Sanket Patel Commercial Realtor
or rent
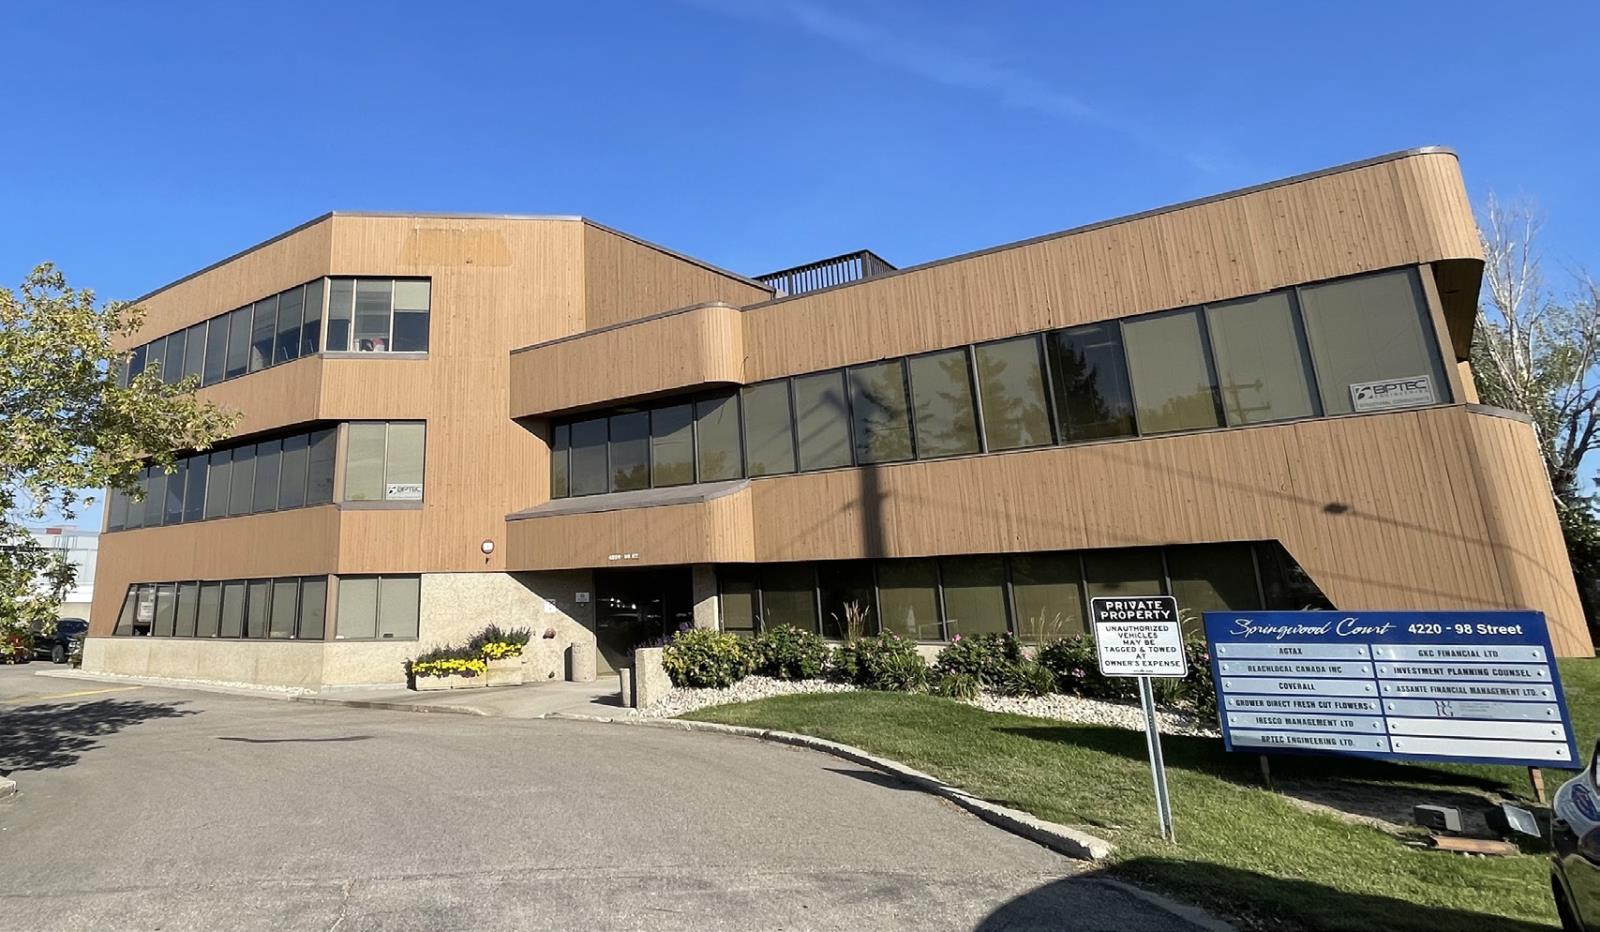
200, 4220 - 98 Street
Edmonton, Alberta
- Multiple size configurations available- Great accessibility off Whitemud Drive and 98 Street- Surface and covered parking available- Turnkey options available- Lobby area recently updated- Professionally managed building (id:55254)
or rent
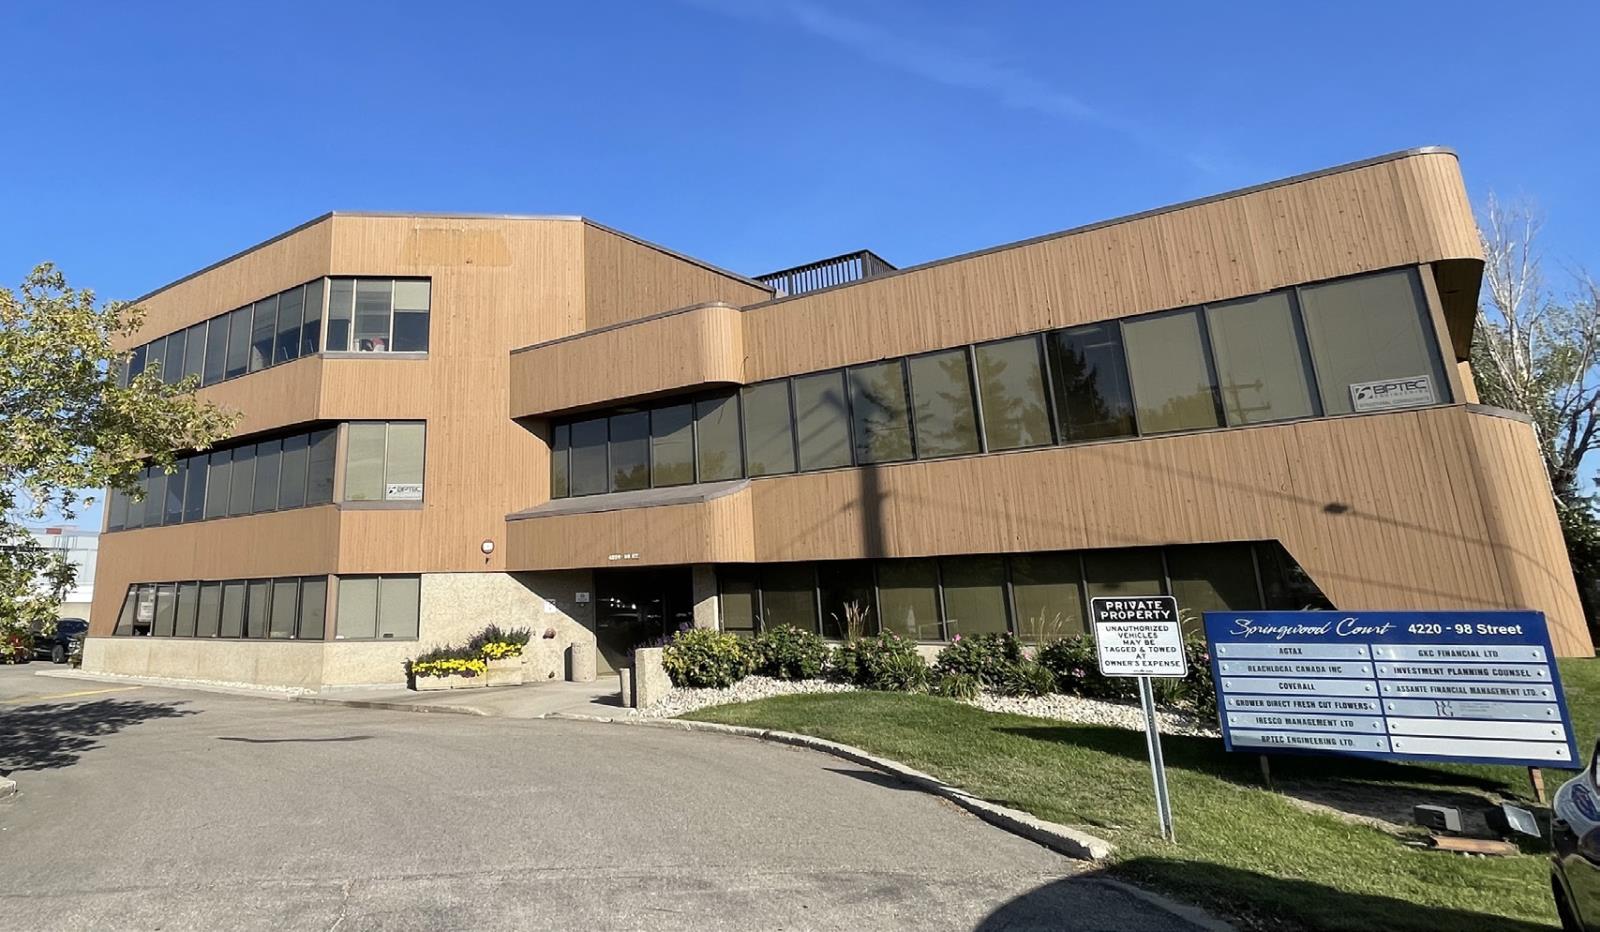
302, 4220 - 98 Street
Edmonton, Alberta
- Multiple size configurations available- Great accessibility off Whitemud Drive and 98 Street- Surface and covered parking available- Turnkey options available- Lobby area recently updated- Professionally managed building (id:55254)
or rent
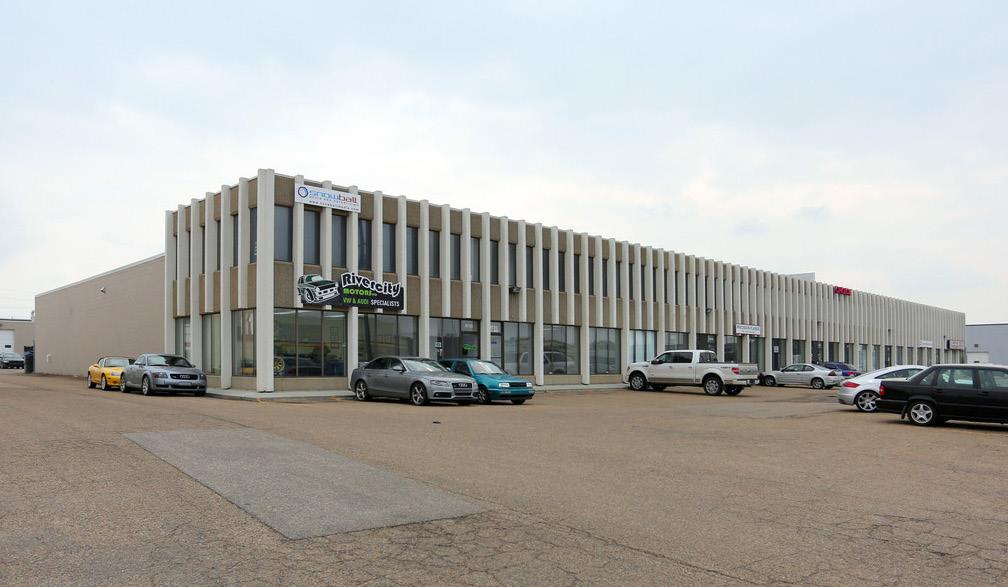
8743 - 53 Avenue
Edmonton, Alberta
• 672 sq.ft.± second floor office• Easy access to 51 Avenue and Whitemud Drive• Close to major roadways and transportation (id:55254)
or rent
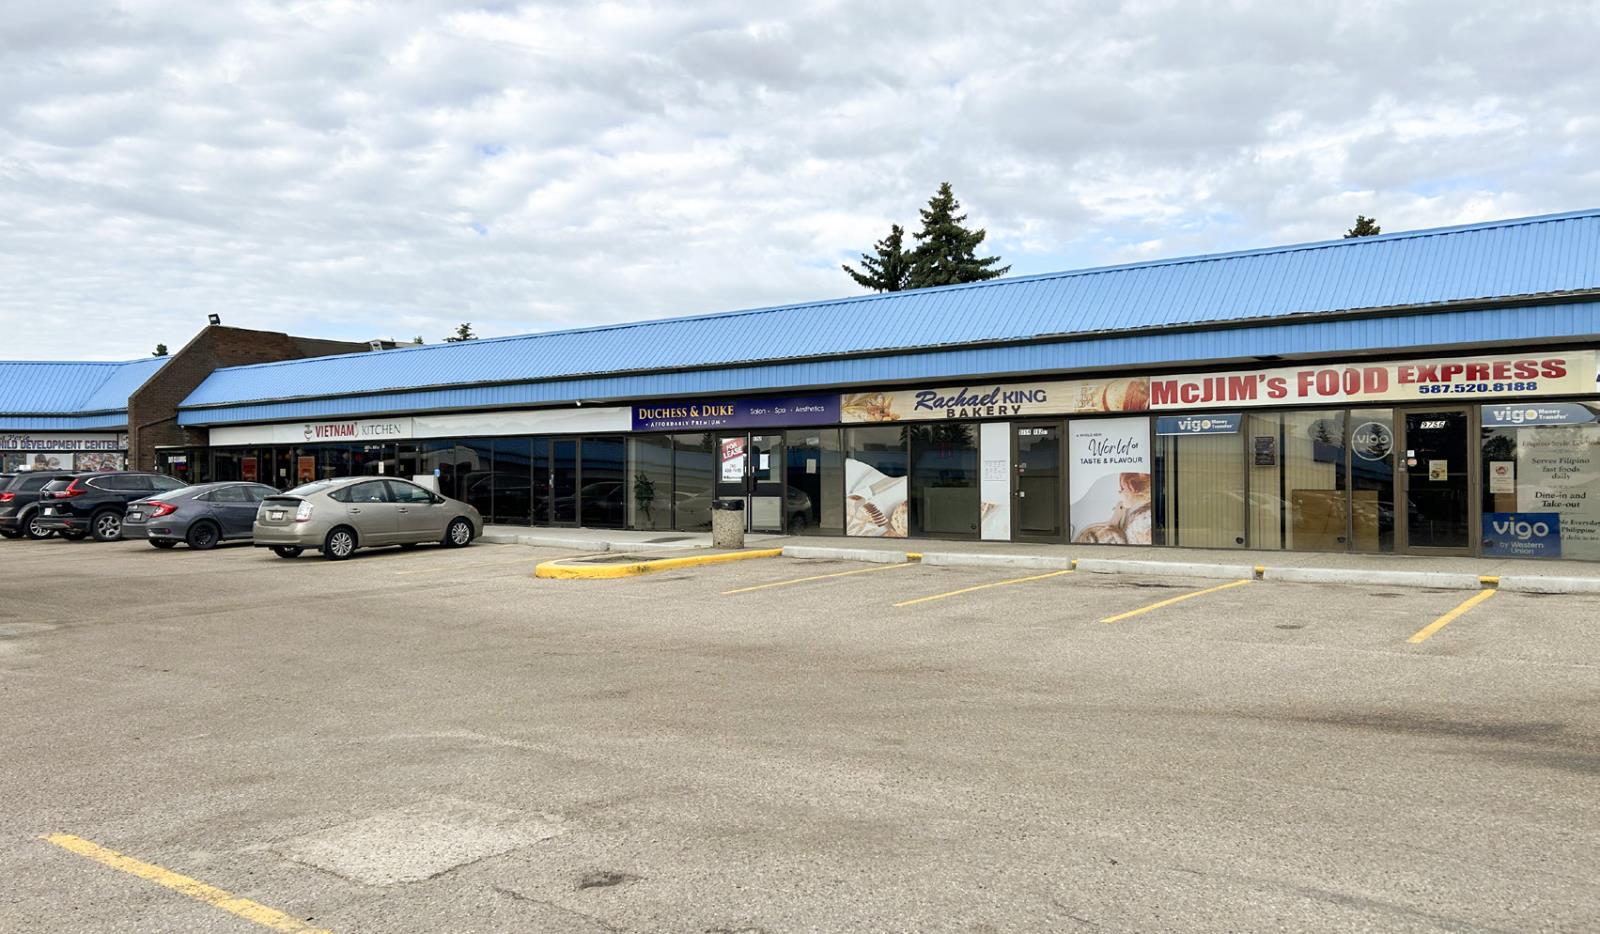
9752 - 182 Street
Edmonton, Alberta
• Small retail space nestled within a residential community with a strong demand for personal services• Previously operated as a hair salon, existing plumbing, electrical and layout could reduce start up costs for a similar use• Efficient floorplan with reception area, private rooms, and open work area• Large windows along the front allowing natural light• Easy customer access with multiple rows of common parking (id:55254)
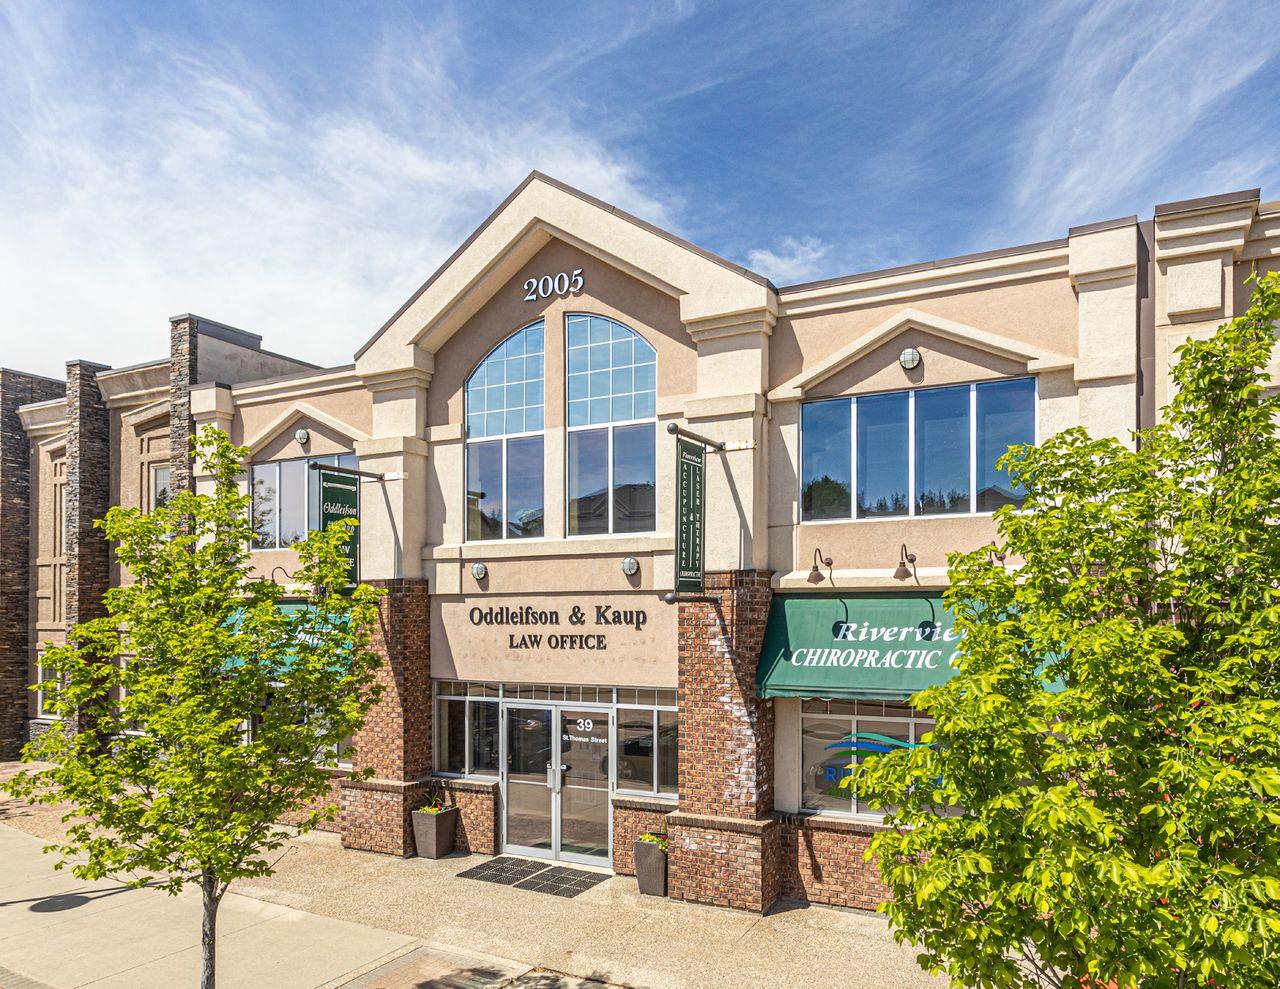
39 St. Thomas Street
St. Albert, Alberta
The Building on is a unique multi-tenant property (Building and Land Only - Business Operations Excluded) prominently located on St. Thomas Street in St. Albert. The centre has a complimentary mix of retail and professional offices spaces. The property provides an excellent opportunity for a portion of the asset to be occupied by a medical, professional or retail owner user. (id:55254)
or rent
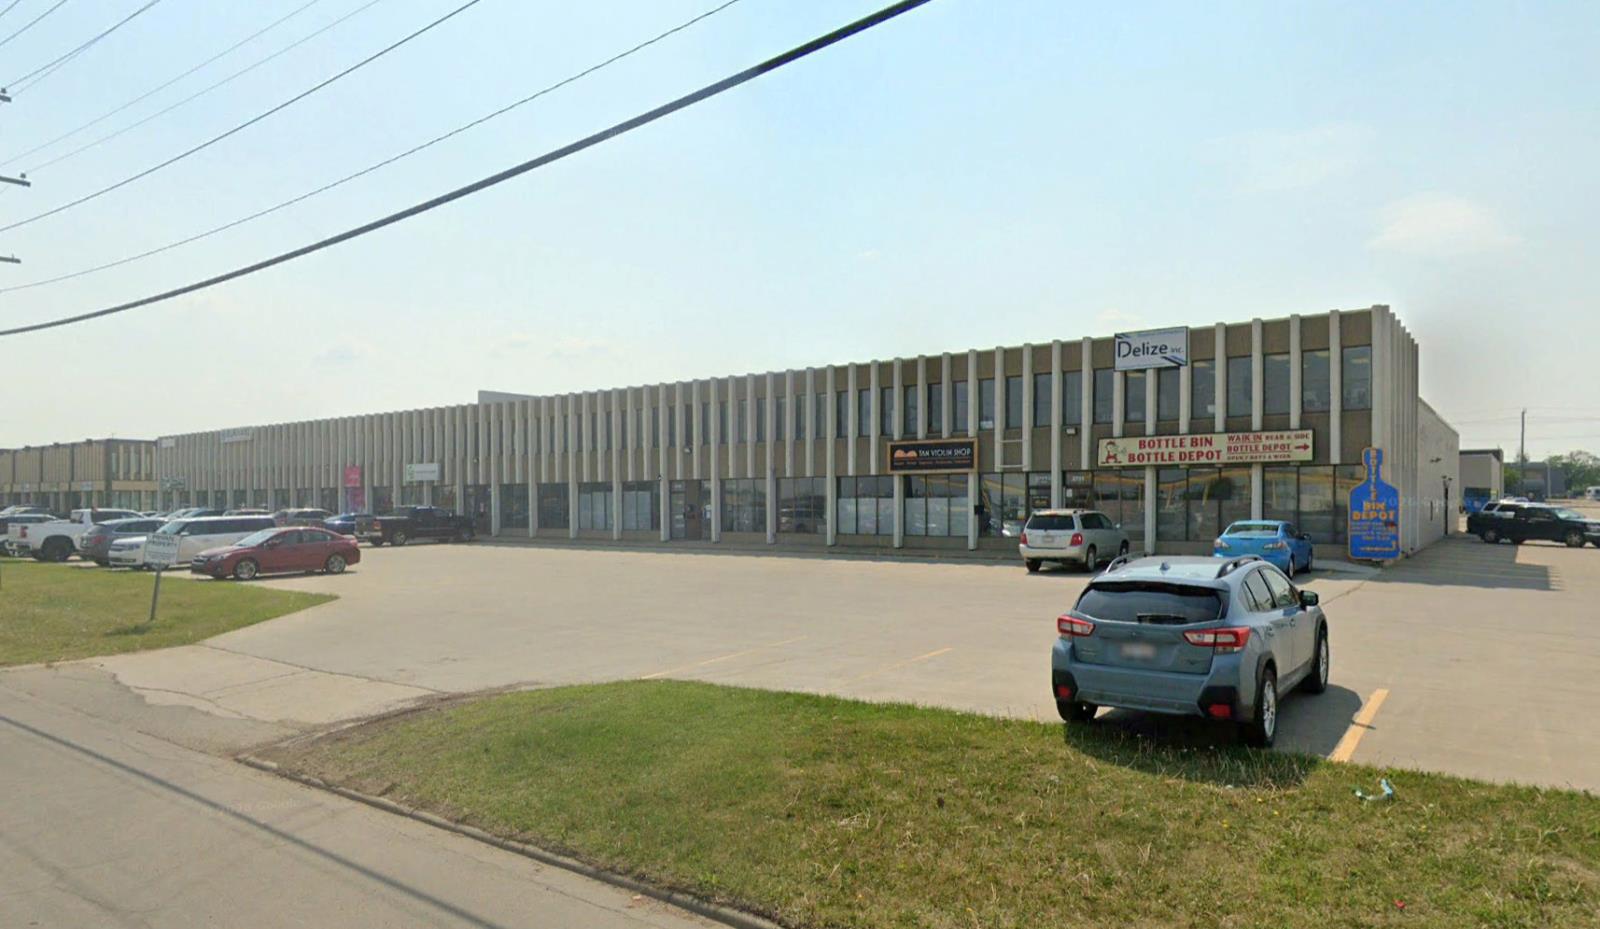
8749/51 - 53 Avenue
Edmonton, Alberta
• 1,596 sq.ft.± main floor office• Easy access to 51 Avenue and Whitemud Drive• Close to major roadways and transportation• Space could work well for small storage (id:55254)
or rent
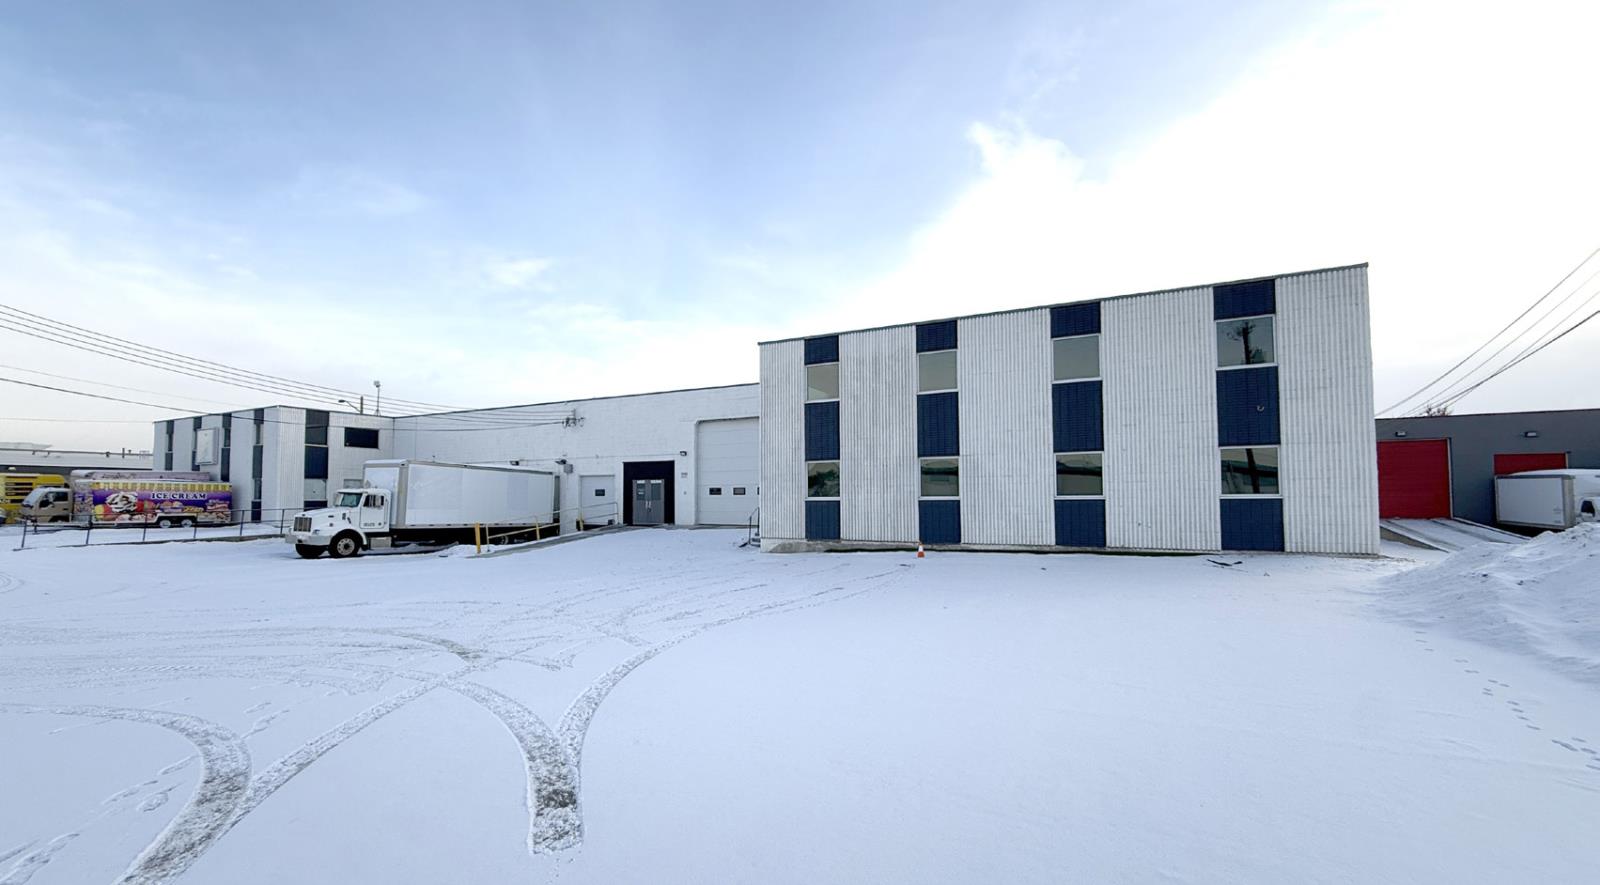
14625 - 122 Avenue
Edmonton, Alberta
• 23,286 sq.ft.± office/warehouse available• Additional ±2,436 sq. ft. bonus mezzanine area (excluded from GLA)• Dock and grade loading• Fibre optics available• Located in Dominion Industrial Park• Excellent access to major transportation routes including 142 Street, 149 Street and Yellowhead Trail (id:55254)
or rent
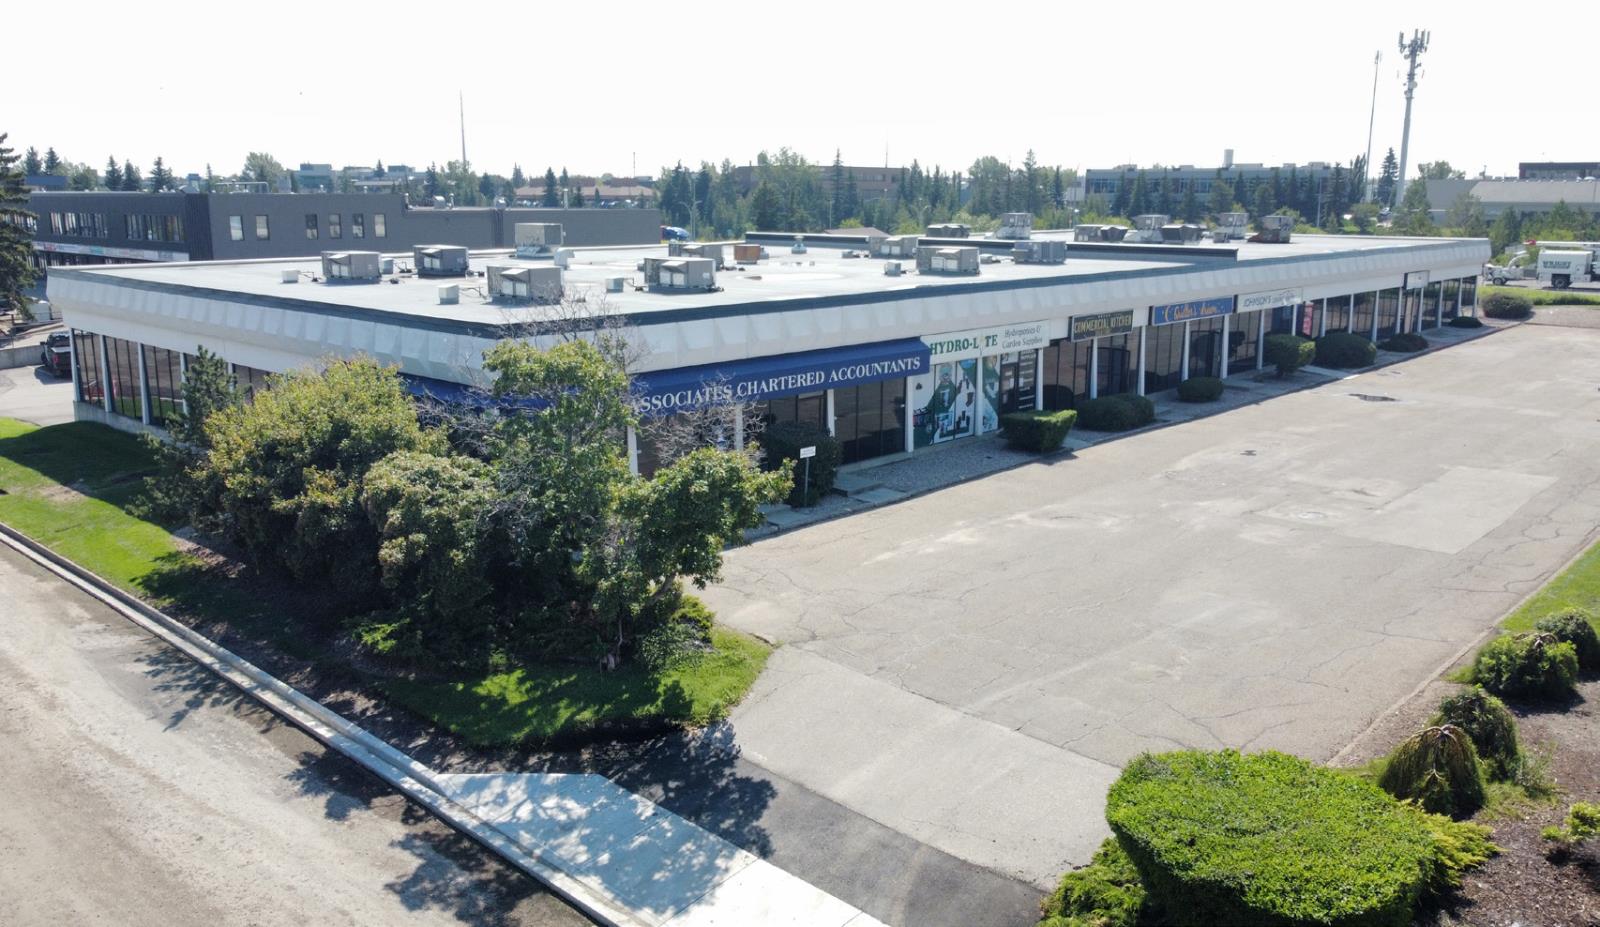
4367 - 99 Street
Edmonton, Alberta
• 4,608 sq.ft.± north end-cap retail/commercial unit• Bright space featuring full-height, north-facing windows• Excellent customer access with three rows of on-site parking• Prominent 99 Street exposure offering visibility and signage opportunity (id:55254)
or rent
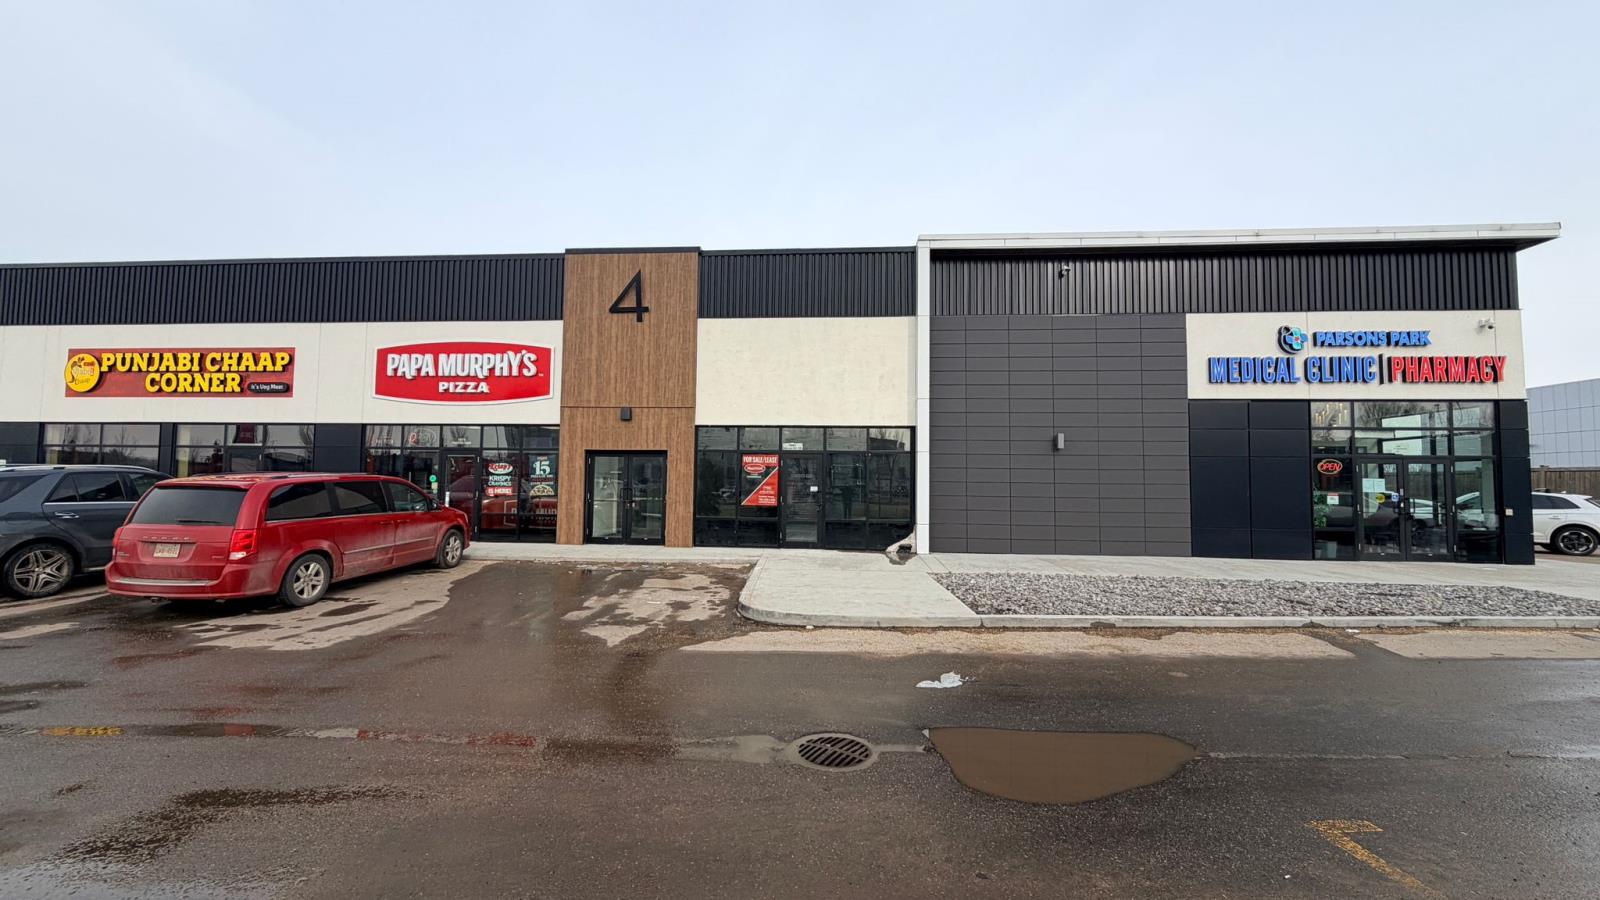
1083 Parsons Road SW
Edmonton, Alberta
1681 SF unit available for sale or lease on Parsons Road. High traffic and excellent location!! Purchase price starting at $525 PSF and lease rates starting at $35.00 PSF plus Op costs. (id:55254)
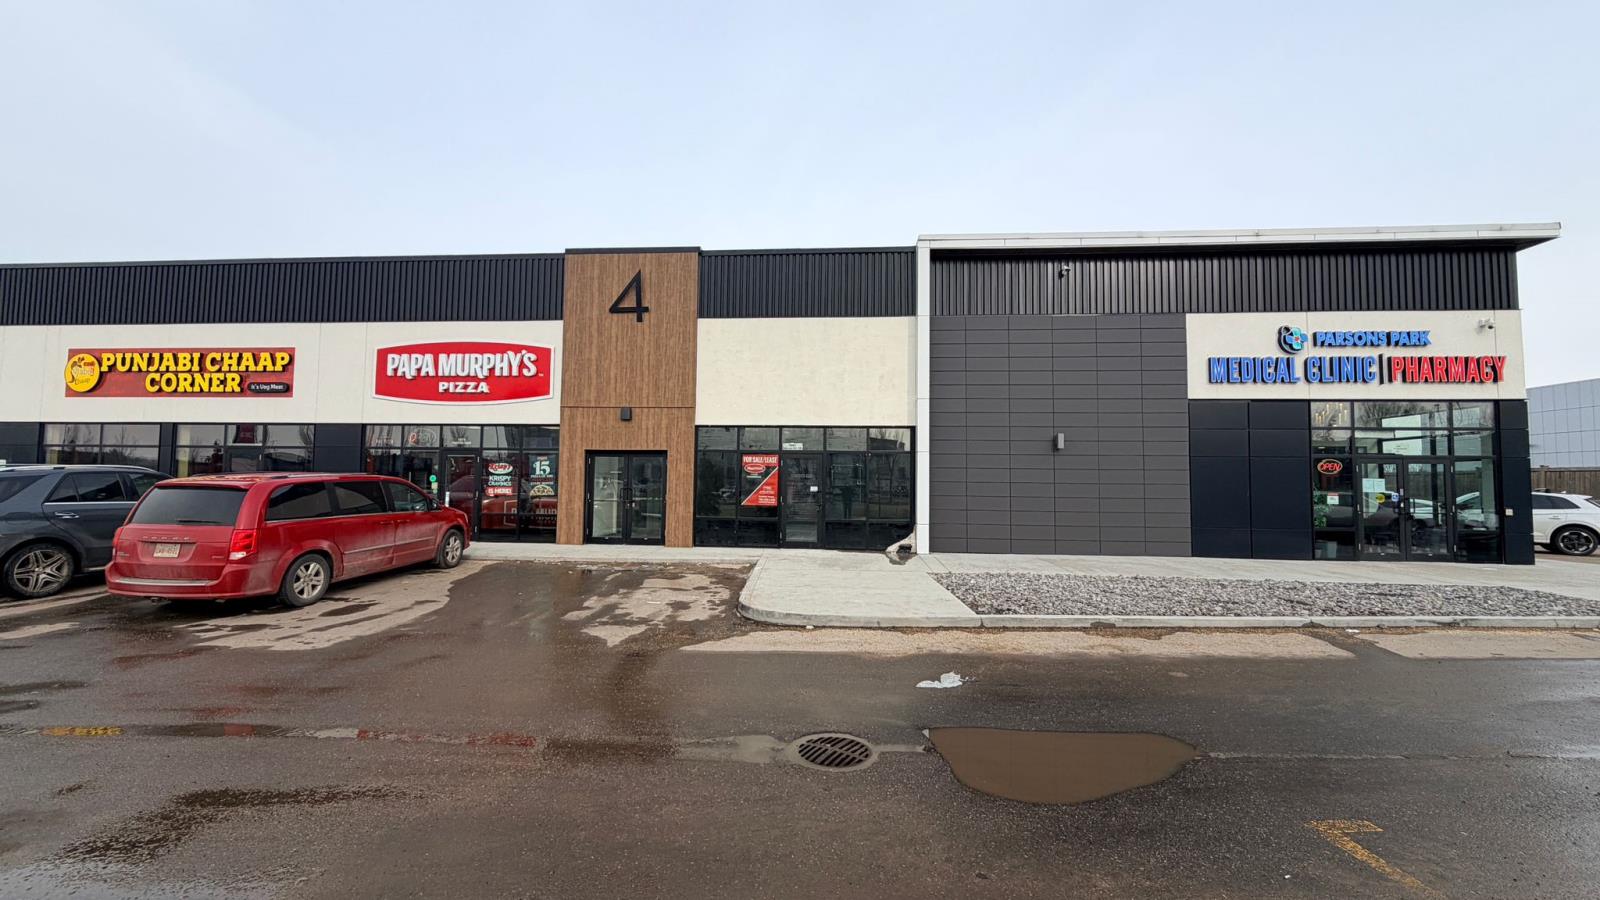
1083 Parsons Road SW
Edmonton, Alberta
1681 SF unit available for sale or lease on Parsons Road. High traffic and excellent location!! Purchase price starting at $525 PSF and lease rates starting at $35.00 PSF plus Op costs. (id:55254)
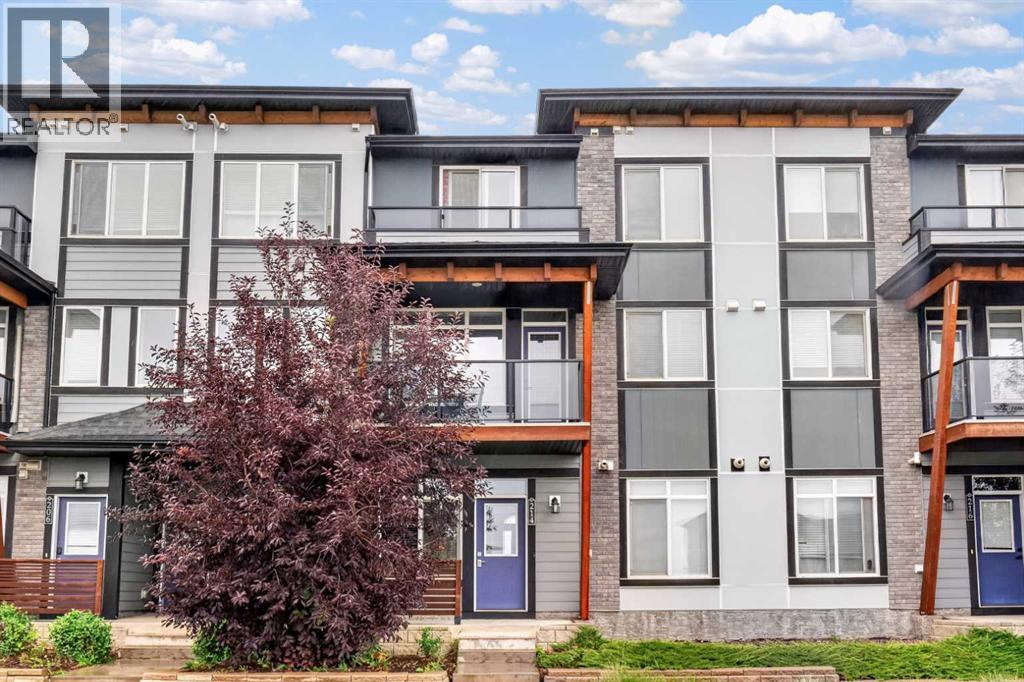
214 Seton Passage SE
Calgary, Alberta
EXCELENT LOCATION | FACING PARK | 1 BED PLUS 1 GOOD SIZE DEN | LOW CONDO FEE | Experience comfortable, low-maintenance living in Seton—one of Calgary’s most energetic and amenity-rich communities. Step inside to a modern 1-bedroom plus den layout designed to feel bright, open, and immediately inviting. The kitchen is finished with quartz countertop, stainless steel appliances, and a kitchen island that connects naturally to the dining and living areas, creating a seamless space for everyday living or hosting friends. The primary bedroom provides a comfortable retreat, while the den adds valuable flexibility for a home office, guest space, or creative setup. With south-facing windows capturing light from morning to evening, the home feels warm, bright, and effortlessly inviting. Off the living area, your private patio includes a BBQ gas line—perfect for relaxed evenings outdoors. This unit comes with a titled outdoor parking stall, plus plenty of street parking just in front of the door. Seton’s unbeatable location puts everything within reach—South Health Campus, the YMCA, VIP Cineplex, restaurants, cafés, and everyday shopping. Quick access to Deerfoot and Stoney Trail keeps commuting simple and efficient. For buyers who value convenience, connection, and modern living, this home delivers on every level. Schedule your viewing and see why Seton remains one of Calgary’s most dynamic urban neighborhoods. (id:55254)
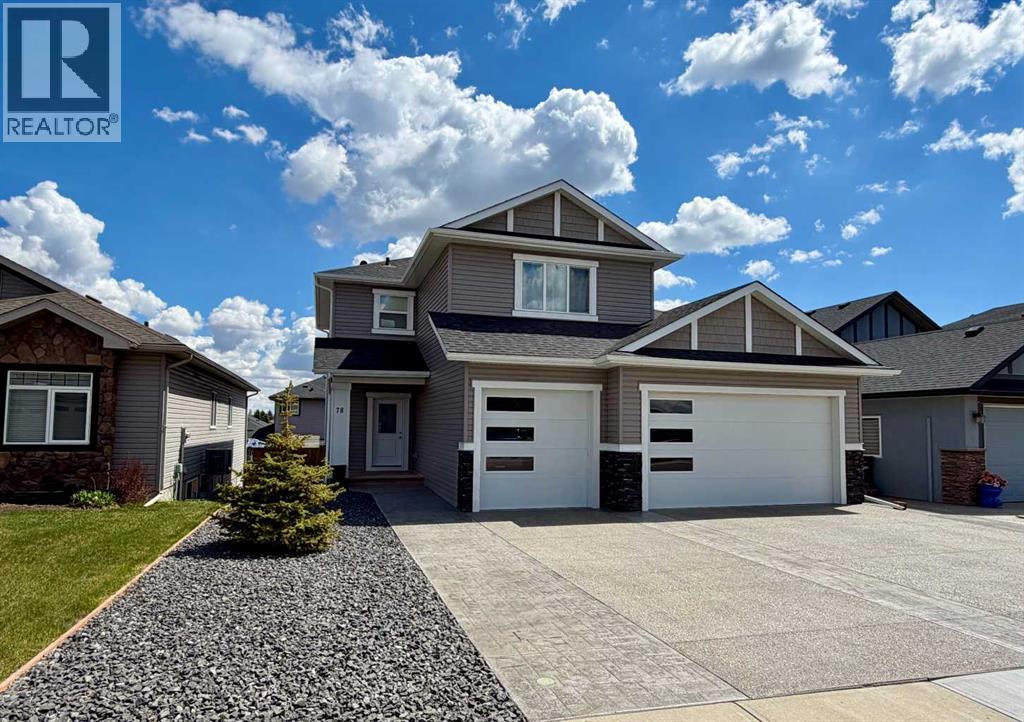
78 Lakes Estates Circle
Strathmore, Alberta
TRIPLE GARAGE – FINISHED WALKOUT BASEMENT – STUNNING FINISHES – CENTRAL LOCATION Welcome to Strathmore Lakes Estates. We are proud to present this stunning, custom-built walk-out home that’s as charming as it is luxurious! WITH THE RECENT NEWS OF AIRCRAFT MANUFACTURER DE HAVILLAND BREAKING GROUND FOR A NEW PLANT NEARBY, SECURE YOUR PROPERTY BEFORE PRICES RISE! This gorgeous 2-year-old family home with over 2000 SF of finished living space features 3 bedrooms, 4 bathrooms, and is located in the highly sought after Lakes Estates area, boasting a massive triple garage with enough space to comfortably fit a quad cab F350 truck with a stunning, custom aggregate & stamped concrete driveway & lower patio (a $35k bonus). These high-quality finishes not only elevate the curb appeal but also add that extra touch of elegance to your outdoor spaces. The location is key, being just a minute away from the lake, and its central location is close to schools, playgrounds, shopping and all amenities - talk about convenience! It’s the kind of place that feels like home the second you walk in. Main floor features gorgeous, high-quality vinyl plank flooring, 9’ ceilings & upgrades galore! Get ready to fall in love with the chef’s kitchen, boasting a convenient butler's pantry/kitchen area, top-of-the-line stainless steel appliances including a gas range, endless counter space with a large centre island with under mount sink & pendent lighting, subway style backsplash, full height cabinets and sparkling quartz countertops (which, by the way, extend through all the bathrooms too!). Whether you're whipping up a quick meal or hosting a dinner party, this kitchen is ready to shine. The open-concept design leads into a spacious great room, perfect for cozy nights with loved ones or for entertaining a crowd, complete with a gas fireplace. Connecting from the dining area, step out to your large rear deck with glass railings & partial lake views. When it’s time to retreat for some quiet time, he ad upstairs to the beautiful bonus room with soaring vaulted ceilings & large windows. The primary suite is your personal sanctuary, with a large walk-in closet & a spa-inspired five-piece ensuite, complete with dual sinks, soaker tub, tile flooring & quartz counters - you’ll feel like you're on a spa retreat every day. You'll also find two generously sized secondary bedrooms – perfect for kids, guests, or even a home office, and another full bathroom with tile flooring & quartz counters! The fully finished walkout basement adds even more versatility to your everyday life with a large family room/TV room, a full 4 pce bathroom, and plenty of storage! Walk out to your fenced & low-maintenance yard with a stunning stamped concrete patio, leaving plenty of room for the kids or to personalize your outdoor space. This home is more than just a property – it’s a lifestyle. With its prime location, luxurious finishes, and endless potential, 78 Strathmore Lakes Estates is truly a place you’ll want to call home. (id:55254)