Sanket Patel Commercial Realtor
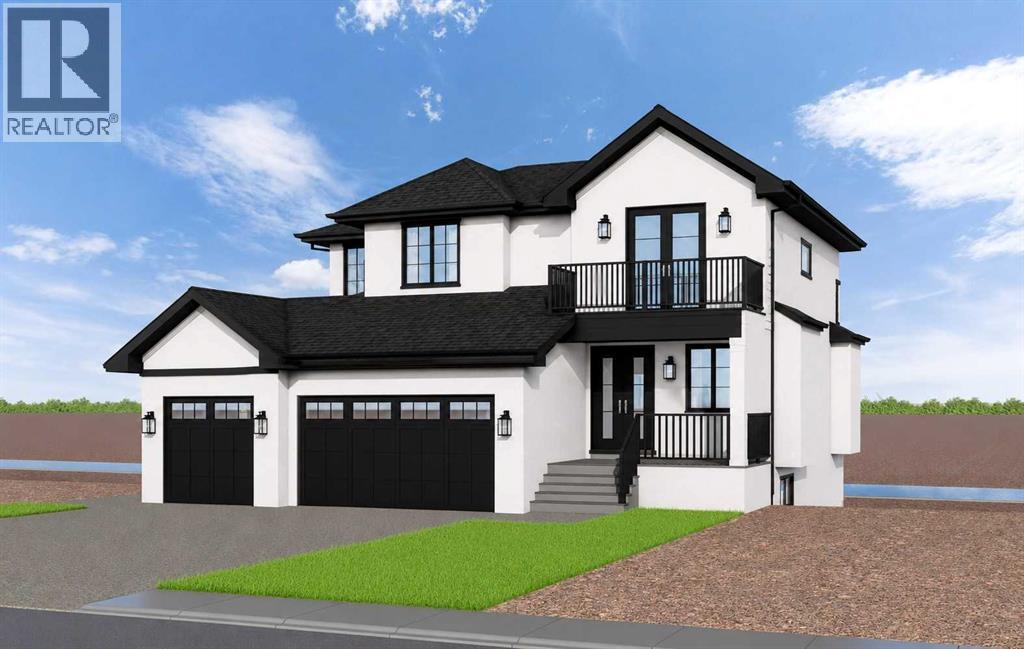
319 Muirfield Crescent
Lyalta, Alberta
NEW LUXURY CANAL-FRONT HOME | 5 BEDROOMS | WALKOUTDesigned to impress from the moment you walk in, this exceptional new home will offer more than 3,500 sq. ft. of beautifully finished living space, spectacular canal views and a thoughtful layout created for both family living and entertaining. Ideally positioned along the canal in the award-winning Lakes of Muirfield, this is an opportunity to build a truly exceptional home in one of Southern Alberta's most desirable golf course communities.The main floor is designed around a spectacular chef's kitchen with quartz countertops, a large island, gas range, extensive custom cabinetry and walk-through pantry. The adjoining great room and dining area feature expansive windows that showcase the peaceful canal setting and flood the home with natural light. A fifth bedroom on the main floor provides excellent flexibility for guests, multigenerational living or a private retreat, while the mudroom and full bathroom add everyday convenience.Upstairs, a spacious bonus room creates the perfect family gathering space. Three generous bedrooms offer privacy and comfort, with two featuring their own ensuites. The primary retreat is designed as a private sanctuary, complete with a spa-inspired ensuite featuring a steam shower, deep soaker tub, dual vanities and an oversized walk-in closet.The fully finished walkout level takes entertaining to another level. A large recreation room, wet bar, built-in pizza oven, fitness room and powder room create an incredible space for hosting family and friends. A private guest bedroom with its own ensuite and walk-in closet adds even more flexibility.Multiple outdoor living spaces, including an upper balcony and covered patio, take full advantage of the beautiful canal setting and prairie views. A heated triple attached garage provides plenty of room for vehicles, recreational equipment and storage.This is an opportunity to build a 5-bedroom, 6-bathroom luxury home with the ability, de pending on the stage of construction, to personalize select finishes and make the home uniquely yours.Located in Lakes of Muirfield, residents enjoy championship golf, walking paths, playgrounds, recreation facilities, RV/boat storage and an off-leash dog park. (id:55254)
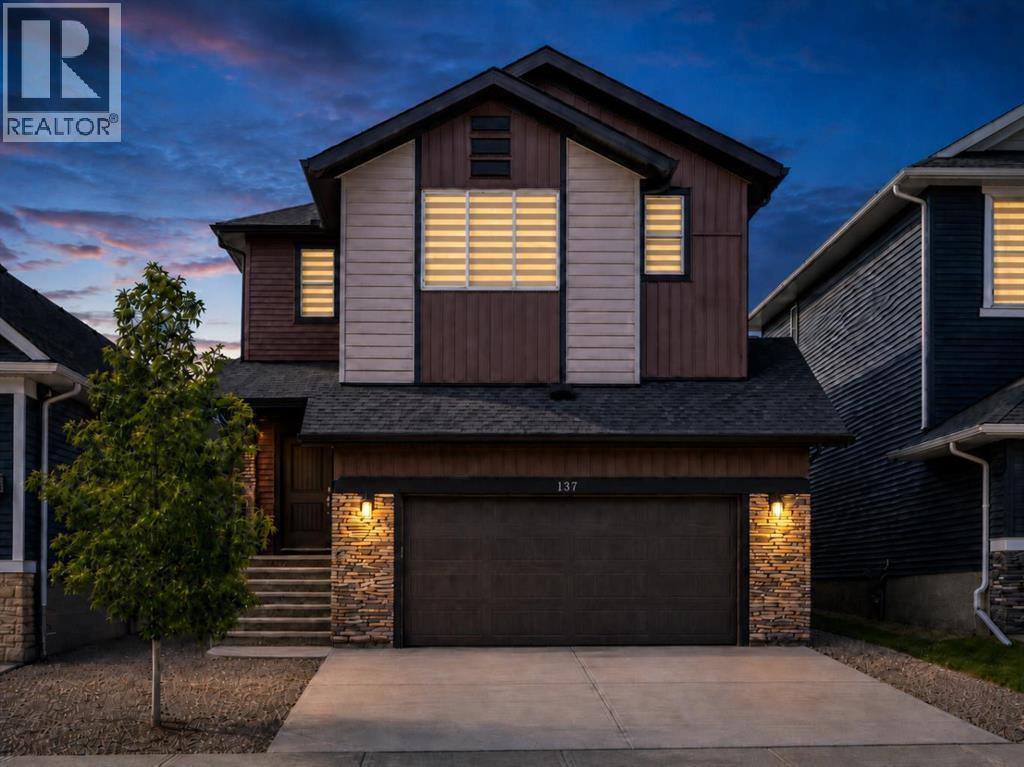
137 Creekside Way SW
Calgary, Alberta
Welcome to this impressive 5-bedroom Shane Homes property in sought-after Pine Creek. Ideally located just minutes from shopping, restaurants, schools, South Health Campus, Macleod Trail, and Stoney Trail, the home also offers easy access to nearby walking paths and ponds.The main floor features a dramatic open-to-below foyer, an open-concept kitchen, dining, and living area, plus a versatile bedroom next to a full 3-piece bath. The gourmet kitchen includes soft-close cabinetry, quartz countertops, stainless steel appliances, and a large pantry roughed-in for a potential future spice kitchen. The dining area opens to a sunny south-facing deck and backyard.Upstairs offers four bedrooms, including two primary suites, three full bathrooms, a spacious bonus room, and a large laundry room. Additional features include central A/C, custom blinds, walk-in closets, 200-amp service, an oversized double garage, EV charger rough-in, garage heater rough-in, separate side entrance, and basement rough-ins that could support a future secondary suite subject to approvals.A beautifully upgraded, move-in-ready home in an excellent location. (id:55254)
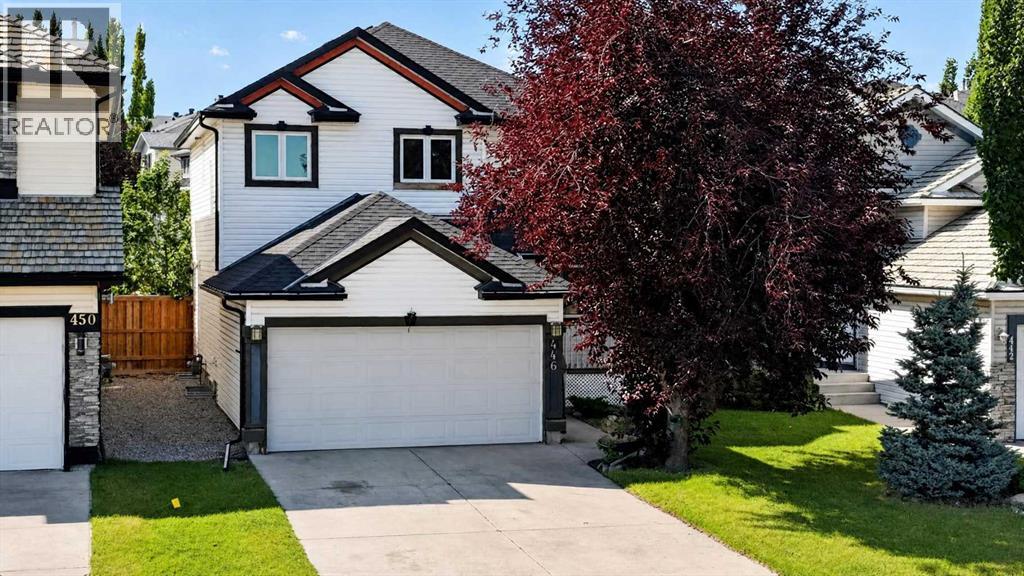
446 Harvest Hills Drive NE
Calgary, Alberta
Welcome to this exceptional, fully finished two-storey home in the desirable community of Harvest Hills, ideally located directly across from a K–9 school (Ascension Of Our Lord School) and just steps from the lake, walking paths and bike trails. Enjoy easy access to transportation, shopping, restaurants and all major amenities. This bright and inviting home features a total of 4 bedrooms (3+1), 2.5 baths, 1,575 sq.ft of above grade living space. An open-concept floor plan, a grand 17' entryway, large windows and a spacious living room with a cozy corner gas fireplace. The kitchen offers a functional walk-through pantry, oak cabinetry, stainless steel appliances, a raised eating bar and a generous dining area with patio doors leading to the deck. A large, fully fenced backyard provides plenty of room for outdoor enjoyment and RV parking with convenient back-lane access. Upstairs, the spacious primary bedroom offers a relaxing retreat with a walk-in closet and full ensuite. Two additional bedrooms and a full bathroom complete the upper level. The fully finished basement adds valuable living space with a fourth bedroom, family room and ample storage. Notable updates include newer roof (2023), triple-pane vinyl windows (2023) and hot water tank (2025). Additional features include a double attached garage, back lane access and excellent curb appeal. A fantastic opportunity in a family-friendly location with schools, recreation, shopping and amenities all close by. Book your private showing today! (id:55254)
or rent

Unknown Address
,
PRICE REDUCED! This is a well-located, very successful Boston Pizza Franchise. There’s lots of parking in the shopping center which is in the middle of very busy traffic arteries. It has recently been TOTALLY renovated and shows beautifully. One of the most desirable franchises to be had. Don’t miss it! (id:55254)
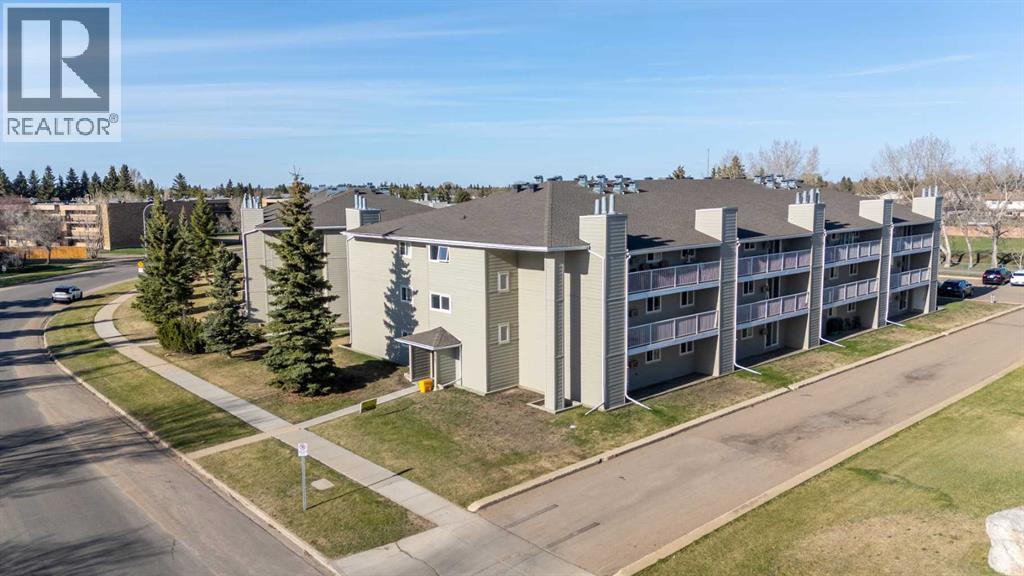
109b, 3007 57a Avenue
Lloydminster, Alberta
Condo is now available August 15th! This 2-bedroom, 1-bath condo is on the desirable main floor with a nice walkout onto green space and parking really close. The home has some upgrades, including newer kitchen cabinets, paint, bathroom vanity, toilet, shower tile, and updated dishwasher and stove. The exterior had new siding, windows, doors, shingles and decks. All this and very reasonable condo fees of $329. @ month, which includes water, sewer, lawn, exterior maintenance, garbage, snow, reserve fund, and even heat! Have a look today...Tuxedo Place is calling! Check out the 3D Tour. (id:55254)
271 Erin Meadow Close SE
Calgary, Alberta
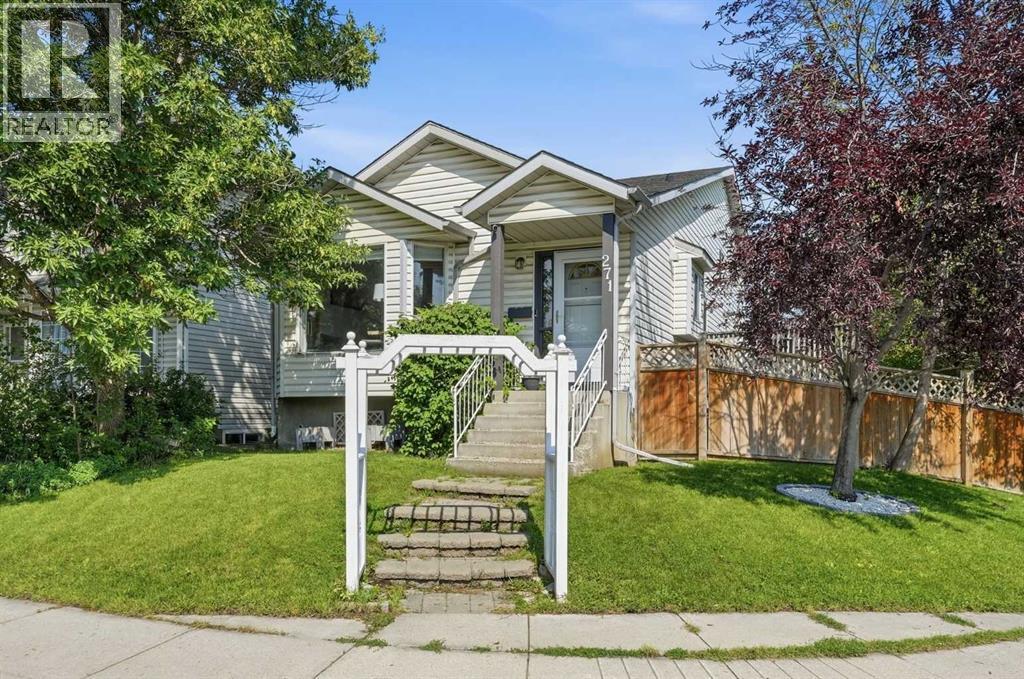
*Open House Sunday Aug 23rd 1-4pm* Split level homes with this much space above grade don’t come to market very often! Move-in ready & offering 1,665sqft of developed space above grade over 3 levels AND a walkout to grade 2nd entrance already in place! PLUS another 488sqft in the basement. Major recent updates include BRAND NEW FURNACE & A/C (2026), all Poly B plumbing removed with permit, new dishwasher & water softener (2024), new garage roof (2024), hot water tank (2019), & fresh paint (2023). Looking for an OVERSIZED & HEATED double garage? This home has it! Over 25’x23’ with workbenches, a paved alley, AND RV PARKING! Being located on a corner lot also means extra street parking. Location is another huge win - situated on a quiet no-through street, just steps to a public school (K-6) & a central green space. East Calgary Twin Arenas is a 2-minute drive with easy access to transit, Stoney Trail, Deerfoot Trail, & the 52 St corridor. Inside find a vaulted living & dining room where a south-facing bay window floods the space with natural light all day. The kitchen is both functional & charming, with a sink tucked under the window, stainless appliances (water line straight to the fridge means cold drinks all year round), & tons of cabinet/counter space. There is plenty of room for a small table in the kitchen for casual meals, & a patio door leads straight out to the deck, ideal for BBQing & indoor/outdoor living. Upstairs find three good-sized bedrooms. The larger primary features a walk-in closet & 2-piece ensuite with its own window — a lovely touch of natural light in a space that often goes without. The two additional bedrooms are a great size & a full 4-piece bathroom completes this level. The lower level is what truly sets this home apart. A huge family room with full-sized windows is anchored by a cozy corner gas fireplace. This level also includes a fourth bedroom & a half bath with laundry. The real standout feature is its own 2nd entrance at grade level , walking straight out to the backyard/garage. Whether you're looking at space for extended family, a private area for older kids or guests, a home office or exploring rental income potential, the separate entrance gives you options that a typical 4-level split simply doesn't offer. Below that, the basement is a genuine blank slate – image a home gym, a fifth bedroom, a home theatre - the possibilities are wide open. A crawl space adds incredible bonus storage that's tough to find in any home. The large corner lot is beautifully framed by mature trees providing shade & privacy. Entertain on the two-tiered deck or gather around a fire pit on the stone patio area. This is a rare combination of space, updates, flexibility, & location — excellent value in SE Calgary that won't last long! (id:55254)
325r 9a Street NW
Calgary, Alberta
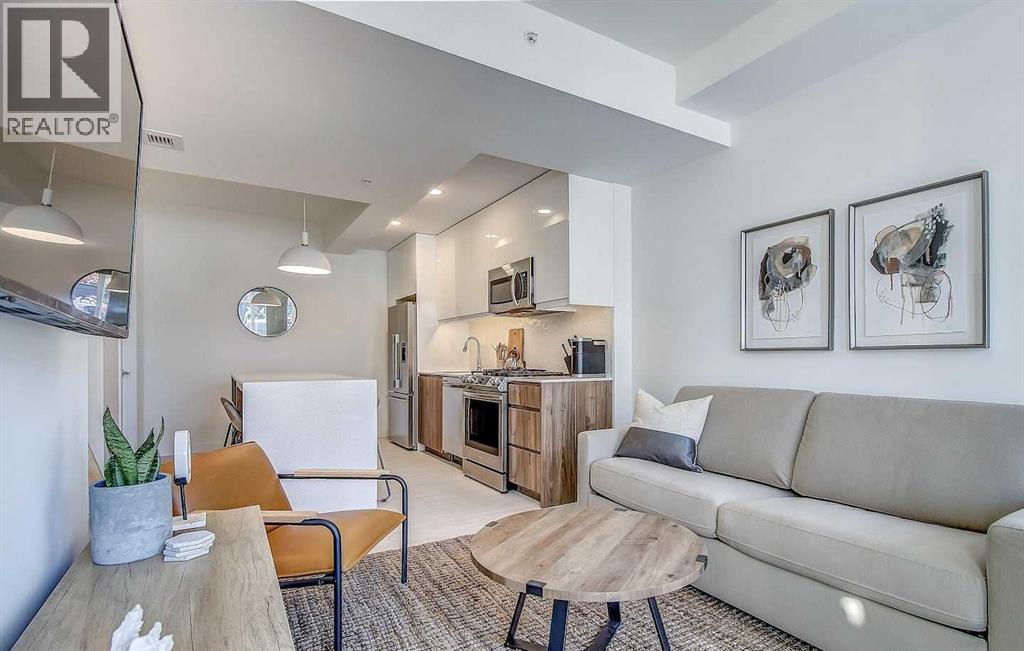
Unbeatable location meets total flexibility in the heart of Sunnyside. This ground floor 1 bed, 1 bath walkout features floor-to-ceiling windows and a spacious patio that doubles your outdoor living space. Styled in a warm, timeless neutral palette, it comfortably sleeps up to four. Sold fully furnished and turnkey ready! You can continue running it as an established, revenue generating short term rental with a management team already in place, or move in and enjoy the ultimate walk to everything inner-city lifestyle. Steps from the Sunnyside LRT, Bow River pathways, and some of Calgary's best dining and cafés. Includes access to the incredible rooftop patio with mountain views, BBQs, firepit, bike storage and a dog run. Investors, there are two additional properties available in the building that could be sold as a packaged deal (id:55254)
212, 75 Cornerstone Row NE
Calgary, Alberta
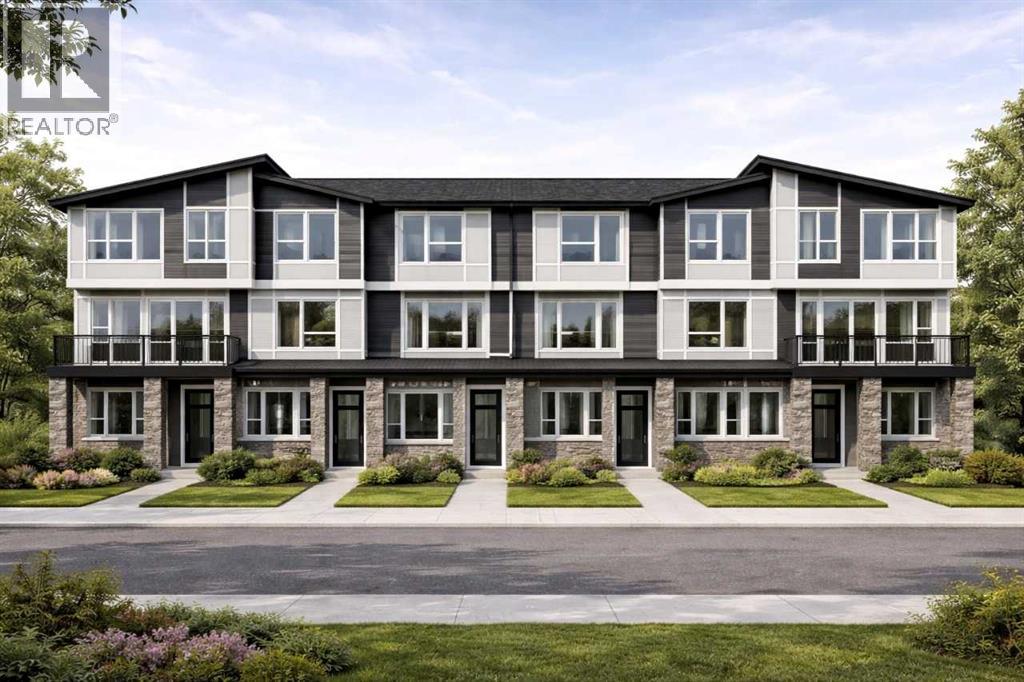
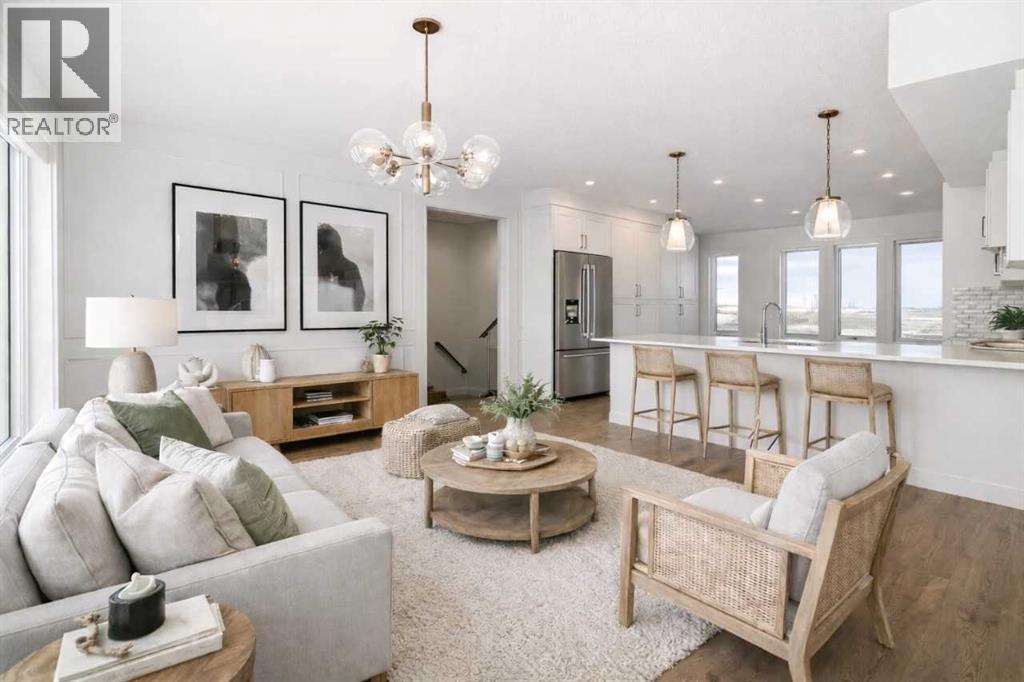
This west-facing home offers over 1,400 square feet of thoughtfully designed living space in the highly sought-after community of Cornerstone. Blending style and function, the main floor features durable LVP flooring throughout, while the staircase and entire upper level are finished in soft, cozy carpet for added warmth and comfort. The gourmet kitchen shines with quartz countertops, a double-bowl sink, and ceiling-height cabinetry, perfect for daily living and entertaining. Step out onto the spacious balcony—ideal for morning coffee or evening gatherings. Parking is a breeze with tandem double attached garage plus an oversized driveway, accommodating up to four vehicles. Additional comforts include a central humidifier for year-round ease. Built by a trusted builder backed by over 20 years of experience, this community is professionally managed, with meticulously maintained landscaping and lush greenery throughout. A perfect place to call home. Photos representative. (id:55254)
93, 145 Chelsea Mews
Chestermere, Alberta
This south-facing home offers over 1,600 square feet of thoughtfully designed living space in the highly sought-after community of Chelsea in Chestermere. Blending stylish finishes with a practical layout, the main floor features durable LVP flooring, while the stairs and entire second level are finished in plush carpet for added comfort. The gourmet kitchen shines with quartz countertops, a double-bowl sink, and ceiling-height cabinetry. Step out onto the spacious balcony—perfect for relaxing or entertaining. Parking is a breeze with double attached garage and an oversized driveway, accommodating up to four vehicles. A central humidifier adds year-round comfort. The well-maintained complex is professionally managed, with lush landscaping throughout. Plus, the entry-level den just off the garage offers a quiet and versatile space, ideal as a home office. Built by a trusted builder with over 20 years of experience, this home is a perfect blend of style, function, and community. (id:55254)
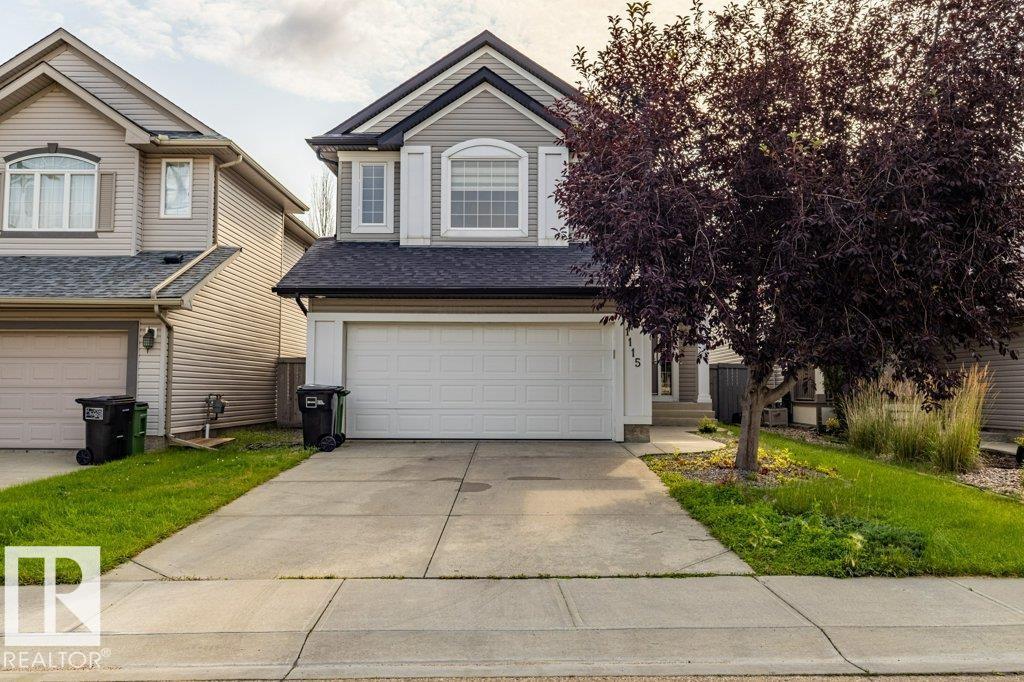
1115 117a St SW SW
Edmonton, Alberta
Located in the desirable community of Rutherford, this well-maintained 2033sqft home offers a bright and welcoming foyer leading into a spacious living room with a cozy fireplace, a dining area surrounded by windows, and a kitchen featuring granite countertops and a bright corner layout with a large single-basin sink. The upper level includes a primary bedroom with a walk-in closet and ensuite, two additional bedrooms, a full bath, and a generous bonus room with built-in speakers. The fully developed basement provides a guest bedroom, den, recreation space, and a full bath. Recent upgrades include roof and furnace replacement about two years ago, plus a newer garage door. Enjoy nearby public and Catholic K-9 schools, Heritage Shopping Centre, and easy access to Anthony Henday Dr. and Calgary Tr. The airport is only 15 minutes away. (id:55254)
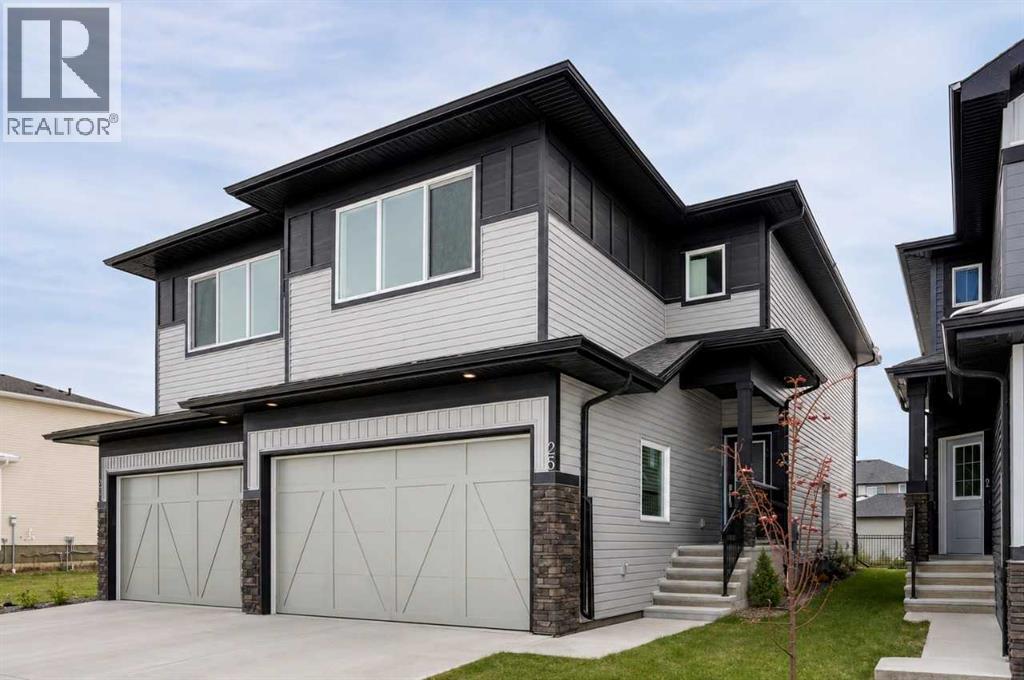
25 Linden Place
Rural Red Deer County, Alberta
This home features over 1700 square feet of thoughtfully designed living space, featuring an open-concept main floor with LVP flooring throughout and a designer kitchen complete with quartz countertops, subgrant double bowl sink, ceiling height cabinets. The spacious living room includes large, expansive windows. Bathrooms feature quartz counters, upgraded tile flooring, and Delta Plumbing Fixtures. Ensuite includes double sinks, a large walk-in shower, and a separate water closet. Choose from three professionally curated designer palettes. Renderings and images are conceptual and intended for illustrative purposes only. Final construction, finishes, materials, and specifications may vary and are subject to change without notice (Photos representative). Refer to Palette Image for Unit Finishing Details. (id:55254)
Unknown Address
,
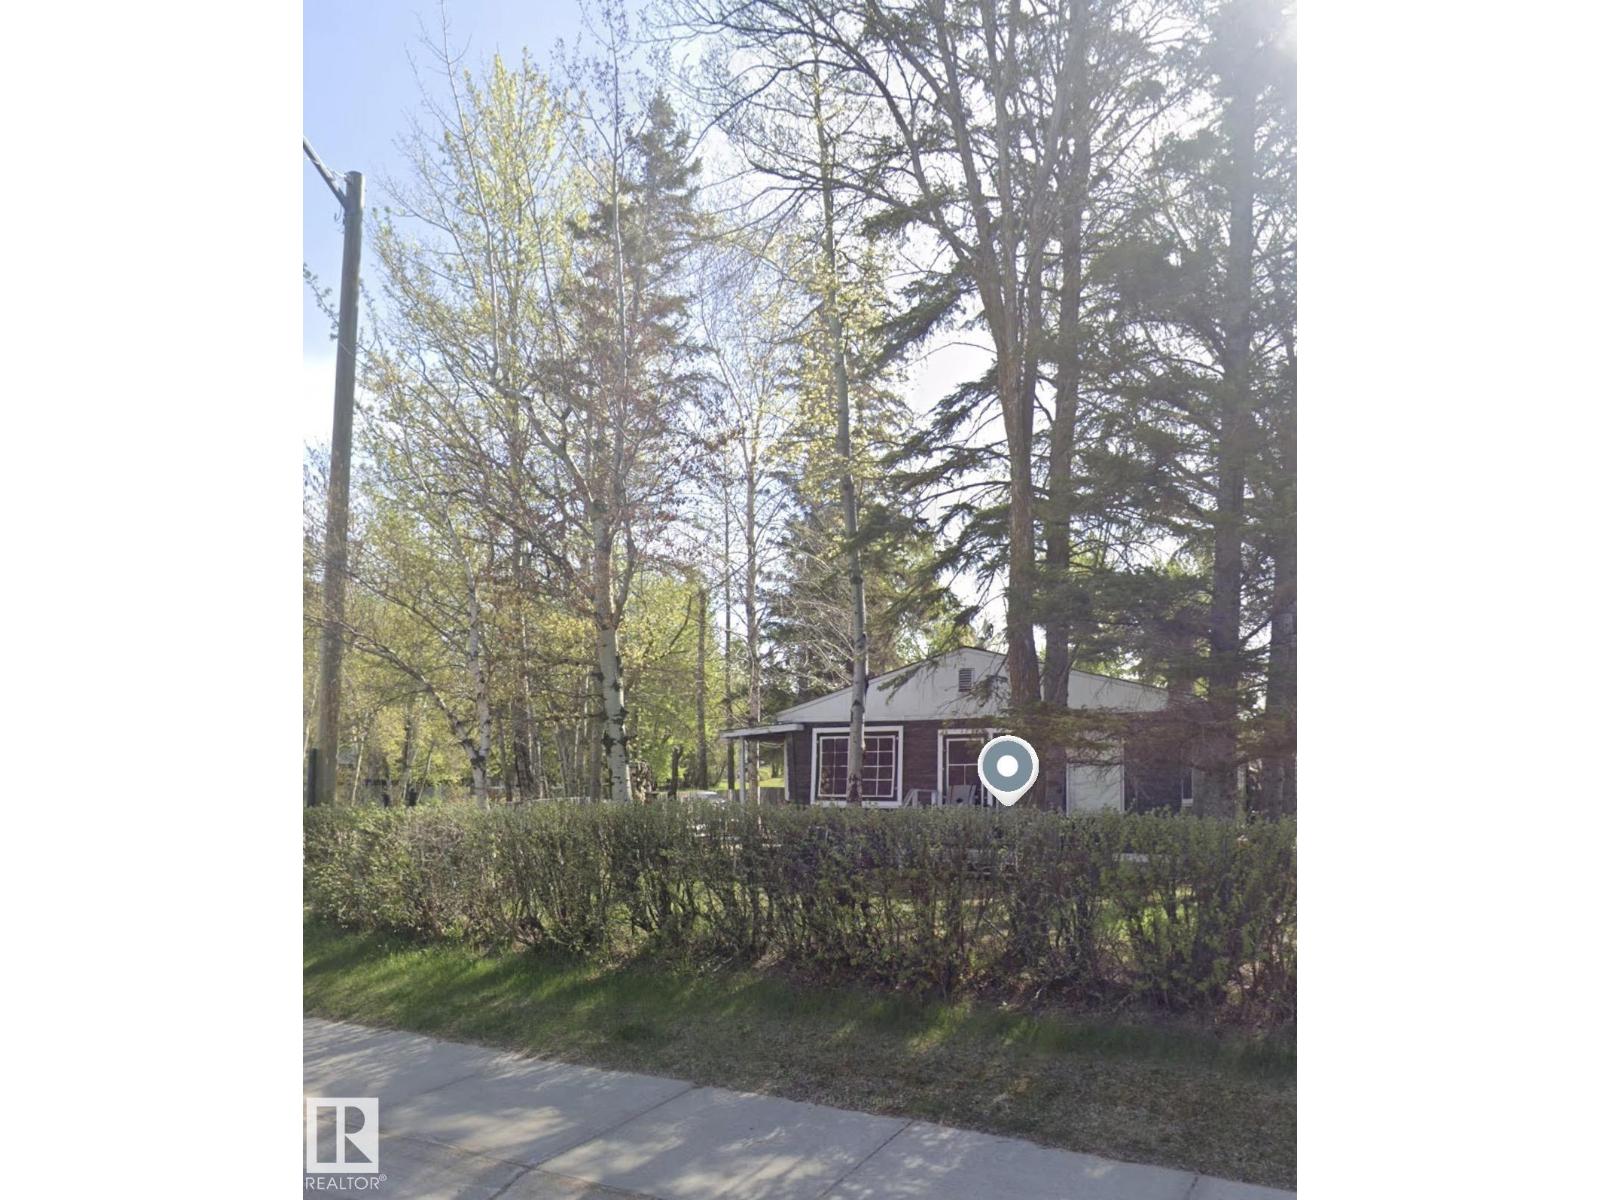
JUDICIAL SALE – ALBERTA BEACH Excellent opportunity in the recreational community of Alberta Beach. Based on available MLS® information, the property is described as an approximately 817 sq. ft. bungalow with 3 bedrooms and 1 bathroom, situated on a fenced and treed corner lot with back-lane access, lake views, beach and boating access, and a detached single garage. IMPORTANT: There is currently no access to the property, and the interior condition, measurements, features, chattels, and improvements cannot be independently verified. The property is being sold strictly “AS IS, WHERE IS” with no representations or warranties regarding its condition. All property information has been obtained from available records and other sources and is provided for general information only. Buyers are advised to conduct their own due diligence and independently verify all information that is important to them. The sale is subject to the terms and conditions applicable to the judicial sale, and Schedule “A” must form part (id:55254)