Sanket Patel Commercial Realtor

50047a Township Road 714a
Rural Grande Prairie No. 1, Alberta
BEAUTIFULLY RENNOVATED BUNGALOW ON CR5 ZONED LAND, 5 MINS FROM CITY LIMITS! On 10.68 acres of coveted CR5 land, five minutes from city limits and backing onto Bear Creek, sits a 1,761 sq. ft. bungalow that has been taken apart and put back together with intention. Completely renovated from the inside out, it now lives as a quiet, turn-key substantial country home rather than a project waiting to happen. The land is the first thing you notice. A large pond, two gardens, an above-ground pool on a new concrete pad, and a massive, partially covered deck with a built-in hot tub give the acreage a rhythm of its own. Three sheds, including an oversized detached shop, keep tools, toys, and work out of the house. You are close enough to town that the commute never becomes a conversation, and far enough that the creek and the quiet stay yours. Inside, the renovation is thorough and thoughtful. New luxury vinyl plank flooring, fresh paint, new trim, and new LED light fixtures run through the home. The kitchen has been rebuilt around refinished cabinets, quartz counters, new back-splash and KitchenAid Professional Series appliances. All bathrooms were completely redone; the ensuite includes dual sinks, a large walk-in closet, and tile surround. Both levels have wood-burning stoves with custom tile surrounds. Five bedrooms and 3.5 baths give the house real capacity. The basement bedrooms are generous, the 9-foot ceiling height makes the lower level feel like living space rather than leftover space, and the ICF foundation plus triple-pane windows throughout give the house a solidity you feel more than you see. Practical bones were not overlooked. A new high-efficiency furnace, a productive well at 13 gallons per minute, and a heated garage with newly finished epoxy floors mean the systems match the finish work. This property is very rare, with a coveted location, thorough renovations, a large parcel size, and zoning that allows you to have flexibility for animals and a home busin ess, yet so close to town. Features built-in surround sound throughout. Properties that combine this level of renovation, this much usable land, creek frontage, and this proximity to Grande Prairie almost never come to market at the same time. This one did. It is the kind of place that rewards the person who takes the time to walk the pond, stand on the deck, and imagine how the house will actually be lived in. (id:55254)
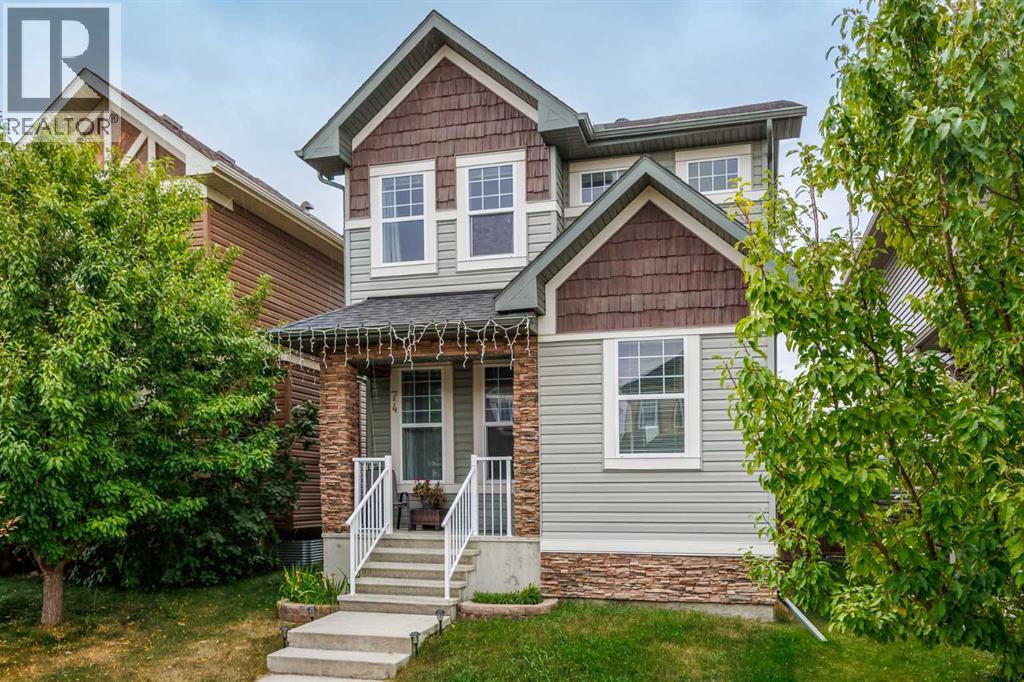
74 Ravenswynd Rise SE
Airdrie, Alberta
WOW !! This property just got a fresh look - Professionally painted a light and modern colour and move in ready! This beautiful 4 Bedroom, 3.5 bathroom, fully finished home with a DOUBLE DETACHED garage checks all the boxes! The main floor features Vinyl flooring throughout, a large and bright living room with gas fireplace, a two piece bathroom, and a stunning dining room with a must see kitchen with a MASSIVE island and QUARTZ countertop. Upstairs has convenient laundry located near the stairs, two well sized bedrooms, a 4 piece bathroom and a bright primary bedroom with a 4 piece ensuite and a walk in closet. The basement features a large rec room, a 4th bedroom and a 4 piece bathroom, perfect for guests! The backyard has a massive deck , green space with some raspberry bushes and the double garage that backs the PAVED alley way! Do not wait and come see your future home!! (id:55254)
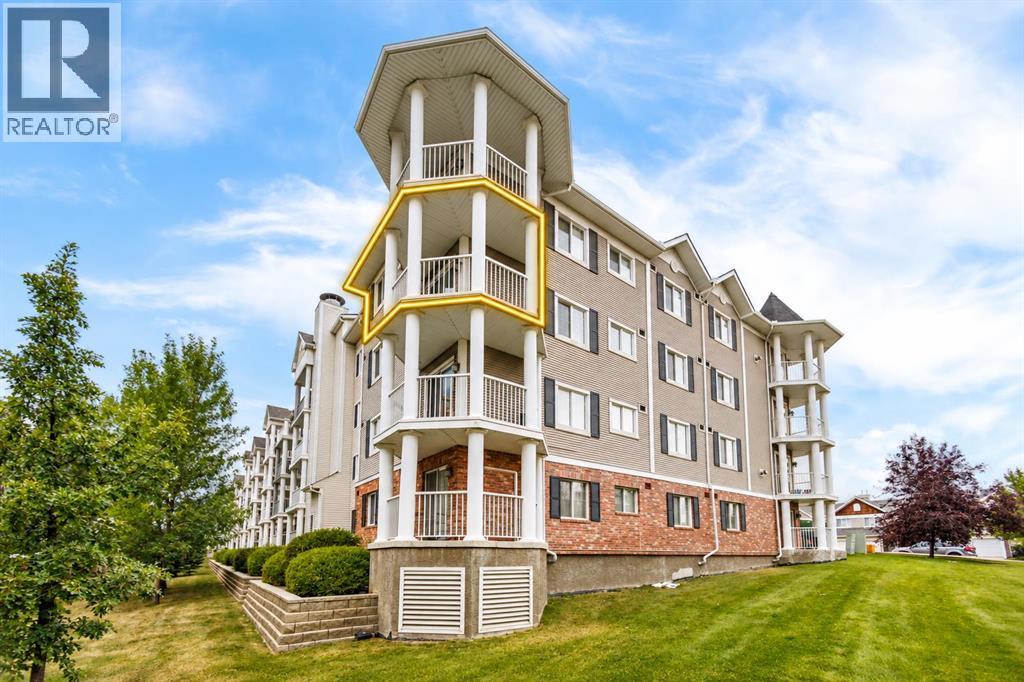
4301, 31 Country Village Manor NE
Calgary, Alberta
Welcome to this fantastic 3rd-floor END UNIT overlooking the beautiful Country Village pond! Offering an exceptional combination of peaceful waterfront surroundings and everyday convenience, this bright and spacious 2-bedroom, 2-full-bath PLUS DEN condo is a wonderful place to call home.The open-concept layout is filled with natural light and features an upgraded kitchen with newer quartz countertops, newer refrigerator, ample cabinetry, and a raised breakfast bar. The spacious living room is highlighted by a cozy built-in fireplace and flows seamlessly into the open dining area—perfect for both relaxing and entertaining.The generous primary bedroom features walk-through closets leading to a private 4-piece ensuite. A second bedroom, additional full bathroom, versatile den, and convenient in-suite laundry complete this functional floor plan. Tile flooring in the foyer, kitchen, and bathrooms adds both durability and style. Condo fee includes Gas, Water, and Insurance, snow removal, etc.Step outside onto your private SOUTH-FACING BALCONY and enjoy beautiful views overlooking the pond and the iconic lighthouse—a perfect spot for morning coffee or evening relaxation. A gas BBQ line makes outdoor entertaining easy. Just steps from the building, enjoy scenic walking paths around the pond, stroll to the charming waterfront gazebo, and take in the peaceful surroundings where Canada geese are often seen along the water.Additional highlights include a TITLED HEATED UNDERGROUND PARKING stall conveniently located across from the elevator, plus an assigned storage locker nearby. The well-maintained complex also offers ample visitor parking.Location is truly exceptional! You are next to the extensive Coventry Hills shopping district, with easy access to the cinema, VIVO Recreation Centre, schools, library, parks, restaurants, banks, Superstore, T&T Supermarket, and numerous national-brand shops, dining, and everyday services. 15 minutes to Costco, and 20 minutes to dow ntown. (id:55254)

41 Templeson Crescent NE
Calgary, Alberta
Mature trees and a low-maintenance backyard set the stage for this 4-bedroom detached home in Temple, where a fully developed basement and oversized heated 27 x 20'6 garage add valuable space for everyday life. Hardwood and laminate flooring carries through the main level, while a huge picture window fills the living room with natural light and frames views of the backyard. Everyday cooking is well served by a kitchen with abundant cabinetry and generous workspace, flowing into a bayed dining area that gives family meals their own defined setting. A convenient powder room completes this level. Upstairs, 3 bedrooms keep the household together, accompanied by a 4-piece bathroom for daily routines. Downstairs extends the usable living space with a large rec room ready for movie nights, games or casual gatherings. An additional flex room adapts easily as a home office or 4th bedroom and a 3-piece bathroom adds extra convenience to the lower level. Outside, paver stones form an inviting patio for summer barbecues and quiet evenings, while raised garden beds leave room to grow vegetables, herbs or flowers without adding extensive yard upkeep. Car enthusiasts, hobbyists and anyone needing serious storage will appreciate the oversized detached garage, which is heated, has a 2-piece bathroom (That's right a bathroom in the garage!), easily fits a large truck, and drywalled/insulated for comfortable year-round use. As a bonus the roof was redone in 2019 and the home rocks updated triple pane LUX windows! Families will also appreciate this phenomenal location near Annie Foote School and Father Scollen Catholic School, with Village Square Leisure Centre, shopping, transit and other everyday amenities close by. With 4 bedrooms, flexible recreation and work space, an easy-care outdoor setting and an impressive mechanic's dream garage, this home brings together the practical extras that make day-to-day living work well. (id:55254)

3307 7 Avenue NW
Calgary, Alberta
An outstanding opportunity in Parkdale for homeowners and investors alike. Set within a boutique four-plex, this thoughtfully designed two-storey infill offers 3 bedrooms upstairs plus a completely separate legal 1-bedroom basement suite, creating excellent potential for rental revenue, extended family, or mortgage support.The main floor is designed for everyday living and entertaining, featuring a generous kitchen with a large island, full appliance package including gas range, spacious dining area, powder room, and a comfortable family room anchored by a fireplace. Upstairs, the primary bedroom offers a walk-in closet with built-ins and a 4-piece ensuite with fully tiled shower. Two additional bedrooms, a full bathroom, and convenient upper-floor laundry complete the level.The legal lower suite provides a self-contained living space with its own full kitchen, family room, bedroom, 3-piece bathroom with tiled shower, and separate stackable laundry—an excellent feature for renters and added revenue potential.Location is a major highlight: directly across from highly sought-after Westmount Charter School and close to Foothills Medical Centre, Alberta Children’s Hospital, the University of Calgary, University District, Downtown, and the Bow River pathway system.Additional features include an HRV system, built-in shelving, thoughtful storage, and a rear wood landing . Currently in pre-sale, this is a rare opportunity to own a versatile new inner-city home in an exceptional Parkdale location with the added benefit of a fully legal revenue suite. Estimated Completion Fall 2026. (id:55254)

78, 12030 Township Road 422
Parkland Beach, Alberta
Check out this gorgeous fully serviced & titled lake lot located in RV Heaven & Marina Resort at the NW end of Gull Lake adjacent to a huge marine with fuel station on the lake. Conveniently located directly across the popular Jorgy’s Convenience Store/Restaurant/Licensed Patio Bar often with Entertainment! Great for grabbing Ice Cream with the family, snacks, items forgotten or evening out for dinner & drinks. Steps away are walking trails, frisbee golf, beach, playgrounds, outdoor gym facing the lake, nature reserve or a quick drive to Gull Lake Golf Course, or shopping in Rimbey 8kms west or Bentley. Plus attend the Rimbey Public Pool & Local Race Track with the Family plus offered are kids swimming lessons or check out the local craft shops.Easy pull in and pull out configuration for any trailer that meets up to the large deck. Decorative Rundle stone adds a tidy look under your trailer, front fire-pit area & pathway to shed. Mature trees at the front and rear of the lot. The large deck area is surrounded by private Hoft decor wall sporting a beautiful Bunk House with large loft areas and full electrical, plumbing and A/C, gazebo area and storage shed. The Bunk House features lots of opening windows, (plus Fire Detectors & Extinguisher) a front Queen Bedroom and rear King Bedroom area, kitchen, shower and toilet. Relax around the fire pit, kids can play at the playground, walk over to the local store for Fire Roasted Pizza or Ice Cream or take the boat out on the lake! This resort offers a large common green space for adults & kids to hang out if you so choose with multiple events planned year year, from Canada Day Kids Parade, Summer Halloween, Poker events, Corn hole Potlucks and more! Condo amenities (94 units) include: common area maintenance, resort playground, visitor parking, bathroom/shower house, water, sewer & trash, security cameras. 50 AMP Power located on it’s own meter & billed annually. Depending on frost, park is seasonal from May to Sept/Oct. Bring in your park model or RV Trailer (Must start off 10 years or newer) and start enjoying lake resort style lifestyle you don’t want to miss. Come check out this peaceful parcel of lake life! ** Included with the lot are the following items - Patio White framed sectional w/side tables & cushions plus coffee table, 12x12 metal gazebo with roll-down side walls, 8x8 Shed, granite top Exterior Bar w/barrels, electric lawn mower and portable fire pit. ** | ** Additionally: 30ft Bumper Pull RV Trailer (as seen) & 21ft Larson Open Bow w/5.0L EFI Mercury available at an additional cost. ** Ask your realtor for the supplement attached lot feature sheet, available on request. (id:55254)
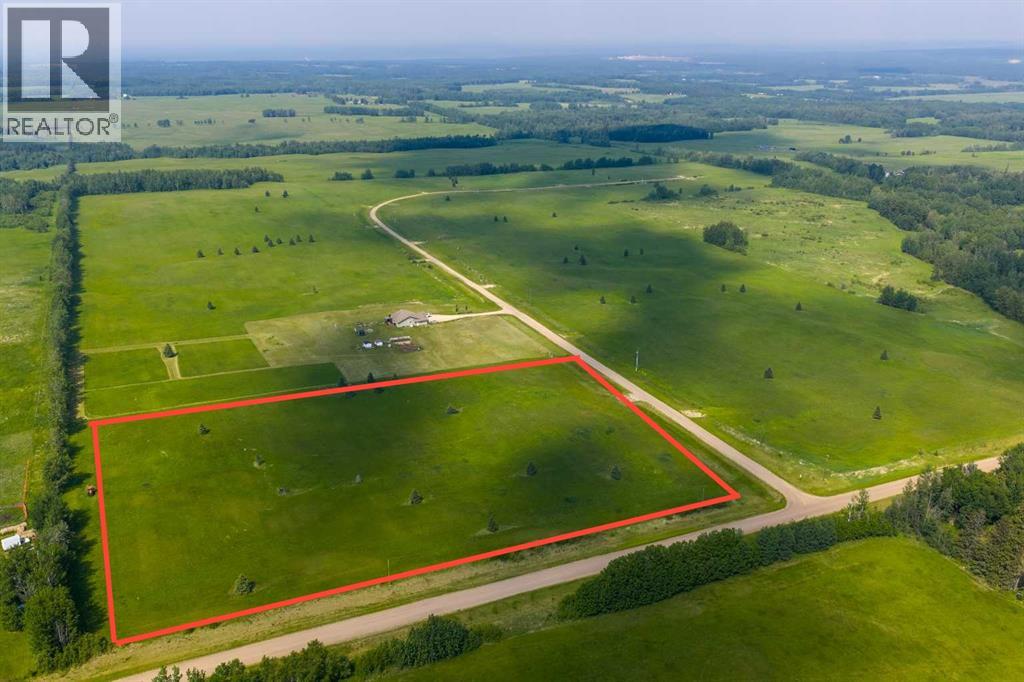
Block 2 Lot 1 Eastwood Ridge Estates
Rural Woodlands County, Alberta
Lovely location just off the pavement east of Whitecourt. These lots range from 5 acres to 10.9 acres. Use your own developer to build your dream home. Lots have very good views, excellent roads, gas and power to the property lines, and good water in the area. GST included in the list price (id:55254)

3303 7 Avenue NW
Calgary, Alberta
Some homes win you over with the details. Others, with where they sit. This one brings both together. Set within a boutique four-plex in one of Calgary’s most established inner-city communities, this two-storey infill with a legal one-bedroom lower suite pairs thoughtful design with a Parkdale location that is incredibly easy to live in.Just off the bank of the Bow River, Parkdale puts the pathway system within easy reach on foot or by bike. Downtown is minutes away, top rated schools like the University of Calgary and Westmount Charter School are within walking distance, both Foothills Medical Centre and the Children's Hospital are a short walk away, and the shops, cafes, and restaurants in the University District are a quick drive or ride. Mature trees, quiet streets, and established neighbourhood character give this pocket of the inner city a feeling that is increasingly hard to find.Inside, the main floor is open, bright, and designed around everyday living. The kitchen centres the space with a generous island, plenty of prep and storage space, and a full appliance package including a gas range. It opens naturally into the dining area and family room, where a fireplace at the rear creates a warm focal point for relaxed evenings at home. A rear wood landing provides a practical transition outdoors, while a convenient powder room completes the level.Upstairs, three well-planned bedrooms create flexibility for family, guests, or a home office. The primary suite feels private and comfortable, with a walk-in closet featuring built-in shelving and a four-piece ensuite finished with a fully tiled shower. Two additional bedrooms share a four-piece main bath with a tub/shower combination, while upper-floor laundry keeps everyday routines simple.The legal lower suite is designed as a complete living space of its own. A full kitchen opens to the family room, complemented by a comfortable bedroom, a three-piece bathroom with a fully tiled shower, and separate stacka ble laundry. Whether used for extended family, a long-term tenant, or added flexibility within the home, it adds meaningful versatility.The thoughtful details continue behind the scenes. An HRV system helps keep fresh air circulating throughout the home, while built-in shelving and well-placed closet storage make better use of the space you interact with every day. Separate laundry for the upper and lower levels, a complete appliance package, and practical storage throughout make this a home designed not just to look good, but to work well.Still in pre-sale, this is an opportunity to put down roots in a community shaped by river mornings, quick bike rides downtown, neighbourhood cafes, and quiet evenings on tree-lined streets. Parkdale already has the lifestyle. This home brings a fresh way to live in it. * Estimated Completion Fall 2026. (id:55254)
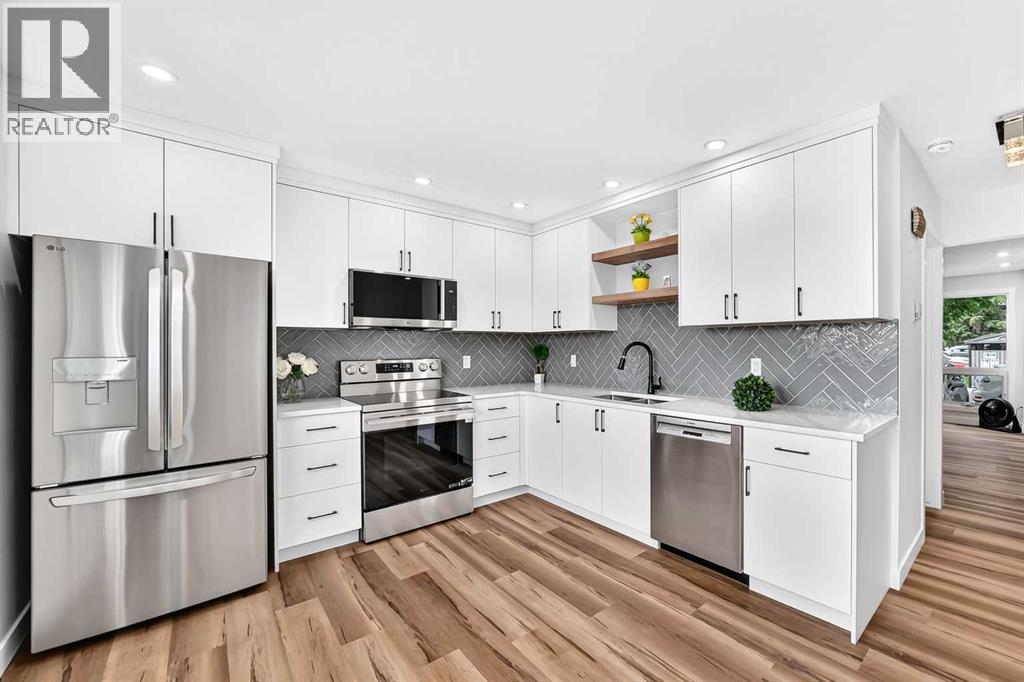
34, 9908 Bonaventure Drive SE
Calgary, Alberta
Welcome to your new home! Ready to move-in FABULOUS newly renovated 2-storey townhouse condo in the desirable community of Willow Park! NEW items include kitchen cabinets with quartz countertop & under-mount sinks, backsplashes, SS appliances including OTR microwave, water & ice dispensing fridge, ceran top stove, deep tub dishwasher. ALL new flooring: luxurious vinyl planks (LVP) & tiles in the bathroom. ALL new baseboards, casings, doors & hardware, EVERY wall & ceiling completely restored & repainted. Bathrooms have NEW toilet, tile, vanity, sink & customized quartz countertop. Opened stairwell with metal spindles, new light fixtures, brand new Washer & Dryer... the list goes on... This home is beautiful & meticulously done with very good layout & no wasted space in all 3 levels. Enjoy every inch inside, as well as outside in your own backyard (without the hassle of mowing your backyard lawn!). Well-managed Condo with Low condo fees, pet-friendly (with Board Approval), and assigned parking stall right out front (with option to rent another stall), plus visitor parking nearby for guests. Conveniently located just across the street from Canadian Tire, walking distance to Walmart & Superstore. Close to Schools, Southcentre Mall, Public Library, Golf, Trico Centre, C-train LRT Stations & bus stops, restaurants & much more. Like having a brand new home in an established community... how perfect & convenient! Don't miss out! (id:55254)
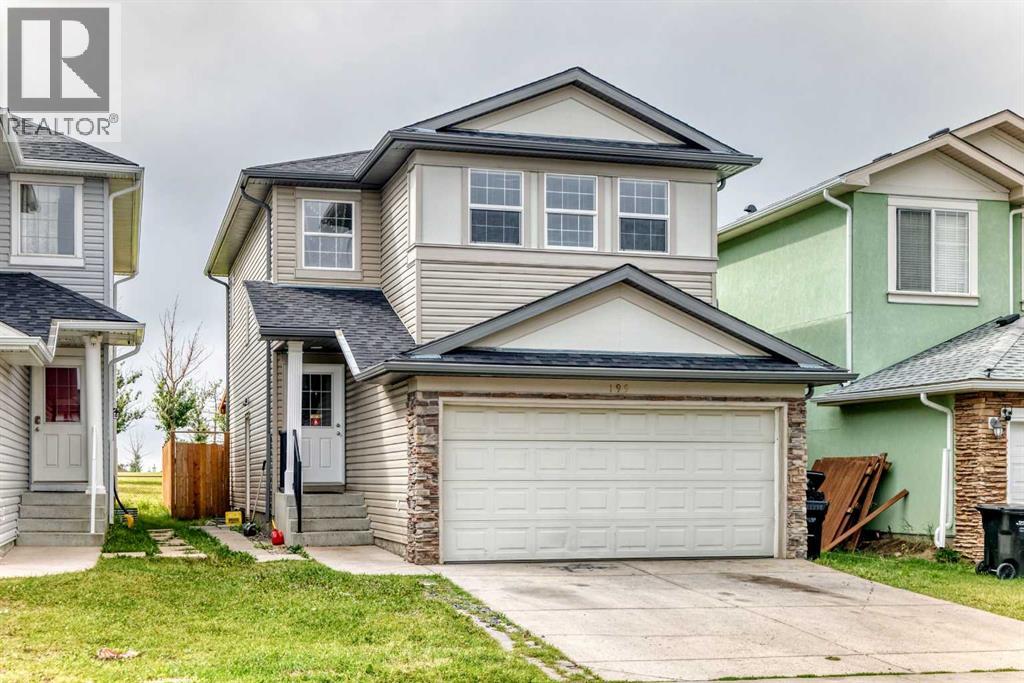
195 Taralake Way
Calgary, Alberta
Welcome to 195 Taralake Way NE, a spacious and inviting 1,748 sq. ft. two-storey home ideally located in the established community of Taradale. Offering 6 bedrooms, 3.5 bathrooms, a fully finished basement, and an attached double garage, this home provides plenty of space and flexibility for a growing or multi-generational family. Step inside to a bright and welcoming main floor filled with natural light. The functional layout features a versatile flex space that can easily be used as a formal dining area, home office, sitting room, or whatever best suits your lifestyle. A separate family room with a fireplace provides a comfortable space to relax and gather. The kitchen features stainless steel appliances and connects seamlessly with the dining area, where a side door provides direct access to the large deck and south-facing backyard. A convenient powder room and main-floor laundry complete this level. Upstairs, you'll find four bedrooms, including the primary bedroom with its own 4-piece ensuite, along with another full bathroom. One of the bedrooms features a vaulted ceiling and offers additional flexibility as a bedroom, bonus room, office, or family space. The fully developed basement adds even more functional living space and features a separate entrance, two bedrooms, a full bathroom, separate laundry, living area, and kitchen area complete with a stove—an excellent setup for extended family or additional household needs. The hot water tank was also replaced last month, adding another valuable update to the home. Outside, enjoy a fully fenced and landscaped south-facing backyard with no neighbours directly behind, backing onto green space and offering plenty of room for entertaining, children, or summer BBQs. The home is conveniently located near parks, playgrounds, schools, and shopping. With 1,748 sq. ft. above grade, 6 bedrooms, 3.5 bathrooms, a fully developed basement, and a versatile family-friendly layout, this Taradale home offers an excellent combina tion of space, functionality, and location. (id:55254)

72 Arbour Crest Road NW
Calgary, Alberta
Welcome to 72 Arbour Crest Road, a warm and welcoming two storey home with some great updates and plenty of space to make your own. The main floor has been freshly painted as well as new vinyl plank flooring, giving the home a bright, fresh feel as soon as you walk in. The kitchen has also had a beautiful update with new ceramic countertops and brand-new appliances, making it a great space for everything from busy weekday mornings to having friends and family over. Upstairs you'll find three spacious bedrooms, with plenty of room for the whole family. The basement adds even more functional space and is currently set up with a crafting area and a small woodworking shop. Whether you love to create, work on projects or just need some extra hobby and storage space, it's a really useful addition to the home. The backyard is another space you'll love spending time in. A tiered deck gives you lots of room to sit outside and entertain, while the fire pit area, irrigation system and garden space make it easy to enjoy the yard throughout the warmer months. Lets not forget year round lake access with swimming in the summer and skating in the winter. This is one listing you aren't going to want to miss. Book your showing now! (id:55254)
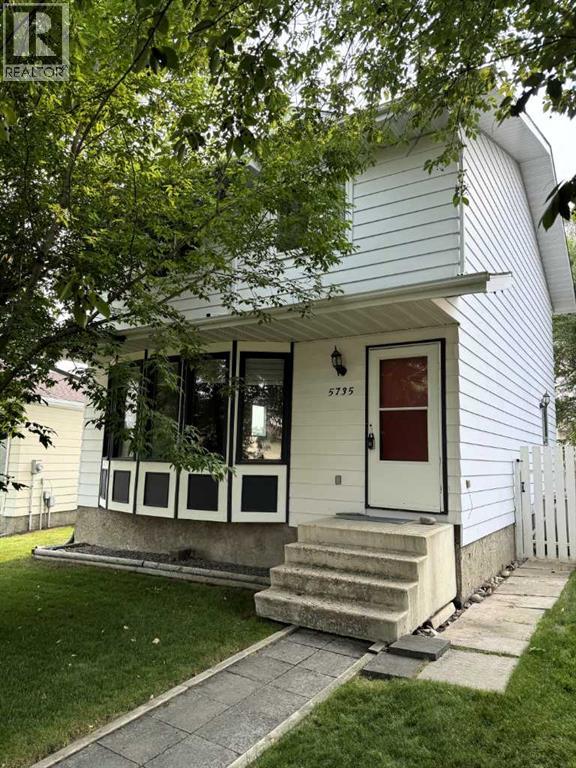
5735 Westhaven Drive
Edson, Alberta
Welcome to this beautifully updated two-storey home with a fully finished basement, ideally located in the family-friendly Westhaven neighbourhood. Thoughtfully renovated throughout, this move-in-ready home offers modern finishes, generous living space, and a functional layout perfect for today's busy family. Step inside to a bright and inviting living room featuring a large bow window that fills the space with natural light. The main floor also offers a spacious dining room, a well-designed kitchen with an eating area, patio doors leading to the back deck, a convenient 2-piece powder room and a side door for front or back yard access. Upstairs, you'll find a spacious primary suite complete with a walk-in closet and a beautifully renovated 3-piece ensuite. Two additional good-sized bedrooms and a stylish 4-piece bathroom complete the upper level. The fully finished basement provides even more living space with a large family room, a dedicated office, a fourth bedroom, laundry area, utility room, and a storage room that is already roughed in for a future bathroom, offering excellent potential for further development. Over the past several years, this home has undergone extensive renovations. The upper level has been completely transformed with new bathrooms, flooring, trim, interior doors, paint, and modern light fixtures. The main floor has also been refreshed with many new windows, updated paint, and new lighting. The basement has received a complete makeover with new flooring, trim, doors, paint, a drop ceiling, and updated light fixtures. Additional major upgrades include a 35-year shingle roof installed in 2018 and a new hot water tank in 2019. Outside, enjoy the fully fenced backyard featuring a spacious deck, storage shed, and back alley access to a large gravel parking pad with room for up to four vehicles. There's also plenty of space to accommodate RV parking. Conveniently located close to schools, an outdoor skating rink, parks, and a convenience store, th is home offers the perfect combination of comfort, updates, and location. With nothing left to do but move in, and quick possession available, this is an exceptional opportunity you won't want to miss. (id:55254)