Sanket Patel Commercial Realtor
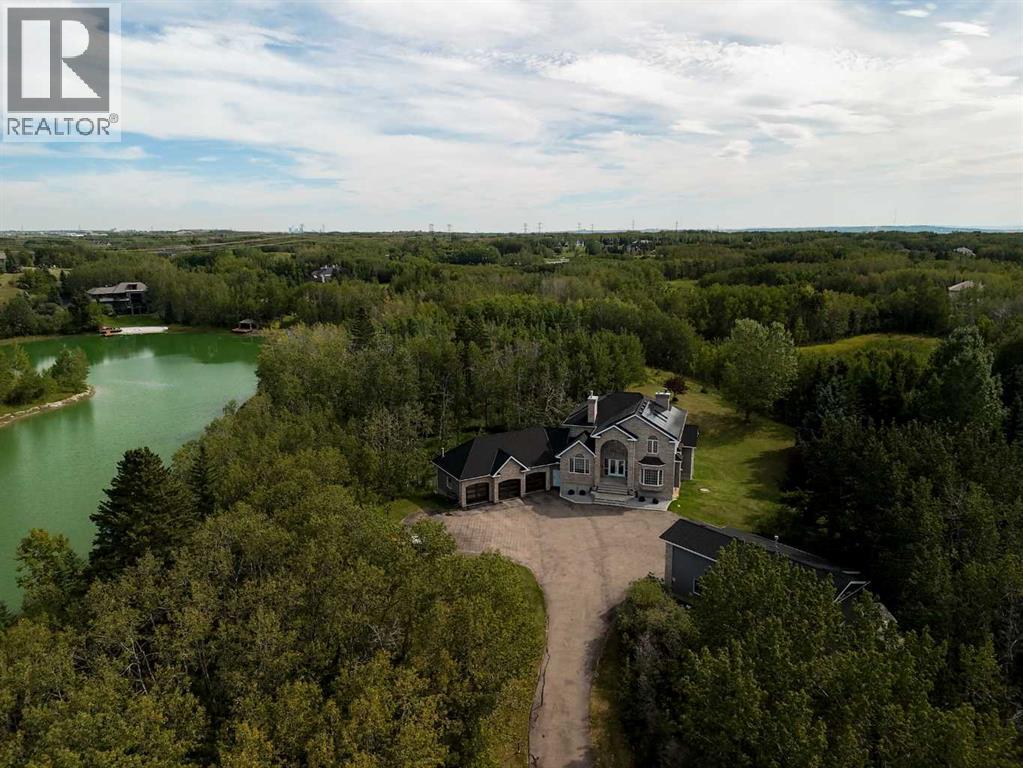
39 Alexa Close
Rural Rocky View County, Alberta
*Open House Sat Sept 26th 11:00AM-1:00PM* There are properties that offer space, and then there are properties offering a true sense of escape. Privately positioned on 2.10 beautifully treed acres in prestigious Church Ranches, 39 Alexa is an exceptional Bearspaw estate offering over 5,000 sq. ft. of developed living space, a coveted southwest-facing backyard, gated entrance, remarkable privacy and access to the community’s private lakes and pathways. Set behind a canopy of mature trees, the property immediately feels removed from the city, yet remains just minutes from Calgary. The expansive grounds capture beautiful afternoon and evening sun while creating a wonderfully private backdrop for outdoor living, entertaining and quiet evenings surrounded by nature. Inside, the home has been thoughtfully enhanced, including an upper level that has been nearly completely renovated with fresh paint, new carpeting and new windows in the Primary Bedroom. The Primary retreat has been transformed with a completely redesigned ensuite and an impressive walk-in closet and dressing room, creating a true sanctuary within the home. Two more bedrooms share space with an additional four-piece bath as well. The main level features a beautifully appointed kitchen with a countertop stove, double wall oven, double dishwasher, Bosch built-in microwave and coffee machine, and Samsung family-hub fridge & freezer,, all accented by an Italian tile backsplash. The main floor is completed with an executive office, living room with custom tiled wall fireplace, spacious laundry room and sunken family room with 2-way, wood burning fireplace. The fully finished, walkout, lower level expands the home’s versatility even further, with heated floors, a bathroom with steam shower, custom wine cellar, separate theatre room and bar area and the ability to create a fourth bedroom - ideal for guests, older children or extended family. For the acreage buyer who values exceptional garage and hobby space, this property delivers in a way few can. The triple attached garage features floor drains and built-in heaters, and updated garage doors, while the impressive separate shop provides substantial additional space for vehicles, recreational equipment and RV storage, with room to accommodate a future vehicle lift and endless possibilities for the collector, enthusiast or hobbyist. For the energy conscious owner, this home can be taken nearly completely off grid, fitted with 67 solar panels, a Tesla power wall, 2 EV charging stations, built -in Gemstone lighting, full central air conditioning and smart home wiring. Additional long-term value comes from the home’s durable 40-year rubber roofing, while the established landscaping and mature trees provide the privacy and character that can take decades to create. And then there is the lifestyle; canoe, paddle, swim, fish (yes the lake is stocked with fish) and enjoy the private beach at Lake Alexa. This property is truly special! (id:55254)
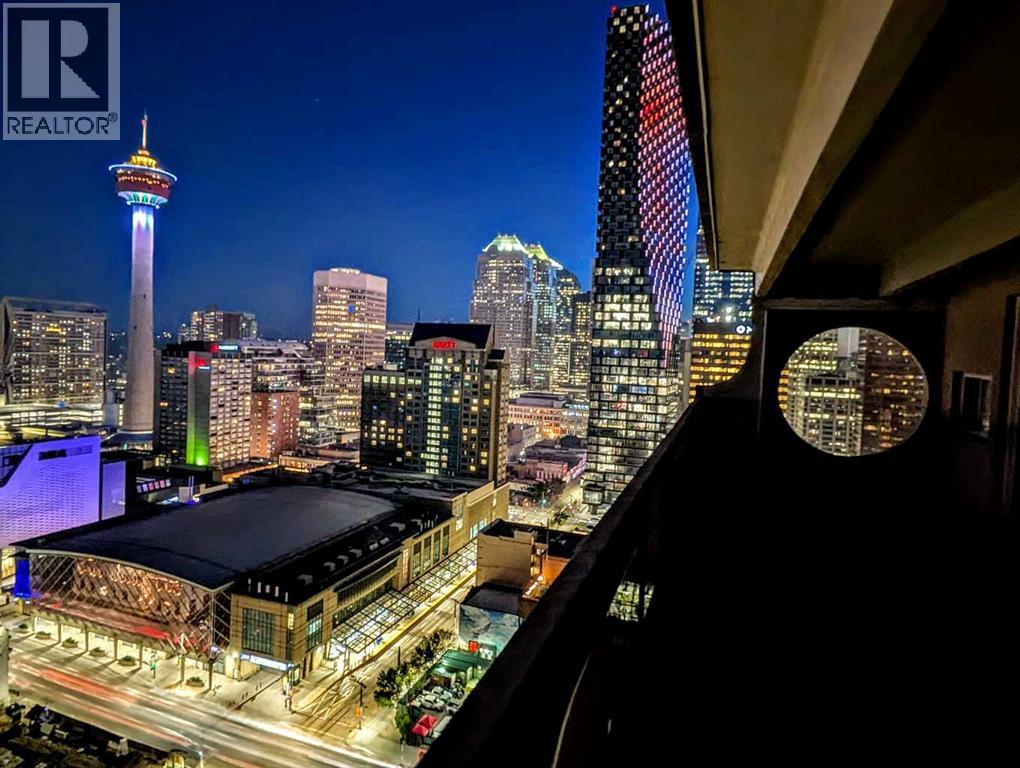
2911, 221 6 Avenue SE
Calgary, Alberta
A penthouse this size is uncommon in Calgary's downtown core. Spanning nearly 1,500 sq. ft. over two levels, this thoughtfully renovated residence combines the scale of a townhouse with panoramic views stretching across the city skyline to the Bow River and the Rocky Mountains beyond.An almost continuous wall of windows fills the principal living spaces with natural light while framing ever-changing views of the Bow Tower, TELUS Sky, the Calgary Tower and the downtown skyline. Whether enjoying the morning sun or watching the city lights come alive each evening, the outlook becomes part of the home's everyday living experience.The kitchen has been carefully redesigned with both function and aesthetics in mind. Quartz countertops, premium KitchenAid and Bosch appliances, generous preparation space and a breakfast bar create an inviting setting for everyday living or entertaining, while discreetly integrated in-suite laundry provides the convenience expected of a modern home.Both bedrooms are exceptionally generous in size, each comfortably accommodating king-sized furniture while enjoying the same spectacular outlook. Upstairs, a versatile bonus room provides excellent flexibility as a home office, reading lounge, media room or additional living space.The balcony deserves special mention. Measuring approximately 8 feet by 27 feet, it functions as an outdoor living room rather than simply a balcony. Finished with hardwood deck tiles and synthetic grass insets, it offers an exceptional space for morning coffee, outdoor dining, entertaining or simply enjoying one of the finest panoramic outlooks available in downtown Calgary.A heated underground tandem parking stall for two vehicles adds further convenience, while residents of Rocky Mountain Court enjoy a fitness centre, sauna, racquetball court, rooftop terrace, professional on-site management and after-hours security. The building is also one of the few concrete high-rises in the downtown core that is **not** post-tension construction.Positioned directly across from Arts Commons and the newly reimagined Olympic Plaza, the location places Stephen Avenue, the Central Library, Bow River pathways, restaurants, cafés, entertainment venues, the Plus 15 network and the LRT free fare zone all within a short walk.Homes offering this combination of size, renovation, views and outdoor space rarely become available at this price point. (id:55254)
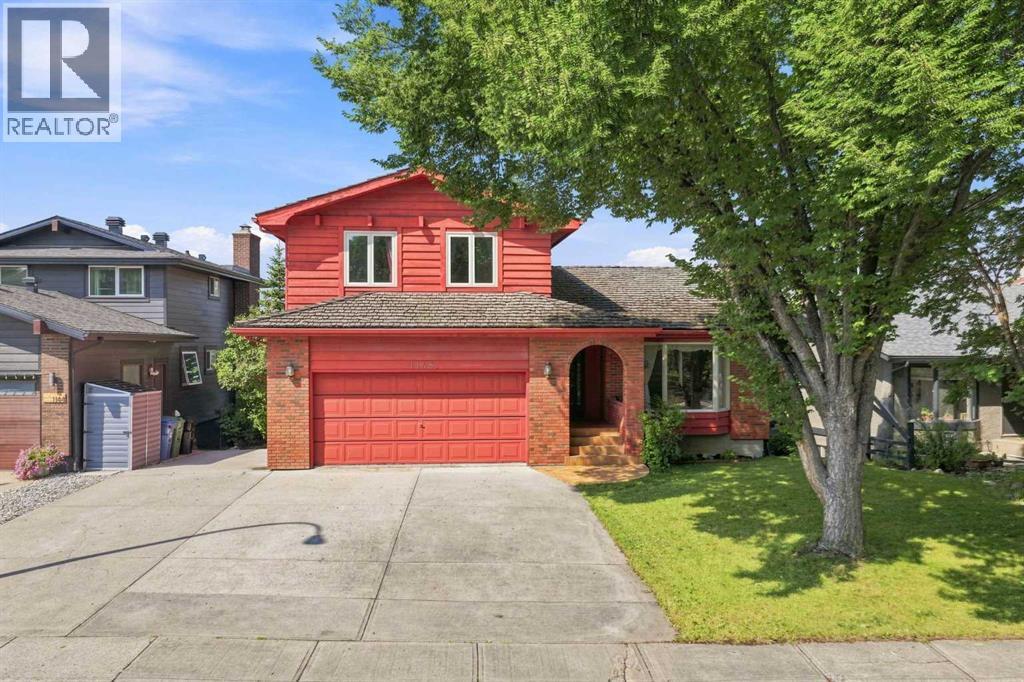
1148 Edgemont Road NW
Calgary, Alberta
An incredible opportunity in Edgemont Estates with space, views and exciting potential for its next owners! This custom-built home offers over 3,000 sq. ft. of developed living space, a thoughtfully designed layout and an exceptional location, complemented by beautiful valley and mountain views. Largely original, it’s ready for its next chapter and an opportunity to bring your own style and vision. The upper level features all 3 bedrooms and 2 bathrooms. The primary bedroom includes a private ensuite, 2 closets and its own balcony overlooking the west-facing views. One of the additional bedrooms features beautiful wood panelling and a built-in bookcase that can easily be converted into a closet. The main floor offers a spacious kitchen and large composite deck off the kitchen, living and dining areas, a welcoming family room centred around a gas fireplace, and a conveniently located laundry room with a built-in laundry chute, a clever detail you'll wonder how you ever lived without. The fully developed walkout lower level is where the possibilities really open up. With its own exterior access, generous living space, wet bar, wood-burning fireplace, new cedar sauna and plenty of storage, the layout lends itself beautifully to multigenerational living or a potential future secondary suite, subject to City approval and permitting. Create private space for extended family or reimagine the level to suit your own needs. The yard is surrounded by established trees, with an all-seasons park and skating rink directly across the street. An attached double garage and RV parking pad add even more functionality. Many of the windows and patio doors have been replaced over the years, with additional features including main-floor air conditioning and a built-in vacuum system. This is your opportunity to see the possibilities, bring your vision to life and create a home that truly reflects your style and needs. With a versatile layout, incredible views and an established Edgemont lo cation close to parks, pathways, transit and the LRT, the foundation is here, the next chapter is yours to create. (id:55254)
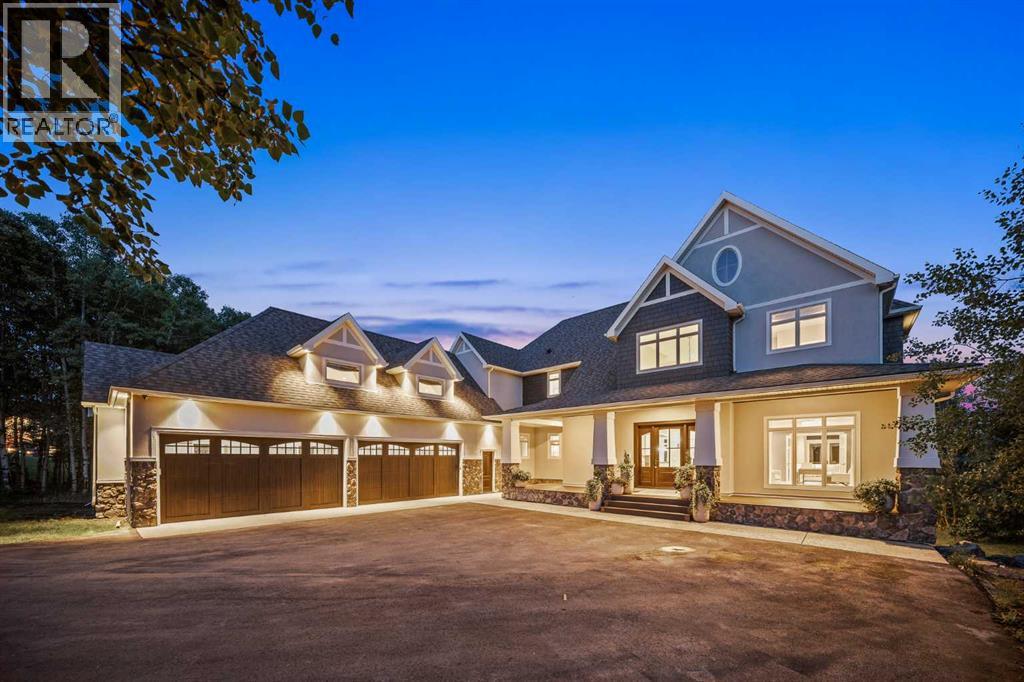
116 Hawk's Landing Drive
Priddis Greens, Alberta
Set against the rolling fairways of Priddis Greens Golf Course, this completely transformed Hawks Landing estate offers the peace of country living without sacrificing luxury or convenience. Positioned along the 14th tee box, the open backyard overlooks the fairway, capturing beautiful views from a home offering over 7,730 sq. ft. of developed living space.More than $1.5 million has been invested in a complete interior remodel, creating a residence that feels sophisticated, timeless, and welcoming. Custom millwork, handcrafted cabinetry, designer lighting, rich textures, and curated finishes flow throughout. The quality and attention to detail are difficult to capture in photographs and truly must be seen to be appreciated. For buyers seeking a distinguished country estate without undertaking a renovation of this magnitude, the value is exceptional.A dramatic double-height foyer with paneled feature walls and a sculptural chandelier sets the tone. Beyond, the grand sitting room is centred around a striking fireplace and framed by expansive golf-course views. French doors open onto a generous deck, perfect for morning coffee, evening entertaining, or sunsets overlooking the fairway.At the heart of the home, the chef-inspired kitchen pairs elevated design with everyday functionality. It features a Viking six-burner gas range, double ovens, premium appliances, extensive custom cabinetry, and generous workspace. An adjoining family room, casual dining area, and built-in study space create an inviting hub for daily life, while the formal dining room, butler's pantry, and temperature-controlled wine cellar elevate every occasion. A private office with coffered ceilings provides a refined place to work from home. More than $150,000 in integrated audio-visual technology enhances the home's entertaining capabilities.Upstairs, the primary suite feels like a boutique-hotel retreat. A private balcony captures sweeping fairway views, while the spa-inspired six-piece ensuite features a steam shower, deep soaker tub, dual vanities, makeup station, and two walk-in closets. Two additional bedrooms, bathrooms, and a bonus room complete the upper level.The fully developed walkout offers a sprawling recreation area, custom wet bar, home gym, two spacious bedrooms with walk-in closets, and a full bathroom. Step directly outside to enjoy the open backyard, golf course, nearby pathways, and low-maintenance landscaping—leaving more time to enjoy the country lifestyle.Extensive improvements include two new air-conditioning units, refreshed furnaces, a new boiler system, freshly poured driveway, roof ridge-cap replacements, premium appliances, and custom electrical upgrades.This is a rare opportunity to own a completely remodelled estate where remarkable scale, craftsmanship, golf-course views, and low-maintenance country living come together. With the major work already complete, this home represents outstanding value in one of the area's most desirable estate communities. (id:55254)
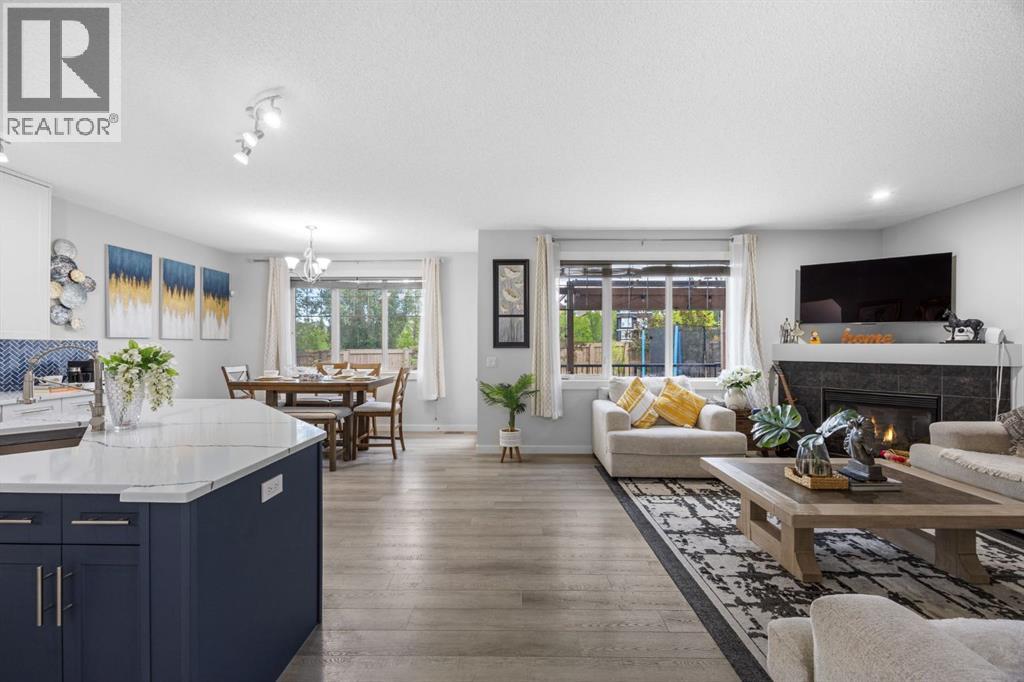
575 Evergreen Circle SW
Calgary, Alberta
WELCOME TO EVERGREEN ESTATES! Situated on a rare 5,715 sq. ft. lot with no rear neighbours, this beautifully maintained 2 storey home offers over 2,368 sq. ft. of thoughtfully designed living space in one of Calgary's most sought after family communities.THE BACKYARD & MAIN LEVEL:The southwest facing backyard enjoys abundant natural sunlight throughout the day and offers exceptional privacy with no rear neighbours. Inside, you will appreciate the functional layout featuring a main floor flex room, spacious living area and a beautifully renovated kitchen completed in December 2024. Recent upgrades include full height custom kitchen cabinetry extending to the ceiling, new countertops, a large island and new main-level flooring, creating a modern and inviting space for everyday living and entertaining.UPPER LEVEL LIVING:Upstairs, you will find a massive bonus room, a generous primary retreat and two additional well-sized bedrooms. The efficient floor plan maximizes every square foot providing excellent flow and usability throughout the home.MAJOR UPDATES FOR PEACE OF MIND:• New roof (2022)• Air conditioning (2022)• Interior paint (2024)• Kitchen renovation (2024)• Furnace replacement (2025)LOCATION & COMMUNITY HIGHLIGHTS:Located within walking distance to schools, parks and a bus stop, this home is ideally positioned for family living. Families will appreciate being within the designated area for E.P. Scarlett High School and having elementary, junior high and high school options in Evergreen. Enjoy being just minutes from Fish Creek Provincial Park and approximately 6 minutes to the Fish Creek–Lacombe CTrain Station, providing excellent recreation and commuting options. DAILY CONVENIENCES:Daily conveniences are close at hand, with shopping, restaurants, recreation facilities, Costco, and the Shawnessy shopping district all just a short drive away. Quick access to Stoney Trail and being under 10 minutes from Spruce Meadows further enhances the life style and convenience this location offers.A rare opportunity to own a move-in-ready home on a large private lot in Evergreen Estates. Photos show the home when fully furnished. The home is now vacant, cleaned and ready for immediate possession. (id:55254)

425 Railway Avenue
Cheadle, Alberta
Stop scrolling and LOOK at this stunning 2,657 sqft custom home, designed by Lindal, on a beautifully landscaped 1-acre lot in Cheadle. The moment you drive up to this home, you will notice the uniquely striking architecture, perched higher up with your private long driveway. With several young trees, a natural pond behind, and tranquility surrounding the home, you will truly appreciate the nature and beauty, exclusive to you each morning. If you love hearing the birds each morning and watching the ducks, you will fall in love with this location. This home features a flexible 5-bedroom arrangement, 3 full bathrooms, and plenty of additional developed living space, including a walk-out basement, a home-theatre room, a home office overlooking your backyard, an elegant mudroom, stylish kitchen and living room, as well as main floor laundry for convenience. This home features soaring, beamed ceilings throughout the entire home, including every bedroom and the lower level, and plenty of natural light! There are too many luxurious features to count, which will surely bring awe to you and your guests. Upon entering the home, you will be greeted inside the elegant, functional mudroom, showcasing a huge built-in 15-hook hall tree with a bench and additional storage. Just off the mudroom and above the heated double-car garage is the secluded loft-style room, featuring FOUR walk-in closets, that could be used as a very large bedroom, a home library, or music room, which is uniquely separated from the rest of the home for unmatched privacy. The other upper level holds the office overlooking the back pond, and a set of French doors leading into the master. Within the master bedroom is a lengthy walk-in closet, 2 additional small closet spaces, and a large 5pc ensuite bathroom. Open to below is the stunning main floor: a large open kitchen with built-in oven and gas stove top, pantry, main floor laundry, dining placement, a living room with a gas fireplace, two additional bedroom s and full bathroom complete this large main floor. Down below is the fully finished walk-out basement: an additional bedroom (currently used as a home gym), a home theater room with sound dampening, another full 3 pc bathroom, utility / storage room, and a large family room with sliding patio doors that lead you to your backyard retreat. You have to check out this custom home in person to truly appreciate all the features this home offers. Some of the photos have been edited with virtual AI to add furniture and/or items. (id:55254)
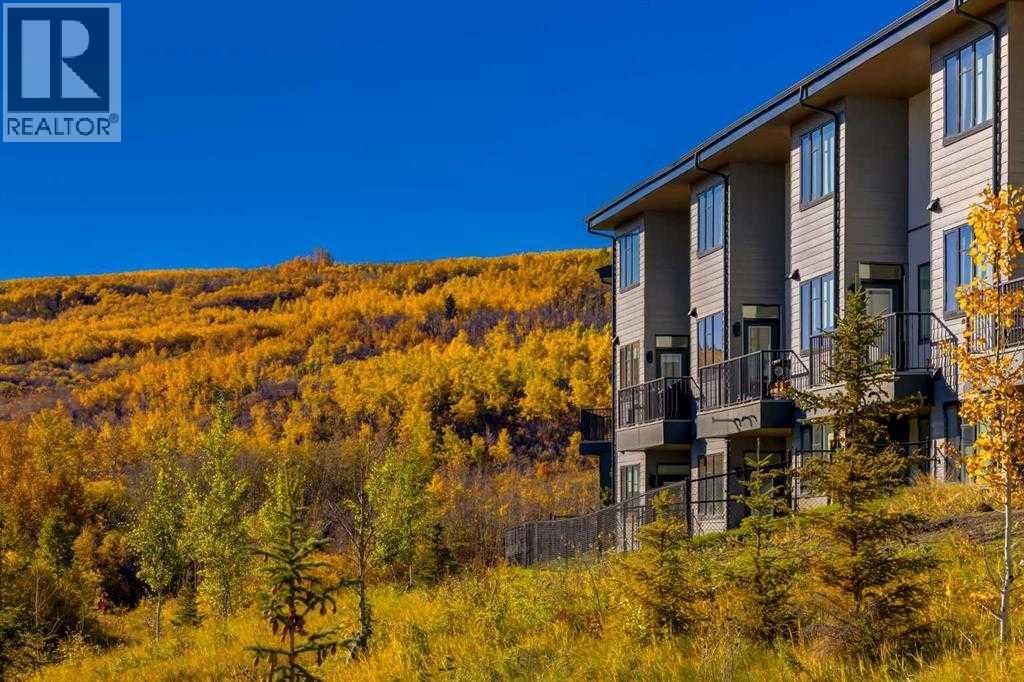
11, 1453 Na'a Drive SW
Calgary, Alberta
Welcome to The Village at Trinity Hills (Wolf Run - Phase 2), an impeccably designed urban townhome community ideally situated along the iconic Paskapoo Slopes in Southwest Calgary, also known as Medicine Hill. This stunning location places your new residence within 160 acres of environmental reserve, offering 17 kilometres of hiking and biking trails with breathtaking views of COP/WinSport. While surrounded by nature, you’re just a 5-minute walk from urban conveniences such as Save-On-Foods, PetSmart, and Cobs Bread. The Village is perfectly positioned less than an hour from the Rocky Mountains and only 15 minutes from downtown Calgary. The MAPLE floor plan offers 1,495., sq. ft. RMS (1,344 sq. ft. builder measurement) of thoughtfully designed living space. This RARE two storey town home WITH A DEVELOPED BASEMENT features three spacious bedrooms, 2.5 bathrooms, and a welcoming formal entry. The open layout includes a chef inspired kitchen, spa like bathrooms, second floor laundry, and a fully developed sunshine basement with a media room and full bathroom. A large private patio overlooks the environmental reserve with no neighbours behind, offering peaceful views and added privacy. The home is completed with a double attached garage and premium finishes including quartz counter-tops, designer tile, stainless steel appliances, luxury plank flooring, central A/C, and contemporary fixtures. The home is ready for quick possession. The Village at Trinity Hills is proudly built by Metropia, one of Canada’s leading multifamily developers, known for innovative design and quality construction. Our final phase, Wolf Run at The Village at Trinity Hills, is now 92% sold with only 9 homes remaining, including 3 premium units backing onto the park or environmental reserve. A selection of floor plans remain, including Pine Models priced from $549,900, Interior Birch Models priced from $579,900, Park Birch Models (backing onto a park) priced from $639,900, Oak Models (backing o nto environmental reserve) priced from $719,900, and Maple models (backing onto environmental reserve) priced from $659,900. All remaining homes are complete and move-in ready. Please contact your agent for more information on this home and our other remaining units INCLUDING OUR CLOSE OUT PRICE LIST AND ADDITIONAL BUILDER INCENTIVES PRIOR TO OCT 30th 2026. This is the final opportunity to own a new townhome in Trinity Hills. Price includes the home and GST. Taxes, lot sizes and possible HOA are not yet fully assessed. Photos are of the actual unit available for purchase. (id:55254)
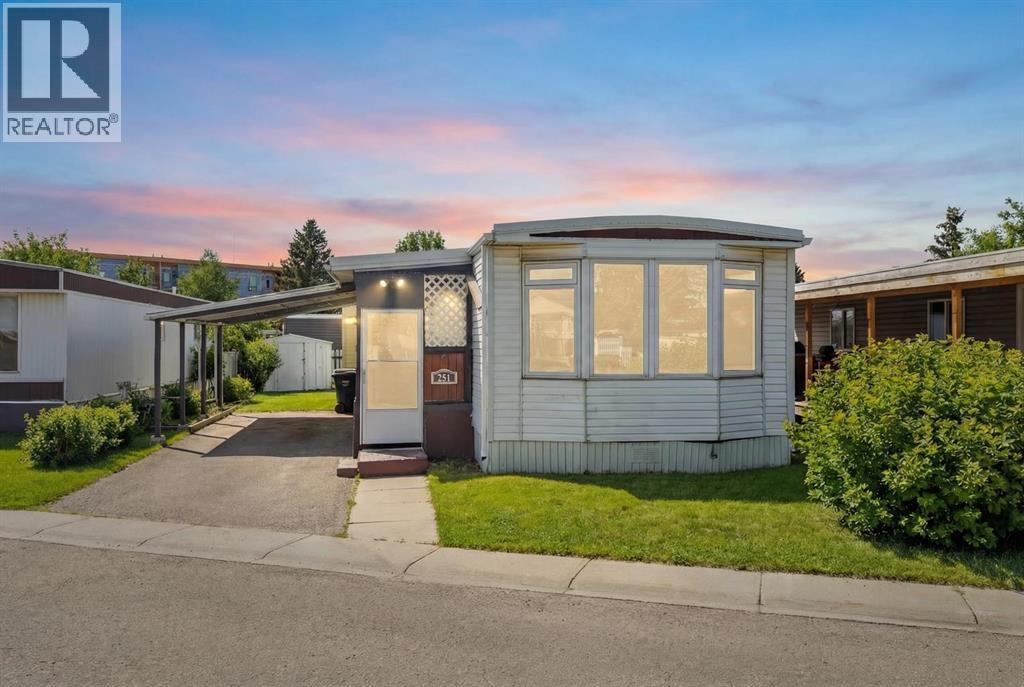
251, 3223 83 Street NW
Calgary, Alberta
NEW PRICE REDUCTION! AFFORDABLE, PRISTINE & NOW PERFECTLY PRICED TO SELL! This adorable 2 bed & 1 bath GEM is everything you could want. Good sized foyer / double closets (no lack of storage here). Separate mud room leads out to back deck (deck new as well). New luxury vinyl flooring & lighting throughout home, baseboard, casing, zebra blinds, new floor grates, modern paint colours, new interior doors, wainscotting. Kitchen has new countertop, backsplash, double stainless sink, faucet, portable dishwasher (only 3 years old) moveable island, newer convection stove, microwave & fridge. The separate laundry room off the kitchen has the washer & dryer. Nice to have the laundry room tucked away instead of being in a hallway. This laundry room also gives you lots of cupboard space and room for brooms, vacuums etc. Off the kitchen patio doors to deck & 2 more closets, one in hallway and one just to the right of the kitchen. The open concept living/dining room has new paint, shiplap feature wall, lighting & blinds on the bay window. Both bedrooms are a good size separated by the bathroom (makes for perfect room mate/teen situation). The primary has wall to wall closets and the second bedroom is huge (used to be 2 bedrooms). The main bath Is completely renovated with new flooring, gorgeous vanity with his and her sinks, mirrors, medicine cabinet, soaker tub and comfort height toilet. Covered deck has extra cupboards, new carpeting, painted exterior wood trim on side of home facing the carport, covered carport easily covers truck & smaller car, big shed & back yard that offers good amount of greenspace for the pets/kids or the gardener but not too much to have to maintain. Newer windows, roof, furnace (2011) & brand new hot water tank (2026). Good size driveway with CARPORT as added bonus. Lease fee of $1,375 includes water, sewer, garbage pick up, snow removal, use of clubhouse, maintenance of playgrounds and pathways. There are pet restrictions such as weight & breed but none relating to children and/or age of occupants. Kids/grandkids welcome. This is a family oriented park. RV parking is available on site for a nominal fee. Transit service is throughout the park and school bus service as well. With Bowness Park (boat rentals, picnic area, & skating in winter) around the corner, the new Farmer's Market (with shops, restaurant & coffee shop within walking distance) & Superstore to name a few you will be pleased with all these amenities. Easy access to Stoney Trail, 50 minutes to the Mountains & 20 minutes to Downtown you've got it all! Greenwood is a community with mature trees throughout, walking paths, parks, bus service, walking distance to the new Farmers Market & great access to Stoney Trail for easy commutes to downtown etc. Whether you are downsizing, moving out of rental home, looking for a new lifestyle or just looking for affordability don't miss out on this upgraded home sweet home. (id:55254)
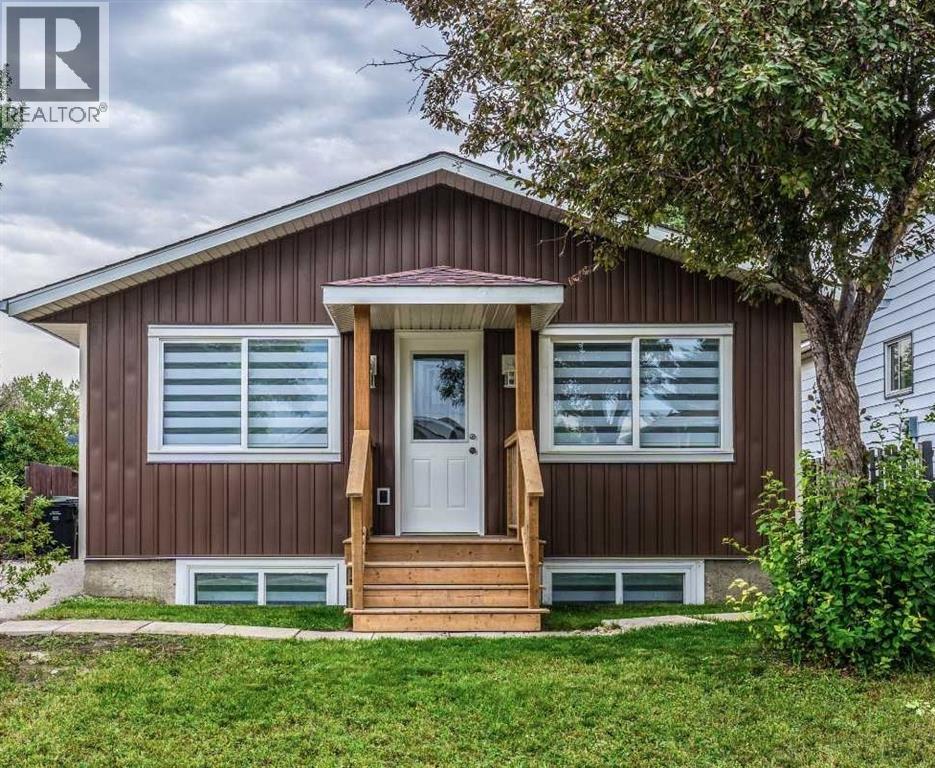
48 Doverglen Crescent SE
Calgary, Alberta
RARE CALGARY INVESTMENT OPPORTUNITY | FULLY RENOVATED BI-LEVEL | LEGAL SUITE | 6,100+ SQ. FT. RCG LOTSeeing is believing! Welcome to this exceptional and versatile fully renovated detached bi-level bungalow on Doverglen Crescent, offering an outstanding opportunity for homeowners, investors, and multi-generational families.Situated on a massive 6,100+ sq. ft. RCG-zoned lot, this property offers an incredible combination of land value, rental income potential, functionality, and location. With reported rental income of $48,00+ per month, this home presents a strong opportunity for both investors and owner-occupiers. PROPERTY HIGHLIGHTS 5 Bedrooms + Den 3 Full Bathrooms 2 Full Kitchens 2 Separate Laundry Areas Legal Basement Suite Multiple Separate Entrances Upstairs/Downstairs Separation Door 26' x 24' Detached, Insulated Garage 6100+ Sq. Ft. RCG-Zoned LotSpace to Park Approximately 10–15 Vehicles$4,800+ Reported Monthly Rental IncomeFully Renovated from Top to BottomVacant and Ready for Immediate PossessionFULLY RENOVATED & MOVE-IN READYThe home has undergone extensive renovations from roof to basement, creating a fresh, modern, and move-in-ready property while maintaining the incredible functionality and land value that make this opportunity so unique.Recent improvements include:Brand-new Morocco Red roofNew drywall Updated electrical systemUpdated plumbing fixtures and fittingsBrand-new kitchens with stainless steel applianNew kitchen islands with breakfast seating18 boxes of new cabinetryNew vinyl sidingNew patioUpdated windowsFresh acrylic paint 10-year paint warrantyThe thoughtful layout provides excellent separation between the upper and lower levels, making the property ideal for rental income, extended families, or buyers looking to offset their mortgage with a legal suite.INVESTMENT & DEVELOPMENT POTENTIALOne of the property's biggest advantages is the oversized 6,100+ sq. ft. RCG-zoned lot.There is substantial outdoor s pace with room to accommodate approximately 10–15 vehicles, making this property particularly attractive for buyers who need significant parking.The large lot also provides flexibility for future possibilities such as:Additional garage or workshop spaceHome-office build-outHome-based business opportunitiesFuture development potential, subject to City of Calgary approvals and applicable regulations PRIME LOCATIONLocation is another major advantage. The property is situated less than one minute from Deerfoot Trail, providing excellent access to major routes throughout Calgary, and is approximately 10 minutes from Downtown Calgary.Enjoy convenient access to transportation, shopping, schools, amenities, and the downtown core while benefiting from the space and flexibility of a large detached property. A RARE OPPORTUNITYProperties offering this combination of a fully renovated detached home, legal suite, 5 bedrooms + den, 3 bathrooms, dual kitchens, multiple laundry areas, oversized RCG lot, large (id:55254)
119 Edgepark Villas NW
Calgary, Alberta
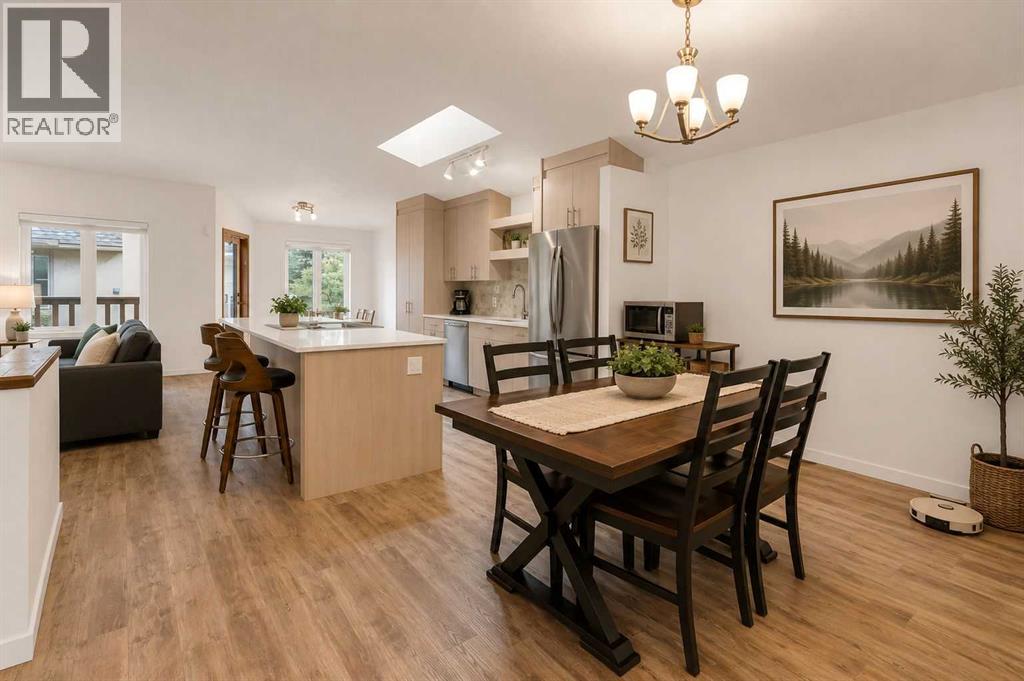
Welcome to Edgepark Villas, where bungalow living meets modern design in one of NW Calgary's most desirable communities. This renovated walkout villa offers over 2,900 sq. ft. of developed living space and backs onto the beautifully landscaped central courtyard and gazebo.The heart of the home is the stunning open-concept main floor, designed to maximize both space and natural light. The beautifully renovated kitchen showcases sleek European-inspired cabinetry, quartz countertops, stainless steel appliances, with an impressive 10-foot island making it a perfect setting for entertaining. Vaulted ceilings and a cozy gas fireplace enhance the spacious living room, while large windows and patio doors lead to a private balcony overlooking the peaceful green space.The main level also offers a generous primary bedroom complete with a walk-in closet and ensuite, a second bedroom or home office, an updated full bathroom, convenient main-floor laundry, and direct access to the attached double garage.Downstairs, the fully developed walkout basement provides exceptional flexibility with a massive recreation room ideal for a media area, games room, fitness space, or hobby area. A large third bedroom, full bathroom, and spacious flex room offer plenty of room for guests, a home office, or additional living space. Step outside to the lower patio and enjoy the beautifully maintained courtyard setting.Other upgrades include luxury vinyl plank flooring throughout, replacement of all Poly-B plumbing, newer windows and window coverings, a high-efficiency furnace, and a newer hot water tank, providing peace of mind for years to come.Edgepark Villas offers a low-maintenance lifestyle in a prime location close to shopping, transit, parks, walking paths, and major roadways. A rare opportunity to live in the heart of Edgemont. (id:55254)
308 Cambridge Place
Strathmore, Alberta
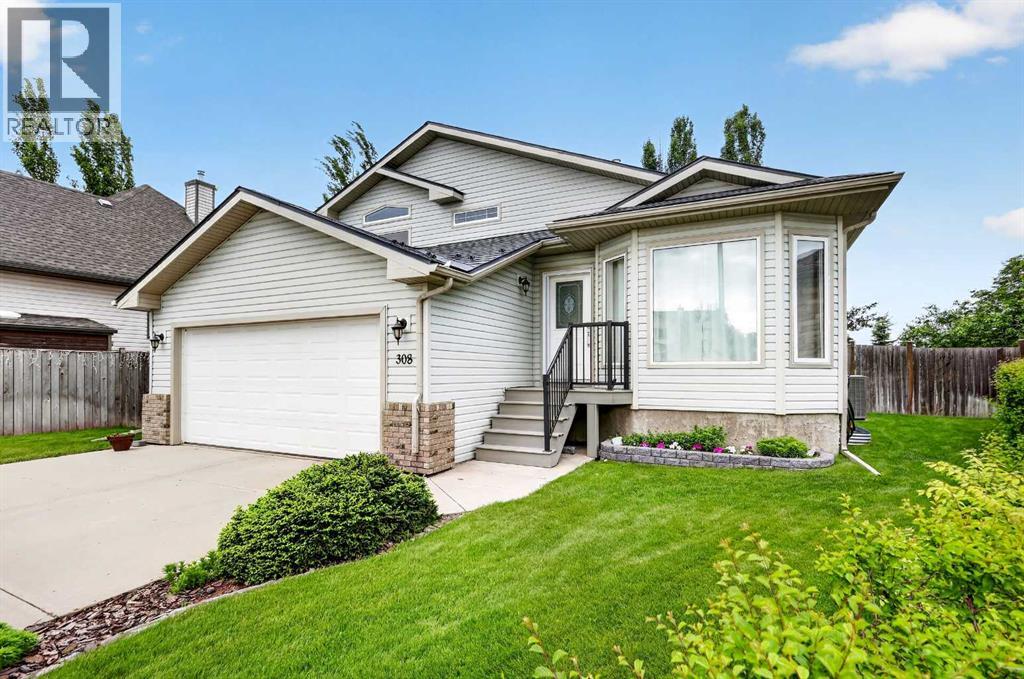
Located in the sought-after community of Cambridge Glen, this beautifully maintained, turnkey home is ready for its next family—with fast possession available! Backing onto green space and a park, and tucked away in a desirable cul-de-sac surrounded by long-time, friendly neighbours, this inviting home offers an exceptional combination of location, comfort, and pride of ownership.Step inside and immediately appreciate the bright, clean, and move-in ready feel. The beautifully renovated kitchen is the heart of the home, featuring stylish finishes, plenty of space for everyday living and entertaining, and a seamless connection to the dining area. The main level is enhanced with newer vinyl plank flooring, fresh paint, and new carpet throughout, creating a modern and welcoming atmosphere.Upstairs, you'll find three generously sized bedrooms and two full bathrooms, including a spacious primary retreat complete with a walk-in closet and private ensuite.The third level offers a warm and welcoming open-concept family room with sliding doors leading to the lower patio and the stunning, fully landscaped backyard. Backing directly onto green space and the park, this mature outdoor space is a private oasis featuring perennial gardens, mature trees, and multiple areas to relax and entertain—including a large upper deck with a gas BBQ hookup. This level also includes a convenient laundry room, two-piece bathroom, and access to the insulated garage with 220V power.The fully finished lower level provides even more flexible living space, complete with new carpet and fresh paint—ideal for a children's play area, guest bedroom, home office, or additional family space—along with a utility room and plenty of storage.Nothing has been left for the new owners to do! The home has been well cared for, cleaned, and maintained, making it a true move-in ready opportunity. Additional features include central air conditioning, underground sprinklers, a durable metal roof, an oversized 50-ga llon hot water tank installed within the last two years, and a brand-new humidifier added this year, along with numerous other upgrades throughout.Motivated sellers, fast possession available, and a beautifully maintained home that shows exceptionally well! Ideally located close to parks, schools, and amenities in a wonderful family-friendly neighbourhood, this is an outstanding opportunity to simply move in, unpack, and enjoy everything this fantastic Cambridge Glen home has to offer. (id:55254)

5009 41 Street Close
Innisfail, Alberta
Some homes are all about the house. This one is about the house AND the space around it.Tucked into a quiet cul-de-sac in an established neighbourhood, this spacious bungalow sits on an unusually large 9,286 sq. ft. lot. The property was created by combining the home’s original lot with the neighbouring vacant parcel, which has since been consolidated onto one title. The result is a yard that is difficult to find in town.Kids, dogs, gardens, a firepit, summer get-togethers, room to play or simply room to breathe. There is a LOT of space out here, along with tall trees and hedges that provide natural privacy.Inside, you will find more than 1,500 sq. ft. on the main floor and a layout that feels anything but cookie-cutter. All three bedrooms are on the main level, including a generously sized primary bedroom, along with a five-piece bathroom and an additional two-piece bath.The open living and dining area provides plenty of room to gather, while the eat-in kitchen keeps everyday life casual. Large windows and a skylight above the staircase, bring in loads of natural light.Downstairs, there is even more room to spread out with a huge games and recreation area, four-piece bathroom, laundry and plenty of storage. Whether you need space for teenagers, movie nights, hobbies, a home gym or all of the above, you have options.Outside, the oversized double detached garage and long driveway provide plenty of parking and practical space. Then there is that yard again, because it really is what sets this property apart.The location makes life easy too. Parks, schools, recreation facilities and Innisfail’s extensive trail system are nearby, while all the conveniences of town remain close at hand.A big bungalow. A huge private yard. A quiet cul-de-sac. An oversized garage. And enough space inside and out to make it your own. (id:55254)

109 Homestead Crescent NE
Calgary, Alberta
TRIPLE CAR GARAGE | WALKOUT LOT | SPICE KITCHEN | MAIN FLOOR BEDROOM & FULL BATH | DUAL PRIMARY ENSUITES | 3-BEDROOM WALKOUT BASEMENT LEGAL SUITE (UNDER CONSTRUCTION) WHICH CAN BE EASILY RENTED FOR $2500 - $3000 | OVER 4,500 SQ. FT. OF LIVING SPACE | NO HOMES BEHIND | STUNNING FARM VIEWS. Welcome to this exceptional luxury walkout home offering over 4,500 sq. ft. of total living space on a premium lot backing onto picturesque farmland with no neighbors behind, providing breathtaking views, unmatched privacy, and an incredible setting to call home. Thoughtfully crafted with luxury, elegance, and functionality in mind, this fully upgraded residence features a triple attached garage, a soaring open-to-below foyer with grand railings, oversized windows that flood the home with natural light, and an expansive driveway offering abundant parking. The main level is designed for both everyday living and entertaining, featuring two spacious living areas, a main-floor bedroom with a full bathroom, and a stunning, chef-inspired kitchen complete with premium cabinetry, quartz countertops, a large center island, and a fully equipped spice kitchen. Step outside onto the oversized rear deck with a gas line for BBQ, where you can unwind while enjoying uninterrupted farm views and spectacular sunsets. Upstairs, you'll find a spacious bonus room (currently used as a prayer room and can be removed upon request), dual primary suites, each with a private ensuite and walk-in closet, two additional generously sized bedrooms, a well-appointed 3-piece main bathroom, and the convenience of an upper-floor laundry room—offering an ideal layout for growing or multi-generational families. This smart home is loaded with premium upgrades, including Alexa Smart Home integration, Alexa-controlled switches, motorized blinds, a whole-home water filtration system, upgraded exterior lighting, an NVR surveillance system with eight exterior security cameras, a fully monitored alarm system with motion and w indow sensors (Securepol with fully paid equipment), and a premium washer and dryer. The backyard has been professionally finished with fresh loam and is ready to bring your personal landscaping vision to life. Adding even more value, the walkout basement is currently being developed into a 3-bedroom legal basement suite, creating an outstanding opportunity for future rental income, mortgage assistance, or comfortable accommodation for extended family. Luxury, space, breathtaking views, premium smart-home upgrades, and exceptional income potential come together in this one-of-a-kind property. A rare opportunity to own a truly remarkable walkout home in one of the area's most desirable locations. Book your private showing today! ***Quick Possession Available – No Additional GST! Asking Price Includes GST*** (id:55254)
3 Cardiff Drive NW
Calgary, Alberta
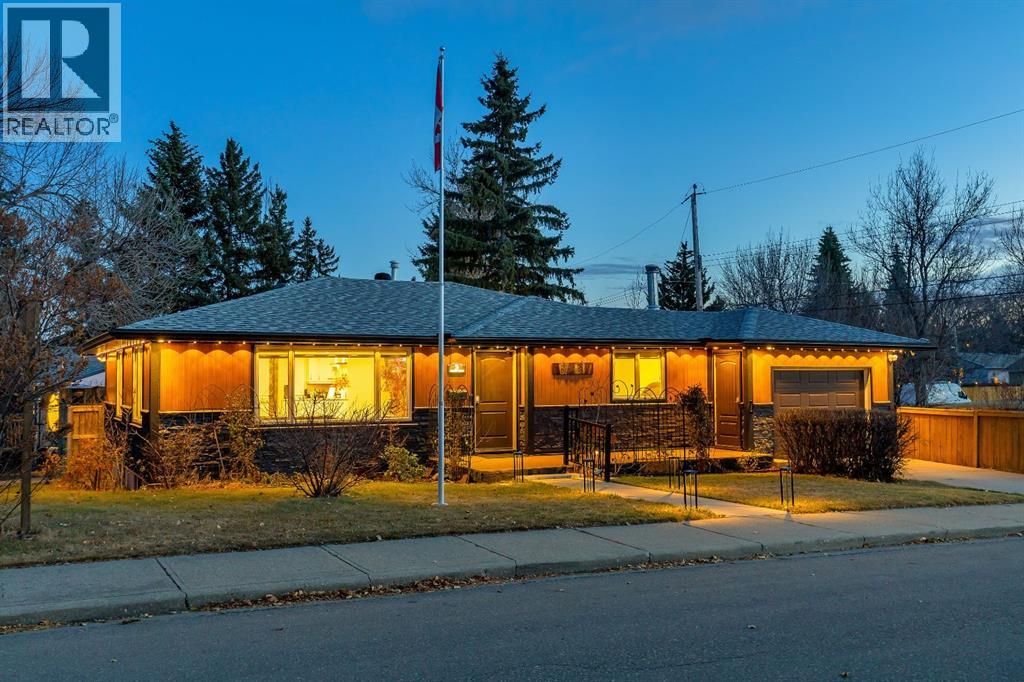
Welcome to 3 Cardiff Drive NW – Rare Inner-City Corner Lot with Park-Side Living privacy living.Renovated in stages, Luxurious detached home on a rare 100-foot-wide elevated corner lot in a quiet cul-de-sac. With parks on both sides, mature trees, this property offers privacy, ample sunlight, and serenity just few minutes from downtown Calgary.The house features 4 bedrooms and 3 custom full bathrooms with natural granite stone and ceramic tiles covering around 2226 sq feet of luxurious livable space.Main floor: 2 bedrooms 2 full bathrooms, open-concept layout, hardwood flooring, and a custom kitchen with natural granite with sit-up island, soft-close cabinetry. SS appliances, the primary suite includes an ensuite. All SS Appliances, New energy efficient window, blinds, Updated electric panel and sanitary lines.Basement: provides 2 bedrooms and a family area with cabinetry and built-in shelving, dedicated office and study, laundry room and 1 full bathroom with Jack-and-Jill access.Recent upgrades: and upkeep include: two low-maintenance composite panel decks, smart home security with Schlage locks and premium video doorbell operable remotely from anywhere, full audio-video camera system with screen for indoor monitoring, energy efficient new air conditioning (Permit approved), upgraded lighting: (includes premium fixed smart, automated interior and exterior FIXED SMART LIGHTING, two premium electric fireplaces with realistic flames look, new cooking range, upgraded washroom fittings, TV and bracket, and changed layout, new rich carpet with thick pile in basement and much more.... Immediate real value & investment potential (subject to city approvals): convert the basement to a legal suite, transform the existing garage into additional main-floor living space with 3rd bedrooms, with ensuite, a sauna and laundry to make this property 3 bedrooms and 3 washroom on main floor (with 2 ensuites and a sauna and build a triple heated garage with storage and profess ionally designed patio above the garage will place this property next to impossible to find and unlocking its true value forthwith. Above all its Airbnb ready, you don’t need to buy anything for short term rental. If city permits This Lot is apt for future multi-home development for sale or rental prospects.Outdoor features: include a professionally landscaped yards getting air and sunlight from every possible directions, decks, fire pit along with newly purchased (very less used) backyard furniture, BBQ, and patio heater and storage shed included.Location highlights: walking distance to Confederation Park, shopping plazas, baseball court, with University of Calgary and SAIT College just minutes’ drive away. Central Calgary location offers easy access to downtown, parks, schools, and all city amenities.This turn-key home combines vintage vibe, modern style, smart home technology, outdoor living, and exceptional investment potential — a truly rare opportunity to call it a home. (id:55254)
804, 1088 6 Avenue SW
Calgary, Alberta
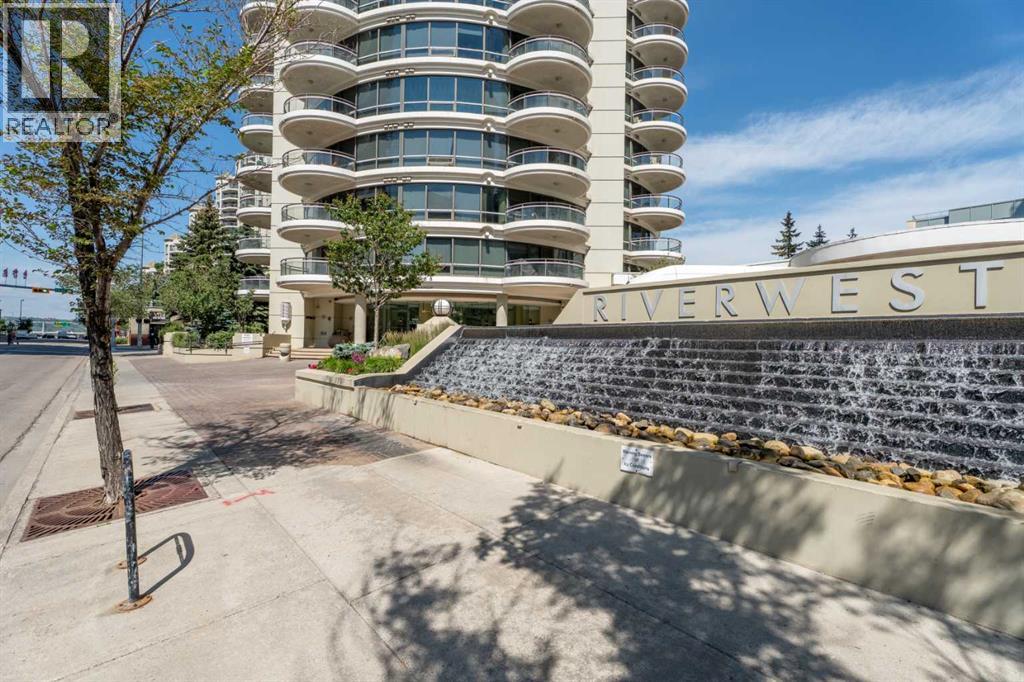
Welcome to Riverwest, one of downtown Calgary's best condos. This condo is freshly painted & vacant for its new owner! This family and pet-friendly building has a great sense of community and amenities. The two towers are connected by a recreation hub featuring an indoor pool, a hot tub, a billiards table, a party room, a fully equipped fitness center, and a concierge. You are steps away from the free downtown LRT zone, a fenced dog park, the Bow River & all its trails. The home has a great open-concept living/dining room and kitchen with granite countertops and stainless steel appliances. The full-height windows and 9-foot ceilings keep the space bright while the hardwood floors and gas fireplace add to the warmth of the home. This condo has 2 spacious bedrooms plus a sunny den or third bedroom. The bathrooms also feature granite countertops and heated tile floors. The two round balconies have views of the East, South, and West toward the mountains. (id:55254)
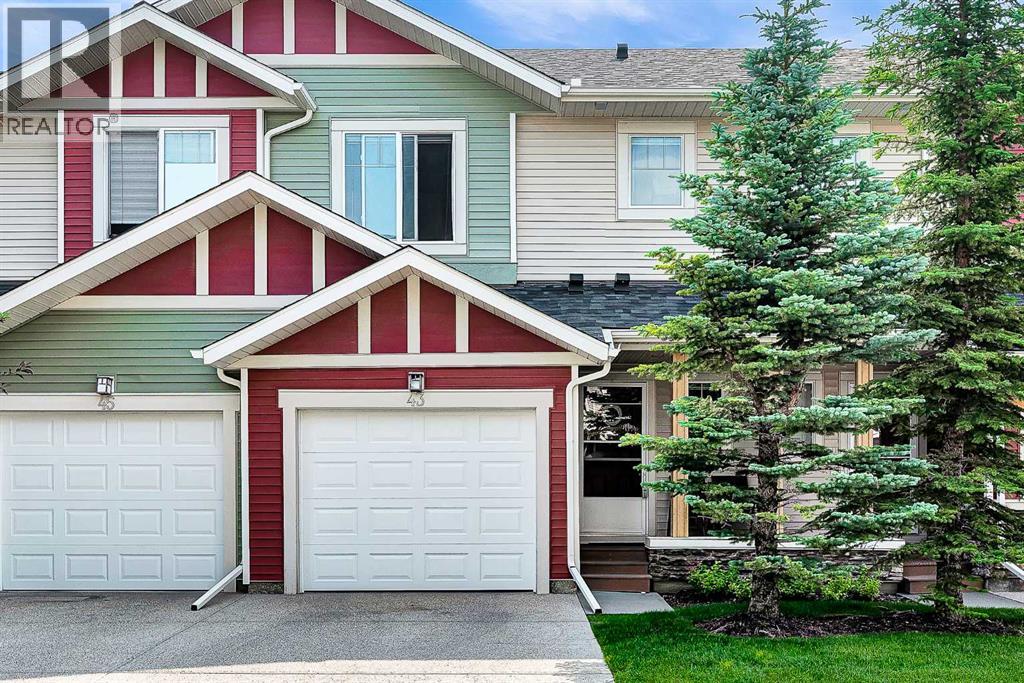
43 Sage Hill Common NW
Calgary, Alberta
WELL-MAINTAINED 2-STOREY TOWNHOME | 3 BED, 2.5 BATH | FINISHED WALK-OUT BASEMENT nestled in beautiful Sage Hill. Thoughtfully designed with 9-foot ceilings and an open-concept layout. The main floor showcases rich hardwood flooring, creating a warm and inviting atmosphere throughout the living and dining areas. The stylish kitchen offers full stainless steel appliances and seamlessly connects to the main living space, making it ideal for entertaining family and friends. Upstairs, you'll find the convenience of upper-floor laundry, along with three good sized bedrooms. The spacious primary retreat features a walk-in closet and a private 4-piece ensuite, while the two additional bedrooms provide plenty of room for family, guests, or a home office and a 4-piece bathroom rounds out the upper floor. The fully finished WALK-OUT BASEMENT adds exceptional versatility as a flex room which can be used as a gym, office or living area, opening directly onto peaceful green space. This home has been well cared for with several valuable recent upgrades, including NEW SIDING/ROOF/GARAGE DOOR, CENTRAL AC, and a NEWER TANKLESS WATER HEATER providing comfort and peace of mind for years to come. Completing the home is a large single attached garage with additional storage space, making everyday living both convenient and practical. Whether you're a first-time buyer, growing family, or savvy investor, this exceptional Sage Hill townhome combines location, comfort, and outstanding value! (id:55254)
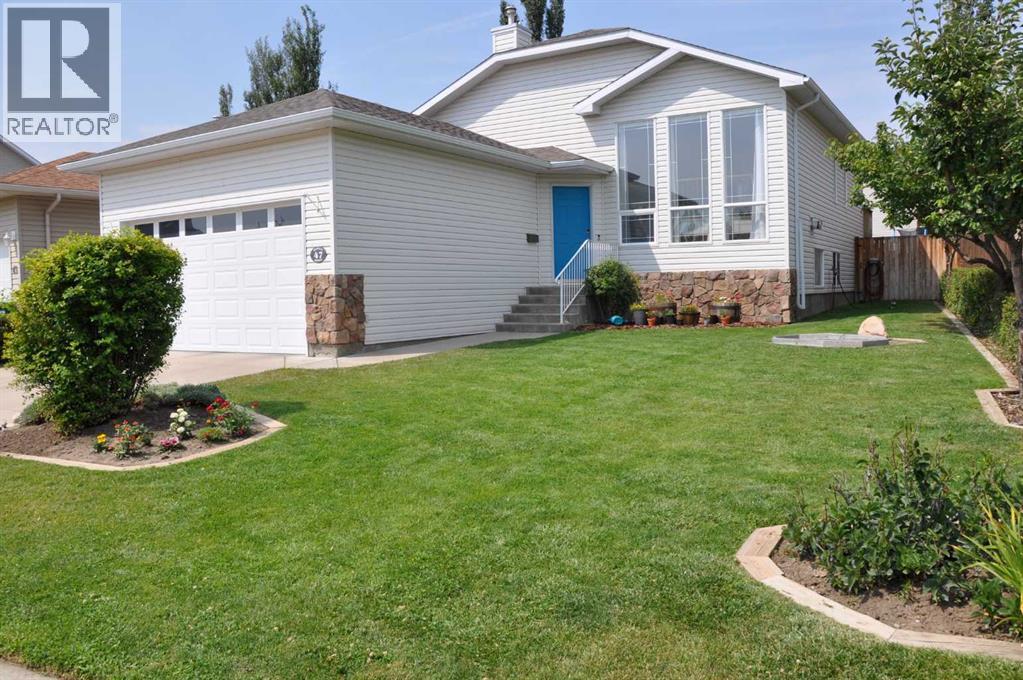
47 Riverbrook Close W
Lethbridge, Alberta
A beautiful ,well cared for family home on a large lot. Enter the home onto a spacious landing with garage access. The living room is graced with wall to ceiling windows that make it bright and inviting. The vaulted ceiling from the living room thru to the kitchen give it a feeling of space and light. The kitchen has a generous amount of counter space with a central island and also a pantry. The dining nook is adjacent to the kitchen with room for a table that could easily seat 6/8. The primary bedroom is large enough for a king bed and is complemented with an ensuite and a walkin closed. A second bedroom and main bath complete the main floor. The lower floor has large windows that make it a bright space for children to play , to entertain or curl up infront of the TV. A fireplace also adds warmth to this room in the winter. There are 2 additional spacious bedrooms, both with a walkin closet. Another full bathroom and utility room with laundry are the remaining rooms on this level. The deck off the kitchen allows for easy access for barbecuing and summer entertaining. The back yard is big with several apple trees and has room for various childrens activities that create a mini playground in the backyard. The trampoline, and play structure are negotiable. The garage is a large 20 x 24.5 double with storage shelving along the walls. This home is within walking distance to an elementary school, preschool, church, and parks. It is within a 5 minute drive to the University. Come and see if this can be your next home. Move In Ready. Bring an Offer. Motivated Seller! (id:55254)
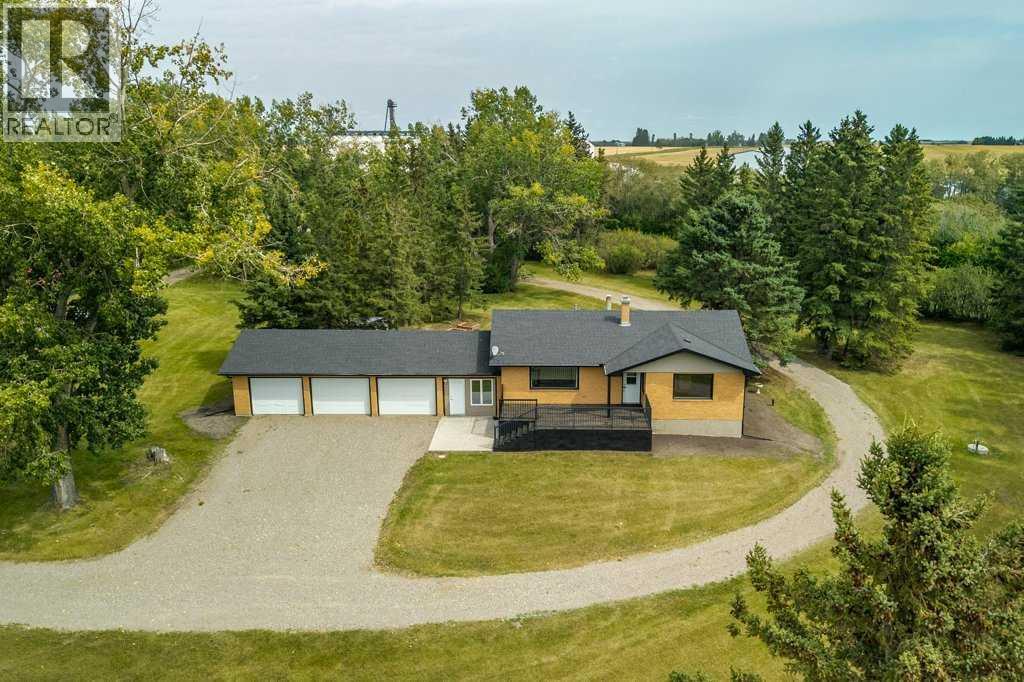
8, 31264 Highway 2 A
Rural Mountain View County, Alberta
You will never want to leave home! This perfect setup and location has it all located on 7.95 acres. Starting with the most beautiful treed yard, you will also have your own coulee with pond, mountain, creek and valley views. The fully developed updated brick home comes with 5 bedrooms with over 2500 sq ft of developed area. It has a 3 car attached garage and two oversized decks allowing you to sit outside when the A/C feels too cold. In addition to all this there are another two heated buildings with one having its own illegal suite. There is lots of area to put your horses with additional room left over for all the toys, trucks and equipment you want to have. With pavement to your property and no banned roads your options are endless. It is a must see in person to appreciate the feeling of being home. Their is also a adjoining 2 acre parcel zoned 1-BP with a 40x 120 shop with hoist available separately from this acreage. (id:55254)

307 Spurline Avenue
Coaldale, Alberta
Are you looking for an affordable home in Southern Alberta? In a great location? Take a closer look at this 2008, 1216 sq. ft home in Station Grounds. A quiet and well-maintained Manufactured Housing Community in Coaldale, AB. Coaldale is a growing and desirable community with almost all amenities and that sought after “Small Town Feel”. This property features off-street parking for 2 vehicles, a fenced yard with garden boxes and a ready-to-go hot tub with a pergola over it. Step inside and enjoy the semi-open concept living room, dining room, and kitchen. The well-appointed kitchen features a built in China cabinet, 4 appliances, a large step-in pantry, and the added convenience of the laundry, just around the corner. In the back of the home you will find the master suite, featuring a large bedroom that could easily accommodate a king suite of furniture, a walk-in closet and a 4-pc ensuite bathroom with a jet tub. In the front of the home there are 2 more bedrooms with closets. One is a good size for an office, project room, or baby room. The other is a larger bedroom with extra storage. The second 4-pc bathroom with a one-piece tub and shower surround is between these 2 bedrooms. Come and see this well laid out property with extra features and a new roof! It won’t last long! (id:55254)

124 Big Springs Drive SE
Airdrie, Alberta
OWN YOUR YOUR LOT! Welcome home to 124 Big Springs Dr. Airdrie Alberta. This Home is Located in the family-friendly community of Big Springs, Airdrie, AB. Pride of ownership shows throughout this property. Very easy access to the highway QE11 walking distance to shopping, schools and dog parks,pathways, Genesis Place and East Lake. Pie shape lot. Private Cement Patio on the side is a nice relaxing atmosphere for relaxing, and summer nights . 3 Bedrooms, 1 Bathroom. Front drive for parking. Lots of windows, let in natural light! The kitchen comes with Stainless Steel and Black appliances wall oven,countertop range, ample amount of cupboards, generous amount of counter space, island w/3 bar stools.Furnace room/pantry. The front Living room has a passthrough into the kitchen and french glass doors.. The 4pc bathroom/ Laundry room has a cheater door that leads into Primary Bedroom. Sliding doors off the PrImary Bedroom that lead to back yard and comes with a corner closet. In the addition there are 2 good sized bedrooms, and a storage room. 2015 shingles, 2008 Furnace, June 2026hot water tank. New roof on addition end of August 2026. This home is a must to see! Call to book your private showing today! (id:55254)
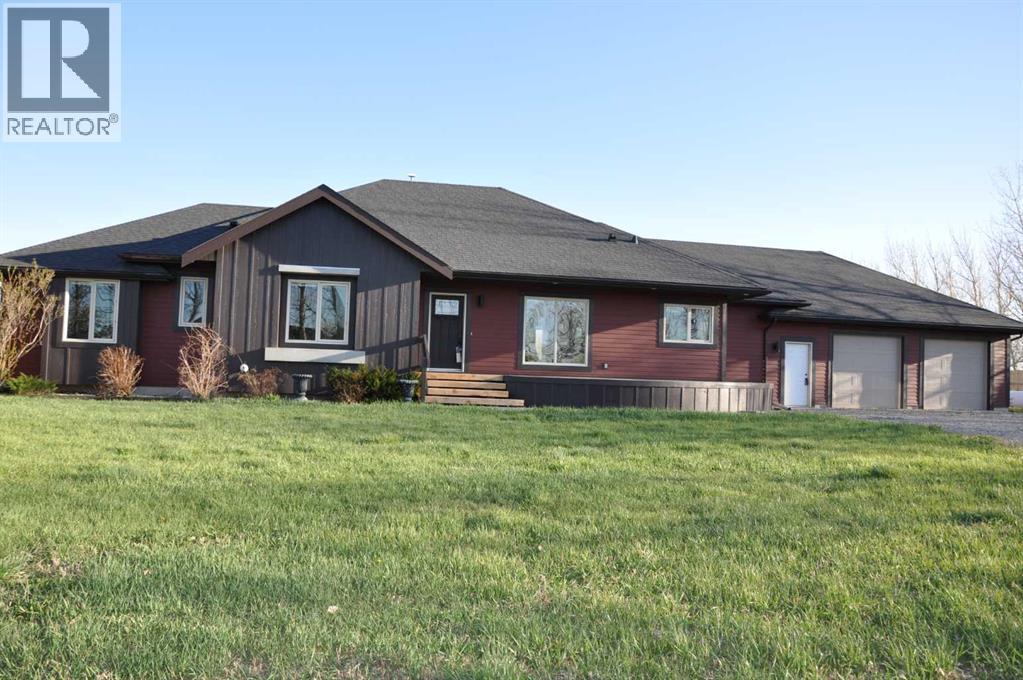
64 210044 Hwy 512
Rural Lethbridge County, Alberta
A beautiful custom built bungalow that welcomes you with style and warmth. Situated on 2.77 acres with panoramic country views from every window. Solid fir steps lead you into the large foyer with slate tiles. The warmth of spruce beams and a wood burning stove welcome you into the living room. The spacious kitchen has a coffee station, custom concrete counters with ample work space and an abundance of maple kitchen cupboards line the kitchen walls. The very large walkin pantry can store food staples and kitchen appliances to delight any gourmet cook. A U-shaped nook off the kitchen is perfect for breakfast or morning coffee. A large dining room that would easily seat 8, looks out onto the deck and the fields beyond. Next to the kitchen is the main floor laundry room and mudroom with custom built coat lockers. The mud room leads out to the 30x50 garage and workshop which is any man's dream space. Down the hall from the living room is a den, and 2 bedrooms with walkin closets. The primary bedroom opens out onto the rear deck and has a spacious ensuite and walkin closet. The lower level has a massive rec room that could accommodate a variety of recreation tables and a seating area. The media room can easily seat 6-8 reclining chairs, ready for your family or friends movie nights. There is a small bar between the media room and rec room. The lower level has 2 additional bedrooms with large windows making them bright and inviting for family or guests. A 4 pc. bathroom, large storage room and flex /exercise room complete the lower level. The walk out basement makes access to the back yard and decks quick and convenient. Walkout access also makes it possible for a spacious lower level suite. The acreage has a firepit with a stack of firewood to create a camping experience without leaving home. The house exterior is Hardi-plank siding for durability and low maintenance. The foundation is wrapped with Watchdog waterproofing. 2 decks with composite decking line the back of the home to enjoy the sunshine for entertaining and barbecuing. A curved front deck is a perfect place to curl up on a cushioned bench. A shelter belt of trees line the acreage on 3 sides. The pasture is open for your creative ideas for horses , barns, or hobbies or a shop. City water has been added for a worry free water source. With the acreage only being 10 minutes outside of the City it is convenient for all the City amenities without giving up your country lifestyle. It is on a quiet road with only local traffic. Come and make this your country home. Quick possession is possible. Furnished rooms have been virtually staged. (id:55254)

505 1 Street NW
Linden, Alberta
Experience the perfect blend of comfort and convenience in this meticulously maintained midsize gem, located in one of Linden’s most sought-after quiet neighborhoods. This home is truly "turnkey"—every detail has been attended to, so you can skip the renovations and start living from day one. Enjoy sun-drenched living spaces and a functional layout designed for modern life, all situated within a friendly, close-knit community where neighbors truly look out for one another. All appliances are included as well as window coverings. Possession is flexible. (id:55254)

500, 900 6 Avenue SW
Calgary, Alberta
Full Floor of Professional Office Space In Edinburgh Place. This favorably located 5th floor space is situated on the corner 8 St & 6 Ave SW in the preferable west-end of DT. Forget about cars & parking; the C-Train is a mere block away. With a thoughtful, yet versatile build-out, there's potential to accommodate various office needs. Great possibilities - business, IT, legal, fiscal, teaching, consulting, and so forth. The 5th floor encompasses approx. 5,600sqft. Served by two upgraded elevators, access is easy. The current layout incl. 14 offices, 2 meeting rooms [one with kitchenette], staff room with kitchen & storage. Having 2 entrances/reception areas supports division of operations if desired. Ample windows provide natural light & views. Two washrooms. Various office furniture can be included. Numerous eateries in area. Enjoy Century Gardens Pk. Steps to the Level 15 network, courts center & DT U of C. Stroll the Bow River pathway. Hop across the river to delightful Kensington. Looking for DT but not in the canyon? Then opportunity is knocking for this value added west-end full floor condo. (id:55254)
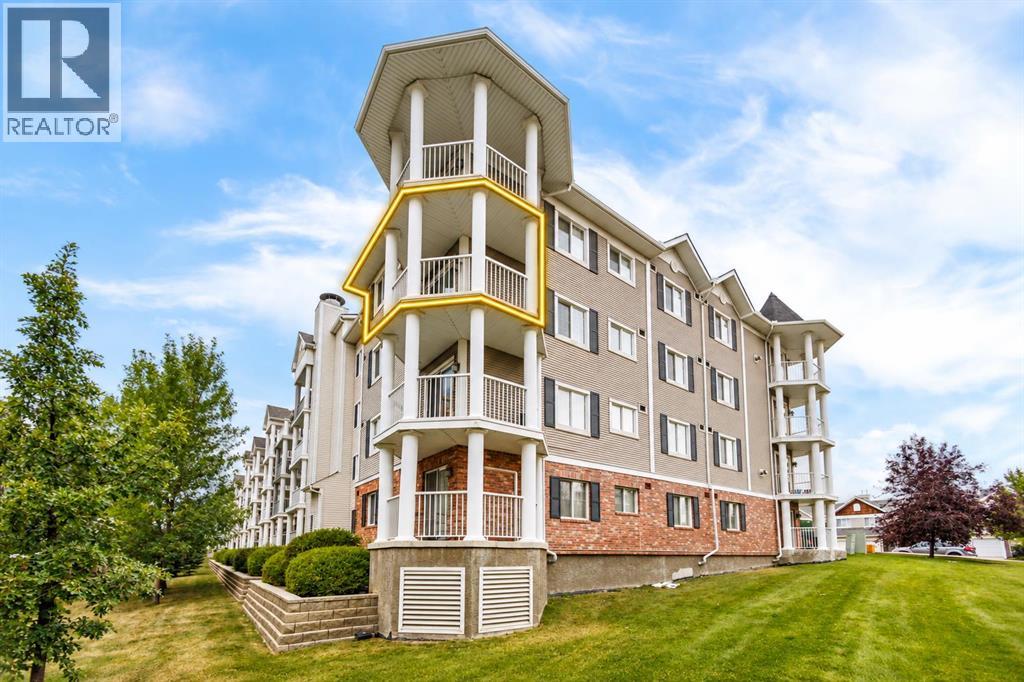
4301, 31 Country Village Manor NE
Calgary, Alberta
Welcome to this fantastic 3rd-floor END UNIT overlooking the beautiful Country Village pond! Offering an exceptional combination of peaceful waterfront surroundings and everyday convenience, this bright and spacious 2-bedroom, 2-full-bath PLUS DEN condo is a wonderful place to call home.The open-concept layout is filled with natural light and features an upgraded kitchen with newer quartz countertops, newer refrigerator, ample cabinetry, and a raised breakfast bar. The spacious living room is highlighted by a cozy built-in fireplace and flows seamlessly into the open dining area—perfect for both relaxing and entertaining.The generous primary bedroom features walk-through closets leading to a private 4-piece ensuite. A second bedroom, additional full bathroom, versatile den, and convenient in-suite laundry complete this functional floor plan. Tile flooring in the foyer, kitchen, and bathrooms adds both durability and style. Condo fee includes Gas, Water, and Insurance, snow removal, etc.Step outside onto your private SOUTH-FACING BALCONY and enjoy beautiful views overlooking the pond and the iconic lighthouse—a perfect spot for morning coffee or evening relaxation. A gas BBQ line makes outdoor entertaining easy. Just steps from the building, enjoy scenic walking paths around the pond, stroll to the charming waterfront gazebo, and take in the peaceful surroundings where Canada geese are often seen along the water.Additional highlights include a TITLED HEATED UNDERGROUND PARKING stall conveniently located across from the elevator, plus an assigned storage locker nearby. The well-maintained complex also offers ample visitor parking.Location is truly exceptional! You are next to the extensive Coventry Hills shopping district, with easy access to the cinema, VIVO Recreation Centre, schools, library, parks, restaurants, banks, Superstore, T&T Supermarket, and numerous national-brand shops, dining, and everyday services. 15 minutes to Costco, and 20 minutes to dow ntown. (id:55254)

3307 7 Avenue NW
Calgary, Alberta
An outstanding opportunity in Parkdale for homeowners and investors alike. Set within a boutique four-plex, this thoughtfully designed two-storey infill offers 3 bedrooms upstairs plus a completely separate legal 1-bedroom basement suite, creating excellent potential for rental revenue, extended family, or mortgage support.The main floor is designed for everyday living and entertaining, featuring a generous kitchen with a large island, full appliance package including gas range, spacious dining area, powder room, and a comfortable family room anchored by a fireplace. Upstairs, the primary bedroom offers a walk-in closet with built-ins and a 4-piece ensuite with fully tiled shower. Two additional bedrooms, a full bathroom, and convenient upper-floor laundry complete the level.The legal lower suite provides a self-contained living space with its own full kitchen, family room, bedroom, 3-piece bathroom with tiled shower, and separate stackable laundry—an excellent feature for renters and added revenue potential.Location is a major highlight: directly across from highly sought-after Westmount Charter School and close to Foothills Medical Centre, Alberta Children’s Hospital, the University of Calgary, University District, Downtown, and the Bow River pathway system.Additional features include an HRV system, built-in shelving, thoughtful storage, and a rear wood landing . Currently in pre-sale, this is a rare opportunity to own a versatile new inner-city home in an exceptional Parkdale location with the added benefit of a fully legal revenue suite. Estimated Completion Fall 2026. (id:55254)

78, 12030 Township Road 422
Parkland Beach, Alberta
Check out this gorgeous fully serviced & titled lake lot located in RV Heaven & Marina Resort at the NW end of Gull Lake adjacent to a huge marine with fuel station on the lake. Conveniently located directly across the popular Jorgy’s Convenience Store/Restaurant/Licensed Patio Bar often with Entertainment! Great for grabbing Ice Cream with the family, snacks, items forgotten or evening out for dinner & drinks. Steps away are walking trails, frisbee golf, beach, playgrounds, outdoor gym facing the lake, nature reserve or a quick drive to Gull Lake Golf Course, or shopping in Rimbey 8kms west or Bentley. Plus attend the Rimbey Public Pool & Local Race Track with the Family plus offered are kids swimming lessons or check out the local craft shops.Easy pull in and pull out configuration for any trailer that meets up to the large deck. Decorative Rundle stone adds a tidy look under your trailer, front fire-pit area & pathway to shed. Mature trees at the front and rear of the lot. The large deck area is surrounded by private Hoft decor wall sporting a beautiful Bunk House with large loft areas and full electrical, plumbing and A/C, gazebo area and storage shed. The Bunk House features lots of opening windows, (plus Fire Detectors & Extinguisher) a front Queen Bedroom and rear King Bedroom area, kitchen, shower and toilet. Relax around the fire pit, kids can play at the playground, walk over to the local store for Fire Roasted Pizza or Ice Cream or take the boat out on the lake! This resort offers a large common green space for adults & kids to hang out if you so choose with multiple events planned year year, from Canada Day Kids Parade, Summer Halloween, Poker events, Corn hole Potlucks and more! Condo amenities (94 units) include: common area maintenance, resort playground, visitor parking, bathroom/shower house, water, sewer & trash, security cameras. 50 AMP Power located on it’s own meter & billed annually. Depending on frost, park is seasonal from May to Sept/Oct. Bring in your park model or RV Trailer (Must start off 10 years or newer) and start enjoying lake resort style lifestyle you don’t want to miss. Come check out this peaceful parcel of lake life! ** Included with the lot are the following items - Patio White framed sectional w/side tables & cushions plus coffee table, 12x12 metal gazebo with roll-down side walls, 8x8 Shed, granite top Exterior Bar w/barrels, electric lawn mower and portable fire pit. ** | ** Additionally: 30ft Bumper Pull RV Trailer (as seen) & 21ft Larson Open Bow w/5.0L EFI Mercury available at an additional cost. ** Ask your realtor for the supplement attached lot feature sheet, available on request. (id:55254)

3303 7 Avenue NW
Calgary, Alberta
Some homes win you over with the details. Others, with where they sit. This one brings both together. Set within a boutique four-plex in one of Calgary’s most established inner-city communities, this two-storey infill with a legal one-bedroom lower suite pairs thoughtful design with a Parkdale location that is incredibly easy to live in.Just off the bank of the Bow River, Parkdale puts the pathway system within easy reach on foot or by bike. Downtown is minutes away, top rated schools like the University of Calgary and Westmount Charter School are within walking distance, both Foothills Medical Centre and the Children's Hospital are a short walk away, and the shops, cafes, and restaurants in the University District are a quick drive or ride. Mature trees, quiet streets, and established neighbourhood character give this pocket of the inner city a feeling that is increasingly hard to find.Inside, the main floor is open, bright, and designed around everyday living. The kitchen centres the space with a generous island, plenty of prep and storage space, and a full appliance package including a gas range. It opens naturally into the dining area and family room, where a fireplace at the rear creates a warm focal point for relaxed evenings at home. A rear wood landing provides a practical transition outdoors, while a convenient powder room completes the level.Upstairs, three well-planned bedrooms create flexibility for family, guests, or a home office. The primary suite feels private and comfortable, with a walk-in closet featuring built-in shelving and a four-piece ensuite finished with a fully tiled shower. Two additional bedrooms share a four-piece main bath with a tub/shower combination, while upper-floor laundry keeps everyday routines simple.The legal lower suite is designed as a complete living space of its own. A full kitchen opens to the family room, complemented by a comfortable bedroom, a three-piece bathroom with a fully tiled shower, and separate stacka ble laundry. Whether used for extended family, a long-term tenant, or added flexibility within the home, it adds meaningful versatility.The thoughtful details continue behind the scenes. An HRV system helps keep fresh air circulating throughout the home, while built-in shelving and well-placed closet storage make better use of the space you interact with every day. Separate laundry for the upper and lower levels, a complete appliance package, and practical storage throughout make this a home designed not just to look good, but to work well.Still in pre-sale, this is an opportunity to put down roots in a community shaped by river mornings, quick bike rides downtown, neighbourhood cafes, and quiet evenings on tree-lined streets. Parkdale already has the lifestyle. This home brings a fresh way to live in it. * Estimated Completion Fall 2026. (id:55254)

2110, 930 6 Avenue SW
Calgary, Alberta
Welcome to elevated urban living in VOGUE, an upscale luxury development by La Caille, located in the heart of Calgary’s Downtown West End. Perched on the 21st floor, this bright south-facing 1-bedroom, 1-bathroom residence offers spectacular panoramic views of the skyline & Rocky Mountains, delivering an exceptional downtown lifestyle in one of the city's most sought-after addresses. Freshly painted & showcasing a bright open-concept design, this stylish home features floor-to-ceiling windows with blinds, engineered hardwood flooring, central A/C & high-end designer finishes throughout. The sleek modern kitchen is beautifully appointed with quartz countertops, designer backsplash, under-cabinet lighting, modern cabinetry & stainless steel appliances. The spacious living room is flooded with natural light & opens onto a private balcony complete with a gas BBQ hookup, providing the perfect setting to relax while enjoying the breathtaking views. The spacious primary bedroom features plush carpeting, floor-to-ceiling windows, double closets & a walk-through closet with direct access to the elegant 4-piece bathroom featuring quartz counters & a soaker tub. Convenient in-suite laundry enhances everyday comfort & functionality. Included are a titled, heated, secured underground parking stall & an assigned storage locker. VOGUE offers an impressive collection of resort-inspired amenities highlighted by a stunning 5-star hotel-style lobby with full-time concierge & security service, elegant seating areas, large-screen television & intercom system. The spectacular 36th-floor Sky Lounge & SkyGym offer breathtaking 360-degree city & mountain views while featuring a state-of-the-art fitness centre, yoga studio, billiards area, owners' lounge, professional boardroom, large party room with full kitchen, panoramic rooftop terrace & multiple rooftop patios designed for entertaining & relaxation. This highly regarded building is known for its eco-friendly, energy-efficient design & offers a safe, stable & welcoming community with the added assurance that short-term rentals are not permitted. The location is second to none. Enjoy immediate access to Calgary Transit, the C-Train, downtown +15 network, boutique shopping, fine dining, cafés, bars & the downtown core. Walk to the Bow River pathways, Prince's Island Park, Kensington Village & countless amenities, making this one of Calgary's most vibrant & walkable neighbourhoods. Whether you're seeking a sophisticated urban residence, executive downtown retreat, or low-maintenance lock-and-leave lifestyle, this exceptional 21st-floor home delivers the perfect blend of luxury, convenience, comfort & breathtaking views. (id:55254)
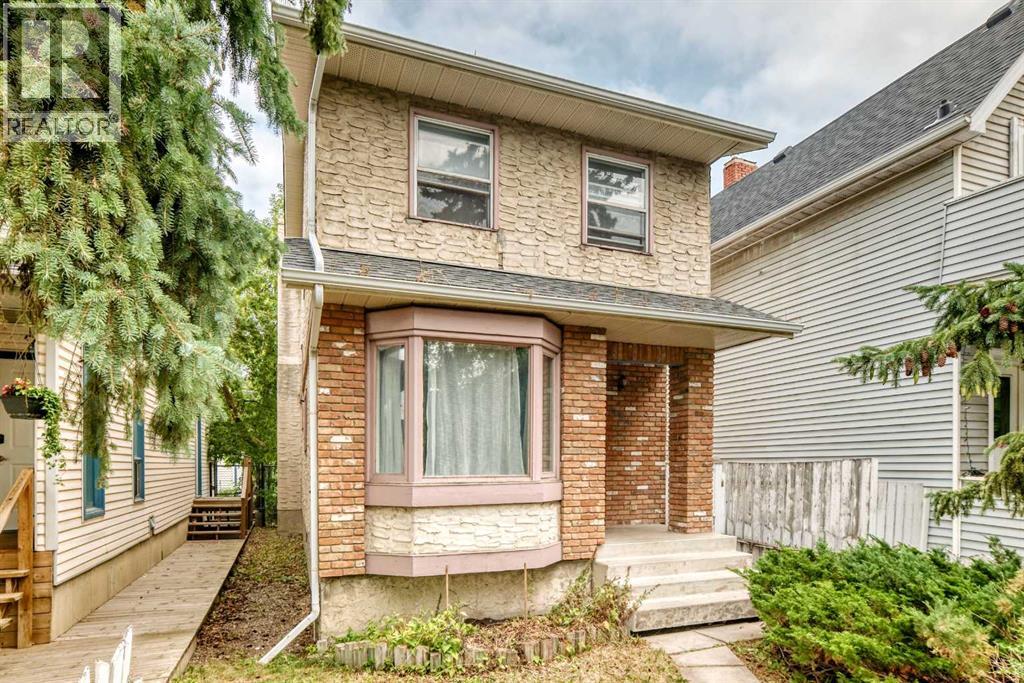
454 20 Avenue NW
Calgary, Alberta
Exceptional opportunity in the highly sought-after community of Mount Pleasant. Situated on a 25' x 125' R-CG zoned lot, this property offers outstanding potential for investors, builders, renovators, or anyone looking to secure a prime inner-city location.The existing two-storey home offers over 1,400 sq. ft. above grade, a detached double garage, and a furnace replaced in 2024, making it suitable as a holding property, renovation project, or future redevelopment site. Whether you're considering a substantial renovation, infill development, or long-term investment, the value here lies in the location and future possibilities.Enjoy quick access to downtown, SAIT, the University of Calgary, Confederation Park, schools, transit, shopping, restaurants, and major commuter routes. Mount Pleasant remains one of Calgary's most sought-after inner-city communities, with continued redevelopment activity and strong long-term growth potential.A rare opportunity to acquire a well-located inner-city property with redevelopment potential in one of Calgary's premier urban neighborhoods. (id:55254)

206, 1441 23 Avenue SW
Calgary, Alberta
Welcome home to your move-in ready 1176 sqft, 2-bedroom, 2-bathroom condo located in the desirable community of Bankview. This well-designed condo features an open concept living area that thoughtfully separates the bedrooms, making it the perfect layout for a roommate, guestroom, or home office. The modern kitchen includes herringbone backsplash, stainless-steel appliances, and beautiful white cabinets with an abundance of storage; check out the additional storage in the breakfast bar! Cozy up in the living room in front of the gas-fireplace on those chilly fall & winter days. The living room offers an abundance of natural light through the large windows. One of the best features of this condo is the private side door leading to a ground level patio; ideal access for dog owners! The primary bedroom features a walkthrough closet and a 3-piece ensuite with a large walk-in shower and additional linen closet. The 4-piece main bathroom features a deep bathtub to relax in after a long day. The laundry room is thoughtfully located away from the bedrooms & living areas and provides plenty of additional storage space. A titled parking spot with a private storage locker is included with this unit. There are visitor parking stalls available for your guests and plenty of street parking nearby. Close to 17th Avenue and Marda Loop you'll be able to walk to your favourite restaurants, cafes, and shopping. The Bankview Community Association offers access to tennis courts, a basketball court, community garden, and community hall. Enjoy the Bankview Dog Park and Buckmaster Park within the community. Or venture a short distance to the Bow River pathways, River Park Off-Leash Dog Park, and Sandy Beach Park, providing ample opportunities for outdoor adventures. Get around the city easily by transit, car, bike, or foot! Don’t miss out on this opportunity; contact your Realtor to book your private showing. (id:55254)
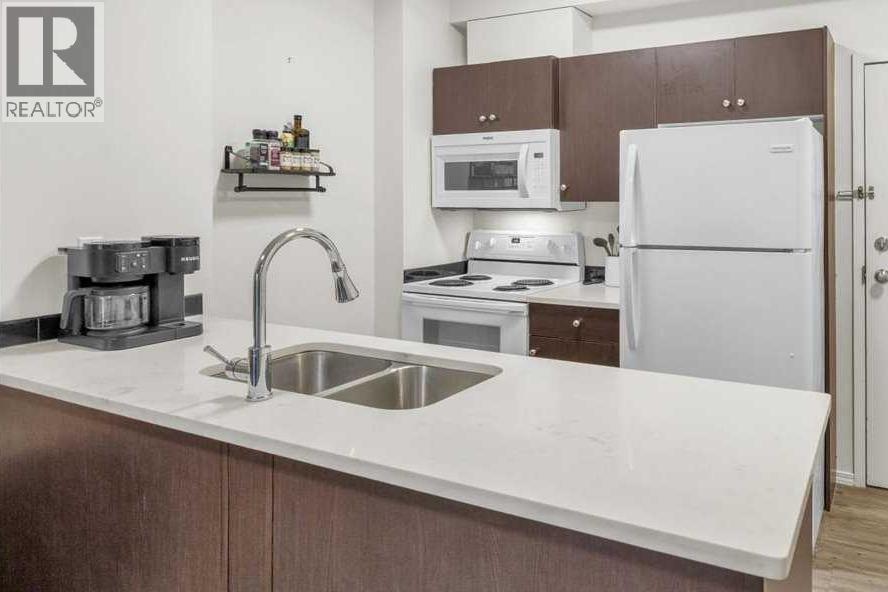
1108, 73 Erin Woods Court SE
Calgary, Alberta
This bright and inviting one-bedroom home with In-suite laundry offers exceptional value, featuring a smart floor plan with a flexible BONUS AREA ideal for a home office. The suite enjoys a private patio overlooking peaceful GREEN space, giving you a calm, private outdoor retreat. The kitchen is upgraded with modern QUARTZ counters, adding a clean, contemporary touch. The building is well maintained with secure UNDERGROUND parking, and the condo fees include ALL UTILITIES — even electricity for effortless budgeting. Whether you’re a first-time buyer, downsizer, or investor, this is a clean, well-cared-for unit in a friendly SE Calgary community that delivers easy living and outstanding affordability. Call your favorite agent to view today. Virtual tour linked for your convenience. (id:55254)

311 47 Avenue W
Claresholm, Alberta
NEW LISTING! $215,000 — UNBEATABLE VALUE! Attention buyers looking for exceptional square footage at an incredible price point in Claresholm! This spacious 3-bedroom, 2-bathroom home is packed with charming rustic-industrial character.Inside, you'll find rich reclaimed wood walls, custom metal accents, chalkboard cabinets, and a cozy reading loft. The expansive butcher-block kitchen island serves as the central gathering hub—ideal for entertaining. Enjoy the added space of a lower level ready to fit your personal lifestyle and vision.Outdoor and location highlights include a front deck surrounded by mature foliage, an artistic custom bench, and established perennial gardens (raspberry bushes, rhubarb, bleeding hearts, and catmint). Enjoy a large rear deck built directly over a handy, garage-sized storage space—perfect for seasonal supplies, outdoor gear, or extra storage.Situated directly across the alley from Centennial Park, you'll have front-row access to open green space, a modern playground, and a splash park. Parking is a breeze with three dedicated parking pads (two front, one rear) offering ample room for daily vehicles and an RV. Offered at just $215,000, the sellers are motivated and ready to review offers. Book your private showing today! (id:55254)

45, 380 Bermuda Drive NW
Calgary, Alberta
Unit 45 at 380 Bermuda Drive NW, a beautifully maintained end-unit townhome in Spicewood offering exceptional value, comfort, and position within Beddington Heights.The light-filled main level features a spacious living room anchored by a large picture window, a functional kitchen equipped with ample cabinetry, extensive counter space, and a dedicated pantry, alongside an adjoining dining area. Patio doors open directly to a private, beautifully landscaped yard that backs onto green space and the park—creating a quiet outdoor sanctuary with no rear neighbours. A main floor powder room adds daily convenience.The upper level hosts a generous primary bedroom, a bright second bedroom, and a full 4-piece bathroom.The finished basement extends the living footprint with a spacious family room, dedicated laundry area, and abundant storage.Perfectly situated directly across from the Beddington Heights Community Association and Beddington Theatre Arts Centre, and just minutes from CBE schools, shopping, transit corridors, and major routes including Deerfoot Trail, this move-in ready home offers an ideal blend of lifestyle, community, and lasting value. (id:55254)

401, 145 Burma Star Road SW
Calgary, Alberta
FABULOUS PENTHOUSE LIVING WITH WEST-FACING MOUNTAIN VIEWS! Welcome to this exceptional top-floor residence in the highly sought-after community of Currie Barracks. Featuring 2 bedrooms plus a den and 2 full bathrooms, this bright and spacious home offers a thoughtfully designed open-concept floor plan with the bedrooms positioned on opposite sides of the main living area for added privacy. The kitchen opens seamlessly to the dining and living areas, creating an inviting, resort-inspired space that is perfect for both everyday living and entertaining. Soaring 18' ceilings and expansive windows throughout the living area and bedrooms flood the home with natural light while showcasing the beautiful west-facing views and Rocky Mountains beyond. Step outside onto your private west-facing balcony to relax, entertain or simply take in the spectacular sunsets and mountain views. Located in the heart of Currie Barracks, you’ll enjoy an incredible lifestyle surrounded by parks, playgrounds, pathways and beautiful open spaces, along with convenient access to schools, shopping and dining. This pet-friendly, well-maintained building is ideally situated close to Mount Royal University and vibrant Marda Loop, with easy access to downtown and major routes throughout the city. Penthouse living, soaring ceilings, abundant natural light and mountain views — an exceptional opportunity in one of Calgary’s most desirable communities! (id:55254)

602, 505 Canyon Meadows Drive SW
Calgary, Alberta
The Bentley is the kind of address that stops people mid-scroll. With nearly 2,000 square feet of single-level living and private access to Fish Creek Park, this isn't downsizing. This is an upgrade. A private elevator delivers you directly to your suite. No hallways, no neighbours in your business. The moment those doors open, the tone is set. Step inside through striking ornate double doors into a space that feels nothing like a typical condo. The living room is anchored by a gas fireplace, with a south-facing balcony overlooking the park and mature trees. An adjoining flex space works beautifully as a reading lounge, home office or sitting room, because at nearly 2,000 sq ft, you actually have room to think.The kitchen is built for someone who actually cooks. Centre island, generous quartz counters, built-in oven and serious prep space. Not Instagram-bait, genuinely functional. The primary suite is spa-hotel quiet. A walk-in closet with built-in organizers and an updated ensuite featuring a corner jetted tub and separate marble-tile shower. The guest bedroom and second full bath give visitors real privacy. Step outside and the grounds at The Bentley are something most Calgary condo owners never experience — manicured gardens, a private water feature, and a gazebo courtyard that genuinely earns its photos. From there, direct access to Fish Creek Park puts kilometres of trails and natural beauty at your door. Life here is frictionless. Secure underground parking, a dedicated storage locker, and a condo fee that covers heat, water, sewer, snow removal, insurance and professional management. Close to Canyon Meadows Golf and Country Club, Avenida Market, Southcentre and LRT. Immediate possession available. Rare doesn't usually come in at under $380 per square foot. But here we are. (id:55254)

106 Panamount Drive NW
Calgary, Alberta
Welcome to 106 PANAMOUNT DRIVE NW, a BRIGHT and INVITING 3-bedroom, 1.5-bath townhome offering approximately 1,143 sq. ft. of above-grade living space in the established northwest community of Panorama Hills. Set across two residential levels above a lower garage/entry level, this well-planned home combines COMFORTABLE living, practical storage and convenient parking with a peaceful outlook toward the GREEN PARK/PLAYGROUND across the way. The main floor features an open layout designed to make the most of the space. A generous living room enjoys park-facing windows that bring in natural light and a PLEASANT green view, while the adjoining dining area offers ample room for everyday meals, entertaining or a flexible work-from-home setup. The LARGE KITCHEN provides plenty of cabinetry and counter space, a tiled backsplash, pantry and convenient eating bar overlooking the dining area. A 2-piece powder room and practical mudroom complete this level. Step outside to the covered balcony for a QUIET PLACE to relax. Upstairs, the primary bedroom is comfortably sized and includes a walk-in closet. Two additional bedrooms provide flexibility for sleeping space, an office, hobbies or guests. The large 4-piece bathroom features an extended vanity with abundant storage, a full-width mirror, tiled flooring and a tub/shower combination. Upper-level laundry adds everyday convenience, while additional closets help keep essentials organized. Neutral finishes, soft carpeting and multiple windows create a light, WELCOMING backdrop. The lower level includes a foyer, utility/storage space and direct access to the single ATTACHED GARAGE. A driveway provides additional parking for a second vehicle. Panorama Hills is known for its green spaces, parks, playgrounds, walking routes and community pathways. From this PARK-FACING LOCATION, outdoor space is part of the everyday view, while the neighbourhood offers an appealing balance of recreation and urban convenience. Shopping and dining are clo se at hand, with T&T Supermarket, Country Hills Town Centre and Country Hills Village offering major grocery options, restaurants, shops, services, pharmacies and everyday essentials. Commuters will appreciate convenient connections to Country Hills Boulevard, 14 Street NW, Beddington Trail, Stoney Trail and Deerfoot Trail, providing EFFICIENT routes around the city and toward Calgary International Airport. Nearby transit and commercial amenities add further convenience. Whether you are looking for a COMFORTABLE HOME base, room to grow or a well-located northwest Calgary property with attached parking, this Panorama Hills townhome brings together space, function and a DESIRABLE green-space setting. Book your PRIVATE SHOWING TODAY and discover the possibilities at 106 Panamount Drive NW!! (id:55254)

3232 Doverville Crescent SE
Calgary, Alberta
Significant improvements, with extensive inclusions, and approximately 1,686 sq. ft. of developed living space make this well-maintained bi-level a property worth considering. Many major components have already been addressed, including energy-efficient windows throughout, new water heater, high-efficiency furnace, central air conditioning, and upgraded attic insulation, all completed in 2023. Additional improvements include an eco-smart thermostat, copper and PEX plumbing, upgraded electrical service, and a separate 220-volt panel. The roof was replaced in 2018.The main level features a bright, spacious living room, a functional kitchen and dining area, two bedrooms with generous closet space, and a four-piece bathroom with a soaker tub. The partially finished lower level adds a large recreation room, third bedroom, custom wet bar with a mini fridge and microwave, storage space, and a dedicated laundry and utility area.Outside, the fully fenced 5,201 sq. ft. lot offers added privacy with no neighbors directly behind. The thoughtfully developed backyard features mature fruit-bearing trees, flowering shrubs, extensive perennial gardens, a greenhouse, two decks, a concrete dining patio, gazebo, 10-person hot tub, fire pit area, and several inviting gathering spaces.A list of substantial extras is also available upon request, helping reduce the cost of furnishing and enjoying this private outdoor retreat. More extras include in and out-door security cameras, 2 garage door openers, all window coverings, bar fridge, microwave, and laundry-room freezer. A single detached garage provides additional parking and storage. The property is conveniently located near schools, parks, shopping, transit, and major roadways. This thoughtfully improved home combines comfortable indoor living, extensive outdoor amenities, and numerous valuable upgrades already in place. Immediate possession is available.A single detached garage provides additional parking and storage. The p roperty is conveniently located near schools, parks, shopping, transit, and major roadways. This thoughtfully improved home combines comfortable indoor living, extensive outdoor amenities, and numerous valuable upgrades already in place. Immediate possession is available. (id:55254)
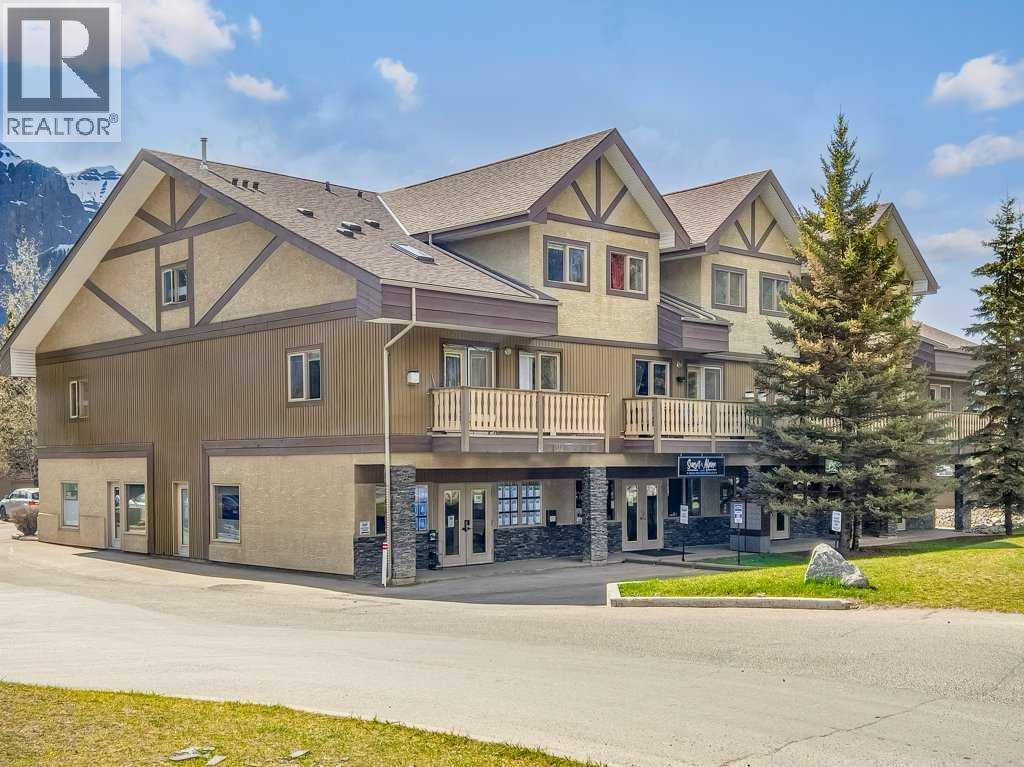
104, 512 Bow Valley Trail
Canmore, Alberta
Own your commercial space and stop paying someone else's mortgage. This versatile 1,365 sq. ft. property offers an excellent investment opportunity or the perfect location for your own business. Zoning also potentially supports conversion to a short term rental accommodation. Currently configured as two separate office units with four exteriour entrances, the property generates solid rental income while providing exceptional flexibility. The current tenants have approximately 6 months and just over 1 year remaining on their leases and may be interested in negotiating longer terms. Ideally located on Bow Valley Trail, the property offers outstanding street exposure directly across from the many hotels along Kananaskis Way and beside a busy gas station, providing excellent visibility and consistent traffic. The property also includes three designated parking stalls. The front unit features an inviting reception area, two private offices, a spacious boardroom, an open workspace with room for three additional desks, and a convenient kitchenette. A separate entrance directly into the boardroom adds even more flexibility for clients, staff, or shared occupancy. The rear unit includes two private offices, a kitchenette, and two separate entrances, making it ideal for a variety of business uses. Subject to Town approval, permitted uses may include retail, a liquor store, medical or professional offices, short term rental, convenience store, storage, and many other commercial uses. Listing Realtor has an interest in the property. (id:55254)

314, 110 Auburn Meadows View SE
Calgary, Alberta
Top-floor living with unbeatable west-facing mountain views — this 2-bed, 2-bath home also includes TWO titled underground tandem parking stalls. On clear days, the Rockies feel close enough to touch, and evenings on the balcony are made for sunsets and a glass of wine.Inside, the unit is beautifully finished with quartz countertops, stainless-steel appliances, and an impressive galley-style kitchen offering plenty of prep space for cooking and entertaining. The open layout flows effortlessly, complemented by vinyl plank flooring, with cozy carpet in the bedrooms and tile in the bathrooms.The primary bedroom is a standout: windows on two sides, because this is a corner unit, a large walk-in closet, and a spacious 4-piece ensuite with double sinks. The second bedroom is generously sized — perfect for a roommate with their own full bath with a cheater door from bedroom into bathroom, a child’s bedroom, or a comfortable home office.Enjoy air conditioning, in-suite laundry, and an additional storage locker in the parkade.Located in a lake community, you’ll love the lifestyle and convenience: quick access to Deerfoot and Stoney Trail, close proximity to shopping, the Brookfield YMCA, and the South Health Campus. Whether commuting downtown or heading to the mountains, this location works beautifully for every lifestyle.This top-floor unit is move-in ready and waiting for you to make it yours. (id:55254)

134 8 Avenue SE
High River, Alberta
BUILDERS, DEVELOPERS & INVESTORS — THIS IS THE OPPORTUNITY YOU’VE BEEN WAITING FOR IN CENTRAL HIGH RIVER. Located just steps from downtown, this 5,549 sq. ft. vacant lot is zoned Traditional Neighbourhood District (TND) and offers exceptional flexibility for a creative residential development.Under the current Land Use Bylaw, Dwelling Units and Additional Dwelling Units are permitted uses, with the potential for two separate dwelling units on the property. Primary buildings may be constructed up to 3 storeys + basement, creating exciting possibilities for maximizing usable living space. The parcel may also offer subdivision potential into two lots, opening the door to an entirely different development strategy.Whether your vision is a side-by-side duplex, two individual residences, a multi-generational project, income-producing homes, or a thoughtfully designed infill development, this is a site worth exploring.The TND district uses a form-based planning approach designed to support attractive, pedestrian-oriented neighbourhoods and flexible residential design. Add in the outstanding central location — within walking distance of downtown High River, George Lane Memorial Park, restaurants, shops, services and everyday amenities — and you have all the ingredients for a standout project.Bring your plans, bring your builder, and unlock the potential of this rare central High River development site. (id:55254)

173 Martin Crossing Crescent NE
Calgary, Alberta
Welcome to this well kept, fully finished 4-level split offering over 1,450 sq. ft. above grade in the desirable community of Martindale! This spacious home features 4 bedrooms, 2 full bathrooms, and a functional layout designed for comfortable family living.The bright main floor boasts soaring vaulted ceilings, a spacious living room, and a dining area conveniently located off the kitchen, creating the perfect space for everyday living and entertaining. The lower level offers a generous recreation room with a walkout to the private backyard and deck, providing seamless indoor-outdoor living. Can easily be suited. (Illegal) Downstairs, the fourth bedroom includes a walk-in closet, making it an ideal retreat for guests, teens, or extended family.Outside, you’ll appreciate the private backyard, paved back alley, and insulated double detached garage complete with 220V power—perfect for hobbyists, mechanics, or additional workshop space. The home and garage roofs were both replaced in 2021, adding to the overall appeal and functionality of this well-cared-for property.Ideally located close to schools, parks, shopping, public transit, and major roadways, this move-in-ready home offers incredible value in a family-friendly community. Don’t miss your opportunity to make it yours! (id:55254)

108, 19500 37 Street SE
Calgary, Alberta
Welcome to this bright and well-appointed 1-bedroom, 1-bathroom condo in the vibrant community of Seton! Whether you’re a first-time buyer, investor, or looking to downsize, this home offers the perfect combination of comfort, convenience, and opportunity.Featuring an open-concept layout, the kitchen is complete with a functional breakfast bar overlooking the spacious living area, creating an ideal space for everyday living or entertaining. The bedroom is generously sized, while the 4-piece bathroom and convenient in-suite washer and dryer add to the home’s practicality. Enjoy sunny days out on your patio! An assigned outdoor parking stall is also included.Located just 5 minutes from South Health Campus, this condo is an excellent option for healthcare professionals or anyone wanting quick access to one of Calgary’s premier medical facilities. Even better, the building allows short-term rentals, making this a fantastic investment opportunity in one of Calgary’s fastest-growing communities.Close to shopping, restaurants, entertainment, parks, transit, and all the amenities Seton has to offer, this is low-maintenance living in an unbeatable location. Don’t miss your chance to own in one of Calgary’s most sought-after neighborhoods! (id:55254)
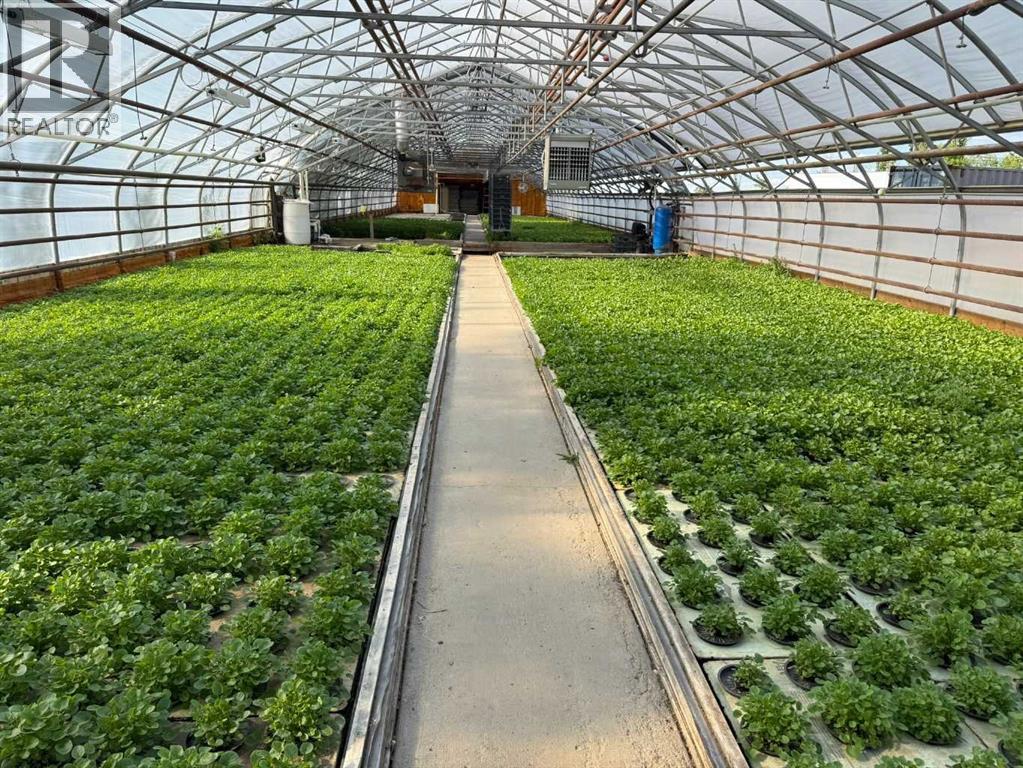
263058 Township Road 252
Rural Wheatland County, Alberta
Exceptional opportunity to acquire an established hydroponic greenhouse (CEA: controlled environment agriculture or a controlled environment farm) business, home and approximately 30 acres in Wheatland County, strategically located less than 25 minutes east of Calgary's city limits. The offering includes approximately 25,000 sq. ft. of controlled-environment greenhouse production space, the operating business, land, detached home (2 bd, 2 ba), mobile home trailer (4 bd, 2 ba), several outbuildings, and most equipment, subject to exclusions.Designed for efficient year-round production, the greenhouse operation utilizes advanced Argus environmental control systems and is currently operating at approximately 60–70% capacity, providing substantial opportunity to increase production and expand the business. Current crops include basil, lettuces, kale, mint, microgreens, frisée, celery, and other specialty greens. The operation has established growing systems, long-standing wholesale vendor and customer relationships, experienced staff, and established production processes. Four full-time employees, plus a handyman, support daily operations and facility maintenance.The greenhouse structures range in age from approximately 20 to 30 years, with the greenhouse roofs replaced in 2025 following a hail loss through an insurance claim. 4 greenhouses, approx. sizes are: 30x96', 32x200', 100x144' and a smaller one 20x40'. The roofs were replaced in the last 2 years through an insurance claim. Please see disclosure in supplements for additional information.The property offers considerable potential for a new owner to expand production, diversify crops, explore vertical farming or other controlled-environment agriculture applications, introduce automation, or develop additional revenue opportunities, subject to applicable approvals and servicing requirements. The approximately 30-acre holding also provides room to consider future expansion of the operation.Located in Wheatland C ounty, the property is well positioned for an agricultural entrepreneur looking to grow an established operation. The surrounding area is experiencing significant development, including The Lakes of Muirfield, approximately 3 minutes away, and the De Havilland Field project, approximately 9 minutes away via RR 264/Hwy 1 has broke ground.The property is surrounded by the Homesteads of Lyalta Area Structure Plan, adding further strategic interest to this acreage within one of the Calgary region's expanding corridors. An exceptional opportunity for an existing greenhouse operator, agricultural investor, owner-operator, entrepreneur, or graduate of agriculture, horticulture, greenhouse management, or agri-business programs seeking an established operation with experienced staff, existing markets, infrastructure, and significant room to grow.Please see disclosure and additional information in supplements. Greenhouse sizes are approximate: 100x144; 20x40', 30x96', 32x200 (id:55254)
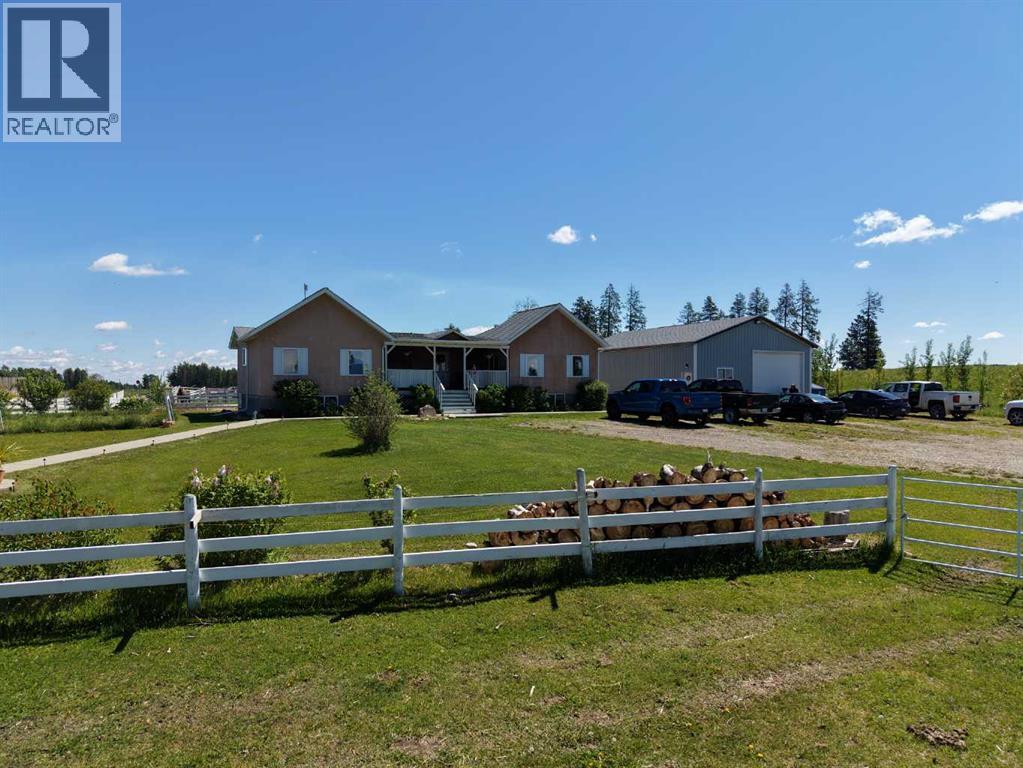
10, 33139 Range Road 55
Rural Mountain View County, Alberta
If you enjoy peace and quiet, endless skies and stunning mountain views, then this may be your new home! All of the afore-mentioned characteristics are what make up this gorgeous 19 acre hobby farm situated just 5 minutes from downtown Sundre. Throw in a comfy 1372 square foot, 3 bedroom, 2 1/2 bath home and 30 X 40 ft shop and you've got the complete package! With plenty of room for your four legged friends and room for your pups to roam, not to mention amazing fresh air for all the kids to enjoy. Privacy is abundant as you are at the end of a dead end road so come on home and enjoy the peace and tranquility that this 19 acre paradise has to offer! Additional info for this amazing property: -Basement has in floor heating.-The shop is heated, insulated, and is wired for a welder.-There is a walking trail with garden benches.-There is an automatic waterer that is accessed by the pastures and the corrals.-Fruit trees include apple, crabapple, cherry, choke cherry, and plum.-There is a cement walkway leading to a patio with fire-pit.- a small water feature by the patio. - 9 horse shelters and many other items, including furniture and shop stuff, are all up for negotiation. This is truly a property where everything has been thought of so all you need to do is bring your critters, family and dreams and move in!! (id:55254)

113 Tusslewood Bay NW
Calgary, Alberta
Tucked into a quiet cul-de-sac in the sought-after enclave of Tusslewood in Tuscany, this stunning two storey welcomes you home to one of the largest lots in the community. Immaculately maintained and showing true pride of ownership, this 5 bedroom, 3.5 bathroom home offers 3,540 sq. ft. of developed living space designed for family life and effortless entertaining, and it shows beautifully from the moment you arrive. Step inside to a grand, light-filled entrance where a sweeping staircase and rich hardwood floors set the tone. The open concept main floor puts the kitchen at the heart of the home, featuring granite countertops, a large centre island, stainless steel appliances including a gas range and built-in wall oven, and abundant cabinetry finished with glass fronted display cabinets. A generous walk-through pantry and a well appointed laundry room with built-in locker style storage add everyday function to this already elevated space. The adjoining breakfast nook is bathed in natural light and flows seamlessly onto the show-stopping backyard, while a formal dining room and a cozy living room, anchored by a stone faced fireplace, round out the main level. Upstairs, the primary retreat is a true owner's escape, complete with a spa inspired 5 piece ensuite featuring a corner soaker tub, glass shower and dual vanity, plus a spacious walk-in closet. Two additional bedrooms share a stylish 4 piece bathroom, and a versatile loft space overlooks the staircase below, ideal for a home office or reading nook. The professionally finished basement extends the living space even further, offering two more bedrooms, a 4 piece bathroom, and a large family room centered on a tiled fireplace, ideal for movie nights, a home gym or hosting guests. Most windows throughout the home are dressed with California shutters, adding a polished, cohesive finish from top to bottom. Outside, the backyard truly delivers and is the definition of a showstopper. Undoubtedly one of the largest lot s in Tuscany, this sun filled yard offers an expansive deck built for entertaining, from summer barbecues to evenings gathered around the fire. Mature trees provide privacy, and there's still plenty of green space left over for kids and pets to play. Set on a quiet street just steps from parks and transit, this home offers the best of Tusslewood living. Tuscany is consistently ranked among Calgary's top communities, and residents enjoy access to the Tuscany Club with its splash park, tennis courts and year round programming, along with excellent schools, the Tuscany C-Train station, and quick access to Crowfoot Crossing for shopping and dining. With Stoney Trail and Highway 1 close by, the mountains are just a quick drive away. This is a rare opportunity to own a meticulously kept, move-in ready home in one of Tuscany's most tranquil pockets. Come see what makes 113 Tusslewood Bay so truly special, and picture yourself calling it home now. (id:55254)
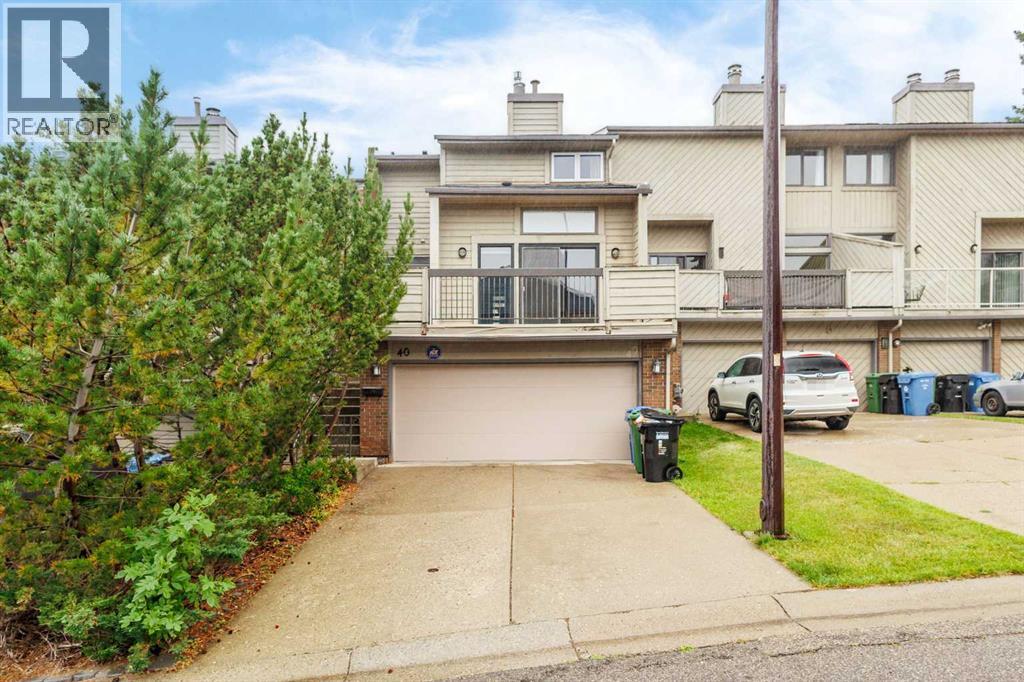
40 Edgemont Estates Road NW
Calgary, Alberta
MOUNTAIN VIEWS, DOWNTOWN VIEWS & INCREDIBLE PRIVACY! Welcome to this beautifully updated 4-level split in the sought-after community of Edgemont. This unique attached home offers 1,509 sq. ft. above grade, a fully finished basement, double attached garage and NO CONDO FEES. The location is truly special, with the backyard facing a peaceful greenspace, beautiful mountain views to the west, and a surprisingly clear view of the downtown skyline from the upper landing and side of the home.Inside, soaring ceilings and large windows fill the living room with natural light and create an impressive sense of space. Numerous renovations and updates have been completed throughout the home, including flooring, paint, fireplace finishing, kitchen cabinetry, countertops, sink, bathrooms and laundry area. The kitchen offers plenty of cabinetry, an island and a spacious dining area, while the additional family/flex space provides plenty of room for everyday living.Upstairs you’ll find two spacious bedrooms, including a large primary retreat with a 5-piece ensuite and bay window positioned to take advantage of the views. The finished lower level adds a third bedroom with its own 3-piece ensuite, making it ideal for guests, teenagers or extended family.Outside is where this home really stands apart. Enjoy the large deck and balcony while overlooking the greenspace and mountains, with no homes directly behind you, creating a remarkably private backyard setting that is difficult to find in the city. A double attached garage, mature neighbourhood and convenient Edgemont location complete the package.Beautifully updated, incredibly private, and offering both mountain and downtown views, this is a truly unique property. (id:55254)
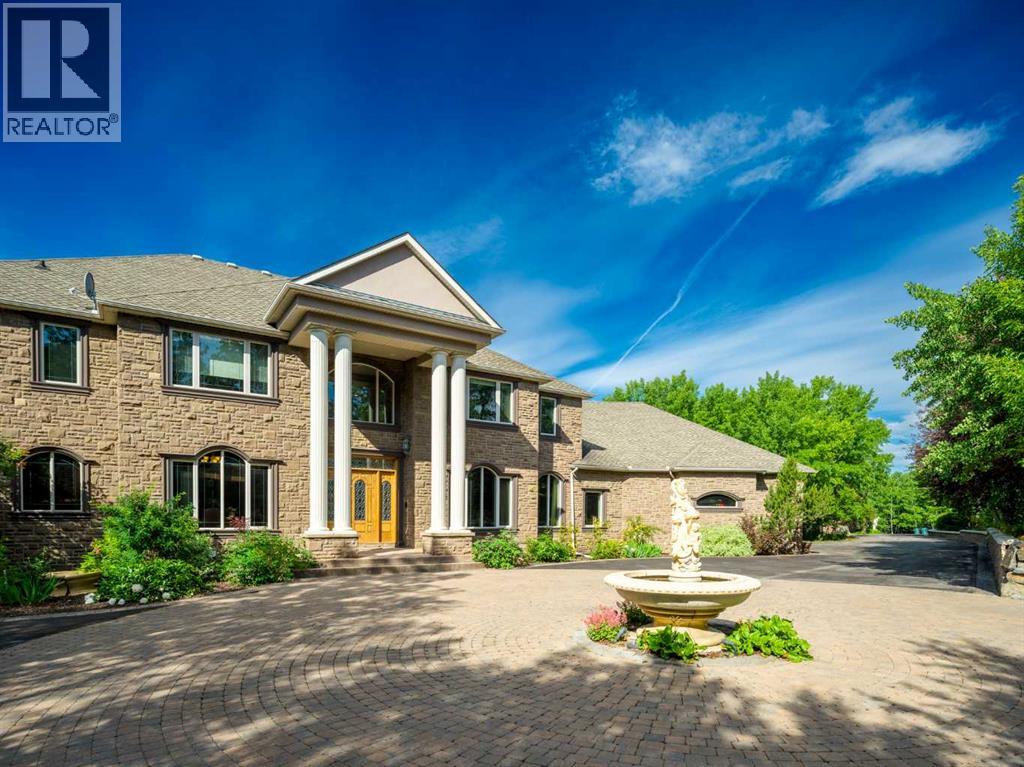
19 Spring Ridge Estates
Rural Rocky View County, Alberta
Beyond a private, tree-lined approach lies an estate of extraordinary scale and distinction, set on 4.18 acres of beautifully landscaped grounds. Offered at $5.2 million, this remarkable residence combines commanding architecture, resort-inspired amenities, and exceptional privacy to create a lifestyle that is both luxurious and wonderfully secluded.A circular motor court, elegant fountain, and dramatic columned entrance make a striking first impression. Inside, soaring ceilings, sweeping staircases, and expansive windows fill the home with natural light while framing picturesque views of the tree line and mountains. Intricate ceiling treatments, custom millwork, crystal chandeliers, rich hardwood flooring, an ornate double sided fireplace showcase the exceptional craftsmanship throughout.Designed to balance grand-scale entertaining with everyday comfort, the principal living spaces are as functional as they are impressive. A grand two-storey room serves as the home's centerpiece, complemented by a formal dining room and a chef's kitchen featuring extensive custom cabinetry, premium stone countertops, a generous island, and a sunlit dining area overlooking the grounds. A richly finished home office or library provides an elegant and private setting for work or quiet reflection.The primary suite is a true private retreat, offering tranquil views, and a spa-inspired ensuite complete with an oversized glass shower, freestanding soaker tub, dual vanities, and an expansive walk-in dressing rooms. Well-appointed secondary bedrooms and additional bathrooms ensure exceptional comfort and privacy for family and overnight guests.The lower level rivals the amenities of an exclusive private club, featuring a stylish bar, billiards area, fireplace lounge, and flexible spaces for fitness or hobbies. At its centre is an extraordinary indoor pool pavilion complete with a hot tub and sauna. A self-contained illegal suite with a kitchen, living room, bedroom, bathroom, laund ry, and private interior and exterior access offers exceptional flexibility for household staff, extended family, or guests.Outdoors, the estate unfolds like a private park. Immaculately manicured lawn are bordered by mature woodland, while a charming bridge lead to a stone patio with a fire pit and tranquil water features. Expansive terraces provide exceptional spaces for alfresco dining and entertaining, while a private putting green offers the perfect place to refine your short game. A dedicated RV parking pad with power hookups provides added convenience for recreational vehicle enthusiasts. Towering trees, peaceful water features, and the estate's remarkable sense of privacy create an unforgettable setting for outdoor living year-round.Private, refined, and impeccably appointed, this extraordinary estate presents a rare opportunity to experience luxury living surrounded by exceptional amenities, breathtaking natural beauty, and complete privacy. (id:55254)
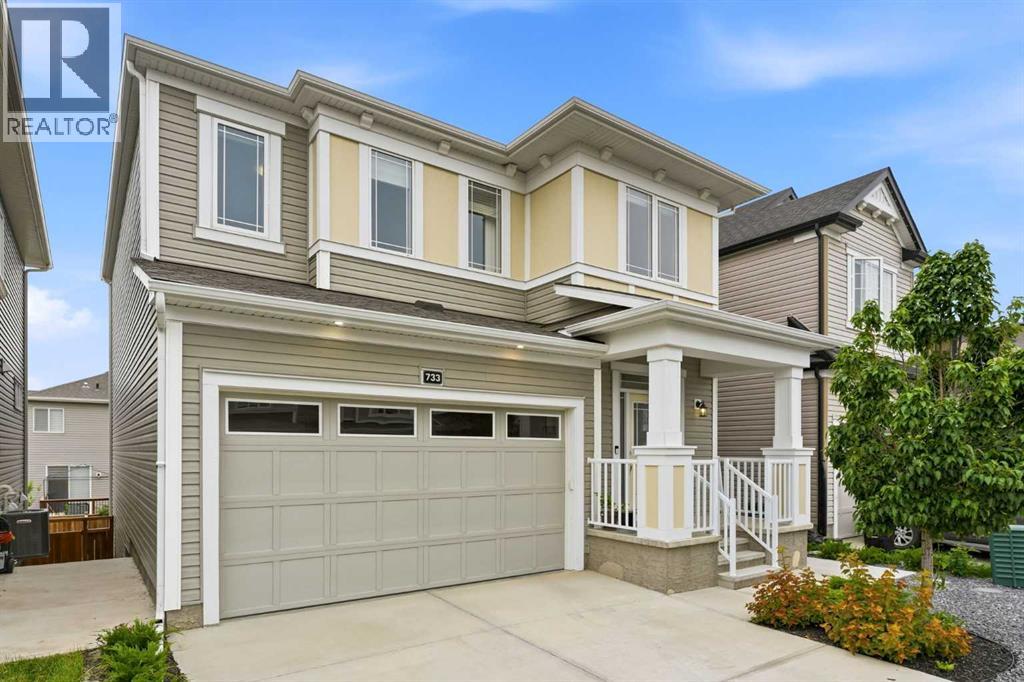
733 Windrow Manor SW
Airdrie, Alberta
Welcome to this stunning detached home in Airdries South Windsong, offering over 3,300 sq. ft. of beautifully developed living space. Built in 2021, this exceptional home is loaded with upgrades and thoughtfully designed for growing families and those who love to entertain.The open-concept main floor is the heart of the home, featuring a chef-inspired kitchen with an oversized island, granite countertops, stainless steel appliances, a gas stove with a sleek range hood, and a spacious walk-in pantry. A hidden mudroom with direct access to the attached garage keeps everyday life organized while maintaining the home's clean aesthetic. The inviting living room is anchored by a cozy gas fireplace, creating the perfect space to unwind on chilly evenings, while the adjacent balcony is ideal for enjoying your morning coffee or summer BBQs.Upstairs, you'll find a spacious bonus room, a convenient laundry room, and two generously sized bedrooms, each complete with its own walk-in closet. The luxurious primary suite is a true retreat, featuring a large walk-in closet and a spa-inspired 5-piece ensuite designed for relaxation. A stylish 4-piece bathroom completes the upper level.The professionally developed walkout basement offers incredible versatility and is finished to an exceptional standard. It features a spacious bedroom, a beautiful 3-piece bathroom, a kitchenette, with quartz countertops, an induction cooktop, stainless steel appliances, and an additional flex room that's perfect for a home gym, office, or extra storage. With direct access to the backyard and paved side access to the front of the home, this level is ideal for extended family, guests, or multi-generational living.To complete this incredible package, the home is equipped with central air conditioning, ensuring year-round comfort. Offering timeless finishes, outstanding functionality, and over 3,300 sq. ft. of developed living space, this move-in-ready home is one you won't want to miss. (id:55254)