Sanket Patel Commercial Realtor
39 Alexa Close
Rural Rocky View County, Alberta
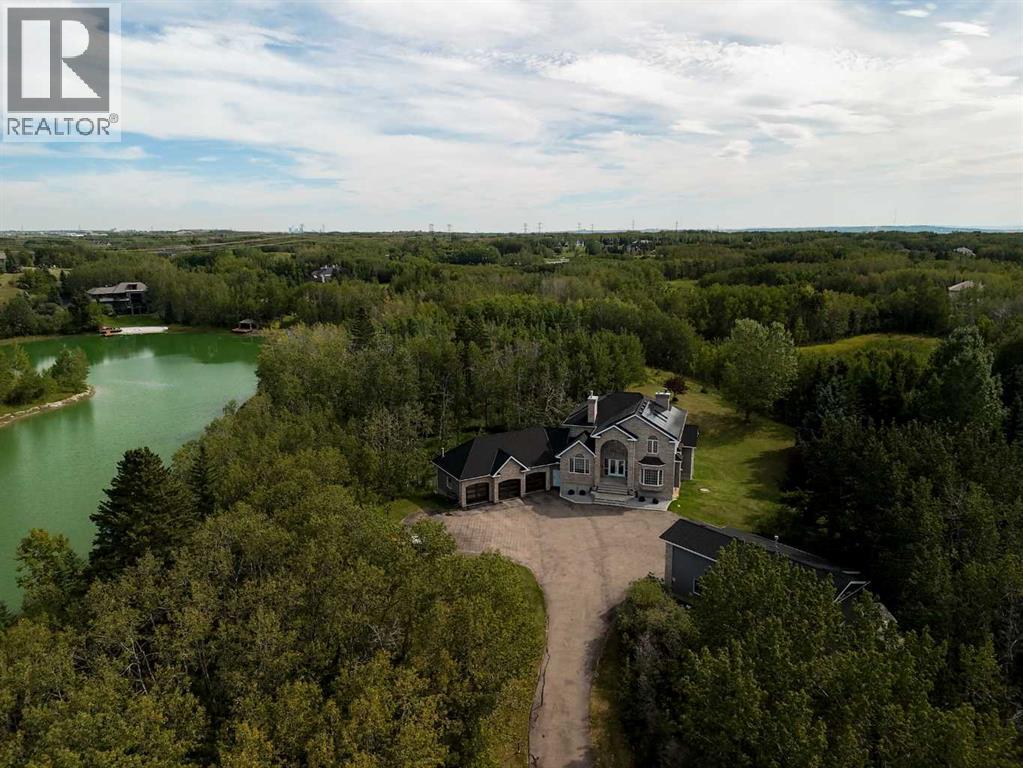
*Open House Sat Sept 26th 11:00AM-1:00PM* There are properties that offer space, and then there are properties offering a true sense of escape. Privately positioned on 2.10 beautifully treed acres in prestigious Church Ranches, 39 Alexa is an exceptional Bearspaw estate offering over 5,000 sq. ft. of developed living space, a coveted southwest-facing backyard, gated entrance, remarkable privacy and access to the community’s private lakes and pathways. Set behind a canopy of mature trees, the property immediately feels removed from the city, yet remains just minutes from Calgary. The expansive grounds capture beautiful afternoon and evening sun while creating a wonderfully private backdrop for outdoor living, entertaining and quiet evenings surrounded by nature. Inside, the home has been thoughtfully enhanced, including an upper level that has been nearly completely renovated with fresh paint, new carpeting and new windows in the Primary Bedroom. The Primary retreat has been transformed with a completely redesigned ensuite and an impressive walk-in closet and dressing room, creating a true sanctuary within the home. Two more bedrooms share space with an additional four-piece bath as well. The main level features a beautifully appointed kitchen with a countertop stove, double wall oven, double dishwasher, Bosch built-in microwave and coffee machine, and Samsung family-hub fridge & freezer,, all accented by an Italian tile backsplash. The main floor is completed with an executive office, living room with custom tiled wall fireplace, spacious laundry room and sunken family room with 2-way, wood burning fireplace. The fully finished, walkout, lower level expands the home’s versatility even further, with heated floors, a bathroom with steam shower, custom wine cellar, separate theatre room and bar area and the ability to create a fourth bedroom - ideal for guests, older children or extended family. For the acreage buyer who values exceptional garage and hobby space, this property delivers in a way few can. The triple attached garage features floor drains and built-in heaters, and updated garage doors, while the impressive separate shop provides substantial additional space for vehicles, recreational equipment and RV storage, with room to accommodate a future vehicle lift and endless possibilities for the collector, enthusiast or hobbyist. For the energy conscious owner, this home can be taken nearly completely off grid, fitted with 67 solar panels, a Tesla power wall, 2 EV charging stations, built -in Gemstone lighting, full central air conditioning and smart home wiring. Additional long-term value comes from the home’s durable 40-year rubber roofing, while the established landscaping and mature trees provide the privacy and character that can take decades to create. And then there is the lifestyle; canoe, paddle, swim, fish (yes the lake is stocked with fish) and enjoy the private beach at Lake Alexa. This property is truly special! (id:55254)
2911, 221 6 Avenue SE
Calgary, Alberta
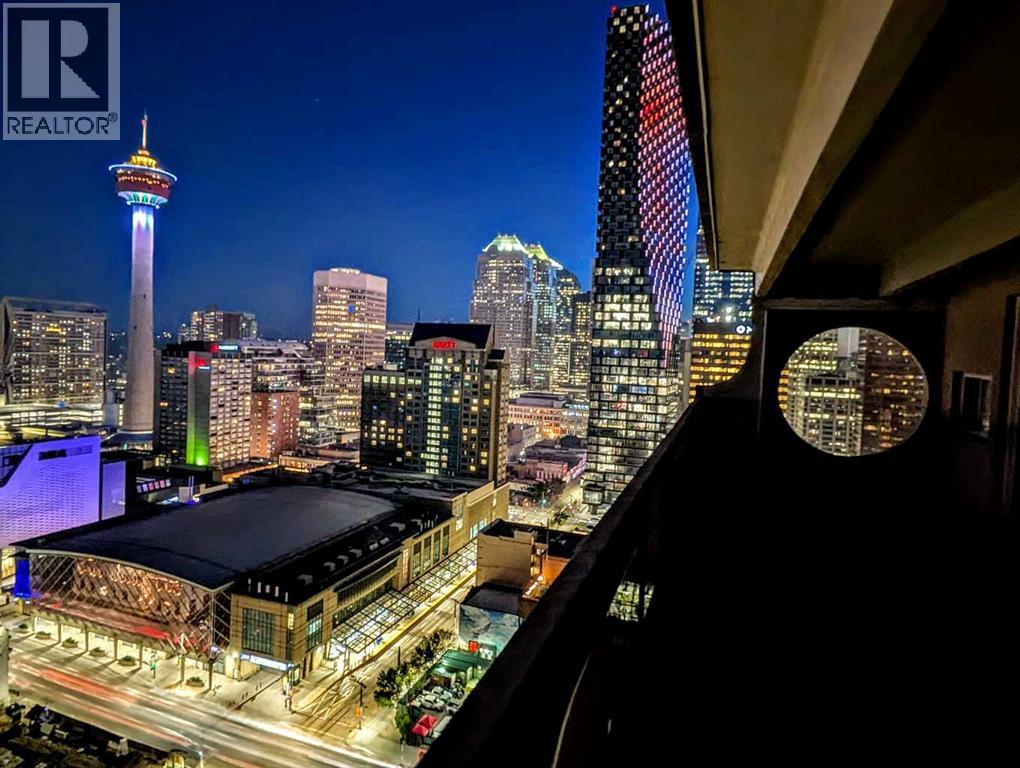
A penthouse this size is uncommon in Calgary's downtown core. Spanning nearly 1,500 sq. ft. over two levels, this thoughtfully renovated residence combines the scale of a townhouse with panoramic views stretching across the city skyline to the Bow River and the Rocky Mountains beyond.An almost continuous wall of windows fills the principal living spaces with natural light while framing ever-changing views of the Bow Tower, TELUS Sky, the Calgary Tower and the downtown skyline. Whether enjoying the morning sun or watching the city lights come alive each evening, the outlook becomes part of the home's everyday living experience.The kitchen has been carefully redesigned with both function and aesthetics in mind. Quartz countertops, premium KitchenAid and Bosch appliances, generous preparation space and a breakfast bar create an inviting setting for everyday living or entertaining, while discreetly integrated in-suite laundry provides the convenience expected of a modern home.Both bedrooms are exceptionally generous in size, each comfortably accommodating king-sized furniture while enjoying the same spectacular outlook. Upstairs, a versatile bonus room provides excellent flexibility as a home office, reading lounge, media room or additional living space.The balcony deserves special mention. Measuring approximately 8 feet by 27 feet, it functions as an outdoor living room rather than simply a balcony. Finished with hardwood deck tiles and synthetic grass insets, it offers an exceptional space for morning coffee, outdoor dining, entertaining or simply enjoying one of the finest panoramic outlooks available in downtown Calgary.A heated underground tandem parking stall for two vehicles adds further convenience, while residents of Rocky Mountain Court enjoy a fitness centre, sauna, racquetball court, rooftop terrace, professional on-site management and after-hours security. The building is also one of the few concrete high-rises in the downtown core that is **not** post-tension construction.Positioned directly across from Arts Commons and the newly reimagined Olympic Plaza, the location places Stephen Avenue, the Central Library, Bow River pathways, restaurants, cafés, entertainment venues, the Plus 15 network and the LRT free fare zone all within a short walk.Homes offering this combination of size, renovation, views and outdoor space rarely become available at this price point. (id:55254)
1148 Edgemont Road NW
Calgary, Alberta
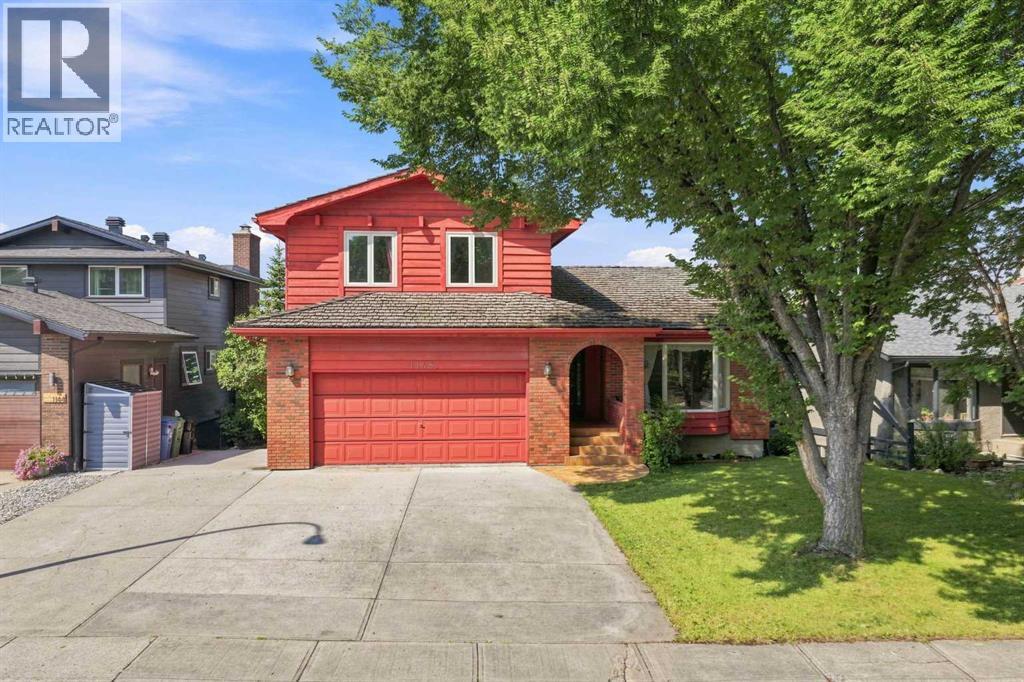
An incredible opportunity in Edgemont Estates with space, views and exciting potential for its next owners! This custom-built home offers over 3,000 sq. ft. of developed living space, a thoughtfully designed layout and an exceptional location, complemented by beautiful valley and mountain views. Largely original, it’s ready for its next chapter and an opportunity to bring your own style and vision. The upper level features all 3 bedrooms and 2 bathrooms. The primary bedroom includes a private ensuite, 2 closets and its own balcony overlooking the west-facing views. One of the additional bedrooms features beautiful wood panelling and a built-in bookcase that can easily be converted into a closet. The main floor offers a spacious kitchen and large composite deck off the kitchen, living and dining areas, a welcoming family room centred around a gas fireplace, and a conveniently located laundry room with a built-in laundry chute, a clever detail you'll wonder how you ever lived without. The fully developed walkout lower level is where the possibilities really open up. With its own exterior access, generous living space, wet bar, wood-burning fireplace, new cedar sauna and plenty of storage, the layout lends itself beautifully to multigenerational living or a potential future secondary suite, subject to City approval and permitting. Create private space for extended family or reimagine the level to suit your own needs. The yard is surrounded by established trees, with an all-seasons park and skating rink directly across the street. An attached double garage and RV parking pad add even more functionality. Many of the windows and patio doors have been replaced over the years, with additional features including main-floor air conditioning and a built-in vacuum system. This is your opportunity to see the possibilities, bring your vision to life and create a home that truly reflects your style and needs. With a versatile layout, incredible views and an established Edgemont lo cation close to parks, pathways, transit and the LRT, the foundation is here, the next chapter is yours to create. (id:55254)
116 Hawk's Landing Drive
Priddis Greens, Alberta
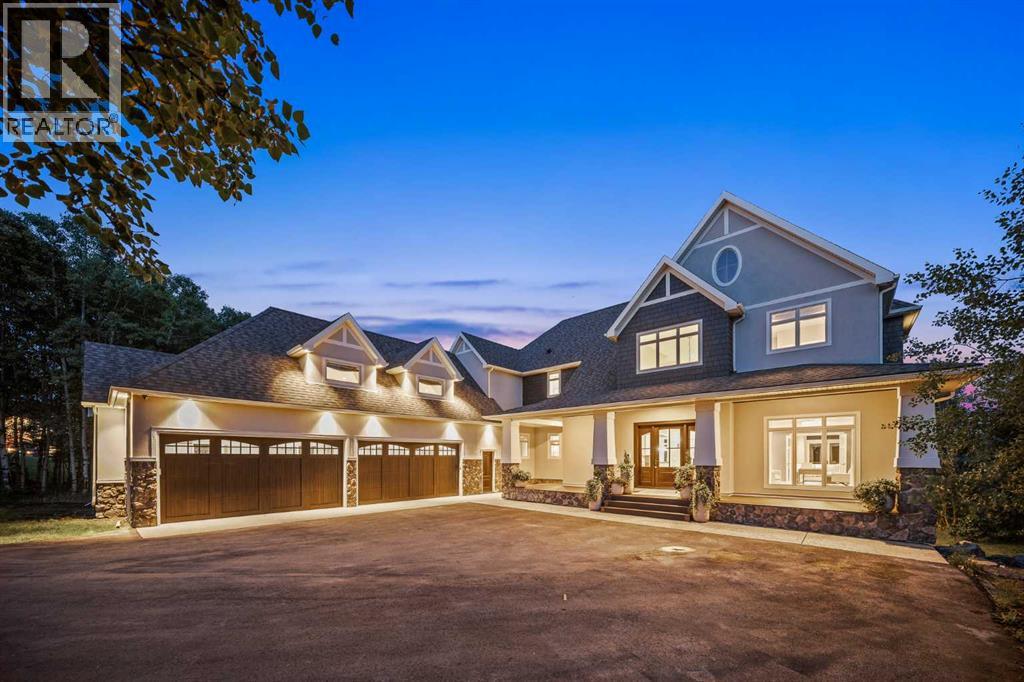
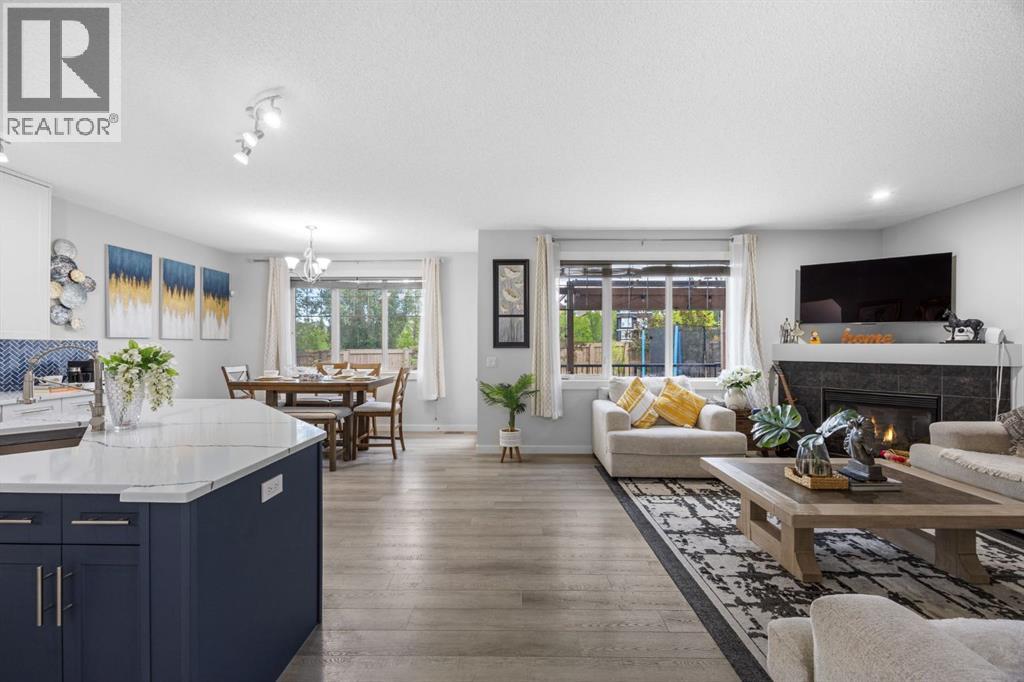
Set against the rolling fairways of Priddis Greens Golf Course, this completely transformed Hawks Landing estate offers the peace of country living without sacrificing luxury or convenience. Positioned along the 14th tee box, the open backyard overlooks the fairway, capturing beautiful views from a home offering over 7,730 sq. ft. of developed living space.More than $1.5 million has been invested in a complete interior remodel, creating a residence that feels sophisticated, timeless, and welcoming. Custom millwork, handcrafted cabinetry, designer lighting, rich textures, and curated finishes flow throughout. The quality and attention to detail are difficult to capture in photographs and truly must be seen to be appreciated. For buyers seeking a distinguished country estate without undertaking a renovation of this magnitude, the value is exceptional.A dramatic double-height foyer with paneled feature walls and a sculptural chandelier sets the tone. Beyond, the grand sitting room is centred around a striking fireplace and framed by expansive golf-course views. French doors open onto a generous deck, perfect for morning coffee, evening entertaining, or sunsets overlooking the fairway.At the heart of the home, the chef-inspired kitchen pairs elevated design with everyday functionality. It features a Viking six-burner gas range, double ovens, premium appliances, extensive custom cabinetry, and generous workspace. An adjoining family room, casual dining area, and built-in study space create an inviting hub for daily life, while the formal dining room, butler's pantry, and temperature-controlled wine cellar elevate every occasion. A private office with coffered ceilings provides a refined place to work from home. More than $150,000 in integrated audio-visual technology enhances the home's entertaining capabilities.Upstairs, the primary suite feels like a boutique-hotel retreat. A private balcony captures sweeping fairway views, while the spa-inspired six-piece ensuite features a steam shower, deep soaker tub, dual vanities, makeup station, and two walk-in closets. Two additional bedrooms, bathrooms, and a bonus room complete the upper level.The fully developed walkout offers a sprawling recreation area, custom wet bar, home gym, two spacious bedrooms with walk-in closets, and a full bathroom. Step directly outside to enjoy the open backyard, golf course, nearby pathways, and low-maintenance landscaping—leaving more time to enjoy the country lifestyle.Extensive improvements include two new air-conditioning units, refreshed furnaces, a new boiler system, freshly poured driveway, roof ridge-cap replacements, premium appliances, and custom electrical upgrades.This is a rare opportunity to own a completely remodelled estate where remarkable scale, craftsmanship, golf-course views, and low-maintenance country living come together. With the major work already complete, this home represents outstanding value in one of the area's most desirable estate communities. (id:55254)
575 Evergreen Circle SW
Calgary, Alberta
WELCOME TO EVERGREEN ESTATES! Situated on a rare 5,715 sq. ft. lot with no rear neighbours, this beautifully maintained 2 storey home offers over 2,368 sq. ft. of thoughtfully designed living space in one of Calgary's most sought after family communities.THE BACKYARD & MAIN LEVEL:The southwest facing backyard enjoys abundant natural sunlight throughout the day and offers exceptional privacy with no rear neighbours. Inside, you will appreciate the functional layout featuring a main floor flex room, spacious living area and a beautifully renovated kitchen completed in December 2024. Recent upgrades include full height custom kitchen cabinetry extending to the ceiling, new countertops, a large island and new main-level flooring, creating a modern and inviting space for everyday living and entertaining.UPPER LEVEL LIVING:Upstairs, you will find a massive bonus room, a generous primary retreat and two additional well-sized bedrooms. The efficient floor plan maximizes every square foot providing excellent flow and usability throughout the home.MAJOR UPDATES FOR PEACE OF MIND:• New roof (2022)• Air conditioning (2022)• Interior paint (2024)• Kitchen renovation (2024)• Furnace replacement (2025)LOCATION & COMMUNITY HIGHLIGHTS:Located within walking distance to schools, parks and a bus stop, this home is ideally positioned for family living. Families will appreciate being within the designated area for E.P. Scarlett High School and having elementary, junior high and high school options in Evergreen. Enjoy being just minutes from Fish Creek Provincial Park and approximately 6 minutes to the Fish Creek–Lacombe CTrain Station, providing excellent recreation and commuting options. DAILY CONVENIENCES:Daily conveniences are close at hand, with shopping, restaurants, recreation facilities, Costco, and the Shawnessy shopping district all just a short drive away. Quick access to Stoney Trail and being under 10 minutes from Spruce Meadows further enhances the life style and convenience this location offers.A rare opportunity to own a move-in-ready home on a large private lot in Evergreen Estates. Photos show the home when fully furnished. The home is now vacant, cleaned and ready for immediate possession. (id:55254)

425 Railway Avenue
Cheadle, Alberta
Stop scrolling and LOOK at this stunning 2,657 sqft custom home, designed by Lindal, on a beautifully landscaped 1-acre lot in Cheadle. The moment you drive up to this home, you will notice the uniquely striking architecture, perched higher up with your private long driveway. With several young trees, a natural pond behind, and tranquility surrounding the home, you will truly appreciate the nature and beauty, exclusive to you each morning. If you love hearing the birds each morning and watching the ducks, you will fall in love with this location. This home features a flexible 5-bedroom arrangement, 3 full bathrooms, and plenty of additional developed living space, including a walk-out basement, a home-theatre room, a home office overlooking your backyard, an elegant mudroom, stylish kitchen and living room, as well as main floor laundry for convenience. This home features soaring, beamed ceilings throughout the entire home, including every bedroom and the lower level, and plenty of natural light! There are too many luxurious features to count, which will surely bring awe to you and your guests. Upon entering the home, you will be greeted inside the elegant, functional mudroom, showcasing a huge built-in 15-hook hall tree with a bench and additional storage. Just off the mudroom and above the heated double-car garage is the secluded loft-style room, featuring FOUR walk-in closets, that could be used as a very large bedroom, a home library, or music room, which is uniquely separated from the rest of the home for unmatched privacy. The other upper level holds the office overlooking the back pond, and a set of French doors leading into the master. Within the master bedroom is a lengthy walk-in closet, 2 additional small closet spaces, and a large 5pc ensuite bathroom. Open to below is the stunning main floor: a large open kitchen with built-in oven and gas stove top, pantry, main floor laundry, dining placement, a living room with a gas fireplace, two additional bedroom s and full bathroom complete this large main floor. Down below is the fully finished walk-out basement: an additional bedroom (currently used as a home gym), a home theater room with sound dampening, another full 3 pc bathroom, utility / storage room, and a large family room with sliding patio doors that lead you to your backyard retreat. You have to check out this custom home in person to truly appreciate all the features this home offers. Some of the photos have been edited with virtual AI to add furniture and/or items. (id:55254)
11, 1453 Na'a Drive SW
Calgary, Alberta
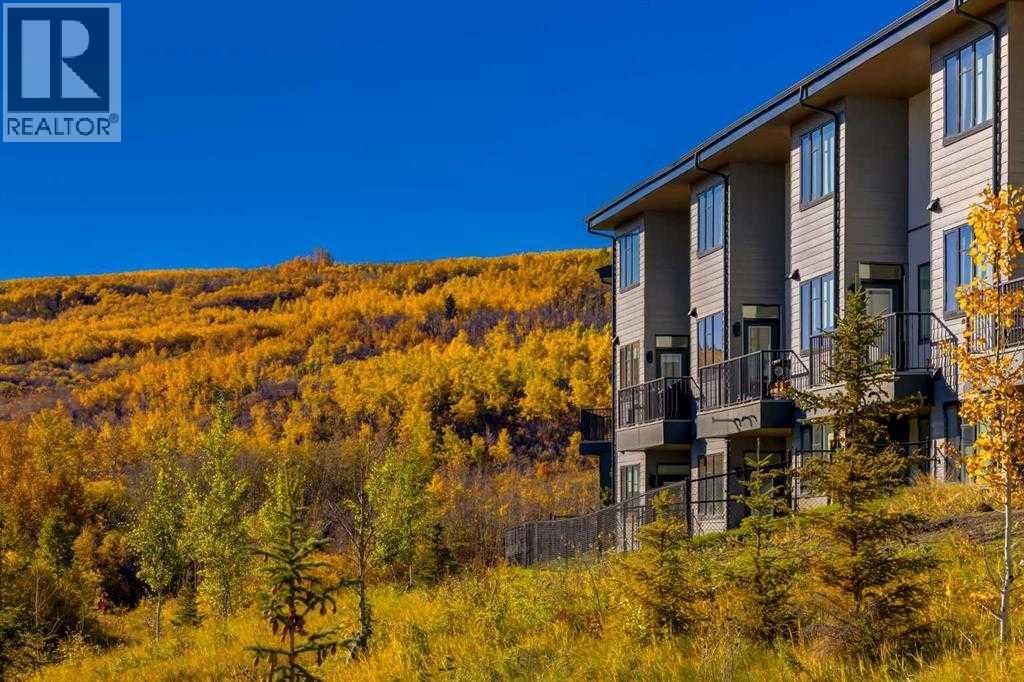
Welcome to The Village at Trinity Hills (Wolf Run - Phase 2), an impeccably designed urban townhome community ideally situated along the iconic Paskapoo Slopes in Southwest Calgary, also known as Medicine Hill. This stunning location places your new residence within 160 acres of environmental reserve, offering 17 kilometres of hiking and biking trails with breathtaking views of COP/WinSport. While surrounded by nature, you’re just a 5-minute walk from urban conveniences such as Save-On-Foods, PetSmart, and Cobs Bread. The Village is perfectly positioned less than an hour from the Rocky Mountains and only 15 minutes from downtown Calgary. The MAPLE floor plan offers 1,495., sq. ft. RMS (1,344 sq. ft. builder measurement) of thoughtfully designed living space. This RARE two storey town home WITH A DEVELOPED BASEMENT features three spacious bedrooms, 2.5 bathrooms, and a welcoming formal entry. The open layout includes a chef inspired kitchen, spa like bathrooms, second floor laundry, and a fully developed sunshine basement with a media room and full bathroom. A large private patio overlooks the environmental reserve with no neighbours behind, offering peaceful views and added privacy. The home is completed with a double attached garage and premium finishes including quartz counter-tops, designer tile, stainless steel appliances, luxury plank flooring, central A/C, and contemporary fixtures. The home is ready for quick possession. The Village at Trinity Hills is proudly built by Metropia, one of Canada’s leading multifamily developers, known for innovative design and quality construction. Our final phase, Wolf Run at The Village at Trinity Hills, is now 92% sold with only 9 homes remaining, including 3 premium units backing onto the park or environmental reserve. A selection of floor plans remain, including Pine Models priced from $549,900, Interior Birch Models priced from $579,900, Park Birch Models (backing onto a park) priced from $639,900, Oak Models (backing o nto environmental reserve) priced from $719,900, and Maple models (backing onto environmental reserve) priced from $659,900. All remaining homes are complete and move-in ready. Please contact your agent for more information on this home and our other remaining units INCLUDING OUR CLOSE OUT PRICE LIST AND ADDITIONAL BUILDER INCENTIVES PRIOR TO OCT 30th 2026. This is the final opportunity to own a new townhome in Trinity Hills. Price includes the home and GST. Taxes, lot sizes and possible HOA are not yet fully assessed. Photos are of the actual unit available for purchase. (id:55254)
251, 3223 83 Street NW
Calgary, Alberta
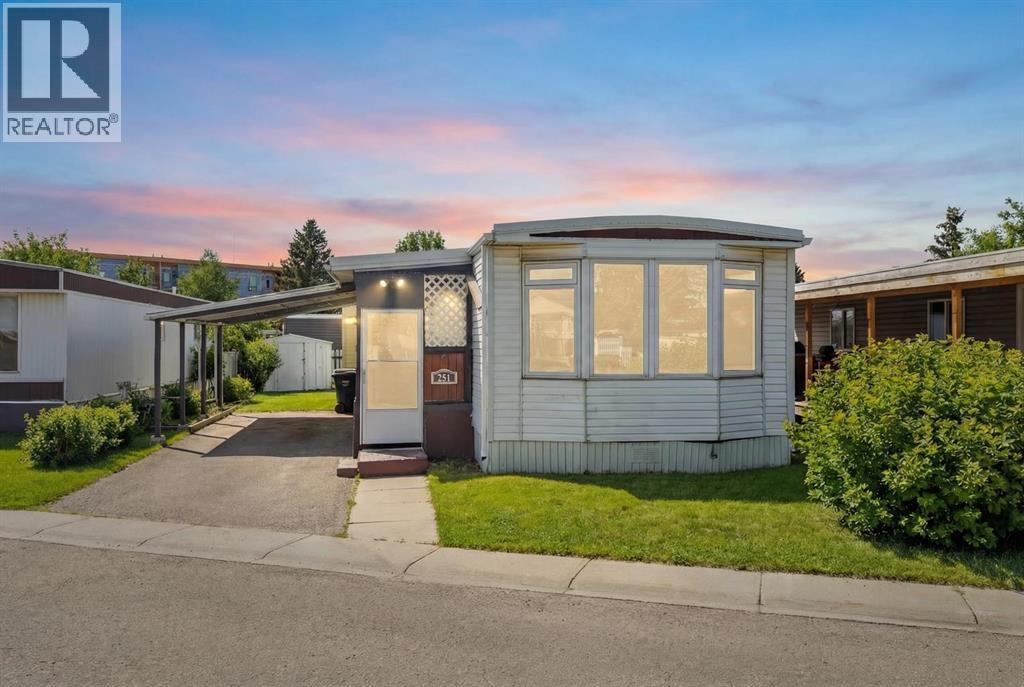
NEW PRICE REDUCTION! AFFORDABLE, PRISTINE & NOW PERFECTLY PRICED TO SELL! This adorable 2 bed & 1 bath GEM is everything you could want. Good sized foyer / double closets (no lack of storage here). Separate mud room leads out to back deck (deck new as well). New luxury vinyl flooring & lighting throughout home, baseboard, casing, zebra blinds, new floor grates, modern paint colours, new interior doors, wainscotting. Kitchen has new countertop, backsplash, double stainless sink, faucet, portable dishwasher (only 3 years old) moveable island, newer convection stove, microwave & fridge. The separate laundry room off the kitchen has the washer & dryer. Nice to have the laundry room tucked away instead of being in a hallway. This laundry room also gives you lots of cupboard space and room for brooms, vacuums etc. Off the kitchen patio doors to deck & 2 more closets, one in hallway and one just to the right of the kitchen. The open concept living/dining room has new paint, shiplap feature wall, lighting & blinds on the bay window. Both bedrooms are a good size separated by the bathroom (makes for perfect room mate/teen situation). The primary has wall to wall closets and the second bedroom is huge (used to be 2 bedrooms). The main bath Is completely renovated with new flooring, gorgeous vanity with his and her sinks, mirrors, medicine cabinet, soaker tub and comfort height toilet. Covered deck has extra cupboards, new carpeting, painted exterior wood trim on side of home facing the carport, covered carport easily covers truck & smaller car, big shed & back yard that offers good amount of greenspace for the pets/kids or the gardener but not too much to have to maintain. Newer windows, roof, furnace (2011) & brand new hot water tank (2026). Good size driveway with CARPORT as added bonus. Lease fee of $1,375 includes water, sewer, garbage pick up, snow removal, use of clubhouse, maintenance of playgrounds and pathways. There are pet restrictions such as weight & breed but none relating to children and/or age of occupants. Kids/grandkids welcome. This is a family oriented park. RV parking is available on site for a nominal fee. Transit service is throughout the park and school bus service as well. With Bowness Park (boat rentals, picnic area, & skating in winter) around the corner, the new Farmer's Market (with shops, restaurant & coffee shop within walking distance) & Superstore to name a few you will be pleased with all these amenities. Easy access to Stoney Trail, 50 minutes to the Mountains & 20 minutes to Downtown you've got it all! Greenwood is a community with mature trees throughout, walking paths, parks, bus service, walking distance to the new Farmers Market & great access to Stoney Trail for easy commutes to downtown etc. Whether you are downsizing, moving out of rental home, looking for a new lifestyle or just looking for affordability don't miss out on this upgraded home sweet home. (id:55254)
48 Doverglen Crescent SE
Calgary, Alberta
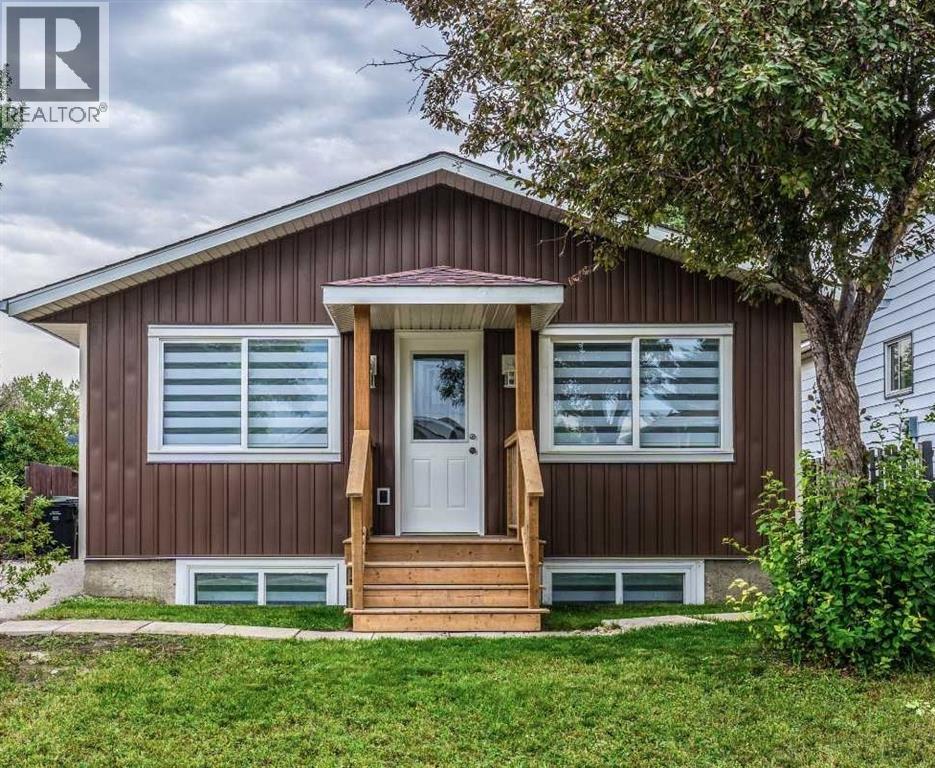
RARE CALGARY INVESTMENT OPPORTUNITY | FULLY RENOVATED BI-LEVEL | LEGAL SUITE | 6,100+ SQ. FT. RCG LOTSeeing is believing! Welcome to this exceptional and versatile fully renovated detached bi-level bungalow on Doverglen Crescent, offering an outstanding opportunity for homeowners, investors, and multi-generational families.Situated on a massive 6,100+ sq. ft. RCG-zoned lot, this property offers an incredible combination of land value, rental income potential, functionality, and location. With reported rental income of $48,00+ per month, this home presents a strong opportunity for both investors and owner-occupiers. PROPERTY HIGHLIGHTS 5 Bedrooms + Den 3 Full Bathrooms 2 Full Kitchens 2 Separate Laundry Areas Legal Basement Suite Multiple Separate Entrances Upstairs/Downstairs Separation Door 26' x 24' Detached, Insulated Garage 6100+ Sq. Ft. RCG-Zoned LotSpace to Park Approximately 10–15 Vehicles$4,800+ Reported Monthly Rental IncomeFully Renovated from Top to BottomVacant and Ready for Immediate PossessionFULLY RENOVATED & MOVE-IN READYThe home has undergone extensive renovations from roof to basement, creating a fresh, modern, and move-in-ready property while maintaining the incredible functionality and land value that make this opportunity so unique.Recent improvements include:Brand-new Morocco Red roofNew drywall Updated electrical systemUpdated plumbing fixtures and fittingsBrand-new kitchens with stainless steel applianNew kitchen islands with breakfast seating18 boxes of new cabinetryNew vinyl sidingNew patioUpdated windowsFresh acrylic paint 10-year paint warrantyThe thoughtful layout provides excellent separation between the upper and lower levels, making the property ideal for rental income, extended families, or buyers looking to offset their mortgage with a legal suite.INVESTMENT & DEVELOPMENT POTENTIALOne of the property's biggest advantages is the oversized 6,100+ sq. ft. RCG-zoned lot.There is substantial outdoor s pace with room to accommodate approximately 10–15 vehicles, making this property particularly attractive for buyers who need significant parking.The large lot also provides flexibility for future possibilities such as:Additional garage or workshop spaceHome-office build-outHome-based business opportunitiesFuture development potential, subject to City of Calgary approvals and applicable regulations PRIME LOCATIONLocation is another major advantage. The property is situated less than one minute from Deerfoot Trail, providing excellent access to major routes throughout Calgary, and is approximately 10 minutes from Downtown Calgary.Enjoy convenient access to transportation, shopping, schools, amenities, and the downtown core while benefiting from the space and flexibility of a large detached property. A RARE OPPORTUNITYProperties offering this combination of a fully renovated detached home, legal suite, 5 bedrooms + den, 3 bathrooms, dual kitchens, multiple laundry areas, oversized RCG lot, large (id:55254)
119 Edgepark Villas NW
Calgary, Alberta
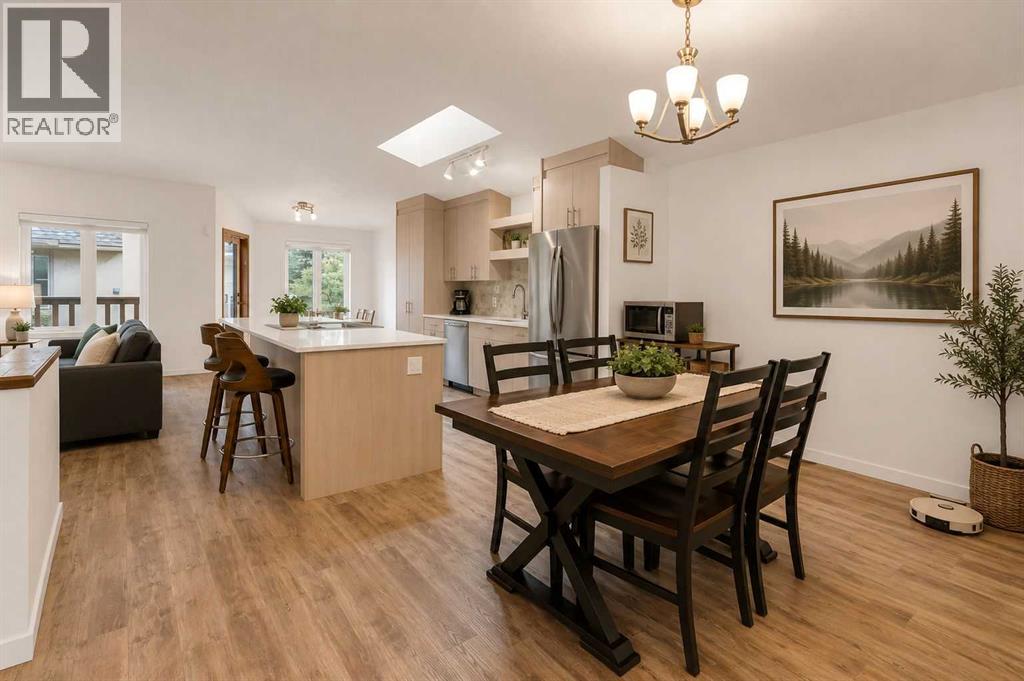
Welcome to Edgepark Villas, where bungalow living meets modern design in one of NW Calgary's most desirable communities. This renovated walkout villa offers over 2,900 sq. ft. of developed living space and backs onto the beautifully landscaped central courtyard and gazebo.The heart of the home is the stunning open-concept main floor, designed to maximize both space and natural light. The beautifully renovated kitchen showcases sleek European-inspired cabinetry, quartz countertops, stainless steel appliances, with an impressive 10-foot island making it a perfect setting for entertaining. Vaulted ceilings and a cozy gas fireplace enhance the spacious living room, while large windows and patio doors lead to a private balcony overlooking the peaceful green space.The main level also offers a generous primary bedroom complete with a walk-in closet and ensuite, a second bedroom or home office, an updated full bathroom, convenient main-floor laundry, and direct access to the attached double garage.Downstairs, the fully developed walkout basement provides exceptional flexibility with a massive recreation room ideal for a media area, games room, fitness space, or hobby area. A large third bedroom, full bathroom, and spacious flex room offer plenty of room for guests, a home office, or additional living space. Step outside to the lower patio and enjoy the beautifully maintained courtyard setting.Other upgrades include luxury vinyl plank flooring throughout, replacement of all Poly-B plumbing, newer windows and window coverings, a high-efficiency furnace, and a newer hot water tank, providing peace of mind for years to come.Edgepark Villas offers a low-maintenance lifestyle in a prime location close to shopping, transit, parks, walking paths, and major roadways. A rare opportunity to live in the heart of Edgemont. (id:55254)
308 Cambridge Place
Strathmore, Alberta
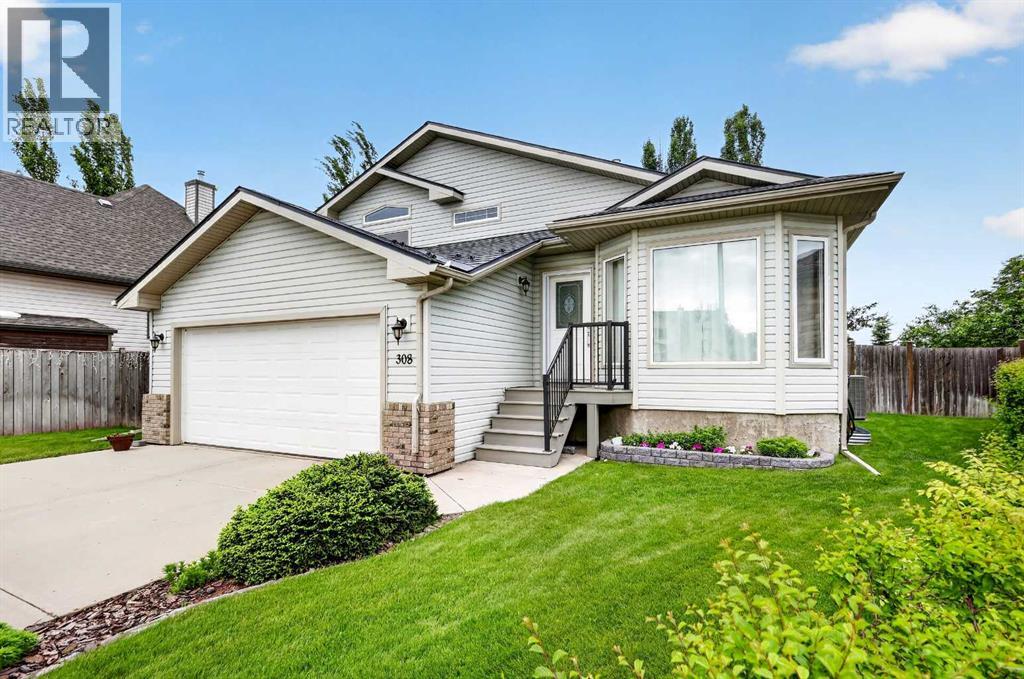
Located in the sought-after community of Cambridge Glen, this beautifully maintained, turnkey home is ready for its next family—with fast possession available! Backing onto green space and a park, and tucked away in a desirable cul-de-sac surrounded by long-time, friendly neighbours, this inviting home offers an exceptional combination of location, comfort, and pride of ownership.Step inside and immediately appreciate the bright, clean, and move-in ready feel. The beautifully renovated kitchen is the heart of the home, featuring stylish finishes, plenty of space for everyday living and entertaining, and a seamless connection to the dining area. The main level is enhanced with newer vinyl plank flooring, fresh paint, and new carpet throughout, creating a modern and welcoming atmosphere.Upstairs, you'll find three generously sized bedrooms and two full bathrooms, including a spacious primary retreat complete with a walk-in closet and private ensuite.The third level offers a warm and welcoming open-concept family room with sliding doors leading to the lower patio and the stunning, fully landscaped backyard. Backing directly onto green space and the park, this mature outdoor space is a private oasis featuring perennial gardens, mature trees, and multiple areas to relax and entertain—including a large upper deck with a gas BBQ hookup. This level also includes a convenient laundry room, two-piece bathroom, and access to the insulated garage with 220V power.The fully finished lower level provides even more flexible living space, complete with new carpet and fresh paint—ideal for a children's play area, guest bedroom, home office, or additional family space—along with a utility room and plenty of storage.Nothing has been left for the new owners to do! The home has been well cared for, cleaned, and maintained, making it a true move-in ready opportunity. Additional features include central air conditioning, underground sprinklers, a durable metal roof, an oversized 50-ga llon hot water tank installed within the last two years, and a brand-new humidifier added this year, along with numerous other upgrades throughout.Motivated sellers, fast possession available, and a beautifully maintained home that shows exceptionally well! Ideally located close to parks, schools, and amenities in a wonderful family-friendly neighbourhood, this is an outstanding opportunity to simply move in, unpack, and enjoy everything this fantastic Cambridge Glen home has to offer. (id:55254)

5009 41 Street Close
Innisfail, Alberta
Some homes are all about the house. This one is about the house AND the space around it.Tucked into a quiet cul-de-sac in an established neighbourhood, this spacious bungalow sits on an unusually large 9,286 sq. ft. lot. The property was created by combining the home’s original lot with the neighbouring vacant parcel, which has since been consolidated onto one title. The result is a yard that is difficult to find in town.Kids, dogs, gardens, a firepit, summer get-togethers, room to play or simply room to breathe. There is a LOT of space out here, along with tall trees and hedges that provide natural privacy.Inside, you will find more than 1,500 sq. ft. on the main floor and a layout that feels anything but cookie-cutter. All three bedrooms are on the main level, including a generously sized primary bedroom, along with a five-piece bathroom and an additional two-piece bath.The open living and dining area provides plenty of room to gather, while the eat-in kitchen keeps everyday life casual. Large windows and a skylight above the staircase, bring in loads of natural light.Downstairs, there is even more room to spread out with a huge games and recreation area, four-piece bathroom, laundry and plenty of storage. Whether you need space for teenagers, movie nights, hobbies, a home gym or all of the above, you have options.Outside, the oversized double detached garage and long driveway provide plenty of parking and practical space. Then there is that yard again, because it really is what sets this property apart.The location makes life easy too. Parks, schools, recreation facilities and Innisfail’s extensive trail system are nearby, while all the conveniences of town remain close at hand.A big bungalow. A huge private yard. A quiet cul-de-sac. An oversized garage. And enough space inside and out to make it your own. (id:55254)