Sanket Patel Commercial Realtor
1 Country Acres
Rural Ponoka County, Alberta
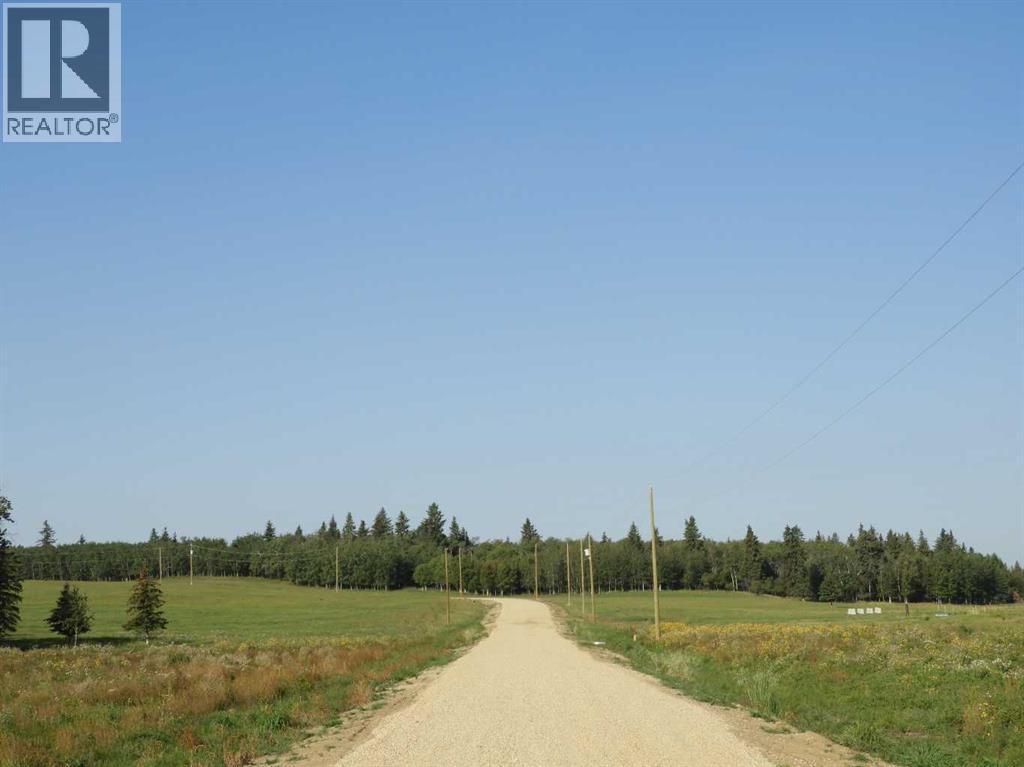
Welcome to Ponoka County's newest acreage subdivision featuring 8.6-10 acre lots zoned Country Residential. This is a premier location to design and build your dream home within a few minutes of the Town of Ponoka! Country Acres is a 9 parcel subdivision with some of the lots being treed and lots that will accommodate walk out basements. A beautiful setting with views of the countryside landscapes situated on high ground, lots of sun exposure and you can enjoy the gorgeous evening sunsets to the west! Close proximity to the Wolf Creek Golf Resort, QE2 and Highway 2A which is great for access to the highways. It is pavement right up to the Range Road 26-2 entering into Country Acres. These lots are ready for construction - start making your plans and get ready to enjoy country living within a few minutes to Town! GST is applicable on purchase price. (id:55254)
435 Kinniburgh Loop
Chestermere, Alberta
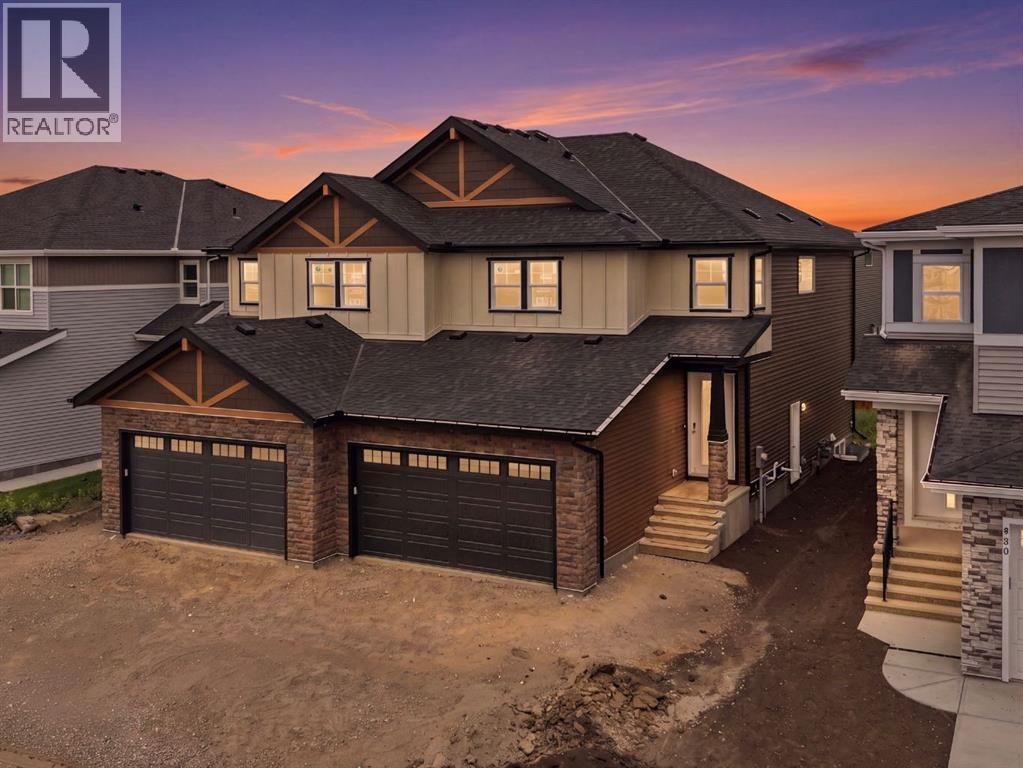
Open House August 15 & 16 Sat - Sun 12:00Pm to 4:00Pm. BUILT BY GOLDEN HOMES | SEPARATE BASEMENT ENTRANCE | 1800+ SQ. FT. | 3 BEDROOMS | 2.5 BATHROOMS | DOUBLE ATTACHED GARAGE | Welcome to this beautifully crafted semi-detached home in sought-after Kinniburgh South, offering over 1,800 sq. ft. of stylish, functional living space. Designed with premium finishes, an open-concept layout, 9' ceilings, and 8' doors on the main floor, this home impresses from the moment you walk in.The main floor features a bright dining area, spacious family room with electric fireplace, and a modern kitchen with quartz countertops, stainless steel appliances, a large island and a upgraded cabinetry. Upstairs offers a generous bonus room, laundry, and three bedrooms. The primary suite boasts a luxurious 5-piece ensuite and custom walk-in closet, while the additional bedrooms feature walk-in closets.Enjoy a separate basement entrance, 9' basement ceilings, tankless water heater, HRV system, smart-home features, solar rough-in, gas line to the deck, and upgraded finishes throughout. Close to Chestermere Lake, schools, parks, shopping, and everyday amenities. (id:55254)
or rent
Bay 112, 250 Shawville Boulevard SE
Calgary, Alberta
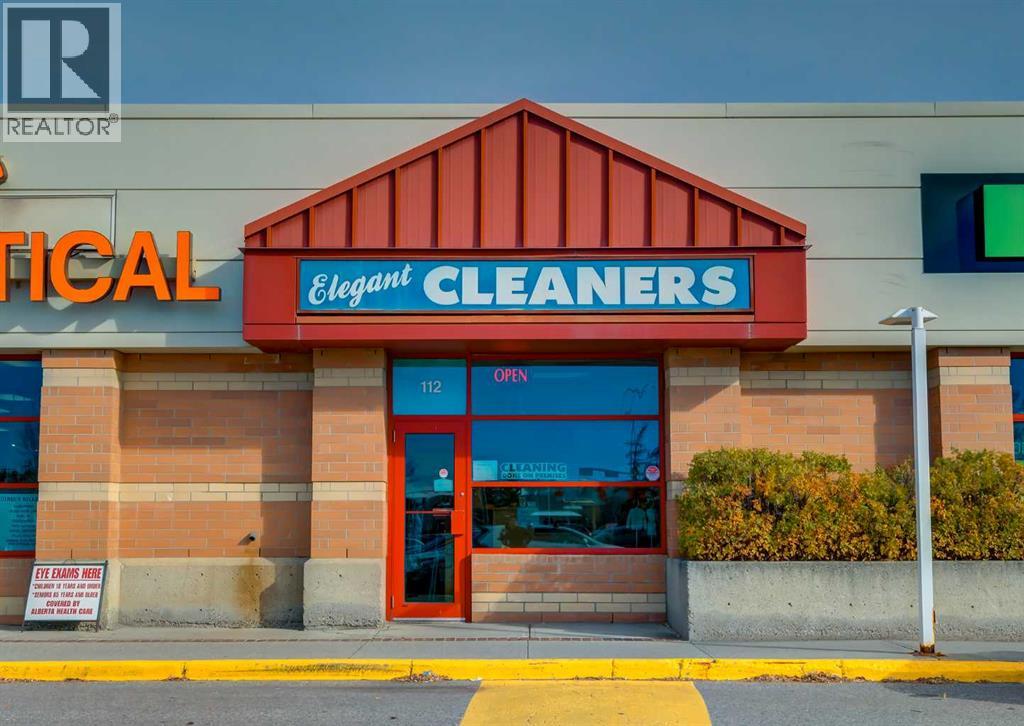
Well-established dry cleaning and alteration business located in one of South Calgary’s busiest shopping centres at a major intersection. Surrounded by strong national retailers, ample parking, and steady foot traffic, this location continues to serve a desirable and loyal customer base with excellent visibility and accessibility. This long-running business has been successfully operating for over 18 years and reflects consistent pride of ownership. All equipment has been well maintained, including a high-quality German-made dry cleaning machine, ensuring reliable day-to-day operations. A newly upgraded computer and POS system has been installed, enhancing efficiency and customer data management. The current owner has also expanded services to include alterations, creating an additional revenue stream and increasing overall business versatility. A new long-term lease is in place until July 2033, with options to renew for two additional five-year terms, offering excellent long-term security for future ownership. The current rent is $6,230.99 per month as of May 2026, inclusive of operating costs, property taxes, utilities, and GST - providing stable and predictable overhead. Operating hours are Monday to Friday 9:00am–6:00pm, Saturday 9:00am–3:00pm, and closed on Sundays. This is an ideal opportunity for an owner-operator seeking a turnkey business with an established client base, strong location fundamentals, and continued growth potential. This is an asset sale only and does not include any real estate. Inventory is not included in the listing price. Please do not approach the owner without an appointment. (id:55254)
1717 7 Avenue NW
Calgary, Alberta
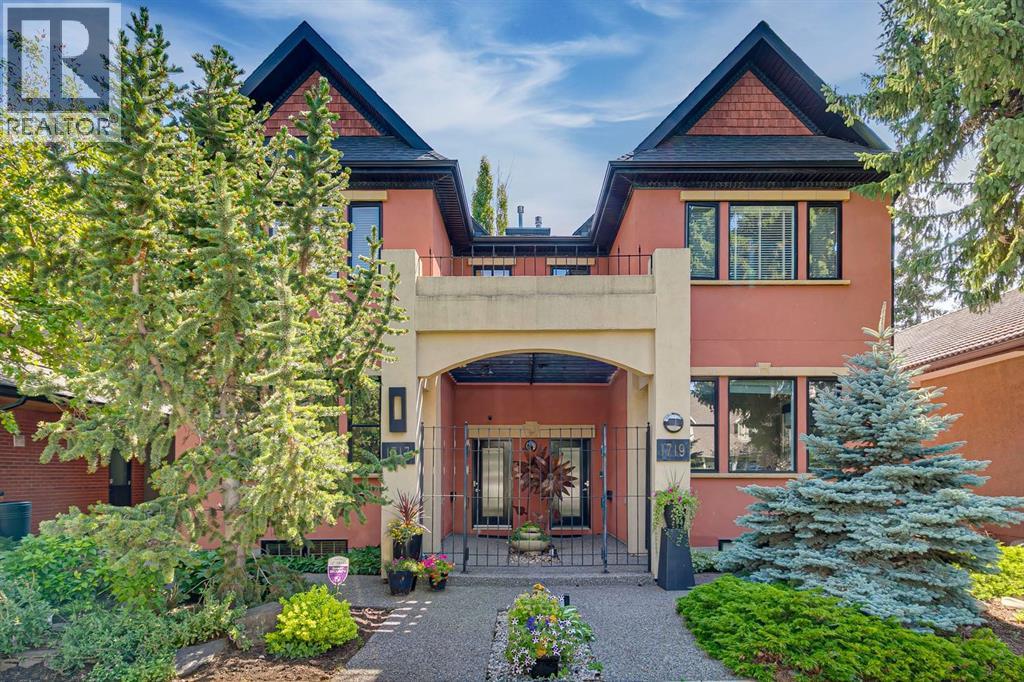
Welcome to this one of a kind Spanish modern influenced home, ideally situated on a canopied tree lined street in the heart of Hillhurst. Set on an impressive 135 ft deep, south facing lot, this beautifully maintained property offers exceptional indoor and outdoor living with an unbeatable location just steps from all levels of schools, Kensington, downtown, and the community centre.A shared front courtyard and extensive landscaping create a warm and inviting first impression, while the backyard is a true private oasis, offering a peaceful retreat to relax, entertain, and decompress at the end of the day. Inside, this 4 bedroom, 3.5 bathroom home offers an abundance of hardwood flooring and ceramic tile, along with a chef inspired kitchen featuring ample cabinetry and a walk in pantry. The upper level features two spacious bedrooms, each with its own ensuite bathroom and walk in closet. The primary bedroom has recently been refreshed with updated countertops, while the secondary bedroom offers a large walk in closet and private ensuite bathroom. A comfortable sitting area and den between the two bedrooms provides additional flexibility for a home office, reading area, or quiet retreat. The fully developed basement offers two additional spacious bedrooms, a dedicated laundry room, and a massive storage room with plenty of space for seasonal clothing, household items, and household storage. With its Spanish modern influenced design, exceptional 135 ft deep south facing lot, mature canopied tree lined setting, extensive landscaping, and proximity to schools, Kensington, downtown, and the community centre, this is a truly special Hillhurst residence offering character, privacy, and an exceptional inner city lifestyle. (id:55254)
1534 157 St SW
Edmonton, Alberta
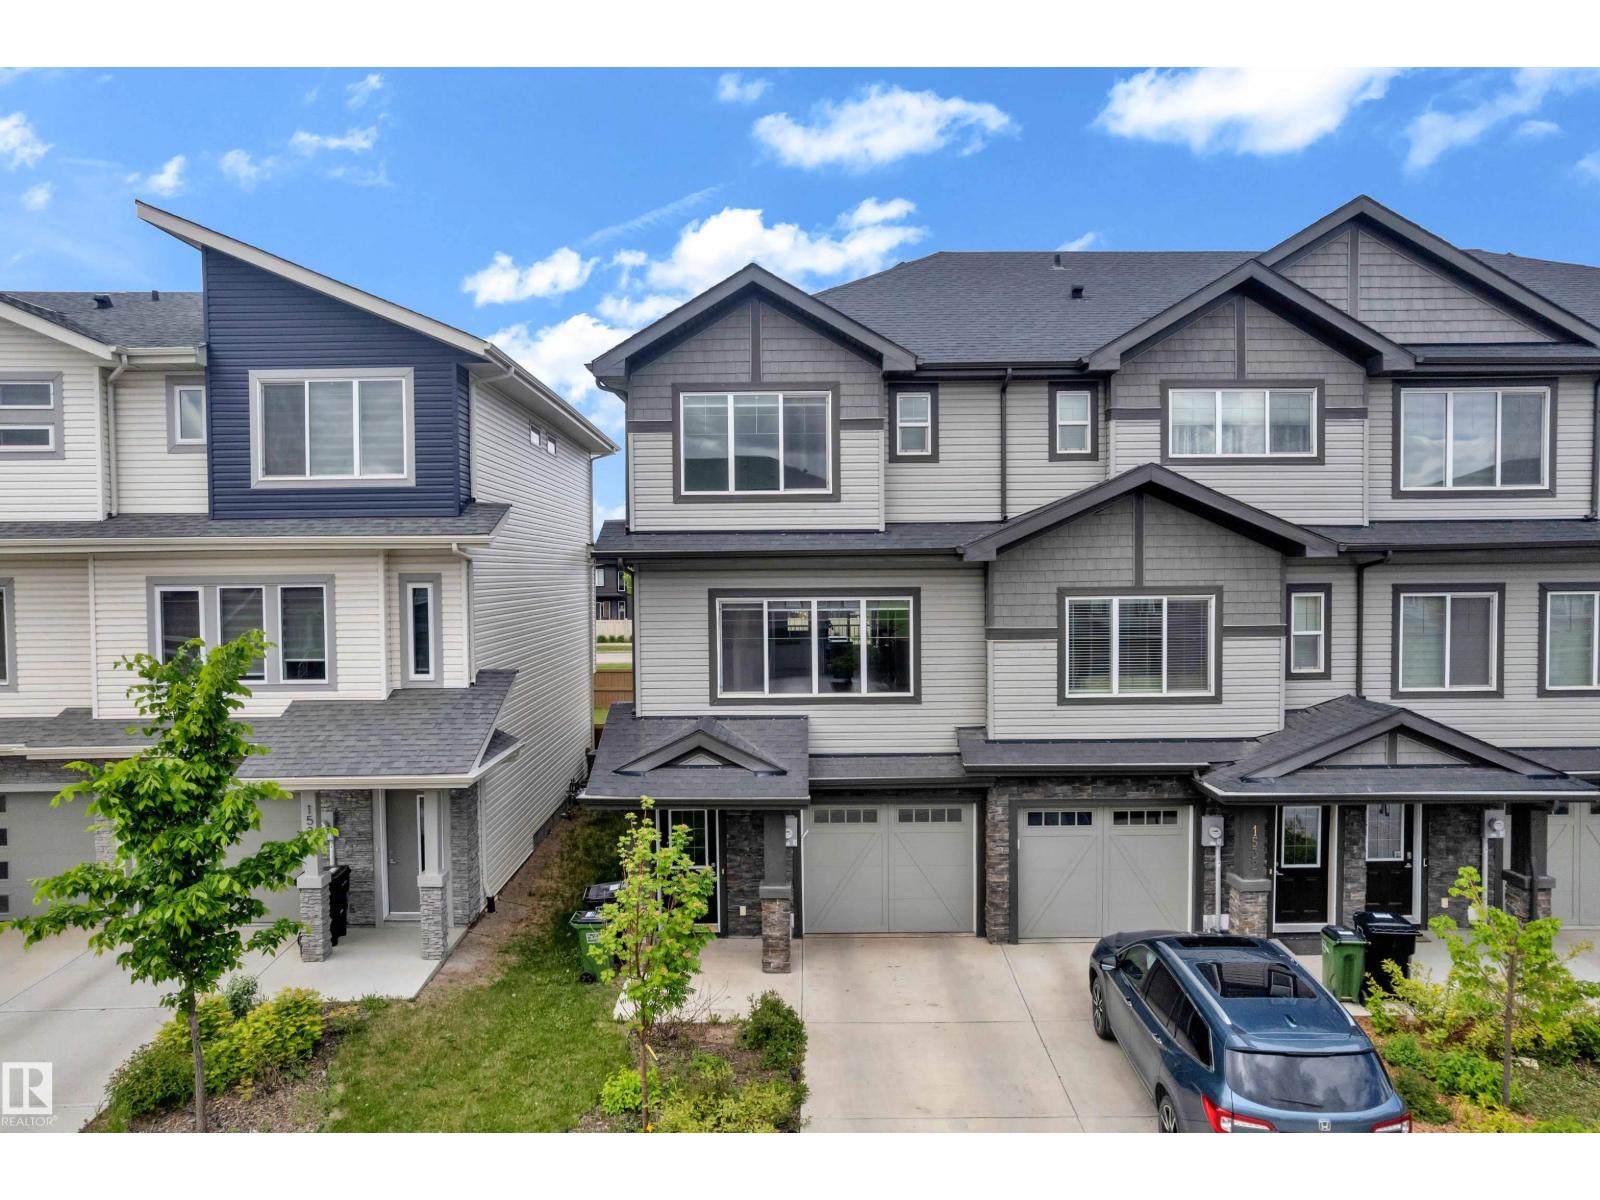
***NO CONDO FEES*** FIRST-TIME HOME BUYER & INVESTOR ALERT*** Welcome to this modern townhouse in the desirable Glenridding community of Southwest Edmonton. Offering 3 spacious bedrooms, 2 full bathrooms, and a convenient powder room, this home is designed for comfortable family living. The stunning chef-inspired kitchen features ample cabinetry and a large pantry, perfect for cooking and entertaining. Bright and inviting living and dining areas provide the ideal space to relax or host guests. Enjoy the convenience of a single attached garage plus an oversized driveway with parking for 2 additional vehicles. With no condo fees, functional layout, and a prime location in a quiet, family-friendly neighborhood close to schools, parks, shopping, and amenities, this property is an excellent opportunity for homeowners and investors alike. (id:55254)
209 Carmichael Cl NW
Edmonton, Alberta
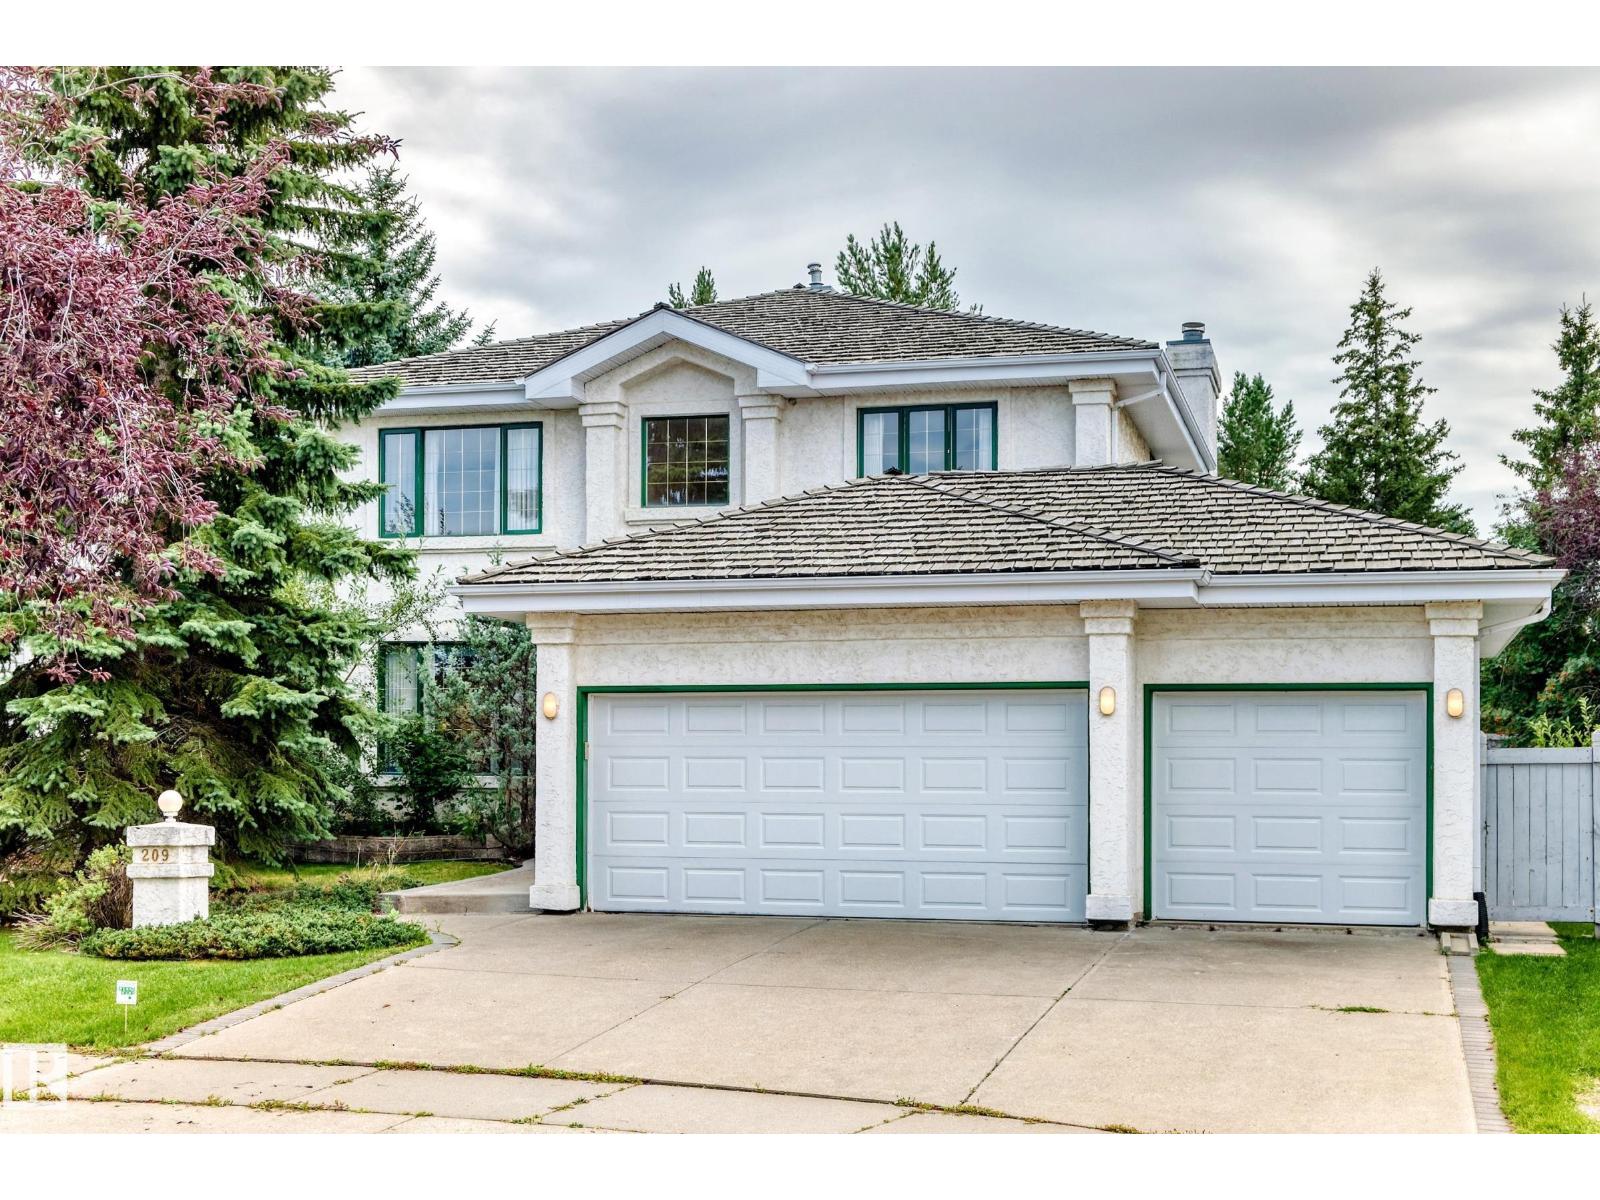
The perfect layout does exist. Located in the peaceful community of CARTER CRESCENT, this custom EX-SHOWHOME offers a distinctive 90s design. The grand OPEN-TO-BELOW ENTRANCE welcomes with a warm embrace. With 5 BEDROOMS, 3 FULL BATHS and TRIPLE GARAGE, there is room for everyone. The main floor offers FRONT AND BACK LIVING SPACES, a dedicated FORMAL DINING and a VIBING KITCHEN + NOOK. The home backs onto NATURE and TRAILS feeling like a getaway. Equipped with AC for the hottest of days, and a massive basement perfect for storage. Excellent access to ANTHONY HENDAY & WHITEMUD makes commuting across Edmonton beyond convenient. This home is ready for your move-in. (id:55254)
4906 Crabapple Ln SW SW
Edmonton, Alberta
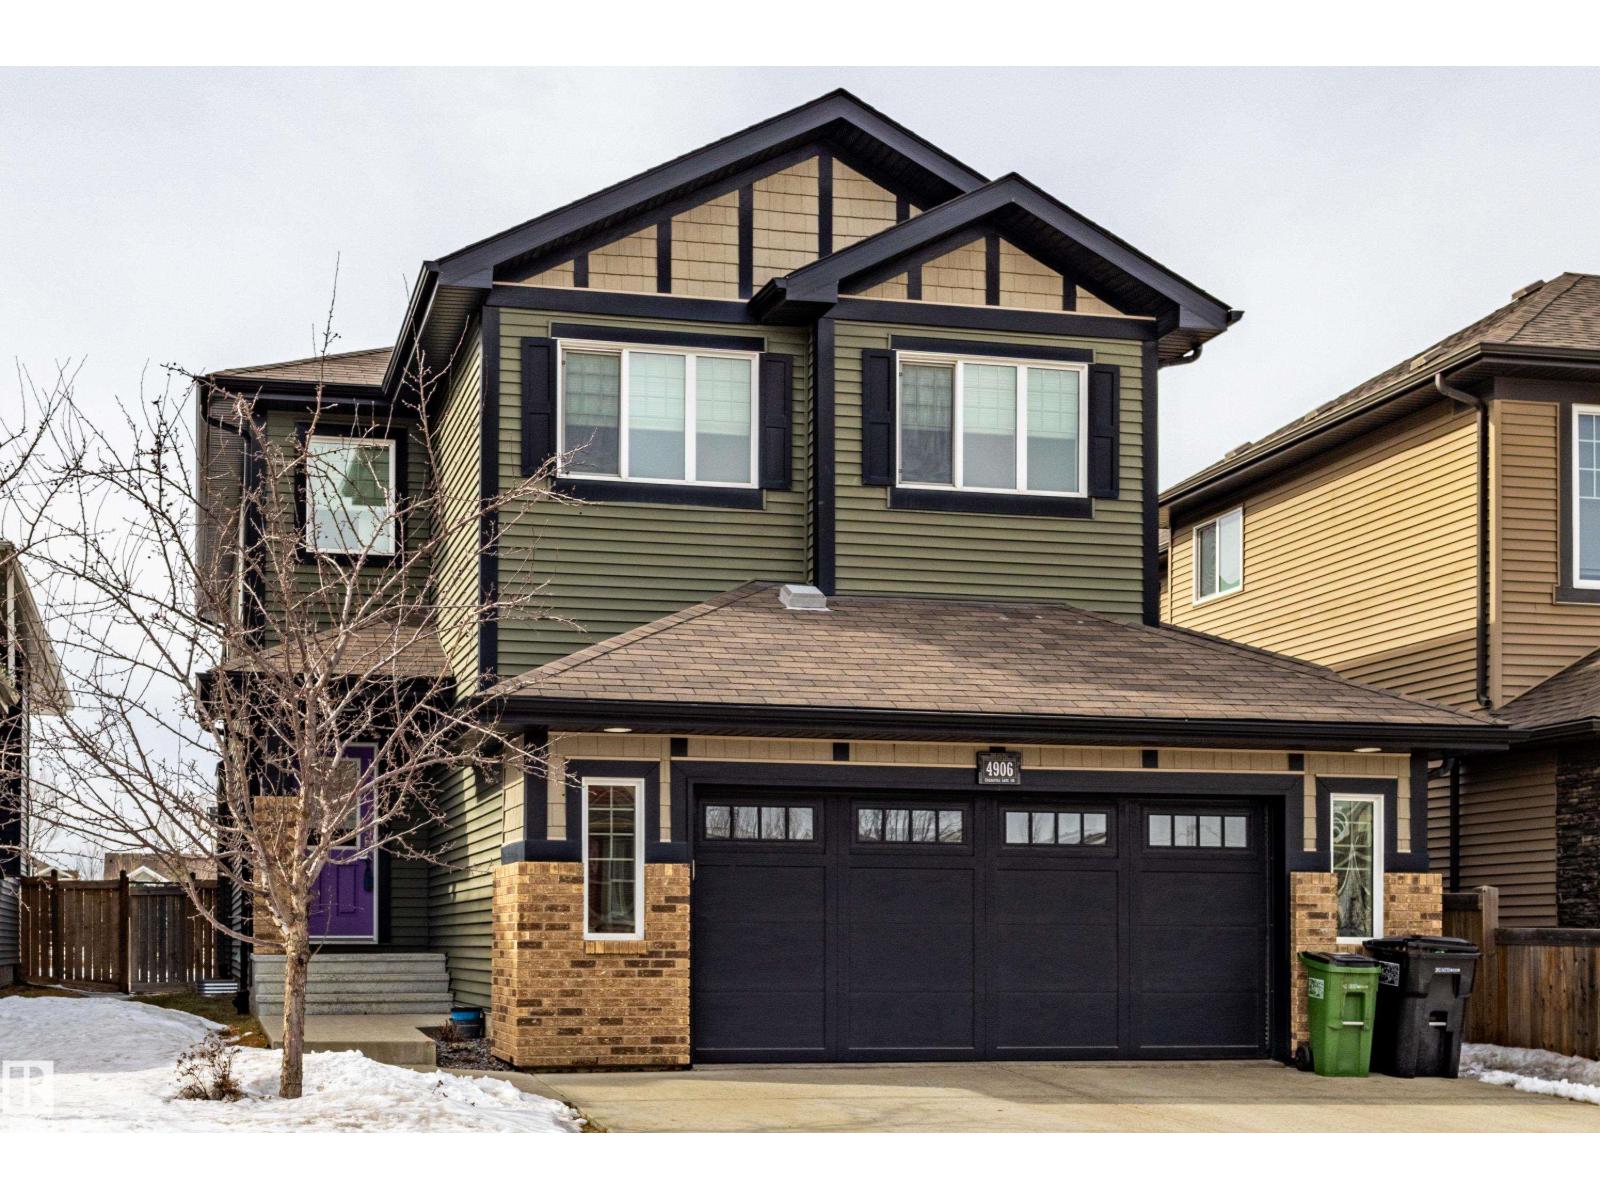
Beautiful home in The Orchards at Ellerslie, offering an exceptional location backing onto a park. This nearly 2,400 sq ft two-storey feels like brand new andis truly move-in ready. A bright, spacious entrance with a built-in bench welcomes you in. The main floor features 9 ft ceilings, a versatile flex room ideal as aden or dining area, and a modern kitchen with a large island, wall-mounted hood fan, abundant pot lights, and thick granite countertops. The mudroomincludes a walk-through pantry for added convenience. Patio doors lead to the deck where you can enjoy fresh air and open views. Upstairs offers 4bedrooms, 3 full baths, a bonus room, and a laundry room. The 24x24 heated garage with windows adds comfort and functionality. Hunter Douglas top-down/bottom-up blinds are installed throughout. The unspoiled 9 ft basement awaits your personal touch. Close to two schools (K-9 and K-6), scenic walkingpaths, fruit trees, shopping, Anthony Henday, Calgary Trail, and the airport. (id:55254)
1615 23 Street NW
Calgary, Alberta
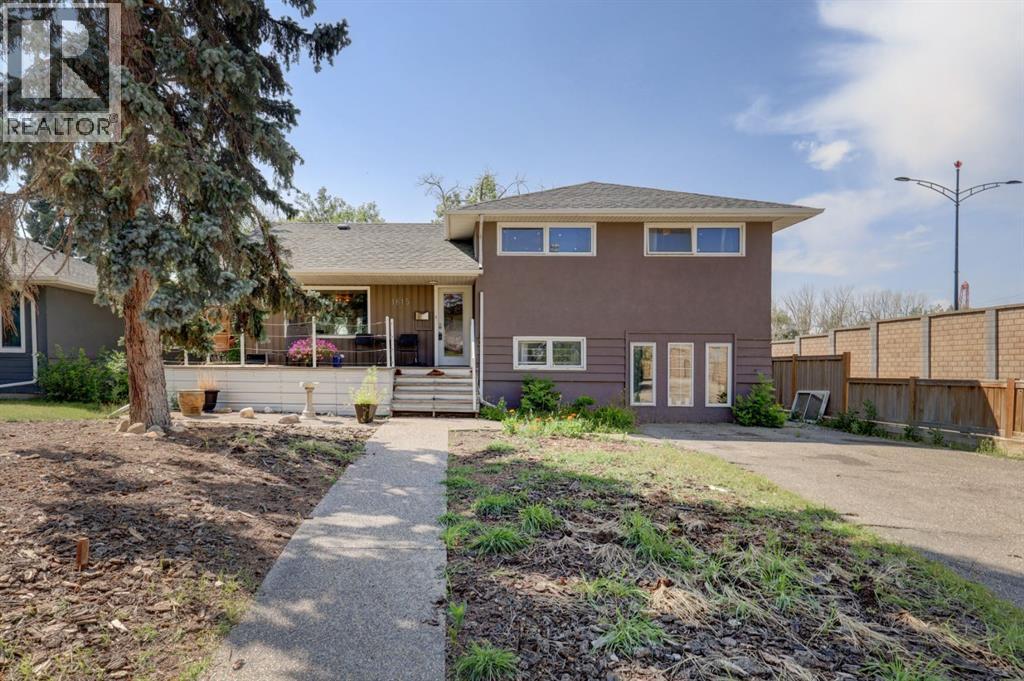
Welcome to an incredible opportunity in the highly sought-after inner-city community of Hounsfield Heights/Briar Hill. Situated on an impressive 55' x 111' CORNER LOT with a sunny west-facing backyard, this well-maintained 4-level split offers a rare combination of location, lot size, investment potential and future possibilities, making it an excellent option for families, investors, developers or those looking to secure a property in one of Calgary's most DESIRABLE established communities. The bright and inviting main floor is filled with natural light and features hardwood and cork flooring, a spacious living room, dedicated dining area and a functional kitchen complete with concrete countertops, stainless steel appliances and a gas stove. From the dining area, step outside to the large rear deck overlooking the west backyard, offering plenty of space to relax, entertain and enjoy the outdoors. Upstairs you will find three generously sized bedrooms, including the primary, along with a full 4-piece bathroom. The developed lower levels add significant versatility to the home with a spacious recreation room, shared laundry, additional bedrooms, plenty of storage and an ILLEGAL basement suite with its own kitchen and full bathroom. For investors and developers, the generous 55' x 111' corner lot is where this property truly stands out. Whether you are looking for a solid investment property, a long-term hold, a place to call home or an opportunity to explore future redevelopment, this property offers plenty of possibilities in a location where land is highly sought after. Any future redevelopment or changes in use are subject to City of Calgary approval. The location is hard to beat, just off Crowchild Trail and 16 Avenue NW with quick access to downtown, the University of Calgary, SAIT, Foothills Medical Centre, schools, transit, parks, shopping, restaurants and an abundance of nearby amenities. With its oversized corner lot, illegal suite, sunny west-facing backya rd and exceptional inner-city location, this is a fantastic opportunity to invest, hold, renovate or bring your future vision to life in Hounsfield Heights/Briar Hill. (id:55254)
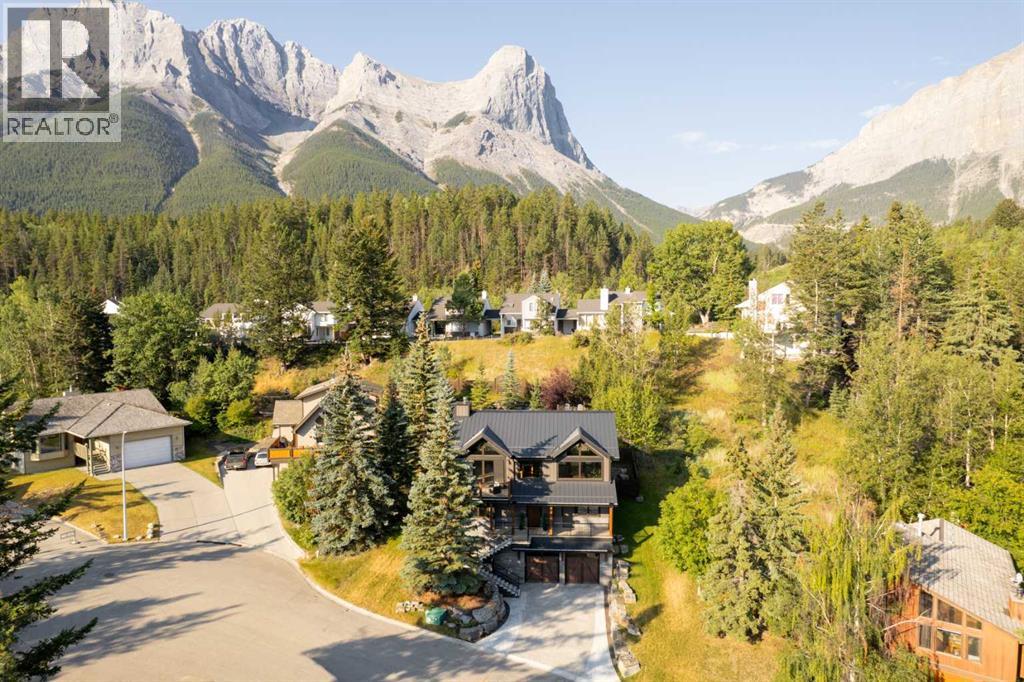
104 Rummel Place
Canmore, Alberta
Strategically positioned at the top of a quiet cul-de-sac, 104 Rummel Place is an exceptional mountain residence offering over 3,100 sq. ft. of developed living space with breathtaking views of Lady Mac and Grotto Mountains. Designed to capture its remarkable setting, the upper level features soaring vaulted ceilings and expansive windows that bring the mountain landscape into the home. The kitchen is built for everyday living and memorable entertaining, with quality soft-close cabinetry, illuminated open shelving, generous workspace, a large island, prep sink and commercial gas range with hood fan. The dining area offers spectacular views and room to comfortably accommodate 14 for special gatherings. Start your morning with coffee on the front deck in the morning sun, then relax in the expansive living room where a dramatic floor-to-ceiling stone fireplace takes centre stage. Step onto the large rear deck for an evening BBQ overlooking the professionally landscaped, fully fenced backyard. Follow the stonework through the yard to the fire pit, then continue to the elevated lookout patio for another incredible perspective of the surrounding mountains and valley. The second level is home to a true mountain spa-like primary retreat featuring a freestanding copper tub, large walk-in shower, two copper-plated sinks and an expansive walk-in closet with conveniently located stacking washer and dryer. Bedrooms 2 and 3 are generously sized for queen beds and each enjoys its own private patio, while the full bathroom offers dual sinks and a large shower. A dedicated outdoor area with direct access is ready for a private hot tub. The finished lower level completes the floor plan with a second family room, fourth bedroom and full bathroom, creating an ideal space for family or overnight guests. The heated triple attached garage provides exceptional space for vehicles, winter projects and the mountain toys that are part of the Canmore lifestyle. Two commercial-grade boilers prov ide comfortable in-floor heating throughout, while the heated driveway and steps make winter living easier. Central air conditioning, solar panels, a metal roof and durable stone and composite exterior further reflect the quality and thoughtful construction of the home. Designed with long-term living in mind, an elevator runs from the garage through every level, with dual upper-level access providing convenient connection between the kitchen and backyard. Multiple outdoor spaces allow you to follow sun throughout the day, while the terraced landscaping creates distinct places to gather entertain or simply take in the scenery. From its elevated position to the carefully selected finishes, every element was designed to make the most of this mountain setting. Immaculately maintained and built with exceptional craftsmanship and materials, this remarkable home offers a rare combination of luxury, privacy, functionality and four-season mountain living, all just minutes from downtown Canmore. (id:55254)
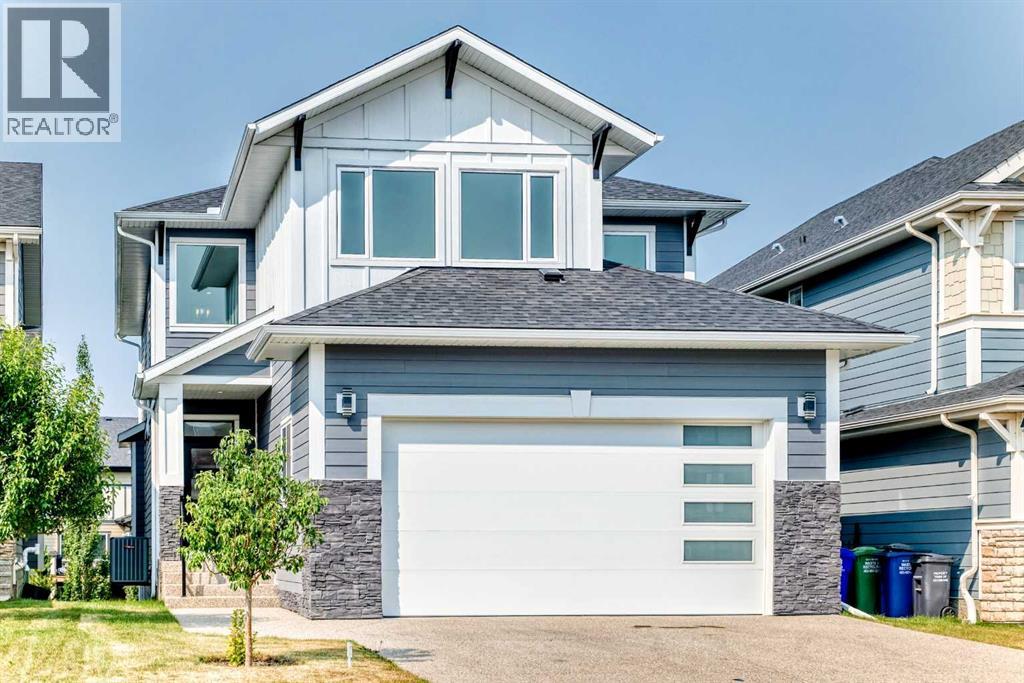
79 Sundown Way
Cochrane, Alberta
Welcome to 79 Sundown Way, a stunning custom-built residence where sophisticated design, exceptional craftsmanship, and effortless functionality come together. Offering 4 bedrooms and 4 bathrooms, this detached home is designed to impress from the moment you arrive.At the heart of the home is an extraordinary kitchen featuring a spectacular oversized island with cleverly concealed storage and versatile space beneath—ideal for a children’s play area, additional storage, or a cozy retreat for family pets. Expansive windows fill the space with natural light, while premium granite countertops, two dishwashers, a massive gas range, built-in Miele coffee machine, and convenient pull-out spice cabinetry create a kitchen that is as functional as it is refined. A generous walk-through pantry leads directly into the garage mudroom, offering exceptional convenience and organization. The attached two-car garage is designed with impressive 9-foot-tall garage doors, providing ample clearance and accommodating larger vehicles, including lifted trucks and SUVs, with ease.The main level continues with a dedicated office, elegant living room with an electric fireplace, and a striking architectural staircase that serves as a beautiful focal point. Upstairs, a spacious bonus room provides additional room for relaxing or entertaining.The primary bedroom offers a private retreat at the end of the day, with a sense of separation and tranquillity that makes it feel like its own sanctuary. The luxurious primary ensuite elevates the experience even further, featuring a private wet bar and sophisticated finishes designed for comfort and relaxation.Each bathroom is thoughtfully appointed with high-end bidet fixtures, while illuminated faucets provide a distinctive modern touch, glowing blue for cold water and red for hot. The fully developed walk-out basement offers exceptional versatility, complete with a stylish dry bar—perfect for entertaining, movie nights, or family gatherings. In -floor heating extends throughout the basement and attached two-car garage, providing comfort throughout the seasons.Step outside from the kitchen onto an impressive oversized deck with sleek glass railings, overlooking the beautifully landscaped and fully fenced backyard. Walking paths directly behind the home provide a seamless connection to the outdoors, while nearby schools, restaurants, and everyday amenities add to the convenience of this exceptional location.Every detail has been carefully considered in this remarkable Cochrane residence. From its striking architectural elements and sophisticated finishes to its innovative storage solutions and expansive living spaces, 79 Sundown Way offers a rare combination of luxury, functionality, and effortless everyday living. (id:55254)
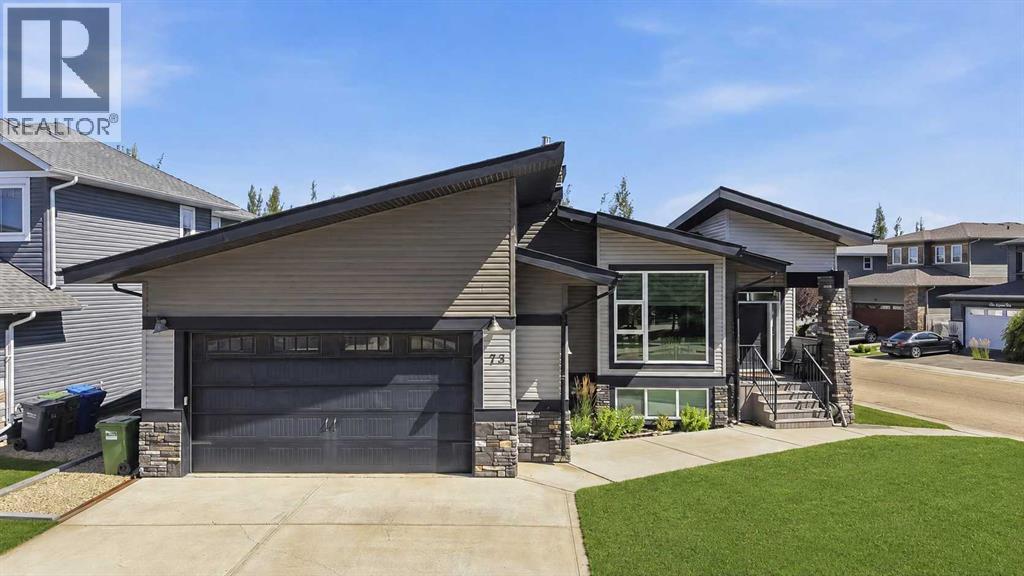
73 Lalor Drive
Red Deer, Alberta
73 Lalor Drive offers an impressive combination of space, functionality and thoughtful extras inside and out! This well-designed bungalow features an open-concept main floor, where the living room, dining and kitchen flow seamlessly together beneath a vaulted ceiling with windows. The kitchen offers granite countertops, stainless steel appliances, a Silgranit sink and a large walk-in pantry, while the spacious dining area can comfortably accommodate a 10–12 person table — perfect for entertaining and family gatherings. The living room is anchored by a beautiful gas fireplace with stone extending to the ceiling. The front entryway is separated from the main living room offering privacy. And an additional entryway off the garage and side of the home gives flexibility & extra storage.The primary bedroom features two walk-in closets and garden door leading to the deck, along with a luxurious private ensuite bathroom. The ensuite is fully loaded with a shower, water closet, in-floor heating and an oversized vanity which includes a sit down cosmetic counter. Triple-pane windows add comfort and efficiency throughout the home, while central air conditioning keeps things cool through the summer months.Downstairs, the fully developed basement with a separate basement entrance offers excellent additional living space with large above-grade windows, three bedrooms each with a walk-in closet, laundry room, a 5pc. Bathroom which has a separate water closet from the vanity area. In-floor heating in the basement provides added comfort, and a convenient laundry chute from the main floor to the basement laundry room makes everyday life a little easier.The oversized double attached garage is heated with in-floor heat, drywalled and finished, and even includes additional laundry hookups. Outside, there is plenty of room for your vehicles and toys with RV parking, along with a deck, partially covered outdoor space, fenced yard, raised garden beds, patio area, storage underneath the deck and backyard underground sprinklers.With its spacious open layout, oversized heated garage, separate basement entry, RV parking and numerous practical upgrades, this is a home designed to offer both comfort and functionality for years to come. (id:55254)
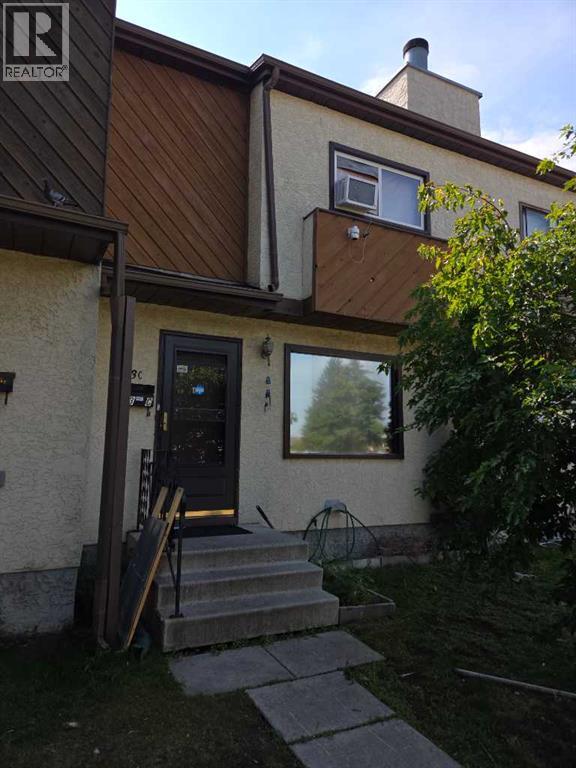
C, 3 Grant Street
Red Deer, Alberta
Welcome to 3C Grant Street, a practical 2-storey townhome Glendale. Offering 1,076 sq. ft. of functional living space, this property is a solid find for first-time buyers or investors looking for long-term value. The main floor features durable, newer vinyl flooring throughout the main living spaces. A spacious living room centers around a cozy wood-burning fireplace, creating an inviting space to unwind with the kitchen and 2 piece bathroom on this level. Out back, you’ll find a 10x10 deck, a fully fenced yard with a 8x10 garden shed, and parking for 2 vehicles. Upstairs, you will find three good-sized bedrooms, all finished with matching vinyl flooring. The primary bedroom offers plenty of room for a complete furniture set. Two additional bedrooms provide versatile space for children, guests, or a home office. A full 4-piece bathroom completes this upper level. The full, unfinished basement includes the washer and dryer, offering plenty of extra storage or space for future development. Best of all, full ownership means no monthly condo fees, keeping your housing costs predictable and manageable. (id:55254)