Sanket Patel Commercial Realtor
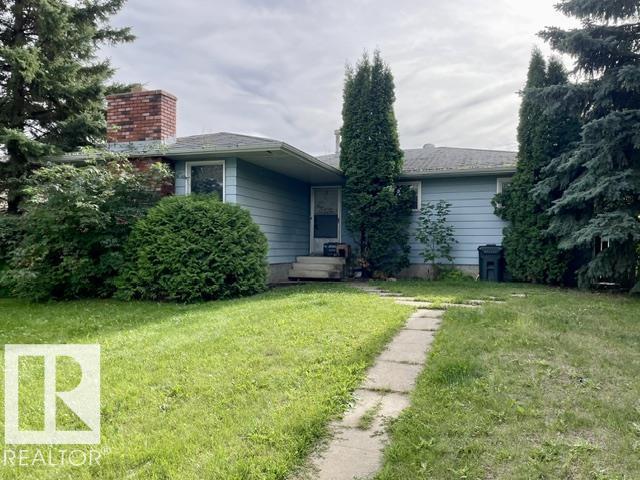
34 Woodhaven Dr
Spruce Grove, Alberta
*Please note - This is a judicial listing. The property is being sold ‘as is where is’ at the time of possession. No Warranties or Representations. 1330 sq ft bungalow with 3+1 Bedrooms, 1 and a half bathrooms including a 2 piece ensuite. Nice location backing onto Woodhaven school field. Handyman special! (id:55254)
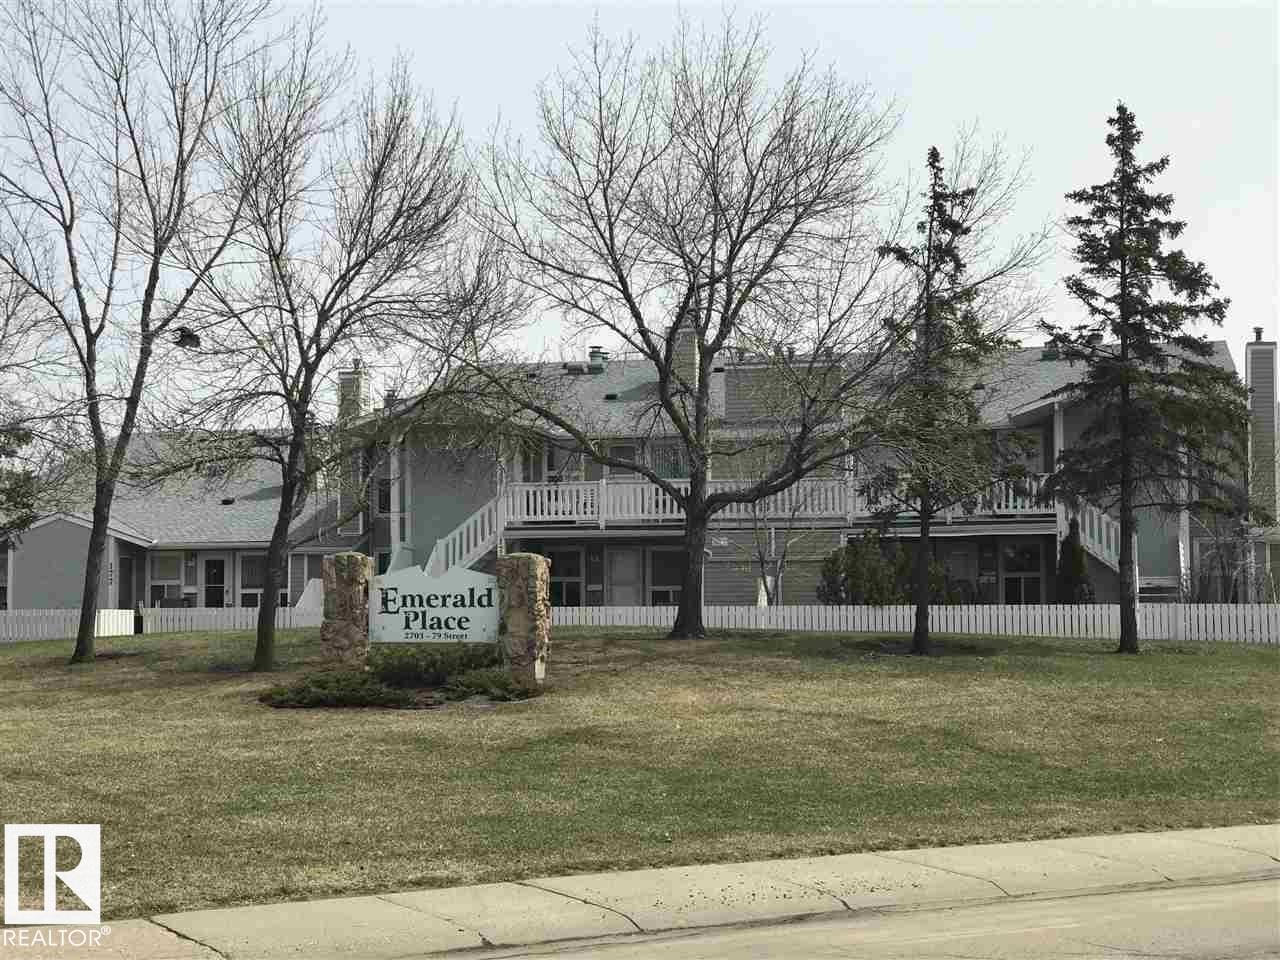
#132 2703 79 St NW
Edmonton, Alberta
IMMEDIATE POSSESSION! AFFORDABLE, WELL-MAINTAINED & MOVE-IN READY! Welcome to Emerald Place II, where convenience meets value. This bright upper-level 2-bedroom, 1-bathroom condo is ideally positioned within the complex, directly across from visitor parking for added convenience. Enjoy your own dedicated parking stall right out front, plus a separate storage space for all your extras. Located in a highly convenient area just minutes from Grant MacEwan, Grey Nuns Community Hospital, Mill Woods Recreation Centre, schools, shopping and public transportation. Whether you're a first-time buyer, investor, student, or looking to downsize, this is an excellent opportunity to own an affordable home in a fantastic location. (id:55254)
41, 10401 19 Street SW
Calgary, Alberta
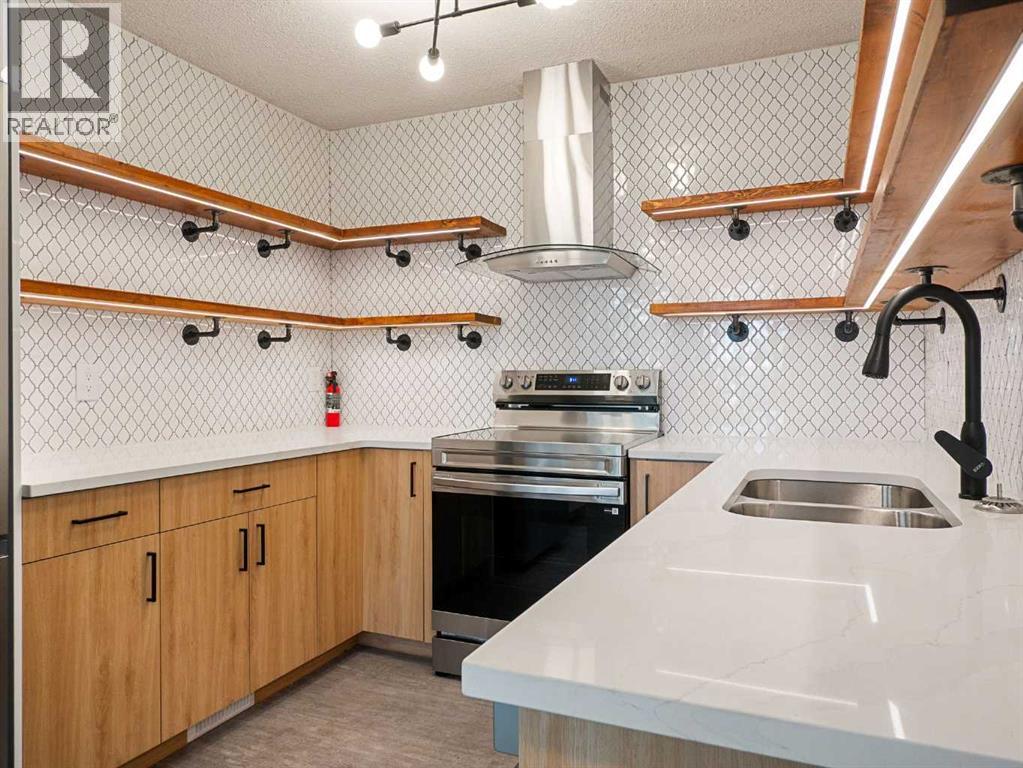
OPEN HOUSE SUN AUG 9: 1pm-230pm. EXTENSIVELY RENOVATED | 2 BEDROOMS PLUS LOWER-LEVEL FLEX (3rd Bed) ROOM | DOUBLE ATTACHED GARAGE | CENTRAL AIR CONDITIONING | OPEN-TO-ABOVE DINING AREA | PRIME BRANDY LANE LOCATIONWelcome to this beautifully reimagined home in the desirable Brandy Lane complex. Extensively renovated from top to bottom, nearly every surface has been updated, including the kitchen, bathrooms, flooring, paint and lower level. Stylish finishes, thoughtful lighting and a warm contemporary design create a home that shows exceptionally well and is truly move-in ready.The main living area is bright and inviting, featuring soaring ceilings, an open-to-above dining area, a cozy fireplace and large windows that fill the space with natural light. The open layout provides an excellent flow for everyday living and entertaining, while the surrounding mature trees create a peaceful and private atmosphere.The stunning kitchen has been completely redesigned with quartz countertops, full-height cabinetry, stainless steel appliances, modern black hardware and open wood shelving. Under-cabinet lighting provides both ambience and practical task lighting, while the extensive tile backsplash adds texture and character. The refrigerator and stove are brand new and include one-year warranties, with receipts available.The beautifully renovated bathroom offers a spa-inspired design with a long dual-sink vanity, quartz countertops, modern black fixtures and a glass-enclosed tub and shower. Thoughtful details include lighting beneath the vanity and an illuminated shower niche.The upper level offers two comfortable bedrooms. Downstairs, the renovated flex room provides additional versatility and can be used as a recreation space, home gym, office, hobby room or potential third bedroom, depending on the buyer’s needs. Additional storage, central air conditioning and a double attached garage add to the home’s everyday comfort and functionality.Brandy Lane is a welcoming, well-managed complex with responsive property management, consistent condo board support and a friendly neighbourly atmosphere.The location is exceptionally convenient, directly across from the Southland Leisure Centre and Shoppers Drug Mart, within walking distance of St. Benedict School and John Ware School, and close to the Co-op supermarket on 24 Street SW. Glenmore Reservoir, walking and cycling pathways, Glenmore Landing, shopping, restaurants and everyday amenities are also only minutes away. (id:55254)
383 Evansglen Drive NW
Calgary, Alberta
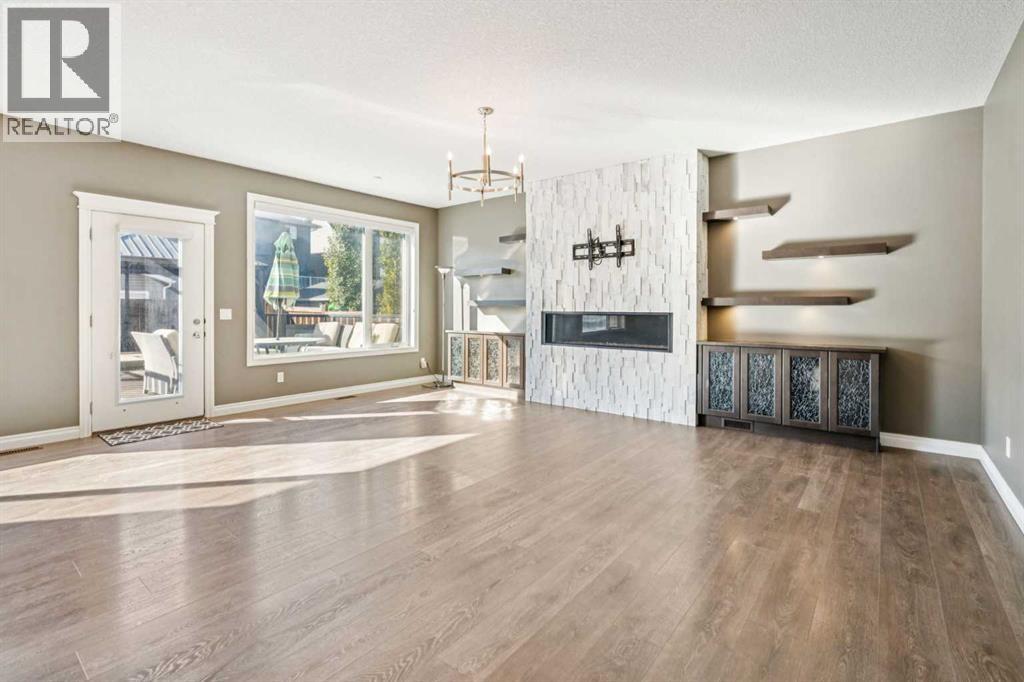
Huge Price Reduction for a well maintain property in Evanston: a thoughtfully designed, custom-built home. It offers over 3,600 sq ft living space, totaling 6 bedrooms (4 up, 2 down). Legally developed basement suite and separate entrance for generating extra income. Main floor: A large foyer with a bench, an office/ den, a grand living room displaying a marble fireplace, built-in shelves and cabinets; a dining room and a kitchen with granite countertops, gas cook top, mounted oven, microwave and a centre island. On the deck, a hot tub, a new gazebo with mosquito mesh and complete set of patio furniture includes cushions. A flower bed next to the deck for gardening. Consideration is given to a low maintenance elevator from the heated garage to 2nd floor for seniors or special physical requirement, and a wheel chair accessible wide doors. Upstairs: one of the four bedrooms is used as a gym room (equipments included). Bonus room and laundry room are lined up for comfort and convenience. The master bedroom has a large bathroom and a walk-in closet. The basement suite has individual living space, with two bedrooms, linving & dining room, kitchen, bathroom and laundry set. This house is equipped with 2 furnaces, Air conditioner, extra roof vents to prevent condensation build up. Rough-ins for solar panel and radon remediation. Gym equipments & Patio furniture are optionals, buyer can keep them for free. Nearby has a large fun playground. Close to shopping, schools, exit to Stony Trail. (id:55254)

Rr 262
Rural Vulcan County, Alberta
Discover the perfect blend of natural beauty and convenience with this exceptional 3-acre parcel. Offering breathtaking panoramic mountain views, this property provides an ideal setting to build your dream home, country retreat, or investment property. Conveniently located just minutes from a main highway, you'll enjoy easy year-round access while still experiencing the peace and privacy of rural living. The gently rolling landscape showcases spectacular views in every direction, creating a picturesque backdrop for your future plan. Don't miss the opportunity to own a piece of paradise with stunning scenery, convenient access, and room to make your vision a reality at an affordable price. (id:55254)
15003 81 St NW
Edmonton, Alberta
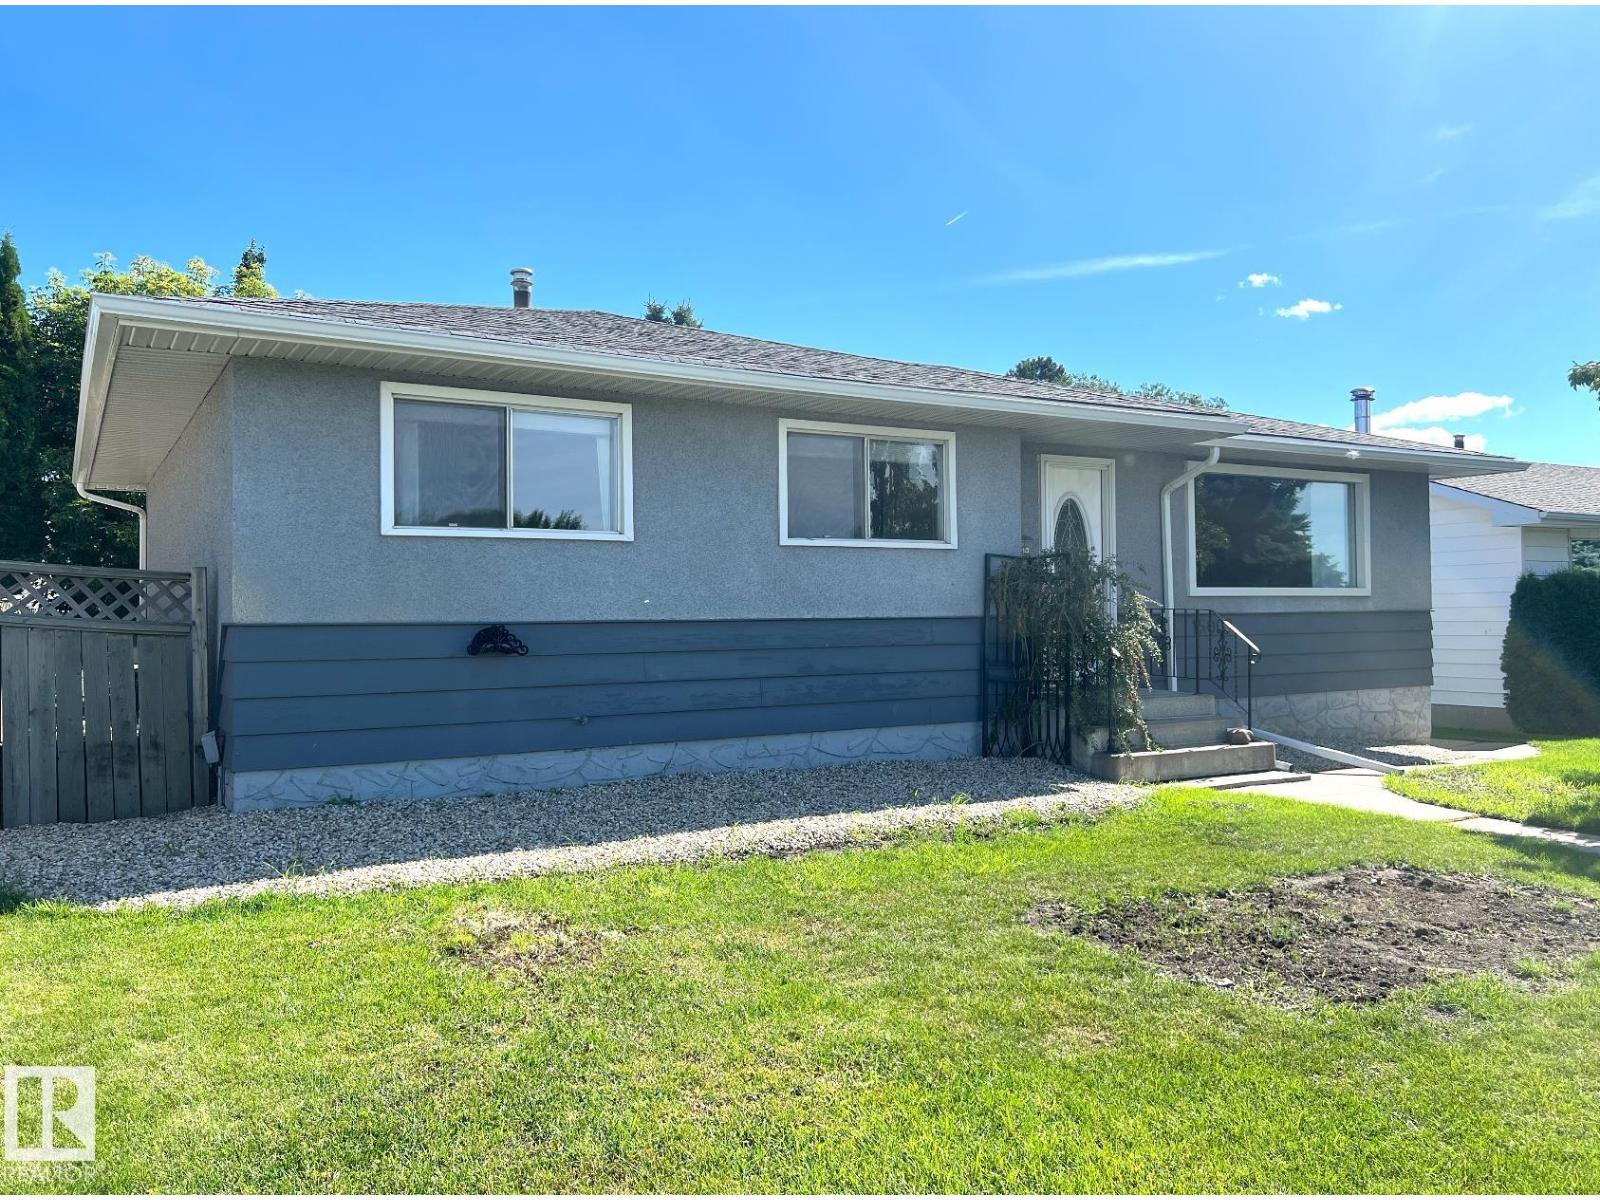
Situated on a quiet, low-traffic street, this impressive 1,143 sq ft bungalow in the family-oriented Kilkenny neighbourhood offers exceptional space and comfort. The main level boasts 3 bedrooms, a bright and airy living and dining room, and a well-appointed kitchen with ample space for everyday living. The fully developed basement expands your living space with 2 additional bedrooms, a full bathroom, and a spacious family room. The exterior showcases stunning landscaping, and the oversized heated double detached garage provides ample parking and year-round convenience. (id:55254)
#9 7110 Keswick Common SW
Edmonton, Alberta
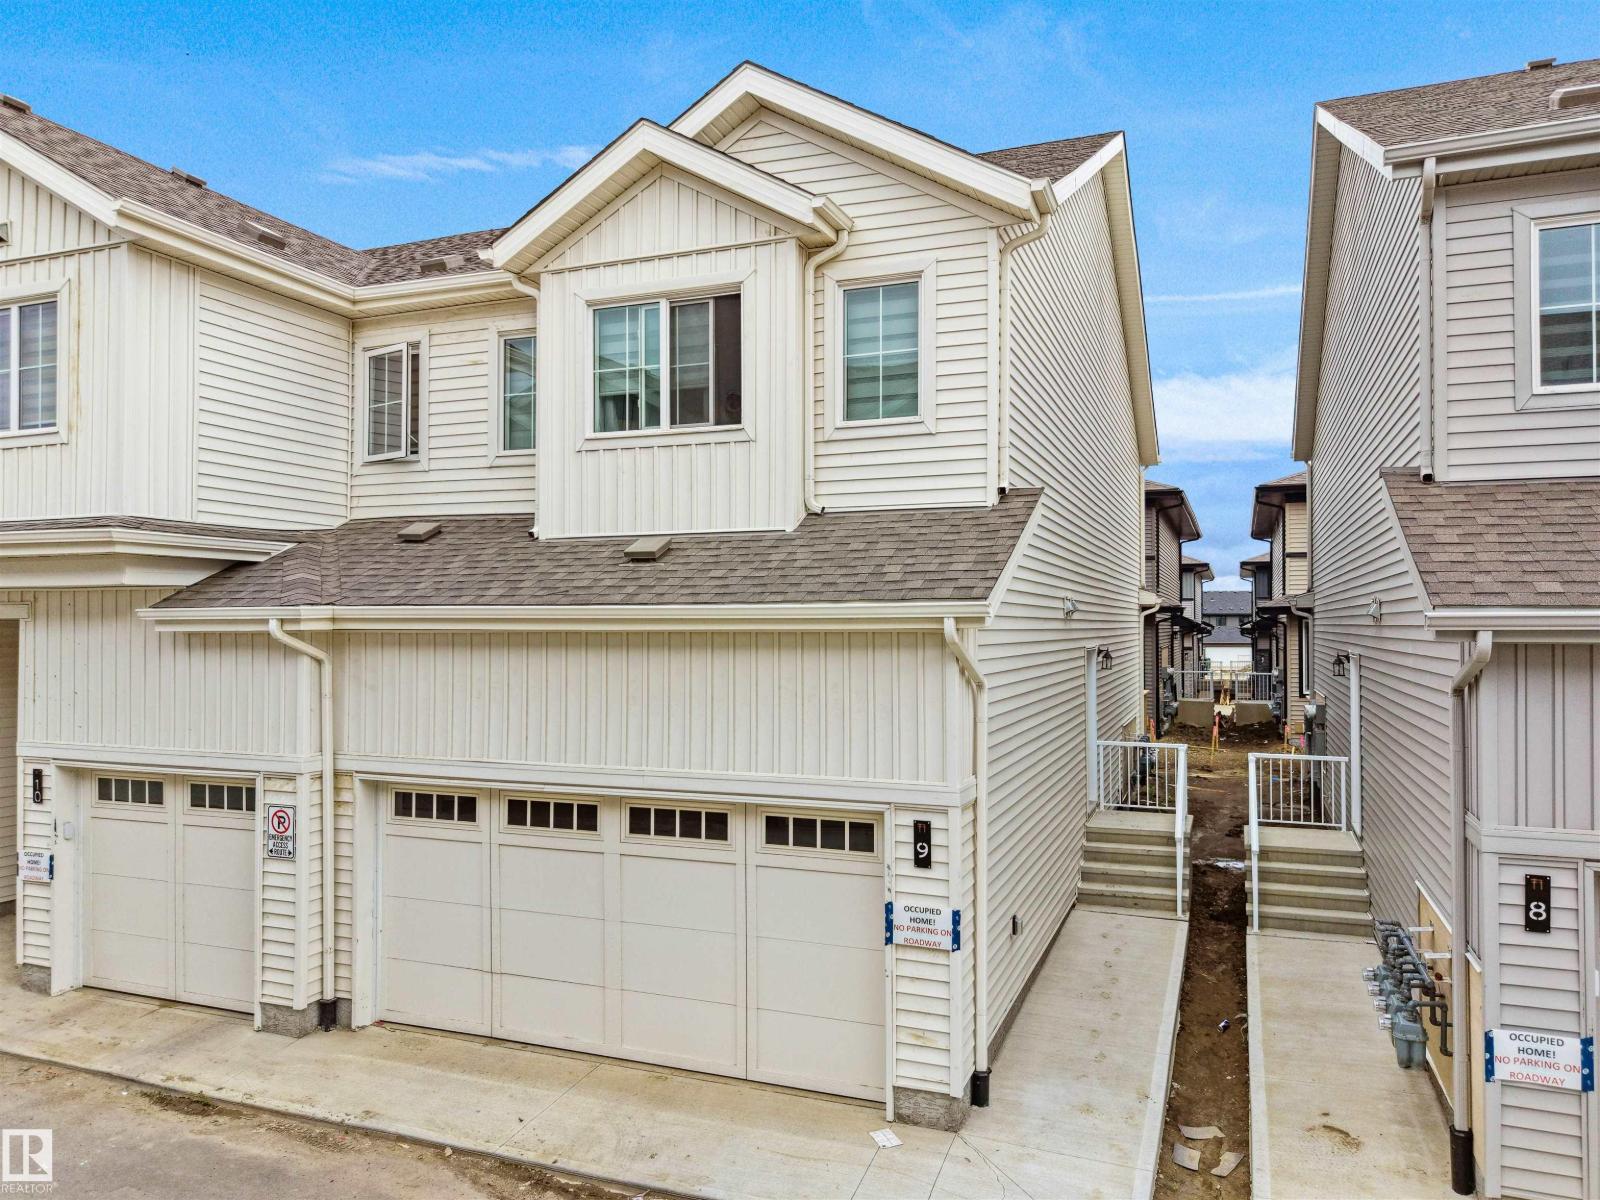
Welcome to this 2025-built Double Car Garage Townhouse featuring with 3 beds, 2.5 baths with an attached double car garage located in the desirable Community of Keswick The unit main floor offers a kitchen with stainless steel appliances, an open dining area, and a bright, living room — perfect for entertainment and relaxation . Upstairs, featuring 3 spacious bedrooms, including a big primary ensuite bedroom, and two guest bedrooms and a second full bath. Laundary is located on Upper floor for convenience (id:55254)
4825 55 St
Bruderheim, Alberta
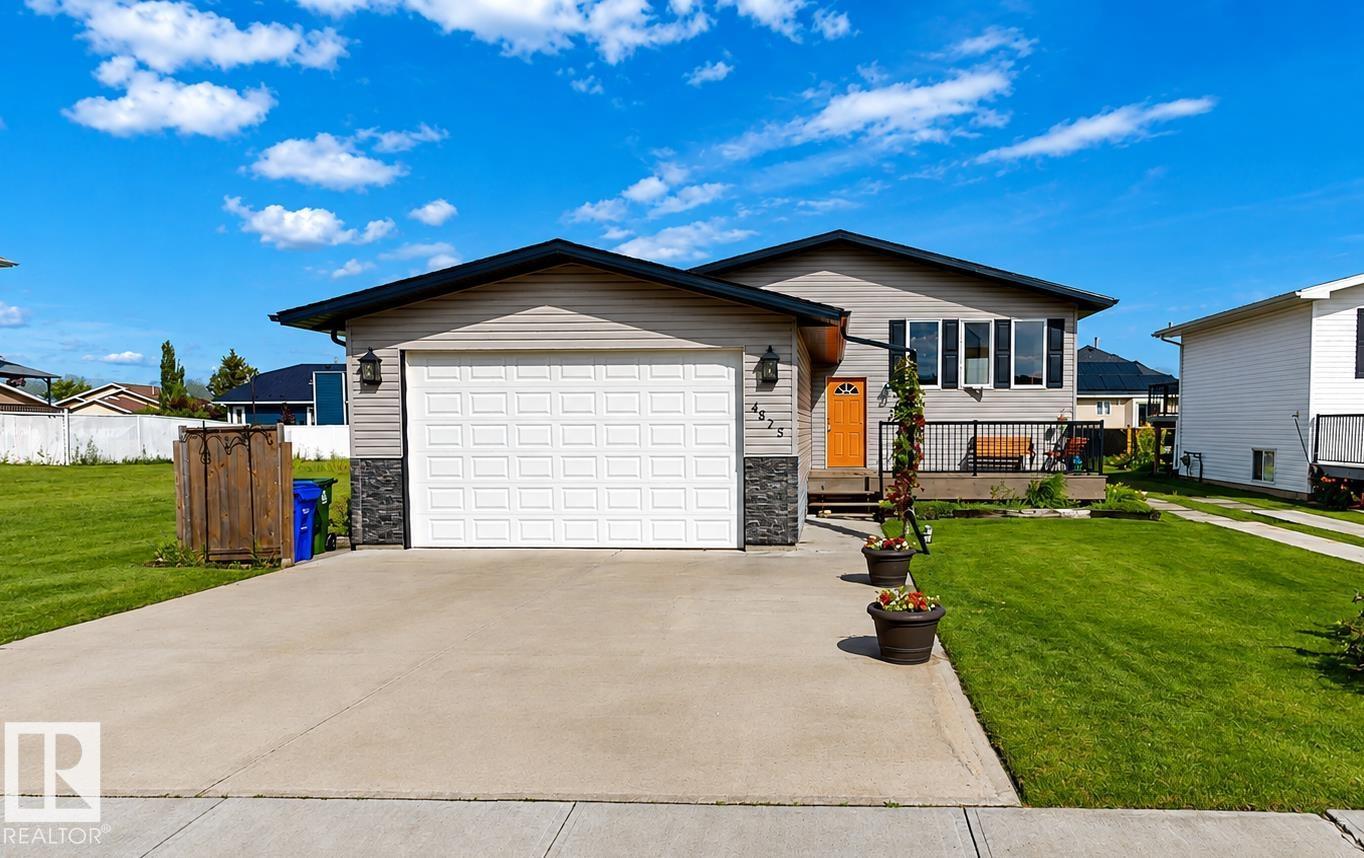
Enjoy quiet small-town living with convenient access to Fort Saskatchewan & nearby industrial plants in this well-maintained, 2016-built bungalow situated on an expansive 1,632 sq. ft. lot. This functional home offers 4 bedrooms, two 3-piece bathrooms, lower-level laundry, natural gas heating & an on-demand hot water system. The welcoming entrance features a large double barn-door closet, while wide, low-rise carpeted stairways provide comfortable access to the lower level, where you’ll also find an oversized walk-in closet. An attached double garage adds everyday convenience, while the fenced patio area includes a hot tub for relaxing outdoors. Car enthusiasts or those needing extra workspace will appreciate the impressive 53.58 m² detached garage, complete with in-floor heat & mezzanine storage along 2 sides. Furniture is negotiable, & families will appreciate the nearby elementary schools & bus route. A versatile property offering generous garage space, practical & a peaceful community setting. (id:55254)
233 Crystal Creek
Leduc, Alberta
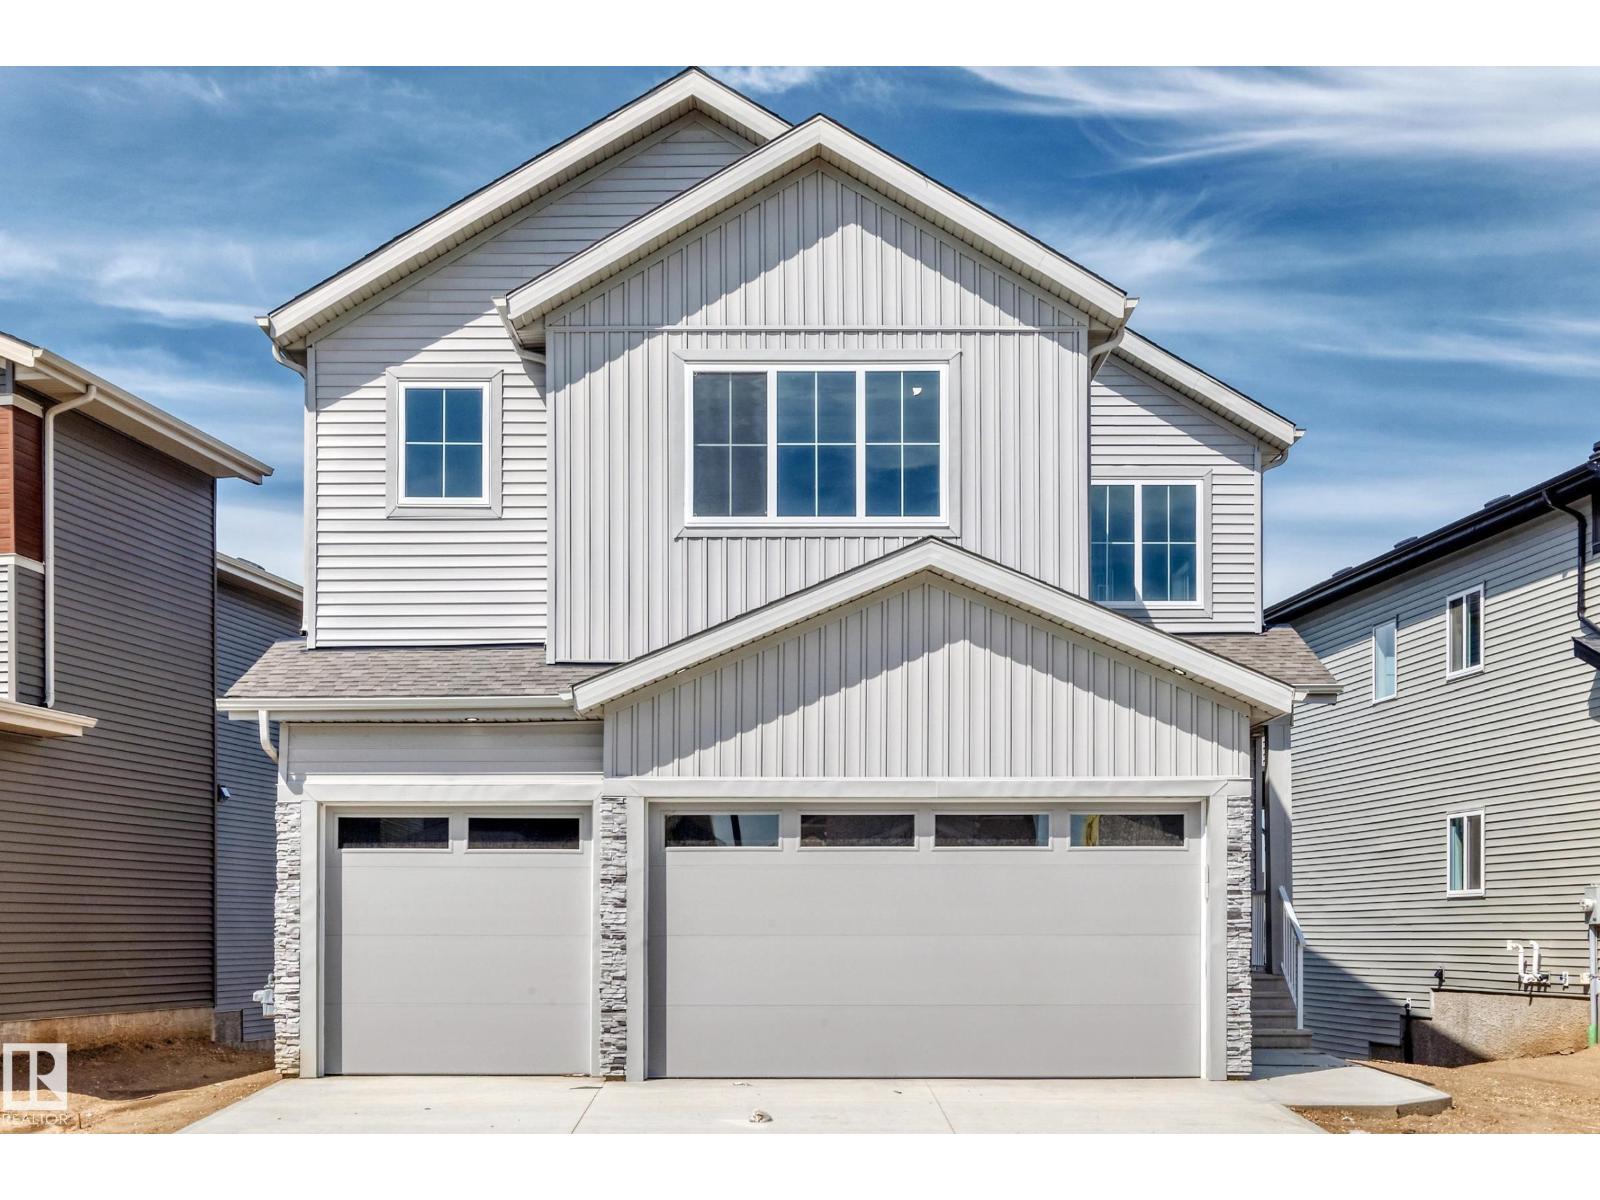
Stunning 2,500+ sq. ft. walkout home featuring 4 bedrooms, 3 full bathrooms, a triple-car garage, and a spice kitchen. The bright open-to-below design showcases ceramic tile and glass railings, while the main floor offers a bedroom with full bath. Upstairs features a spacious primary suite with 5-piece ensuite, plus a laundry room with sink and closet. Backing onto a beautiful pond with peaceful views and offering an unfinished walkout basement with great future potential. A must-see home. (id:55254)
112 Ross Close
Leduc, Alberta
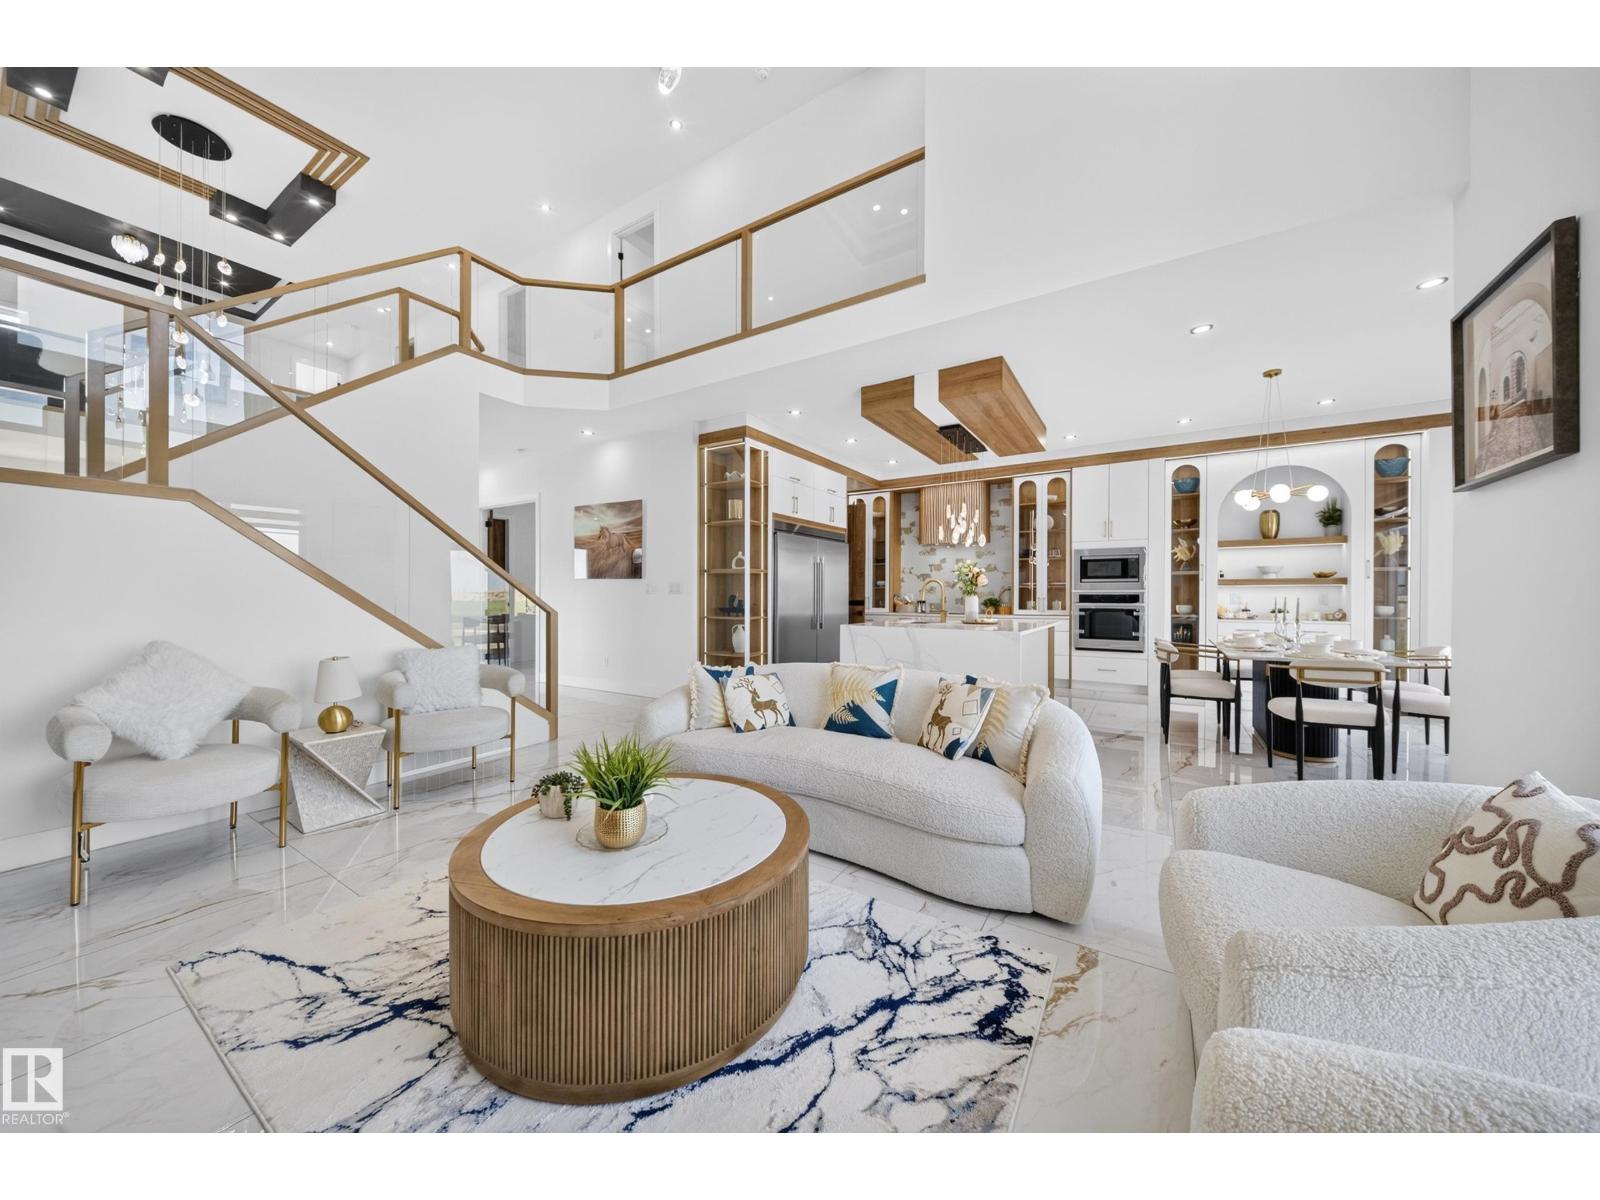
Welcome to this stunning 3117 sq ft home in Robinson, Leduc featuring 5 bedrooms, 4 bathrooms, and 2 spacious living areas and spice kitchen. Designed with upscale finishes and a modern, functional layout perfect for growing families. Triple garage with RV parking offers exceptional convenience and storage. Situated in a prime location just minutes from the airport, hospital, schools, and all major amenities. (id:55254)

6511 Law Drive SW
Calgary, Alberta
A rare pre-sale opportunity on a desirable corner lot in Lakeview, offering a southwest-facing backyard, triple tandem attached garage, total of five bedrooms and the exciting opportunity to personalize select interior finishes. This architectural showpiece will offer approximately 3,730 sq. ft. above grade plus a fully developed 1,387 sq. ft. lower level, providing more than 5,100 sq. ft. of beautifully designed living space. The main floor welcomes you with a grand foyer and an elegant open-concept layout created for both everyday living and sophisticated entertaining. The formal dining area flows seamlessly into the expansive living room and designer kitchen, where custom cabinetry, premium appliances, an oversized island and carefully selected stone surfaces create an impressive culinary centrepiece. A fully equipped butler’s pantry provides additional preparation and storage space, while the spacious mudroom offers convenient access to the attached garage. Thoughtfully constructed by Arkadian Homes, a prominent builder in the area known for quality craftsmanship and attention to detail, the residence balances refined design with everyday functionality. Upstairs, the luxurious primary suite serves as a private retreat with a generous walk-in closet and spa-inspired ensuite. The additional bedrooms are equally well considered, including a convenient Jack-and-Jill bathroom arrangement, while the upper-level laundry adds everyday practicality. The fully developed lower level extends the home’s living and entertaining space with a large recreation room, wet bar, dedicated gym, fifth bedroom and full bathroom—ideal for guests, older children or extended family. With its commanding corner-lot presence, large windows, sunny southwest backyard, substantial floor plan and opportunity to select finishes during the pre-construction stage, this exceptional residence presents a rare opportunity to create a personalized luxury. Located near the Glenmore Reservoir, North Glenm ore Park, and Weaselhead Flats with endless walking and cycling pathways. Enjoy quick access to downtown, top rated schools, nearby golf courses, and a vibrant community atmosphere with parks, recreation, and local amenities just minutes away. Buyers will have the opportunity to work with the builder and customize select finishes. Call today to book your private tour. (id:55254)

1423 75 Avenue SW
Calgary, Alberta
Situated on an a 70’ x 144’ ( 10,080sf) estate lot in the mature neighbourhood of Chinook Park, this 5-bedroom custom-built home is perfect for growing families looking for a home with enough room to entertain while maintaining quiet living spaces. The main floor kitchen and living room are divided by a floor to ceiling stone wall . Within the living room is a wood burning fireplace, a wall of windows and vaulted beam ceiling that retain the original charm. The kitchen with dining area at the back of the home has been updated including a large island with breakfast bar, gas cook top, quartz counter-tops and sleek flat panel cabinets contrasting against the original stone finishes. Off the main entrance is a flex area currently used as a dining room. There is a bedroom with large built-in perfect for a mother-in-law suite or studio and 4pc bath. With vaulted cedar ceilings throughout, the upper level has 2 bedrooms, a 3pc bath with walk in steam shower and a dedicated furnace. Both bedrooms have floor to ceiling windows, large closets and a sliding door to a private balcony space. The finished basement has 2 bedrooms and a rec room with a stone wood burning fireplace making it the perfect space for teens. Off the stairs is an alcove great for a study area. The large storage area would be perfect for a shop area and the laundry room has a wash basin and privy and could be updated to accommodate a 3rd washroom. The south facing backyard with access to the paved back lane is treed and has been nicely landscaped and includes a large inground trampoline. Large windows flood the kitchen with natural light and provide access to the deck with built in benches and a BBQ gas line. A double attached garage, carport and driveway provide for plenty of off-street parking. The nice sized north facing front patio provides additional outdoor living space. No overhead powerlines are present on the property. Roof has been recently replaced. Walking distance to all levels of schools in cluding Chinook Park Elementary, Henry Wisewood High School and Calgary Jewish School. Close to Mount Royal University, Rockyview Hospital & South Glenmore Park. Minutes to Chinook Center. Easy access to Macleod Trail S & Heritage Dr. Some images in this listing have been virtually staged to showcase the home's potential. (id:55254)