Sanket Patel Commercial Realtor
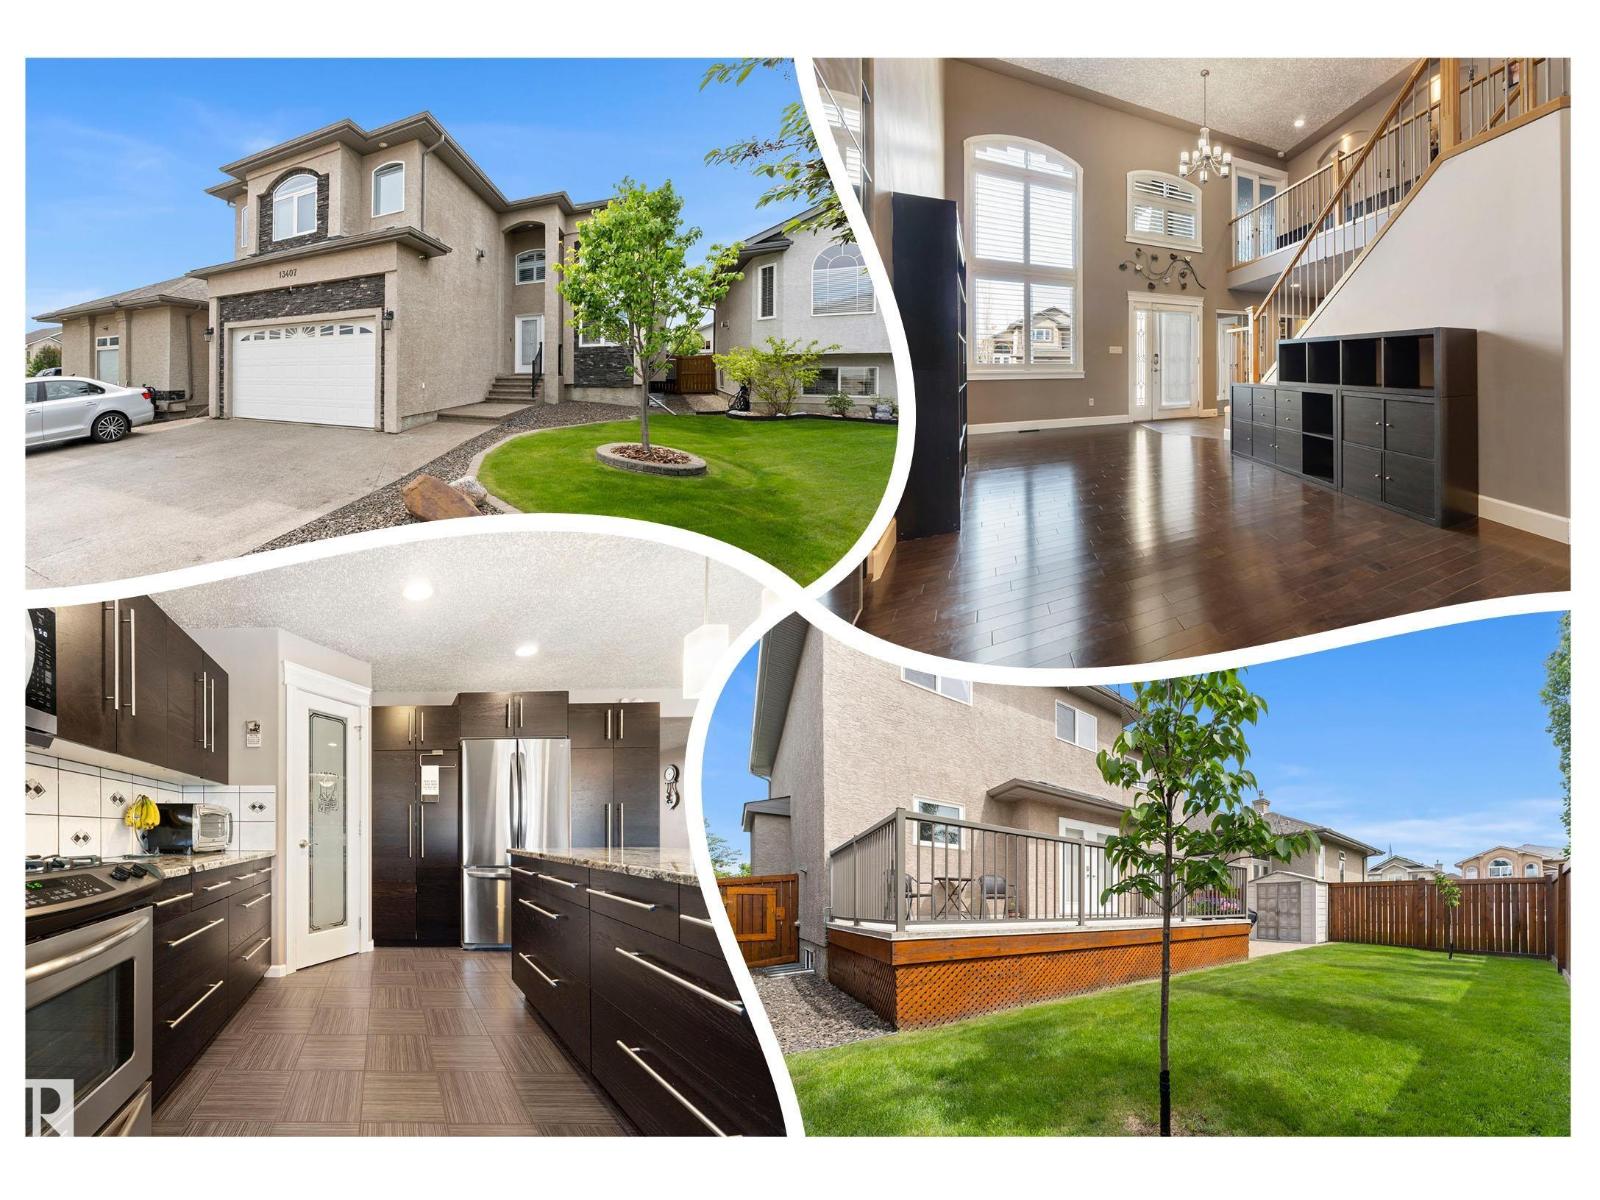
13407 161 Av NW
Edmonton, Alberta
Stunning OPEN CONCEPT home w/GRAND curb appeal. 6 bedrooms, 2 KITCHENS+ office. Freshly painted throughout including garage! Features separate living space in FULLY FINISHED BASEMENT w/FULL KITCHEN, 2 sizable bedrooms, large full bathroom, & living room w/stand-alone GAS FIRE FIREPLACE. The BRIGHT main floor offers 9' ceilings, DRAMATIC 2-storey windows w/elegant SHUTTERS, tile, HARDWOOD flooring & convenient main floor bedroom w/full bathroom. Large kitchen ISLAND showcases STONE countertops & upgraded appliances, including 4-burner GAS RANGE. Upstairs offers 3 oversized bedrooms, including a luxurious Primary bedroom w/FIREPLACE & a SPA-inspired ensuite w/2-person jetted tub. Major UPGRADES include new 35-year shingles, Lennox furnace & A/C, NEWER windows, LED lighting, & 5 designer STORAGE SYSTEMS. Outside enjoy an OVERSIZED DRIVEWAY for 3 large vehicles plus a finished DOUBLE ATTACHED garage w/FULLY FENCED yard, concrete PATIO, & sizeable DECK. Close to shopping & great Schools. MOVE IN READY! (id:55254)
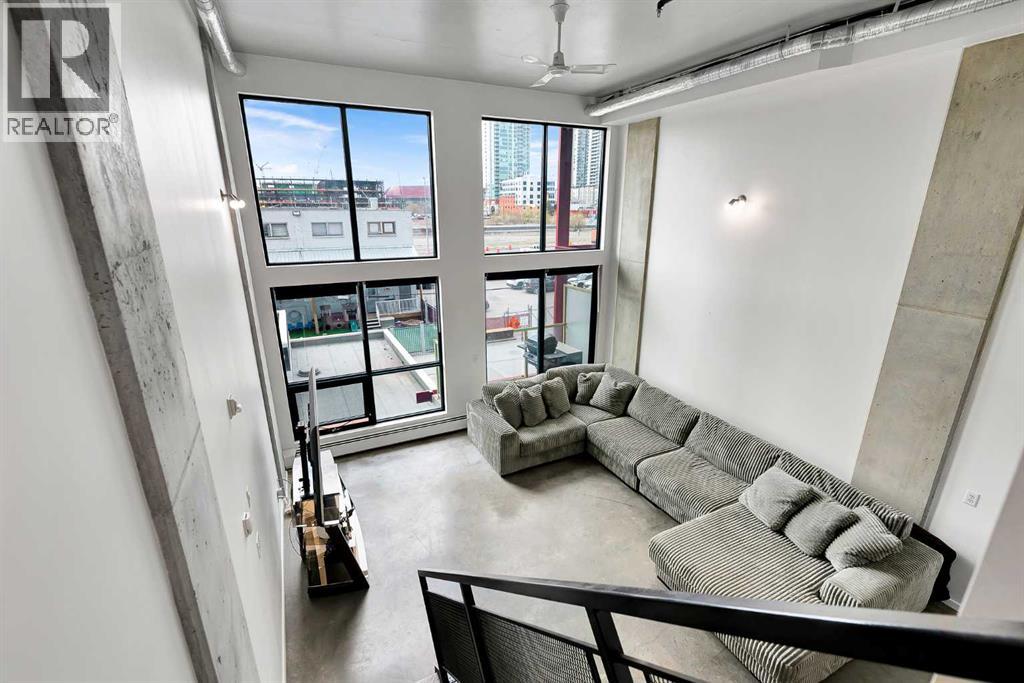
216, 535 8 Avenue SE
Calgary, Alberta
WHAT YOU WILL LOVE ABOUT THIS HOME AT ORANGE LOFTS: A TRUE LOFT with a mezzanine-style bedroom, CONDO FEES THAT INCLUDE ELECTRICITY, PARKING & STORAGE, a fantastic location close to Calgary's growing Entertainment District and the new 6th Street SE underpass, plus easy access to downtown, the Bow River, pathways, restaurants, cafés and more!This 786 SQ.FT. two-storey loft offers the authentic industrial style that Orange Lofts is known for, featuring POLISHED CONCRETE FLOORS, EXPOSED DUCTWORK, SOARING CEILINGS and FULL-HEIGHT WINDOWS that fill the space with natural light and showcase views toward the Stampede Grounds and surrounding cityscape.The updated kitchen combines style and functionality with flat-panel cabinetry, black hardware, quartz countertops, open shelving, an industrial-style faucet and sink, and a large kitchen island with drawers and a solid wood countertop—perfect for both meal preparation and casual dining.One of the home's most impressive and practical features is the SMART CUSTOM UNDER-STAIRS STORAGE SYSTEM. Thoughtfully designed to maximize every inch of space, it incorporates a PANTRY, COAT CLOSET, WINE RACK and SHOE STORAGE, providing the kind of organization rarely found in loft-style living.The spacious living room enjoys soaring ceilings and opens onto the SOUTH-FACING BALCONY. Upstairs, the mezzanine bedroom features laminate flooring and enjoys views through the dramatic full-height windows, maintaining the open and airy loft feel.Additional features include a WALL-MOUNTED AIR CONDITIONING UNIT, TITLED UNDERGROUND PARKING and a SEPARATE STORAGE LOCKER.This pet-friendly building offers a great selection of shared spaces, including a ROOFTOP PATIO with BBQs, seating and downtown views, a main-floor recreation room with games, and an additional outdoor patio area.The location continues to get better, with the nearby Entertainment District, Stampede Grounds, East Village, downtown Calgary and the Bow River pathway system all w ithin easy reach. The new 6th Street SE underpass will further improve connectivity and make it even easier to move between the area and the Beltline.With authentic loft character, smart storage, parking, air conditioning and ELECTRICITY INCLUDED IN THE CONDO FEES, this is a fantastic opportunity for anyone looking for a home that is anything but ordinary. (id:55254)
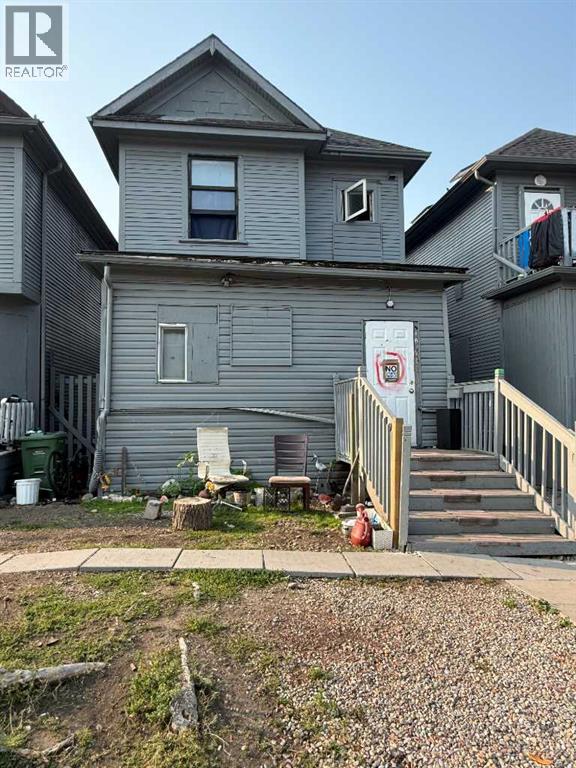
1621 12 Avenue SW
Calgary, Alberta
Land assemble package available, Zoning M-CG DIII. Currently being used as a rooming homes, you can assume all tenants in all the four homes and use as an investment or this is a great opportunity for development. Lots available in this package are #1617, #1619, #1621, #1623 (id:55254)
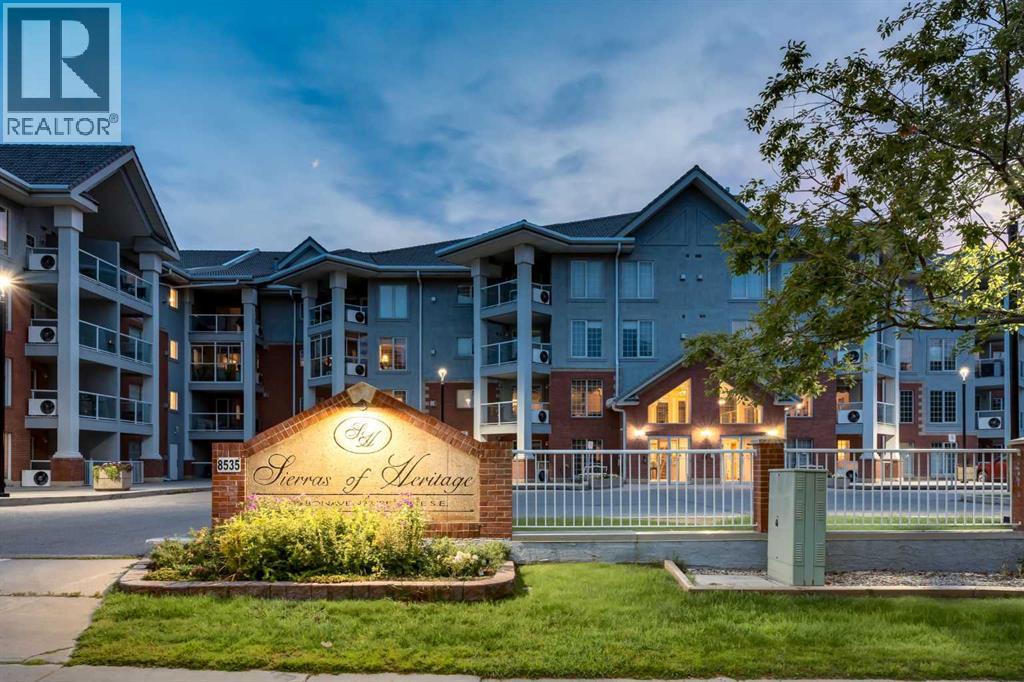
244, 8535 Bonaventure Drive SE
Calgary, Alberta
WELCOME to this BEAUTIFULLY UPDATED + AIR-CONDITIONED 2nd Floor Unit offering 807.70 SQ FT of WELL-DESIGNED living space w/1 BEDROOM, 1 FULL BATHROOM, 2 ASSIGNED UNDERGROUND PARKING + a 9'0" X 4'0" PRIVATE STORAGE ROOM in one of ACADIA'S MOST SOUGHT-AFTER ADULT LIVING COMMUNITIES. Recently UPDATED w/FRESH PAINT, UPDATED LIGHTING, NEW FLOORING THROUGHOUT + NEW QUARTZ COUNTERTOPS in the KITCHEN + BATHROOM, NEW APPLIANCES. This inviting home is MOVE-IN READY. This is so much more than a condominium—it's a MAINTENANCE-FREE LIFESTYLE where ***ONE CONDO FEE INCLUDES ALL UTILITIES***, allowing you to spend less time worrying about homeownership + more time enjoying everything this exceptional community has to offerStep inside to a welcoming FOYER that opens into the BRIGHT OPEN-CONCEPT LIVING SPACE, where the NEW FLOORING + FRESH PAINT create a clean, modern feel + a large BAY WINDOW fills the home w/NATURAL LIGHT. The UPDATED KITCHEN is both functional + inviting, feat. NEW QUARTZ COUNTERTOPS, NEWER APPLIANCES, abundant cabinetry, UPDATED LIGHTING + a convenient PANTRY. It flows seamlessly into the DINING AREA, perfect for everyday meals or hosting family + friends. The spacious LIVING ROOM is centred around a COZY GAS FIREPLACE, creating a warm + comfortable space to relax after a busy day.Step outside onto your PRIVATE WEST-FACING BALCONY complete w/a BBQ GAS LINE—enjoy your morning coffee, afternoon sunshine or evening sunsets.The PRIVATE PRIMARY RETREAT offers exceptional space, highlighted by a HUGE WALK-IN CLOSET rarely found in condominium living. The spacious 4 PC BATHROOM has also been refreshed w/a NEW QUARTZ COUNTERTOP + features convenient cheater access from both the bedroom + main living area. A dedicated LAUNDRY ROOM provides excellent additional storage + room for a FREEZER.The true highlight is the INCREDIBLE LIFESTYLE this community provides. Meet friends for a swim in the INDOOR POOL, unwind in the HOT TUB, stay active in the FITNESS CENTRE, wor k on projects in the WOODWORKING SHOP, enjoy movie nights in the MEDIA ROOM, play POOL or SHUFFLEBOARD, explore your creativity in the CRAFT ROOM, host family gatherings in the BANQUET ROOM or relax in the beautifully landscaped COURTYARD w/FIRE PIT. There are 2 GUEST SUITES ON EVERY FLOOR for visiting family, plus a CAR WASH, BICYCLE STORAGE, LIBRARY + direct indoor access to Heritage Square—all creating a true RESORT-STYLE ATMOSPHERE where neighbours become friends + there's always something to enjoy.Located within WALKING DISTANCE to grocery stores, restaurants, Heritage LRT Station + everyday amenities, and only minutes from Rockyview General Hospital, this WELL-MANAGED COMMUNITY offers the perfect balance of convenience, security + an ACTIVE SOCIAL LIFESTYLE. With its FRESH INTERIOR UPDATES, outstanding amenities + unbeatable location, this is the perfect opportunity to simply LOCK + LEAVE, travel with peace of mind + return home to a vibrant community designed for EASY LIVING. (id:55254)
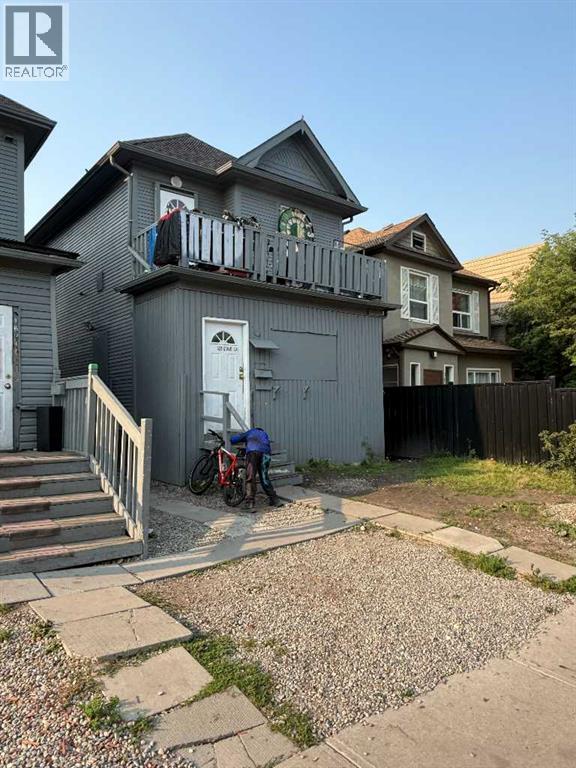
1623 12 Avenue SW
Calgary, Alberta
Land assemble package available, Zoning M-CG DIII. Currently being used as a rooming homes, you can assume all tenants in all the four homes and use as an investment or this is a great opportunity for development. Lots available in this package are #1617, #1619, #1621, #1623 (id:55254)
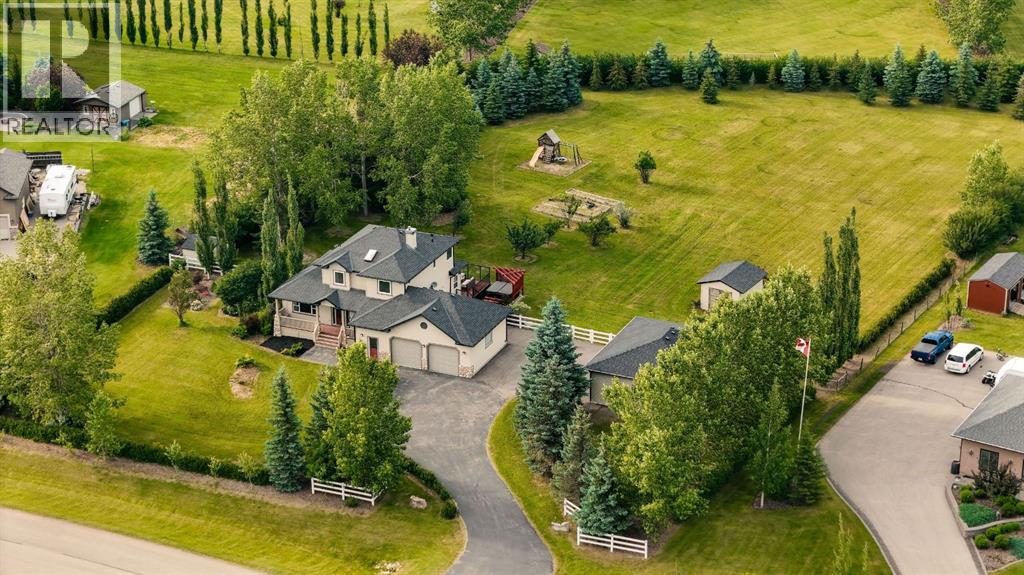
112 Pinto Lane SE
Airdrie, Alberta
OPEN HOUSE SUNDAY AUGUST 23RD: Sunday - 1PM-3PM* UNDER $1.3M NOW - PRICED TO SELL QUICKLY. WATCH VIDEO TOUR. THE WAIT IS OVER! It's been nearly two years since an acreage became available in the prestigious Yankee Valley Estates, making this a rare opportunity to own one of Airdrie's most sought-after acreage properties. Welcome to Yankee Valley Estates, an exclusive acreage community offering the perfect blend of peaceful country living and unbeatable city convenience. What truly sets this property apart is its exceptional location - greenspace stretches across the entire front of the home, offering wide-open views, exceptional privacy and a peaceful setting that feels miles from the city while being only minutes from CrossIron Mills, Costco, schools, restaurants, shopping, and every major amenity with Calgary just a 15-minute drive away. FULLY RENOVATED | 2 BEAUTIFULLY LANDSCAPED ACRES | ALMOST 3200 SQ FT OF LIVING SPACE | 4 BEDROOMS | 3.5 BATHROOMS | FULLY FINISHED BASEMENT | HEATED ATTACHED DOUBLE GARAGE | HEATED DETACHED DOUBLE GARAGE + 3-ROOM WORKSHOP | PAVED DRIVEWAY | GREENSPACE IN FRONT | MOUNTAIN VIEWS | NEWER WHITE VINYL FENCING | MATURE TREES | OVERSIZED DECK | HOT TUB | TWO LARGE STORAGE SHEDS | NEWER WINDOWS | SKYLIGHT. Surrounded by mature trees and beautifully landscaped grounds, this fully renovated two-storey home offers the perfect balance of luxury, comfort, and functionality. A beautifully landscaped front garden, welcoming covered front porch and grand foyer create an unforgettable first impression. The chef-inspired kitchen showcases updated cabinetry, quartz countertops, a ceramic tile backsplash, premium stainless steel appliances and abundant workspace flowing into the bright open-concept living and dining areas with newer laminate flooring, a cozy fireplace, and direct access to the expansive deck - perfect for indoor and outdoor entertaining. A spacious main-floor office, mudroom and laundry room complete the main level. Upstairs offers t hree generous bedrooms and beautifully renovated bathrooms including a stunning primary retreat with custom feature wall details, peaceful property views and a spa-inspired ensuite. The fully finished basement expands your living space with a massive recreation room featuring a striking stone-faced fireplace, a fourth bedroom, a full bathroom and endless flexibility for guests, a games room, home theatre or multigenerational living. Step outside and experience the lifestyle that makes acreage living so desirable. Enjoy your morning coffee on the oversized deck, relax in the hot tub while taking in the mountain views, watch the kids play across two private acres or spend weekends in the incredible heated detached workshop with three separate rooms. Book your private showing today - this is the one you've been waiting for. (id:55254)
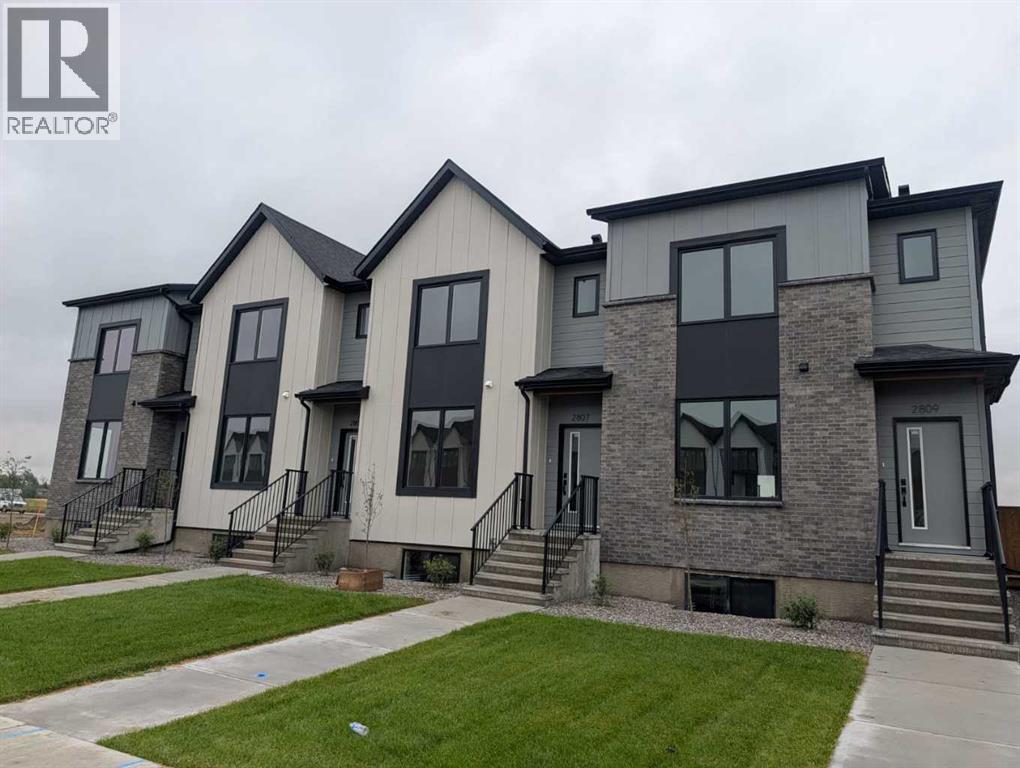
2809 16 Avenue
Coaldale, Alberta
One of many newly built Coaldale townhomes available! Each unit will have AC will be fully fenced and landscaped with an asphalt parking pad and has rough-ins to add a lower suite. Inside, an open-concept living room, dining room, and kitchen with central island. Large front and back windows provide plenty of natural light, a rear powder room adds convenience, and access to the rear deck is perfect for summer entertaining. Upstairs, three bedrooms, two bathrooms, and laundry create a functional layout. The basement has been roughed-in for a future suite. If a townhouse unit in a developing community sounds like the place for you, contact your favourite REALTOR® today to book a showing. (id:55254)
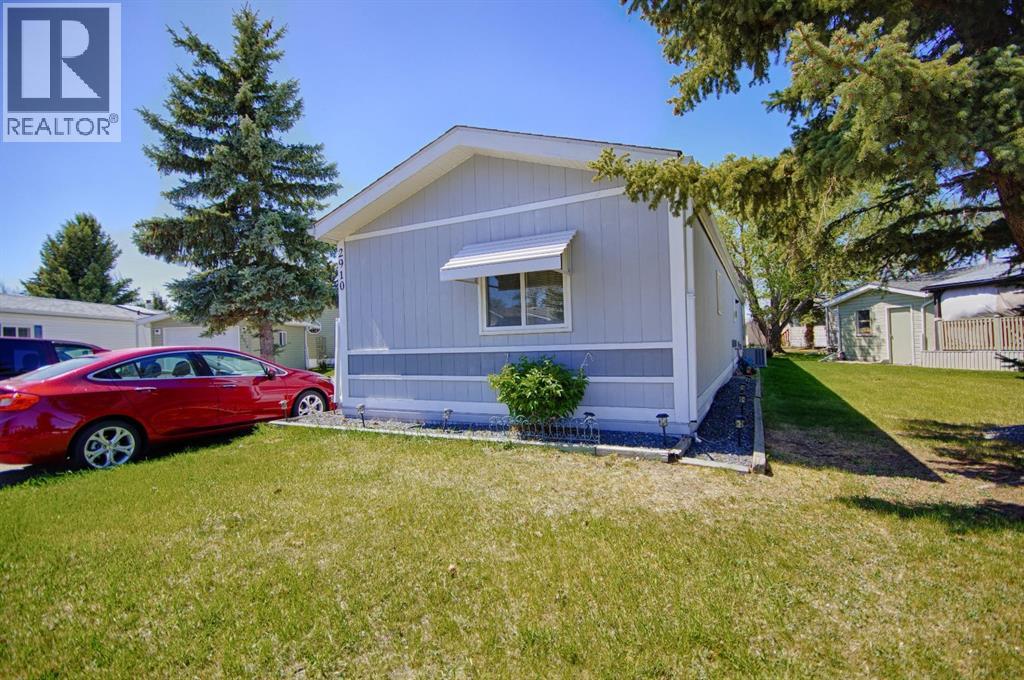
2910 29 Street S
Lethbridge, Alberta
Welcome 2910 29St South! Enjoy an affordable, carefree lifestyle in this well-designed home featuring 3 bedrooms, 2 bathrooms, an eat-in kitchen, and an open concept layout! This home also features new appliances and new flooring in several rooms, adding a fresh and updated feel throughout. Relax on the deck with your morning coffee or entertain outdoors while enjoying all the benefits of living in a gated 55+ adult community. Residents have access to a park, playground for the grandkids, and a clubhouse that hosts community events and is also available to rent for private gatherings. Additional features include air conditioning and wheelchair accessibility with a convenient ramp. Don't waste anytime and call your favourite REALTOR® today! (id:55254)
71 Chaparral Valley Way SE
Calgary, Alberta
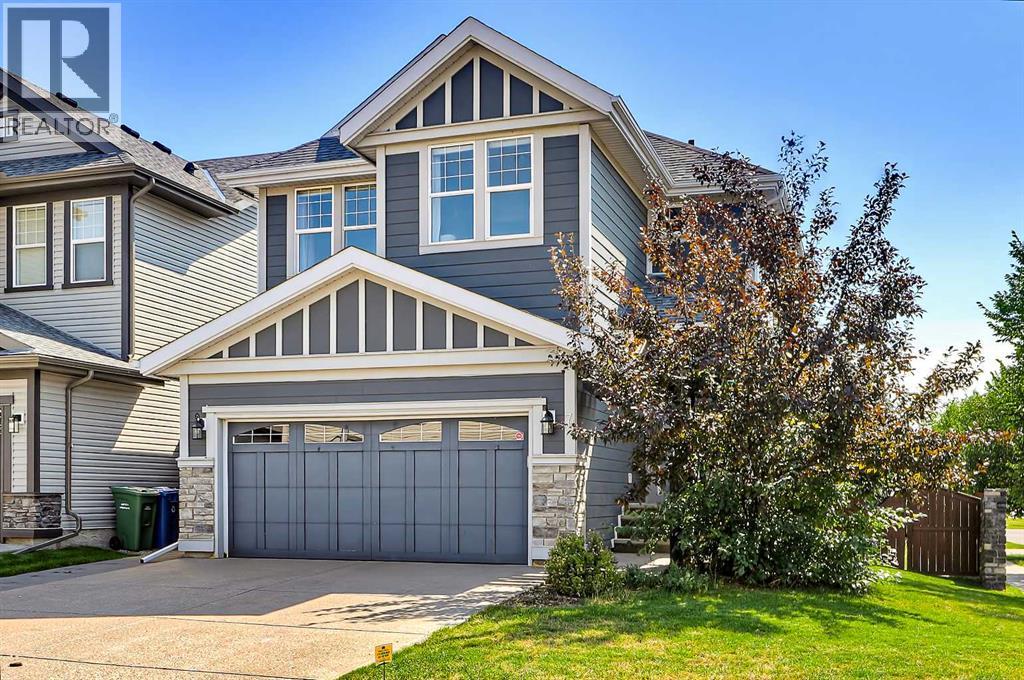
FORMER JAYMAN-BUILT CORNER LOT HOME WITH EXTRA PARKING, SUNNY SOUTH & WEST-FACING YARD, & FULLY DEVELOPED BASEMENT! This bright, functional home offers a widened driveway, back-lane access, a Hardie board exterior, and multiple outdoor living spaces. The main floor features 9-ft ceilings, oversized windows and 12" x 24" luxury tile flooring. The spacious kitchen offers extensive counter space, maple cabinetry with glass inserts, a walk-in pantry, and a full-height stainless steel and glass mosaic tile backsplash. A wall oven and microwave oven provide additional convenience, while an integrated drinking water system beside the kitchen faucet is a thoughtful everyday feature. The adjoining dining area flows into the living room, which features a sleek gas fireplace with a large modern stone surround. Step outside to the freshly painted private deck with a gas BBQ line. The fully landscaped backyard and side yard include a stone patio and metal gazebo. With a sunny South-facing backyard and West-facing side yard, this home benefits from excellent sun exposure throughout the day. A back lane provides direct backyard access for possible future RV parking, while the widened patio stone driveway offers extra room for vehicles. Upstairs, the versatile bonus room features glass sliding doors and can function as a family room, media room, home office, or 5th bedroom. The spacious primary bedroom offers dual closets and a spa-like 5-pc ensuite with his-and-her vanity mirrors, a large jetted soaker tub, and a fully glass-enclosed shower. Two additional bedrooms feature hard-surface flooring and share a full bathroom. A dedicated laundry room includes side-by-side appliances and built-in storage. The fully developed basement adds a large bedroom, a full 4-pc bathroom, a comfortable living area with a gas fireplace with mantle, and a large under-stair storage room. Additional updates include an updated washer and dryer (2024), a new water softener (2026), updated hot water tank (2024), high-end window coverings, and central A/C. Located in desirable Chaparral Valley, this home is located at the very end and final turn for the community, making it the quietest section and roads. Less than 2 houses away from Chaparral Valley Square Park & playground and just a short walk or bike ride to Blue Devil Golf Club, Fish Creek Provincial Park, Sikome Lake, and the Bow River pathway system. Families will appreciate the nearby park and playground, schools, pathways, and green space. Shopping, cafés, restaurants, and everyday services are within walking distance, with quick access to Stoney Trail, Macleod Trail, and Deerfoot Trail. (id:55254)
1617 12 Avenue SW
Calgary, Alberta
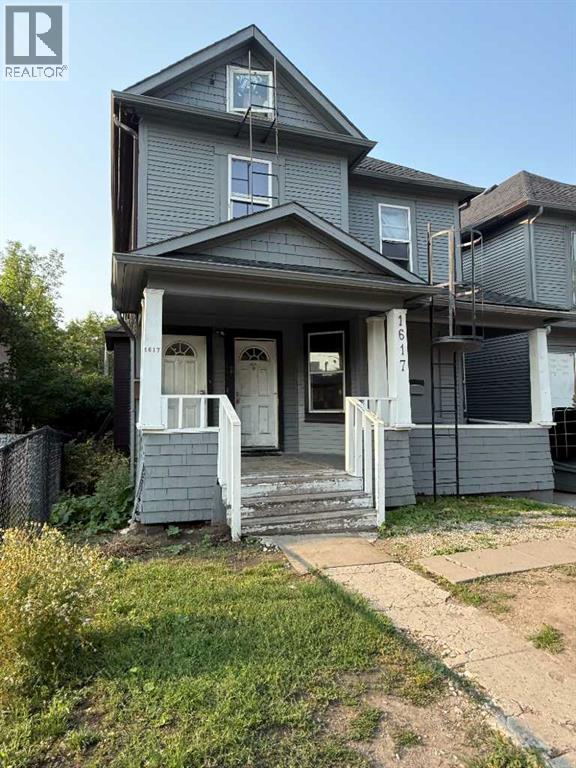
Land assemble package available, Zoning M-CG DIII. Currently being used as a rooming homes, you can assume all tenants in all the four homes and use as an investment or this is a great opportunity for development. Lots available in this package are #1617, #1619, #1621, #1623 (id:55254)
164 Fireweed Crescent
Fort Mcmurray, Alberta
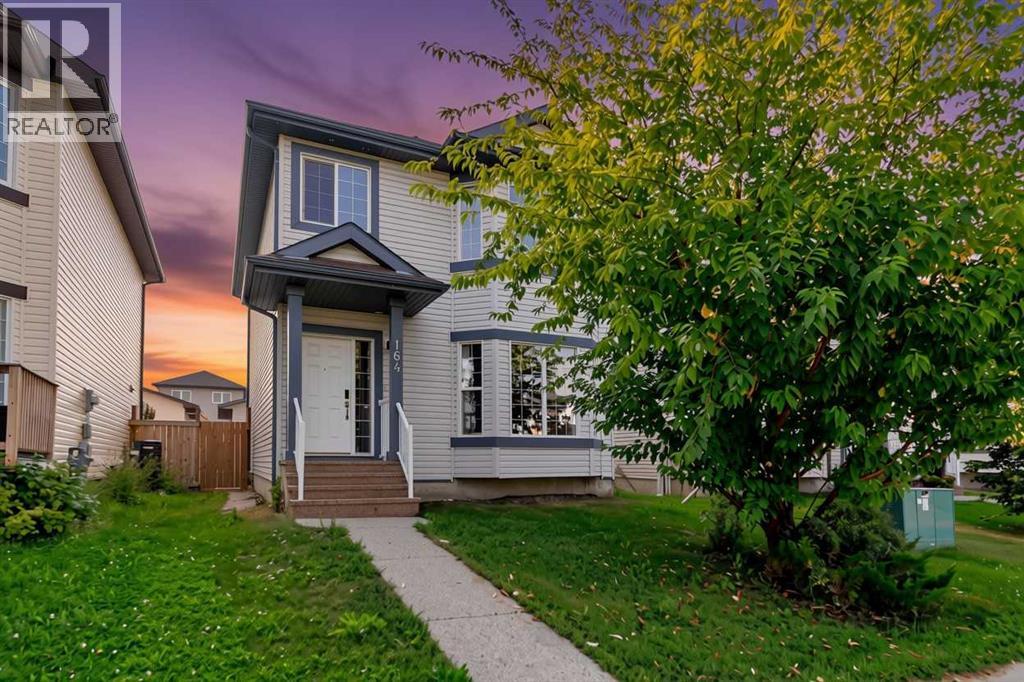
Well maintained family home offering the space, functionality, and location you are looking for! Ideally situated close to schools, bus routes, grocery stores, parks, scenic trails, and everyday amenities, this home makes family living both convenient and enjoyable. Step inside to a bright and spacious main floor featuring a generous living room with plenty of space for large furniture, a versatile dining room that can easily serve as an office or a formal dining space, a convenient 2-piece powder room, and a functional kitchen complete with updated appliances and a cozy dining nook. Upstairs, you’ll find the ideal family layout with four spacious bedrooms on the same level, including a comfortable primary retreat with its own ensuite bathroom, plus an additional full bathroom. The fully finished basement provides even more living space with a large recreation/family room perfect for movie nights, a home gym, or a children’s play area. This level also includes a fifth bedroom, another full bathroom, laundry room, and additional storage. Outside, enjoy a low-maintenance backyard designed for relaxing instead of yard work, complete with a large deck that’s perfect for summer BBQs and entertaining. The heated double detached garage adds year-round comfort and convenience. Recent updates include new kitchen and basement flooring (2025), as well as a new stove and dishwasher (2025). This move-in ready home offers exceptional value, plenty of space for a growing family, and a fantastic location—don’t miss your opportunity to make it yours! (id:55254)
170 Wolverine Drive
Fort Mcmurray, Alberta
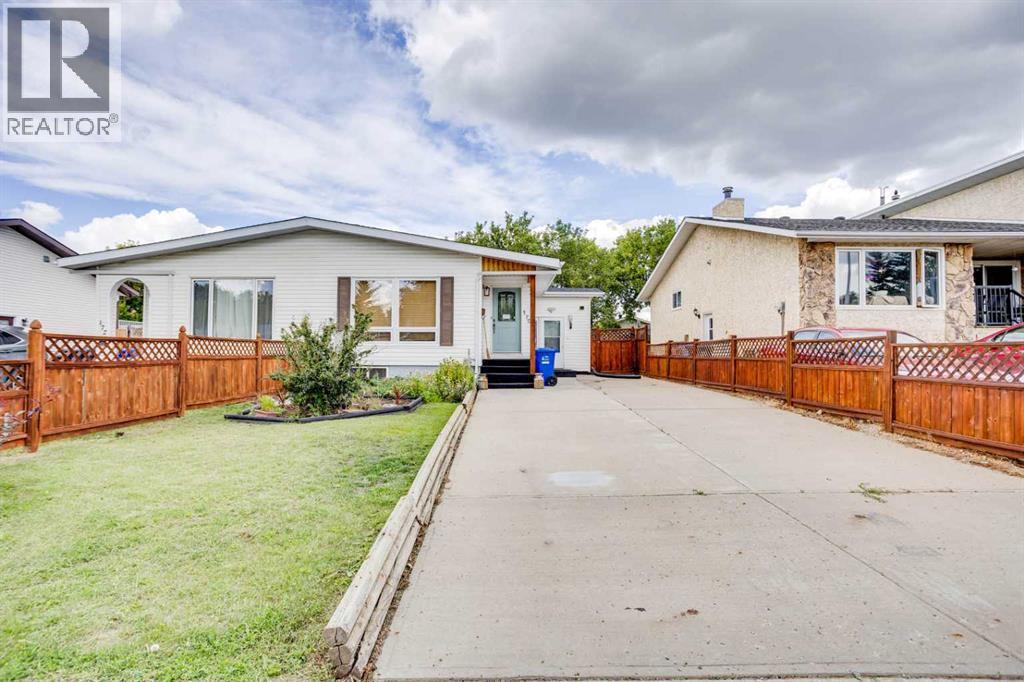
LEGAL SUITE! PRIDE OF OWNERSHIP! FENCED YARD! Welcome to 170 Wolverine Drive! This beautifully maintained duplex home offers pride of ownership, a legal basement suite, and plenty of parking. The main level features 3 bedrooms, a 4-piece bathroom, a convenient laundry closet, and a spacious kitchen with plenty of cabinet and counter space, complete with 2023 appliances. The bright and inviting living room features beautiful hardwood flooring and an abundance of natural light, while the spacious dining area provides plenty of room for family meals and entertaining. The basement offers a completely separate entrance into the legal suite, which was transformed in 2016/2017. The suite features 1 large bedroom, a 4-piece bathroom, a massive living room, its own dedicated laundry room, and electric heating, providing an excellent opportunity for additional income or extended family living. Outside, you'll find a private, beautifully landscaped and fully fenced backyard, complete with a shed. The deck has recently been replaced and stained, providing the perfect space to enjoy the warmer months. The front yard is also exceptionally well maintained, adding to the home's impressive curb appeal. With parking for up to 5 vehicles, this property offers the combination of space, functionality, income potential, and pride of ownership you've been looking for. Don't miss your opportunity to own this fantastic home with a legal suite in Fort McMurray. Call today to book your personal showing! (id:55254)