Sanket Patel Commercial Realtor

B, 10209 128 Avenue Grande Prairie, Alberta T8V 6T1
B, 10209 128 Avenue, Grande Prairie, Alberta T8V 6T1 (30201101), Calgary — Homes for Sale

$2,600 Monthly
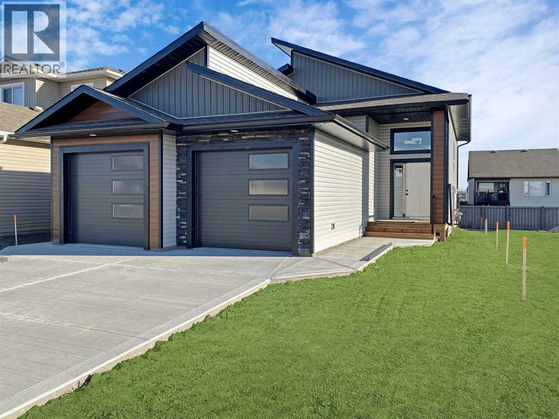
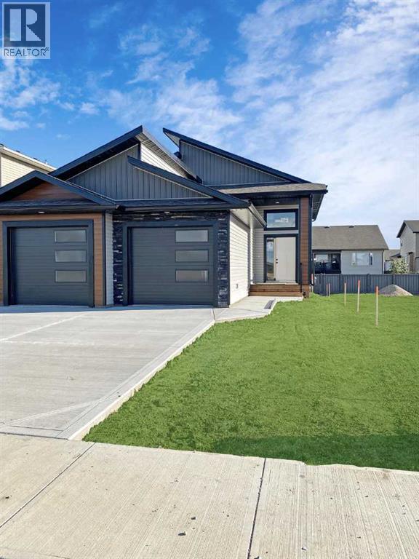
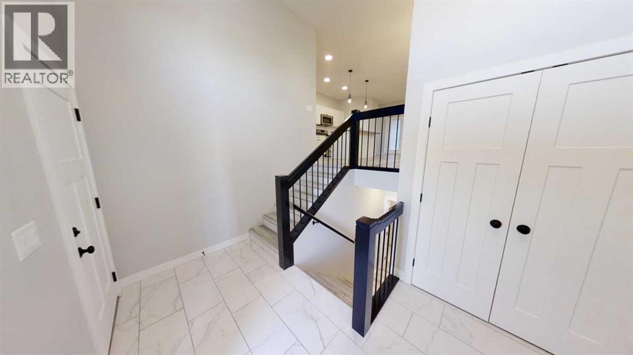
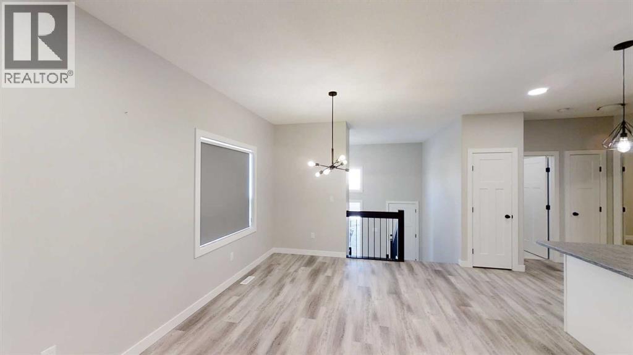
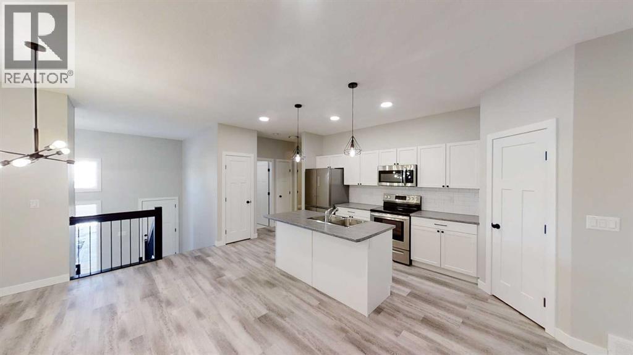
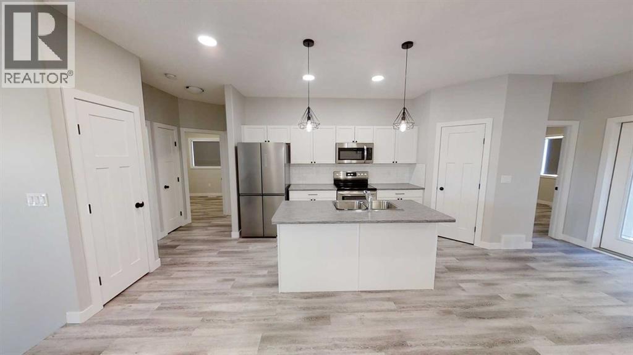
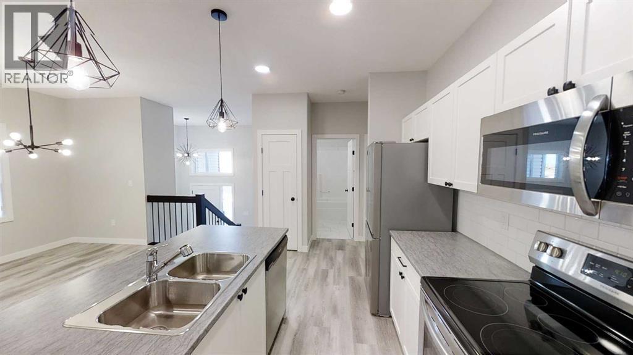
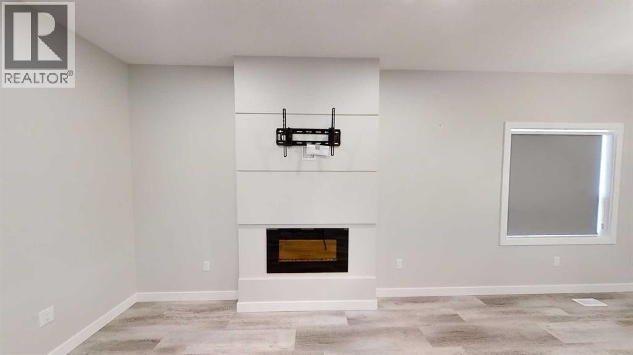
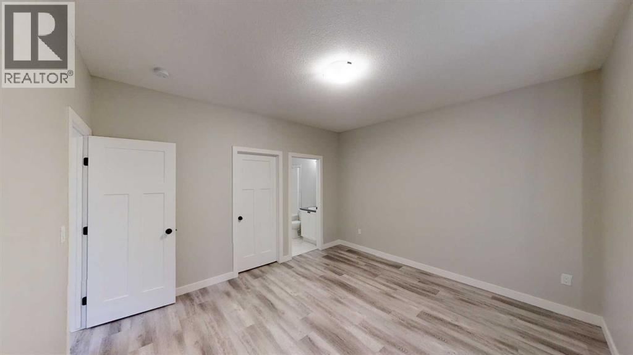
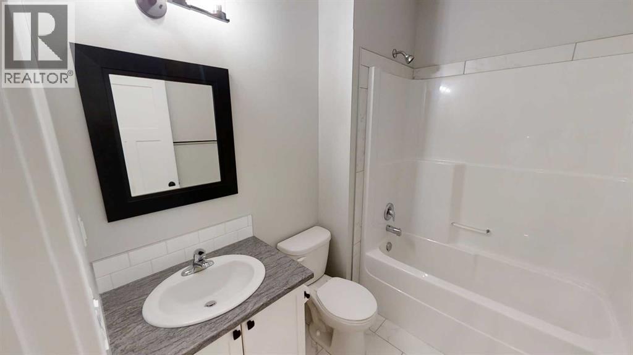
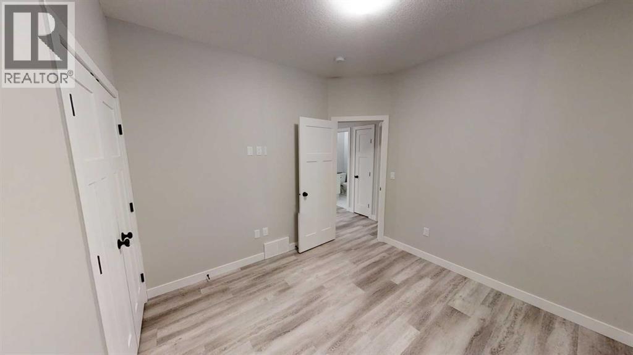
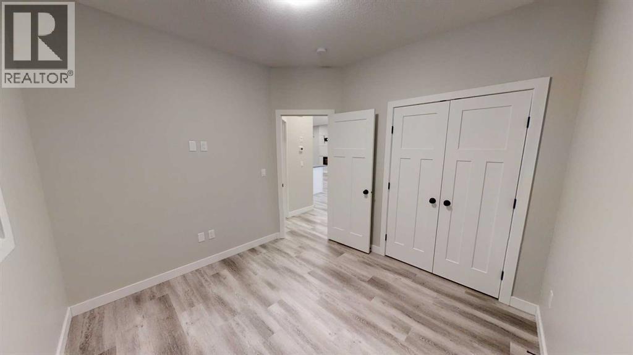
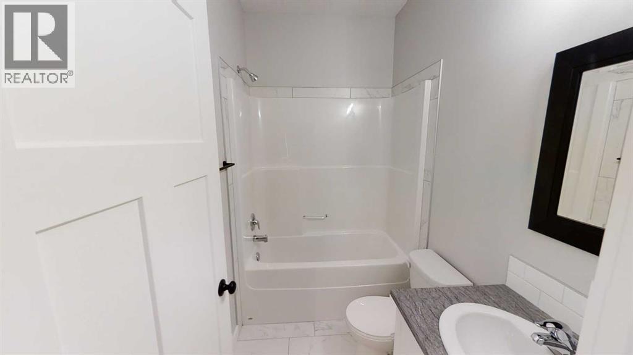
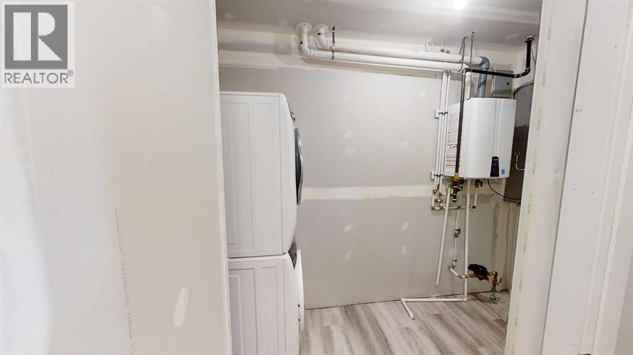
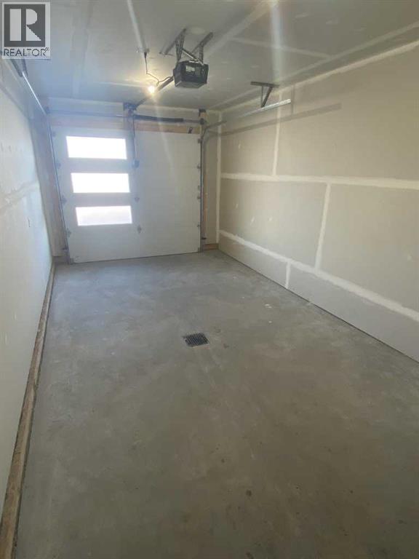
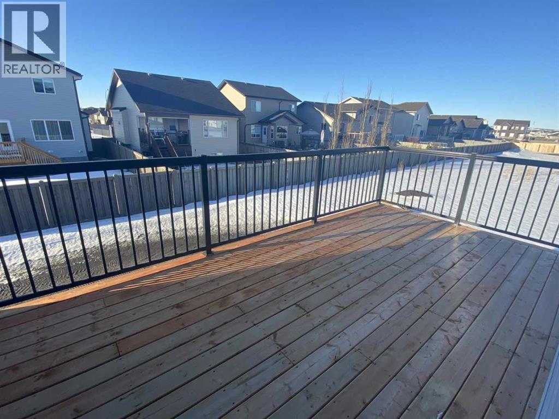
3 bedroom, 2 bathroom upper unit located in Northridge. Open concept floor plan, kitchen features upgraded stainless steel appliances, a pantry for additional storage and white cabinetry. Electric fireplace in the living room. Primary bedroom features a walk-in closet and a full en-suite. Large back deck. Vinyl plank throughout - no carpet! Private in-suite laundry in the basement. Single car attached garage insulated, not heated. Fully fenced and landscaped. Utilities will be included for an additional $350/month.Application required prior to viewing. (id:55254)
Property Details
| MLS® Number | A2340399 |
| Property Type | Single Family |
| Community Name | Northridge |
Building
| Bathroom Total | 2 |
| Bedrooms Above Ground | 3 |
| Bedrooms Total | 3 |
| Age | Age Is Unknown |
| Appliances | Washer, Refrigerator, Dishwasher, Stove, Oven, Dryer, Microwave Range Hood Combo |
| Size Interior | 1,203 Sqft |
| Total Finished Area | 1203 Sqft |
Land
| Acreage | No |
| Size Total Text | Unknown |
Rooms
| Level | Type | Length | Width | Dimensions |
|---|---|---|---|---|
| Main Level | Bedroom | 10.08 Ft x 10.17 Ft | ||
| Main Level | Bedroom | 10.42 Ft x 10.00 Ft | ||
| Main Level | Primary Bedroom | 12.25 Ft x 13.58 Ft | ||
| Main Level | 4pc Bathroom | 7.75 Ft x 4.92 Ft | ||
| Main Level | 4pc Bathroom | 5.75 Ft x 7.67 Ft |
https://www.realtor.ca/real-estate/30201101/b-10209-128-avenue-grande-prairie-northridge
Contact Us
Contact us for more information
Kris Waye
Associate Broker
grassrootsrealtygroup.ca/property-management/
www.facebook.com/GRPMGP/
118-8805 Resources Road
Grande Prairie, Alberta T8V 3A6
(833) 477-6687
grassrootsrealtygroup.ca/

The trademarks REALTOR®, REALTORS®, and the REALTOR® logo are controlled by The Canadian Real Estate Association (CREA) and identify real estate professionals who are members of CREA. The trademarks MLS®, Multiple Listing Service® and the associated logos are owned by The Canadian Real Estate Association (CREA) and identify the quality of services provided by real estate professionals who are members of CREA. The trademark DDF® is owned by The Canadian Real Estate Association (CREA) and identifies CREA's Data Distribution Facility (DDF®)
August 26 2026 08:45:55
Grande Prairie & Area Association of REALTORS®
Grassroots Realty Group Ltd.