Sanket Patel Commercial Realtor

180 162 Peace River Avenue
Joussard, Alberta
Nestled on the serene South Shores of Lesser Slave Lake, this exquisite Lakefront Log Home offers 2,990 square feet of luxurious living space with breathtaking views. Featuring 5 bedrooms and 4 bathrooms, this home is designed for both comfort and elegance. This stunning main-floor primary retreat features his and her closets flanking the entrance to the luxurious 5-piece ensuite. Enjoy breathtaking, unobstructed views of the lake—a perfect blend of elegance and natural beauty. The vaulted living room ceiling enhances the open-concept space, while expansive windows showcase stunning lake vistas. The gourmet kitchen boasts maple cabinets, stone countertops, and high-end Heartland Appliances: (antique-style stove and fridge). A butler’s pantry off the kitchen includes full laundry facilities, a sink, ample storage, and a full-size window for natural light. Rich hardwood floors flow through the living areas, complemented by a striking stone fireplace facade. The fireplace has two faces, one for the bedroom and one that is the centerpeice for the living area. The fully developed basement offers versatility with a wet bar (complete with cabinets and sink) and space for a pool table, a home theatre, and more, along with a large 3-piece bathroom. Step outside to the 50-foot main-level deck, perfect for soaking in the panoramic lake views. A detached heated garage with a 3-piece washroom. A built-in fire pit and pergola with swinging chairs create an idyllic outdoor retreat, where you can experience lakeside luxury in this crafted log home, where every detail is designed for relaxation and entertaining. (id:55254)

92 Peace River Avenue
Joussard, Alberta
A .46-acre fenced lot across from the shores of Joussard, this 2004-built home offers a great opportunity to enjoy lakeside living with a touch of rural charm. With 1,640 square feet of thoughtfully designed space, this 3-bedroom, 3-bathroom home is a study in clever functionality and comfort. The property immediately impresses with its decorative fenced yard, creating a private space. The impressive 26 x 24 garage provides ample room for vehicles, toys, and all your weekend projects. Step inside to discover a uniquely practical layout that sets this home apart. A dedicated side entrance leads into a combined laundry room and mudroom, complete with a convenient half bath—an ideal setup for rinsing off after a day on the lake or keeping the main living areas tidy. The true heart of the home lies in the expansive, open-concept kitchen and dining room, which flows seamlessly into the living area. This is where the home's setting truly shines; windows framing breathtaking views of the lake, allowing the water to become a living backdrop to your daily life. Whether you're enjoying your morning coffee or hosting an evening gathering, the beauty of Joussard is always on display from these main living spaces, making this property a choice that includes a combination of nature and function. Call today to book your viewing. (id:55254)

7276 Township Road 782
Rural Saddle Hills County, Alberta
Discover the ultimate live-work setup situated on 63 acres close to high-traffic corridor just minutes from Spirit River. Perfectly tailored for a business owner, welder, trucker, logger, or mechanic, this versatile property seamlessly blends high-capacity commercial functionality with modern residential comfort. A mature grove of trees and a separate dedicated driveway establish distinct privacy between the commercial workspace and the residence. The industrial workspace is fully equipped for immediate operation:•Main Industrial Shop (3,864 sq. ft. / 92' x 42'): Built for drive-through convenience with 24' x 14' insulated overhead doors at either end. It features heated floors, overhead radiant natural gas heaters with circulating fans, LED lighting, an oil retrieval system, air compressor, septic pump-out, bathroom, utility room, first aid room, durable metal exterior walls and roofing, and two 200-amp power services.•Secondary Shop & Office (2,460 sq. ft. Total): Combines a 960 sq. ft. shop with a 16' x 14' door and a 1,500 sq. ft. two-storey office building complete with two bathrooms, multiple private offices, and meeting spaces.•Machine Shop / Pole Shed (120' x 60'): Offers extensive storage capacity with an enclosed rear section for secure equipment housing. •Just north of the main buildings, there is another gravel driveway to where a former camp was located, with 400 amp power service, and underground septic & cistern tanks adding to the consideration of subdividing as an option. • The residence is to be on municipal water, has air conditioning, an over 1,000 sq.ft. attached, heated, finished garage and 2 outside decks including the oversized back deck with ramp. The 1,528 sq ft home underwent renovations & updates 7 years ago and boasts 5 bedrooms & 3 bathrooms and convenient main floor laundry in mudroom just off of the garage. Ample counter space in the U-shaped kitchen featuring white cabinets, stainless steel appliances, & rangeho od microwave. French doors lead to the back deck off of the dining area. Primary bedroom has huge walk-in closet & ensuite with separate shower & corner, jetted tub. Very large family room is downstairs plus 3 piece bathroom, 2 bedrooms, storage & big flex room/office and to keep everyone comfortable, the basement has infloor heat. Outside, there is a massive, approx. 24' diameter concrete circle pad with firepit to enjoy visiting around and roasting marshmallows. So much opportunity to be found here! Contact a REALTOR® today for more information or to view. (id:55254)

71056 Twp 705 Road
Rural Grande Prairie No. 1, Alberta
Experience luxury country living on just under 15 acres with this stunning custom-built walkout bungalow, offering breathtaking views, no rear neighbours, a 74' x 78' shop, and endless possibilities. Only a few years old, this beautifully designed home showcases exceptional craftsmanship and thoughtful details throughout. The open-concept main floor welcomes you with soaring vaulted ceilings accented by exposed beams, creating an impressive yet inviting atmosphere. The chef-inspired kitchen features side-by-side refrigerator and freezer units, a wall oven, beverage fridge, premium finishes, and an oversized walk-in pantry. The spacious dining area is beautifully finished with custom wainscoting, making it the perfect place to gather with family and friends. The main level also offers two generous bedrooms, each with its own private ensuite, a dedicated office, and a functional rear entry complete with laundry, utility sink, a half bath, and direct access to the deck and fully enclosed screened room. Powered remote blinds throughout the main living area add an extra touch of comfort and convenience. The fully finished walkout basement was designed with entertaining in mind. A spacious family room features custom staircase lighting, a wet bar with plenty of room for a pool table, and a cozy sitting area centered around a pellet stove. The dedicated theatre room with tiered seating creates the perfect movie night experience, while three additional bedrooms provide exceptional space for family or guests, including one with a walk-in closet and private ensuite, plus two additional bedrooms, one connected by a Jack-and-common bathroom, and a second laundry setup. Step outside onto the covered patio where you'll find a hot tub and peaceful views overlooking the pasture beyond. The heated attached garage is finished with durable vinyl wall panels for easy cleaning and features floor drains, making it practical and functional for everyday use. Outside, the property continues to impress with permanent Christmas lights, multiple storage sheds and outbuildings, RV parking (complete with a septic dump and additional holding tank), and an incredible 74' x 78' steel framed shop. Designed with reinforced concrete floors, clear-span construction, oversized overhead doors, mezzanine storage, office space, a full bathroom, a third washer and dryer, and wired for high-speed internet, the shop is perfectly suited for a home-based business, serious hobbyist, or equipment storage. The layout also offers the opportunity to create separate access to the shop, while the property itself offers subdivision potential for an additional approximately 3-acre parcel (subject to applicable approvals). Combining luxury, privacy, and outstanding versatility, this remarkable acreage truly offers the best of country living with the functionality to match. Book your private showing today! (id:55254)
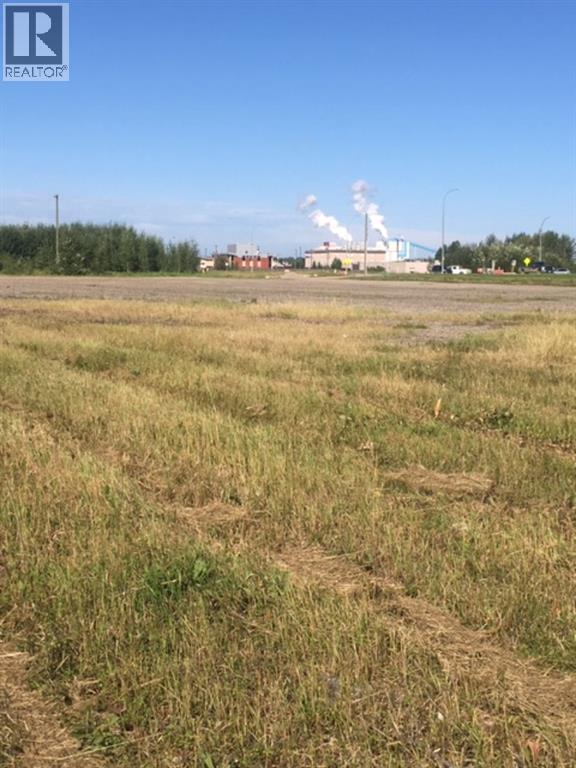
4933 Dahl Drive
Whitecourt, Alberta
Prime downtown location with highway exposure. Dahl Drive and 49 Ave. Ideal for a strip mall, grocery chain, fast food, Motel service station or car dealership. Serviced to west end of property. lot across road is part of this legal adjacent 11.21 acres. (id:55254)

802, 690 Princeton Way SW
Calgary, Alberta
Welcome to the pinnacle of luxury living in the prestigious Princeton Hall. The exceptional prime northwest corner location is unparalleled with breathtaking views of Prince's Island Park, the Bow River and Peace Bridge! Your exclusive lifestyle experience starts with the elegantly appointed lobby with seating area, dedicated full-time concierge service, beautiful resort-style amenities and private direct-to-suite elevator that opens right into your home! This stunning residence offers both sophistication and functionality with the thoughtfully designed open-concept floor plan that harmoniously connects the living areas creating a perfect environment for entertaining or enjoying quality time at home. Timeless luxury finishing with detailed coffered ceilings, gorgeous hardwood floors, granite countertops throughout, impressive high-end stainless steel appliances and many quality built-ins including murphy bed. Enjoy the built-in speaker system throughout, gourmet-style open kitchen with large granite eat-in Island, dry bar with wine fridge, breakfast nook, family room with gas fireplace, spacious living and dining areas, electronic blinds with zone control, large office or media room, spacious primary bedroom with walk-in closet, 5 pce ensuite bathroom with heated floors and large jetted soaker tub, guest bedroom with built-in murphy bed, separate laundry room with sink, insuite storage room, built-in vacuum system, large northwest facing covered balcony and incredible views from almost every room! Comes with 2 extremely convenient underground SXS titled parking stalls next to elevator and secure oversized titled storage room with built-ins! The luxurious Princeton Hall has 24 hr concierge service and incredible amenities that include main floor guest suite, cozy front seating area with fireplace, main floor conference room, fully equipped fitness room with steam room, sauna, change room with shower stall, social room lounge with kitchen, TV and access to south terr ace, wine tasting room with temperature controlled storage lockers, must have fully-equipped underground car wash bay and inner courtyard with front visitor parking. Extraordinary heart-of-Eau Claire location along the south bank of the Bow River next to beautiful Prince's Island Park and the world-class pathway system. Enjoy everything this amazing downtown community has to offer with quick access to the Eau Claire Athletic Club, fine dining, great restaurants, outstanding cafes & bakeries, plus 15 skywalk system, LRT & Transportation, Peace Bridge and just a short walk to Kensington shopping and Calgary's vibrant city center. Time to enjoy the ultimate in downtown urban living! (id:55254)
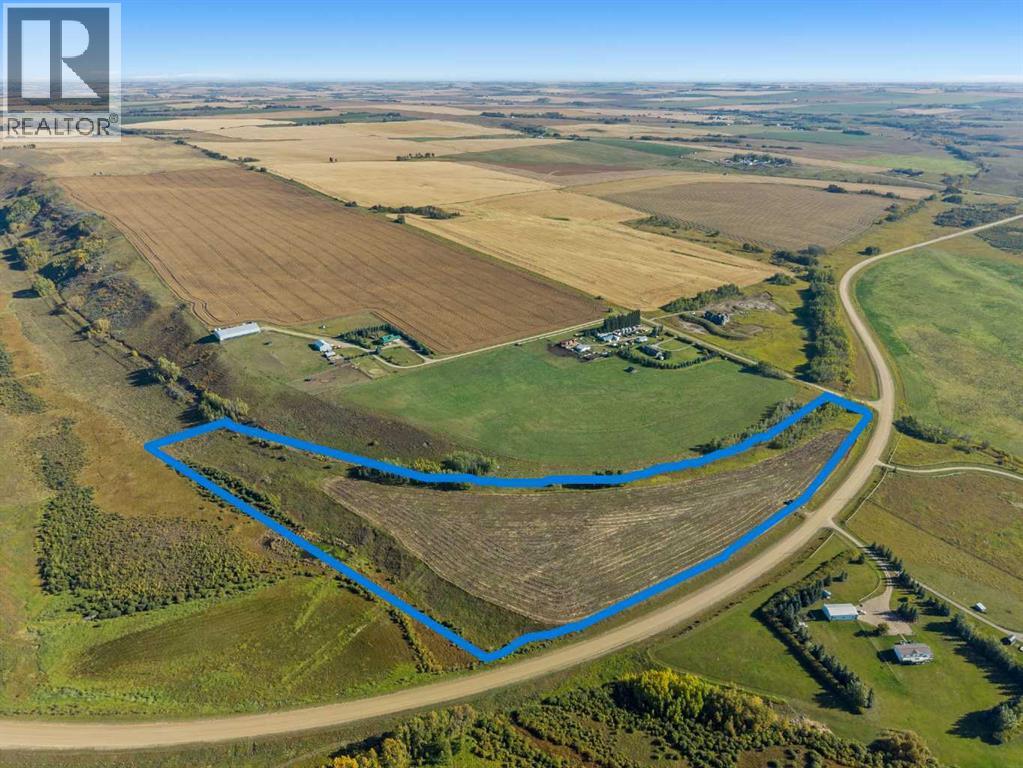
33042 Township Rd 284
Rural Rocky View County, Alberta
15.48 acres within easy commute to YYC, Airdrie, Crossfield, Cochrane, Calgary! Located just west of Lochend Rd on Twp Rd 284(Sec 574). This property has all the features you're looking for in an acreage. Nice level land to build your dream home with a few clumps of trees for a backdrop and a perfect place to watch the wildlife! There is a flowing stream along the west side of the property. A Perfect place for your horses and livestock. The property is partially fenced, and for the most part in grass, but there are about 7 acres under cultivation. Don't wait for your dream acreage to disappear! Call now to view as there's not too many larger vacant parcels on the market. (id:55254)
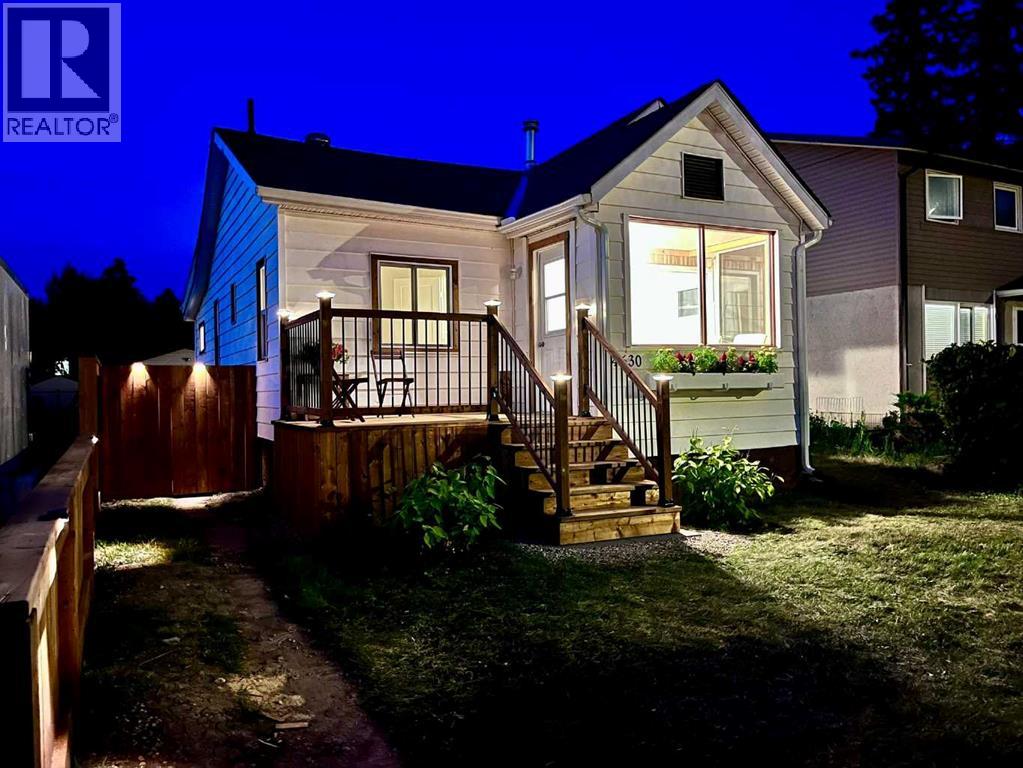
4630 51 Street
Olds, Alberta
Fall in love with this beautifully renovated 1950s character home, where vintage charm meets modern luxury. Every single inch of this immaculate 2-bedroom property has been meticulously detailed from top to bottom. Stepping inside, you are greeted by an abundance of natural light leading into a gorgeous south-facing sunroom—the ultimate spot for your morning coffee. The home features a stunning, brand-new kitchen, new doors, windows, updated lighting, new Hot Water tank, recent roof shingles ,and fresh paint throughout. A pristine 4-piece washroom with a walk-in shower completes the interior. Step outside into the back yard, a private oasis, boasting a huge deck perfect for summer BBQs and entertaining. This surrounding park-like yard has been professionally landscaped with perennials and is framed by updated privacy fencing. This property also includes a single detached garage with convenient back lane access, offering secure parking and extra storage. Ready for immediate occupancy and ideally located steps from Olds College, the high school, local parks, and the public swimming pool. This turnkey gem offers an incredible, affordable lifestyle at an affordable price. (id:55254)
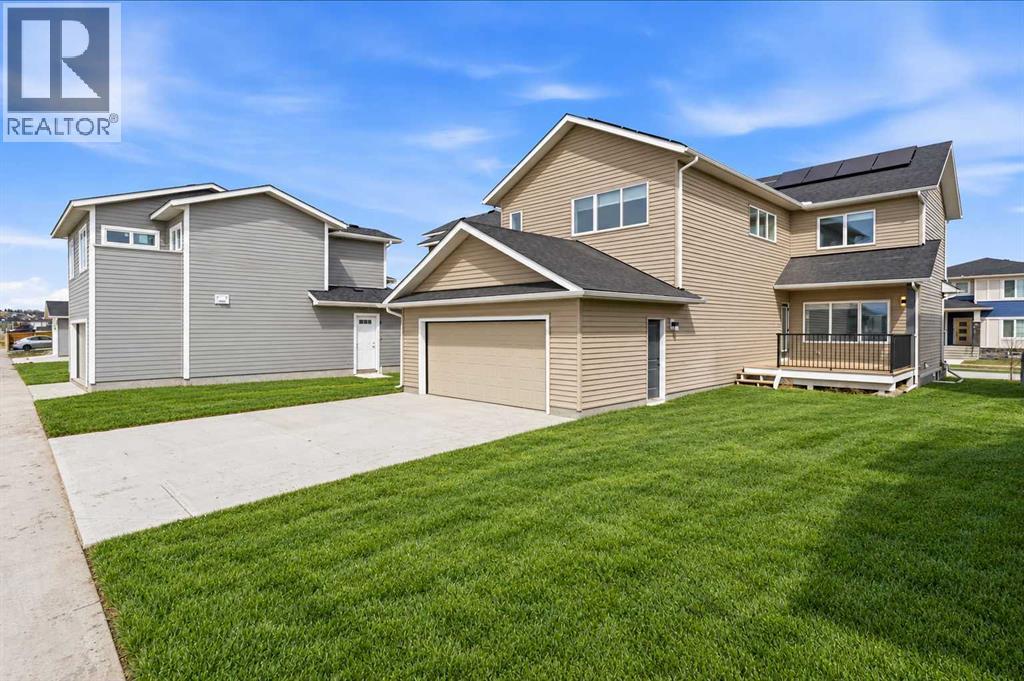
2765 Baywater Landing SW
Airdrie, Alberta
Airdrie's Bayside Estates, this home has a Double Attached REAR garage. 2313 ft2 two story home is loaded with energy efficiency essentials. Blower Door Tested at just 0.74 Air Changes/Hour! 2" Rigid foam insulation from footing to the floor above on the foundation wall, 2x6" basement walls with R-22 batt insulation. Spray foam insulation under the concrete basement floor, and 2.0lb in between all joist ends. All walls above grade are Double 2x4" walls, almost 9" thick of insulation! Attic insulation is R-60, with high heel trusses, to get that insulating value right out over the walls. Low flow plumbing ensure the least amount of water use possible. 200Amp panel with EV rough-in. 9.48KW, 24 Solar Panels generating power to the grid, and lessening the amount of power required from the grid, save money on your power bills every month. Gas Furnace w/ Amana Smart Thermostat, attached to separate heat pump, and Heat Recovery ventilator. Great location, great home, & very low energy use. Most energy efficient home in Airdrie! (id:55254)

55, 6440 4 Street NW
Calgary, Alberta
Welcome to this beautifully fully renovated end-unit townhouse in Thorncliffe, NW Calgary, offering a low-maintenance lifestyle with low condo fees. Ideally situated in an established and convenient community, this home combines stylish modern finishes, generous living spaces, and excellent future potential.As you enter, you’re greeted by a spacious foyer featuring a massive front closet, providing plenty of storage for everyday essentials. The modern kitchen showcases sleek cabinetry, quartz countertops, and stainless steel appliances, flowing seamlessly into the bright, open-concept living and dining area. Massive windows fill the space with natural light, creating a warm and inviting atmosphere.Upstairs, you’ll find three spacious bedrooms along with a modern four-piece bathroom featuring contemporary finishes.The undeveloped basement offers excellent potential for future development and is already equipped with a high-efficiency furnace, tankless hot water heater, and new electrical breaker panel. Whether you envision a home office, recreation room, recreation area, or additional living space, the basement provides an excellent opportunity to customize the home to suit your needs.Location is a standout feature, with approximately 10–12 minutes to SAIT, the University of Calgary, and Calgary International Airport (YYC), and approximately 15 minutes to Alberta Children’s Hospital and Foothills Medical Centre. Enjoy the convenience of being close to major educational institutions, healthcare facilities, the airport, shopping, and everyday amenities.With its desirable end-unit location, low condo fees, extensive renovations, upgraded mechanical systems, and future basement development potential, this Thorncliffe townhouse is an excellent opportunity for first-time buyers, investors, or anyone looking for a stylish and low-maintenance lifestyle in NW Calgary. (id:55254)
5009 41 Street Close
Innisfail, Alberta
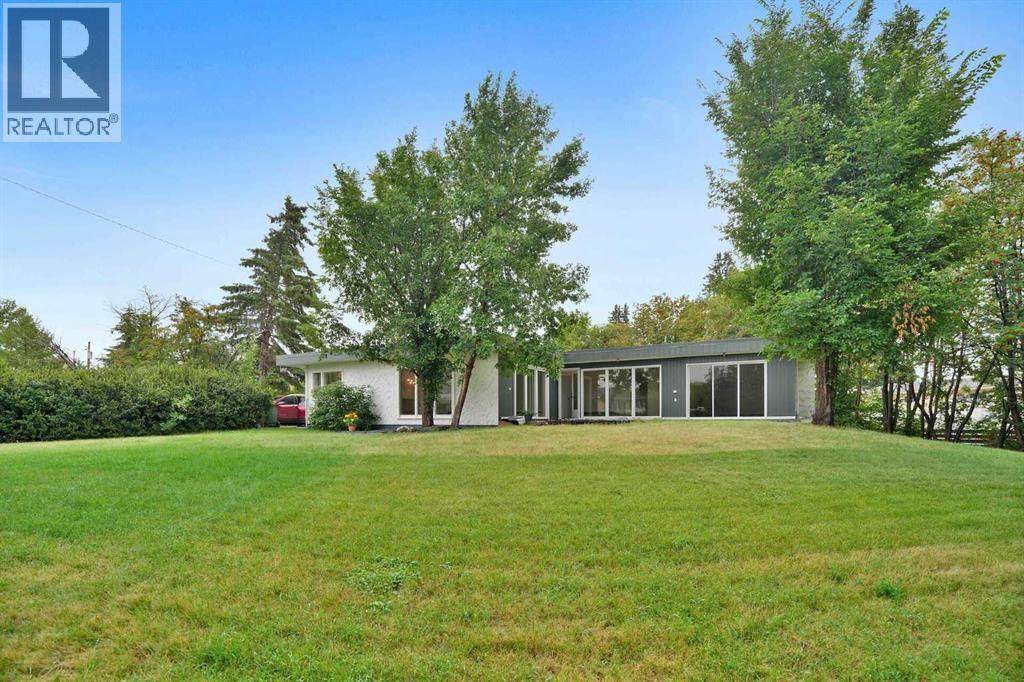
Not every home is about the latest finishes. Sometimes, it is about the space, the setting and the opportunity to make a property your own. Tucked into a quiet cul-de-sac in an established Innisfail neighbourhood, this spacious bungalow sits on an unusually large 9,286 sq. ft. lot, created by combining the original residential lot with a neighbouring vacant parcel, now consolidated onto one title. The result is a generous, private yard with mature trees, established hedges and plenty of room for gardening, entertaining, pets or simply enjoying the outdoors. Inside, the home offers more than 1,500 sq. ft. on the main floor with a distinctive layout that differs from a traditional bungalow. All three bedrooms are located on the main level, including a generously sized primary bedroom, along with a five-piece bathroom and an additional two-piece bath. The living and dining areas provide ample gathering space, while the eat-in kitchen offers a practical setting for everyday meals. Large windows and a skylight above the staircase bring natural light into the home. The developed lower level includes a substantial recreation and games area, four-piece bathroom, laundry and additional storage, offering flexibility for hobbies, family activities or other uses. This is an established home with a mix of updates and original characteristics, and buyers should anticipate that some finishes and improvements may benefit from further attention over time. For those who value space and are comfortable making a home their own, there is plenty to work with here. Outside, an oversized double detached garage and long driveway provide generous parking and storage options. Parks, schools, recreation facilities, walking trails and everyday amenities are all within easy reach. The real appeal of this property lies in its combination of a large bungalow, an exceptionally generous lot, mature landscaping, privacy and a quiet location. If you are looking for a property with room to grow, person alize and enjoy, this one deserves a closer look. (id:55254)

14 Griffin Industrial Point
Cochrane, Alberta
Brand-new industrial bays are now delivering at 14 Griffin Industrial Point, with flexible possession available from now through September and some of the most competitive lease rates in Cochrane. This modern industrial/retail condo development is nearing completion and sits just steps from Greystone and Spray Lakes Centre, surrounded by established businesses in one of Cochrane's fastest-growing commercial corridors. The location offers strong access, visibility, and long-term growth potential. Each bay includes 1,995 sq. ft. of main-floor space plus a 521 sq. ft. mezzanine, well suited to retail, office, showroom, or light industrial uses. Building B is ready for tenant turnover with Building A following this summer, giving tenants flexibility on possession timing. These bays are priced at $21.00/sq. ft. net plus approximately $4.00/sq. ft. in operating costs, with separately metered utilities, making them some of the most affordable new industrial space in Cochrane. Tenant improvements may be available for qualified tenants looking to customize their space. With hands-on local ownership managing the property, tenants can count on a well-maintained building and a supportive business environment. Availability is limited. Contact us today to lock in your preferred bay and possession date. (id:55254)