Sanket Patel Commercial Realtor

9922 83 Avenue Grande Prairie, Alberta T8V 3T5
9922 83 Avenue, Grande Prairie, Alberta T8V 3T5 (30144421), Calgary — Homes for Sale

$395,000
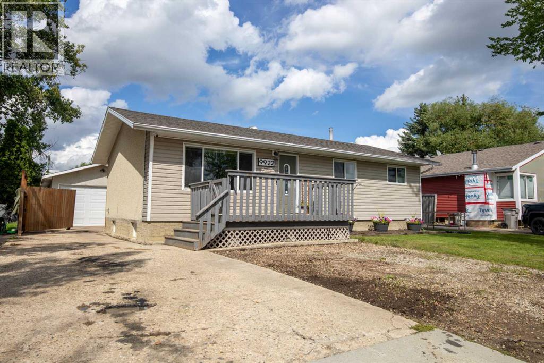
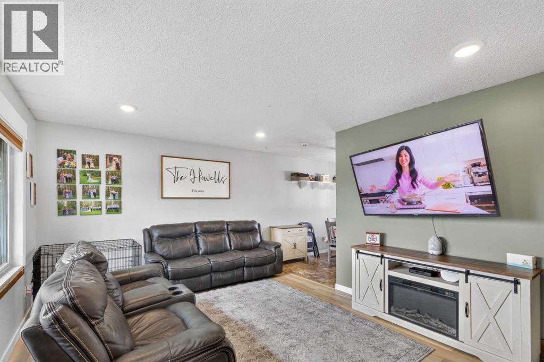
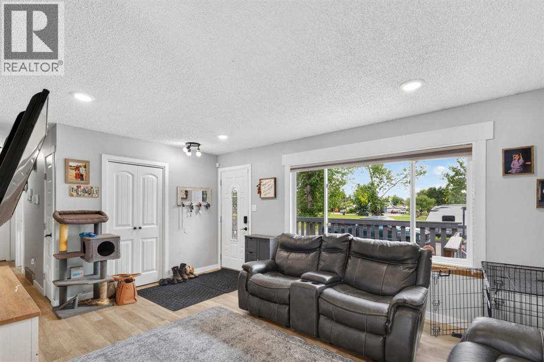
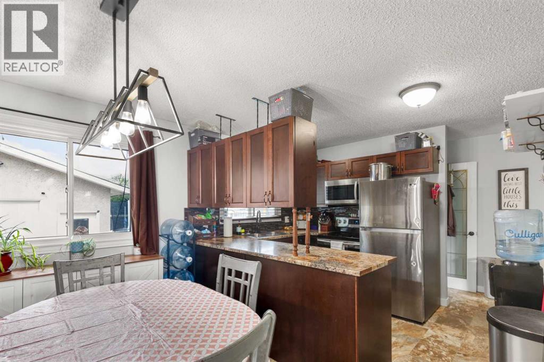
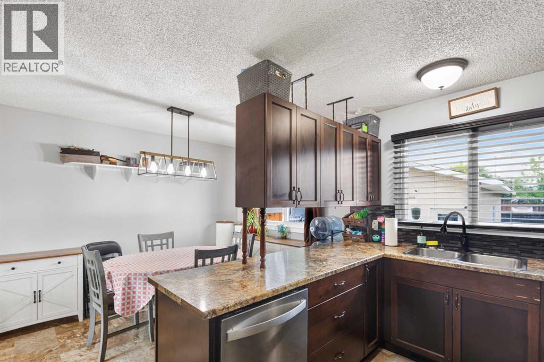
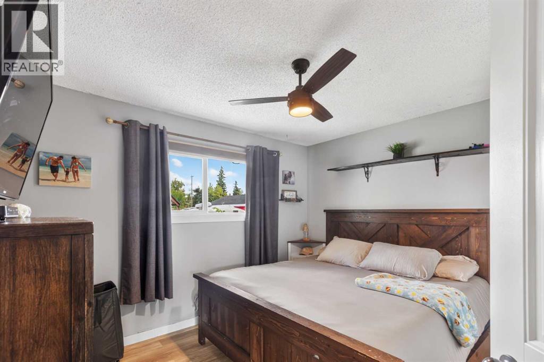
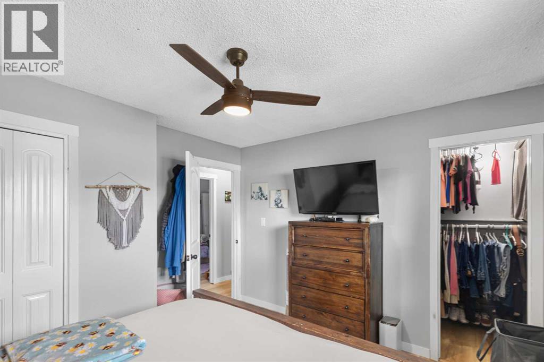
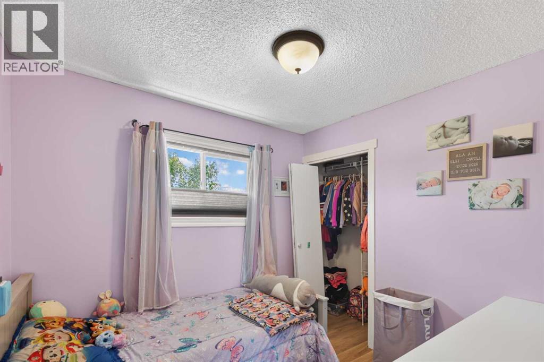
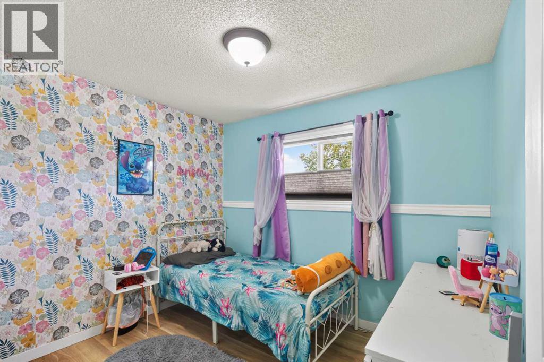
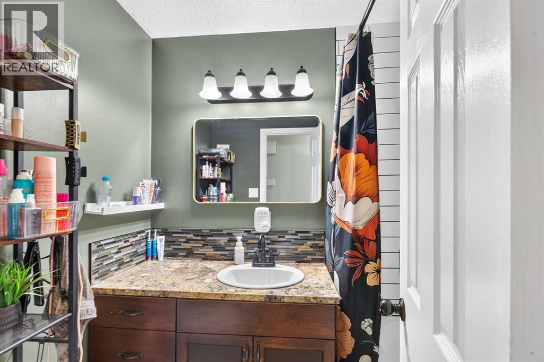
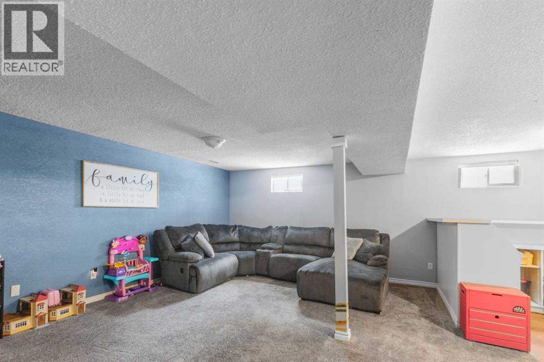
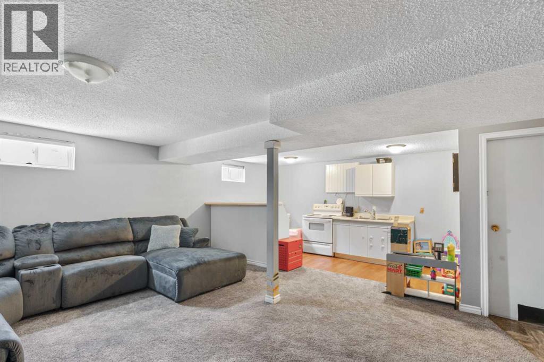
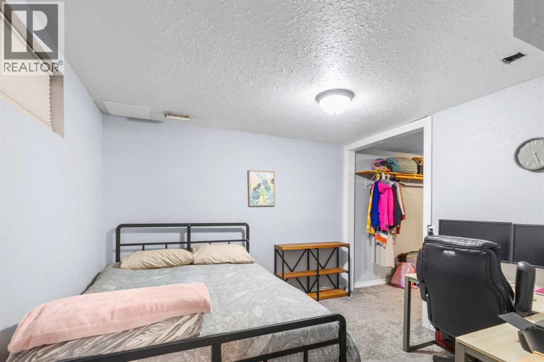
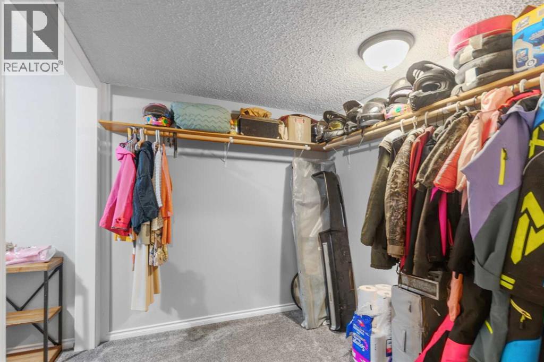
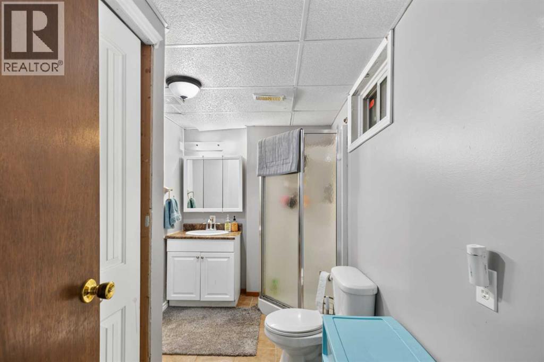
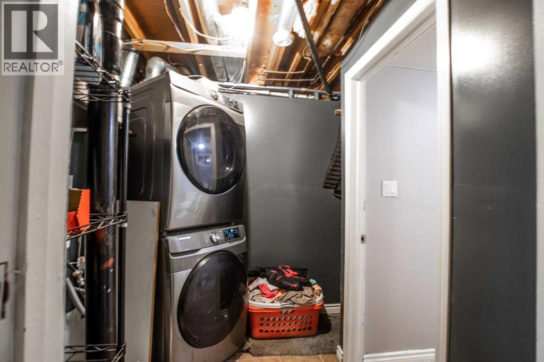
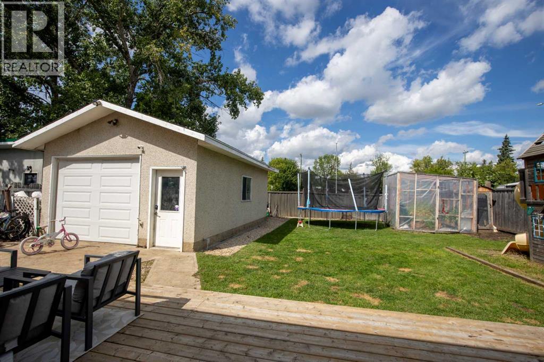
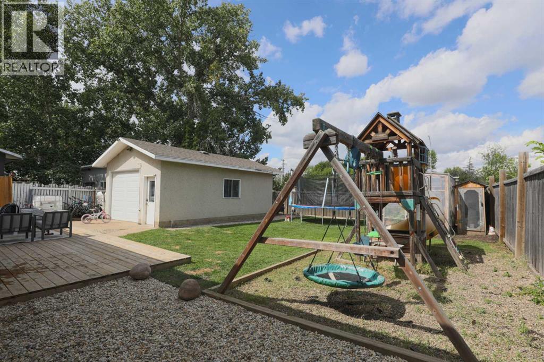
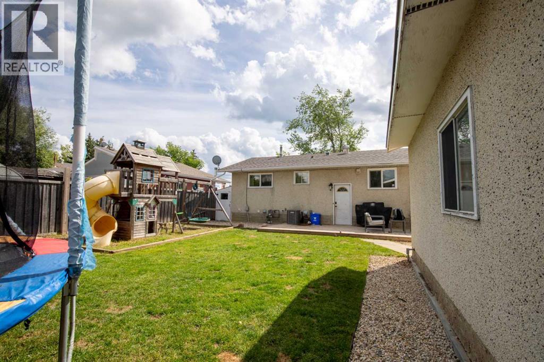
A fantastic opportunity for first-time buyers or multi-generational families seeking a move-in ready bungalow in the heart of Patterson. This well-appointed home offers four bedrooms and two bathrooms, boasting numerous recent updates for ultimate comfort and peace of mind. Upstairs, discover three bright bedrooms, including a master with both a standard and walk-in closet (easily converted back to a half bath ensuite if desired). The main bathroom has been beautifully remodelled, featuring a sleek subway-tiled bath. Enjoy cooking in the modern kitchen, complete with ample storage and workspace, opening into a spacious dining area as well as main living room, perfect for family gatherings. Downstairs, a second kitchen area offers superb potential for an in-law suite which could also just be easily removed if preferred. The large bedroom comes with an equally large ensuite and a generous walk-through closet, complemented by a cozy open-plan living room and dedicated laundry/storage area. Major updates include shingles(2015), kitchen appliances(2021), laundry, windows, electrical panel (2022) wired for a hot tub, Central A/C(2023), furnace, hot water heater, spray foam in the attic(2024), dishwasher(2025), vinyl plank flooring and basement carpet(2026). Double open blinds add a touch of luxury and privacy. Outside, benefit from a long paved driveway with RV and additional parking, a heated, finished detached garage, a fully fenced yard with drive-through gate, ground-level deck, greenhouse, and children’s playset. Set in a quiet loop opposite a park, close by many amenities of Patterson, this home ticks every box for comfortable, versatile living. (id:55254)
Property Details
| MLS® Number | A2336421 |
| Property Type | Single Family |
| Community Name | Patterson Place |
| Amenities Near By | Park, Playground, Schools, Shopping |
| Features | Pvc Window, No Neighbours Behind, Closet Organizers |
| Parking Space Total | 4 |
| Plan | 1734tr |
| Structure | Greenhouse, Deck |
Building
| Bathroom Total | 2 |
| Bedrooms Above Ground | 3 |
| Bedrooms Below Ground | 1 |
| Bedrooms Total | 4 |
| Appliances | Refrigerator, Dishwasher, Stove, Microwave, Washer & Dryer |
| Architectural Style | Bungalow |
| Basement Development | Finished |
| Basement Features | Suite |
| Basement Type | Full (finished) |
| Constructed Date | 1973 |
| Construction Style Attachment | Detached |
| Cooling Type | Central Air Conditioning |
| Exterior Finish | Vinyl Siding |
| Flooring Type | Carpeted, Linoleum, Vinyl Plank |
| Foundation Type | Poured Concrete |
| Heating Fuel | Natural Gas |
| Heating Type | Forced Air |
| Stories Total | 1 |
| Size Interior | 1,005 Sqft |
| Total Finished Area | 1005 Sqft |
| Type | House |
Parking
| R V | |
| Detached Garage | 1 |
Land
| Acreage | No |
| Fence Type | Fence |
| Land Amenities | Park, Playground, Schools, Shopping |
| Landscape Features | Landscaped |
| Size Depth | 33.53 M |
| Size Frontage | 16.15 M |
| Size Irregular | 562.10 |
| Size Total | 562.1 M2|4,051 - 7,250 Sqft |
| Size Total Text | 562.1 M2|4,051 - 7,250 Sqft |
| Zoning Description | Rg |
Rooms
| Level | Type | Length | Width | Dimensions |
|---|---|---|---|---|
| Lower Level | Bedroom | 10.67 Ft x 10.92 Ft | ||
| Lower Level | 3pc Bathroom | 11.33 Ft x 9.58 Ft | ||
| Main Level | Primary Bedroom | 11.00 Ft x 12.00 Ft | ||
| Main Level | Bedroom | 8.50 Ft x 9.25 Ft | ||
| Main Level | Bedroom | 8.42 Ft x 10.00 Ft | ||
| Main Level | 3pc Bathroom | 5.00 Ft x 7.17 Ft |
https://www.realtor.ca/real-estate/30144421/9922-83-avenue-grande-prairie-patterson-place
Contact Us
Contact us for more information

Meghan Robinson
Associate
www.meghanrobinson.net/
www.facebook.com/meghanrobinsonrealestate
10828 100 St
Grande Prairie, Alberta T8V 2M8
(780) 539-2121
(780) 539-2144
www.century21gp.com/

The trademarks REALTOR®, REALTORS®, and the REALTOR® logo are controlled by The Canadian Real Estate Association (CREA) and identify real estate professionals who are members of CREA. The trademarks MLS®, Multiple Listing Service® and the associated logos are owned by The Canadian Real Estate Association (CREA) and identify the quality of services provided by real estate professionals who are members of CREA. The trademark DDF® is owned by The Canadian Real Estate Association (CREA) and identifies CREA's Data Distribution Facility (DDF®)
September 06 2026 05:28:34
Grande Prairie & Area Association of REALTORS®
Century 21 Grande Prairie Realty Inc.