Sanket Patel Commercial Realtor

9900 108 Street High Level, Alberta T0H 1Z0
9900 108 Street, High Level, Alberta T0H 1Z0 (30233627), Calgary — Homes for Sale

$179,900
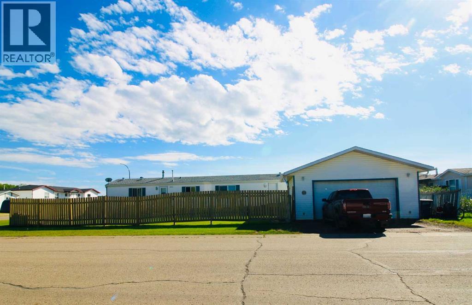
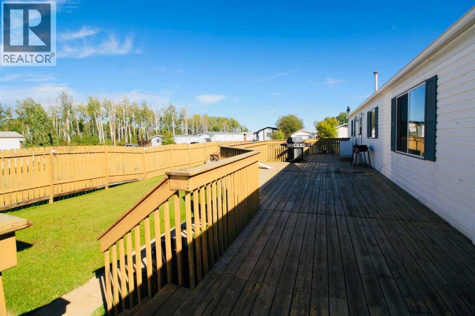
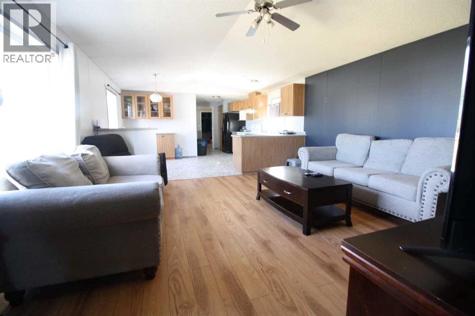
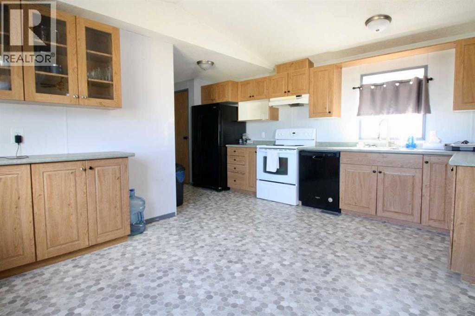
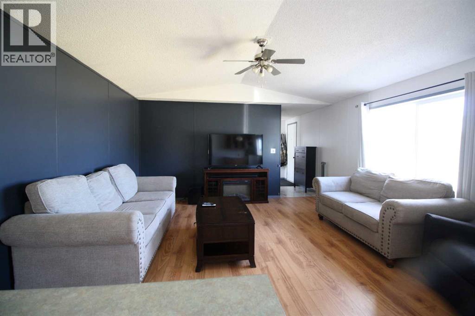
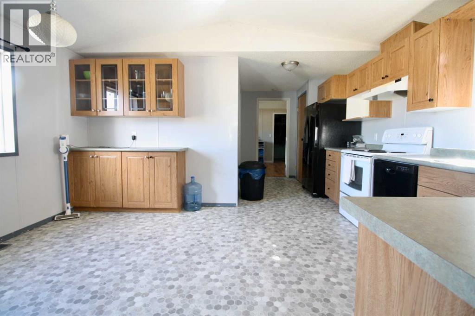
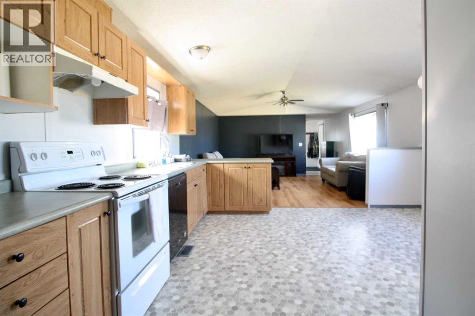
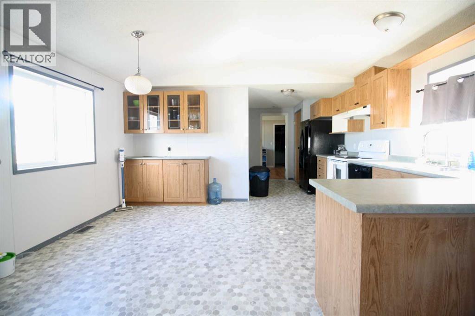
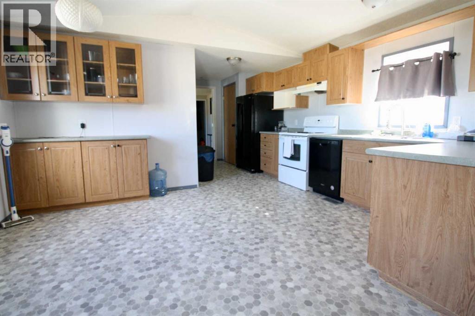
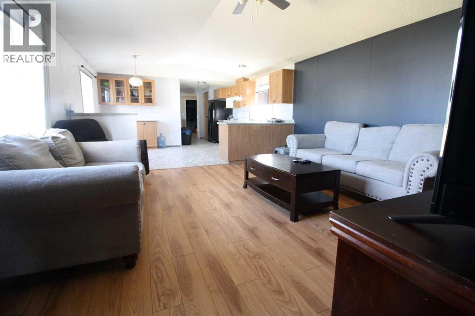
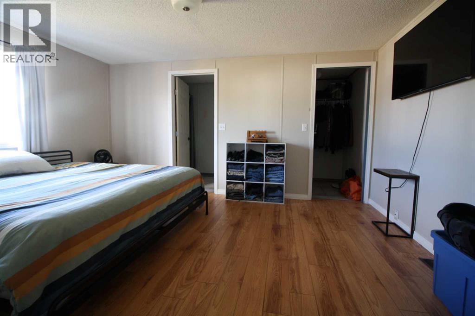
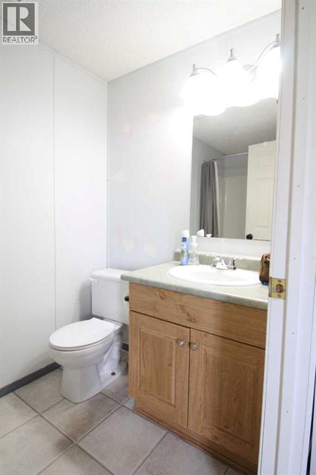
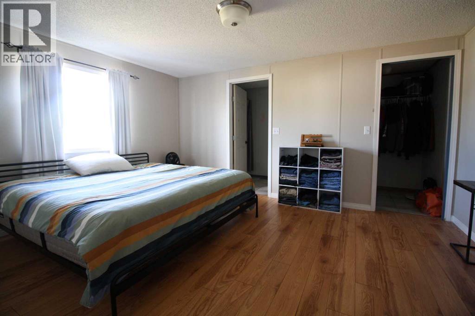
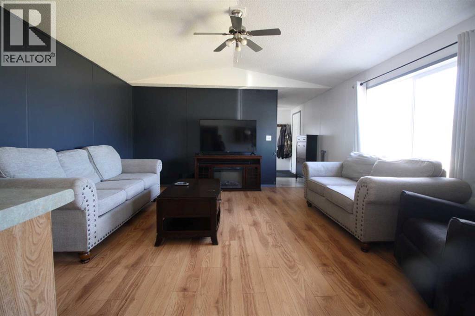
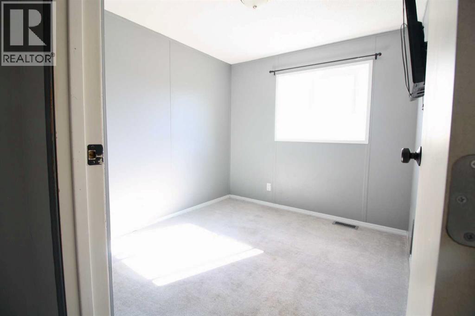
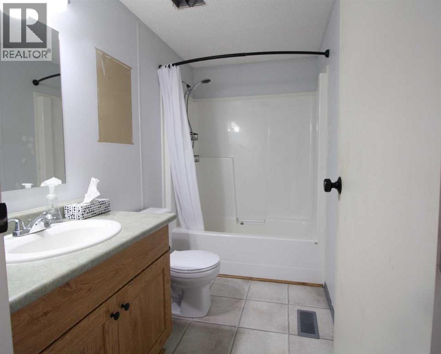
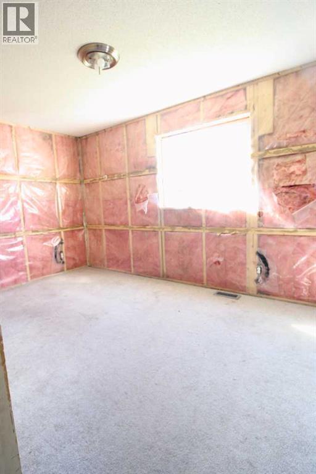
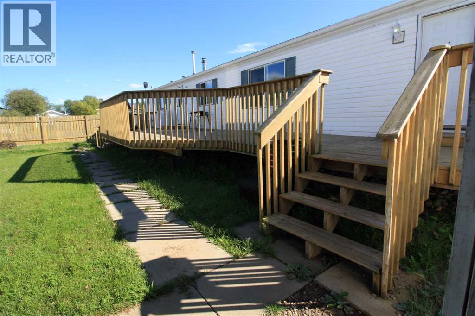
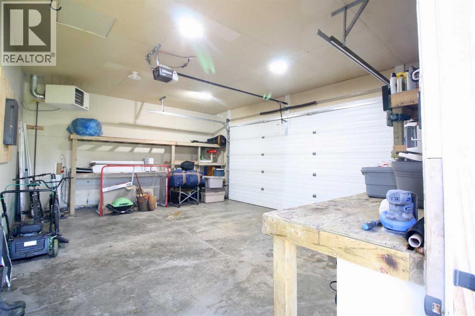
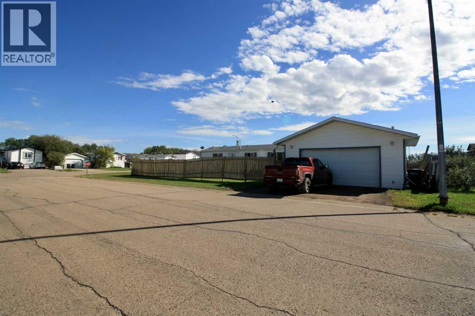
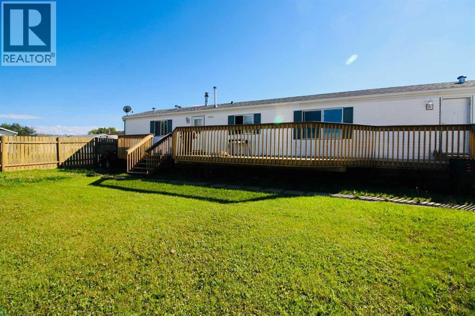
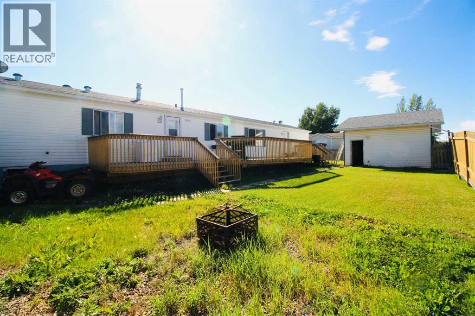
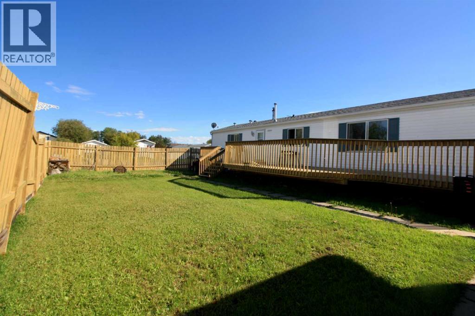
This home has many EXTRA’S !! Two double driveways and a HEATED detached garage to name a few... A walkway leads past lovely natural landscaping to the ultimate privacy in the fully fenced yard !! Reconnect with friends and loved ones relaxing around the fire-pit roasting marshmallows under the northern skies or read a book and enjoy the warm sun rays with a cool beverage on the HUGE deck. This 1200 sq. ft. home boasts 3 bedrooms and 2 baths, welcoming you with extensive modern touches !! Updated flooring and with some recent appliances that are sure to appease. You'll find an open plan Living, Dining and Kitchen area featuring airy over height ceilings, great wall space to showcase for all your art and the family photo's .The kitchen showcases a wonderful handy pantry, an open design with plenty of warm cabinetry and counter space, Quietly tucked away on one end of the home is a large Primary Suite featuring a walk-in closet and ensuite. On the other end of the home are 2 bedrooms, with one of the rooms just needing to add your own wall touches plus the Main Bath with a tub/shower combo...a great layout that allows you to offer your out-of-town guests their own Bed and Bath when they come to visit.…. (id:55254)
Property Details
| MLS® Number | A2340182 |
| Property Type | Single Family |
| Amenities Near By | Schools, Shopping |
| Parking Space Total | 3 |
| Plan | 9721291 |
| Structure | Deck |
Building
| Bathroom Total | 2 |
| Bedrooms Above Ground | 3 |
| Bedrooms Total | 3 |
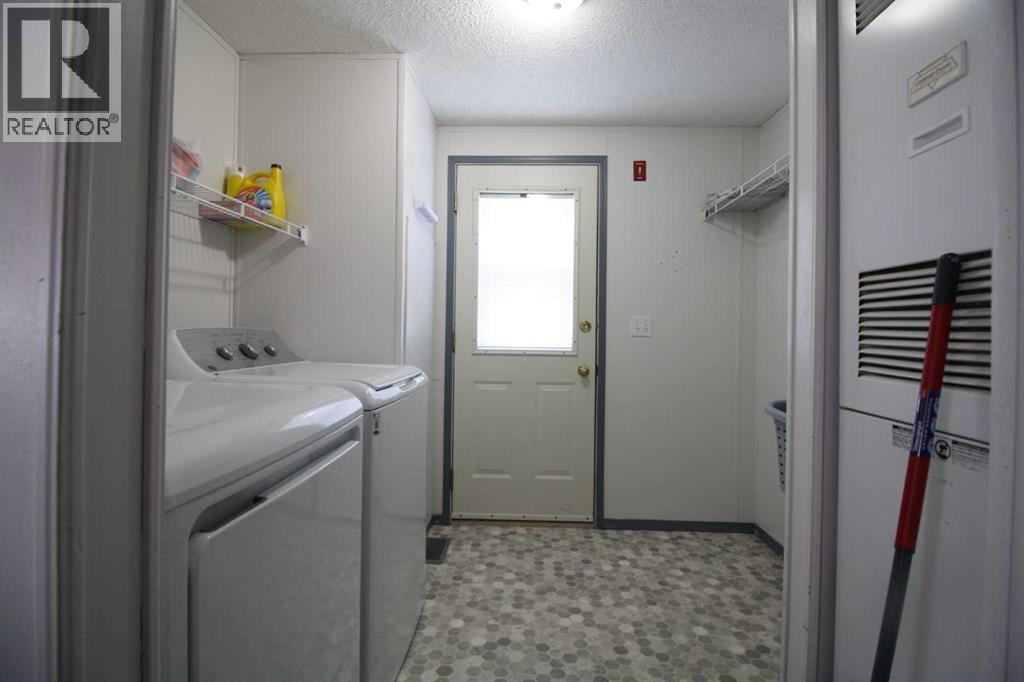
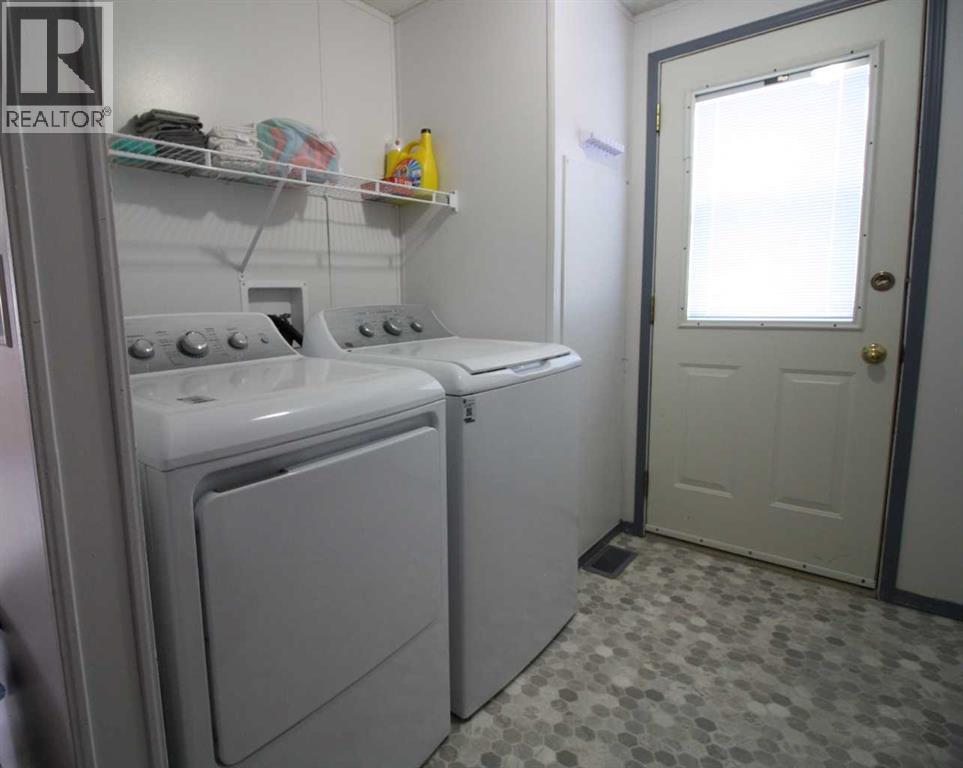
| Appliances | Washer, Refrigerator, Dishwasher, Stove, Dryer |
| Architectural Style | Mobile Home |
| Basement Type | None |
| Constructed Date | 1998 |
| Construction Style Attachment | Detached |
| Cooling Type | None |
| Exterior Finish | Vinyl Siding |
| Flooring Type | Laminate, Linoleum |
| Foundation Type | Piled |
| Heating Type | Forced Air |
| Stories Total | 1 |
| Size Interior | 1,216 Sqft |
| Total Finished Area | 1216 Sqft |
| Type | Manufactured Home |
Parking
| Parking Pad | |
| Detached Garage | 1 |
Land
| Acreage | No |
| Fence Type | Fence |
| Land Amenities | Schools, Shopping |
| Landscape Features | Landscaped |
| Size Depth | 35 M |
| Size Frontage | 19 M |
| Size Irregular | 627.00 |
| Size Total | 627 M2|4,051 - 7,250 Sqft |
| Size Total Text | 627 M2|4,051 - 7,250 Sqft |
| Zoning Description | R-4 |
Rooms
| Level | Type | Length | Width | Dimensions |
|---|---|---|---|---|
| Main Level | Primary Bedroom | 11.42 Ft x 14.67 Ft | ||
| Main Level | Bedroom | 8.92 Ft x 8.25 Ft | ||
| Main Level | Bedroom | 8.33 Ft x 12.33 Ft | ||
| Main Level | 4pc Bathroom | Measurements not available | ||
| Main Level | 4pc Bathroom | Measurements not available |
https://www.realtor.ca/real-estate/30233627/9900-108-street-high-level
Contact Us
Contact us for more information

Eva Krahn-Richmond
Associate
10114-100 St.
Grande Prairie, Alberta T8V 2L9
(780) 538-4747
(780) 539-6740
www.gpremax.com/

The trademarks REALTOR®, REALTORS®, and the REALTOR® logo are controlled by The Canadian Real Estate Association (CREA) and identify real estate professionals who are members of CREA. The trademarks MLS®, Multiple Listing Service® and the associated logos are owned by The Canadian Real Estate Association (CREA) and identify the quality of services provided by real estate professionals who are members of CREA. The trademark DDF® is owned by The Canadian Real Estate Association (CREA) and identifies CREA's Data Distribution Facility (DDF®)
September 04 2026 02:29:09
Grande Prairie & Area Association of REALTORS®
RE/MAX Grande Prairie