
986 Sherwood Boulevard NW Calgary, Alberta T3R 0V3

$438,000Maintenance, Common Area Maintenance, Insurance, Property Management, Reserve Fund Contributions, Waste Removal
$298 Monthly
Maintenance, Common Area Maintenance, Insurance, Property Management, Reserve Fund Contributions, Waste Removal
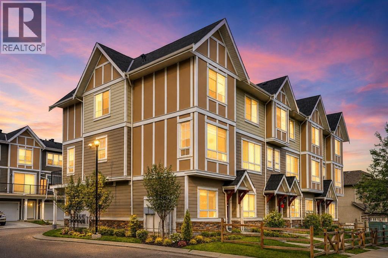
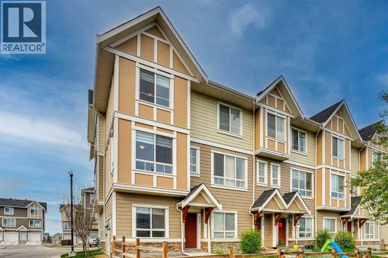
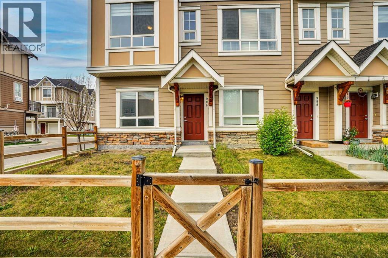
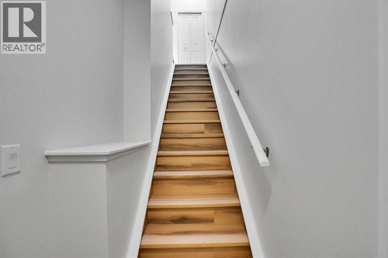
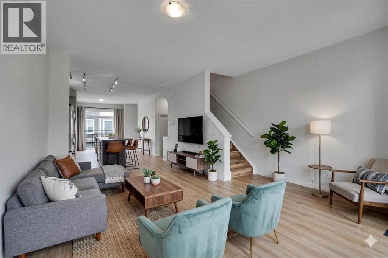
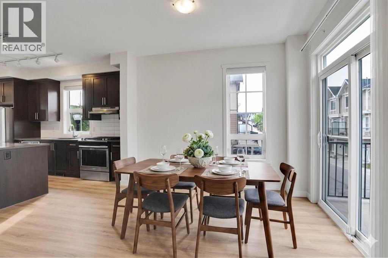
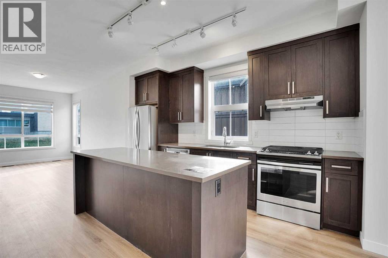
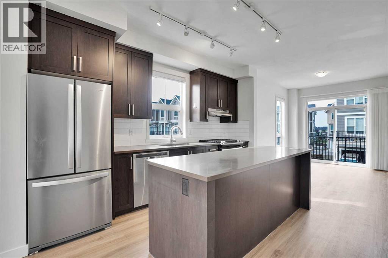
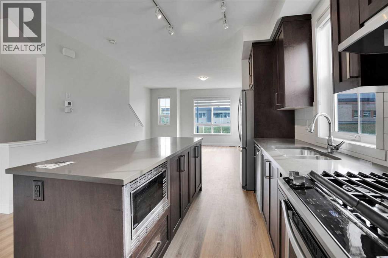
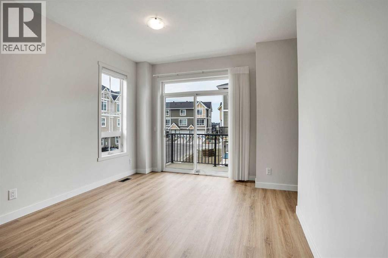
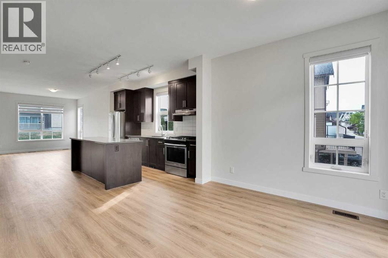
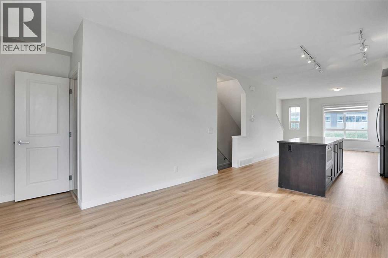
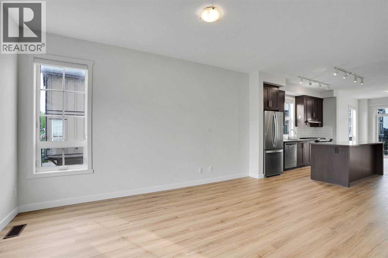
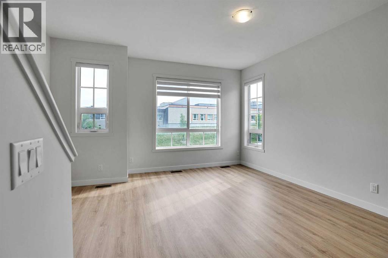
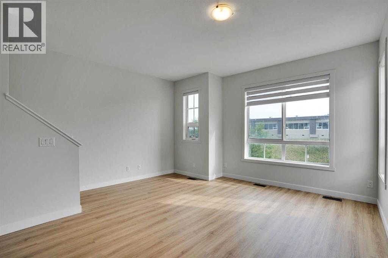
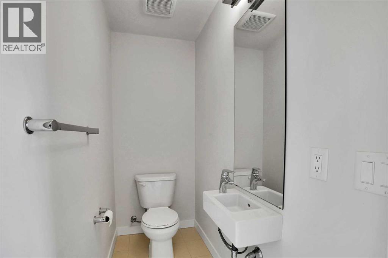
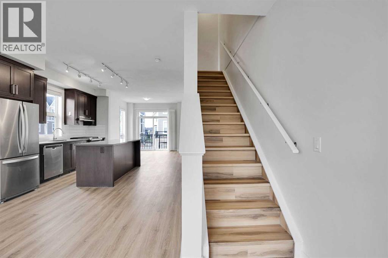
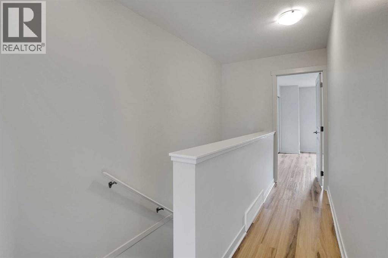
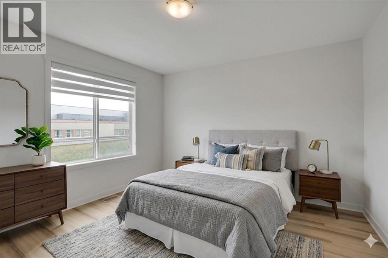
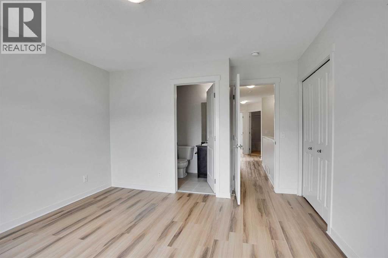
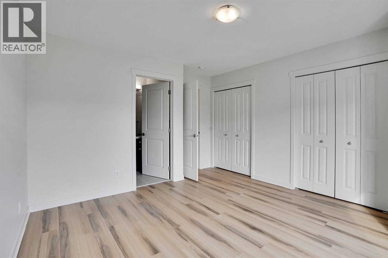
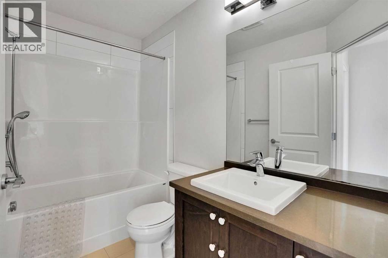
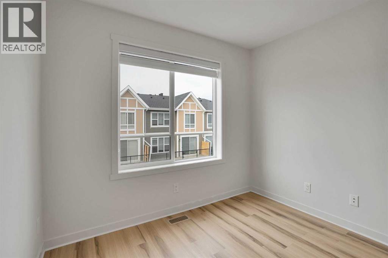
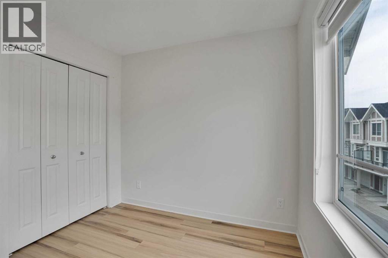
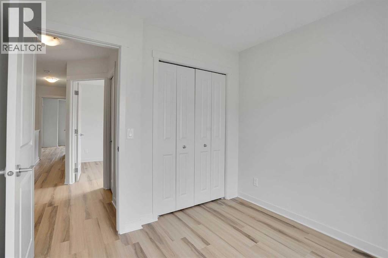
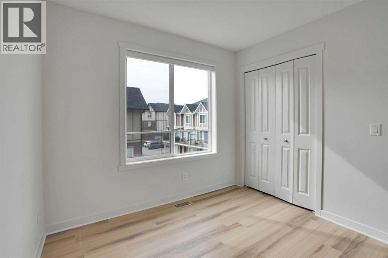
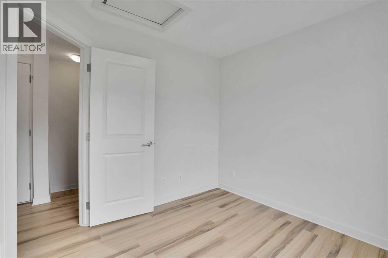
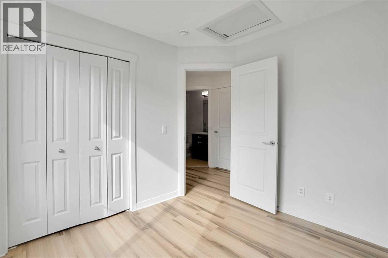
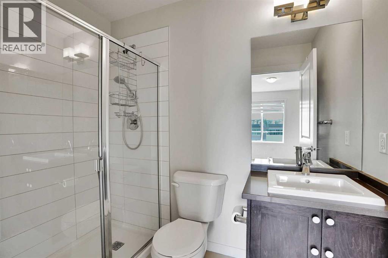
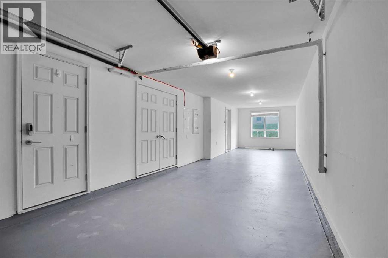
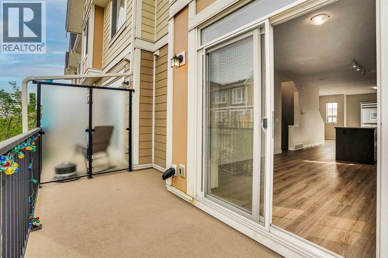
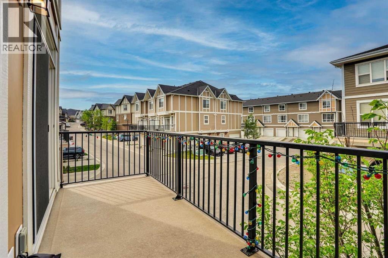
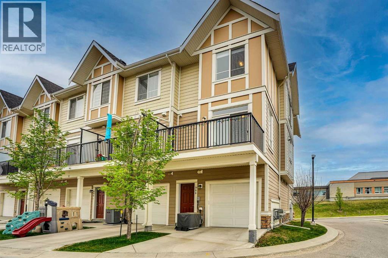
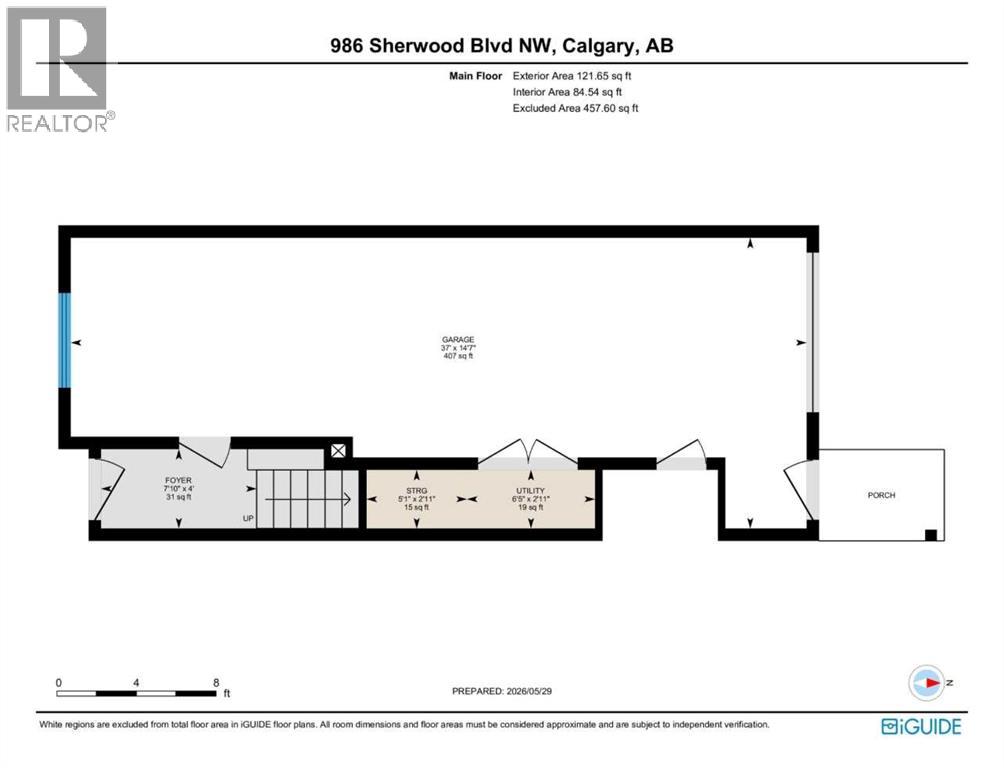
$298 MonthlyWelcome to this impeccably maintained end-unit townhouse proudly cared for by its original owner. This move-in-ready home features 9’ CEILINGS, a bright, open-concept main floor with contemporary plank flooring, large windows, and a modern kitchen equipped with stainless-steel appliances and a spacious island. Enjoy year-round comfort with central air conditioning, along with the convenience of three upper-floor bedrooms—including a primary suite with a private ensuite—and top-floor laundry. The lower level offers a tandem double attached garage with direct indoor entry, ideal for two vehicles or extra storage. Perfectly situated on a quiet street directly across from a school, this home is designated for the highly sought-after Sir Winston Churchill High School and offers effortless access to Beacon Hill shopping, transit, and major routes like Shaganappi and Stoney Trail. LOW CONDO FEES of $298/month covering insurance, snow removal, landscaping, maintenance, and reserve fund contributions. (id:55254)
Property Details
| MLS® Number | A2316201 |
| Property Type | Single Family |
| Community Name | Sherwood |
| Amenities Near By | Park, Playground, Schools, Shopping |
| Community Features | Pets Allowed With Restrictions |
| Features | See Remarks, Other |
| Parking Space Total | 2 |
| Plan | 1610870 |
| Structure | Deck, See Remarks |
Building
| Bathroom Total | 3 |
| Bedrooms Above Ground | 3 |
| Bedrooms Total | 3 |
| Appliances | Refrigerator, Gas Stove(s), Dishwasher, Microwave, Hood Fan, Window Coverings, Washer & Dryer |
| Basement Type | None |
| Constructed Date | 2017 |
| Construction Material | Wood Frame |
| Construction Style Attachment | Detached |
| Cooling Type | Central Air Conditioning |
| Exterior Finish | Vinyl Siding |
| Flooring Type | Ceramic Tile, Vinyl |
| Foundation Type | Poured Concrete |
| Half Bath Total | 1 |
| Heating Fuel | Natural Gas |
| Heating Type | Forced Air |
| Stories Total | 2 |
| Size Interior | 1,456 Sqft |
| Total Finished Area | 1456 Sqft |
| Type | House |
Parking
| Detached Garage | 2 |
Land
| Acreage | No |
| Fence Type | Partially Fenced |
| Land Amenities | Park, Playground, Schools, Shopping |
| Size Frontage | 5.54 M |
| Size Irregular | 133.00 |
| Size Total | 133 M2|0-4,050 Sqft |
| Size Total Text | 133 M2|0-4,050 Sqft |
| Zoning Description | M-2 |
Rooms
| Level | Type | Length | Width | Dimensions |
|---|---|---|---|---|
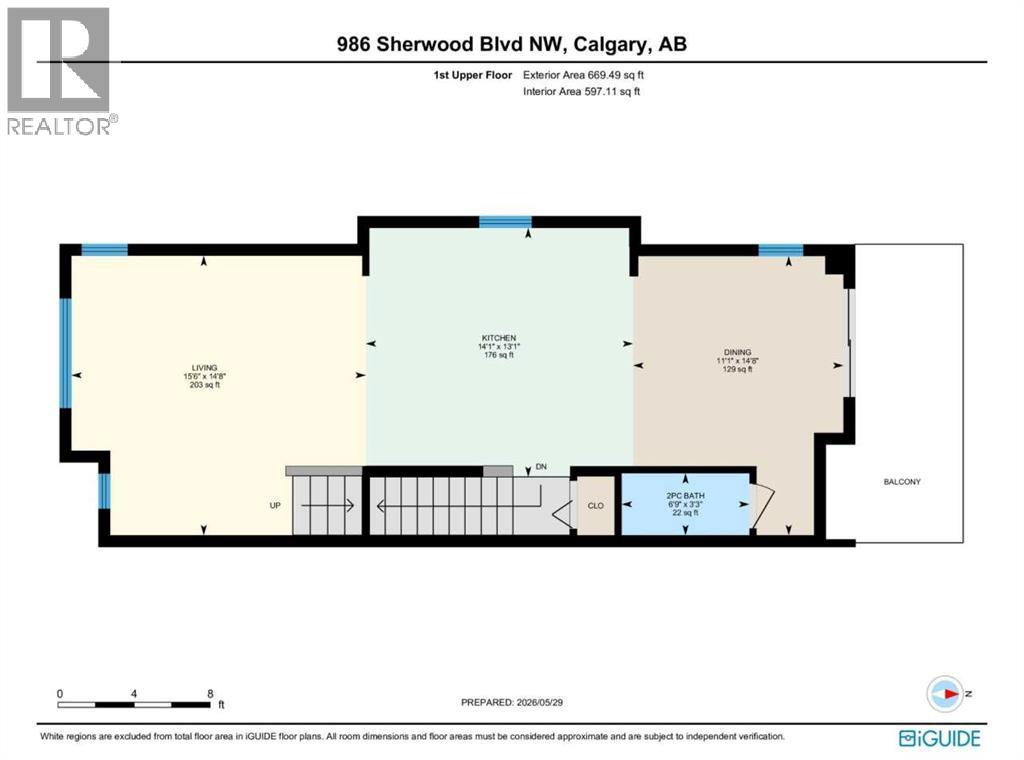
| Main Level | Kitchen | 14.08 Ft x 13.08 Ft | ||
| Main Level | Dining Room | 14.67 Ft x 11.08 Ft | ||
| Main Level | Living Room | 15.50 Ft x 14.67 Ft | ||
| Main Level | 2pc Bathroom | .00 Ft x .00 Ft | ||
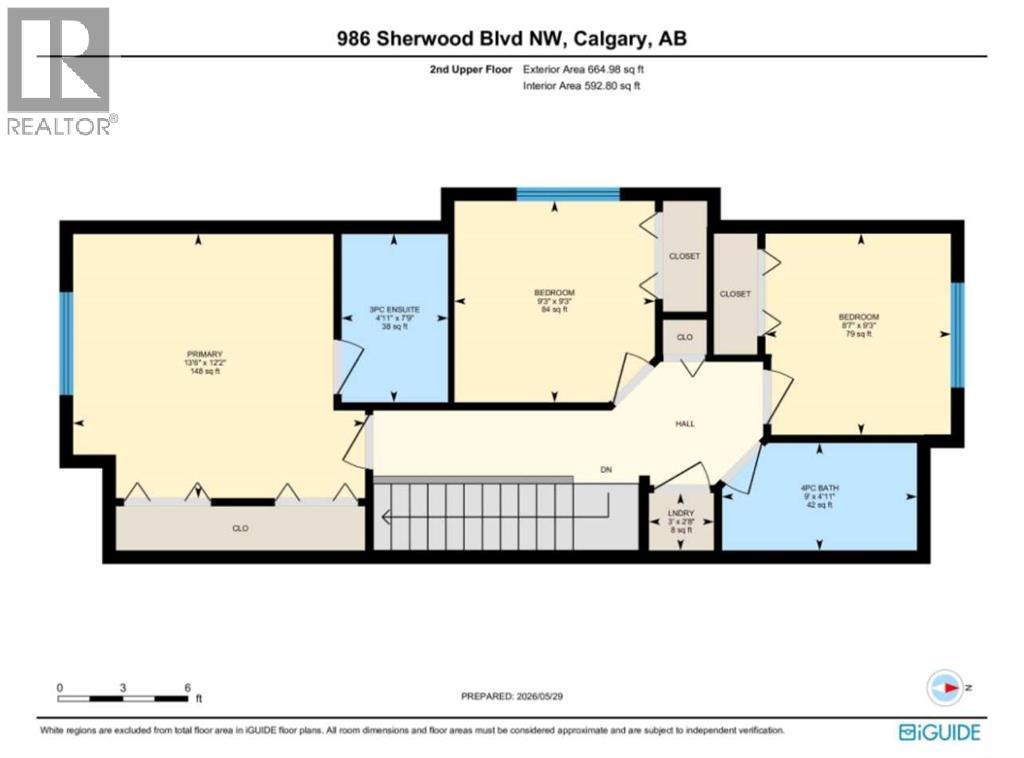
| Upper Level | Primary Bedroom | 13.67 Ft x 12.17 Ft | ||
| Upper Level | Bedroom | 9.25 Ft x 9.25 Ft | ||
| Upper Level | Bedroom | 9.25 Ft x 8.58 Ft | ||
| Upper Level | 3pc Bathroom | .00 Ft x .00 Ft | ||
| Upper Level | 4pc Bathroom | .00 Ft x .00 Ft |
https://www.realtor.ca/real-estate/29827981/986-sherwood-boulevard-nw-calgary-sherwood
Contact Us
Contact us for more information

Xing Wen Li
Associate
www.davidxingwenlee.com/
Suite 214, 222-16 Ave NE
Calgary, Alberta T2E 1J8
(587) 432-1588
www.homecarerealty.com/

The trademarks REALTOR®, REALTORS®, and the REALTOR® logo are controlled by The Canadian Real Estate Association (CREA) and identify real estate professionals who are members of CREA. The trademarks MLS®, Multiple Listing Service® and the associated logos are owned by The Canadian Real Estate Association (CREA) and identify the quality of services provided by real estate professionals who are members of CREA. The trademark DDF® is owned by The Canadian Real Estate Association (CREA) and identifies CREA's Data Distribution Facility (DDF®)
May 29 2026 11:39:24
Calgary Real Estate Board
Homecare Realty Ltd.