Sanket Patel Commercial Realtor

9844 220 St NW Edmonton, Alberta T5T 4M3
9844 220 St NW, Edmonton, Alberta T5T 4M3 (30178718), Calgary — Homes for Sale

$469,800
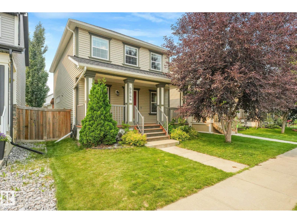
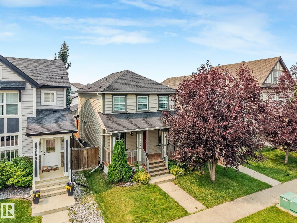
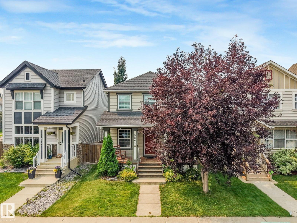
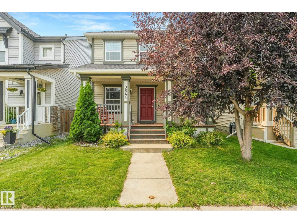
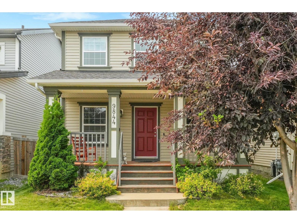
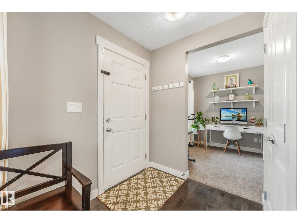
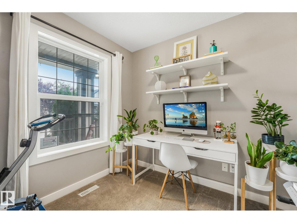
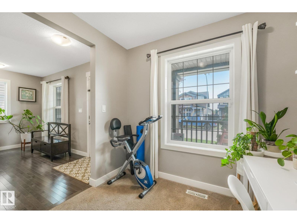
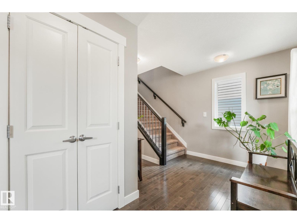
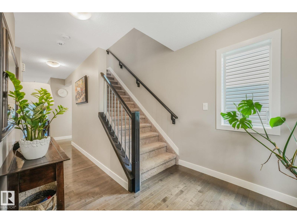
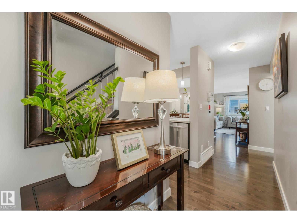
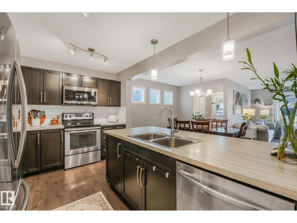
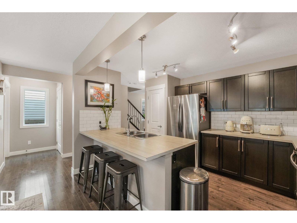
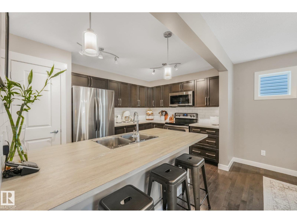
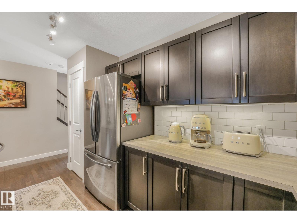
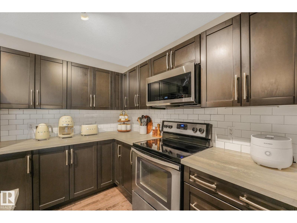
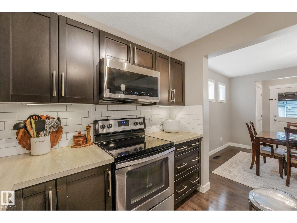
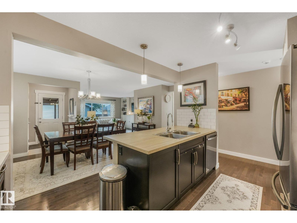
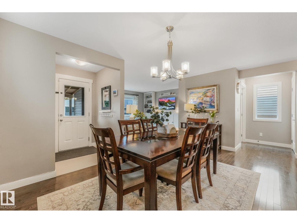
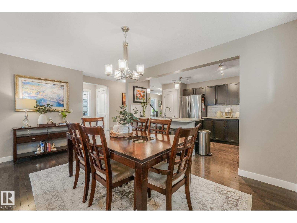
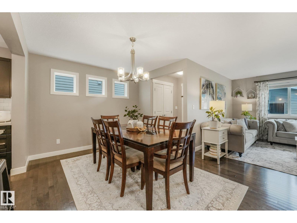
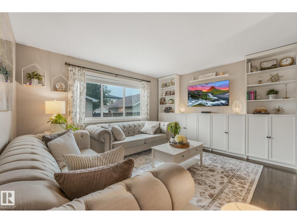
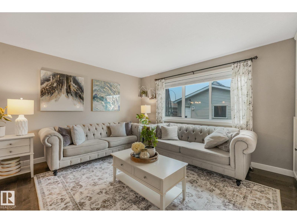
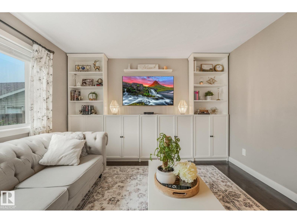
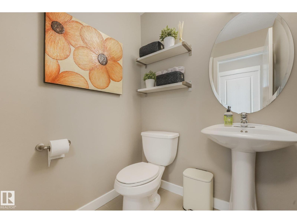
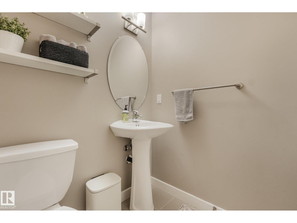
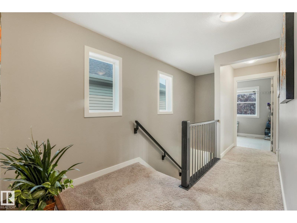
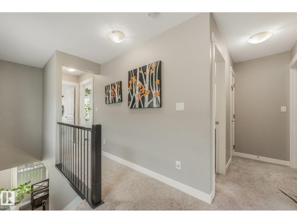
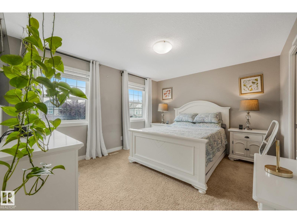
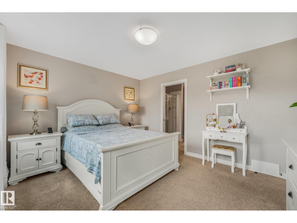
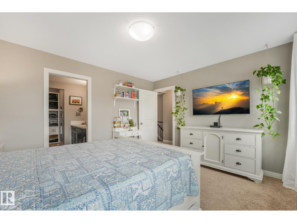
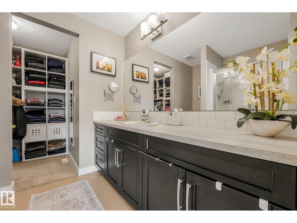
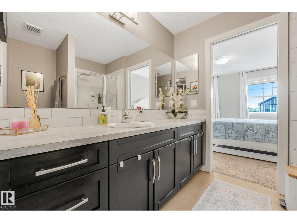
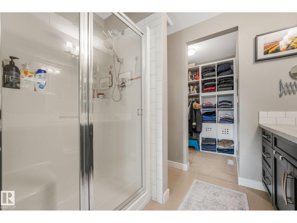
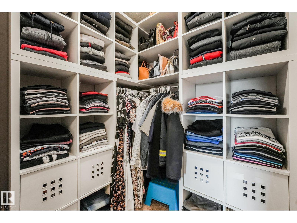
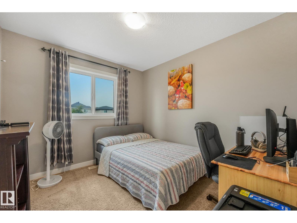
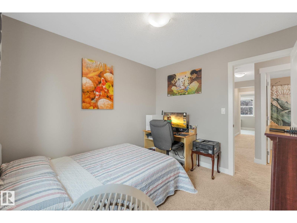
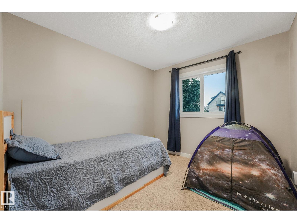
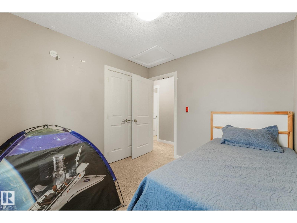
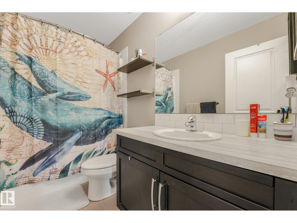
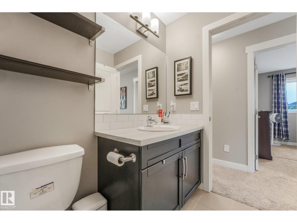
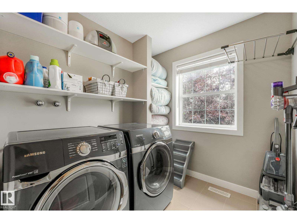
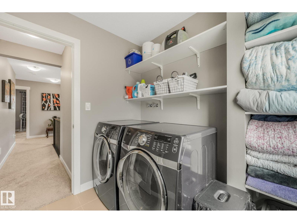
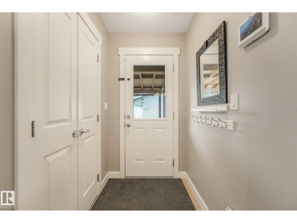
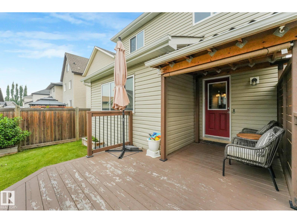
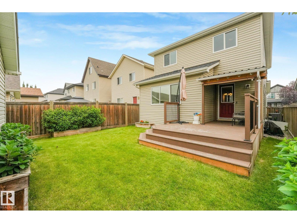
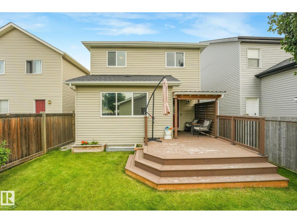
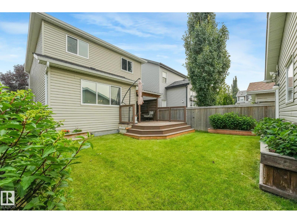
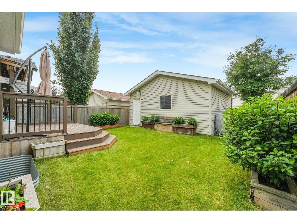
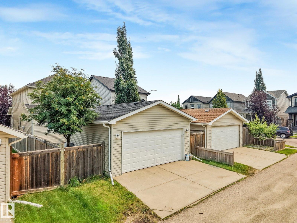
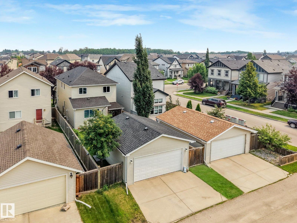
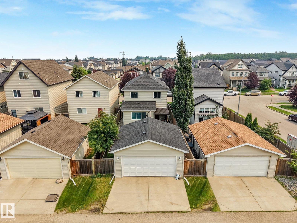
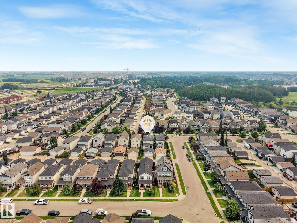
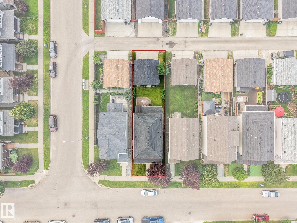
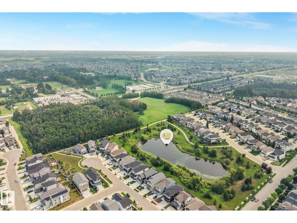
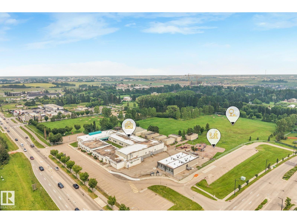
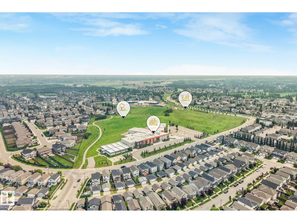
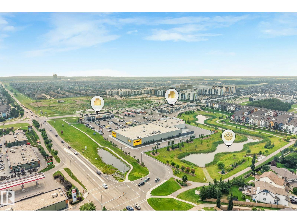
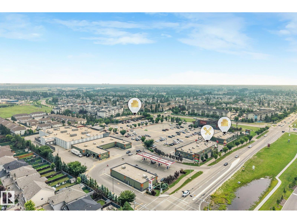
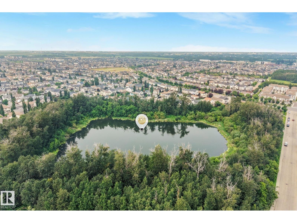
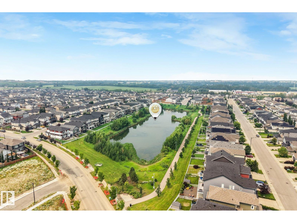
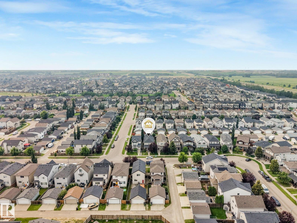
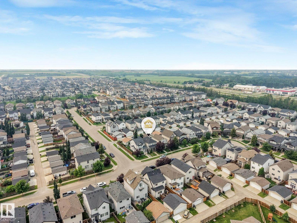
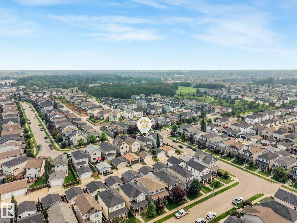
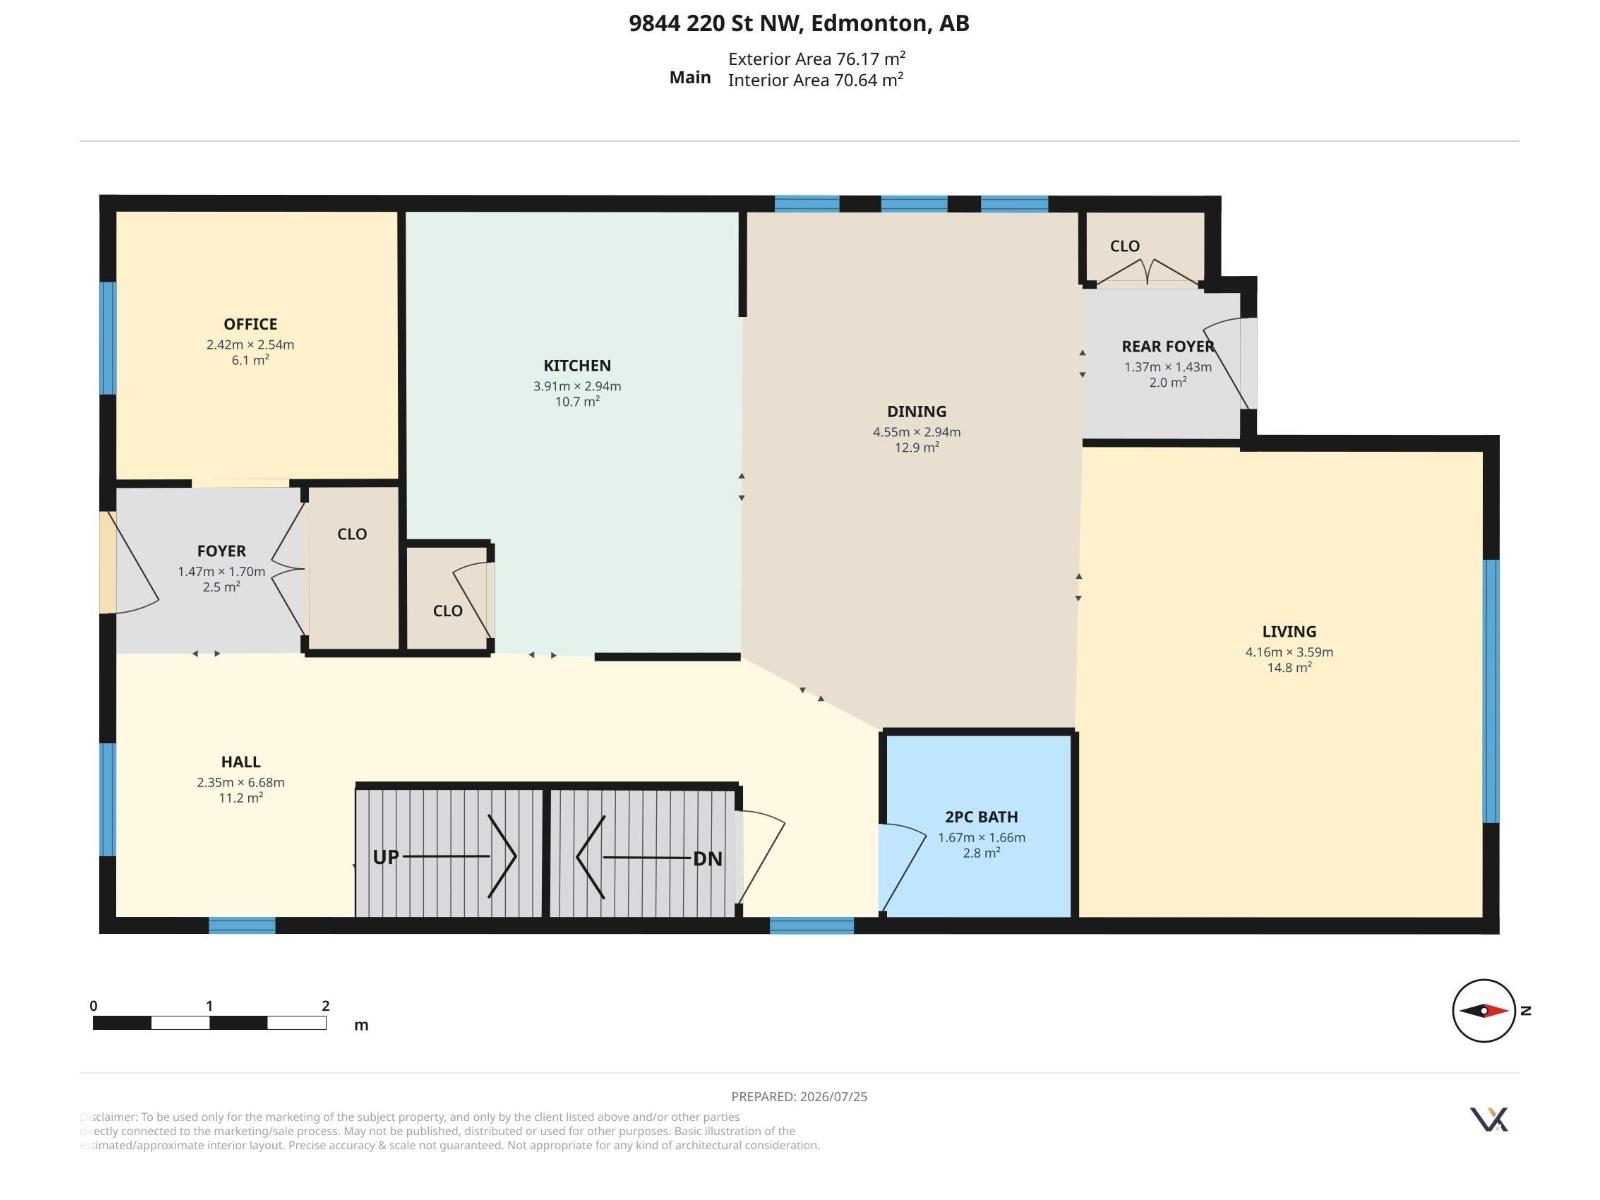
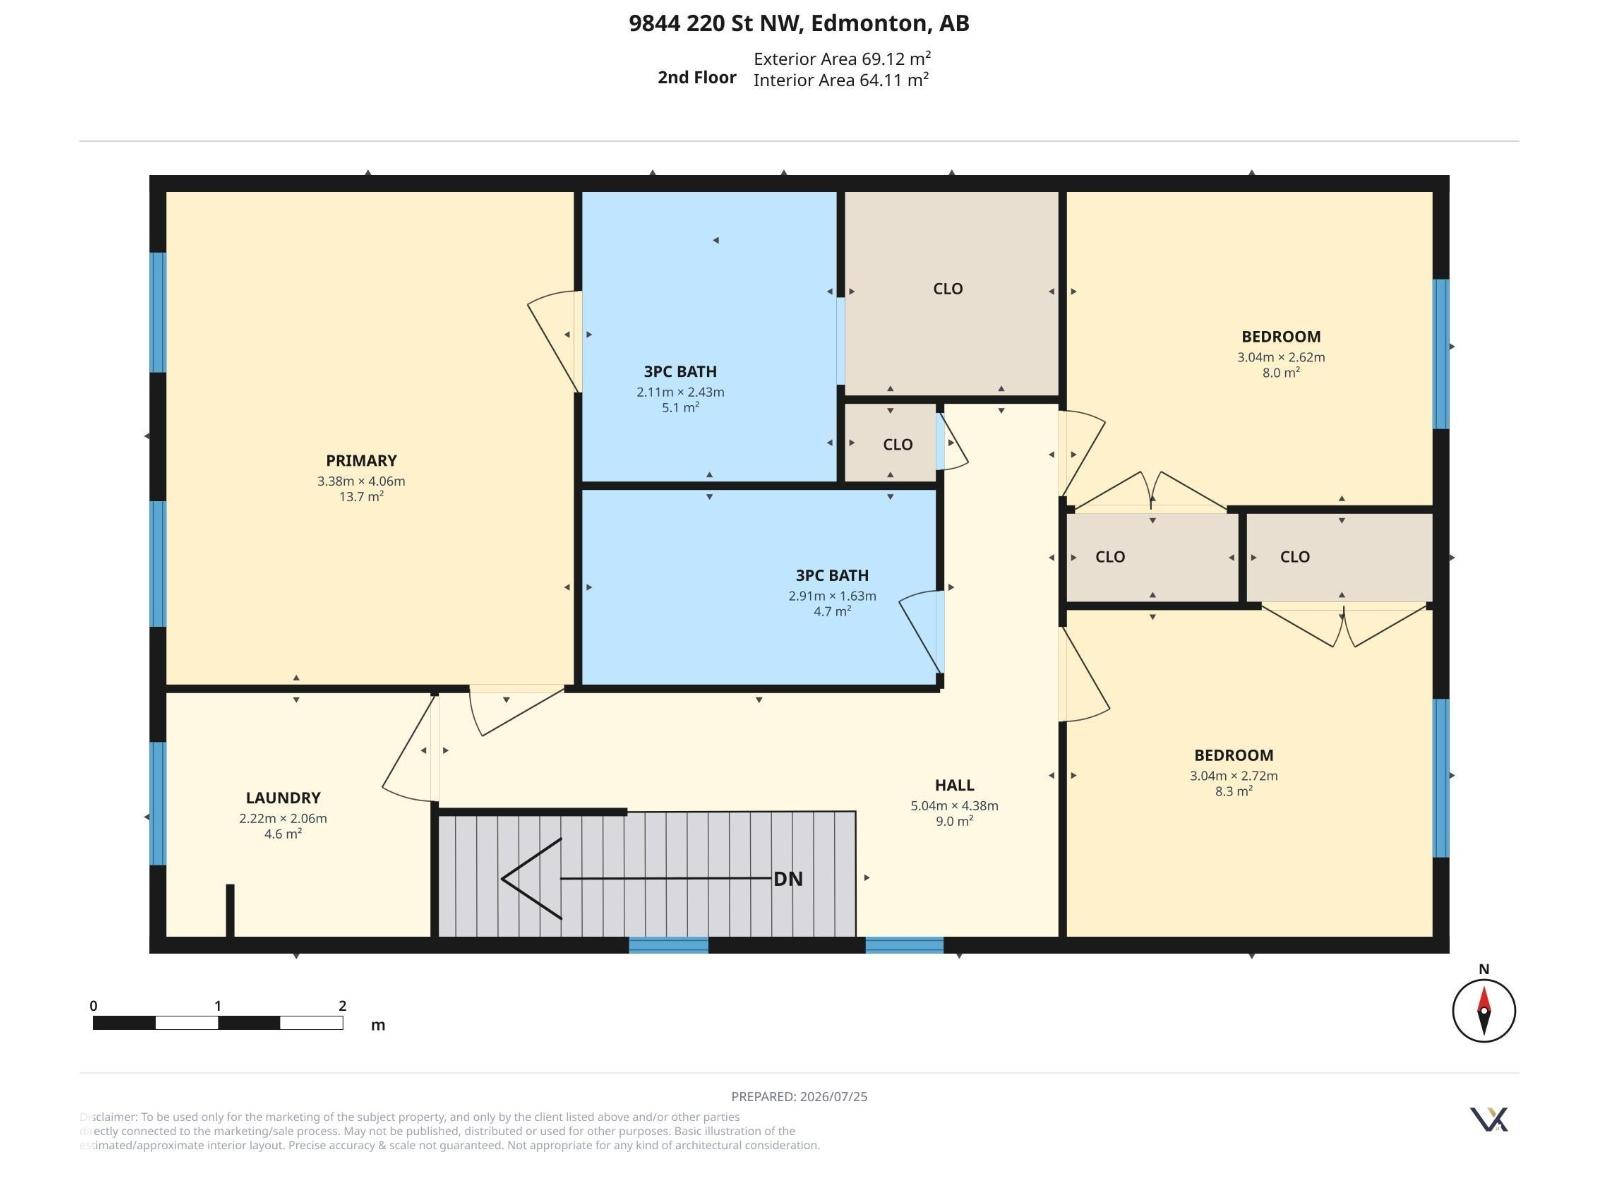
Well-loved and well-maintained home with great curb appeal and a welcoming front porch! Step inside to a versatile den/flex room right by the main entrance, perfect as a home office or sitting room. The kitchen offers generous counter space, and appliances have been updated with a new fridge and dishwasher (2024) and a new microwave (January 2026). Upstairs, you'll find 3 bedrooms, wide stairs, and a conveniently located laundry room with good space to work with. Outside, the yard is fully fenced and landscaped, offering a private space to enjoy the outdoors. Not a zero lot line, so you have room on all sides. Ideally located close to schools, Costco, a future rec centre, Whitemud Freeway, and Anthony Henday Drive — everything you need is within easy reach. Pride of ownership shows throughout this move-in ready home! (id:55254)
Open House
This property has open houses!
1:00 pm
Ends at:4:00 pm
2:00 pm
Ends at:4:00 pm
Property Details
| MLS® Number | E4504665 |
| Property Type | Single Family |
| Neigbourhood | Secord |
| Amenities Near By | Golf Course, Playground, Schools, Shopping |
| Structure | Deck, Porch |
Building
| Bathroom Total | 3 |
| Bedrooms Total | 3 |
| Appliances | Dishwasher, Dryer, Microwave Range Hood Combo, Refrigerator, Stove, Washer |
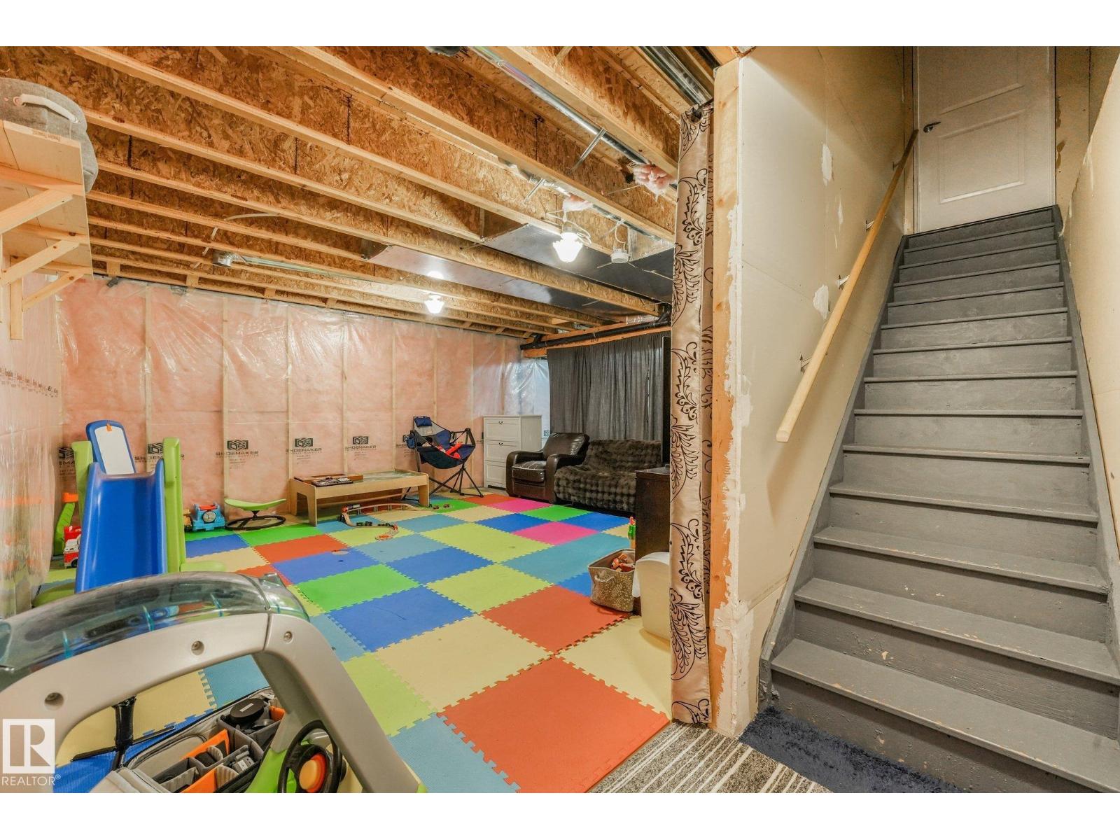
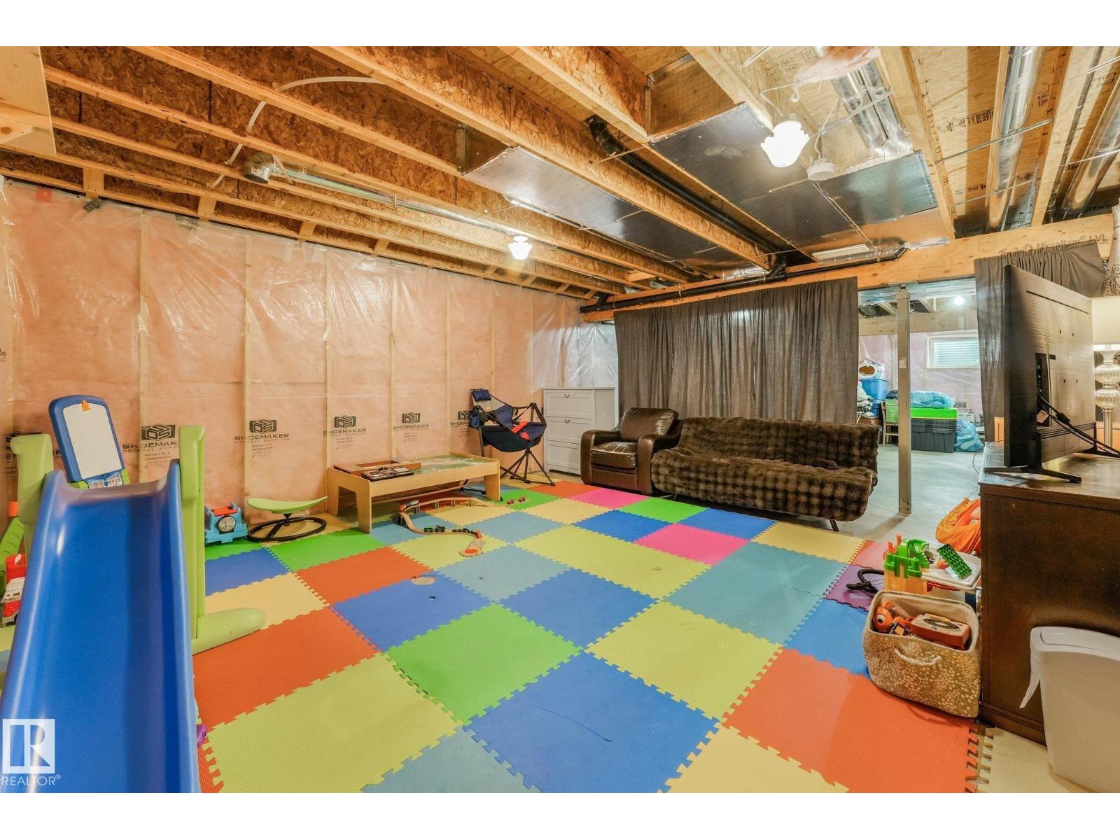
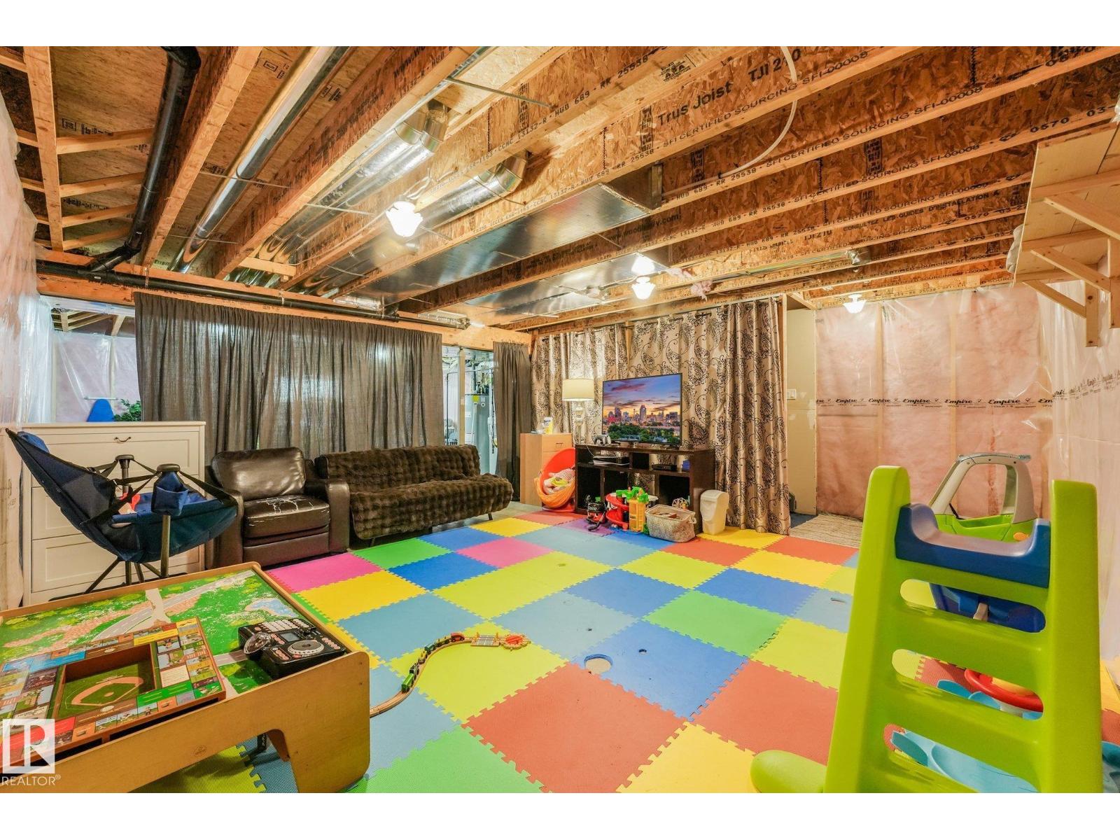
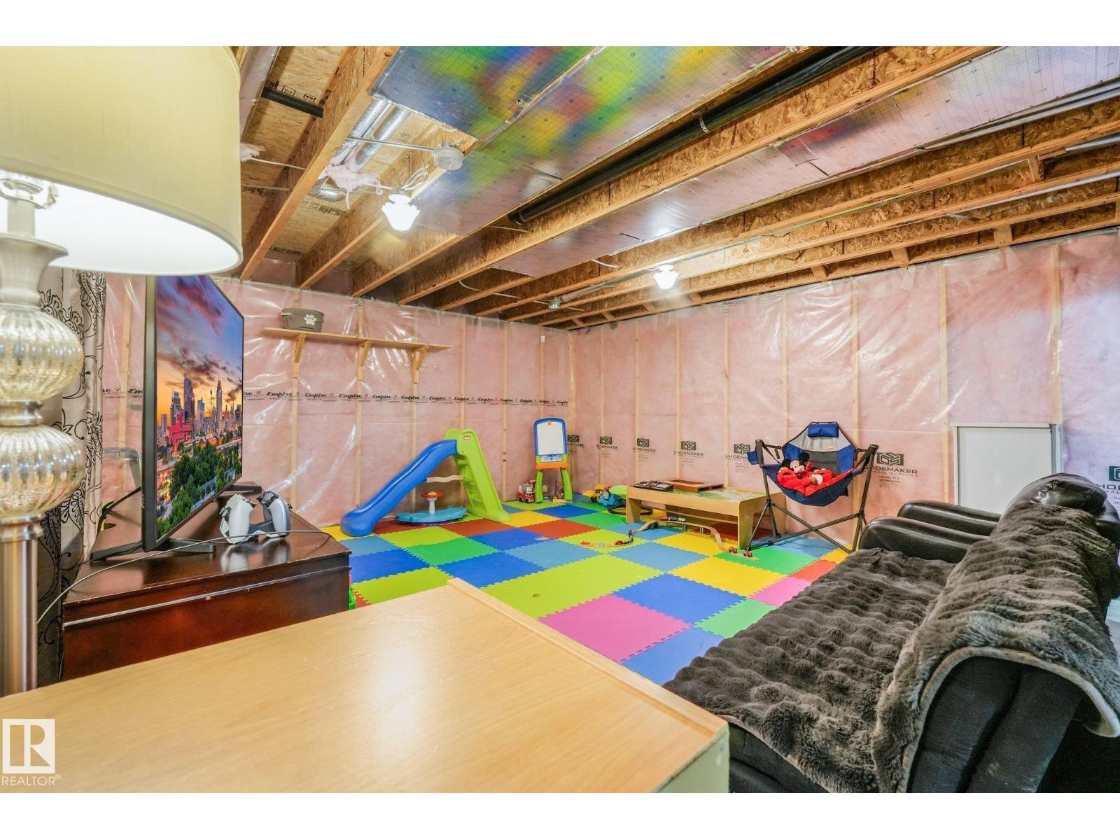
| Basement Development | Unfinished |
| Basement Type | Full (unfinished) |
| Constructed Date | 2013 |
| Construction Style Attachment | Detached |
| Cooling Type | Central Air Conditioning |
| Fire Protection | Smoke Detectors |
| Half Bath Total | 1 |
| Heating Type | Forced Air |
| Stories Total | 2 |
| Size Interior | 1,621 Sqft |
| Type | House |
Parking
| Detached Garage |
Land
| Acreage | No |
| Fence Type | Fence |
| Land Amenities | Golf Course, Playground, Schools, Shopping |
| Size Irregular | 320.99 |
| Size Total | 320.99 M2 |
| Size Total Text | 320.99 M2 |
Rooms
| Level | Type | Length | Width | Dimensions |
|---|---|---|---|---|
| Main Level | Living Room | 4.16 m | 3.59 m | 4.16 m x 3.59 m |
| Main Level | Dining Room | 4.55 m | 2.94 m | 4.55 m x 2.94 m |
| Main Level | Kitchen | 3.91 m | 2.94 m | 3.91 m x 2.94 m |
| Main Level | Office | 2.42 m | 2.54 m | 2.42 m x 2.54 m |
| Main Level | Pantry | 0.95 m | 0.76 m | 0.95 m x 0.76 m |
| Upper Level | Primary Bedroom | 3.38 m | 4.06 m | 3.38 m x 4.06 m |
| Upper Level | Bedroom 2 | 3.04 m | 2.72 m | 3.04 m x 2.72 m |
| Upper Level | Bedroom 3 | 3.04 m | 2.62 m | 3.04 m x 2.62 m |
| Upper Level | Laundry Room | 2.22 m | 2.06 m | 2.22 m x 2.06 m |
https://www.realtor.ca/real-estate/30178718/9844-220-st-nw-edmonton-secord
Contact Us
Contact us for more information

Mary Rose Catindig
Associate
marycatindig.com/
www.facebook.com/profile.php?id=100091321437338
www.instagram.com/mary.catindig/
201-6650 177 St NW
Edmonton, Alberta T5T 4J5
(780) 483-4848
(780) 444-8017

The trademarks REALTOR®, REALTORS®, and the REALTOR® logo are controlled by The Canadian Real Estate Association (CREA) and identify real estate professionals who are members of CREA. The trademarks MLS®, Multiple Listing Service® and the associated logos are owned by The Canadian Real Estate Association (CREA) and identify the quality of services provided by real estate professionals who are members of CREA. The trademark DDF® is owned by The Canadian Real Estate Association (CREA) and identifies CREA's Data Distribution Facility (DDF®)
August 20 2026 04:32:18
REALTORS® Association of Edmonton
Maxwell Challenge Realty