Sanket Patel Commercial Realtor

9834 90a Street Grande Prairie, Alberta T8X 1T3
9834 90a Street, Grande Prairie, Alberta T8X 1T3 (30207129), Calgary — Homes for Sale

$349,999
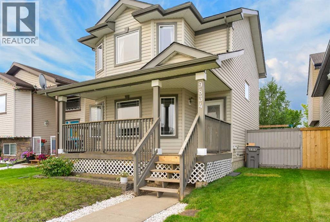
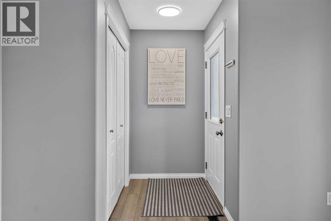
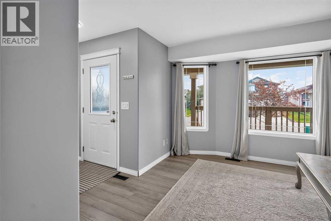
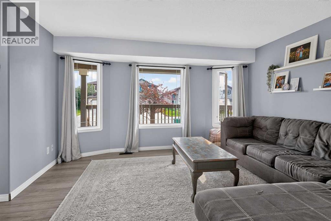
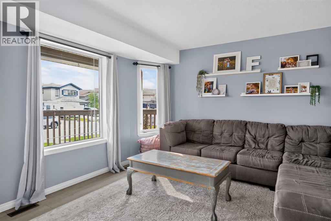
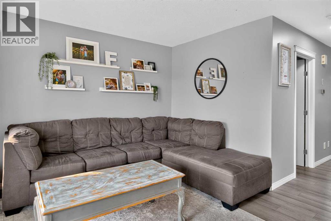
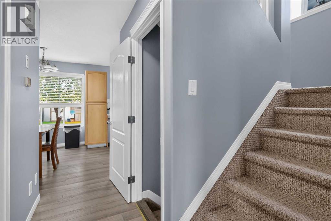
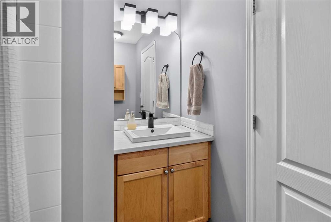
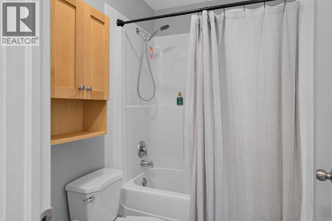
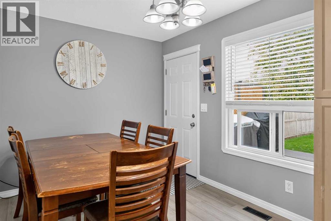
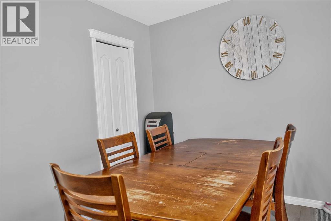
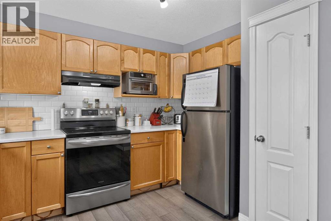
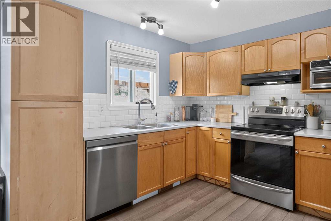
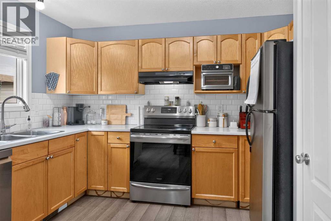
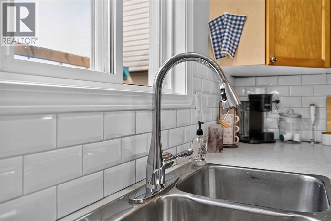
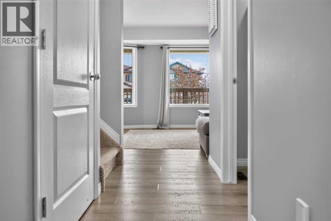
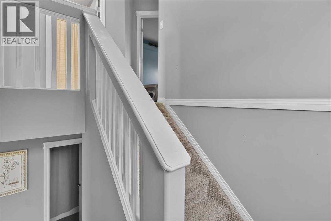
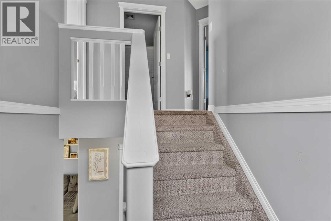
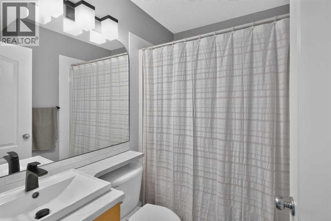
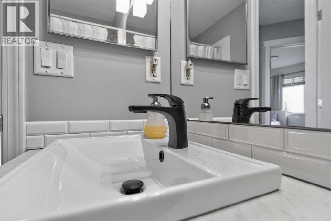
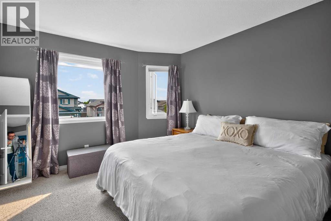
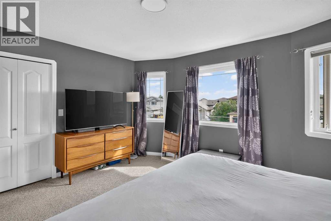
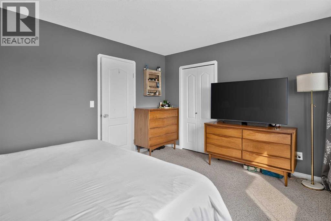
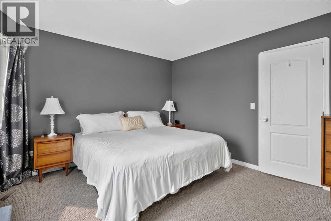
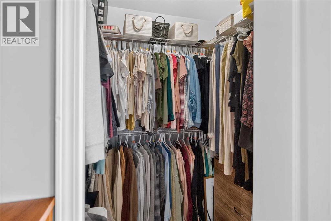
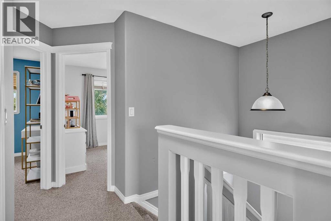
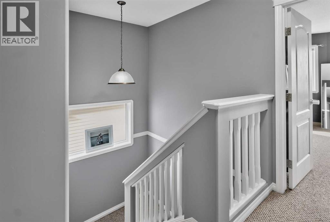
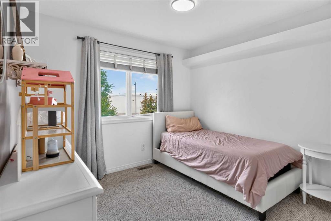
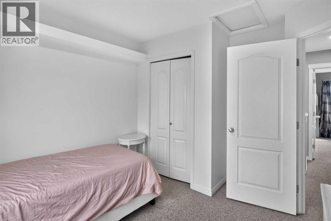
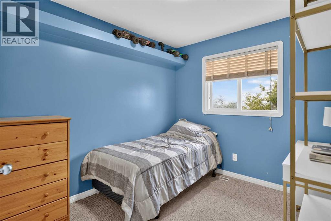
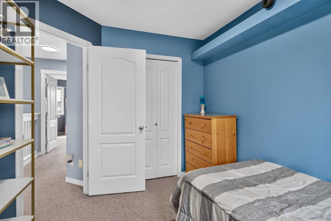
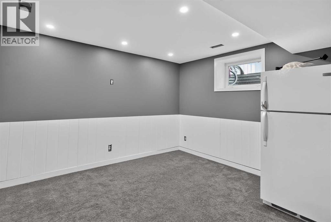
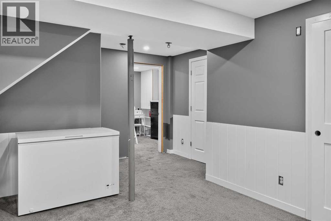
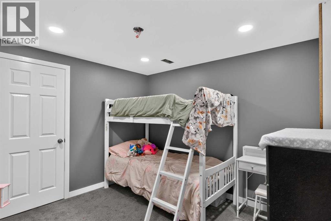
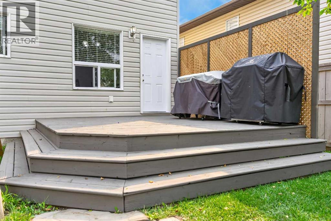
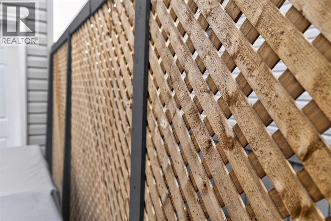
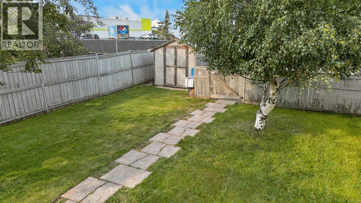
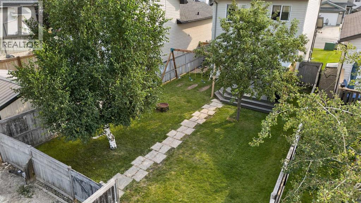
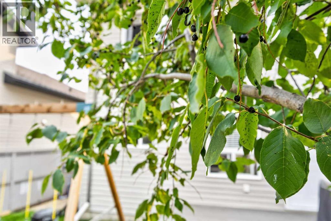
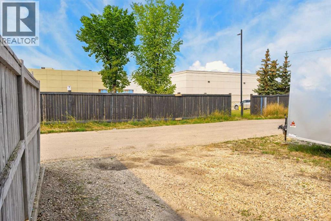
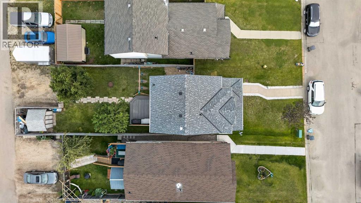
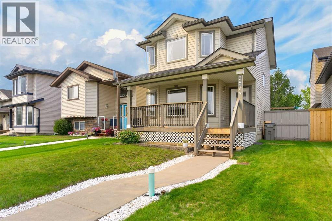
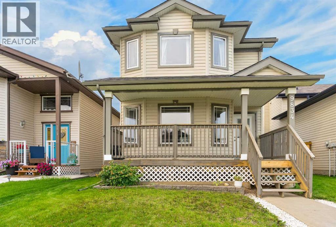
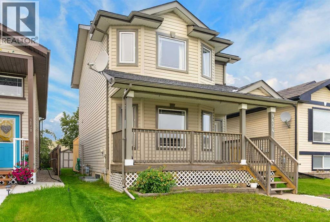
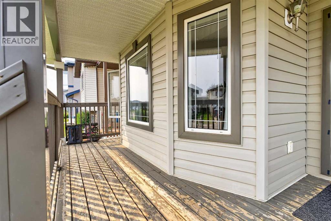
Tucked away in one of Grande Prairie's most sought-after family neighbourhoods, this 1,221 sq ft, 4-bedroom, 2-bathroom two-storey is truly move-in ready — with a new roof already taken care of (redone in 2025).A covered front veranda welcomes you into a bright, open living room with oversized windows and neutral tones, Walking in on freshly replaced vinyl flooring throughout the main level. Towards your Kitchen/Dining you'll find connected by your 4pc full main bathroom, the dining nook flows effortlessly into a well-equipped kitchen with maple cabinetry, a subway tile backsplash, and stainless steel appliances, with garden door access to the back deck — perfect for summer barbecues.Upstairs you'll find a spacious primary bedroom with 3 well appointed windows and a walk in closet. Down the hall two more great-sized bedrooms, and your 4 pc full bathroom. Downstairs, the basement adds a fourth bedroom, a family/rec room, and extra storage — ideal for a growing family or guests. Bathroom rough in for future development.Out back, the fully fenced yard is a private retreat with mature trees, a play area, a storage shed, and a gravel parking pad off the lane with room for your vehiclesSteps to shopping, trails, parks, and schools — this is family-friendly living at its finest. Book your showing before it's gone. (id:55254)
Property Details
| MLS® Number | A2340803 |
| Property Type | Single Family |
| Community Name | Cobblestone |
| Amenities Near By | Playground, Shopping |
| Features | Cul-de-sac, See Remarks, Back Lane, Pvc Window, No Animal Home, No Smoking Home |
| Parking Space Total | 3 |
| Plan | 0420734 |
| Structure | Deck |
Building
| Bathroom Total | 2 |
| Bedrooms Above Ground | 3 |
| Bedrooms Below Ground | 1 |
| Bedrooms Total | 4 |
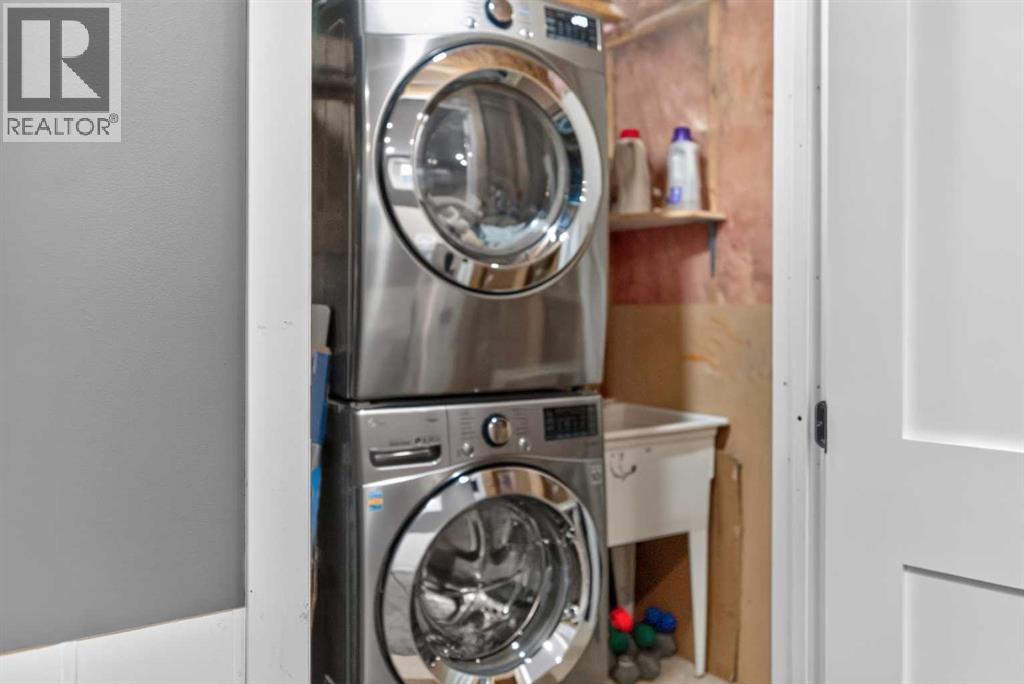
| Appliances | Washer, Refrigerator, Range - Electric, Dishwasher, Dryer, Microwave |
| Basement Development | Partially Finished |
| Basement Type | Full (partially Finished) |
| Constructed Date | 2003 |
| Construction Material | Poured Concrete, Wood Frame |
| Construction Style Attachment | Detached |
| Cooling Type | None |
| Exterior Finish | Concrete |
| Flooring Type | Carpeted, Vinyl Plank |
| Foundation Type | Poured Concrete |
| Heating Fuel | Natural Gas |
| Heating Type | Forced Air |
| Stories Total | 2 |
| Size Interior | 1,221 Sqft |
| Total Finished Area | 1221.1 Sqft |
| Type | House |
Parking
| Other |
Land
| Acreage | No |
| Fence Type | Fence |
| Land Amenities | Playground, Shopping |
| Landscape Features | Lawn |
| Size Depth | 36.14 M |
| Size Frontage | 9.79 M |
| Size Irregular | 3793.00 |
| Size Total | 3793 Sqft|0-4,050 Sqft |
| Size Total Text | 3793 Sqft|0-4,050 Sqft |
| Zoning Description | Rs |
Rooms
| Level | Type | Length | Width | Dimensions |
|---|---|---|---|---|
| Second Level | Primary Bedroom | 12.17 Ft x 13.83 Ft | ||
| Second Level | Bedroom | 10.17 Ft x 11.33 Ft | ||
| Second Level | 4pc Bathroom | 5.00 Ft x 7.00 Ft | ||
| Basement | Bedroom | 9.75 Ft x 10.58 Ft | ||
| Main Level | Bedroom | 8.42 Ft x 10.33 Ft | ||
| Main Level | 4pc Bathroom | 5.25 Ft x 7.00 Ft |
https://www.realtor.ca/real-estate/30207129/9834-90a-street-grande-prairie-cobblestone
Contact Us
Contact us for more information

Garth Vion
Associate
grassrootsrealtygroup.ca/team/garth-vion/
www.facebook.com/people/Garth-Vion-Realty/61576340590787/
ca.linkedin.com/in/garth-vion-08150636a
118-8805 Resources Road
Grande Prairie, Alberta T8V 3A6
(833) 477-6687
grassrootsrealtygroup.ca/

The trademarks REALTOR®, REALTORS®, and the REALTOR® logo are controlled by The Canadian Real Estate Association (CREA) and identify real estate professionals who are members of CREA. The trademarks MLS®, Multiple Listing Service® and the associated logos are owned by The Canadian Real Estate Association (CREA) and identify the quality of services provided by real estate professionals who are members of CREA. The trademark DDF® is owned by The Canadian Real Estate Association (CREA) and identifies CREA's Data Distribution Facility (DDF®)
August 28 2026 02:28:48
Grande Prairie & Area Association of REALTORS®
Grassroots Realty Group Ltd.