
9828 169 St NW Edmonton, Alberta T5P 3X4

$535,000
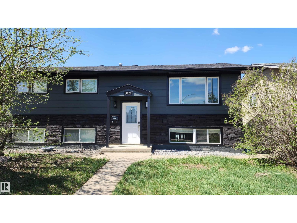
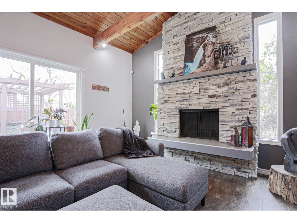
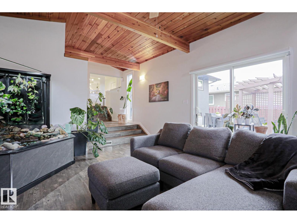
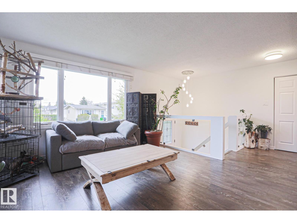
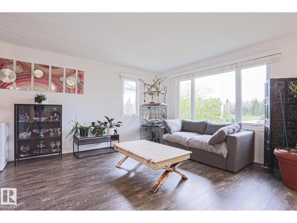
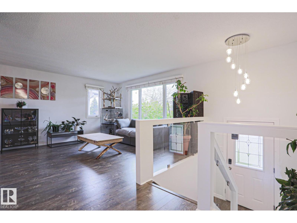
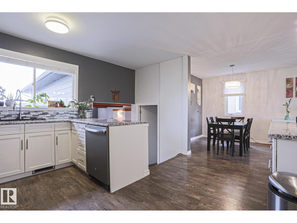
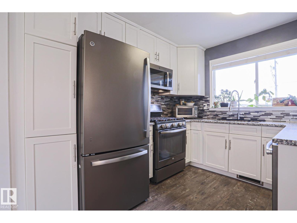
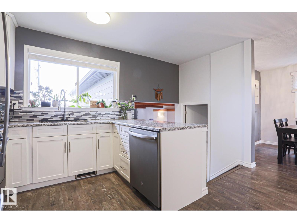
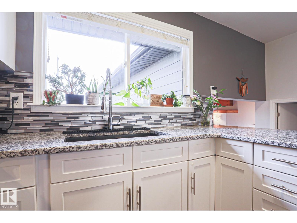
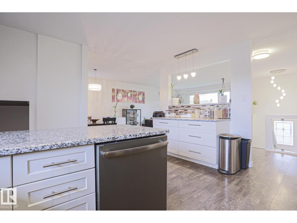
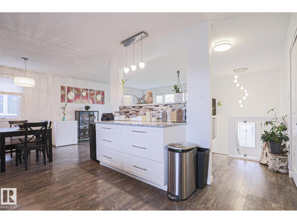
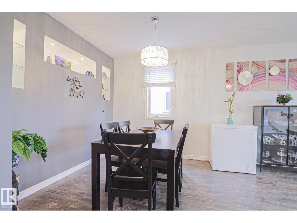
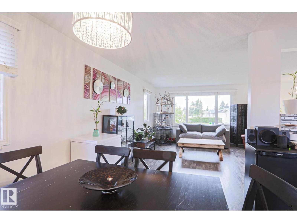
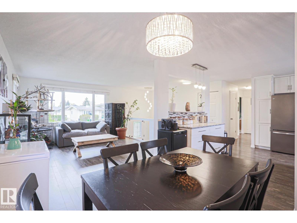
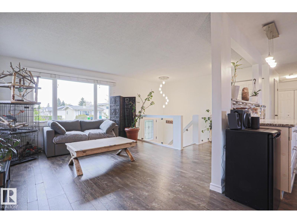
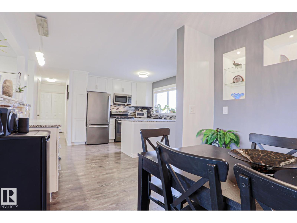
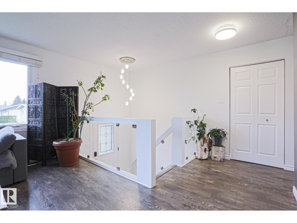
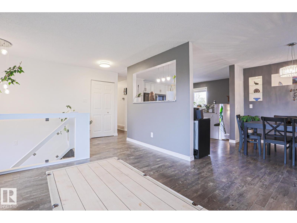
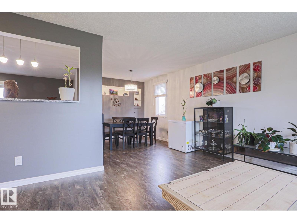
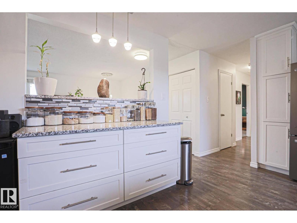
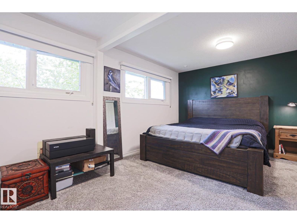
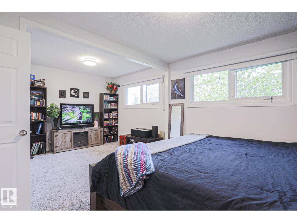
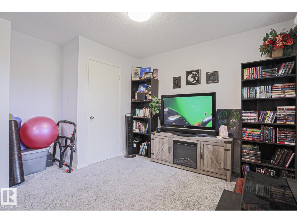
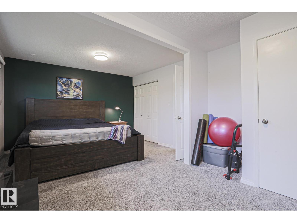
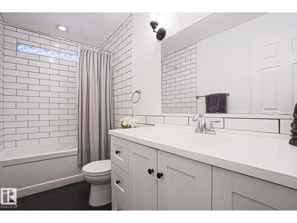
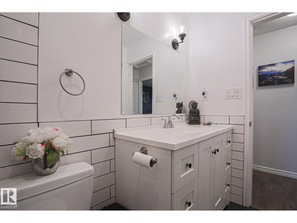
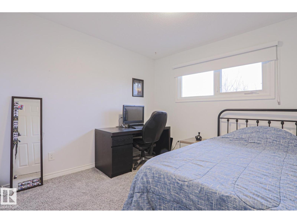
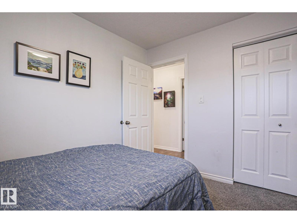
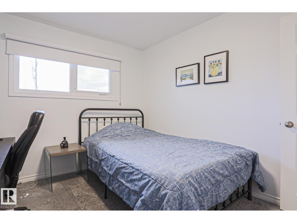
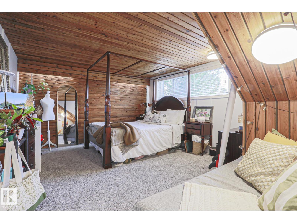
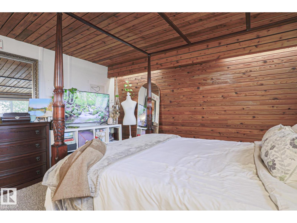
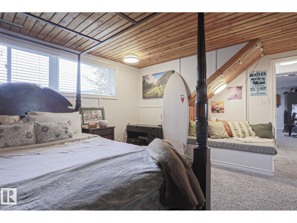
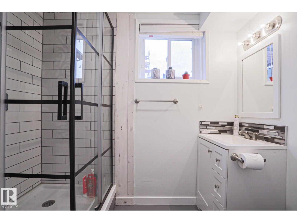
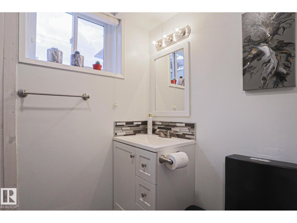
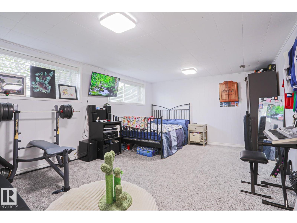
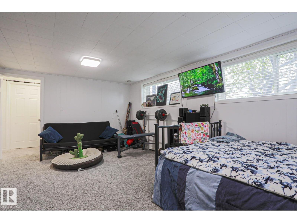
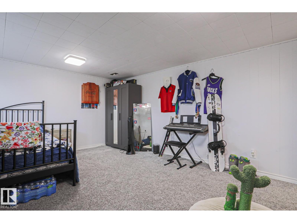
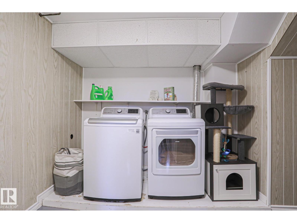
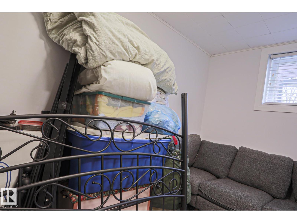
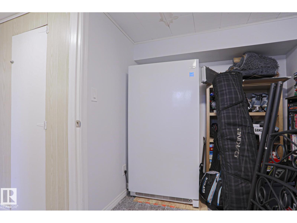
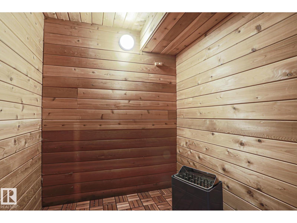
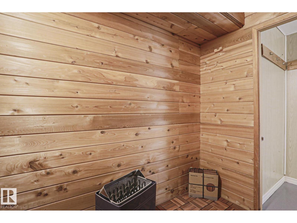
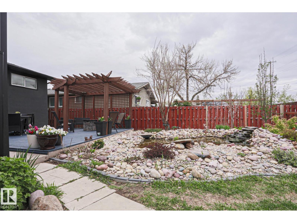
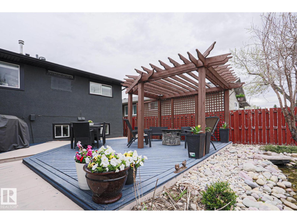
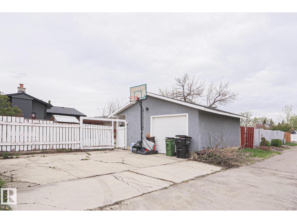
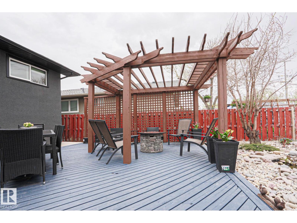
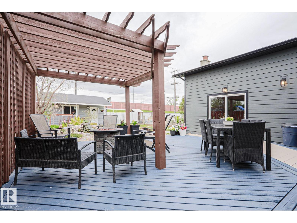
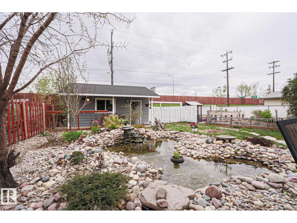
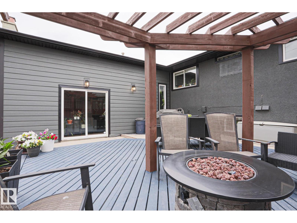
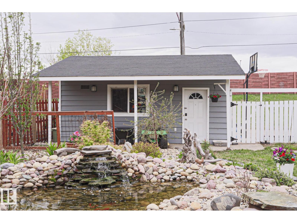
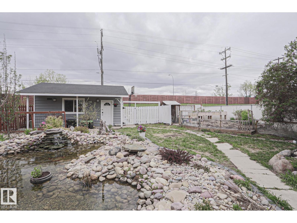
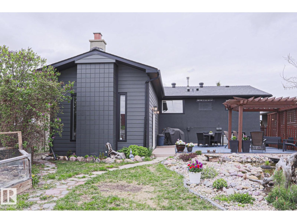
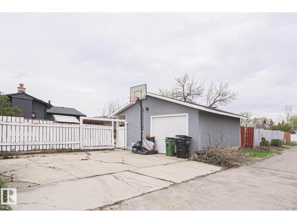
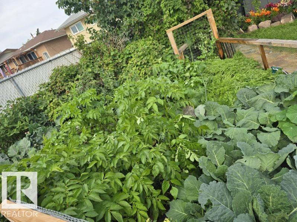
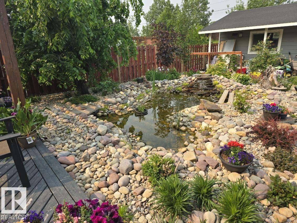
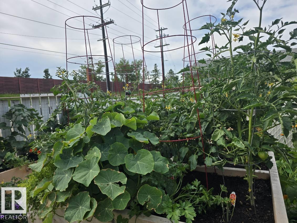
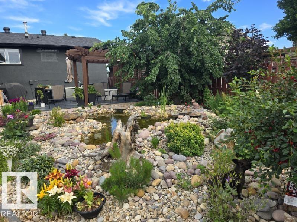
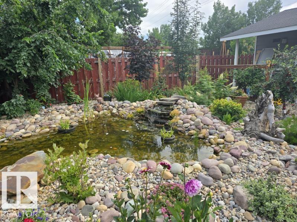
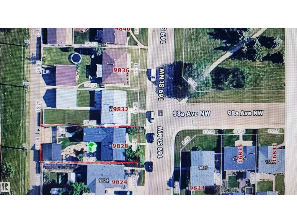
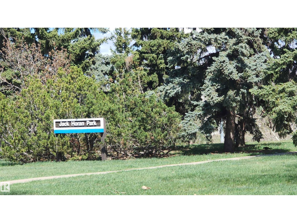
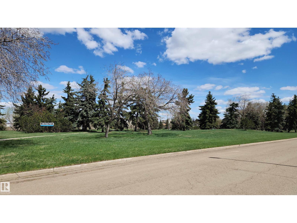
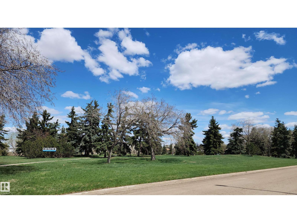
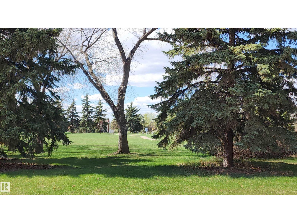
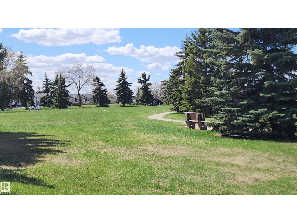
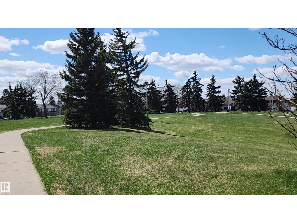
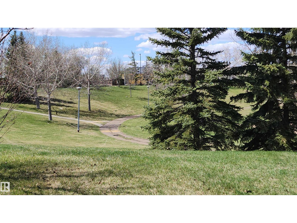
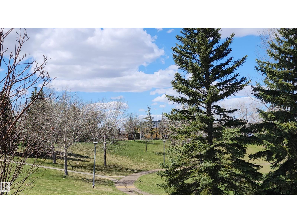
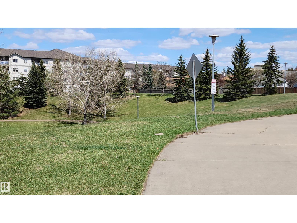
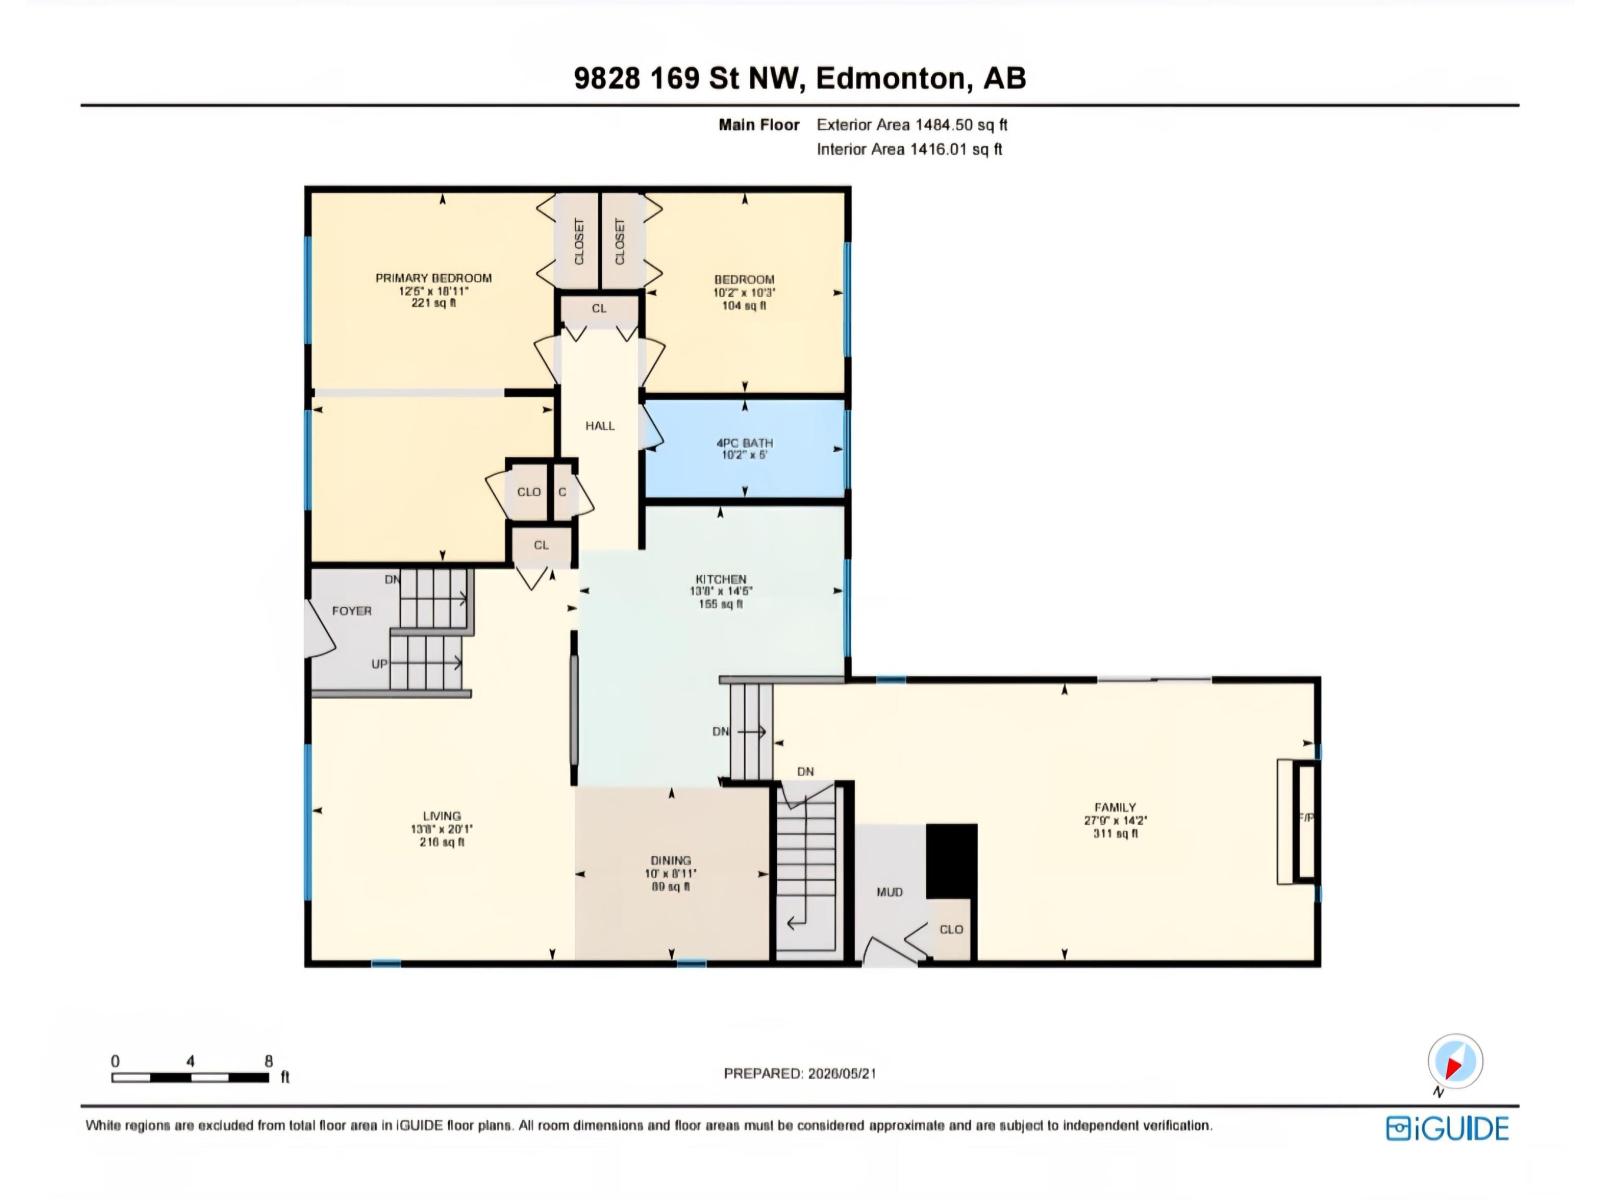
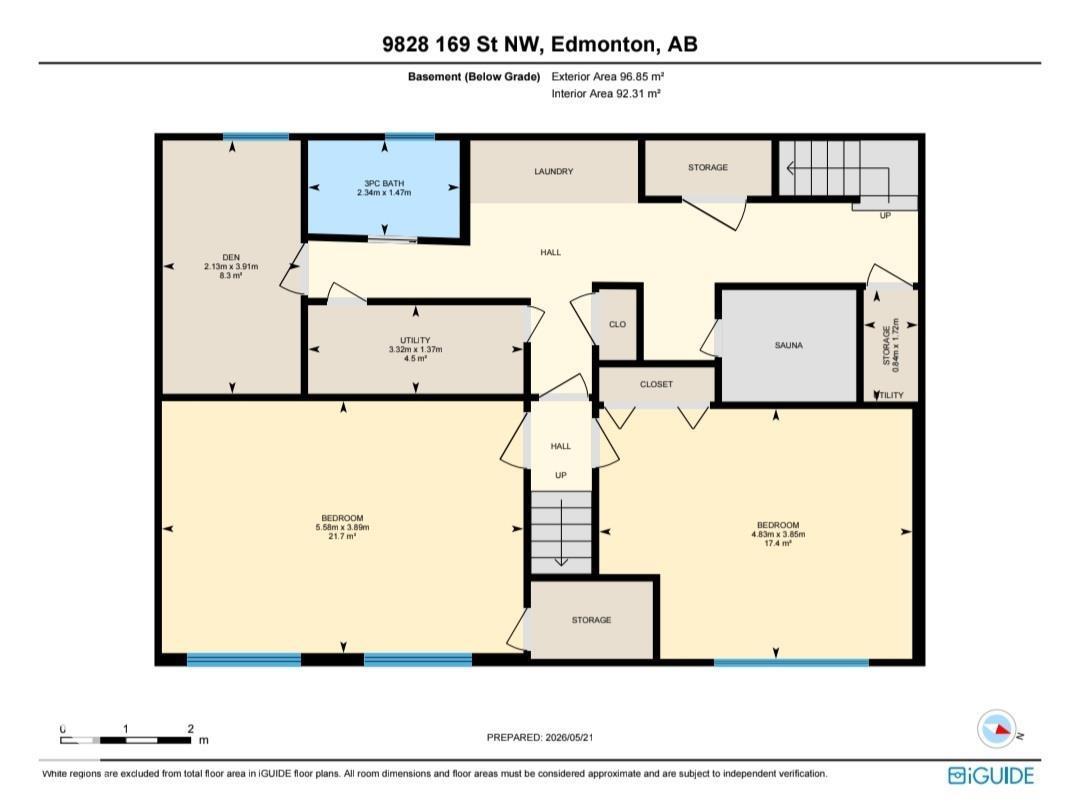
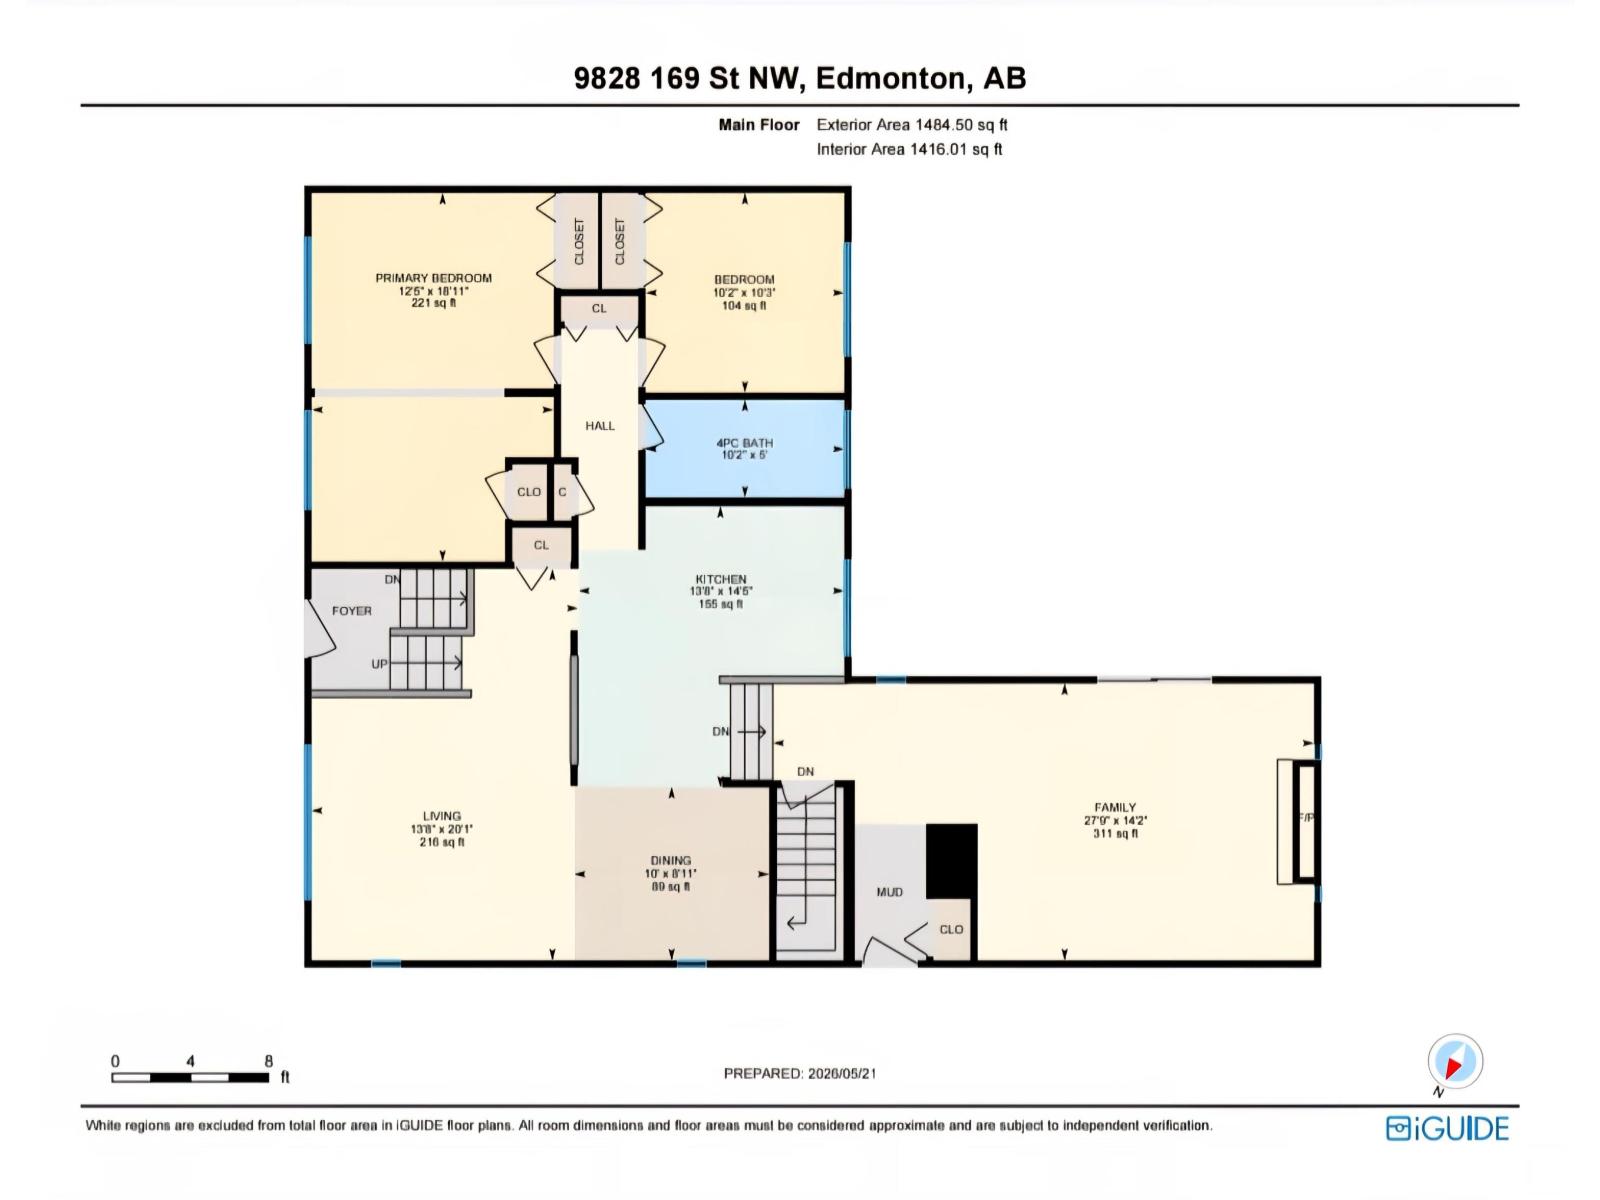
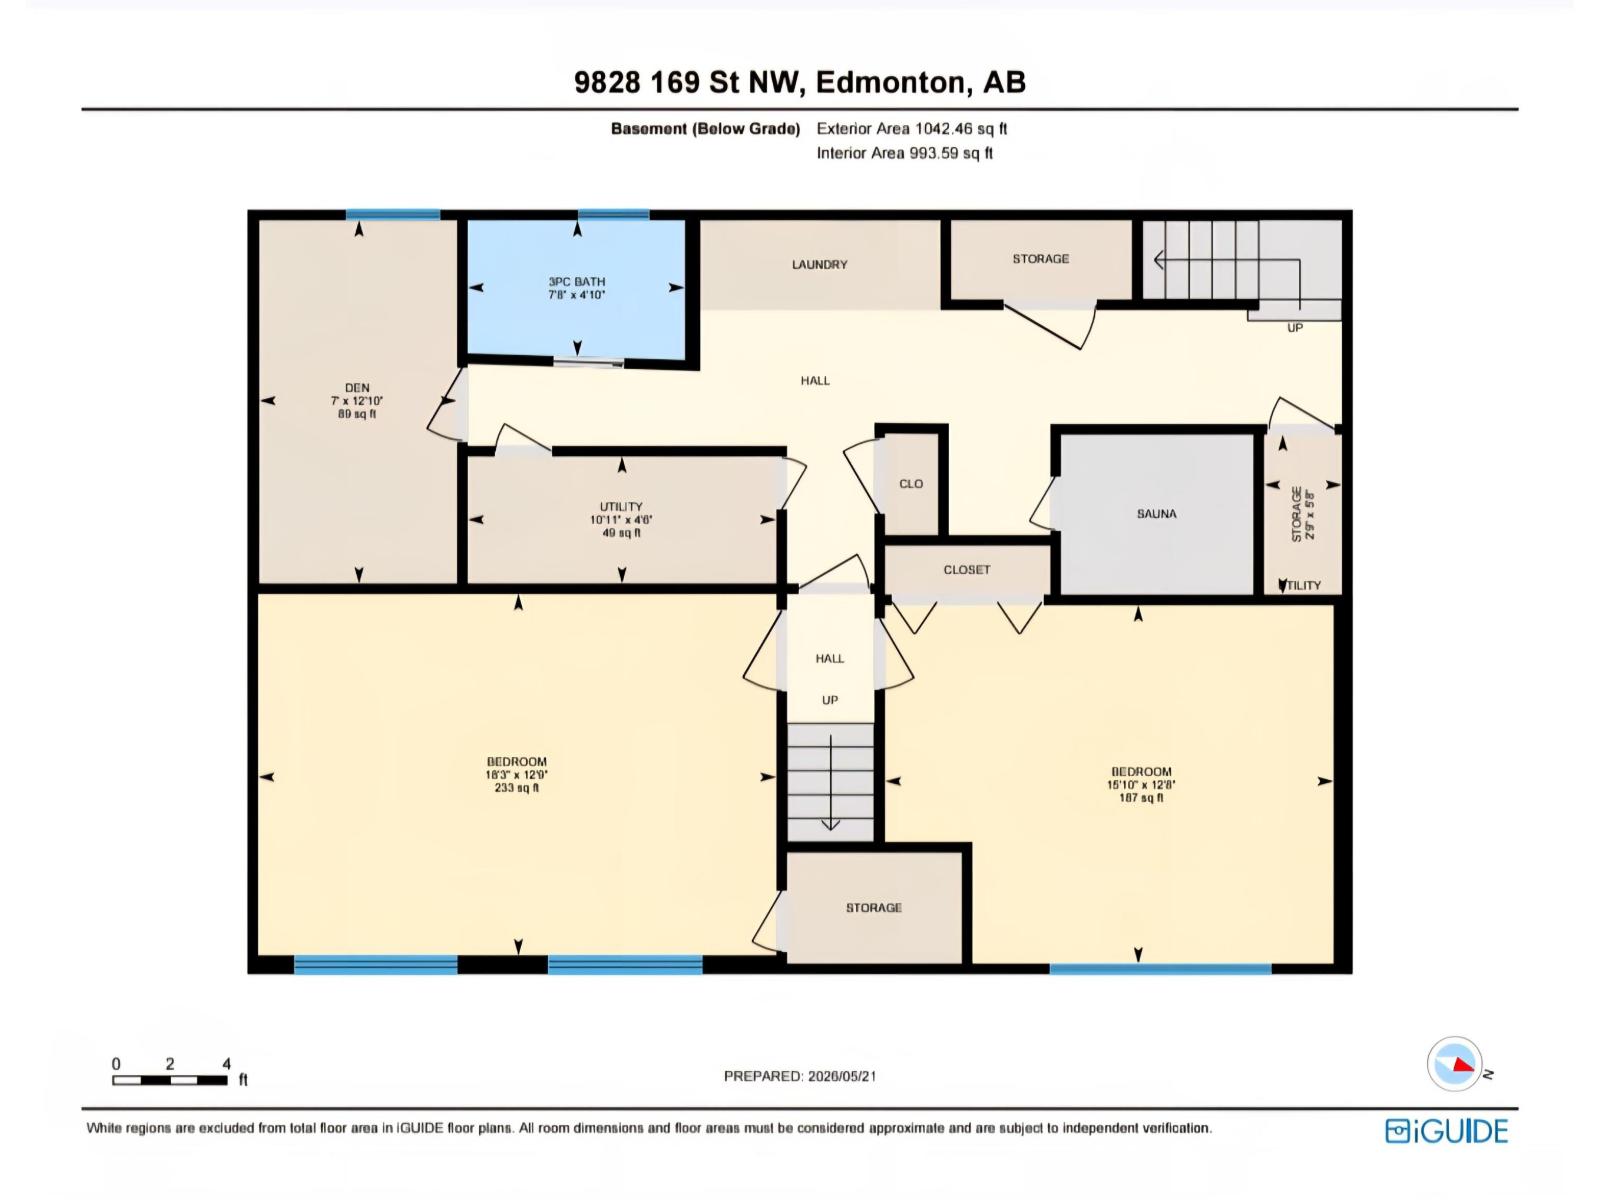
Exquistely updated home featuring Hardie Board siding, an addition with a woodburning fireplace and a backyard pond you have to see to appreciate! Inside this spacious bilevel, the open concept design creates a bright and inviting atmosphere from the large living room with park view to the delightful dining area and smart chef style kitchen with gas range and peaceful view of the yard out back. Deluxe primary bedroom with two separate closets and space for a sitting lounge when you need sanctuary. Modernized bathroom has classic glass brick window for light in the shower/tub and huge vanity. Second bedroom is a good size too. Step down from the kitchen to the welcoming family room and admire the wood ceiling with beams and the patio doors to the massive deck ideal for family get-togethers while marvelling at the zen-like pond. Lower level has two spacious bedrooms, renovated 3 piece bathroom, laundry area, storage, cozy den and upgraded electrical panel. 18' x 21.75' garage. Garden spot + RV pad too. Wow! (id:55254)
Open House
This property has open houses!
4:00 pm
Ends at:5:30 pm
Property Details
| MLS® Number | E4489047 |
| Property Type | Single Family |
| Neigbourhood | Glenwood (Edmonton) |
| Amenities Near By | Playground, Public Transit, Schools, Shopping |
| Features | Paved Lane, Park/reserve, Lane |
| Parking Space Total | 4 |
| Structure | Deck |
Building
| Bathroom Total | 2 |
| Bedrooms Total | 4 |
| Appliances | Dishwasher, Dryer, Freezer, Garage Door Opener, Refrigerator, Gas Stove(s), Washer, Window Coverings |
| Architectural Style | Bi-level |
| Basement Development | Partially Finished |
| Basement Type | Full (partially Finished) |
| Constructed Date | 1969 |
| Construction Style Attachment | Detached |
| Fireplace Fuel | Wood |
| Fireplace Present | Yes |
| Fireplace Type | Unknown |
| Heating Type | Forced Air |
| Size Interior | 1,484 Sqft |
| Type | House |
Parking
| Detached Garage |
Land
| Acreage | No |
| Fence Type | Fence |
| Land Amenities | Playground, Public Transit, Schools, Shopping |
| Size Irregular | 605.12 |
| Size Total | 605.12 M2 |
| Size Total Text | 605.12 M2 |
| Surface Water | Ponds |
Rooms
| Level | Type | Length | Width | Dimensions |
|---|---|---|---|---|
| Lower Level | Den | 2.13 m | 3.91 m | 2.13 m x 3.91 m |
| Lower Level | Bedroom 3 | 3.89 m | 5.58 m | 3.89 m x 5.58 m |
| Lower Level | Bedroom 4 | 3.85 m | 4.83 m | 3.85 m x 4.83 m |
| Main Level | Living Room | 4.17 m | 6.12 m | 4.17 m x 6.12 m |
| Main Level | Dining Room | 2.71 m | 3.05 m | 2.71 m x 3.05 m |
| Main Level | Kitchen | 4.16 m | 4.39 m | 4.16 m x 4.39 m |
| Main Level | Family Room | 4.32 m | 8.46 m | 4.32 m x 8.46 m |
| Main Level | Primary Bedroom | 3.79 m | 5.76 m | 3.79 m x 5.76 m |
| Main Level | Bedroom 2 | 3.11 m | 3.12 m | 3.11 m x 3.12 m |
https://www.realtor.ca/real-estate/29784094/9828-169-st-nw-edmonton-glenwood-edmonton
Contact Us
Contact us for more information

Bruce G. Weiss
Associate
(780) 481-1144
1 (866) 481-2950
www.bruceweiss.com/
www.facebook.com/BruceWeissREALTOR/
www.linkedin.com/in/bruceweissrealtor/?originalSubdomain=ca
www.instagram.com/bruce.weiss.agent/
201-5607 199 St NW
Edmonton, Alberta T6M 0M8
(780) 481-2950
(780) 481-1144

The trademarks REALTOR®, REALTORS®, and the REALTOR® logo are controlled by The Canadian Real Estate Association (CREA) and identify real estate professionals who are members of CREA. The trademarks MLS®, Multiple Listing Service® and the associated logos are owned by The Canadian Real Estate Association (CREA) and identify the quality of services provided by real estate professionals who are members of CREA. The trademark DDF® is owned by The Canadian Real Estate Association (CREA) and identifies CREA's Data Distribution Facility (DDF®)
May 29 2026 11:02:54
REALTORS® Association of Edmonton
RE/MAX Excellence