Sanket Patel Commercial Realtor

9723 76 St NW Edmonton, Alberta T6C 2L1
9723 76 St NW, Edmonton, Alberta T6C 2L1 (30176079), Calgary — Homes for Sale

$429,000
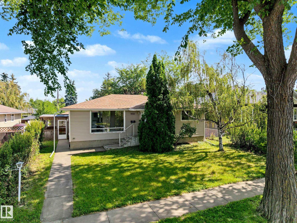
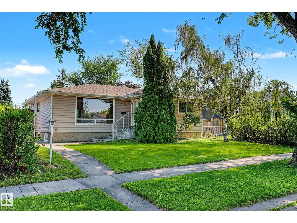
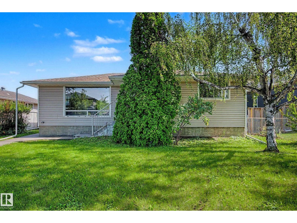
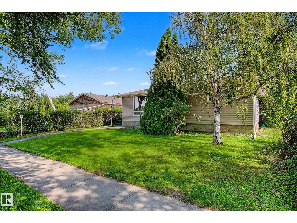
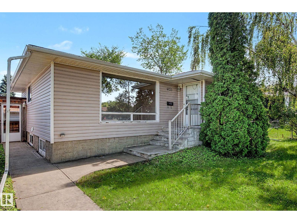
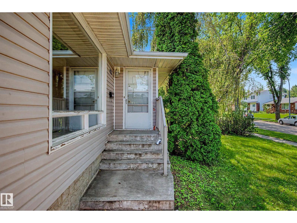
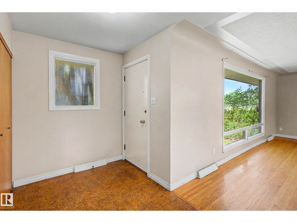
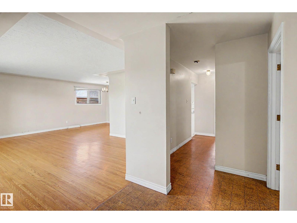
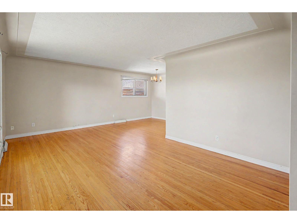
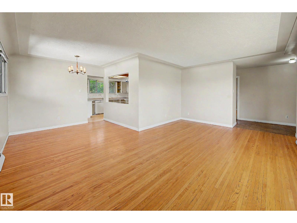
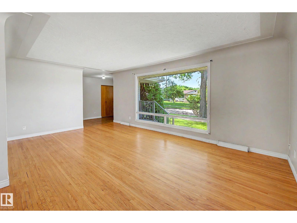
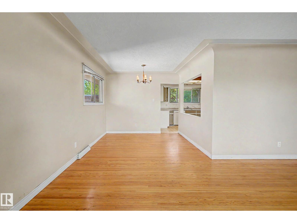
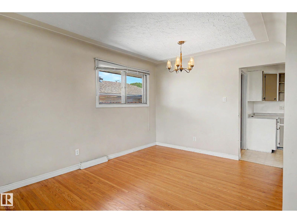
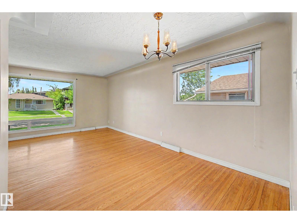
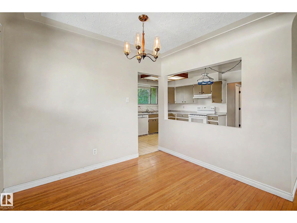
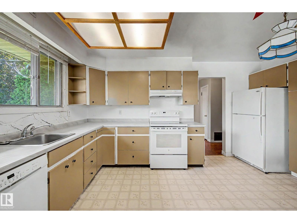
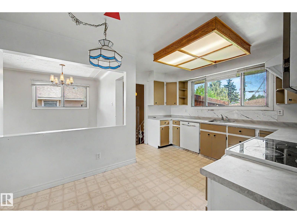
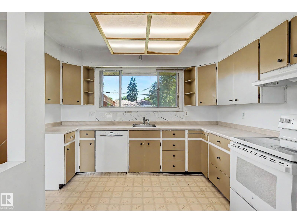
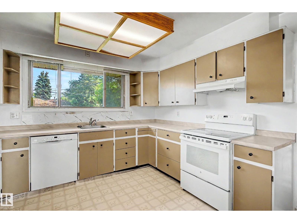
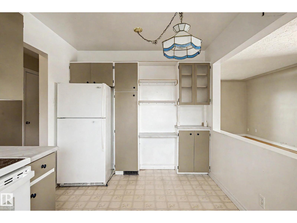
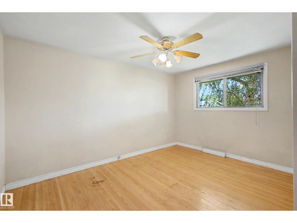
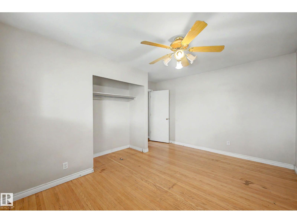
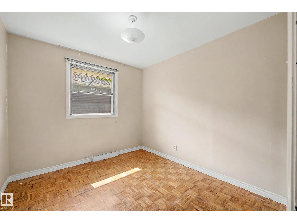
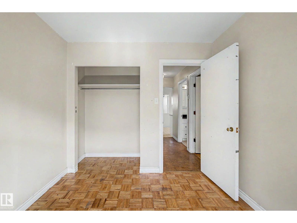
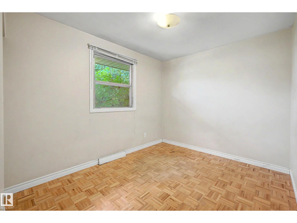
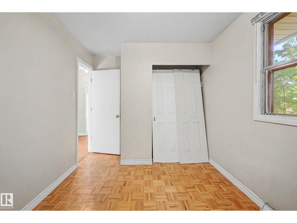
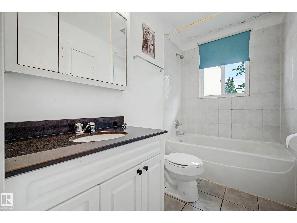
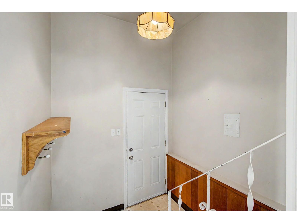
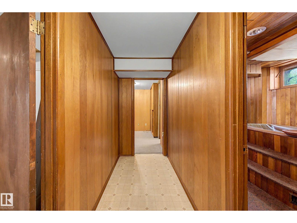
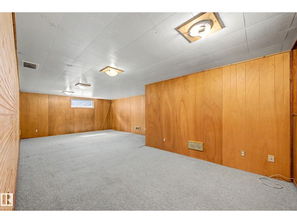
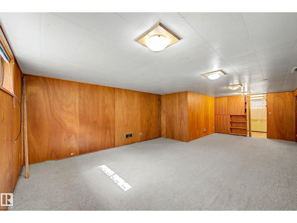
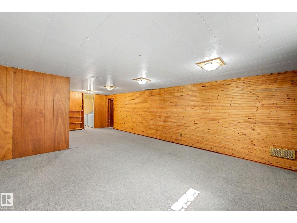
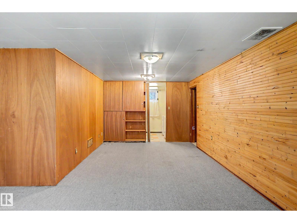
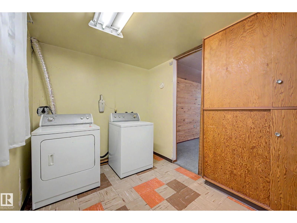
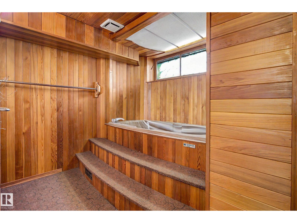
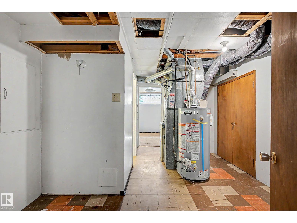
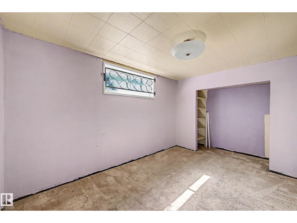
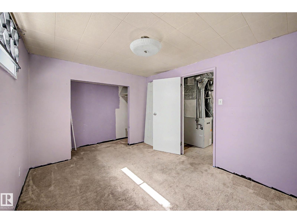
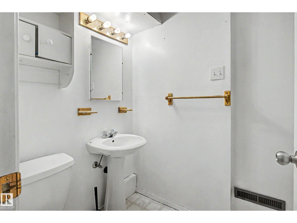
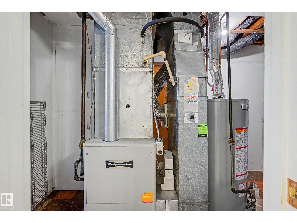
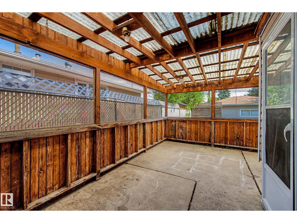
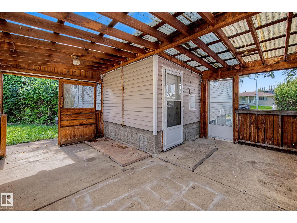
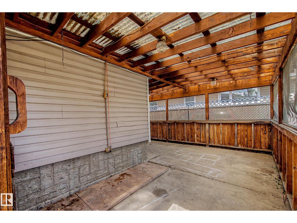
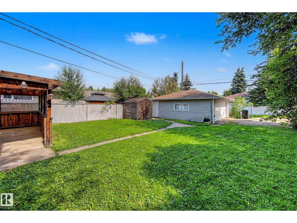
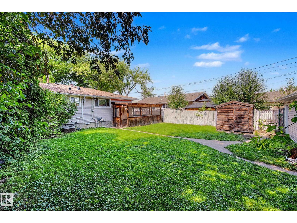
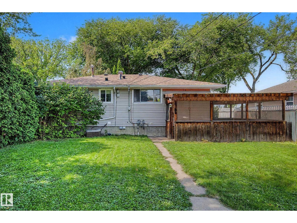
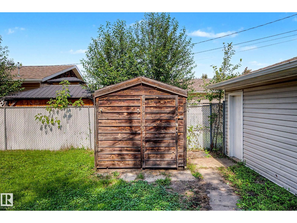
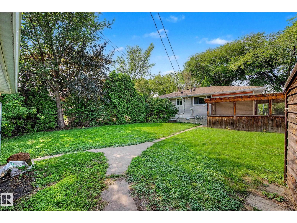
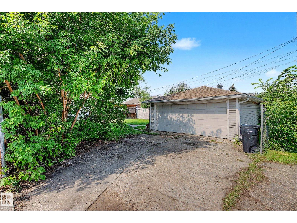
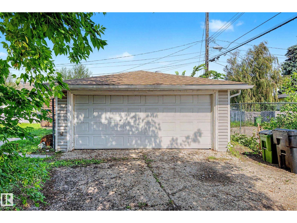
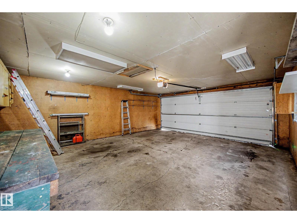
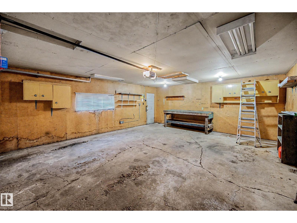
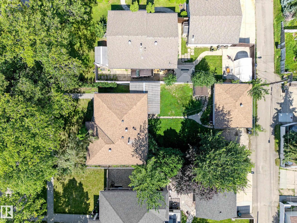
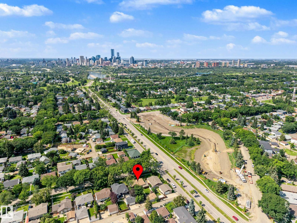
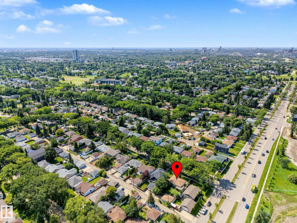
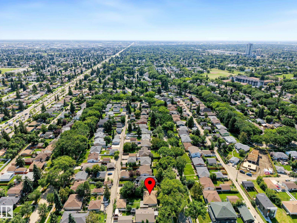
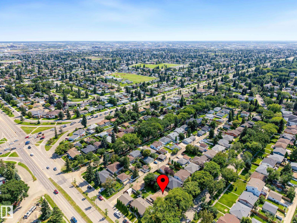
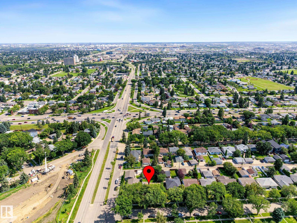
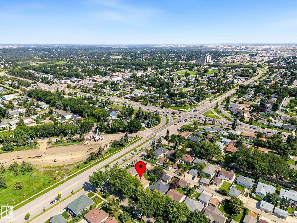
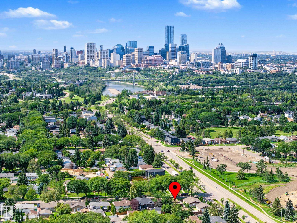
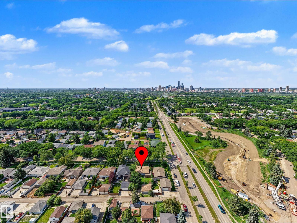
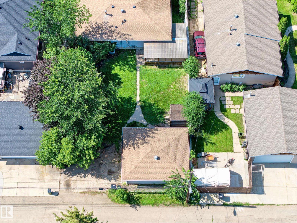
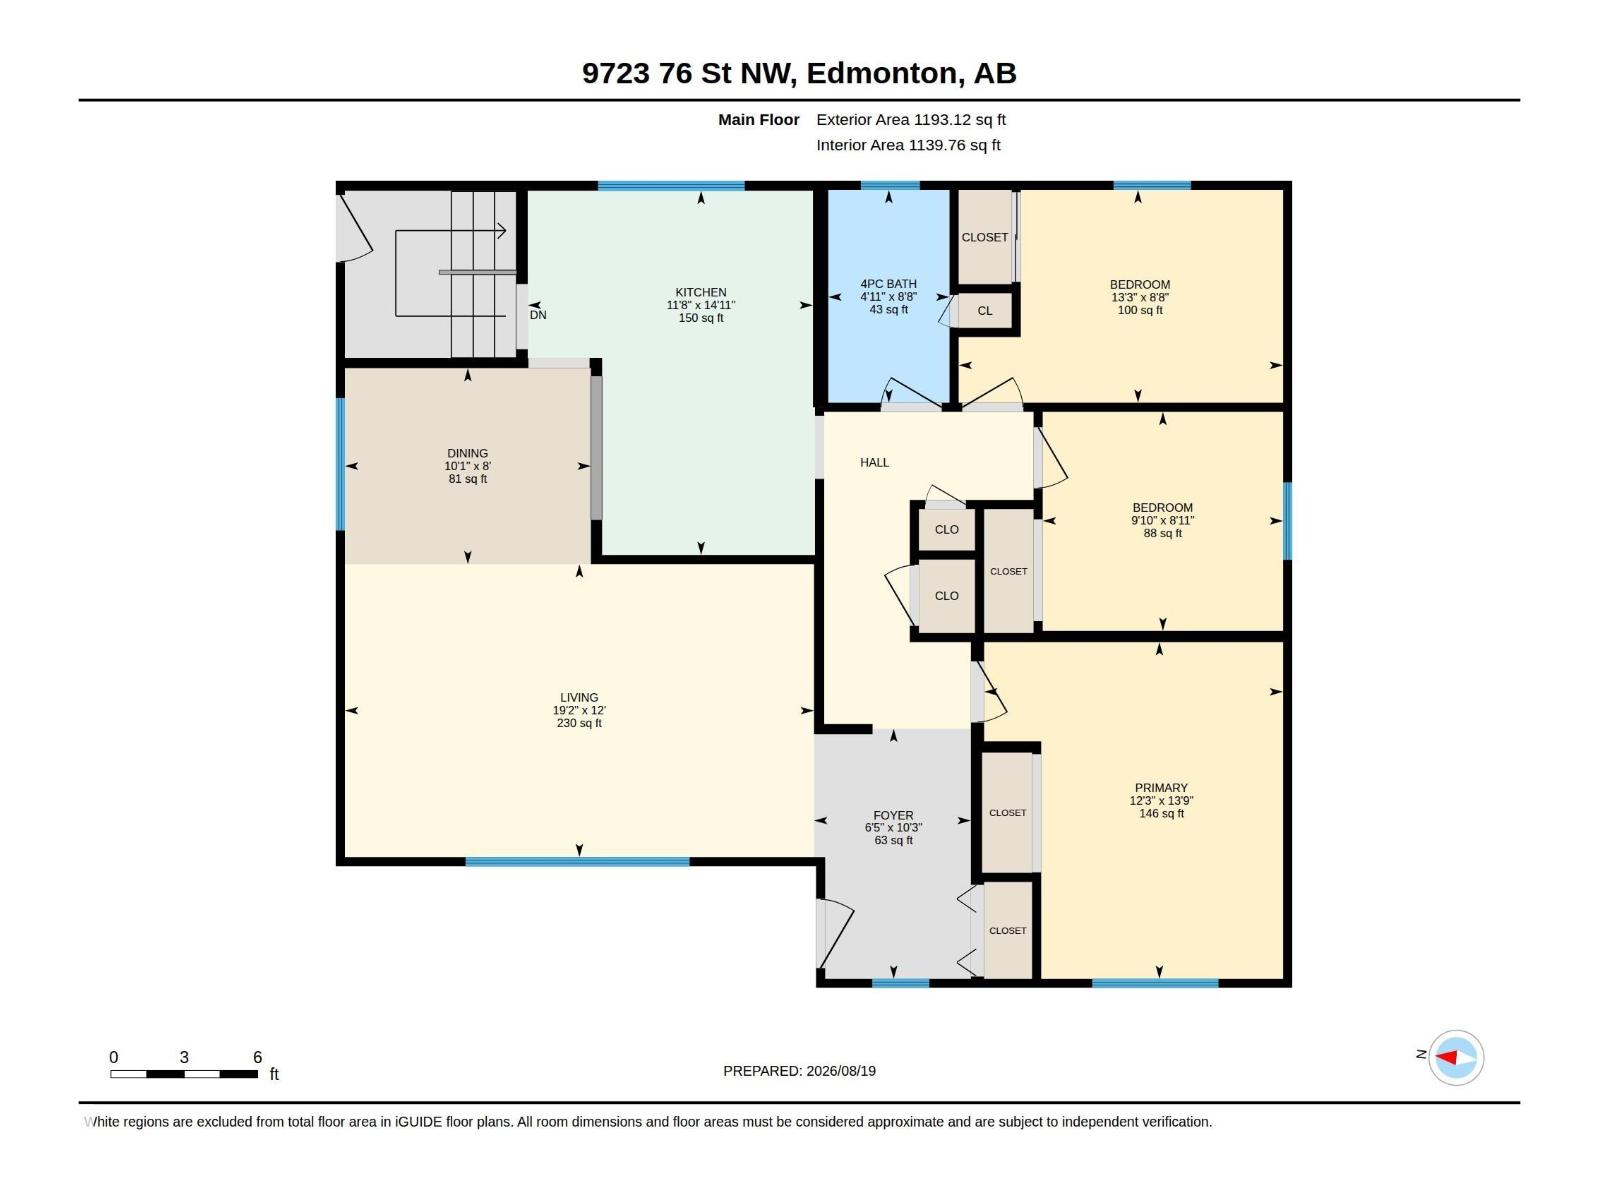
4 bedroom home in Holyrood! This great home is perfect for any first time buyer looking to move into a very sought after community in Edmonton. Main level features a large family room upon entry that leads to the dining area and good size kitchen that overlooks the yard. Down the hall are 3 bedrooms including a nice size primary. Finishing off the main level is a 4 piece bath that has been updated. The basement is fully finished with another large family room, 4th bedroom, laundry room and a 3 piece bath. Back alley access to the oversize, double detached garage. Close to all amenities and potential for basement suite development as well. Immediate possession available! (id:55254)
Property Details
| MLS® Number | E4504559 |
| Property Type | Single Family |
| Neigbourhood | Holyrood |
| Amenities Near By | Public Transit, Schools, Shopping |
| Features | Flat Site, Lane, No Animal Home, No Smoking Home |
| Parking Space Total | 4 |
Building
| Bathroom Total | 2 |
| Bedrooms Total | 4 |
| Amenities | Vinyl Windows |
| Appliances | Dishwasher, Dryer, Garage Door Opener Remote(s), Garage Door Opener, Hood Fan, Refrigerator, Stove, Washer, Window Coverings |
| Architectural Style | Bungalow |
| Basement Development | Finished |
| Basement Type | Full (finished) |
| Constructed Date | 1955 |
| Construction Style Attachment | Detached |
| Heating Type | Forced Air |
| Stories Total | 1 |
| Size Interior | 1,193 Sqft |
| Type | House |
Parking
| Detached Garage |
Land
| Acreage | No |
| Fence Type | Fence |
| Land Amenities | Public Transit, Schools, Shopping |
| Size Irregular | 653.58 |
| Size Total | 653.58 M2 |
| Size Total Text | 653.58 M2 |
Rooms
| Level | Type | Length | Width | Dimensions |
|---|---|---|---|---|
| Basement | Family Room | Measurements not available | ||
| Basement | Bedroom 4 | Measurements not available | ||
| Main Level | Living Room | 5.85 m | 3.65 m | 5.85 m x 3.65 m |
| Main Level | Dining Room | 3.07 m | 2.45 m | 3.07 m x 2.45 m |
| Main Level | Kitchen | 4.54 m | 3.56 m | 4.54 m x 3.56 m |
| Main Level | Primary Bedroom | 4.2 m | 3.73 m | 4.2 m x 3.73 m |
| Main Level | Bedroom 2 | 4.05 m | 2.65 m | 4.05 m x 2.65 m |
| Main Level | Bedroom 3 | 3 m | 2.73 m | 3 m x 2.73 m |
https://www.realtor.ca/real-estate/30176079/9723-76-st-nw-edmonton-holyrood
Contact Us
Contact us for more information

Rick A. Reinhardt
Associate
nextchapterrealtygroup.ca/
110-5 Giroux Rd
St Albert, Alberta T8N 6J8
(780) 849-5977
(780) 460-9694
masters.c21.ca/

Tristan Jones
Associate
gannonreinhardtgroup.ca/
www.instagram.com/tristanjonesrealtor/
110-5 Giroux Rd
St Albert, Alberta T8N 6J8
(780) 849-5977
(780) 460-9694
masters.c21.ca/

The trademarks REALTOR®, REALTORS®, and the REALTOR® logo are controlled by The Canadian Real Estate Association (CREA) and identify real estate professionals who are members of CREA. The trademarks MLS®, Multiple Listing Service® and the associated logos are owned by The Canadian Real Estate Association (CREA) and identify the quality of services provided by real estate professionals who are members of CREA. The trademark DDF® is owned by The Canadian Real Estate Association (CREA) and identifies CREA's Data Distribution Facility (DDF®)
August 19 2026 10:41:59
REALTORS® Association of Edmonton
Century 21 Masters