Sanket Patel Commercial Realtor

#97 8602 Southfort Dr Fort Saskatchewan, Alberta T8L 4R7
#97 8602 Southfort Dr, Fort Saskatchewan, Alberta T8L 4R7 (30107834), Calgary — Homes for Sale

$439,900Maintenance, Exterior Maintenance, Insurance, Other, See Remarks
$505.71 Monthly
Maintenance, Exterior Maintenance, Insurance, Other, See Remarks
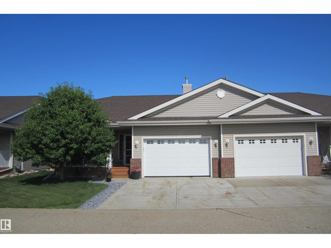
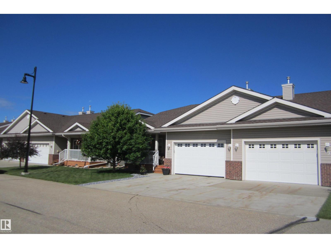
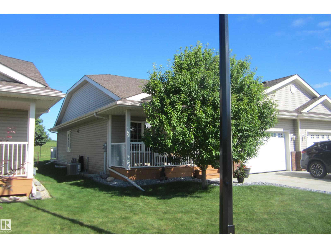
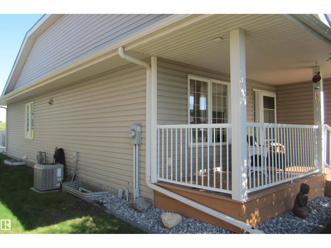
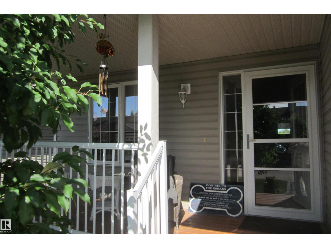
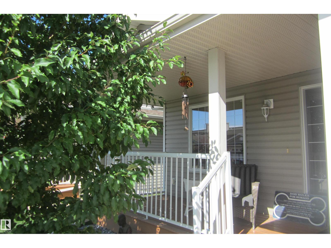
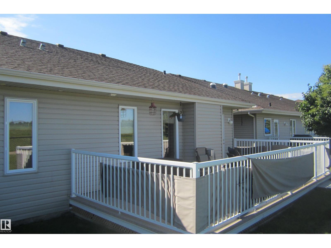
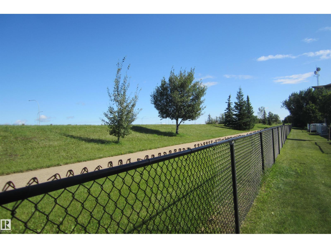
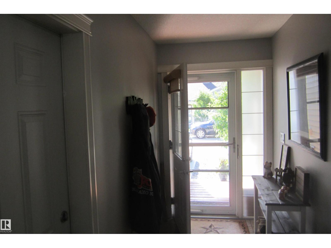
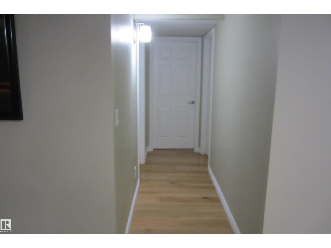
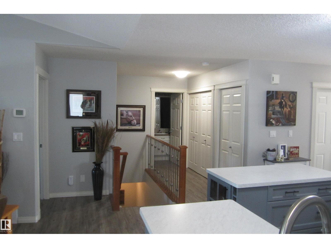
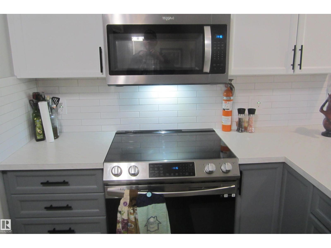
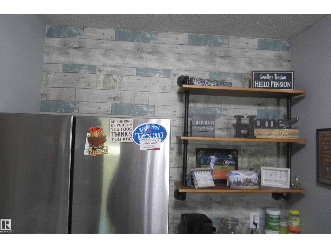
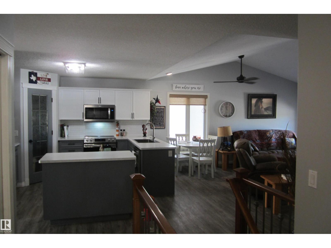
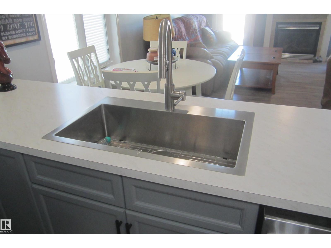
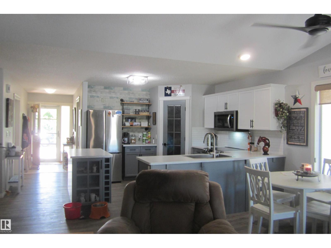
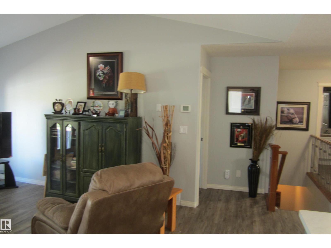
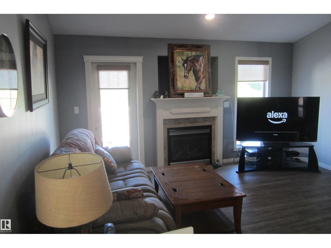
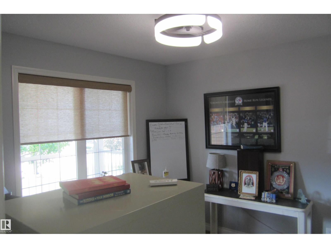
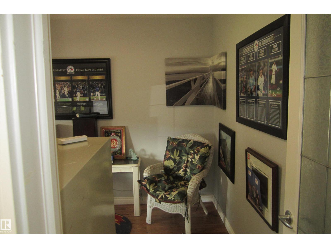
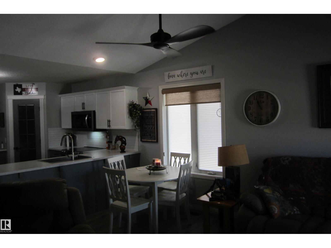
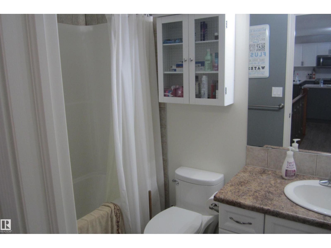
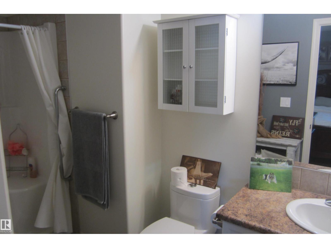
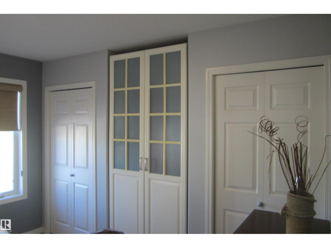
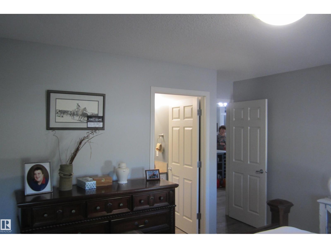
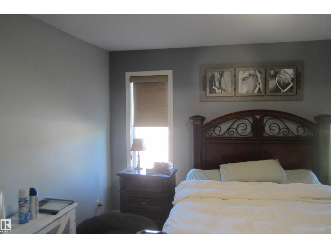
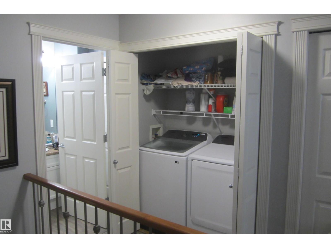
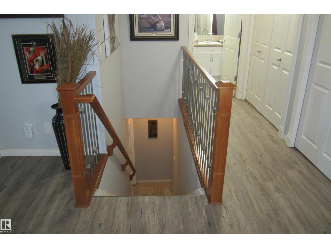
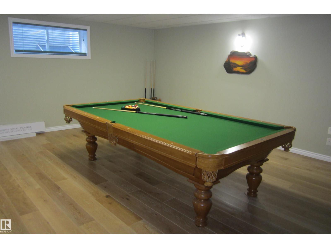
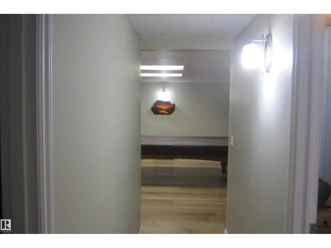
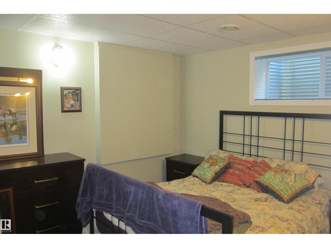
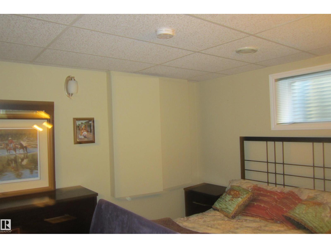
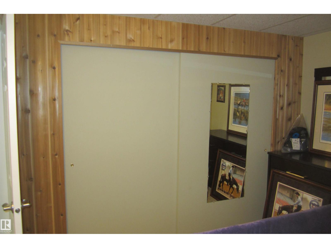
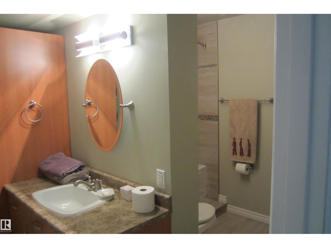
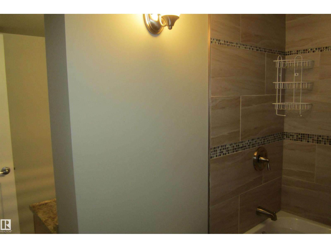
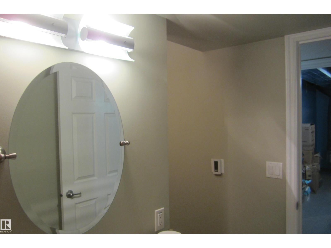
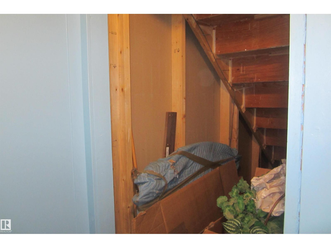
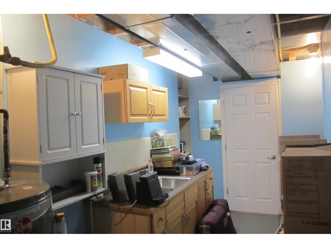
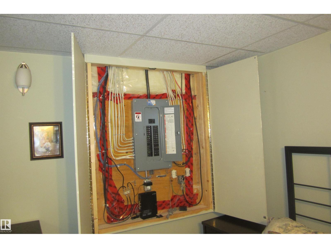
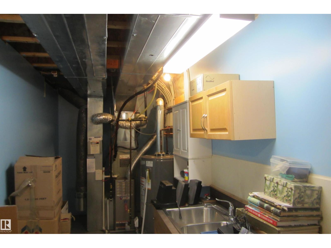
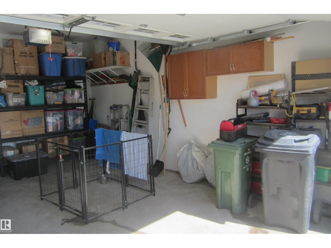
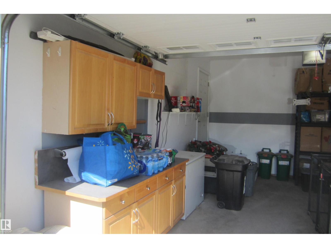
$505.71 MonthlyWelcome to The Villas of Southfort Bend. This gorgeous bungalow villa offers low maintenance living and is awaiting a new owner. Open concept on the main floor with Grand entry great for a Deacons Bench. Freshly painted kitchen with vinyl floors and newer s/s high end appliances. Dining and Living area with vaulted ceilings, features a gas fireplace and garden door to rear deck. Primary bedroom features his/her closets and a 3 pce ensuite. Main floor laundry, Den and 4 pce Main bathroom complete the main floor. The fully developed basement features a large rec room with pool table, that is staying!! Bedroom and another 4 pce bathroom, with infloor heating. Plenty of storage in this home. Single (oversized garage) is heated. Condo fees include access the The Gardens with guest suites, restaurant and scheduled activities. Ideally located close to shopping and public transit. (id:55254)
Property Details
| MLS® Number | E4501930 |
| Property Type | Single Family |
| Neigbourhood | South Fort |
| Amenities Near By | Public Transit, Shopping |
| Features | Flat Site, Paved Lane, Lane, No Smoking Home |
| Parking Space Total | 3 |
| Structure | Deck |
Building
| Bathroom Total | 3 |
| Bedrooms Total | 2 |
| Appliances | Dishwasher, Dryer, Garage Door Opener Remote(s), Garage Door Opener, Microwave Range Hood Combo, Refrigerator, Stove, Washer, Window Coverings |
| Architectural Style | Bungalow |
| Basement Development | Finished |
| Basement Type | Full (finished) |
| Constructed Date | 2007 |
| Construction Style Attachment | Semi-detached |
| Cooling Type | Central Air Conditioning |
| Fire Protection | Smoke Detectors |
| Fireplace Fuel | Gas |
| Fireplace Present | Yes |
| Fireplace Type | Unknown |
| Heating Type | Baseboard Heaters, Forced Air |
| Stories Total | 1 |
| Size Interior | 1,133 Sqft |
| Type | Duplex |
Parking
| Heated Garage | |
| Oversize | |
| Parking Pad | |
| Attached Garage |
Land
| Acreage | No |
| Land Amenities | Public Transit, Shopping |
| Size Irregular | 226.5 |
| Size Total | 226.5 M2 |
| Size Total Text | 226.5 M2 |
Rooms
| Level | Type | Length | Width | Dimensions |
|---|---|---|---|---|
| Basement | Family Room | 9.28 m | 5.2 m | 9.28 m x 5.2 m |
| Basement | Bedroom 2 | 3.63 m | 3.18 m | 3.63 m x 3.18 m |
| Main Level | Living Room | 4.69 m | 4.01 m | 4.69 m x 4.01 m |
| Main Level | Dining Room | 3.15 m | 2.01 m | 3.15 m x 2.01 m |
| Main Level | Kitchen | 3.15 m | 3.59 m | 3.15 m x 3.59 m |
| Main Level | Den | 3.11 m | 3.02 m | 3.11 m x 3.02 m |
| Main Level | Primary Bedroom | 4.64 m | 3.59 m | 4.64 m x 3.59 m |
https://www.realtor.ca/real-estate/30107834/97-8602-southfort-dr-fort-saskatchewan-south-fort
Contact Us
Contact us for more information

Dennis Van Beek
Broker
www.blackgoldrealestate.ca/
www.twitter.com/Dennis Van Beek@dDennisVanBeek5
www.facebook.com/home.php
www.linkedin.com/people/pymk?trk=eml_inv_accept&report.success=BqWPh6LRt2kK27mTGKL_mWMdG3Xbb8VEJgQV1cvRvp2XpCz2YgelF1hR9du5fCu1YsQd1LKCvpd9W6JCtTiZPWYCbVtvK2l1NHMR1-1R3OgywJCRECU4Sb1R53gu9yg2HkDiFcZxf4EKjggEeYcJ1ommKpd3QC0NegbgZODn9bXDo0IYH8MVgS
www.instagram.com/home.php
25055 Twp Rd 492
Leduc County, Alberta T4X 2M6
(780) 265-4720

The trademarks REALTOR®, REALTORS®, and the REALTOR® logo are controlled by The Canadian Real Estate Association (CREA) and identify real estate professionals who are members of CREA. The trademarks MLS®, Multiple Listing Service® and the associated logos are owned by The Canadian Real Estate Association (CREA) and identify the quality of services provided by real estate professionals who are members of CREA. The trademark DDF® is owned by The Canadian Real Estate Association (CREA) and identifies CREA's Data Distribution Facility (DDF®)
August 03 2026 09:41:07
REALTORS® Association of Edmonton
Black Gold Real Estate