Sanket Patel Commercial Realtor

9515 75 Av NW Edmonton, Alberta T6E 1H5
9515 75 Av NW, Edmonton, Alberta T6E 1H5 (30221503), Calgary — Homes for Sale

$1,198,888
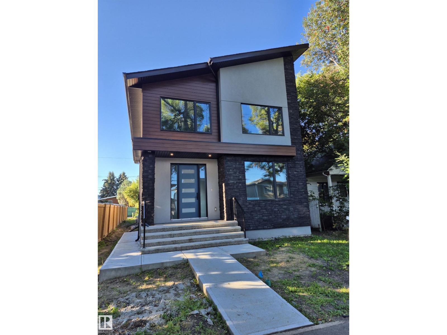
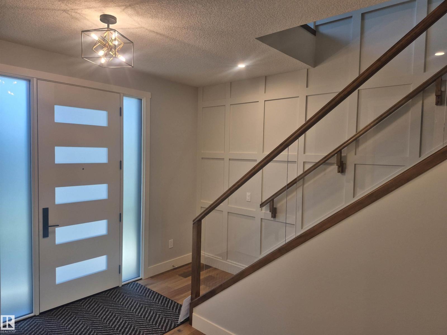
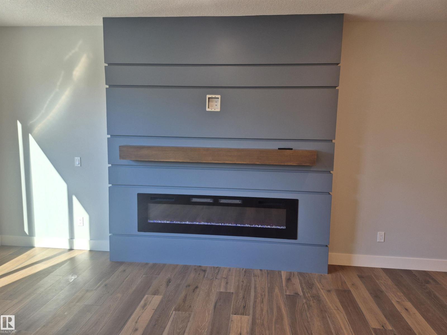
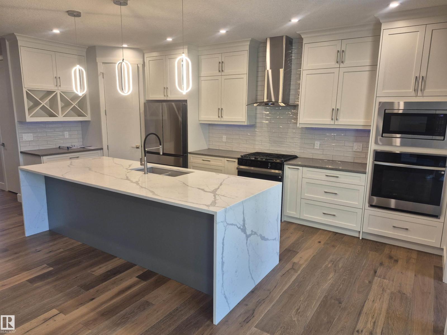
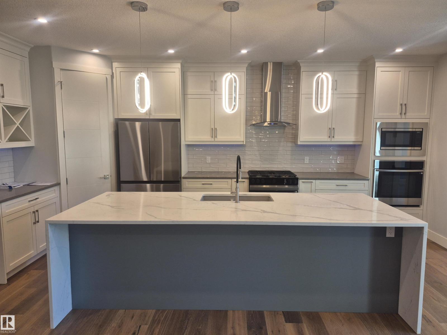
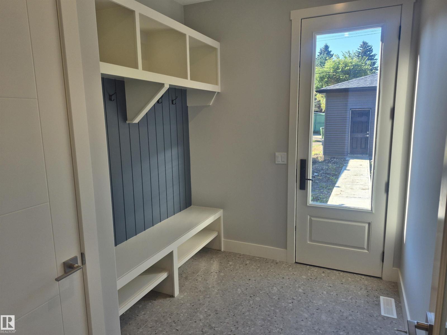
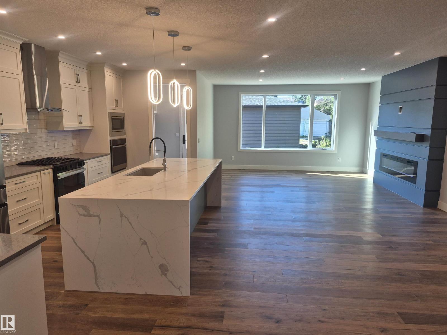
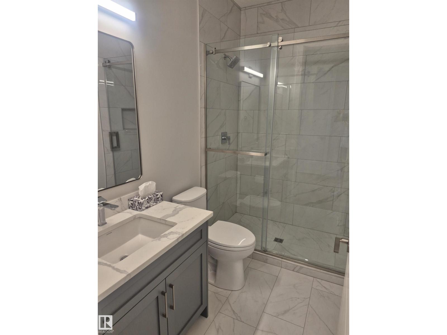
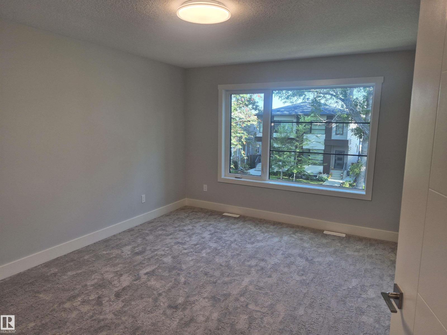
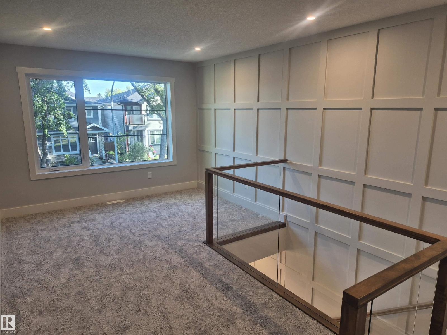
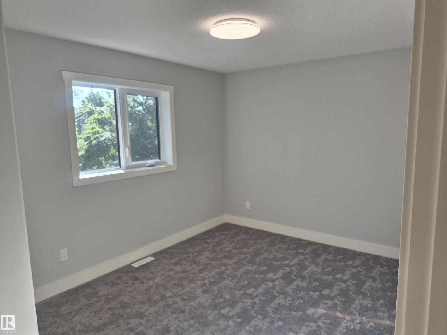
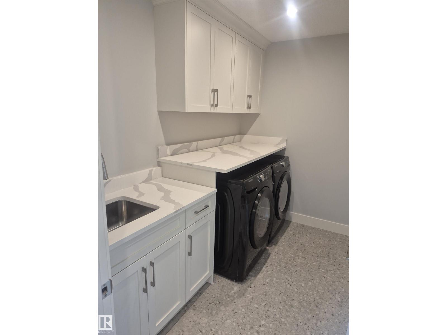
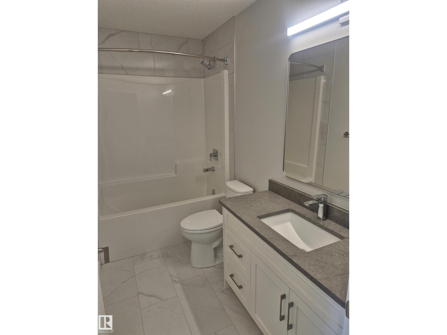
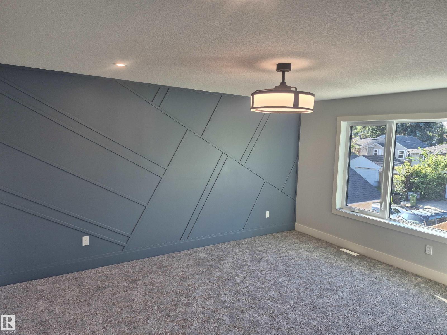
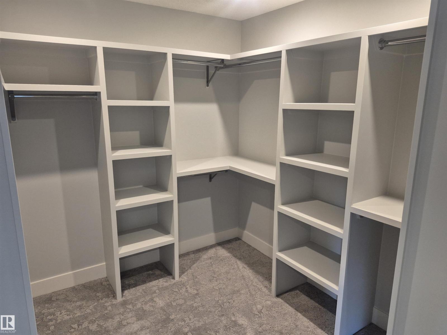
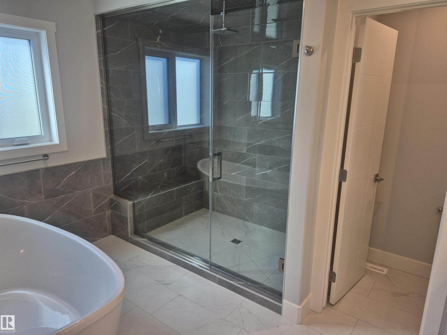
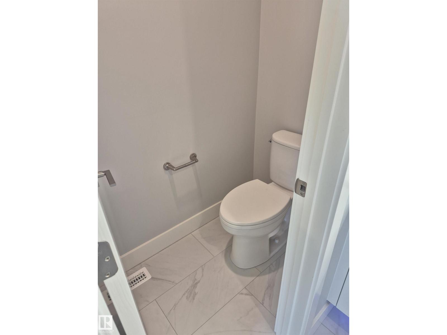
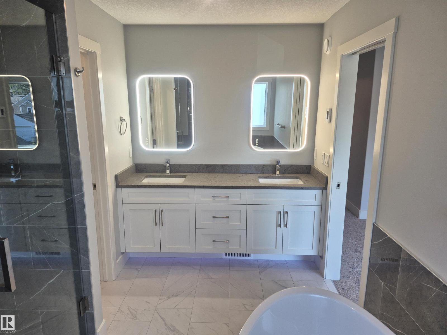
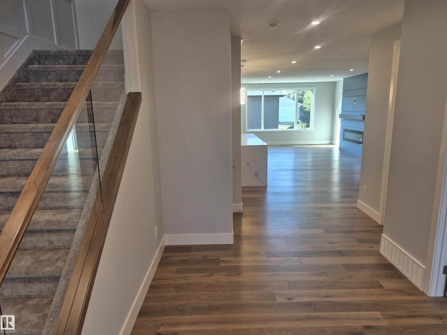
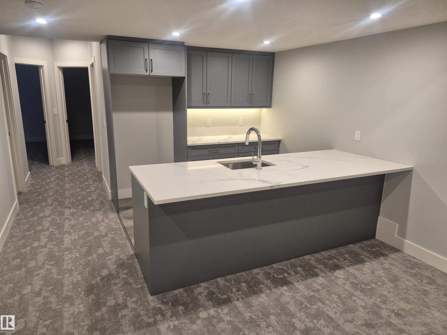
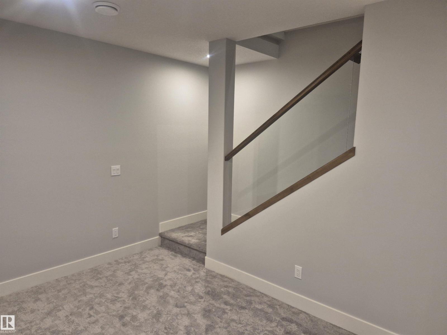
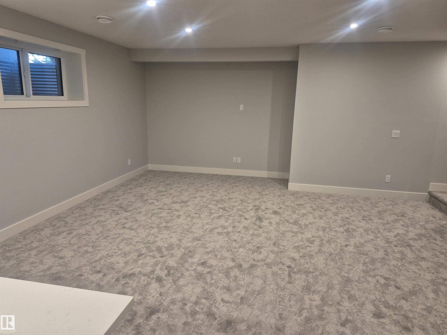
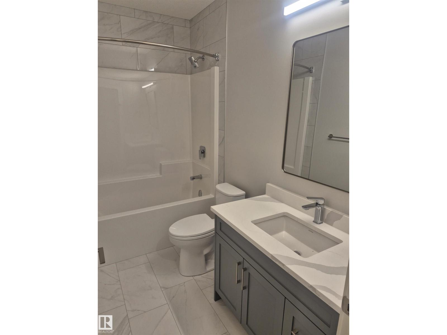
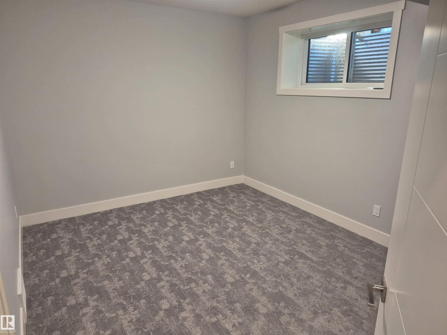
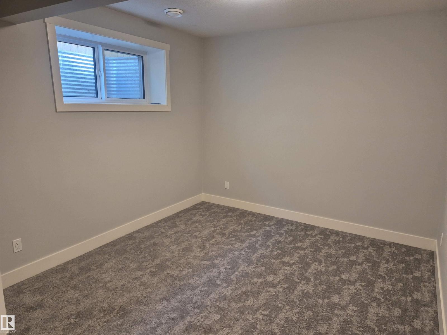
In the heart of Ritchie, this brand-new luxury infill delivers modern living in one of Edmonton's most walkable neighbourhoods. Located on a quiet street steps from Mill Creek Ravine and minutes to Ritchie Market, Whyte Avenue, schools, cafés, restaurants, and daily amenities, the location is hard to match. The open-concept main floor features 9-foot ceilings and a chef's kitchen with quartz countertops, an oversized waterfall island, stainless steel appliances, a gas cooktop, and dual wall ovens. The living room centres around a 6-foot electric fireplace, with a spacious dining area, den, full bath, and custom mudroom completing the level. Upstairs offers three bedrooms, a loft, laundry room, full bath, and a private primary retreat with heated ensuite floors, dual vanities, and a walk-in closet. The finished basement adds nearly 1,000 sq. ft. with 9-foot ceilings, a separate entrance, two bedrooms, a recreation room, and a built-in bar. Ideal for entertaining, guests, or extended family. (id:55254)
Property Details
| MLS® Number | E4506485 |
| Property Type | Single Family |
| Neigbourhood | Ritchie |
| Amenities Near By | Schools, Shopping |
| Features | Flat Site, Lane, Wet Bar, Closet Organizers, Exterior Walls- 2x6" |
| Structure | Deck |
Building
| Bathroom Total | 4 |
| Bedrooms Total | 5 |
| Amenities | Ceiling - 9ft |
| Appliances | Dishwasher, Dryer, Garage Door Opener, Hood Fan, Humidifier, Oven - Built-in, Refrigerator, Gas Stove(s), Washer |
| Basement Development | Finished |
| Basement Type | Full (finished) |
| Constructed Date | 2026 |
| Construction Style Attachment | Detached |
| Cooling Type | Central Air Conditioning |
| Heating Type | Forced Air |
| Stories Total | 2 |
| Size Interior | 2,495 Sqft |
| Type | House |
Parking
| Detached Garage |
Land
| Acreage | No |
| Fence Type | Fence |
| Land Amenities | Schools, Shopping |
| Size Irregular | 466.24 |
| Size Total | 466.24 M2 |
| Size Total Text | 466.24 M2 |
Rooms
| Level | Type | Length | Width | Dimensions |
|---|---|---|---|---|
| Basement | Bedroom 4 | 3.4 m | 4.06 m | 3.4 m x 4.06 m |
| Basement | Bedroom 5 | 3.4 m | 3.81 m | 3.4 m x 3.81 m |
| Main Level | Living Room | 4.8 m | 2.1 m | 4.8 m x 2.1 m |
| Main Level | Dining Room | 2.6 m | 3.5 m | 2.6 m x 3.5 m |
| Main Level | Kitchen | 6.1 m | 3.7 m | 6.1 m x 3.7 m |
| Main Level | Den | 3.21 m | 3.9 m | 3.21 m x 3.9 m |
| Upper Level | Primary Bedroom | 4 m | 4.7 m | 4 m x 4.7 m |
| Upper Level | Bedroom 2 | 3.1 m | 3.7 m | 3.1 m x 3.7 m |
| Upper Level | Bedroom 3 | 3.78 m | 4.7 m | 3.78 m x 4.7 m |
| Upper Level | Loft | 3.05 m | 3.3 m | 3.05 m x 3.3 m |
https://www.realtor.ca/real-estate/30221503/9515-75-av-nw-edmonton-ritchie
Contact Us
Contact us for more information

Heiko K. Lotzgeselle
Associate
(780) 450-6670
4107 99 St NW
Edmonton, Alberta T6E 3N4
(780) 450-6300
(780) 450-6670

The trademarks REALTOR®, REALTORS®, and the REALTOR® logo are controlled by The Canadian Real Estate Association (CREA) and identify real estate professionals who are members of CREA. The trademarks MLS®, Multiple Listing Service® and the associated logos are owned by The Canadian Real Estate Association (CREA) and identify the quality of services provided by real estate professionals who are members of CREA. The trademark DDF® is owned by The Canadian Real Estate Association (CREA) and identifies CREA's Data Distribution Facility (DDF®)
September 01 2026 08:11:40
REALTORS® Association of Edmonton
Maxwell Polaris