Sanket Patel Commercial Realtor

95005 Range Rd 154, Taber, Ab Rural Taber, Alberta T0K 1X0
95005 Range Rd 154, Taber, Ab, Rural Taber, Alberta T0K 1X0 (30235778), Calgary — Homes for Sale

$775,000
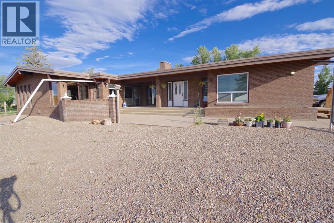
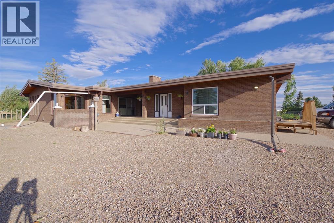
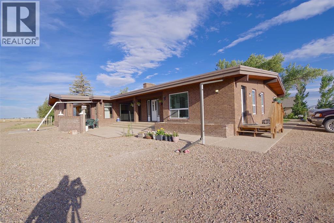
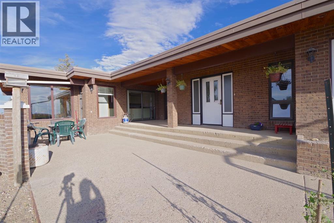
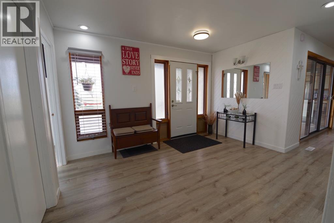
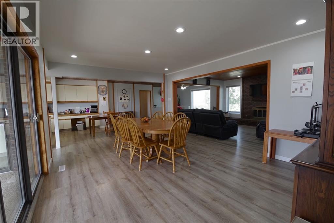
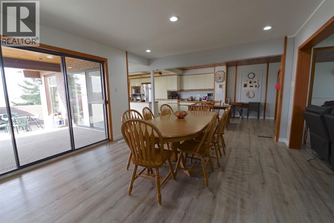
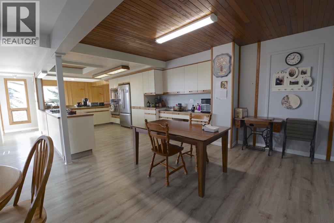
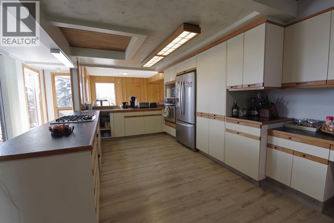
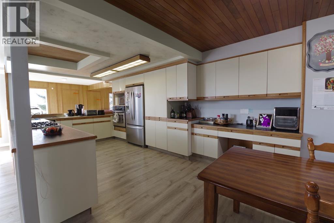
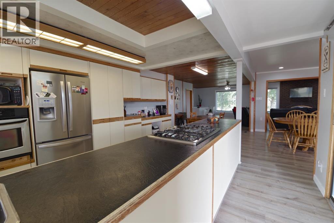
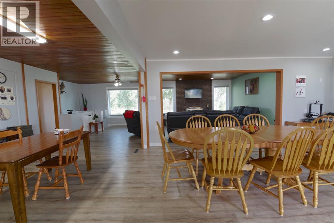
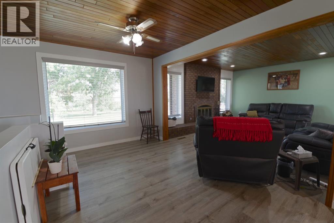
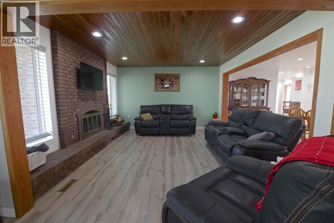
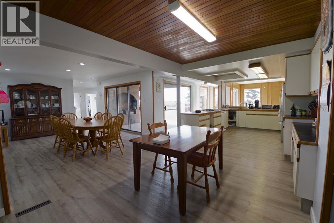
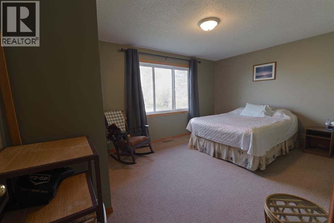
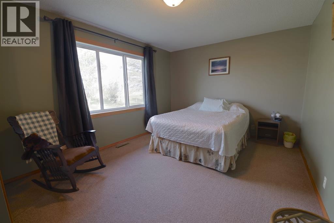
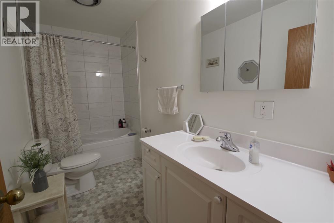
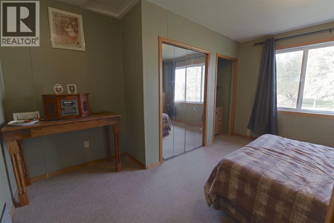
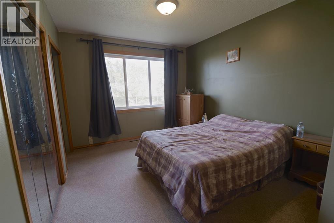
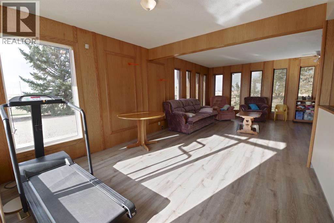
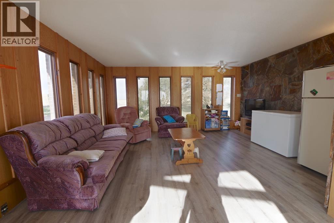
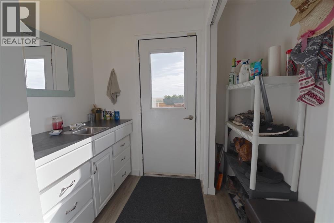
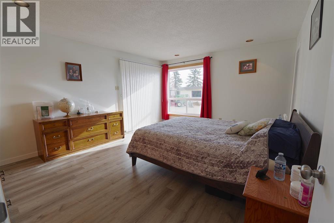
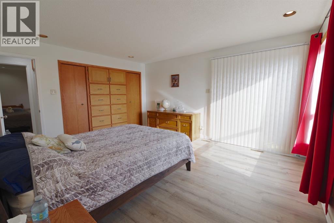
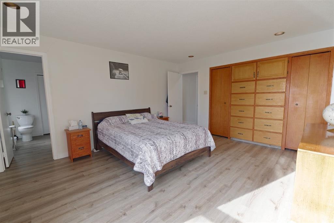
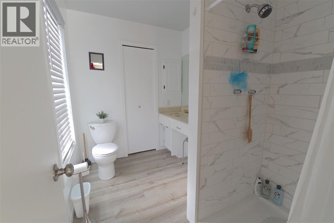
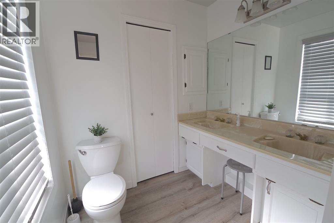
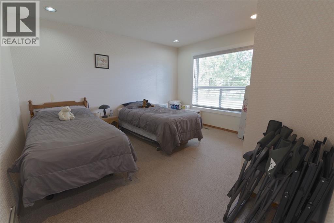
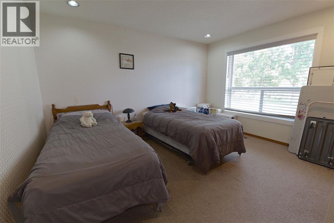
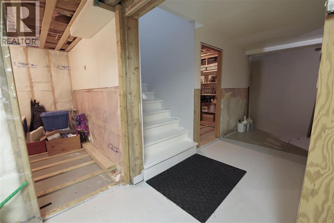
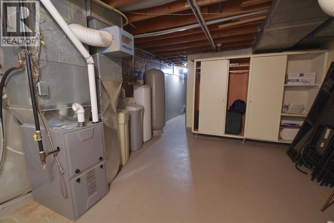
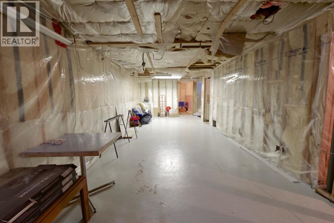
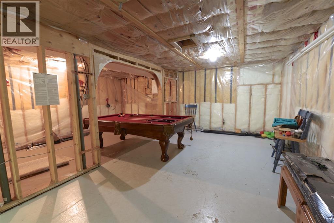
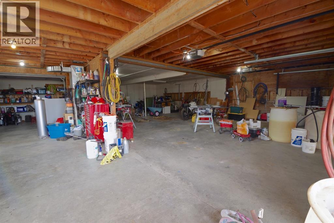
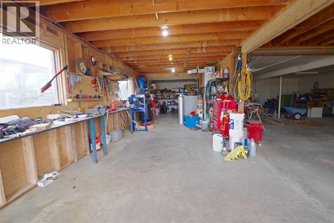
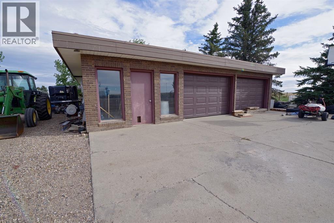
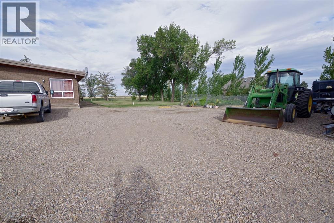
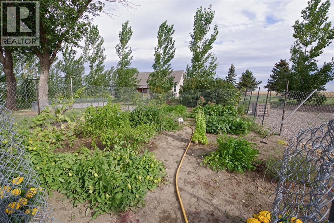
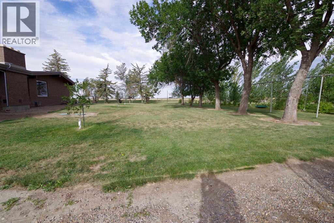
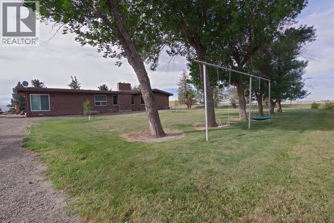
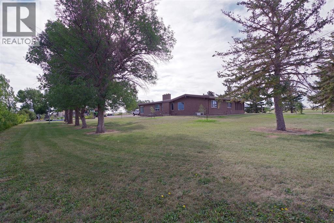
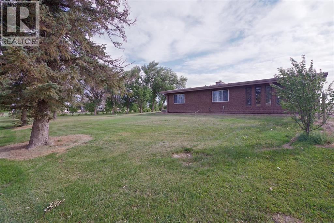
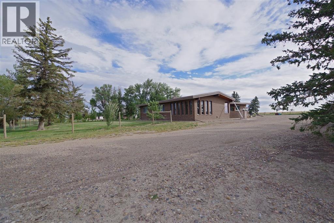
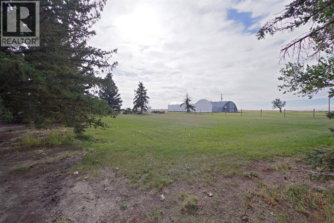
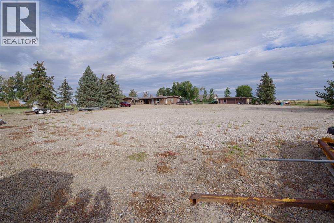
Welcome to peaceful country living with all the space you’ve been looking for! Situated on a beautifully maintained 2 acre parcel, this solid brick home offers over 2,900 square feet of functional main floor living designed for both comfort and effortless entertaining.Step inside to an inviting open concept floor plan at the heart of the home. The expansive kitchen transitions seamlessly into the dining area, which flows directly into a bright and spacious living room making everyday family life and hosting gatherings a breeze. In addition to the main living area, the home features a second generously sized family room, offering endless flexibility for a media room, game space, or secondary lounge.Enjoy the total convenience of main floor living with all primary amenities on one level, including a spacious primary suite featuring its own private ensuite bathroom. Downstairs, a partial unfinished basement provides exceptional storage space or room for future expansion tailored to your needs.Outside, the property truly shines. The 2 acre lot boasts lush lawn space and lots of mature trees, a lovely garden area, and a big open gravel yard providing endless parking space for RVs, trailers, equipment, or recreational vehicles. Completing the grounds is a very large double car detached garage perfect for secure parking, extra storage, or a dedicated workshop.Combining classic brick curb appeal, sprawling outdoor space, and convenient single level functionality, this property is a rare find. Schedule your private tour today! (id:55254)
Property Details
| MLS® Number | A2342774 |
| Property Type | Single Family |
| Plan | 0714615 |
Building
| Bathroom Total | 3 |
| Bedrooms Above Ground | 4 |
| Bedrooms Total | 4 |
| Age | Age Is Unknown |
| Appliances | Refrigerator, Cooktop - Gas, Range - Electric, Washer & Dryer |
| Architectural Style | Bungalow |
| Basement Development | Unfinished |
| Basement Type | Partial (unfinished) |
| Construction Style Attachment | Detached |
| Cooling Type | Central Air Conditioning |
| Exterior Finish | Brick |
| Fireplace Present | Yes |
| Fireplace Total | 1 |
| Flooring Type | Carpeted, Laminate, Vinyl |
| Foundation Type | Poured Concrete |
| Heating Type | Forced Air |
| Stories Total | 1 |
| Size Interior | 2,954 Sqft |
| Total Finished Area | 2954 Sqft |
| Type | House |
| Utility Water | Cistern |
Parking
| Detached Garage | 2 |
Land
| Acreage | Yes |
| Fence Type | Partially Fenced |
| Landscape Features | Landscaped, Lawn |
| Sewer | Septic Field, Septic Tank |
| Size Irregular | 2.00 |
| Size Total | 2 Ac|2 - 4.99 Acres |
| Size Total Text | 2 Ac|2 - 4.99 Acres |
| Zoning Description | R |
Rooms
| Level | Type | Length | Width | Dimensions |
|---|---|---|---|---|
| Basement | Storage | 11.00 Ft x 50.25 Ft | ||
| Basement | Storage | 9.08 Ft x 16.33 Ft | ||
| Basement | Storage | 11.17 Ft x 9.67 Ft | ||
| Basement | Furnace | 13.08 Ft x 35.08 Ft | ||
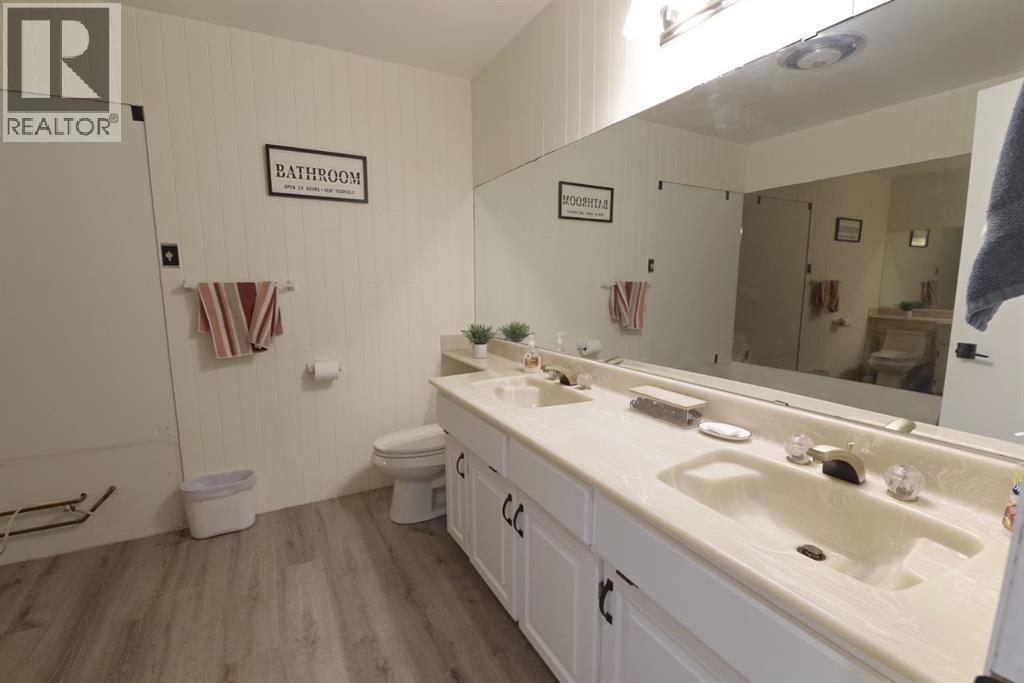
| Main Level | 3pc Bathroom | 8.83 Ft x 8.33 Ft | ||
| Main Level | 4pc Bathroom | 5.08 Ft x 10.92 Ft | ||
| Main Level | 4pc Bathroom | 8.75 Ft x 6.50 Ft | ||
| Main Level | Bedroom | 13.25 Ft x 12.42 Ft | ||
| Main Level | Bedroom | 12.42 Ft x 14.50 Ft | ||
| Main Level | Bedroom | 15.92 Ft x 11.08 Ft | ||
| Main Level | Breakfast | 21.17 Ft x 10.92 Ft | ||
| Main Level | Dining Room | 12.92 Ft x 17.17 Ft | ||
| Main Level | Family Room | 16.92 Ft x 25.00 Ft | ||
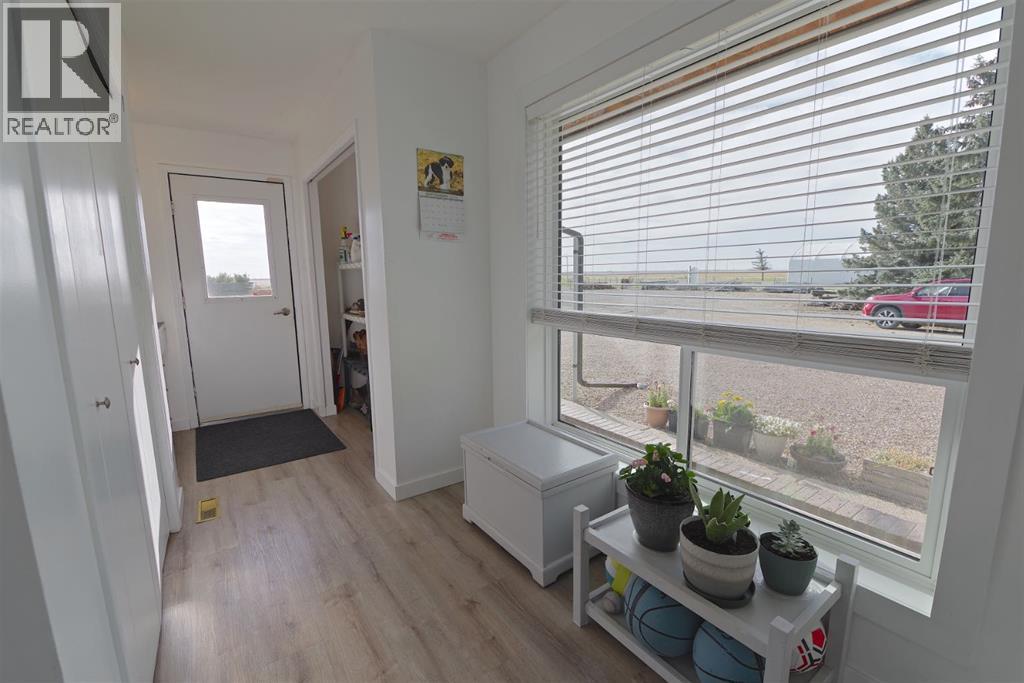
| Main Level | Foyer | 10.33 Ft x 12.58 Ft | ||
| Main Level | Kitchen | 18.67 Ft x 10.92 Ft | ||
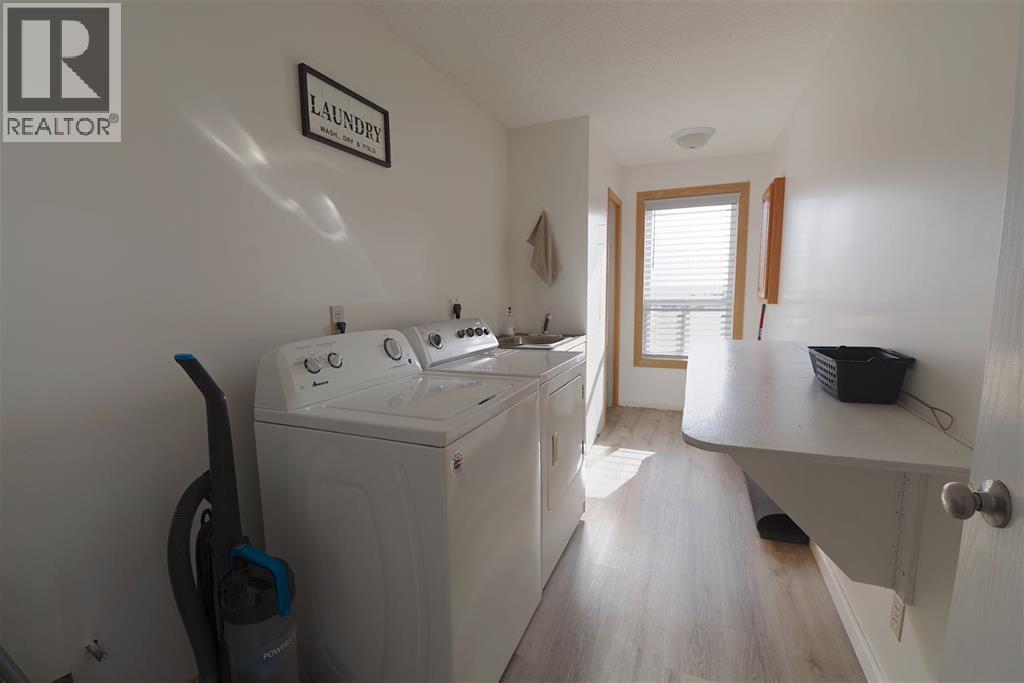
| Main Level | Laundry Room | 6.25 Ft x 15.25 Ft | ||
| Main Level | Living Room | 13.08 Ft x 13.00 Ft | ||
| Main Level | Other | 7.67 Ft x 15.25 Ft | ||
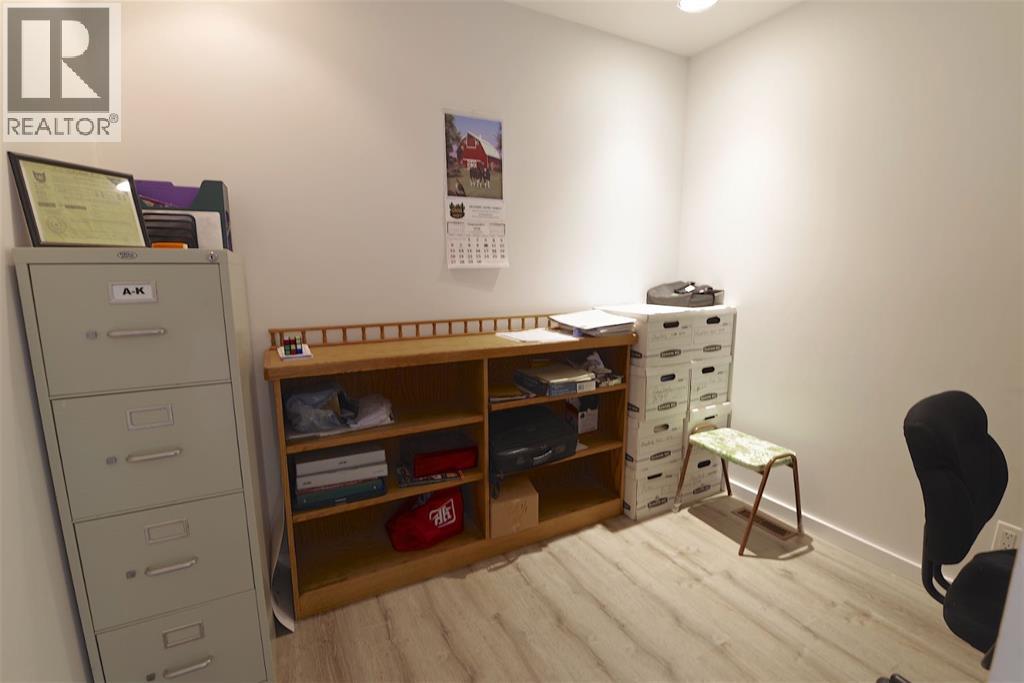
| Main Level | Office | 8.75 Ft x 8.92 Ft | ||
| Main Level | Primary Bedroom | 13.25 Ft x 15.17 Ft |
https://www.realtor.ca/real-estate/30235778/95005-range-rd-154-taber-ab-rural-taber-md-of
Contact Us
Contact us for more information

Neil Friesen
Associate
neilfriesenrealestate.ca/
www.facebook.com/profile.php?id=1000932375
www.linkedin.com/in/neil-friesen-9bb4262a6
#201, 704 - 5 Avenue South
Lethbridge, Alberta T1J 0V1
(855) 623-6900
onereal.ca/

David Wieler
Associate
#201, 704 - 5 Avenue South
Lethbridge, Alberta T1J 0V1
(855) 623-6900
onereal.ca/

The trademarks REALTOR®, REALTORS®, and the REALTOR® logo are controlled by The Canadian Real Estate Association (CREA) and identify real estate professionals who are members of CREA. The trademarks MLS®, Multiple Listing Service® and the associated logos are owned by The Canadian Real Estate Association (CREA) and identify the quality of services provided by real estate professionals who are members of CREA. The trademark DDF® is owned by The Canadian Real Estate Association (CREA) and identifies CREA's Data Distribution Facility (DDF®)
September 04 2026 04:58:22
Lethbridge & District Association of REALTORS®
Real Broker