Sanket Patel Commercial Realtor

936 Windsong Drive SW Airdrie, Alberta T4B 0P3
936 Windsong Drive SW, Airdrie, Alberta T4B 0P3 (30155107), Calgary — Homes for Sale


$434,900
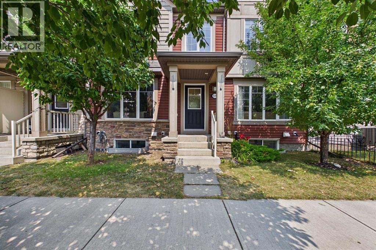
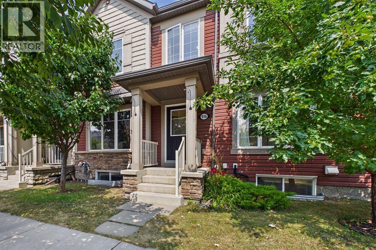
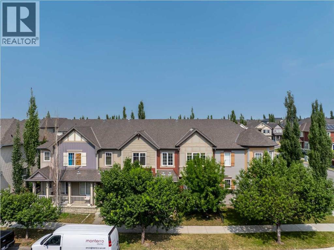
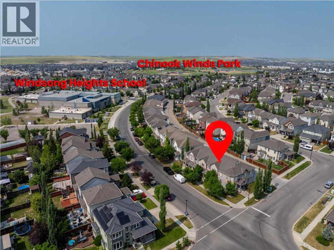
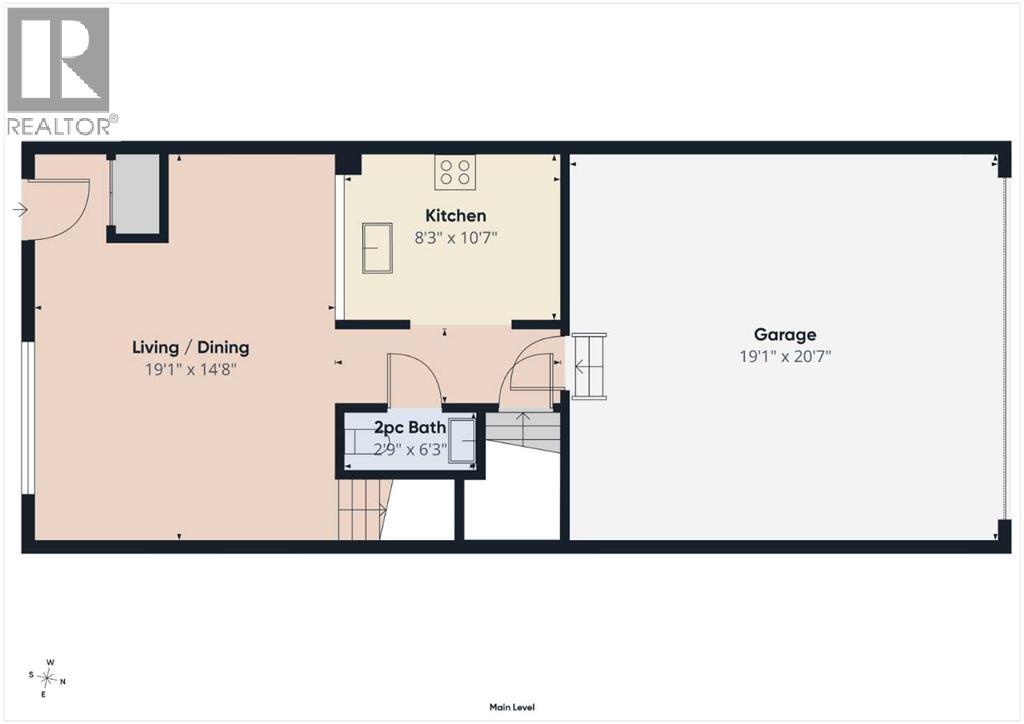
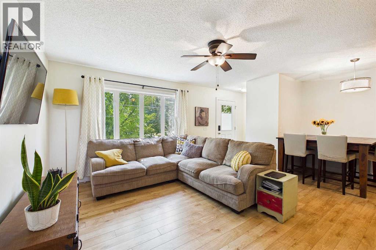
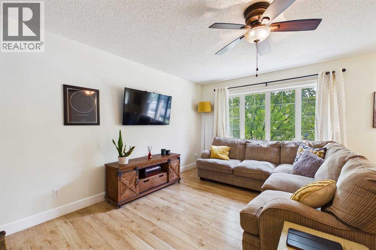
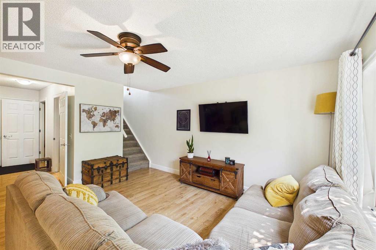
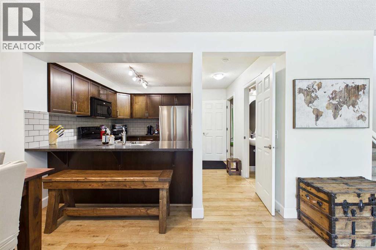
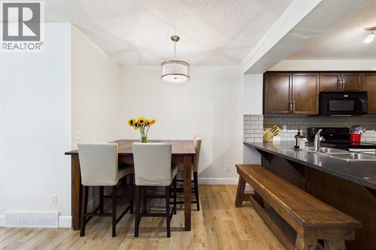
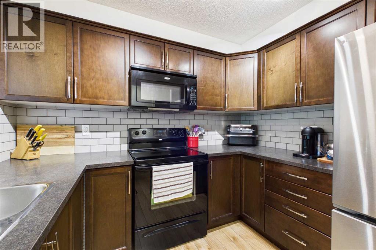
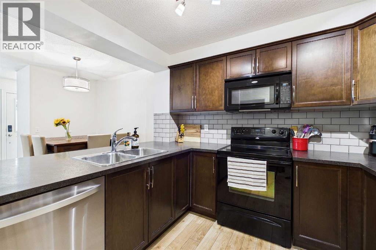
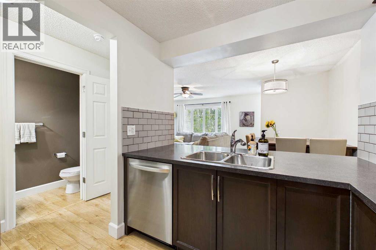
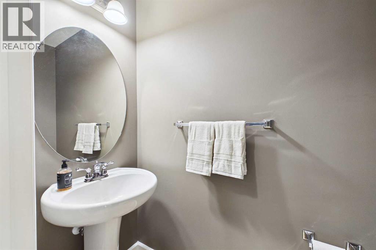
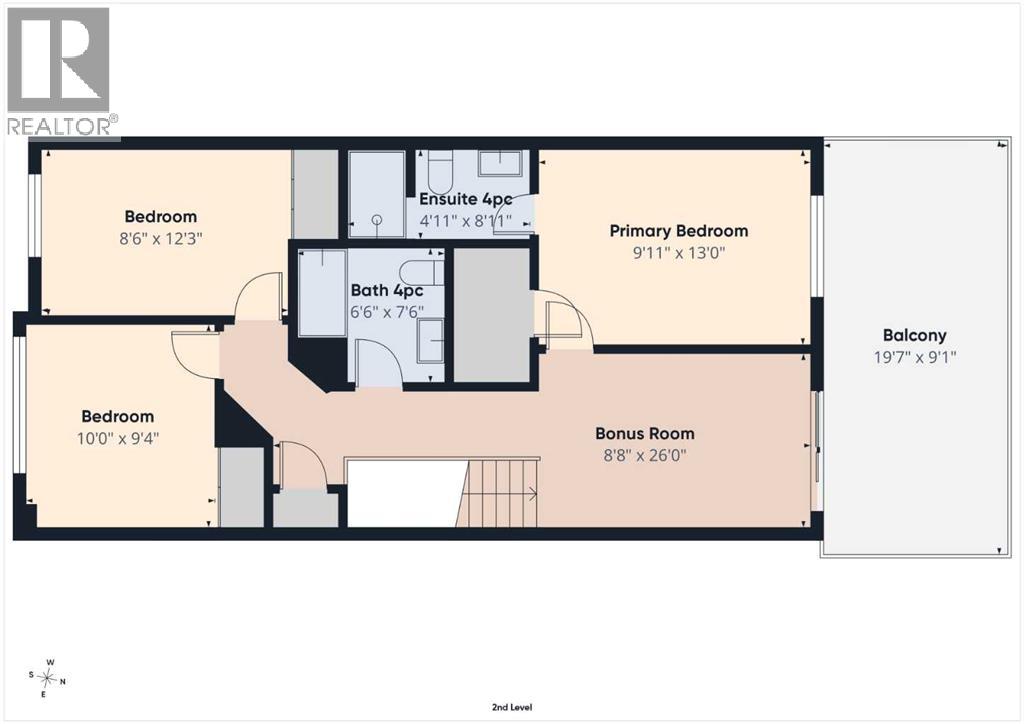
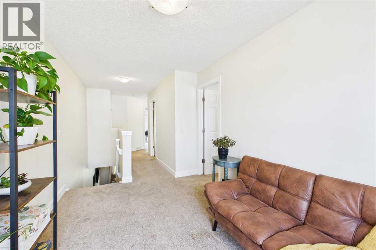
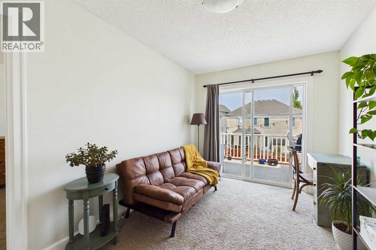
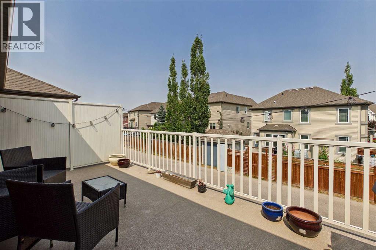
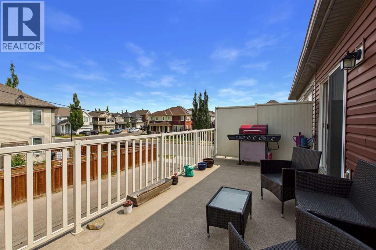
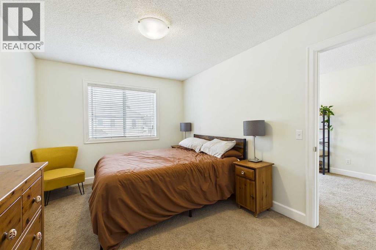
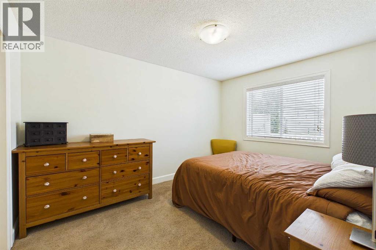
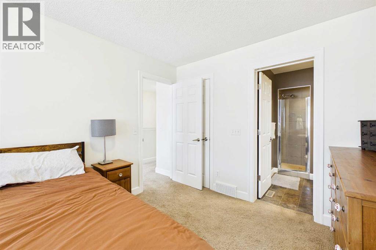
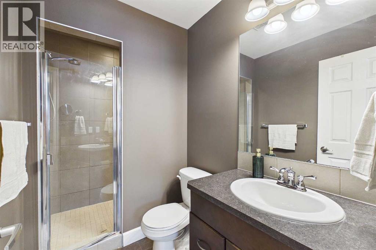
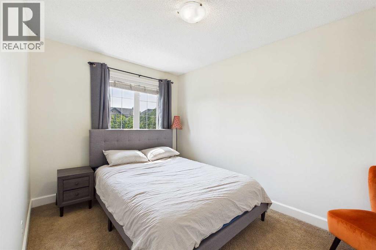
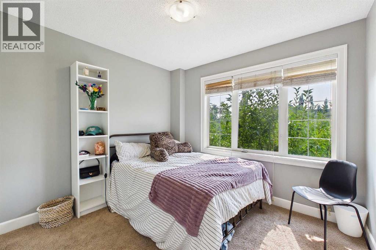
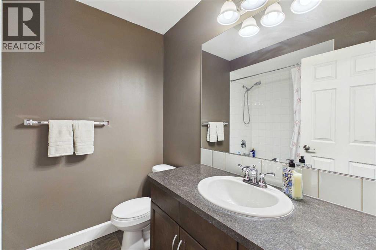
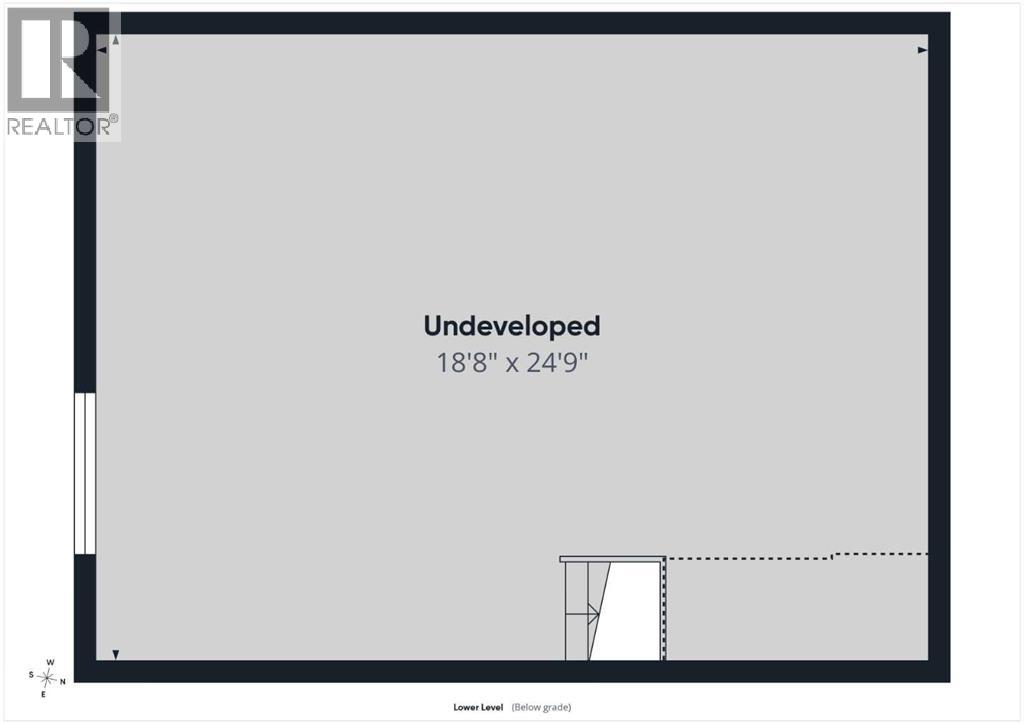
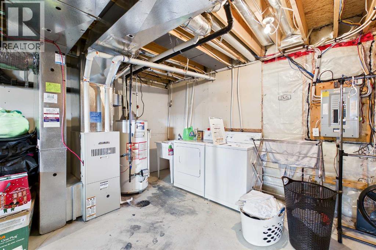
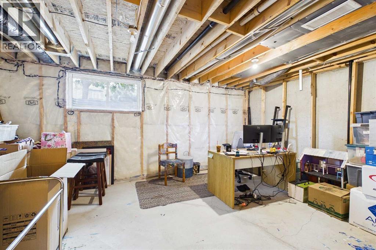
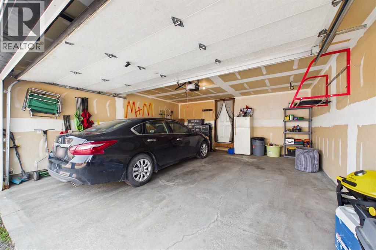
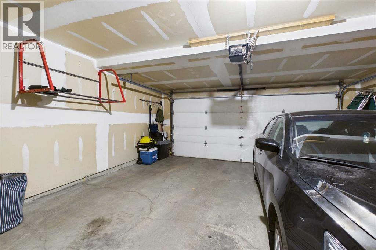
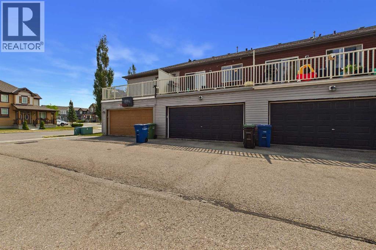
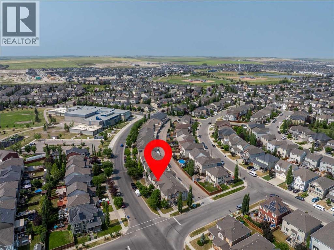
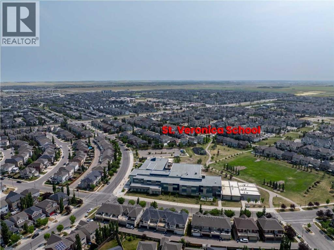
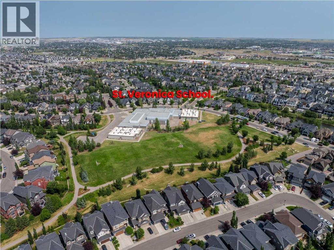
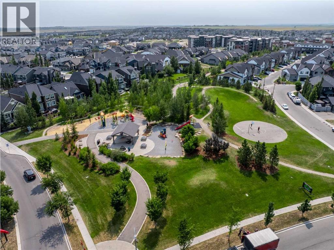
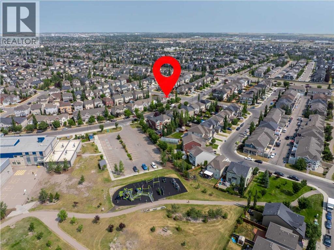
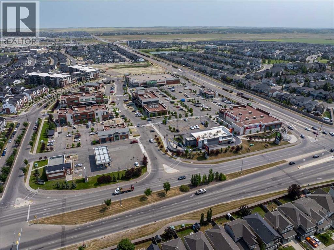
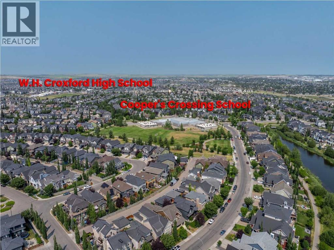
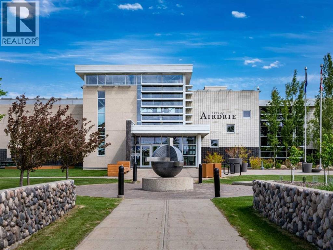
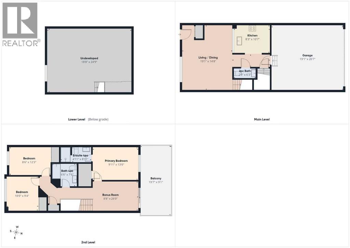
NO CONDO FEES! Welcome to this bright, immaculate, and move-in-ready townhouse in the family-friendly community of Windsong! Offering a double attached garage, spacious open-concept living, a massive private deck, and plenty of room to grow, this home is an excellent opportunity for first-time buyers, young families, or those looking for comfortable, low-maintenance living. The main level features wide-plank laminate flooring and a spacious U-shaped kitchen with plenty of cabinetry and a combination of stainless steel and black appliances. The refrigerator and dishwasher are less than two years old. The open-concept design flows seamlessly into the inviting family room, creating a comfortable setting for everyday living and entertaining. A convenient 2-piece powder room and direct access to the double attached garage complete the main level. Upstairs, the versatile bonus loft leads through patio doors to a huge private deck stretching across the width of the home—an ideal space for summer BBQs, outdoor dining, morning coffee, or entertaining family and friends. The spacious primary bedroom features a walk-in closet and full ensuite, while two additional bedrooms and a second full bathroom offer plenty of flexibility for children, guests, or a home office. The unfinished basement offers excellent future potential, with a large window and a bathroom rough-in, ready for your ideas and personal touch. Enjoy the convenience of being close to schools, parks, playgrounds, walking paths, shopping, and everyday amenities. With NO CONDO FEES, a double attached garage, generous living space, a massive deck, and room to grow, this is a wonderful opportunity to own in one of Airdrie’s popular family communities. Move in, make it your own, and start building equity today! (id:55254)
Property Details
| MLS® Number | A2335973 |
| Property Type | Single Family |
| Neigbourhood | Windsong |
| Community Name | Windsong |
| Amenities Near By | Golf Course, Playground, Recreation Nearby, Schools, Shopping |
| Community Features | Golf Course Development |
| Features | Back Lane, No Animal Home, No Smoking Home |
| Parking Space Total | 2 |
| Plan | 0913779 |
| Structure | None |
Building
| Bathroom Total | 3 |
| Bedrooms Above Ground | 3 |
| Bedrooms Total | 3 |
| Appliances | Washer, Refrigerator, Dishwasher, Stove, Dryer, Microwave Range Hood Combo, Window Coverings, Garage Door Opener |
| Basement Development | Unfinished |
| Basement Type | Full (unfinished) |
| Constructed Date | 2010 |
| Construction Material | Wood Frame |
| Construction Style Attachment | Attached |
| Cooling Type | None |
| Exterior Finish | Stone |
| Flooring Type | Carpeted, Laminate, Linoleum |
| Foundation Type | Poured Concrete |
| Half Bath Total | 1 |
| Heating Fuel | Natural Gas |
| Heating Type | Forced Air |
| Stories Total | 2 |
| Size Interior | 1,339 Sqft |
| Total Finished Area | 1339 Sqft |
| Type | Row / Townhouse |
Parking
| Attached Garage | 2 |
Land
| Acreage | No |
| Fence Type | Not Fenced |
| Land Amenities | Golf Course, Playground, Recreation Nearby, Schools, Shopping |
| Landscape Features | Fruit Trees, Landscaped |
| Size Depth | 20.36 M |
| Size Frontage | 6.05 M |
| Size Irregular | 118.60 |
| Size Total | 118.6 M2|0-4,050 Sqft |
| Size Total Text | 118.6 M2|0-4,050 Sqft |
| Zoning Description | R2-t |
Rooms
| Level | Type | Length | Width | Dimensions |
|---|---|---|---|---|
| Second Level | Bonus Room | 13.25 Ft x 8.67 Ft | ||
| Second Level | Other | 19.58 Ft x 9.08 Ft | ||
| Second Level | Primary Bedroom | 13.00 Ft x 9.92 Ft | ||
| Second Level | 3pc Bathroom | 8.92 Ft x 4.92 Ft | ||
| Second Level | Bedroom | 12.25 Ft x 8.50 Ft | ||
| Second Level | Bedroom | 10.00 Ft x 9.33 Ft | ||
| Second Level | 4pc Bathroom | 7.50 Ft x 6.50 Ft | ||
| Main Level | Living Room | 14.58 Ft x 14.50 Ft | ||
| Main Level | Dining Room | 8.67 Ft x 8.00 Ft | ||
| Main Level | Kitchen | 10.58 Ft x 8.25 Ft | ||
| Main Level | 2pc Bathroom | 6.25 Ft x 2.75 Ft |
https://www.realtor.ca/real-estate/30155107/936-windsong-drive-sw-airdrie-windsong
Contact Us
Contact us for more information

Jim Dasouki
Associate
jim-dasouki.c21.ca/
www.facebook.com/profile.php?id=100063694952583
www.linkedin.com/in/jim-dasouki-16570526b
www.instagram.com/jimdasouki
3009 - 23 Street N.e.
Calgary, Alberta T2E 7A4
(403) 250-2882

The trademarks REALTOR®, REALTORS®, and the REALTOR® logo are controlled by The Canadian Real Estate Association (CREA) and identify real estate professionals who are members of CREA. The trademarks MLS®, Multiple Listing Service® and the associated logos are owned by The Canadian Real Estate Association (CREA) and identify the quality of services provided by real estate professionals who are members of CREA. The trademark DDF® is owned by The Canadian Real Estate Association (CREA) and identifies CREA's Data Distribution Facility (DDF®)
August 16 2026 06:17:57
Calgary Real Estate Board
Century 21 Bravo Realty