Sanket Patel Commercial Realtor

9302 165 St NW Edmonton, Alberta T5R 2S4
9302 165 St NW, Edmonton, Alberta T5R 2S4 (30124253), Calgary — Homes for Sale
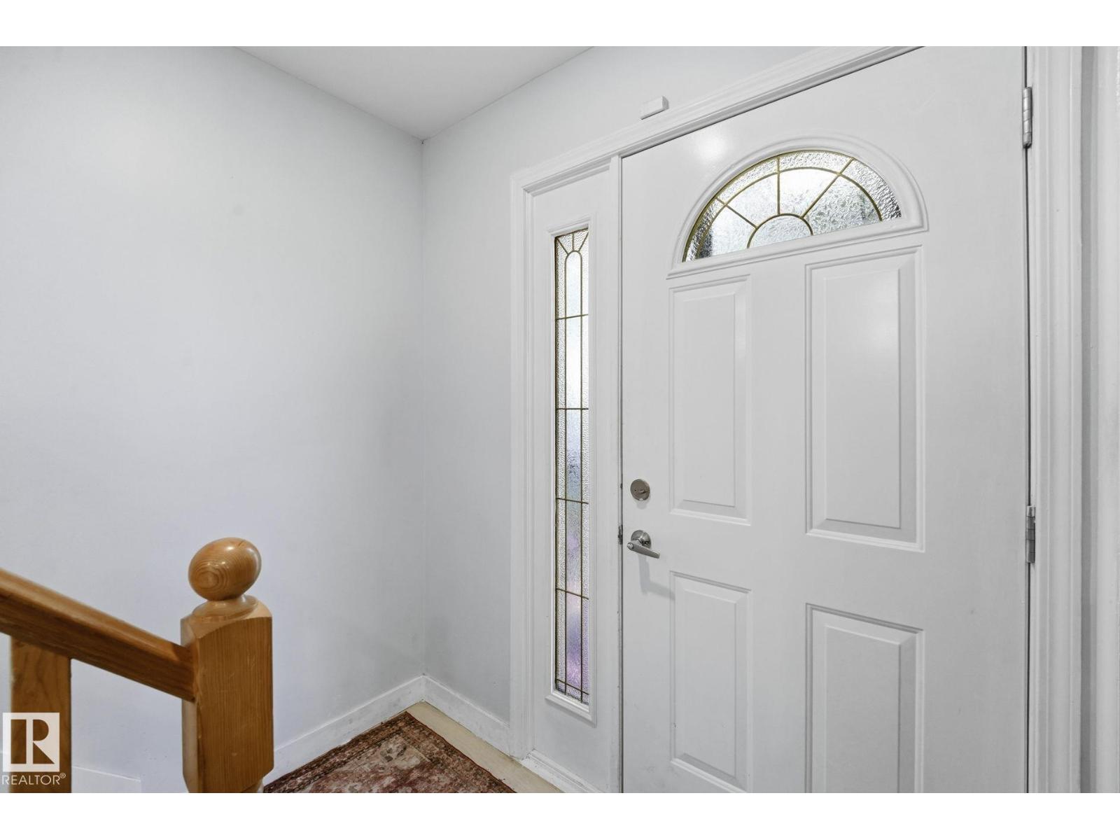
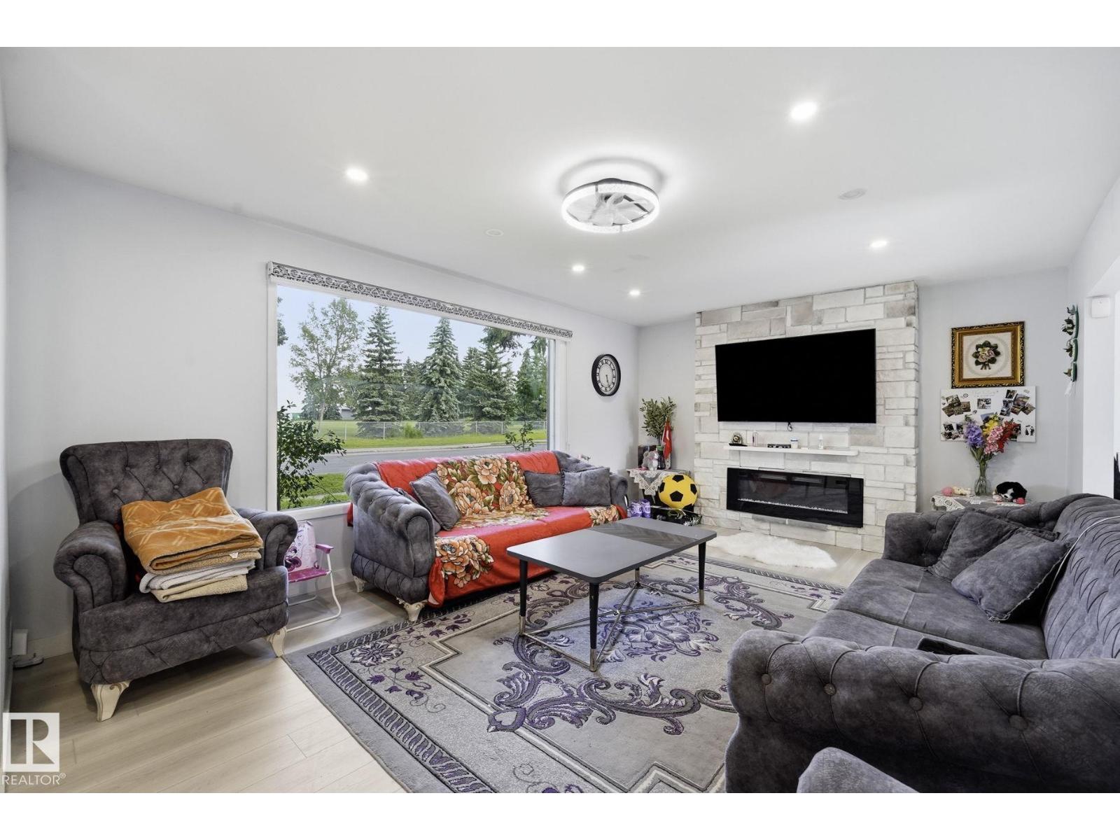
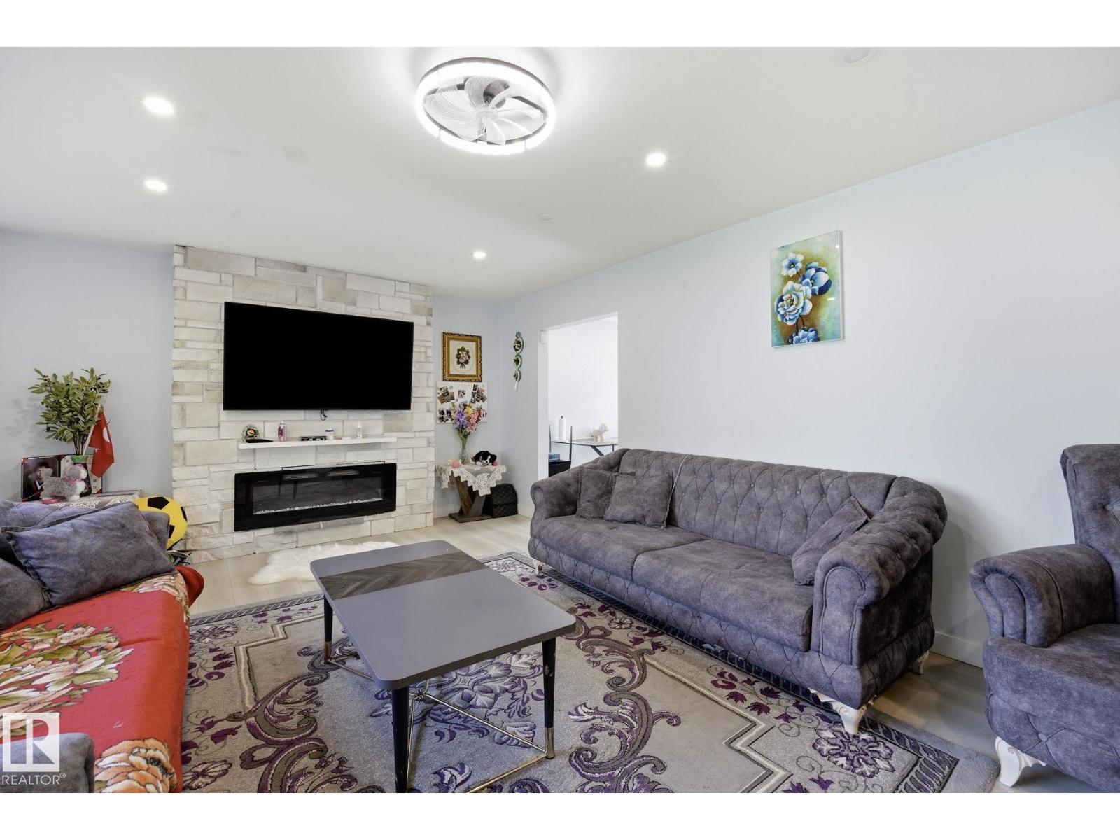
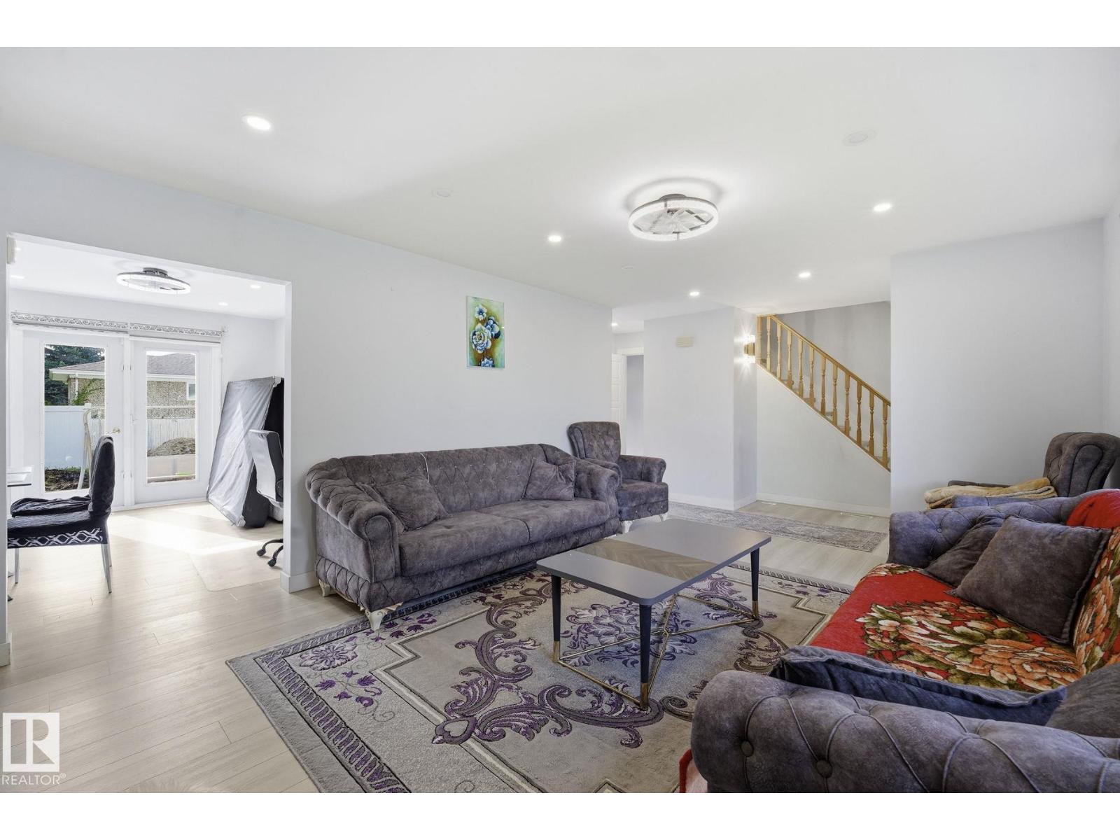

$549,900
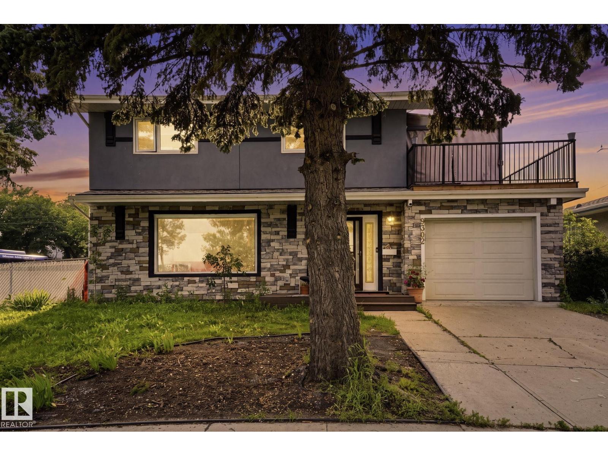
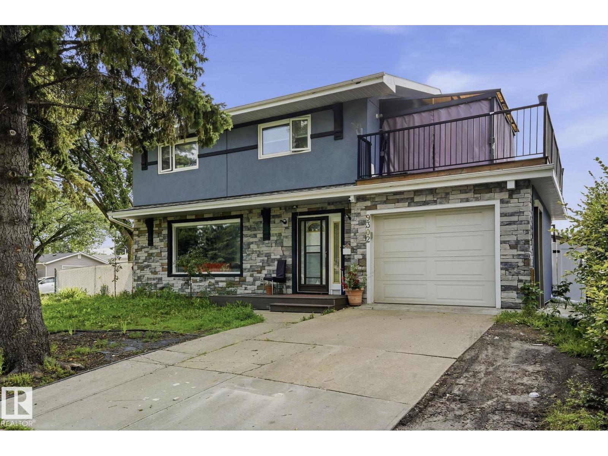
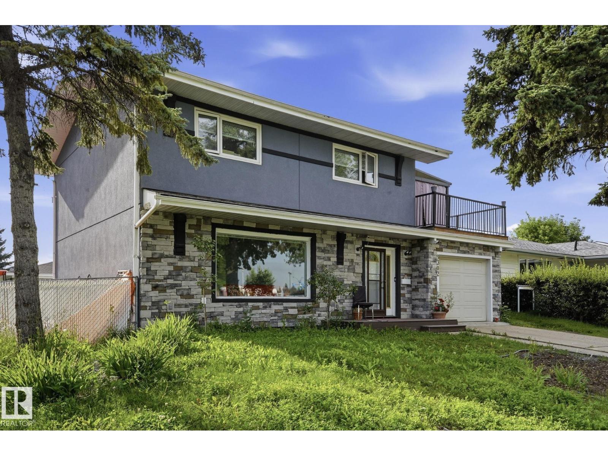
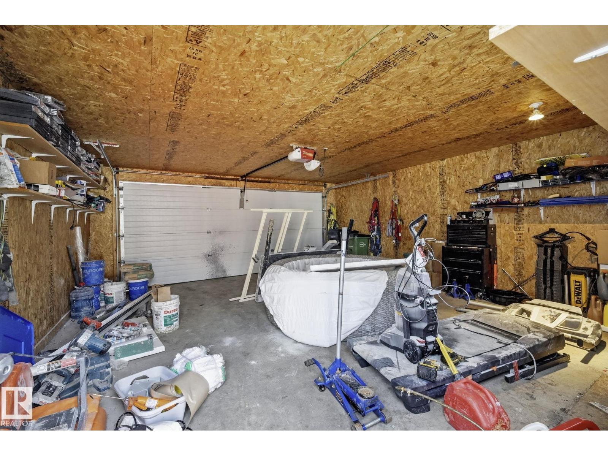
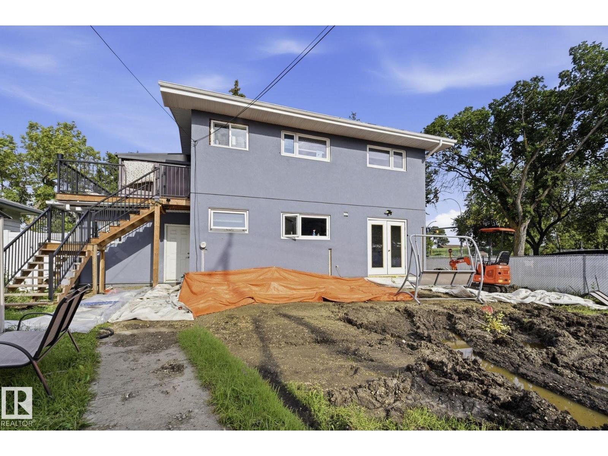
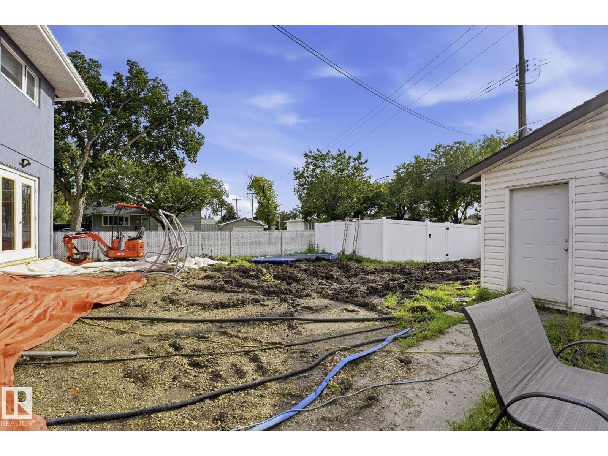
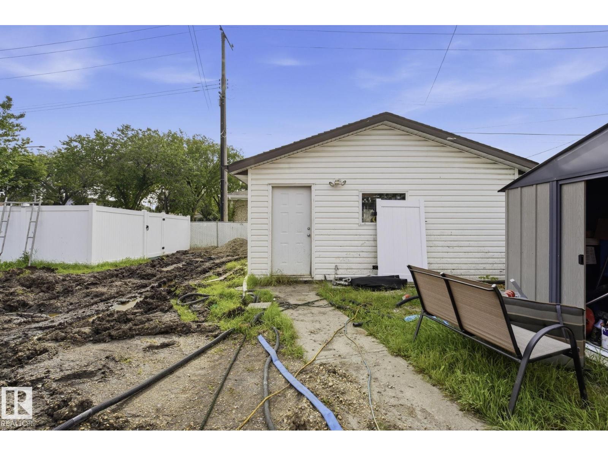
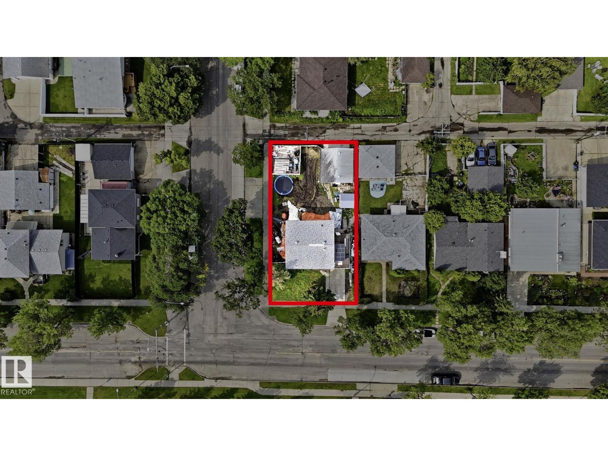
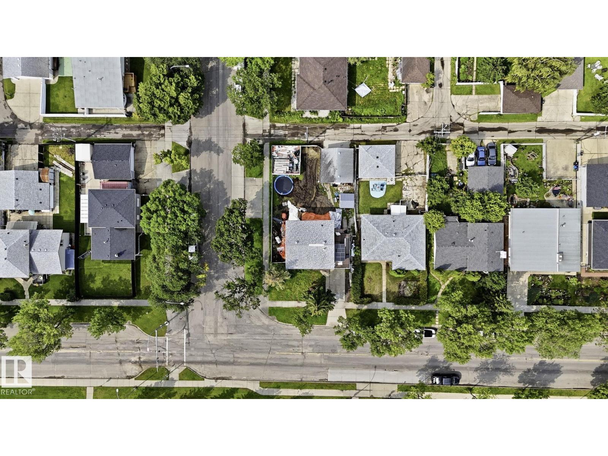
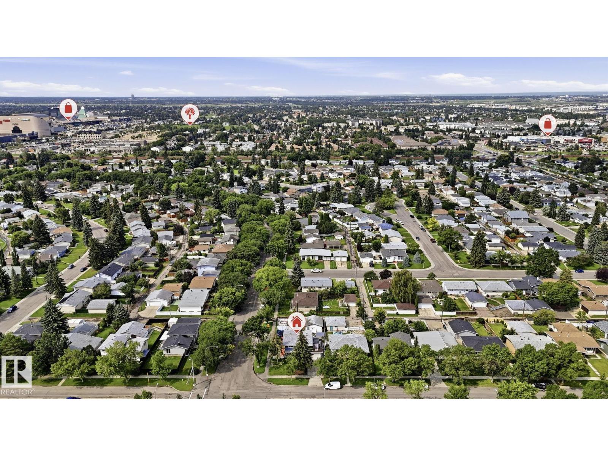
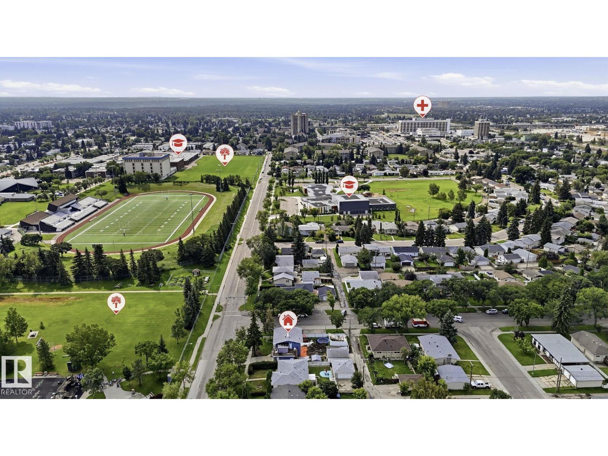
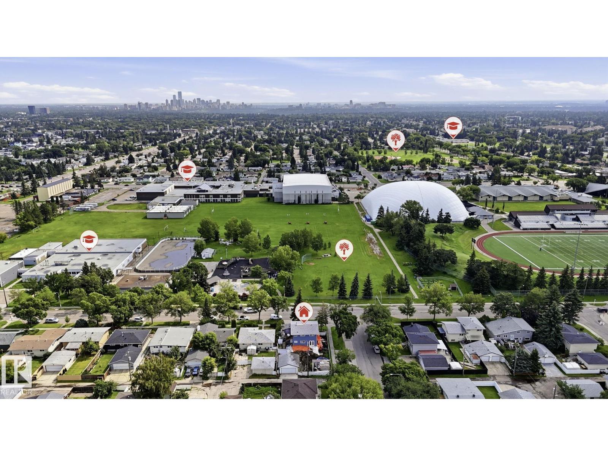
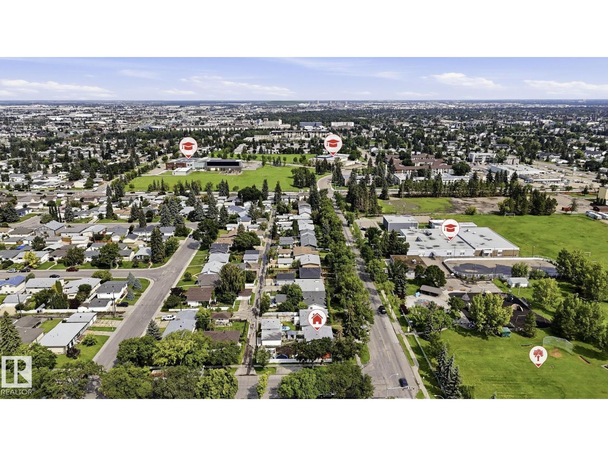
PRIME REDEVELOPMENT OPPORTUNITY on a LARGE CORNER LOT! Nestled in a family-friendly neighbourhood, this exceptional corner property offers incredible potential for redevelopment or future investment. Ideally located directly across from a playground and park, it's the perfect setting for families and active lifestyles. Enjoy the convenience of being within walking distance to kindergarten, elementary, junior high, and high schools, making school commutes a breeze. Public transit is right at your doorstep with a nearby bus route, providing easy access throughout the city. Whether you're looking to build, invest, or hold for the future, this prime location combines outstanding convenience with endless possibilities. (id:55254)
Property Details
| MLS® Number | E4502433 |
| Property Type | Single Family |
| Neigbourhood | West Meadowlark Park |
| Amenities Near By | Playground, Public Transit, Shopping |
| Community Features | Public Swimming Pool |
| Features | Private Setting, Corner Site, Flat Site, Paved Lane, Park/reserve, Lane, No Smoking Home |
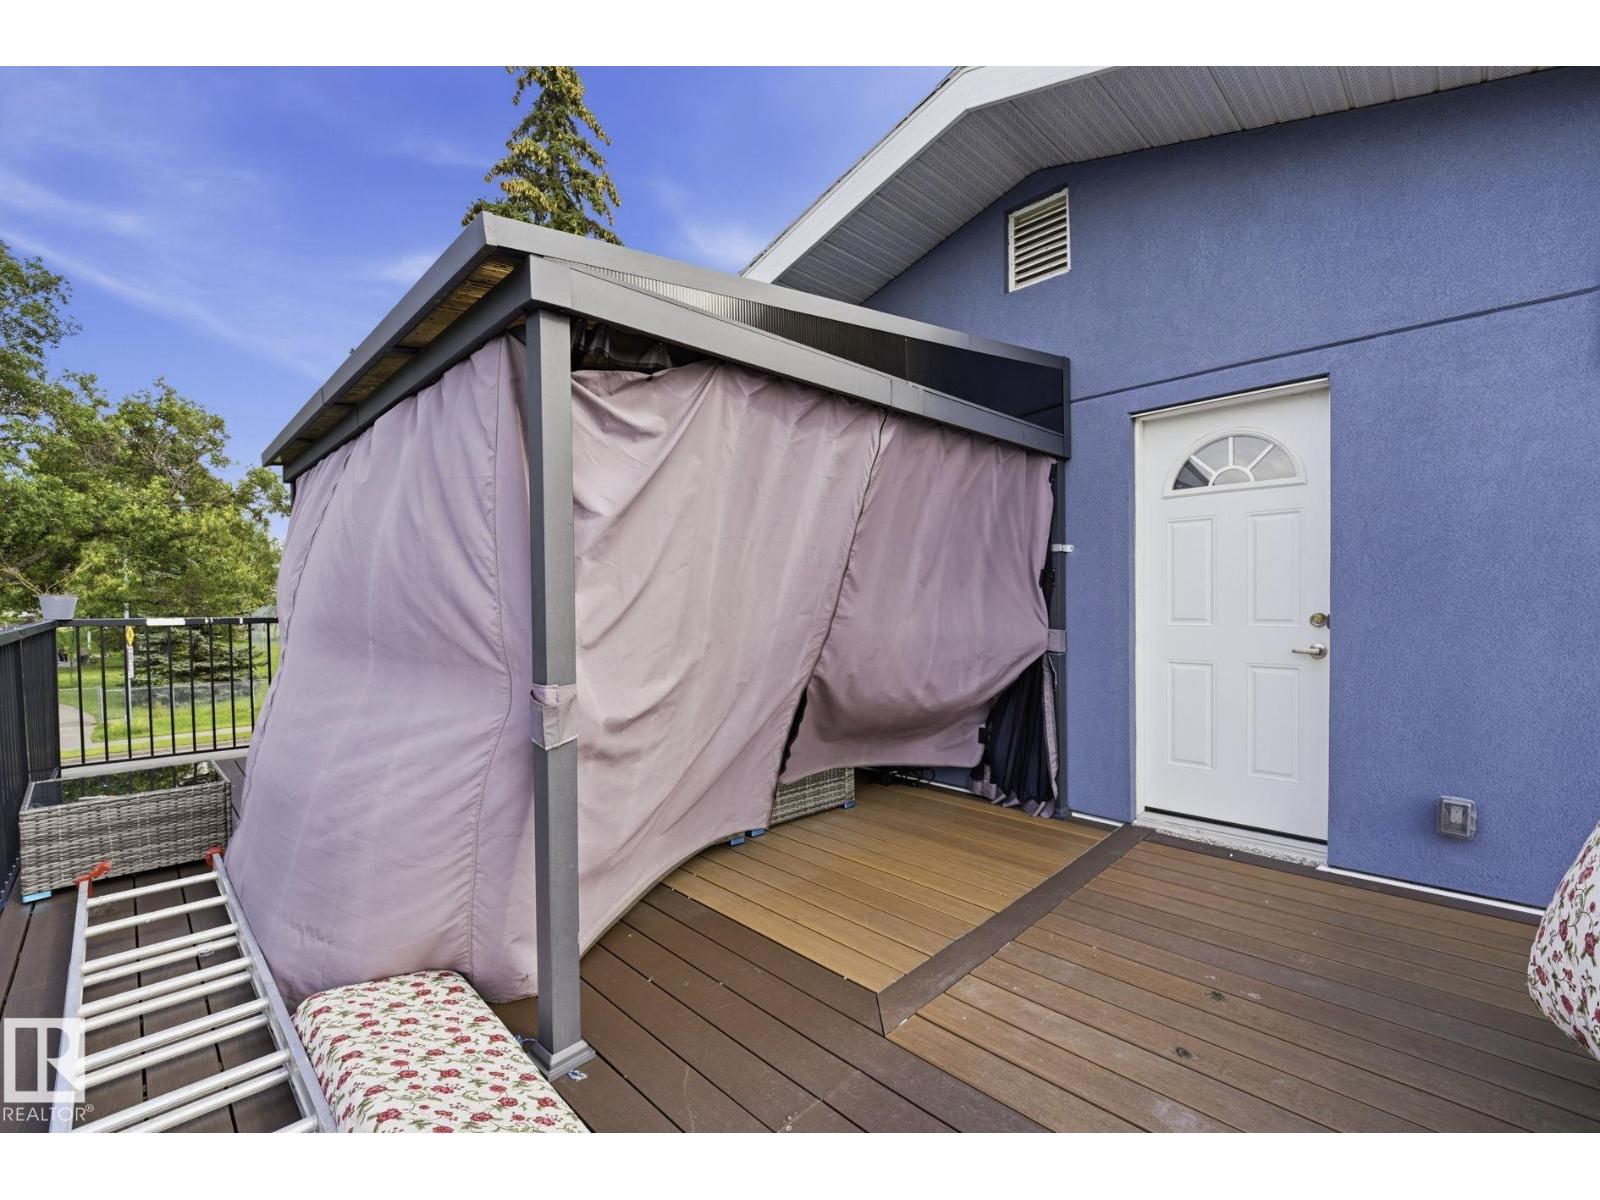
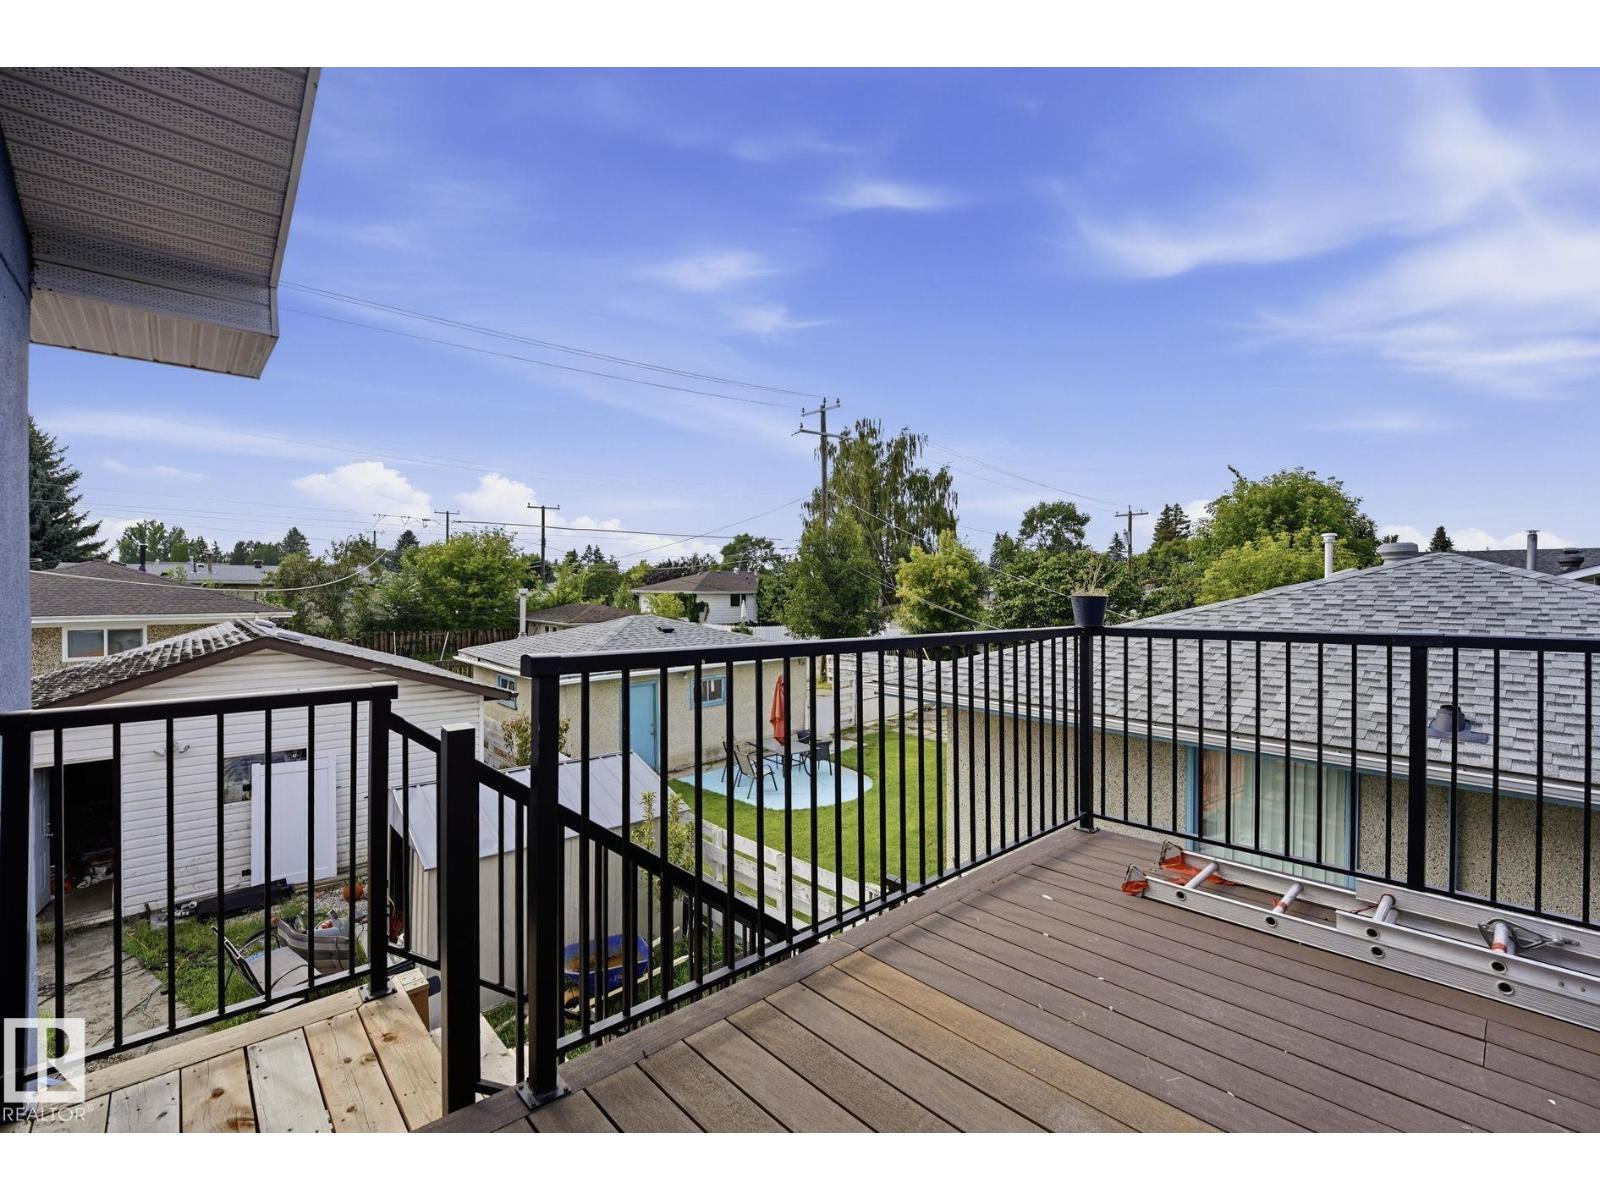
| Structure | Deck |
Building

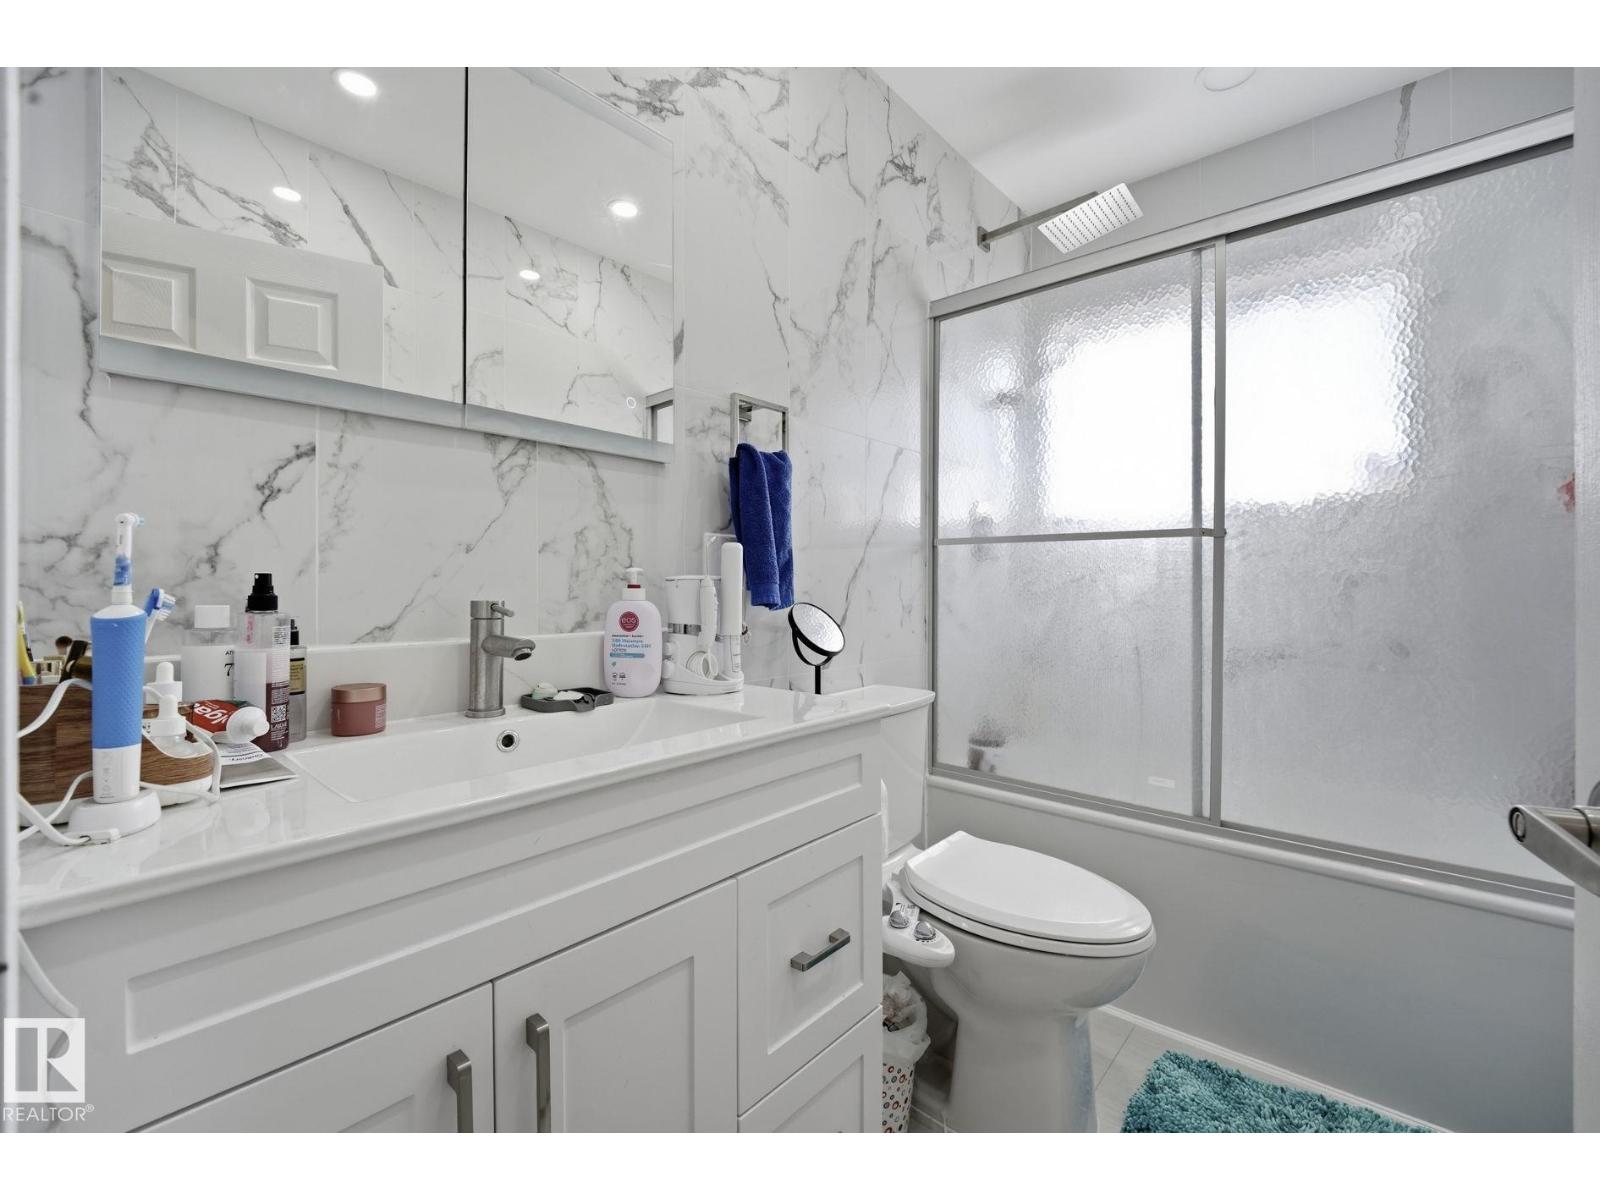
| Bathroom Total | 3 |
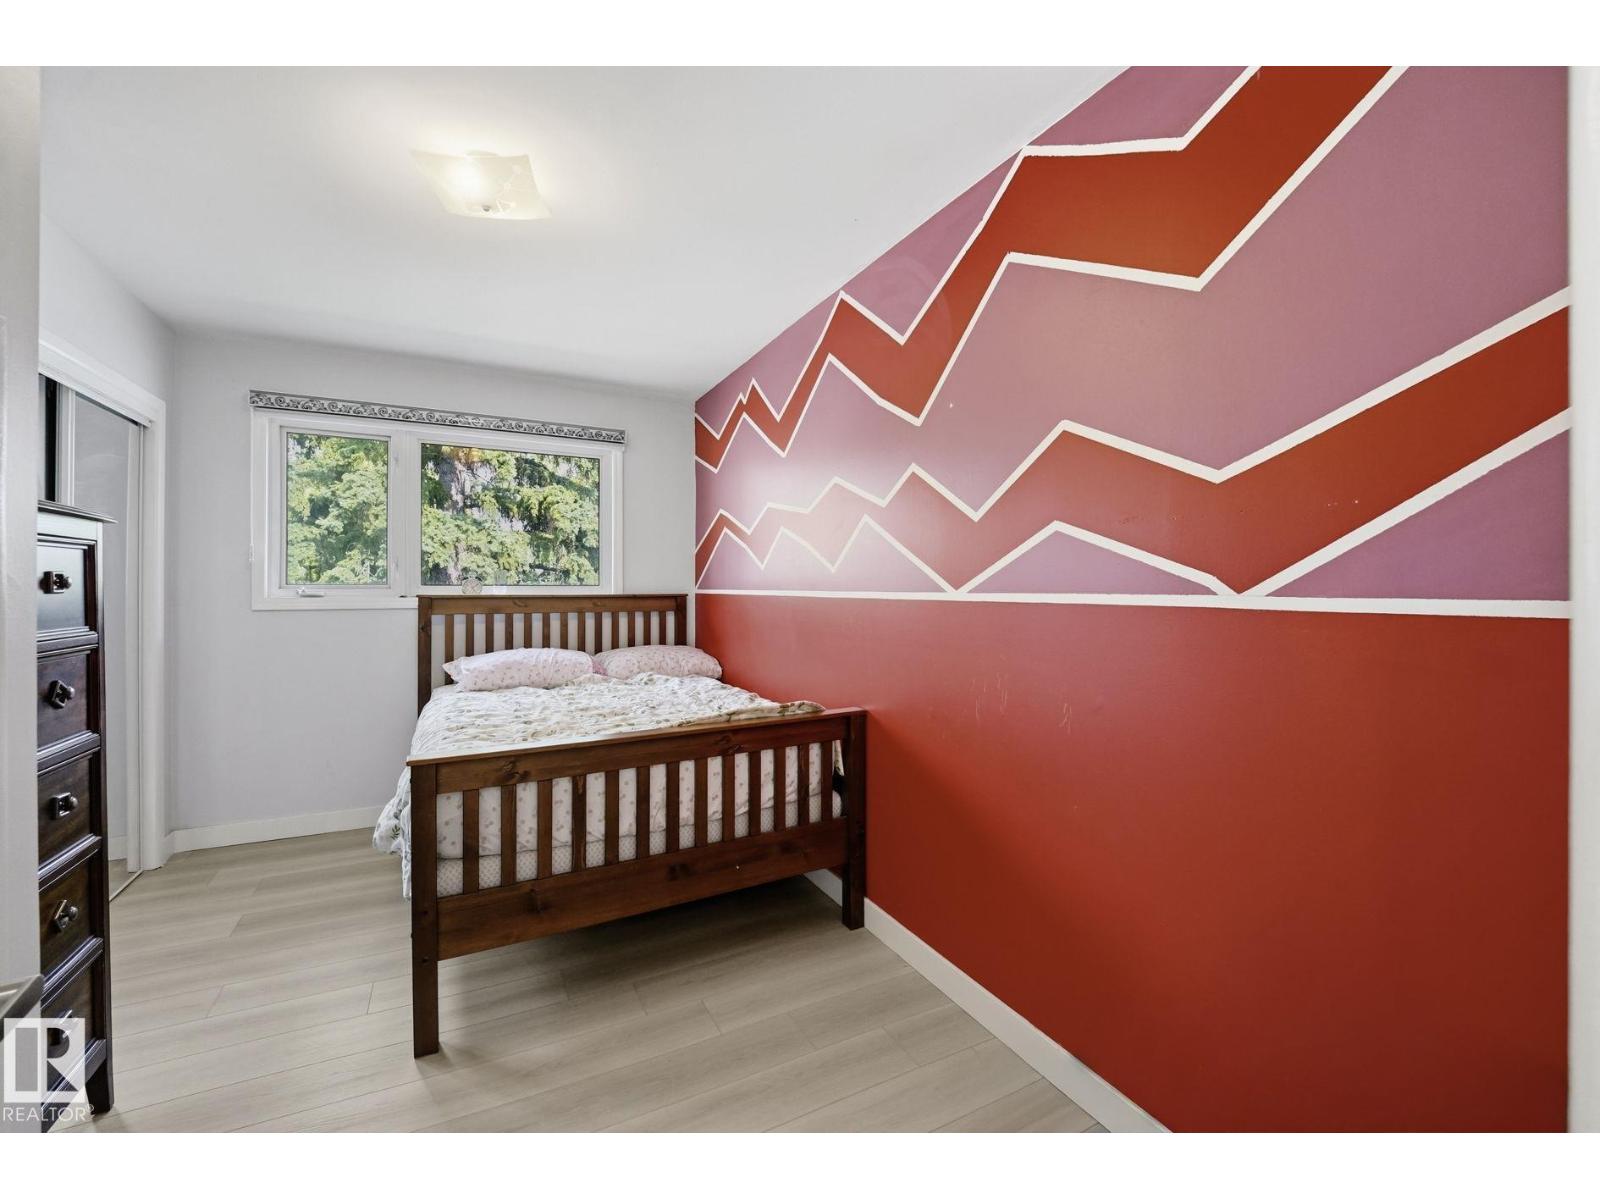
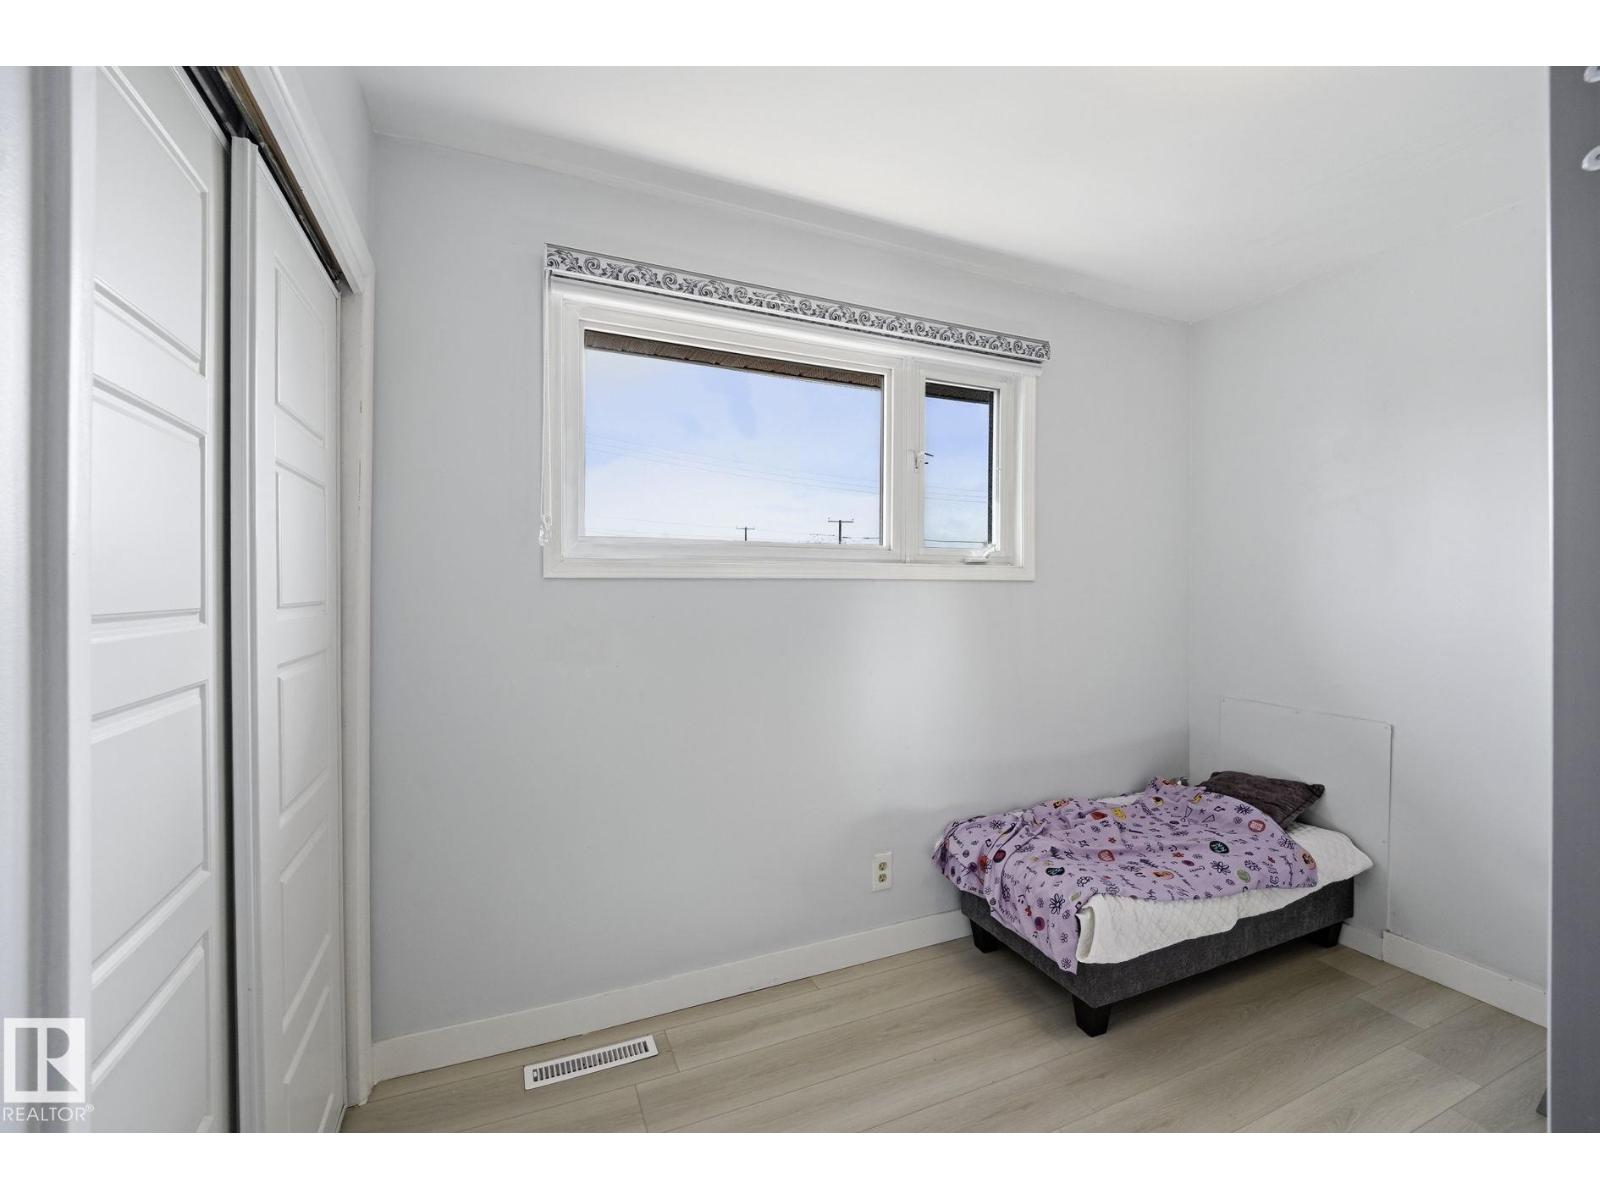
| Bedrooms Total | 4 |
| Appliances | Dishwasher, Dryer, Microwave, Refrigerator, Stove, Washer |
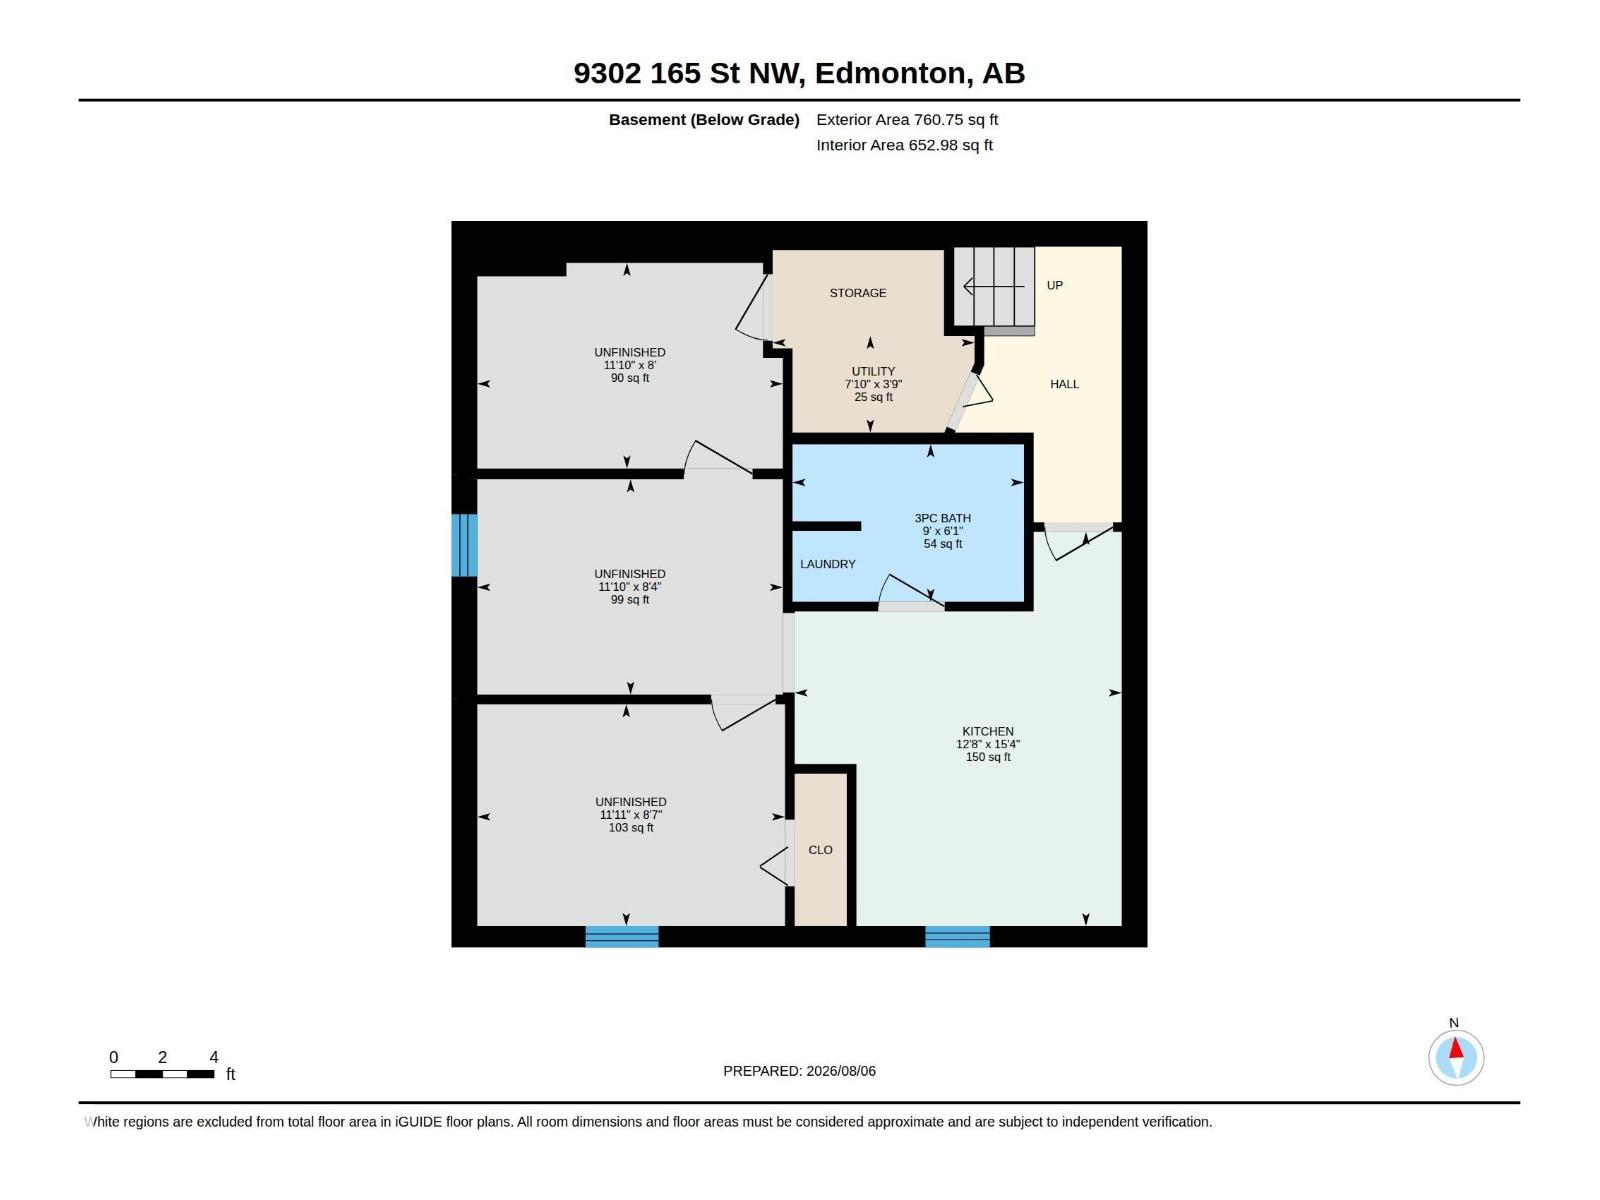
| Basement Development | Partially Finished |
| Basement Type | Full (partially Finished) |
| Constructed Date | 1964 |
| Construction Style Attachment | Detached |
| Half Bath Total | 1 |
| Heating Type | Forced Air |
| Stories Total | 2 |
| Size Interior | 1,546 Sqft |
| Type | House |
Parking
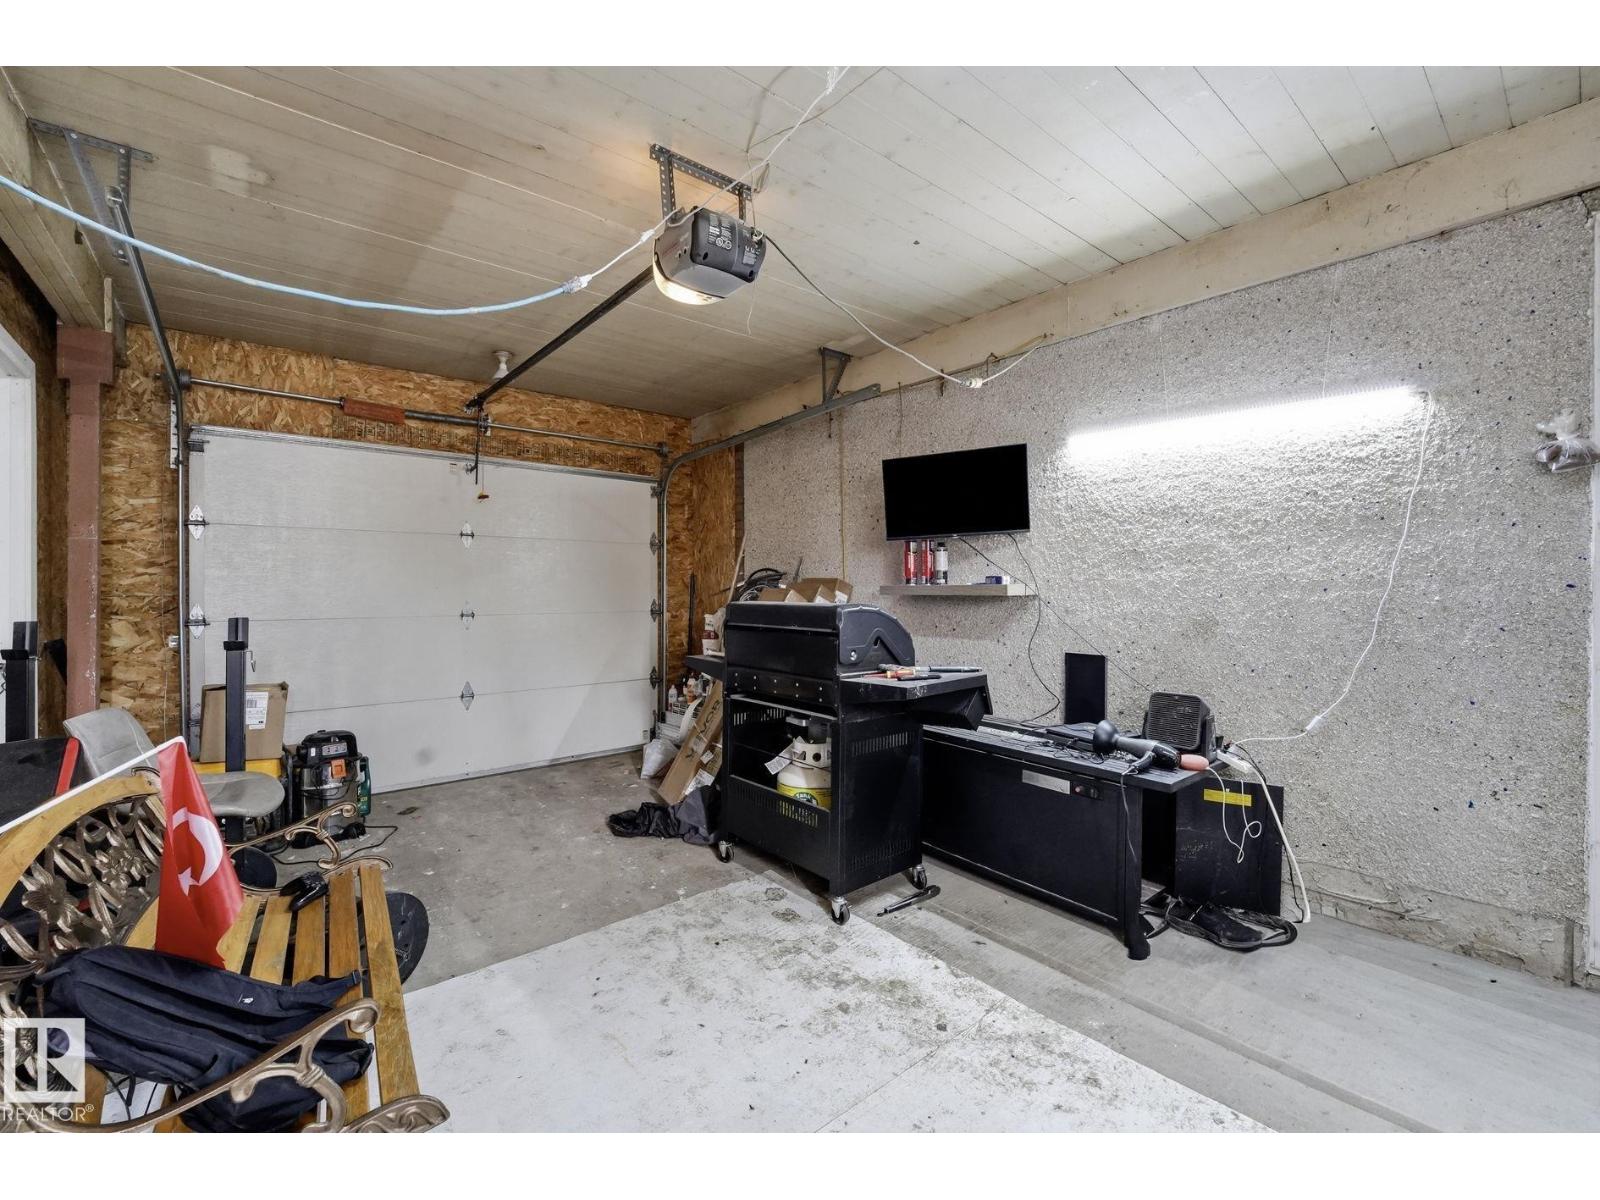
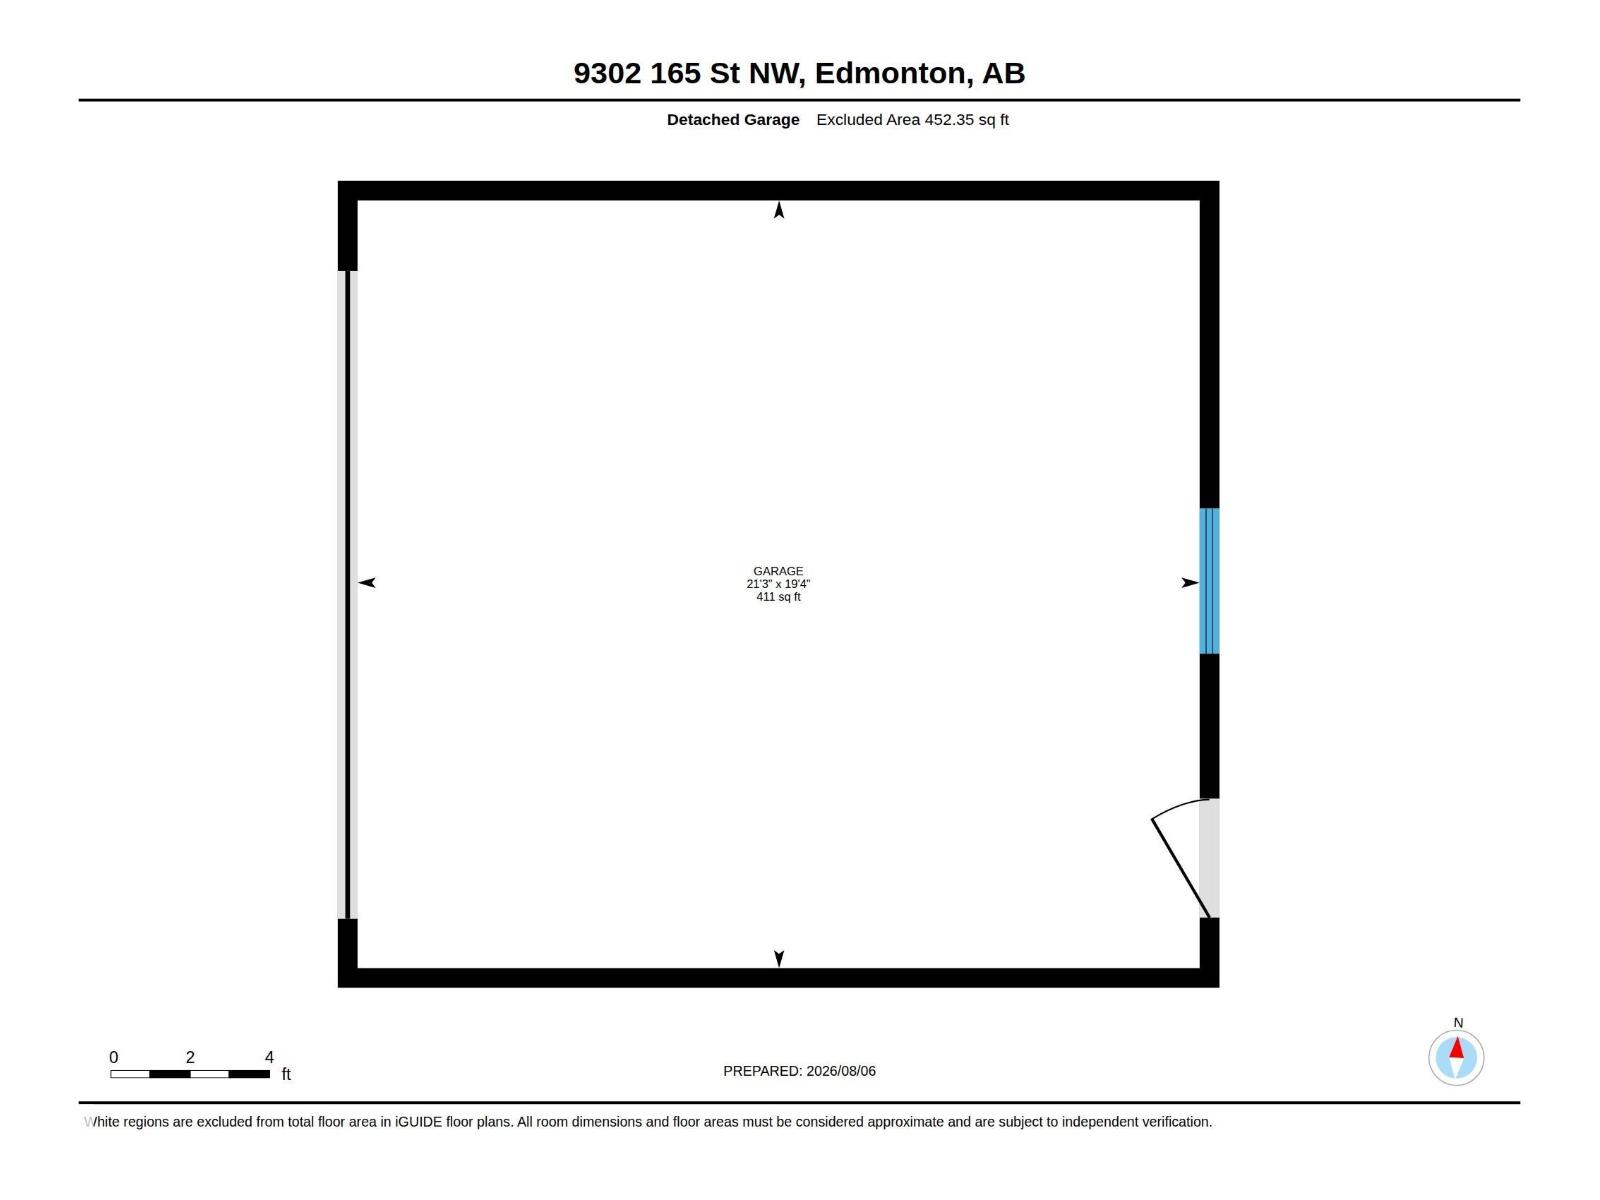
| Detached Garage | |
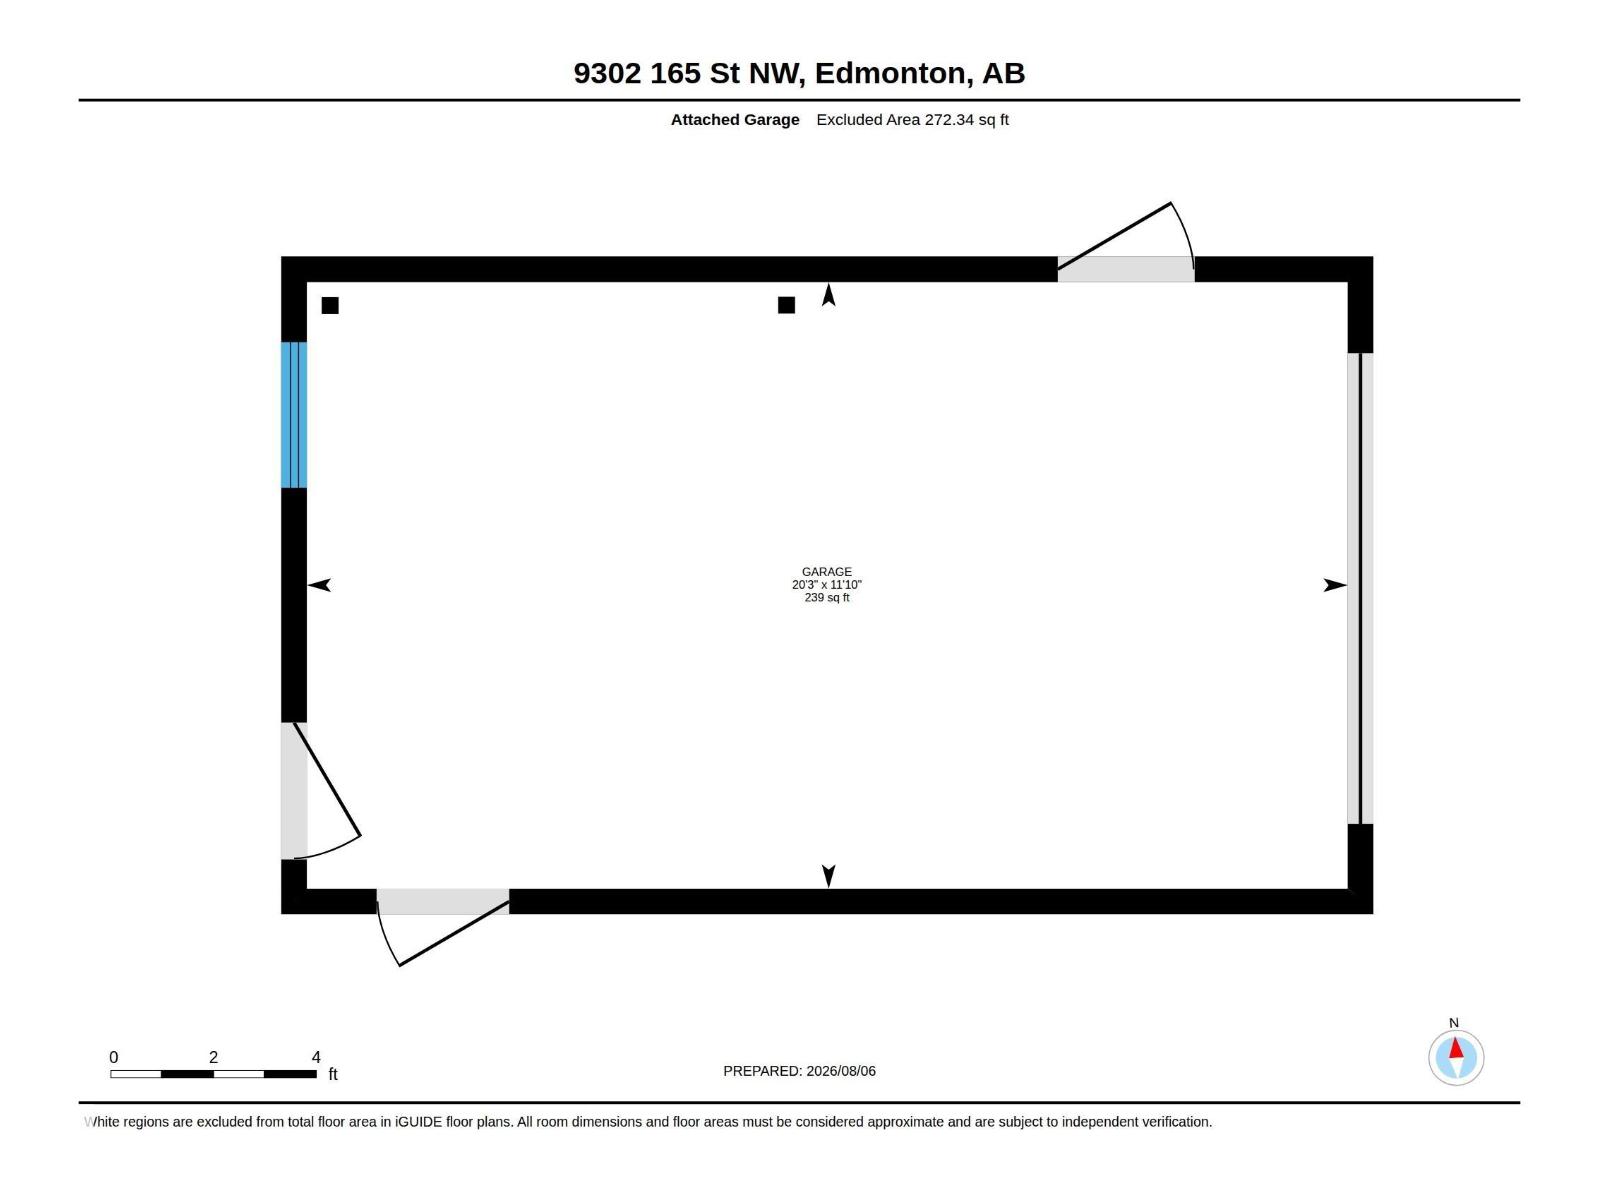
| Attached Garage |
Land
| Acreage | No |
| Fence Type | Fence |
| Land Amenities | Playground, Public Transit, Shopping |
| Size Irregular | 595.6 |
| Size Total | 595.6 M2 |
| Size Total Text | 595.6 M2 |
Rooms
| Level | Type | Length | Width | Dimensions |
|---|---|---|---|---|
| Basement | Second Kitchen | 3.87 m | 4.66 m | 3.87 m x 4.66 m |
| Basement | Utility Room | 2.39 m | 1.14 m | 2.39 m x 1.14 m |
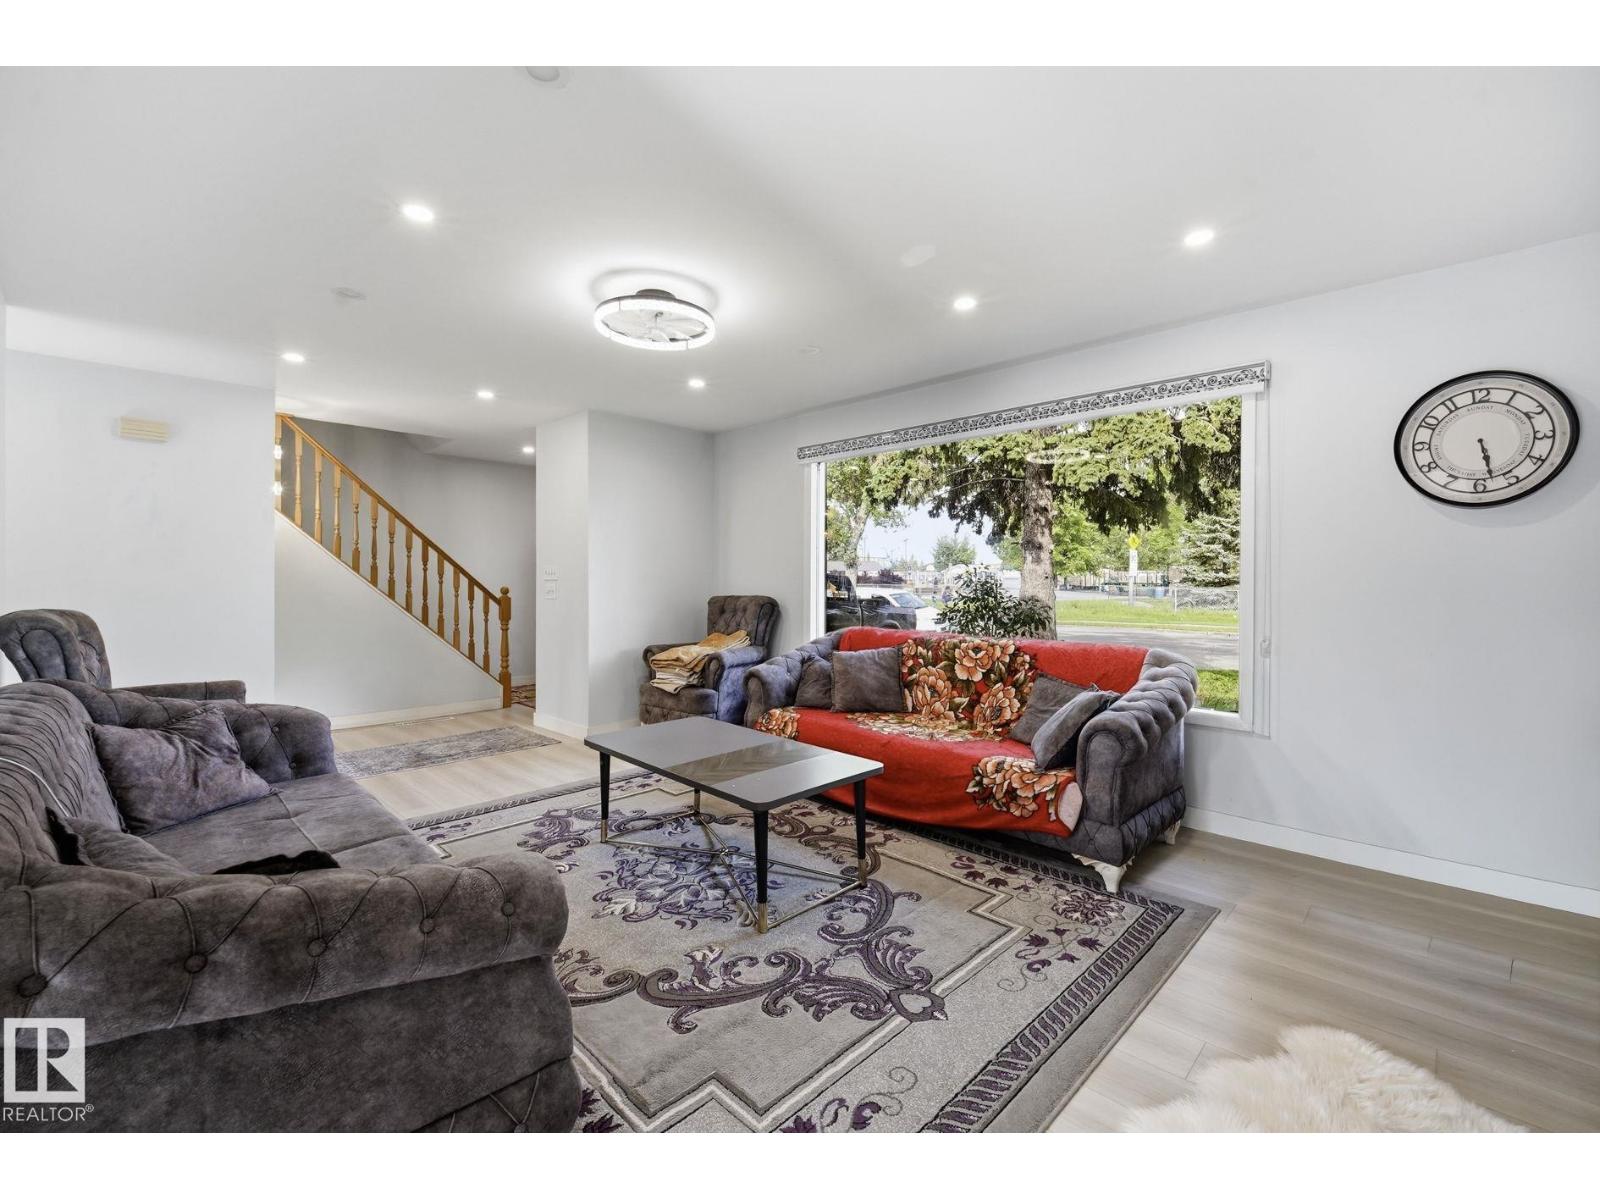
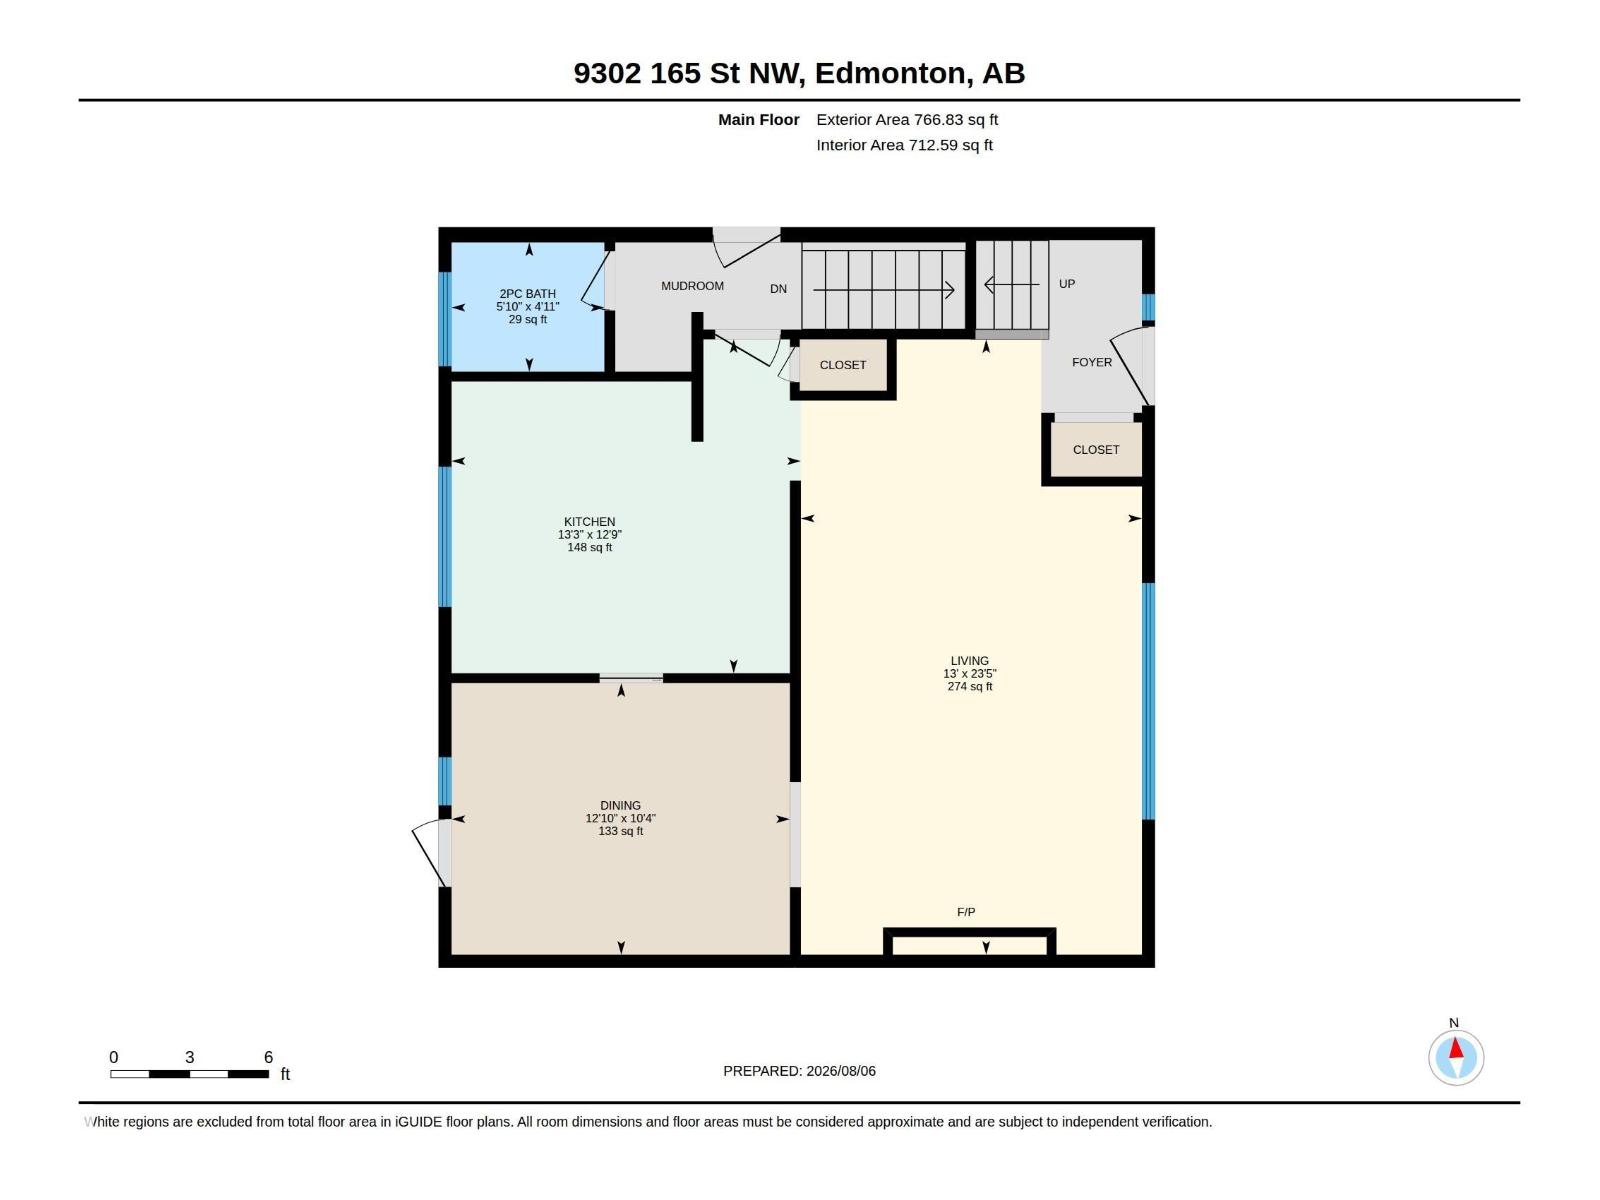
| Main Level | Living Room | 3.96 m | 7.14 m | 3.96 m x 7.14 m |
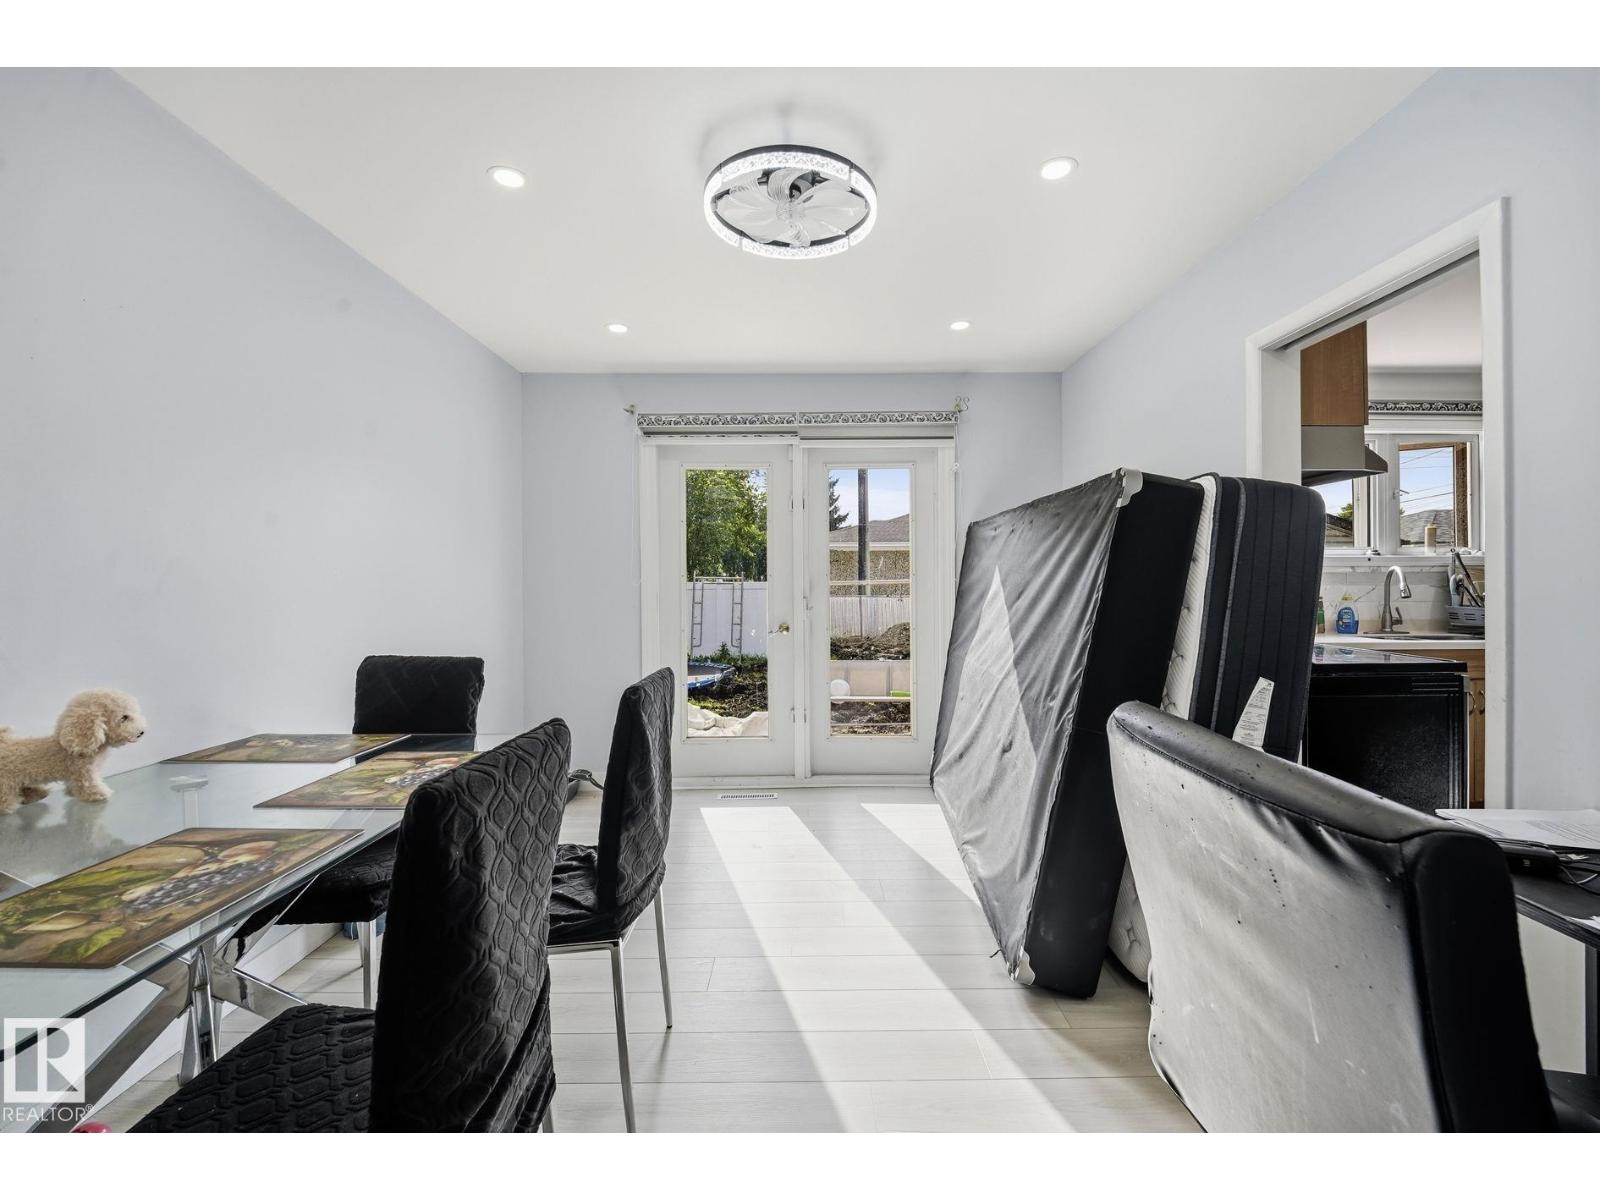
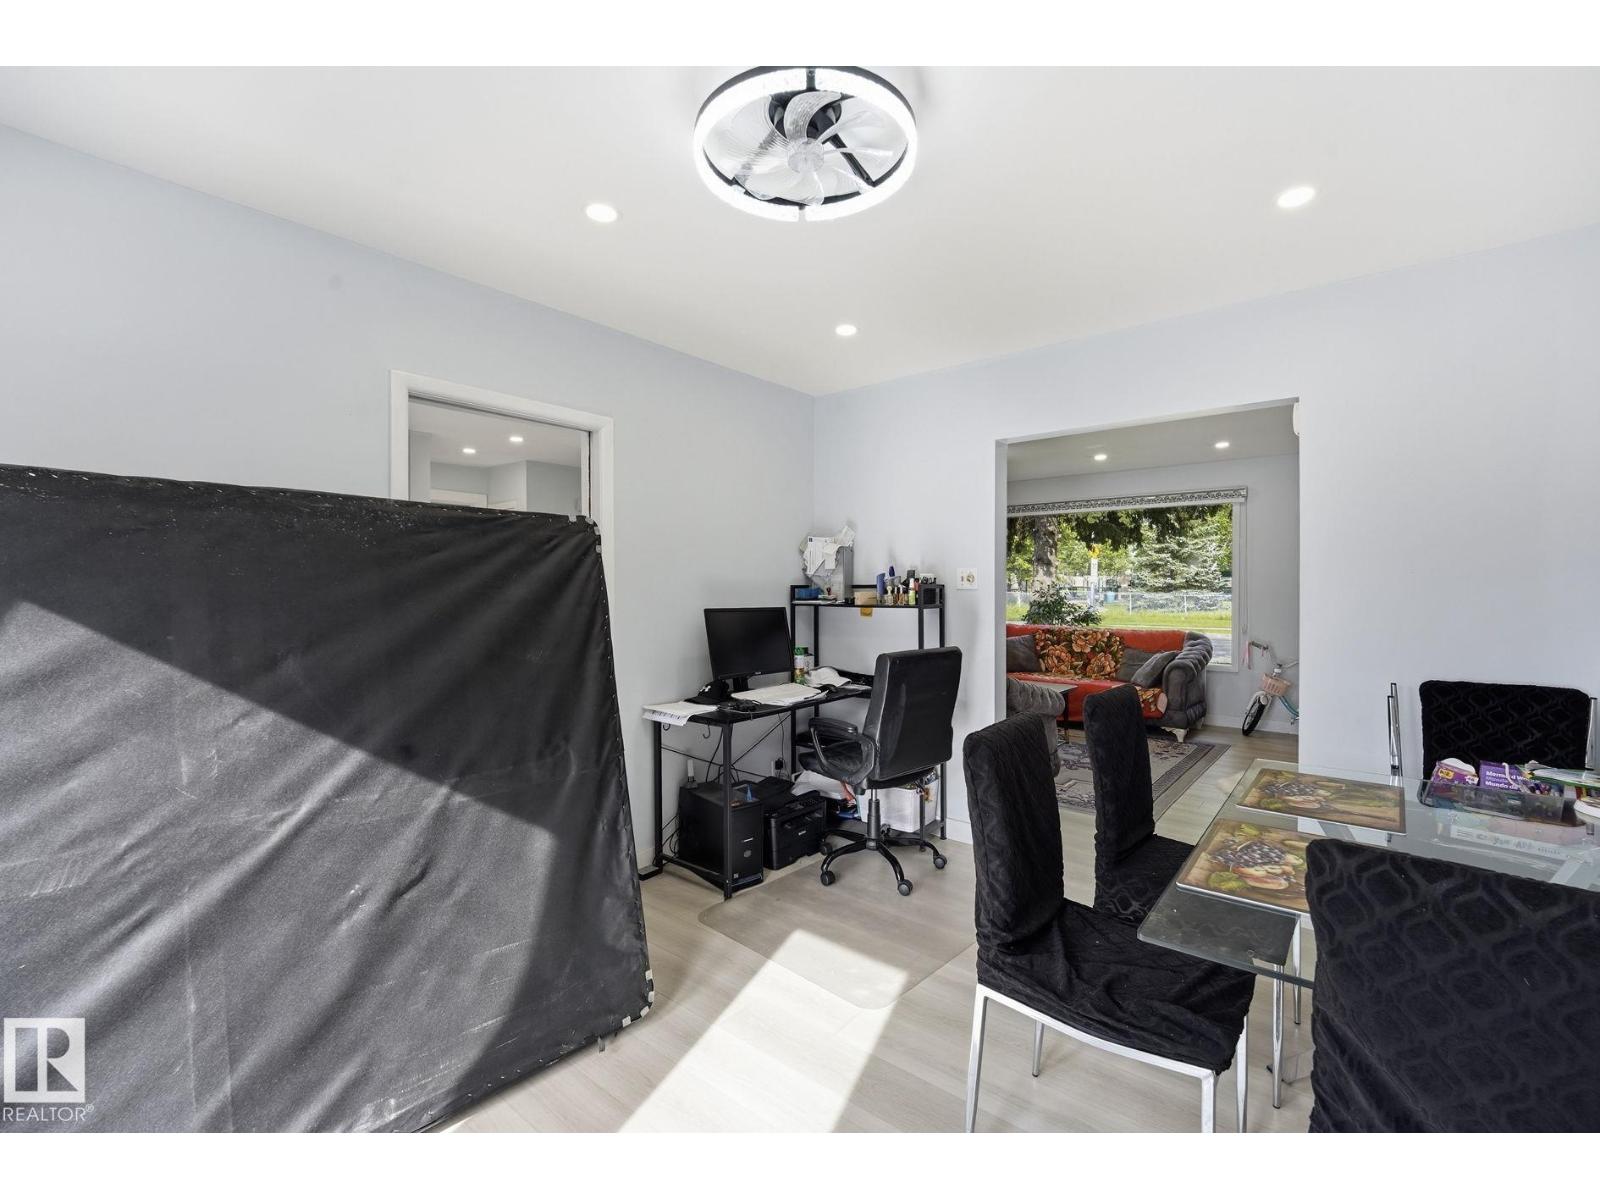
| Main Level | Dining Room | 3.92 m | 3.87 m | 3.92 m x 3.87 m |
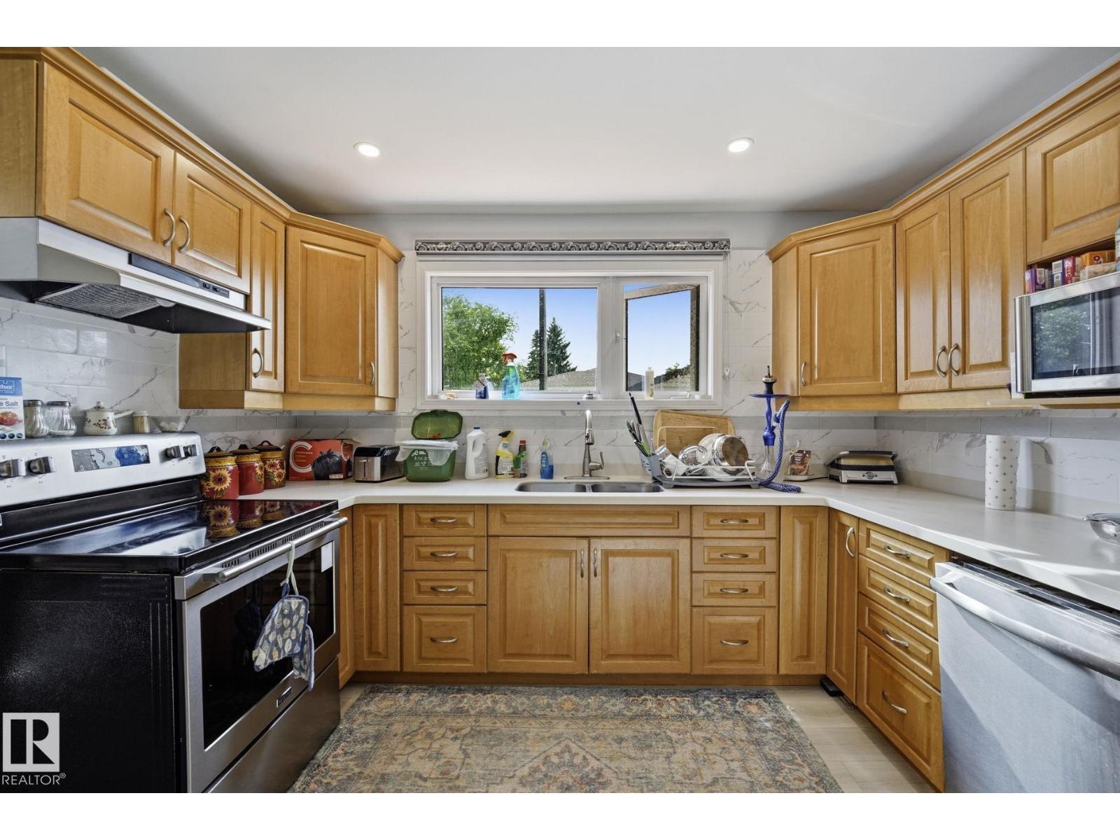
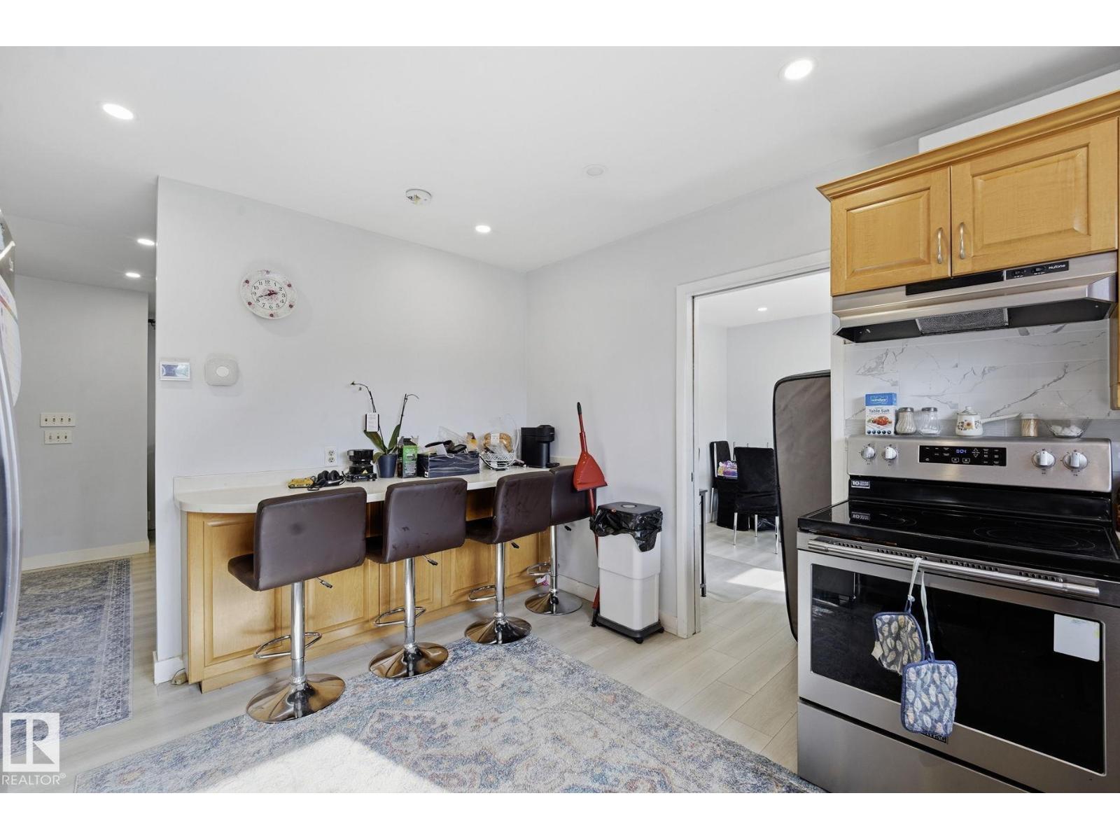
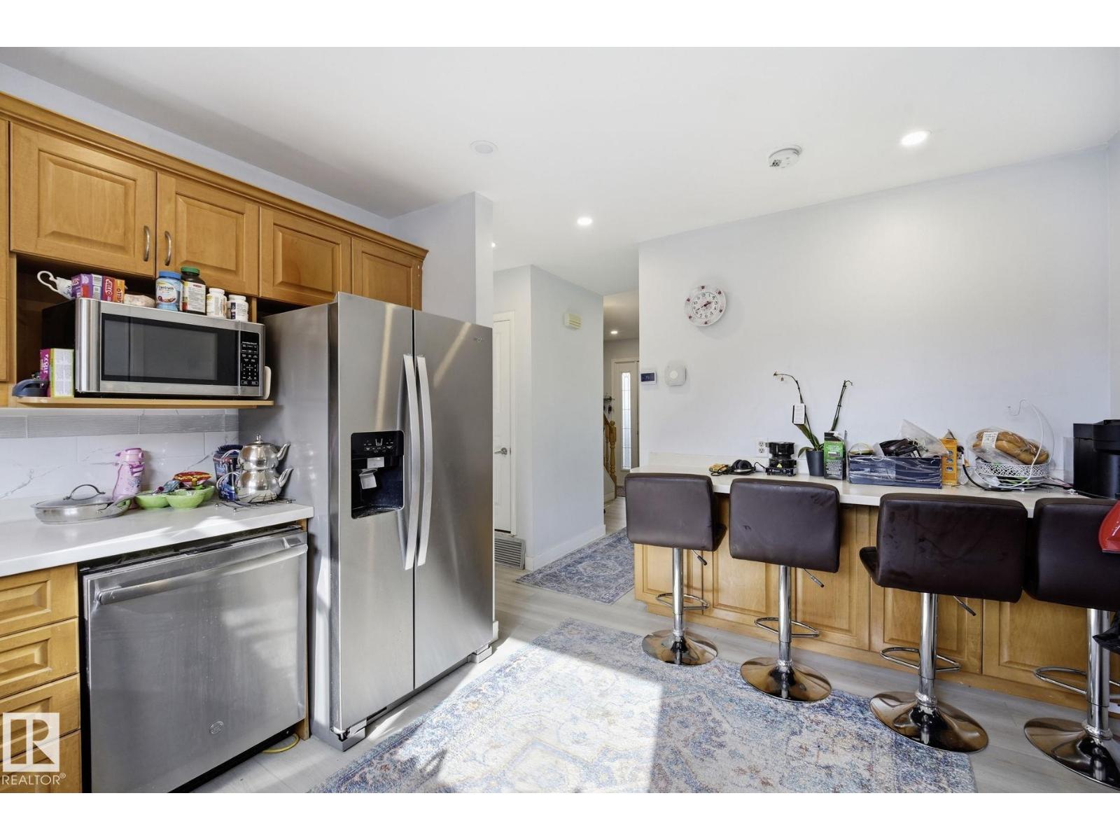
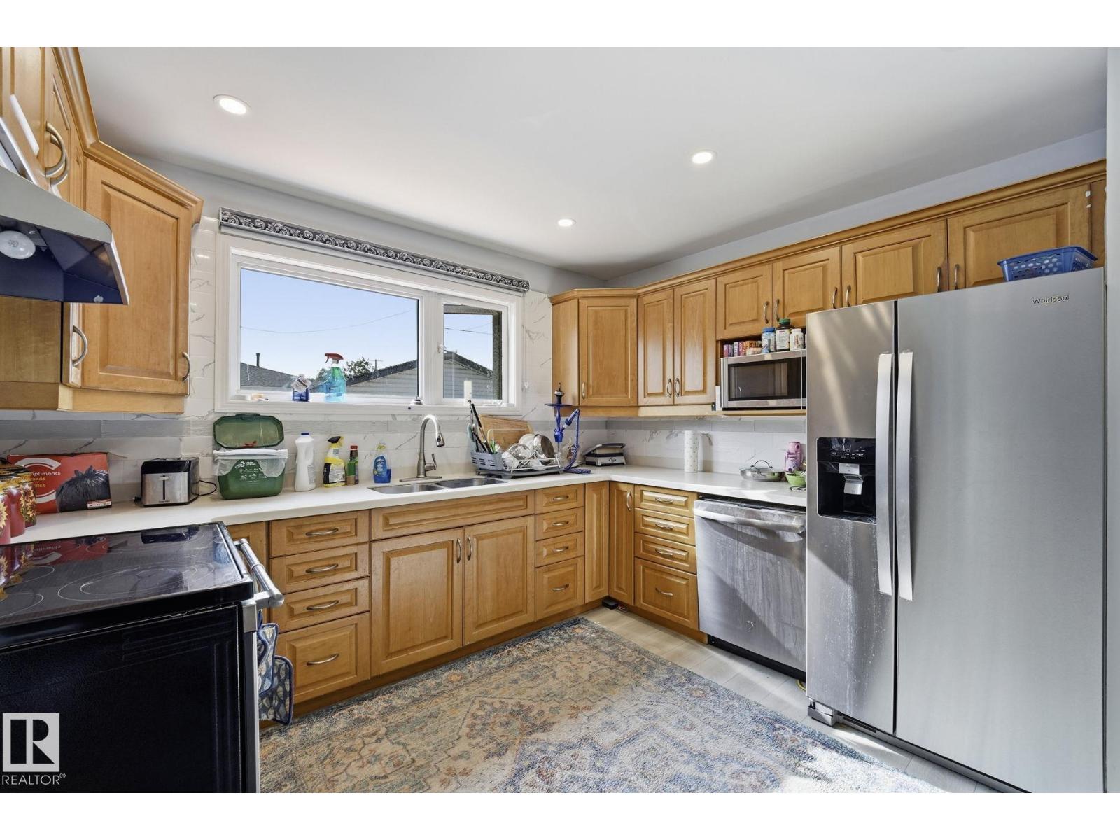
| Main Level | Kitchen | 4.05 m | 3.87 m | 4.05 m x 3.87 m |
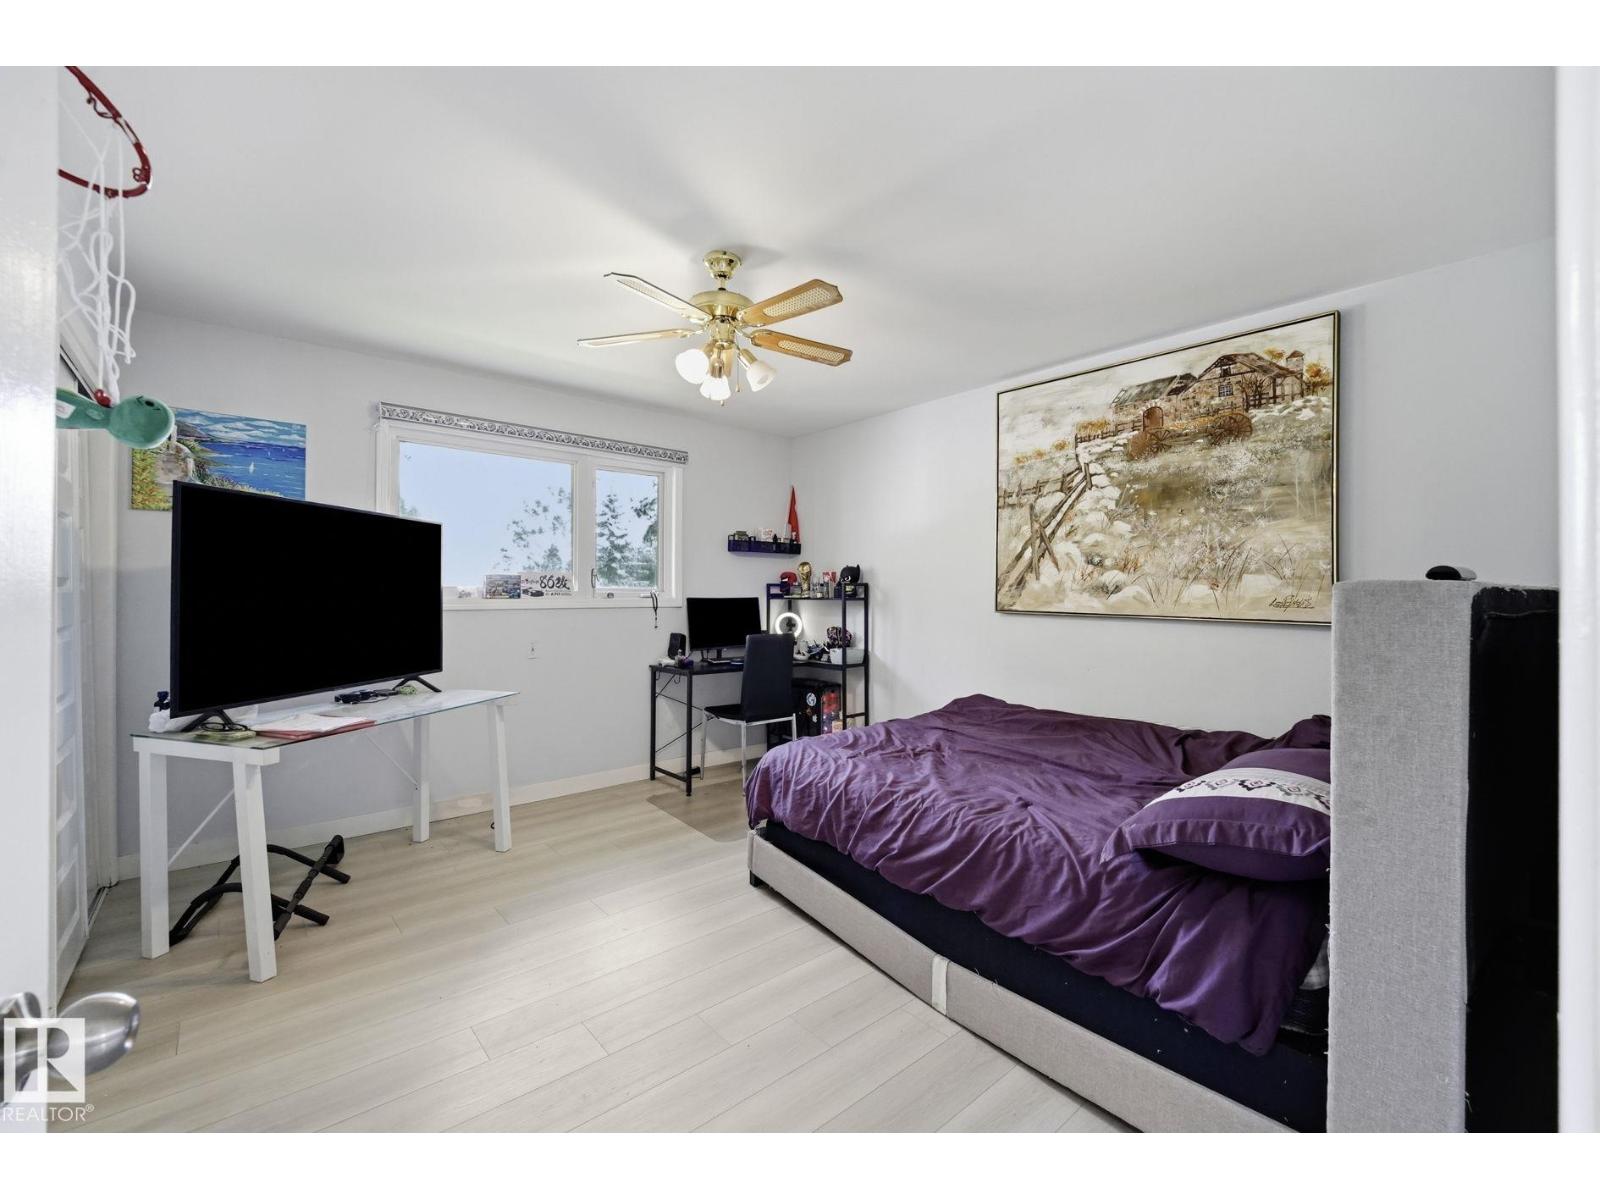
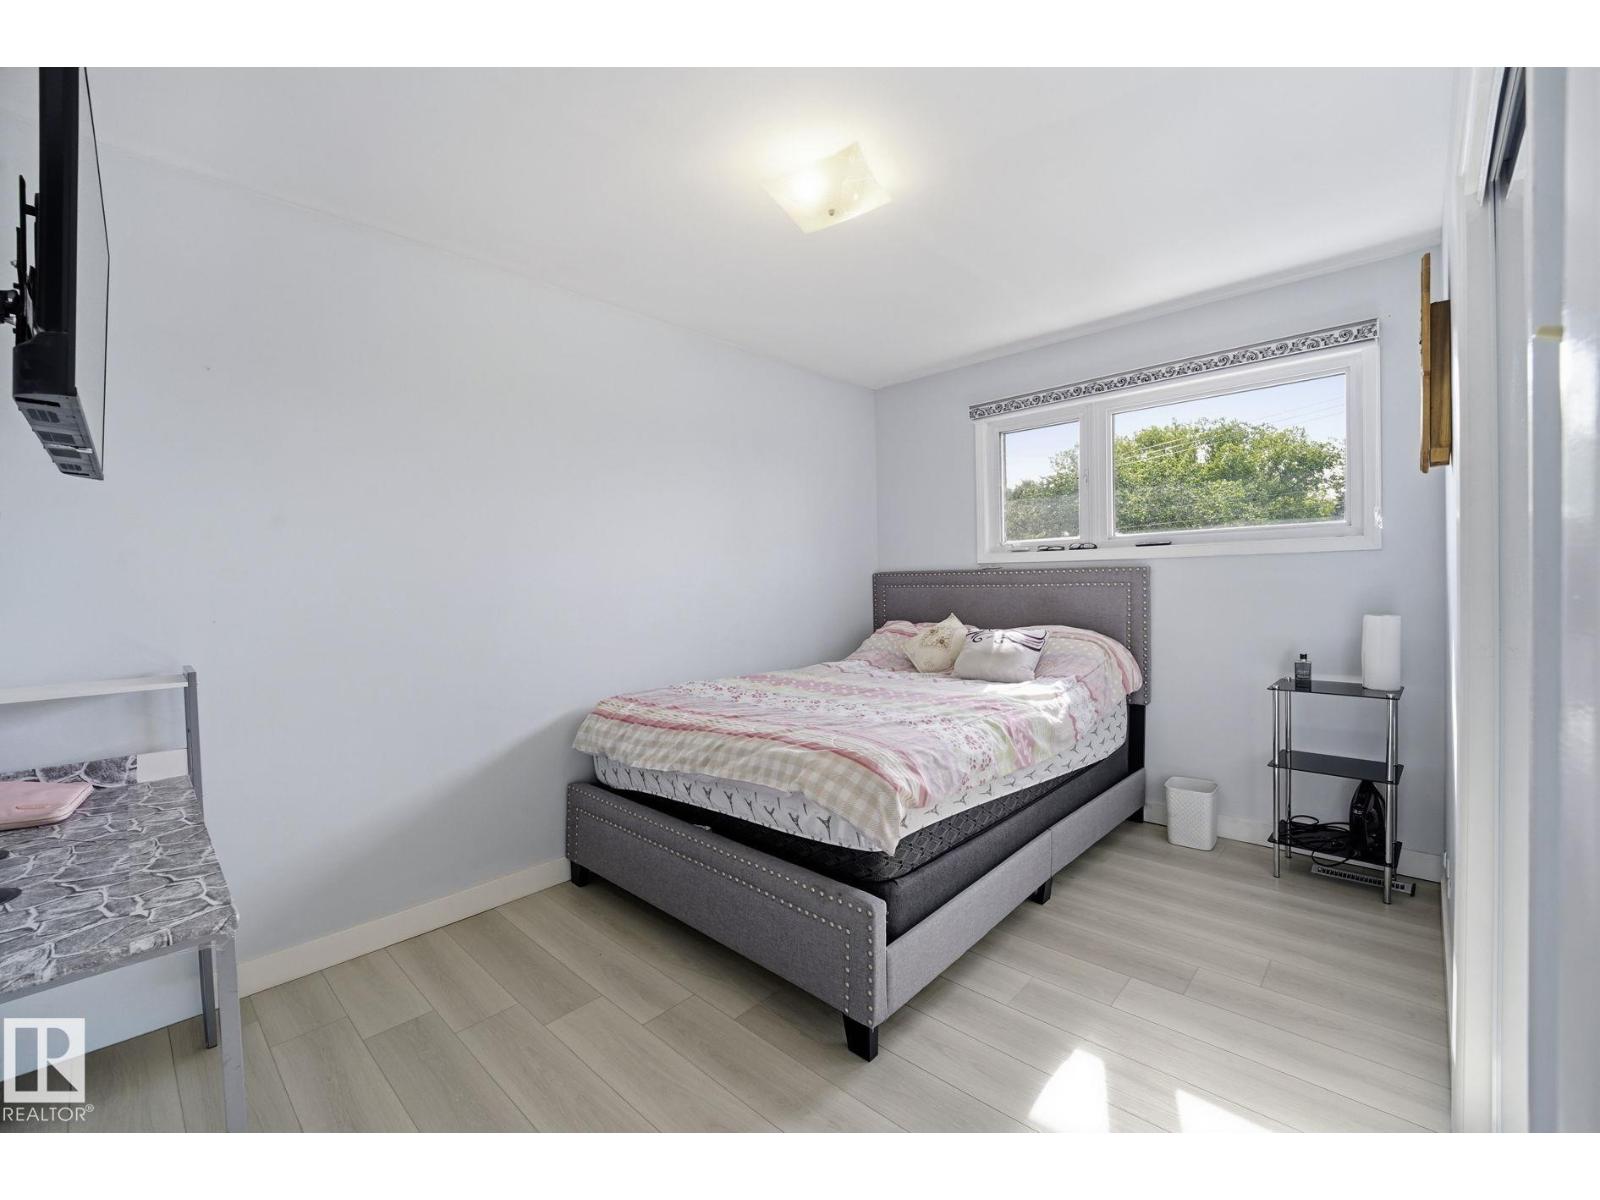
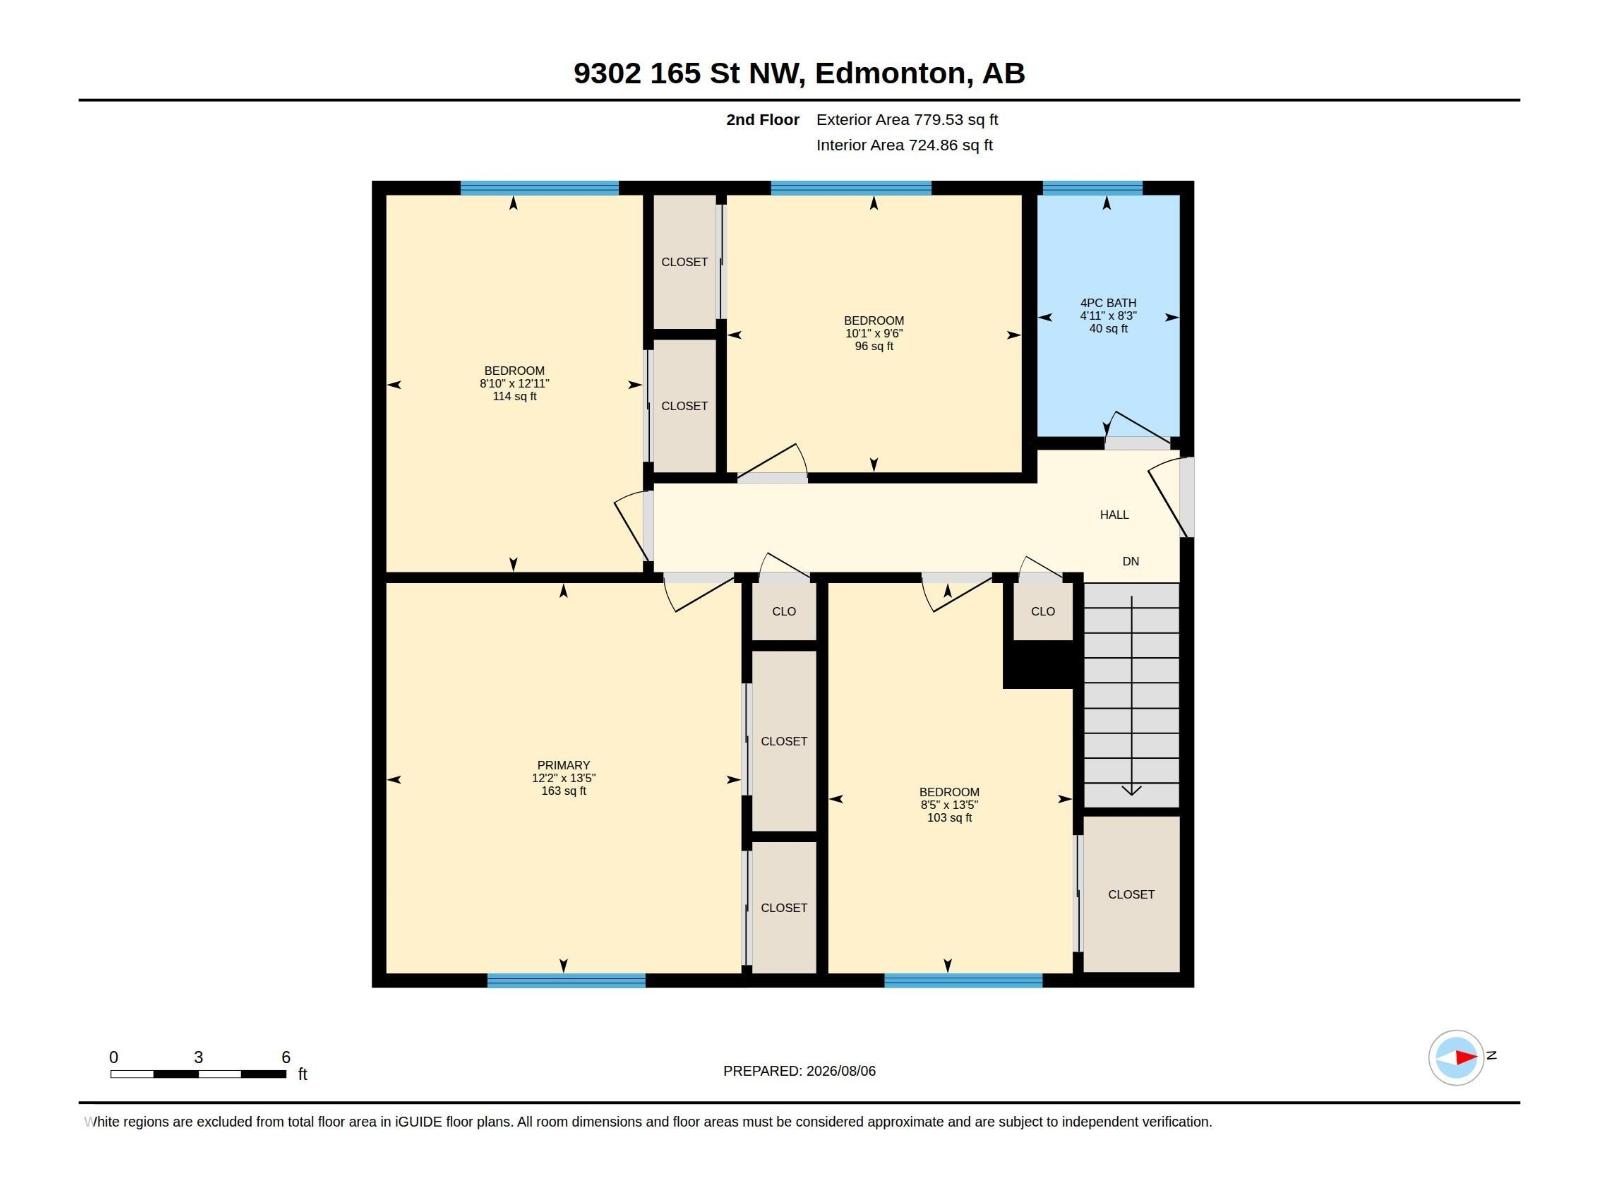
| Upper Level | Primary Bedroom | 4.08 m | 3.71 m | 4.08 m x 3.71 m |
| Upper Level | Bedroom 2 | 2.9 m | 3.08 m | 2.9 m x 3.08 m |
| Upper Level | Bedroom 3 | 3.94 m | 2.68 m | 3.94 m x 2.68 m |
| Upper Level | Bedroom 4 | 4.08 m | 2.55 m | 4.08 m x 2.55 m |
https://www.realtor.ca/real-estate/30124253/9302-165-st-nw-edmonton-west-meadowlark-park
Contact Us
Contact us for more information

Michael A. Pavone
Associate
(780) 406-8777
www.michaelpavone.com/
www.facebook.com/michael.pavone.94
www.linkedin.com/in/michaelpavone1/
www.instagram.com/michaelpavonerealty/
8104 160 Ave NW
Edmonton, Alberta T5Z 3J8
(780) 406-4000
(780) 406-8777

The trademarks REALTOR®, REALTORS®, and the REALTOR® logo are controlled by The Canadian Real Estate Association (CREA) and identify real estate professionals who are members of CREA. The trademarks MLS®, Multiple Listing Service® and the associated logos are owned by The Canadian Real Estate Association (CREA) and identify the quality of services provided by real estate professionals who are members of CREA. The trademark DDF® is owned by The Canadian Real Estate Association (CREA) and identifies CREA's Data Distribution Facility (DDF®)
August 06 2026 08:02:37
REALTORS® Association of Edmonton
RE/MAX Elite