Sanket Patel Commercial Realtor

9209 129 Avenue Grande Prairie, Alberta T8X 1R5
9209 129 Avenue, Grande Prairie, Alberta T8X 1R5 (30224958), Calgary — Homes for Sale

$485,000
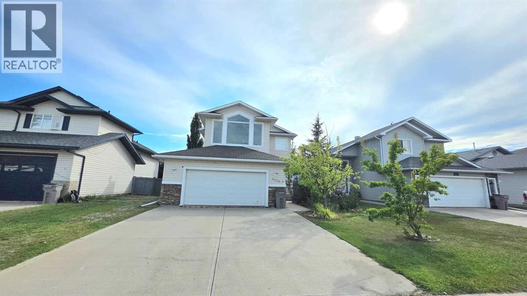
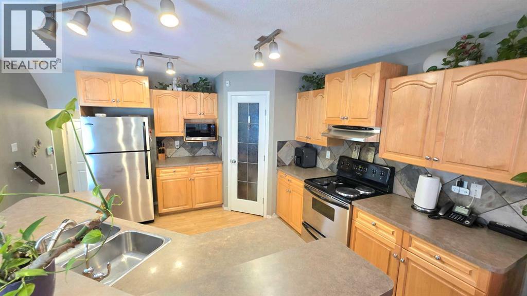
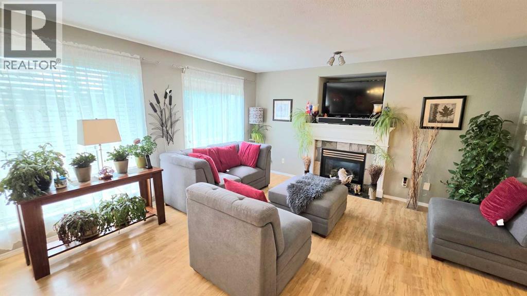
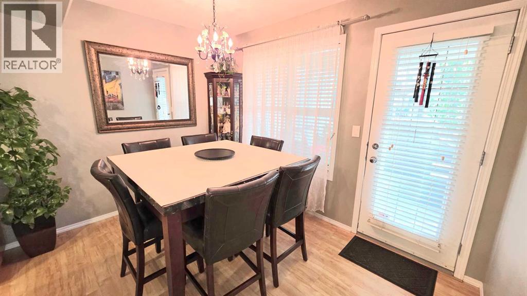
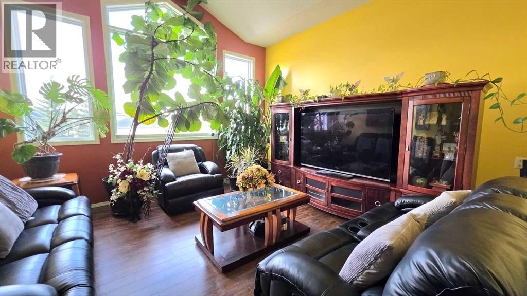
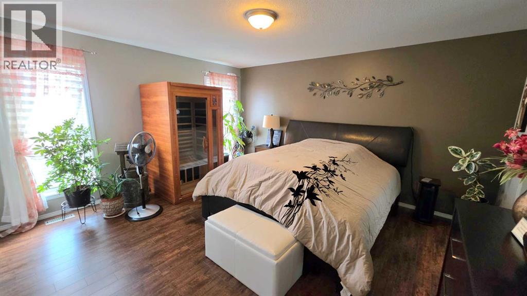
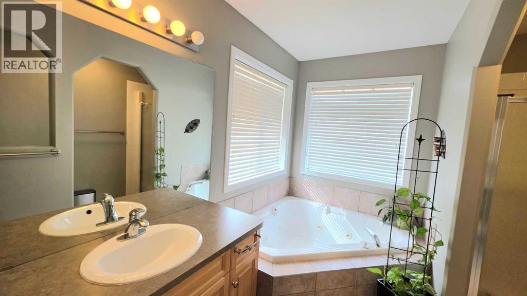
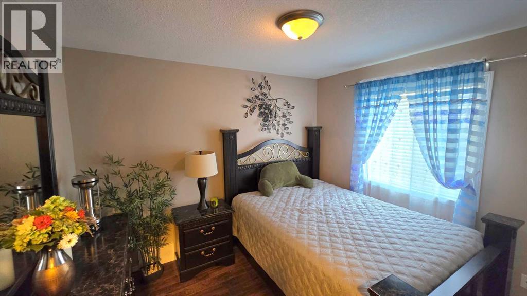
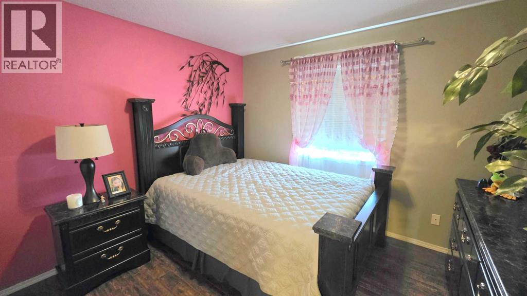
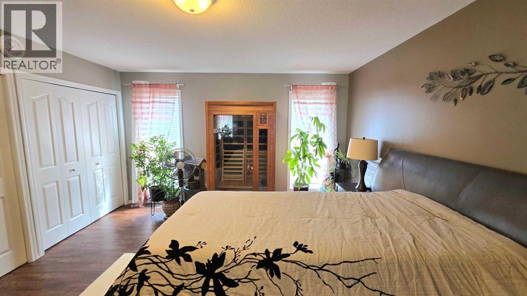
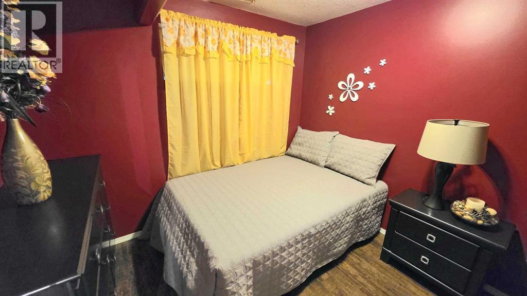
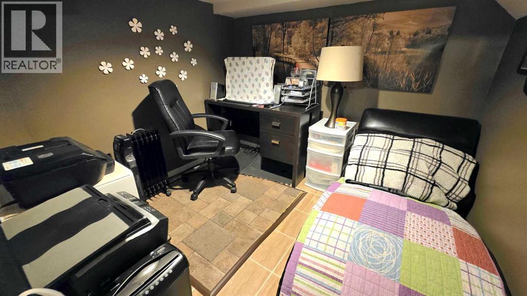
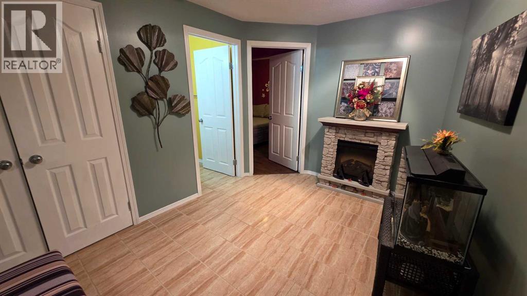
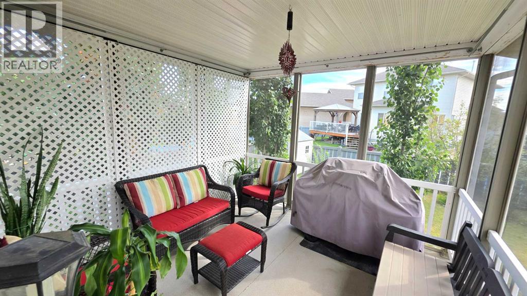
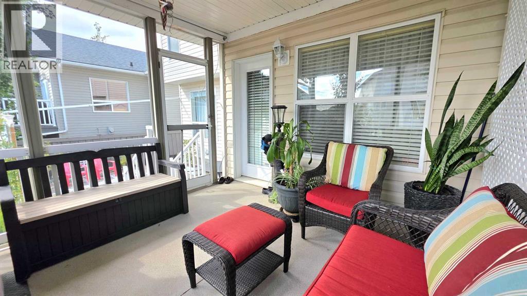
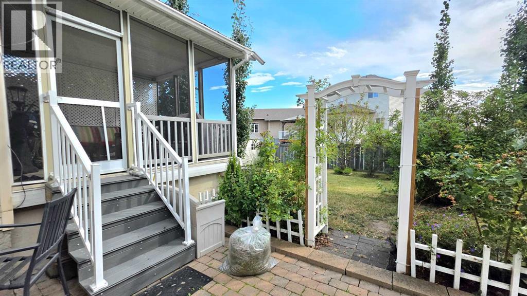
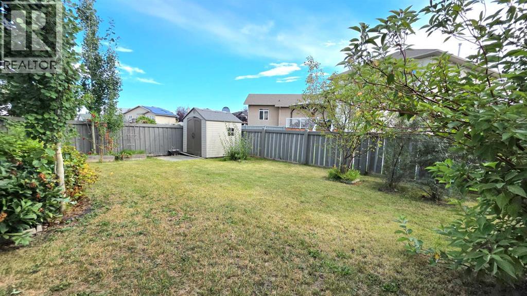
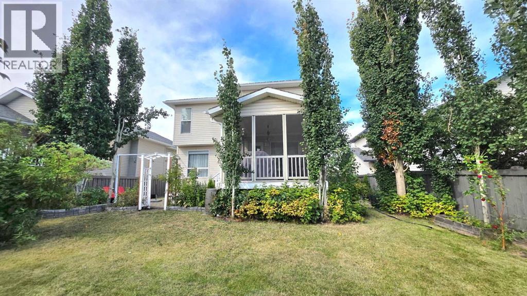
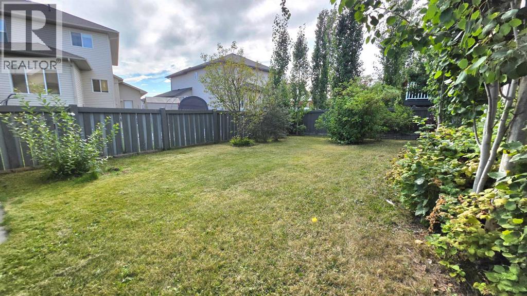
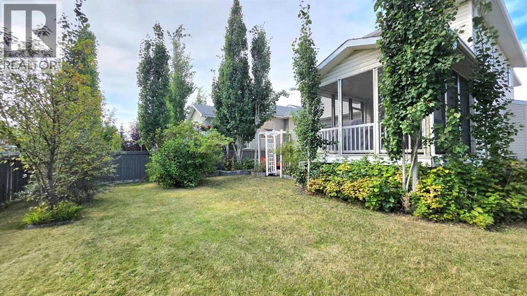
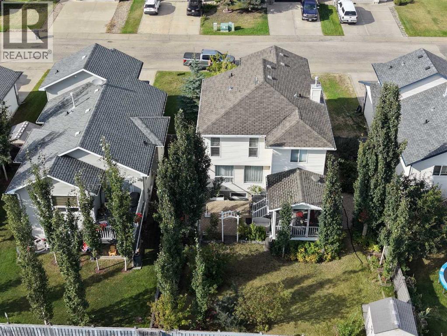
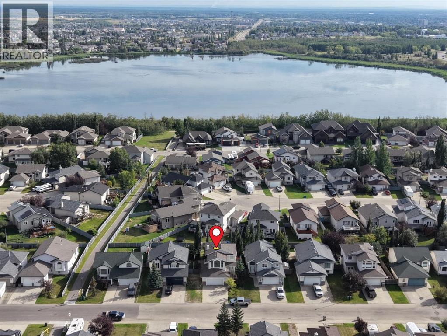
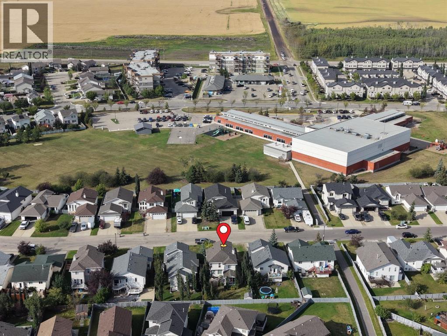
Nestled on a quiet street in sought-after Crystal Lake Estates, this beautifully maintained 1,800 sq. ft. home offers exceptional space, smart design, and mature outdoor living. The bright, open-concept main floor features a cozy living room with a gas fireplace, dedicated laundry, a half bath, and a spacious kitchen equipped with stainless steel appliances, a corner pantry, and seamless access to a screened-in back deck. Upstairs, discover three generous bedrooms—including a primary suite with a 4-piece ensuite, jetted tub, and separate shower—plus a versatile bonus room. The fully developed basement adds a fourth bedroom, full bath, and abundant storage. Outdoors, enjoy a private, fully fenced, maturely landscaped yard with a shed, a double attached garage with RV parking, and a wide concrete driveway. Steps from Maude Clifford School, parks, walking trails, and Crystal Lake! (id:55254)
Property Details
| MLS® Number | A2342029 |
| Property Type | Single Family |
| Community Name | Crystal Lake Estates |
| Amenities Near By | Park, Water Nearby |
| Community Features | Lake Privileges |
| Features | No Animal Home |
| Parking Space Total | 2 |
| Plan | 0225984 |
| Structure | Deck |
Building
| Bathroom Total | 4 |
| Bedrooms Above Ground | 3 |
| Bedrooms Below Ground | 1 |
| Bedrooms Total | 4 |
| Appliances | Refrigerator, Range - Electric, Dishwasher, Washer & Dryer |
| Basement Development | Finished |
| Basement Type | Full (finished) |
| Constructed Date | 2003 |
| Construction Material | Poured Concrete, Wood Frame |
| Construction Style Attachment | Detached |
| Cooling Type | None |
| Exterior Finish | Concrete, Vinyl Siding |
| Fireplace Present | Yes |
| Fireplace Total | 1 |
| Flooring Type | Ceramic Tile, Laminate |
| Foundation Type | Poured Concrete |
| Half Bath Total | 1 |
| Heating Type | Forced Air |
| Stories Total | 2 |
| Size Interior | 1,799 Sqft |
| Total Finished Area | 1799 Sqft |
| Type | House |
Parking
| Attached Garage | 2 |
| R V |
Land
| Acreage | No |
| Fence Type | Fence |
| Land Amenities | Park, Water Nearby |
| Size Depth | 34.98 M |
| Size Frontage | 15.26 M |
| Size Irregular | 0.13 |
| Size Total | 0.13 Ac|4,051 - 7,250 Sqft |
| Size Total Text | 0.13 Ac|4,051 - 7,250 Sqft |
| Zoning Description | Rs |
Rooms
| Level | Type | Length | Width | Dimensions |
|---|---|---|---|---|
| Basement | 3pc Bathroom | 5.08 Ft x 7.67 Ft | ||
| Basement | Bedroom | 9.25 Ft x 9.92 Ft | ||
| Main Level | 2pc Bathroom | 6.83 Ft x 2.50 Ft | ||
| Upper Level | 4pc Bathroom | 7.33 Ft x 5.42 Ft | ||
| Upper Level | 4pc Bathroom | 8.58 Ft x 9.58 Ft | ||
| Upper Level | Bedroom | 10.83 Ft x 11.92 Ft | ||
| Upper Level | Bedroom | 10.75 Ft x 11.00 Ft | ||
| Upper Level | Primary Bedroom | 14.92 Ft x 15.08 Ft |
https://www.realtor.ca/real-estate/30224958/9209-129-avenue-grande-prairie-crystal-lake-estates
Contact Us
Contact us for more information

Ben Zhang
Associate
gphomes.ca/
www.facebook.com/benzhanggprealtor
www.linkedin.com/in/ben-zhang-3049073b
10114-100 St.
Grande Prairie, Alberta T8V 2L9
(780) 538-4747
(780) 539-6740
www.gpremax.com/

Dennis Farn
Associate
www.gphomelink.com/
www.facebook.com/dennisfarnremax/
10114-100 St.
Grande Prairie, Alberta T8V 2L9
(780) 538-4747
(780) 539-6740
www.gpremax.com/

The trademarks REALTOR®, REALTORS®, and the REALTOR® logo are controlled by The Canadian Real Estate Association (CREA) and identify real estate professionals who are members of CREA. The trademarks MLS®, Multiple Listing Service® and the associated logos are owned by The Canadian Real Estate Association (CREA) and identify the quality of services provided by real estate professionals who are members of CREA. The trademark DDF® is owned by The Canadian Real Estate Association (CREA) and identifies CREA's Data Distribution Facility (DDF®)
October 01 2026 09:18:36
Grande Prairie & Area Association of REALTORS®
RE/MAX Grande Prairie