Sanket Patel Commercial Realtor

918 5 Avenue Beaverlodge, Alberta T0H 0C0
918 5 Avenue, Beaverlodge, Alberta T0H 0C0 (30142843), Calgary — Homes for Sale

$349,900
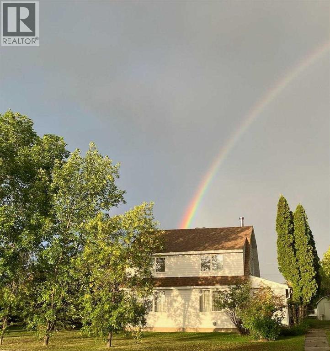
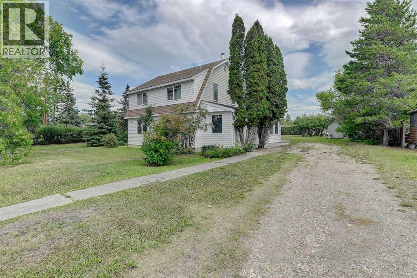
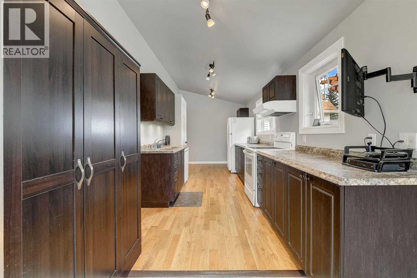
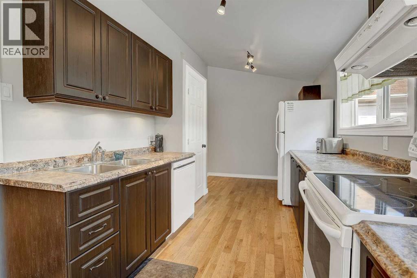
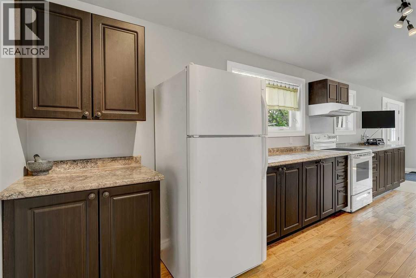
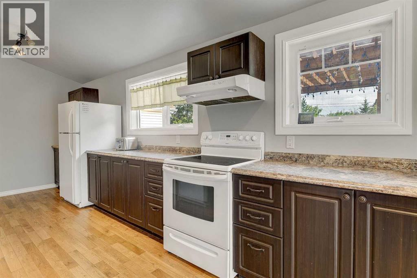
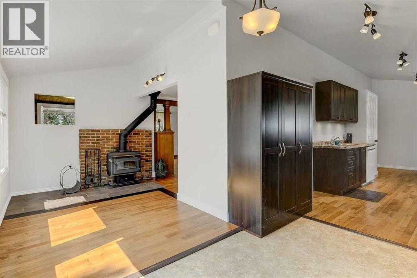
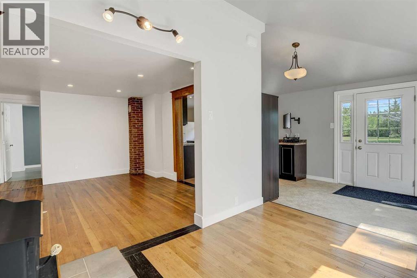
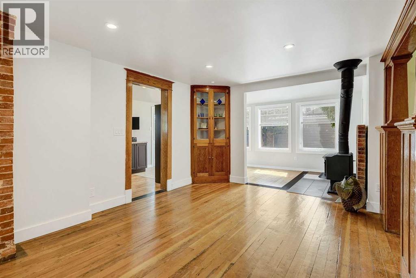
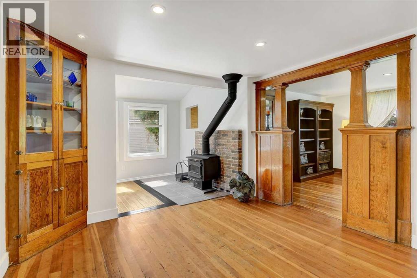
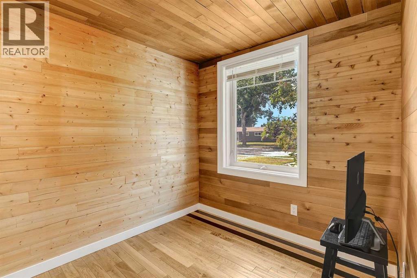
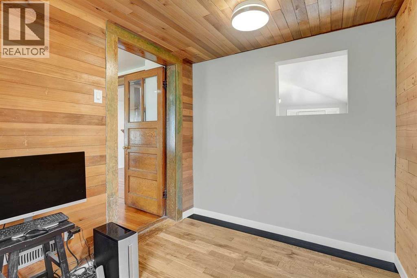
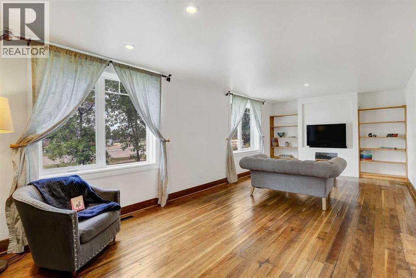
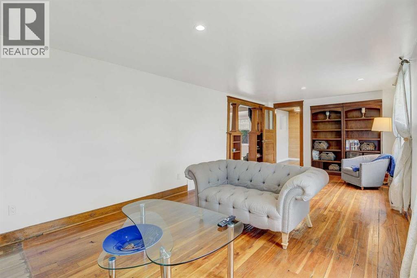
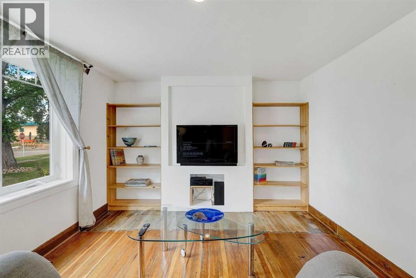
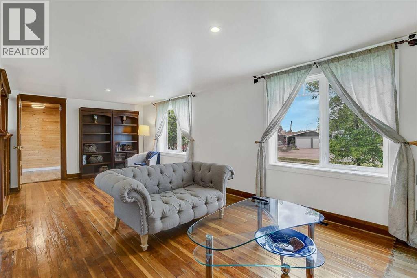
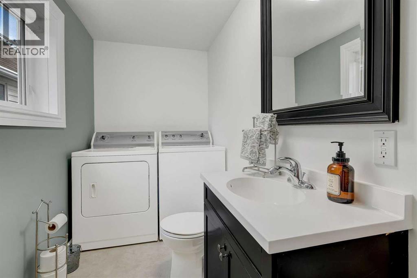
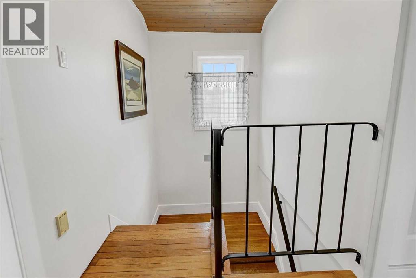
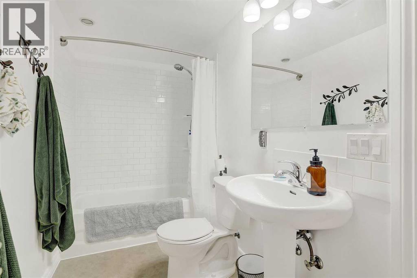
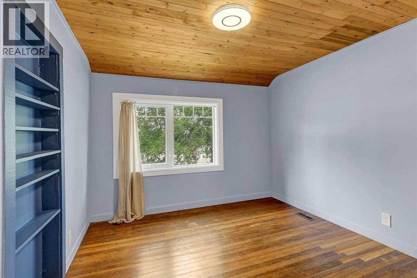
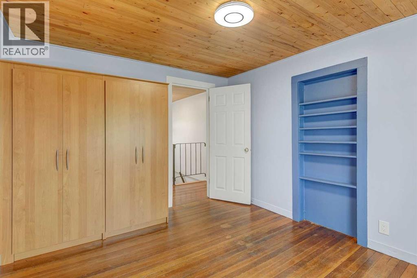
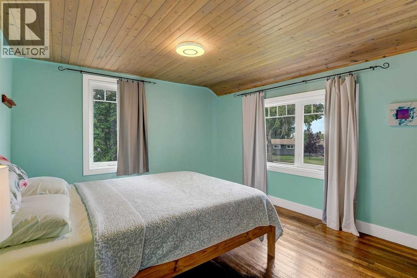
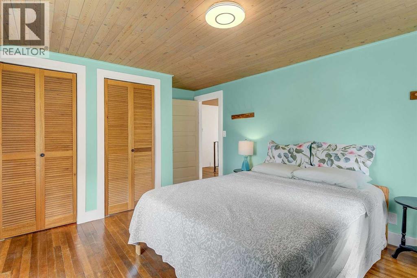
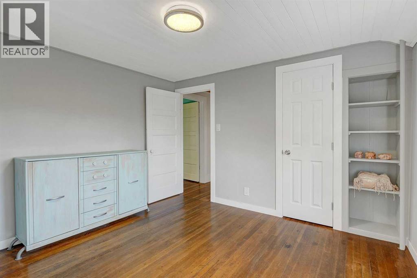
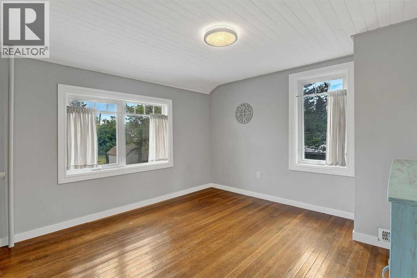
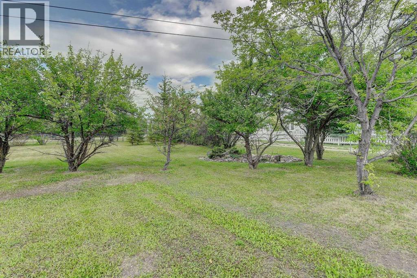
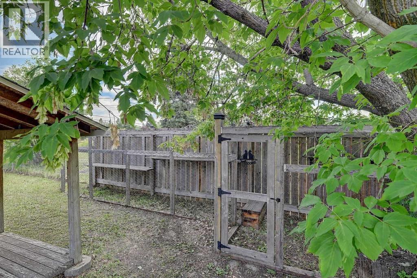
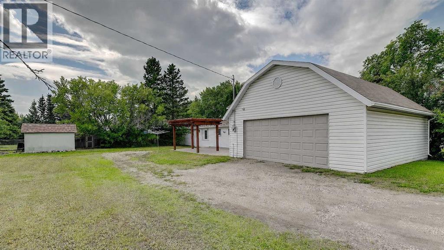
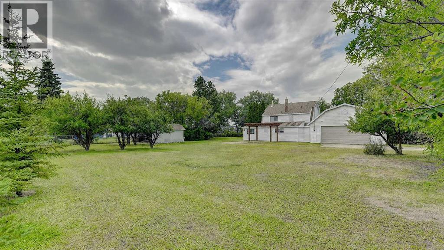
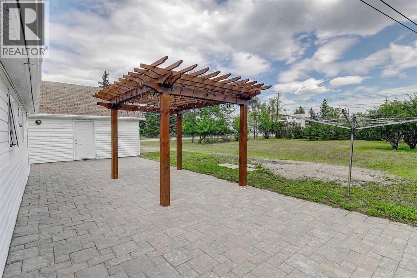
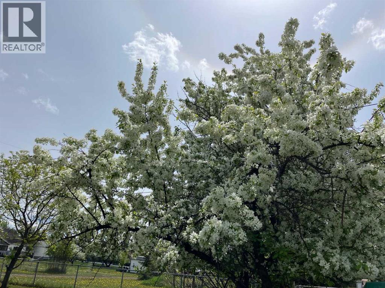
Excellent updated 2-storey heritage home located on a very large 1/2 acre corner lot. 3-bedroom, 2-bath with main-floor office, bathroom, laundry room and large kitchen and living room. Updates include wiring, plumbing, vinyl windows, new furnace in 2006 and new shingles in 2025. This vintage home is right across the street from the K-6 school, close to the hospital and library. 2 blocks to downtown Beaverlodge; banks, shopping, doctor's office, pharmacy, restaurants, eye doctor, indoor pool and seniors centre. If you enjoy older character homes, this is the one for you; don't take too long, as homes in Beaverlodge go fast. Call today for your personal tour of this majestic home. (id:55254)
Property Details
| MLS® Number | A2330876 |
| Property Type | Single Family |
| Community Name | N/A |
| Amenities Near By | Airport, Golf Course, Park, Playground, Recreation Nearby, Schools |
| Communication Type | High Speed Internet, Fiber |
| Community Features | Golf Course Development |
| Features | Back Lane |
| Parking Space Total | 5 |
| Plan | 4463eo |
| Structure | None |
Building
| Bathroom Total | 2 |
| Bedrooms Above Ground | 3 |
| Bedrooms Total | 3 |
| Amperage | 100 Amp Service |
| Appliances | Refrigerator, Range - Electric, Dishwasher, Garage Door Opener, Washer & Dryer |
| Basement Development | Unfinished |
| Basement Type | Partial (unfinished) |
| Constructed Date | 1938 |
| Construction Material | Wood Frame |
| Construction Style Attachment | Detached |
| Cooling Type | None |
| Exterior Finish | Stucco |
| Fireplace Present | Yes |
| Fireplace Total | 1 |
| Flooring Type | Carpeted, Laminate |
| Foundation Type | Poured Concrete |
| Half Bath Total | 1 |
| Heating Fuel | Natural Gas |
| Heating Type | Other, Forced Air |
| Stories Total | 2 |
| Size Interior | 1,695 Sqft |
| Total Finished Area | 1695 Sqft |
| Type | House |
| Utility Power | 100 Amp Service |
| Utility Water | Municipal Water |
Parking
| Detached Garage | 2 |
Land
| Acreage | No |
| Fence Type | Partially Fenced |
| Land Amenities | Airport, Golf Course, Park, Playground, Recreation Nearby, Schools |
| Landscape Features | Garden Area, Landscaped, Lawn |
| Sewer | Municipal Sewage System |
| Size Depth | 62.18 M |
| Size Frontage | 33.83 M |
| Size Irregular | 22644.00 |
| Size Total | 22644 Sqft|21,780 - 32,669 Sqft (1/2 - 3/4 Ac) |
| Size Total Text | 22644 Sqft|21,780 - 32,669 Sqft (1/2 - 3/4 Ac) |
| Zoning Description | R1 |
Rooms
| Level | Type | Length | Width | Dimensions |
|---|---|---|---|---|
| Second Level | Primary Bedroom | 11.25 Ft x 14.67 Ft | ||
| Second Level | Bedroom | 11.00 Ft x 11.25 Ft | ||
| Second Level | Bedroom | 10.00 Ft x 11.17 Ft | ||
| Second Level | 3pc Bathroom | 5.00 Ft x 11.25 Ft | ||
| Main Level | Living Room | 11.17 Ft x 25.00 Ft | ||
| Main Level | Kitchen | 8.33 Ft x 22.25 Ft | ||
| Main Level | Dining Room | 11.17 Ft x 13.50 Ft | ||
| Main Level | 2pc Bathroom | 8.25 Ft x 11.25 Ft | ||
| Main Level | Laundry Room | 8.25 Ft x 11.25 Ft |
Utilities
| Cable | Available |
| Electricity | Connected |
| Natural Gas | Connected |
| Telephone | Available |
| Sewer | Connected |
| Water | Connected |
https://www.realtor.ca/real-estate/30142843/918-5-avenue-beaverlodge-na
Contact Us
Contact us for more information
Terry Sandboe
Associate
(780) 354-3315
www.allpeacerealty.com/
913 2 Ave
Beaverlodge, Alberta T0H 0C0
(780) 354-3313
(780) 354-3315
www.allpeacerealty.com/

The trademarks REALTOR®, REALTORS®, and the REALTOR® logo are controlled by The Canadian Real Estate Association (CREA) and identify real estate professionals who are members of CREA. The trademarks MLS®, Multiple Listing Service® and the associated logos are owned by The Canadian Real Estate Association (CREA) and identify the quality of services provided by real estate professionals who are members of CREA. The trademark DDF® is owned by The Canadian Real Estate Association (CREA) and identifies CREA's Data Distribution Facility (DDF®)
August 11 2026 09:02:25
Grande Prairie & Area Association of REALTORS®
All Peace Realty Ltd.