Sanket Patel Commercial Realtor

9131 83 Av NW NW Edmonton, Alberta T6C 1B6
9131 83 Av NW NW, Edmonton, Alberta T6C 1B6 (30133205), Calgary — Homes for Sale

$462,900
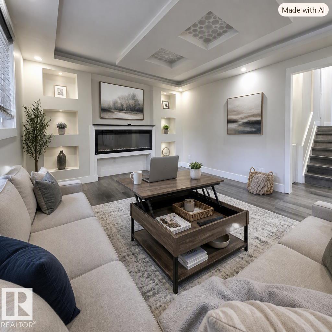
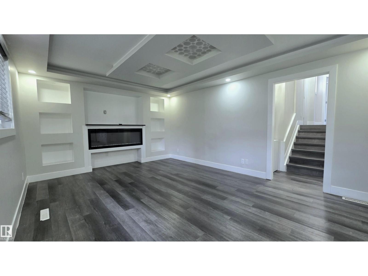
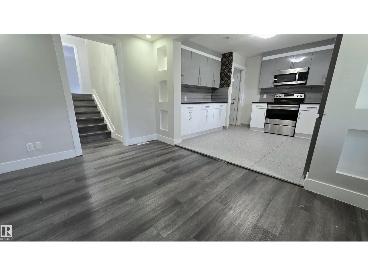
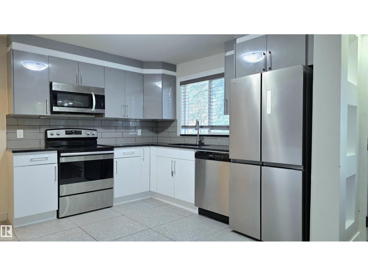
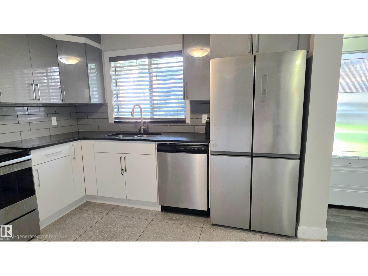
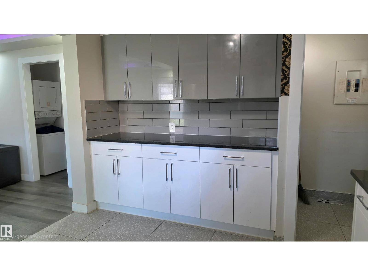
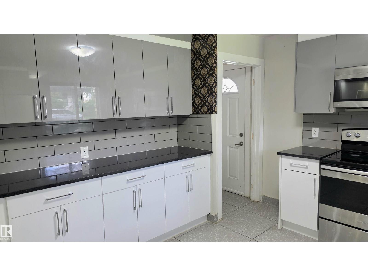
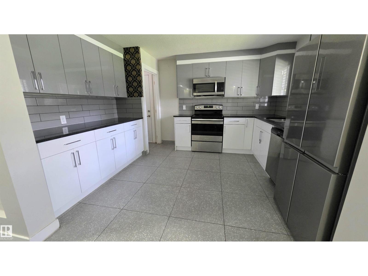
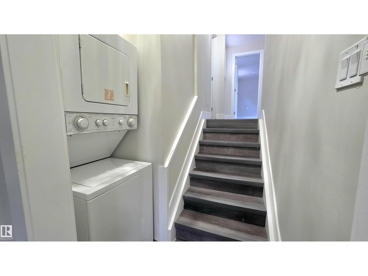
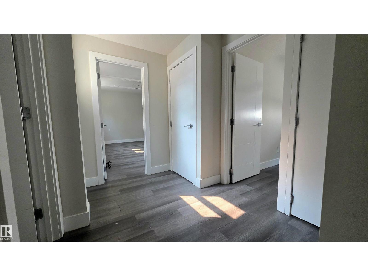
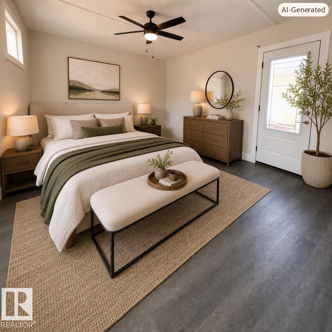
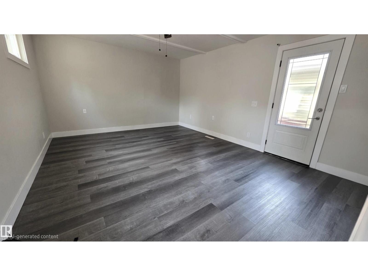
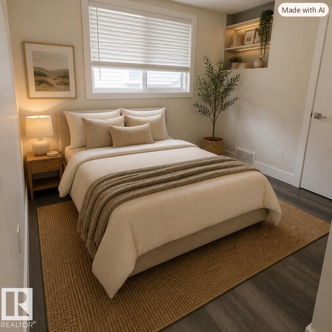
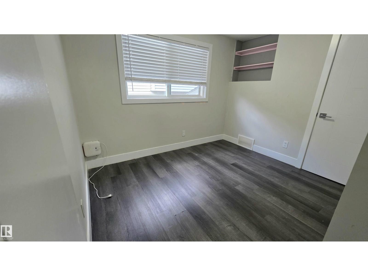
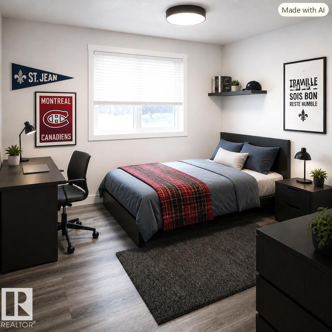
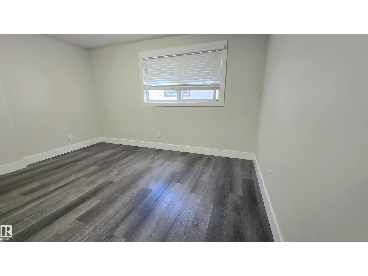
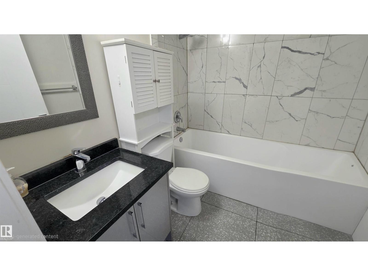
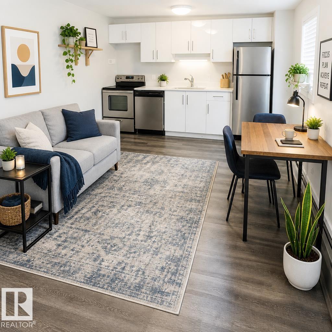
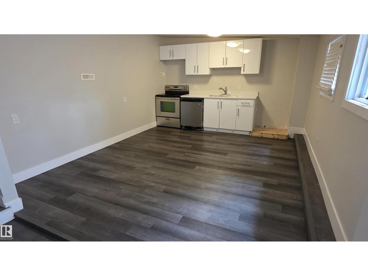
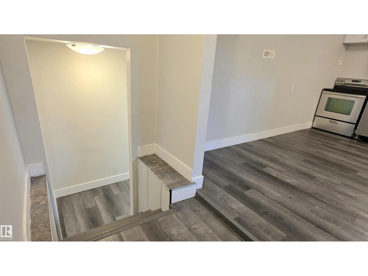
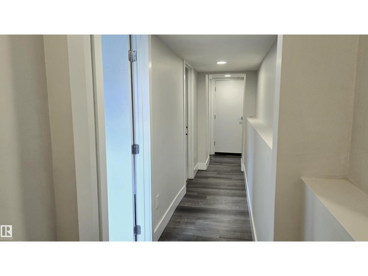
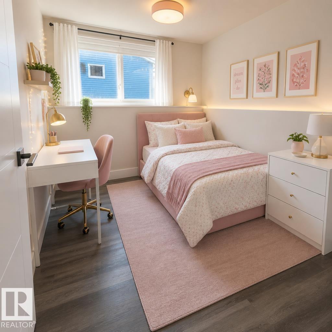
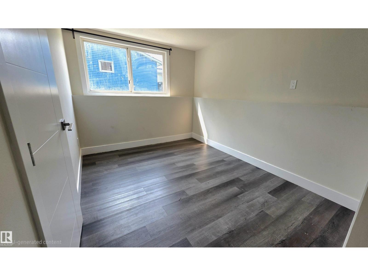
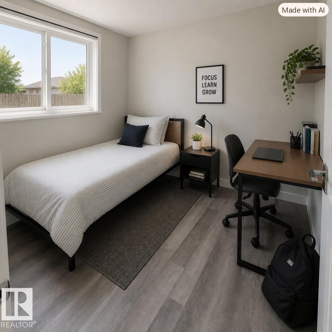
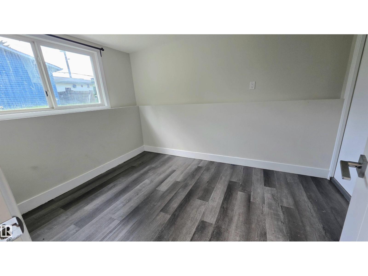
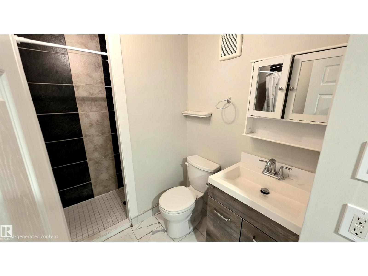
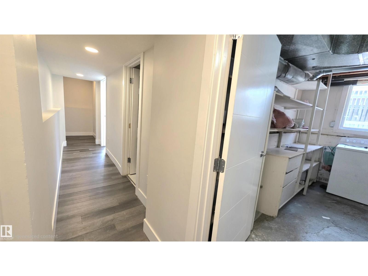
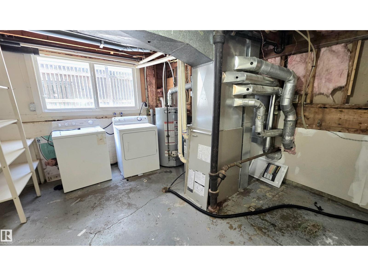
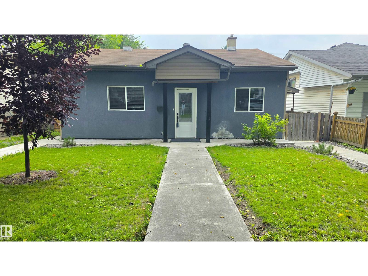
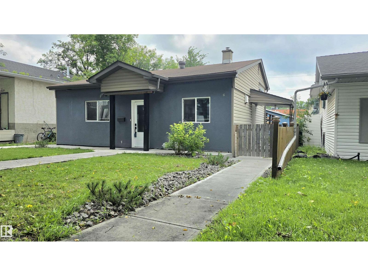
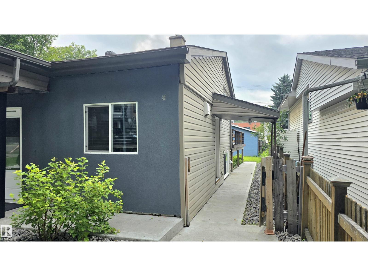
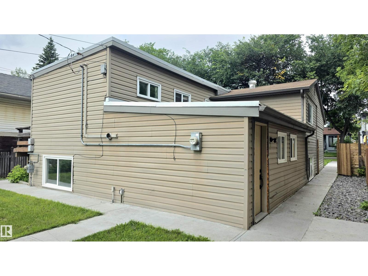
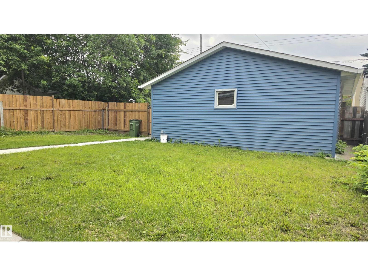
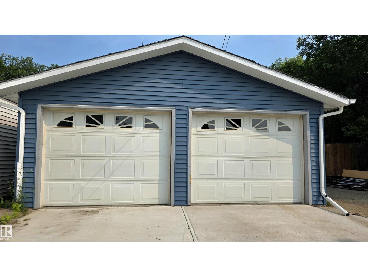
Fantastic opportunity to own a true multi-generational home in the highly sought-after neighborhood of Bonnie Doon. Just steps from Mill Creek Ravine & Faculty Saint-Jean, this versatile property is ideal for parents, grandparents, or children attending university while living at home. The front portion of the home welcomes you with a spacious living area & updated kitchen. A few steps up, you’ll find 3 bedrooms, a full bath & stacked laundry. The lower level, with its own entrance, offers flexibility. A large kitchen anchors the space, with room for a living/dining/study area — perfect for students or extended family. A few steps down are 2 additional bedrooms, a 3-piece bath & a 2nd laundry area in the utility room. A newer double garage & a fully fenced yard make this an ideal family package. Easy access to the U of A, La Cité Francophone, Whyte Ave, 75th Street, Bonnie Doon Mall & numerous cafés & restaurants. Situated on a 42 × 148 lot, this home offers so much & an unbeatable location. Staged Photos (id:55254)
Property Details
| MLS® Number | E4502911 |
| Property Type | Single Family |
| Neigbourhood | Bonnie Doon |
| Amenities Near By | Playground, Public Transit, Schools, Shopping |
| Community Features | Public Swimming Pool |
| Features | Lane, No Animal Home, No Smoking Home |
| Parking Space Total | 4 |
Building
| Bathroom Total | 2 |
| Bedrooms Total | 5 |
| Appliances | Dryer, Refrigerator, Washer/dryer Stack-up, Washer, Two Stoves, Dishwasher |
| Basement Development | Finished |
| Basement Type | Full (finished) |
| Constructed Date | 1952 |
| Construction Style Attachment | Detached |
| Fire Protection | Smoke Detectors |
| Fireplace Fuel | Electric |
| Fireplace Present | Yes |
| Fireplace Type | Unknown |
| Heating Type | Forced Air |
| Size Interior | 1,340 Sqft |
| Type | House |
Parking
| Detached Garage |
Land
| Acreage | No |
| Fence Type | Fence |
| Land Amenities | Playground, Public Transit, Schools, Shopping |
| Size Irregular | 546.73 |
| Size Total | 546.73 M2 |
| Size Total Text | 546.73 M2 |
Rooms
| Level | Type | Length | Width | Dimensions |
|---|---|---|---|---|
| Lower Level | Bedroom 4 | Measurements not available | ||
| Lower Level | Bedroom 5 | Measurements not available | ||
| Lower Level | Second Kitchen | Measurements not available | ||
| Main Level | Living Room | Measurements not available | ||
| Main Level | Kitchen | Measurements not available | ||
| Upper Level | Primary Bedroom | Measurements not available | ||
| Upper Level | Bedroom 2 | Measurements not available | ||
| Upper Level | Bedroom 3 | Measurements not available |
https://www.realtor.ca/real-estate/30133205/9131-83-av-nw-nw-edmonton-bonnie-doon
Contact Us
Contact us for more information

Michelle C. Zenon
Associate
(780) 447-1695
michellezenon.remaxrealestateedmonton.com/
twitter.com/zenonrealty
www.facebook.com/ZenonHomes
www.linkedin.com/in/michelle-zenon-75a5a313/
www.instagram.com/thinkzenonrealty/
200-10835 124 St NW
Edmonton, Alberta T5M 0H4
(780) 488-4000
(780) 447-1695

Tim A. Gartner
Associate
(780) 457-5240
www.maxwellprogressive.com/agents/tim-gartner
twitter.com/GartnerTim
www.facebook.com/TimAGartner/
www.linkedin.com/in/tim-gartner-9a924423/
10630 124 St NW
Edmonton, Alberta T5N 1S3
(780) 478-5478
(780) 457-5240

The trademarks REALTOR®, REALTORS®, and the REALTOR® logo are controlled by The Canadian Real Estate Association (CREA) and identify real estate professionals who are members of CREA. The trademarks MLS®, Multiple Listing Service® and the associated logos are owned by The Canadian Real Estate Association (CREA) and identify the quality of services provided by real estate professionals who are members of CREA. The trademark DDF® is owned by The Canadian Real Estate Association (CREA) and identifies CREA's Data Distribution Facility (DDF®)
August 09 2026 12:41:03
REALTORS® Association of Edmonton
RE/MAX Real Estate, Maxwell Progressive