Sanket Patel Commercial Realtor

#91 1010 Rabbit Hill Rd SW Edmonton, Alberta T6W 4G7
#91 1010 Rabbit Hill Rd SW, Edmonton, Alberta T6W 4G7 (30214940), Calgary — Homes for Sale

$405,800Maintenance, Exterior Maintenance, Insurance, Property Management, Other, See Remarks
$220.28 Monthly
Maintenance, Exterior Maintenance, Insurance, Property Management, Other, See Remarks
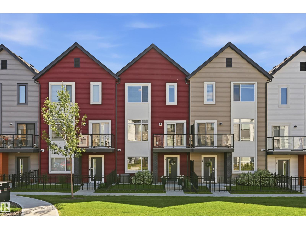
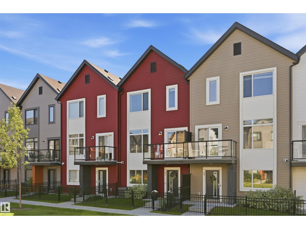
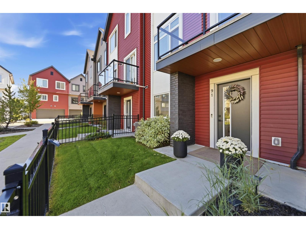
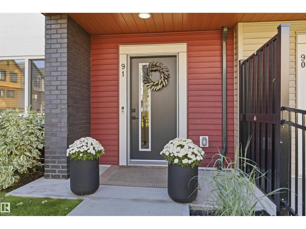
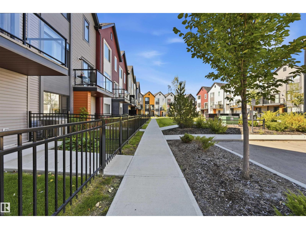
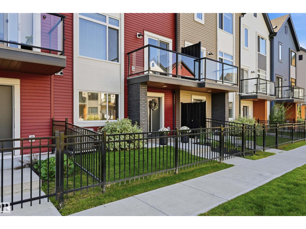
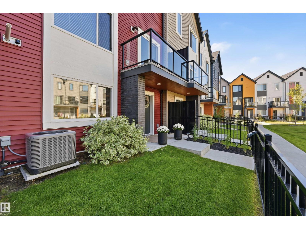
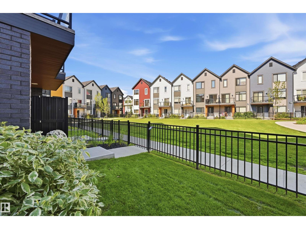
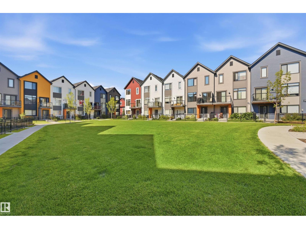
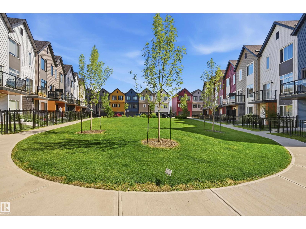
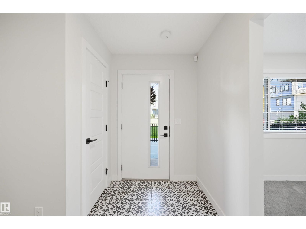
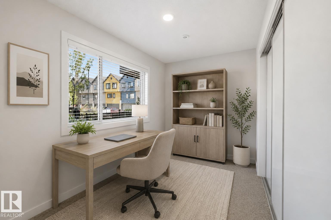
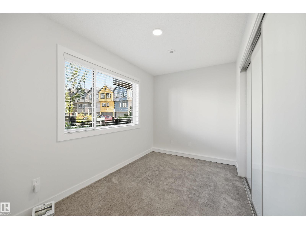
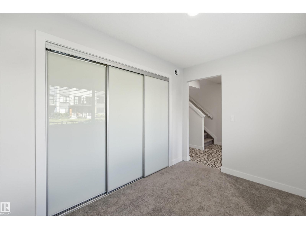
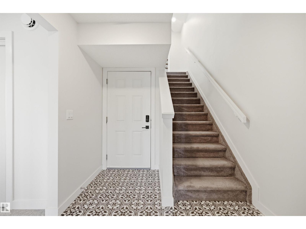
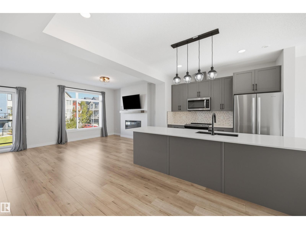
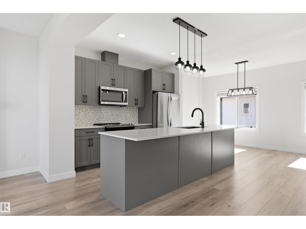
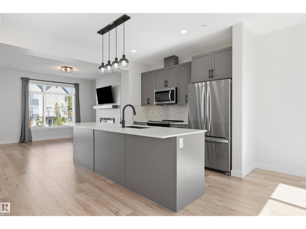
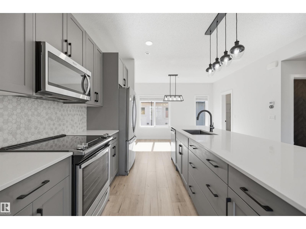
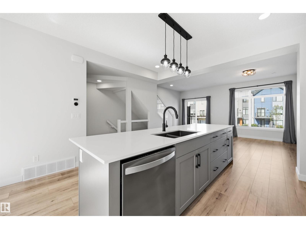
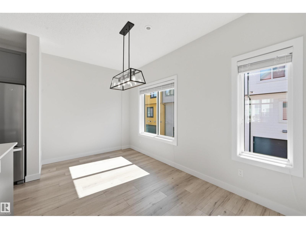
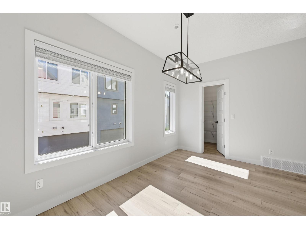
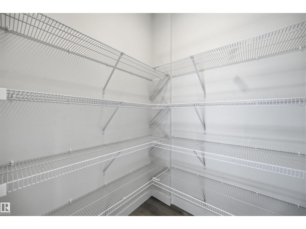
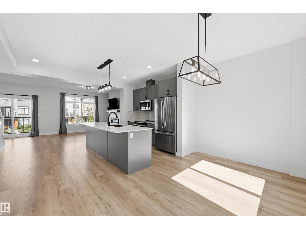
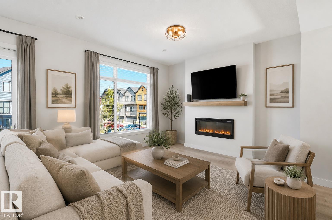
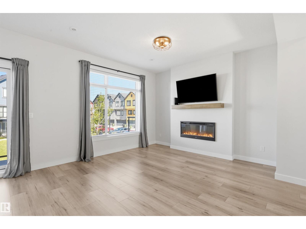
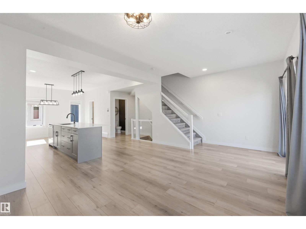
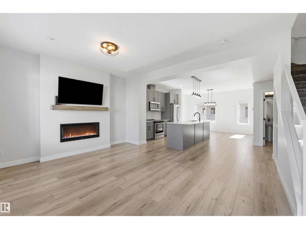
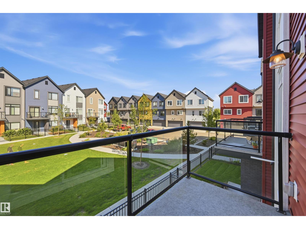
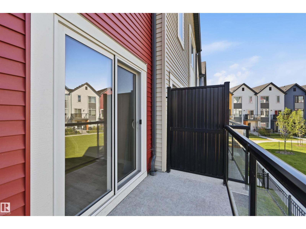
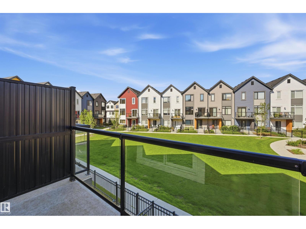
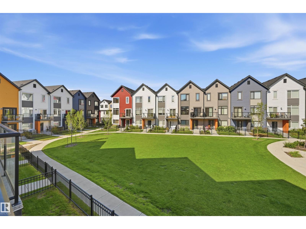
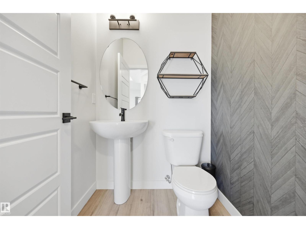
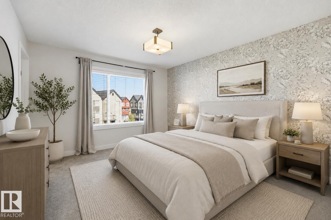
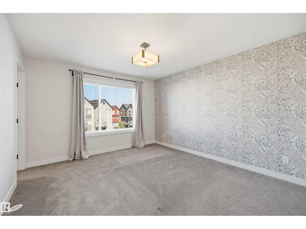
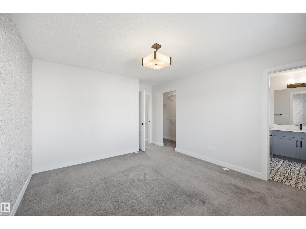
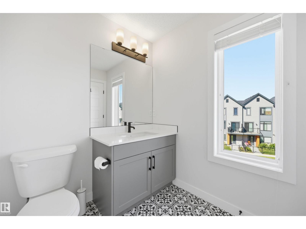
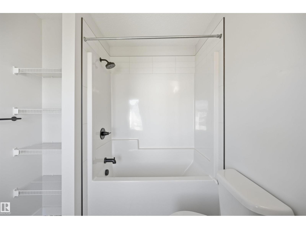
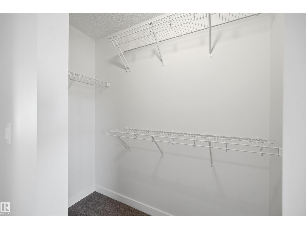
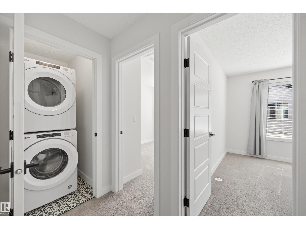
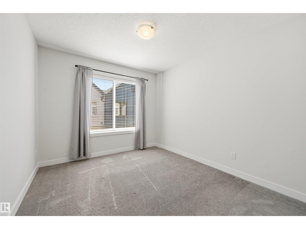
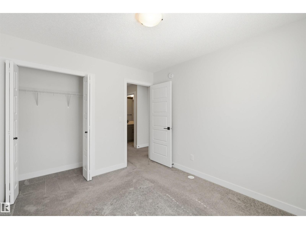
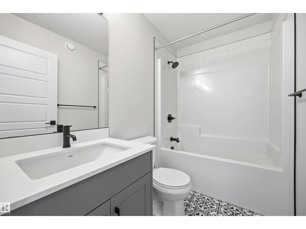
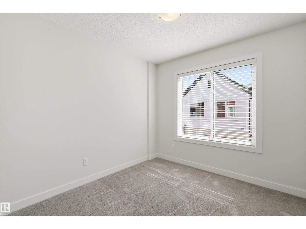
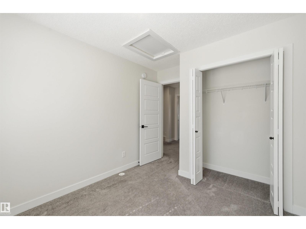
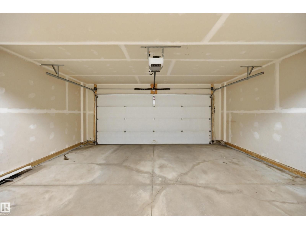
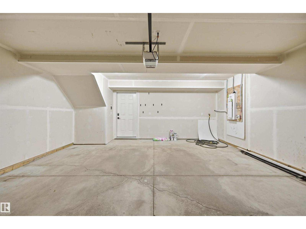
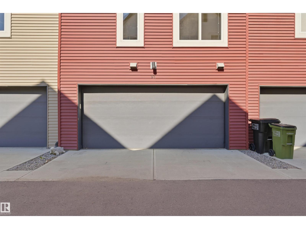
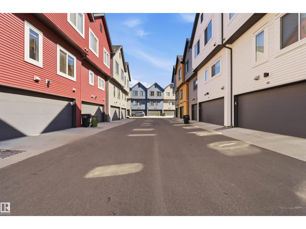
$220.28 MonthlyOne look will do!! Pride of ownership throughout this bright and spacious unit complete with A/C! Designed for both every day living and entertaining, the open concept unit features a den/flex room perfect for home office or gym. The chef in the family will love the kitchen with stainless steel appliances, large island and dining area, walk in pantry and tons of cupboards. Living Room has an electric fireplace with wall mounted TV and access to a deck overlooking green space where you can relax with morning coffee or enjoy a BBQ! Upstairs you will find 3 generous size bedrooms, primary has 4 piece ensuite and walk in closet. Many other features including a double attached garage, nicely landscaped front yard , A/C and more! Located close to all amenities including Jagare Golf course and quick access to Anthony Henday! A must to see and to call home! (id:55254)
Property Details
| MLS® Number | E4506274 |
| Property Type | Single Family |
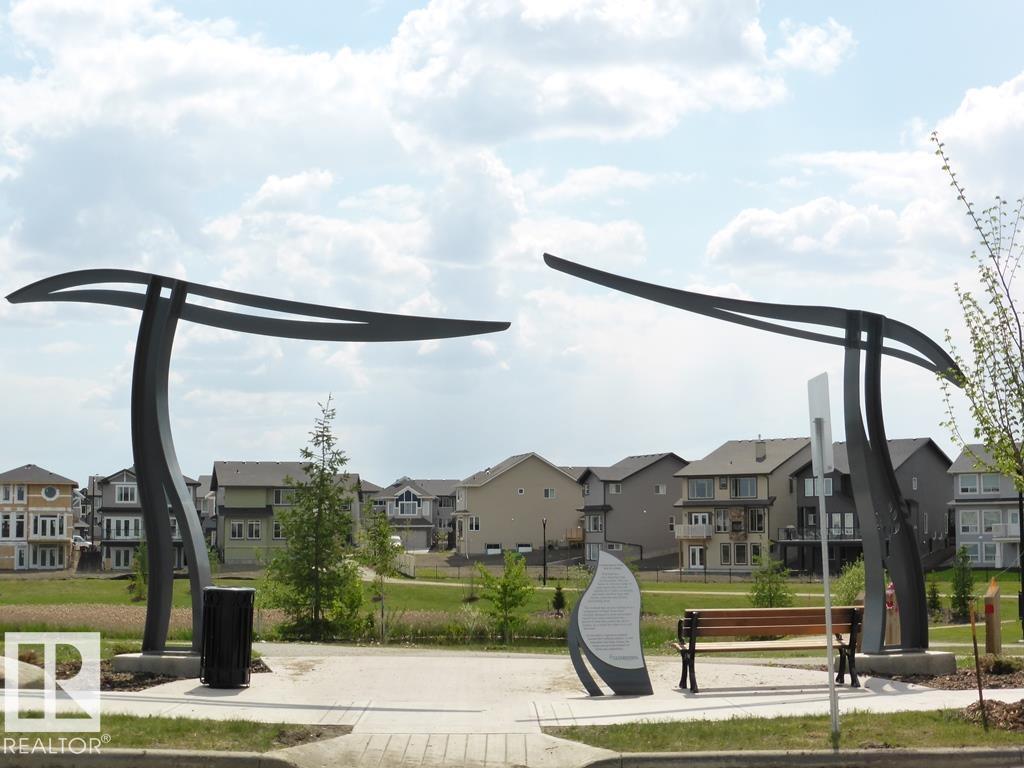
| Neigbourhood | Glenridding Heights |
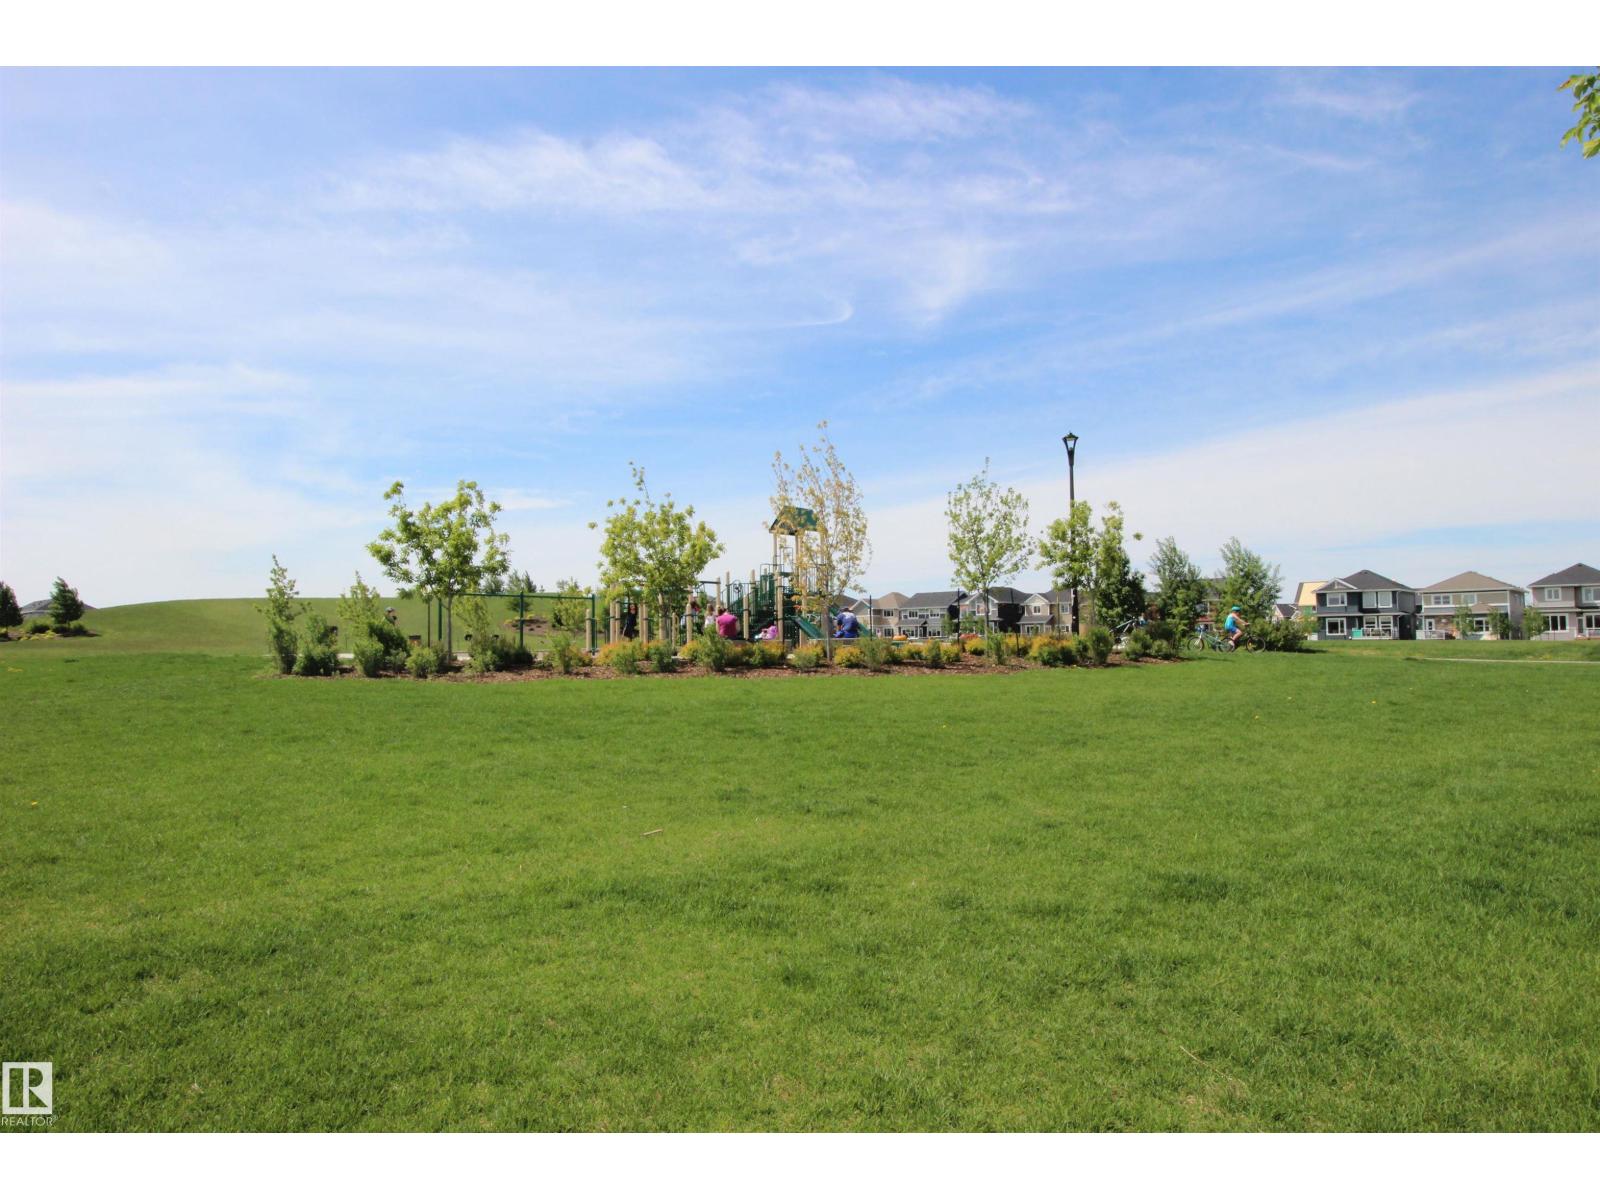
| Amenities Near By | Golf Course, Public Transit, Schools, Shopping |
| Features | No Smoking Home |
Building
| Bathroom Total | 3 |
| Bedrooms Total | 3 |
| Appliances | Dishwasher, Dryer, Garage Door Opener Remote(s), Garage Door Opener, Microwave Range Hood Combo, Refrigerator, Stove, Washer |
| Basement Type | None |
| Constructed Date | 2019 |
| Construction Style Attachment | Attached |
| Cooling Type | Central Air Conditioning |
| Fire Protection | Smoke Detectors |
| Fireplace Fuel | Electric |
| Fireplace Present | Yes |
| Fireplace Type | Unknown |
| Half Bath Total | 1 |
| Heating Type | Forced Air |
| Stories Total | 3 |
| Size Interior | 1,595 Sqft |
| Type | Row / Townhouse |
Parking
| Attached Garage |
Land
| Acreage | No |
| Land Amenities | Golf Course, Public Transit, Schools, Shopping |
| Size Irregular | 200.73 |
| Size Total | 200.73 M2 |
| Size Total Text | 200.73 M2 |
Rooms
| Level | Type | Length | Width | Dimensions |
|---|---|---|---|---|
| Lower Level | Den | 3.38 m | 2.26 m | 3.38 m x 2.26 m |
| Main Level | Living Room | 4.72 m | 3.69 m | 4.72 m x 3.69 m |
| Main Level | Dining Room | 4.24 m | 2.56 m | 4.24 m x 2.56 m |
| Main Level | Kitchen | 3.05 m | 2.74 m | 3.05 m x 2.74 m |
| Upper Level | Primary Bedroom | 3.93 m | 3.6 m | 3.93 m x 3.6 m |
| Upper Level | Bedroom 2 | 2.8 m | 2.77 m | 2.8 m x 2.77 m |
| Upper Level | Bedroom 3 | 3.35 m | 2.99 m | 3.35 m x 2.99 m |
| Upper Level | Laundry Room | 1.52 m | 1.01 m | 1.52 m x 1.01 m |
https://www.realtor.ca/real-estate/30214940/91-1010-rabbit-hill-rd-sw-edmonton-glenridding-heights
Contact Us
Contact us for more information

Alan H. Gee
Associate
(780) 988-4067
www.alangee.com/
www.facebook.com/alangeeandassociates/
www.linkedin.com/in/alan-gee-23b41519?trk=hp-identity-headline
instagram.com/alangeeremax
201-5607 199 St NW
Edmonton, Alberta T6M 0M8
(780) 481-2950
(780) 481-1144

Tracy L. Sestito
Associate
alangee.com/
302-5083 Windermere Blvd SW
Edmonton, Alberta T6W 0J5
(780) 406-4000
(780) 406-8787

The trademarks REALTOR®, REALTORS®, and the REALTOR® logo are controlled by The Canadian Real Estate Association (CREA) and identify real estate professionals who are members of CREA. The trademarks MLS®, Multiple Listing Service® and the associated logos are owned by The Canadian Real Estate Association (CREA) and identify the quality of services provided by real estate professionals who are members of CREA. The trademark DDF® is owned by The Canadian Real Estate Association (CREA) and identifies CREA's Data Distribution Facility (DDF®)
August 31 2026 04:32:52
REALTORS® Association of Edmonton
RE/MAX Excellence