Sanket Patel Commercial Realtor

90 Dufferin St St. Albert, Alberta T8N 5R7
90 Dufferin St, St. Albert, Alberta T8N 5R7 (30117223), Calgary — Homes for Sale
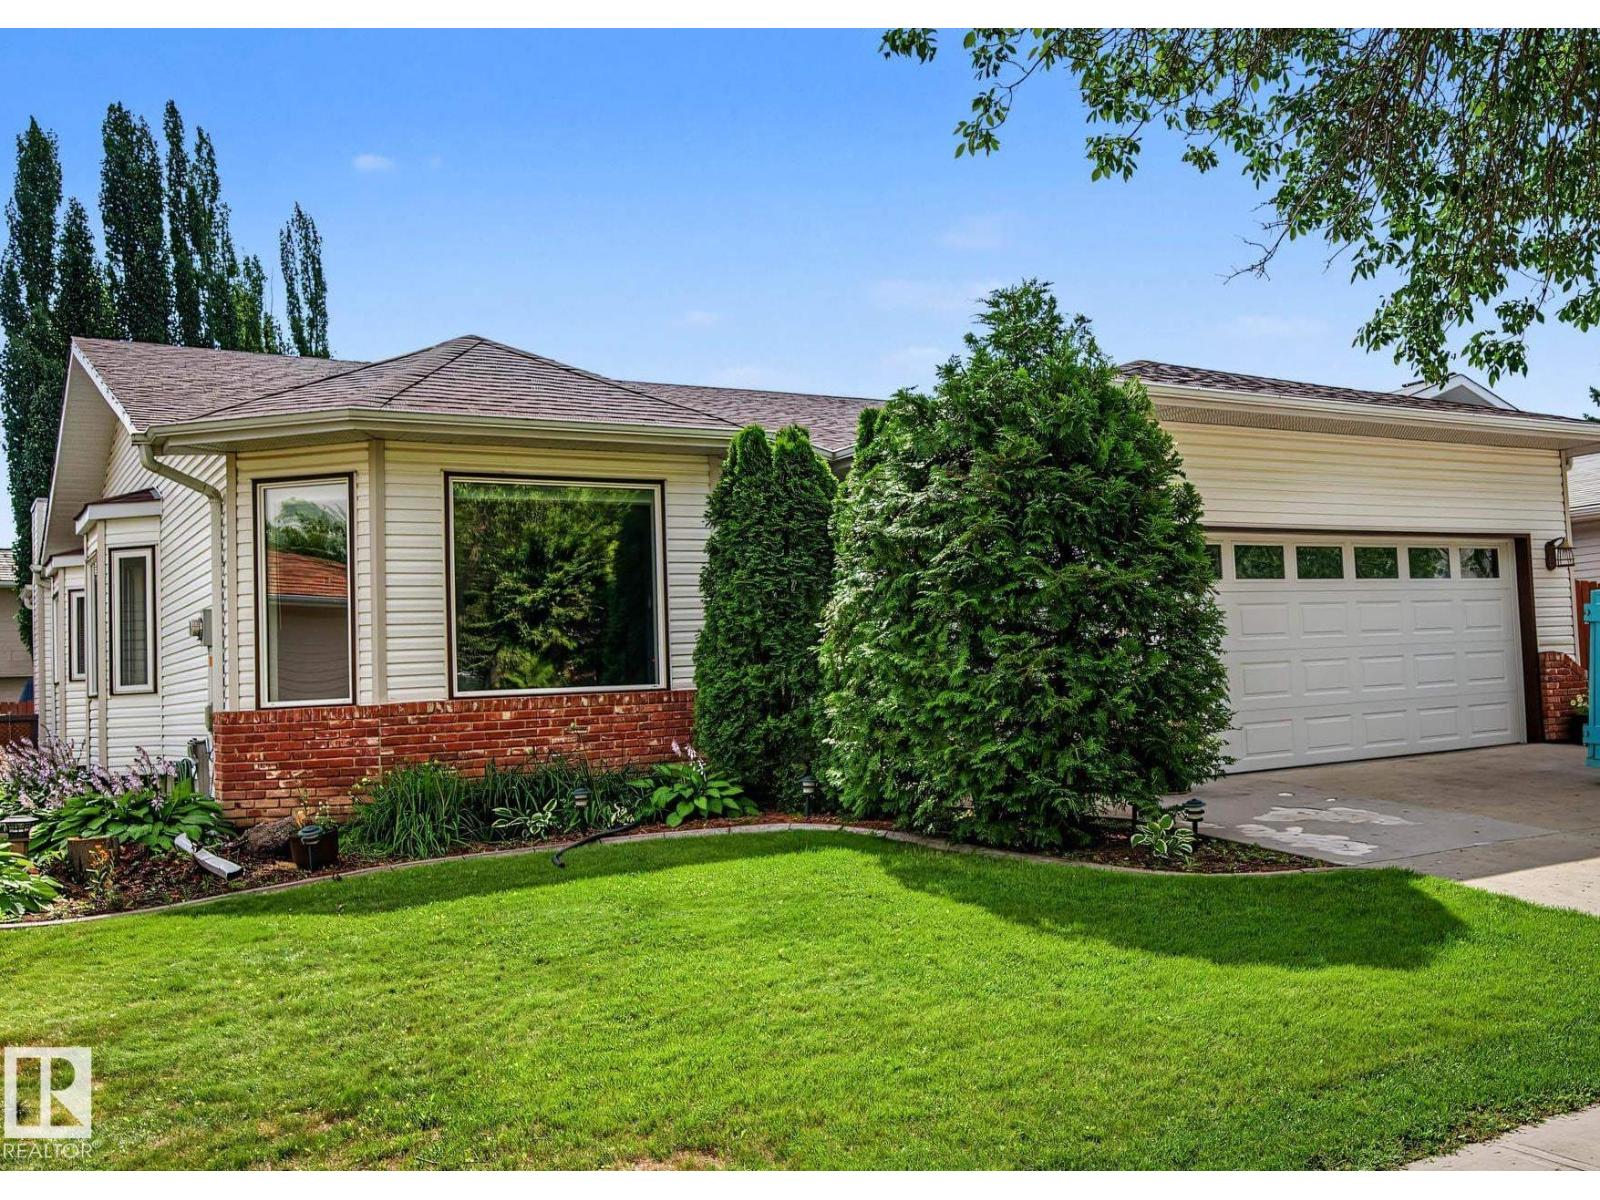

$599,900
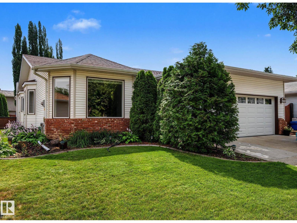
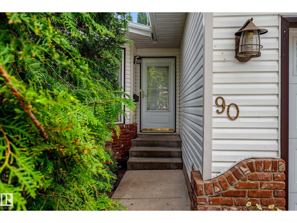
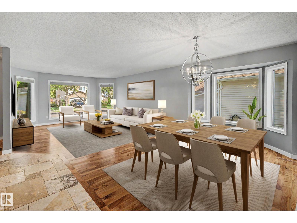
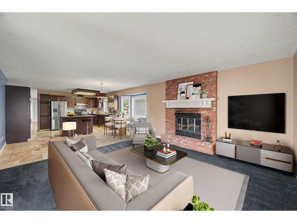
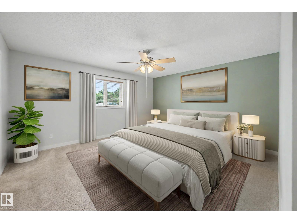
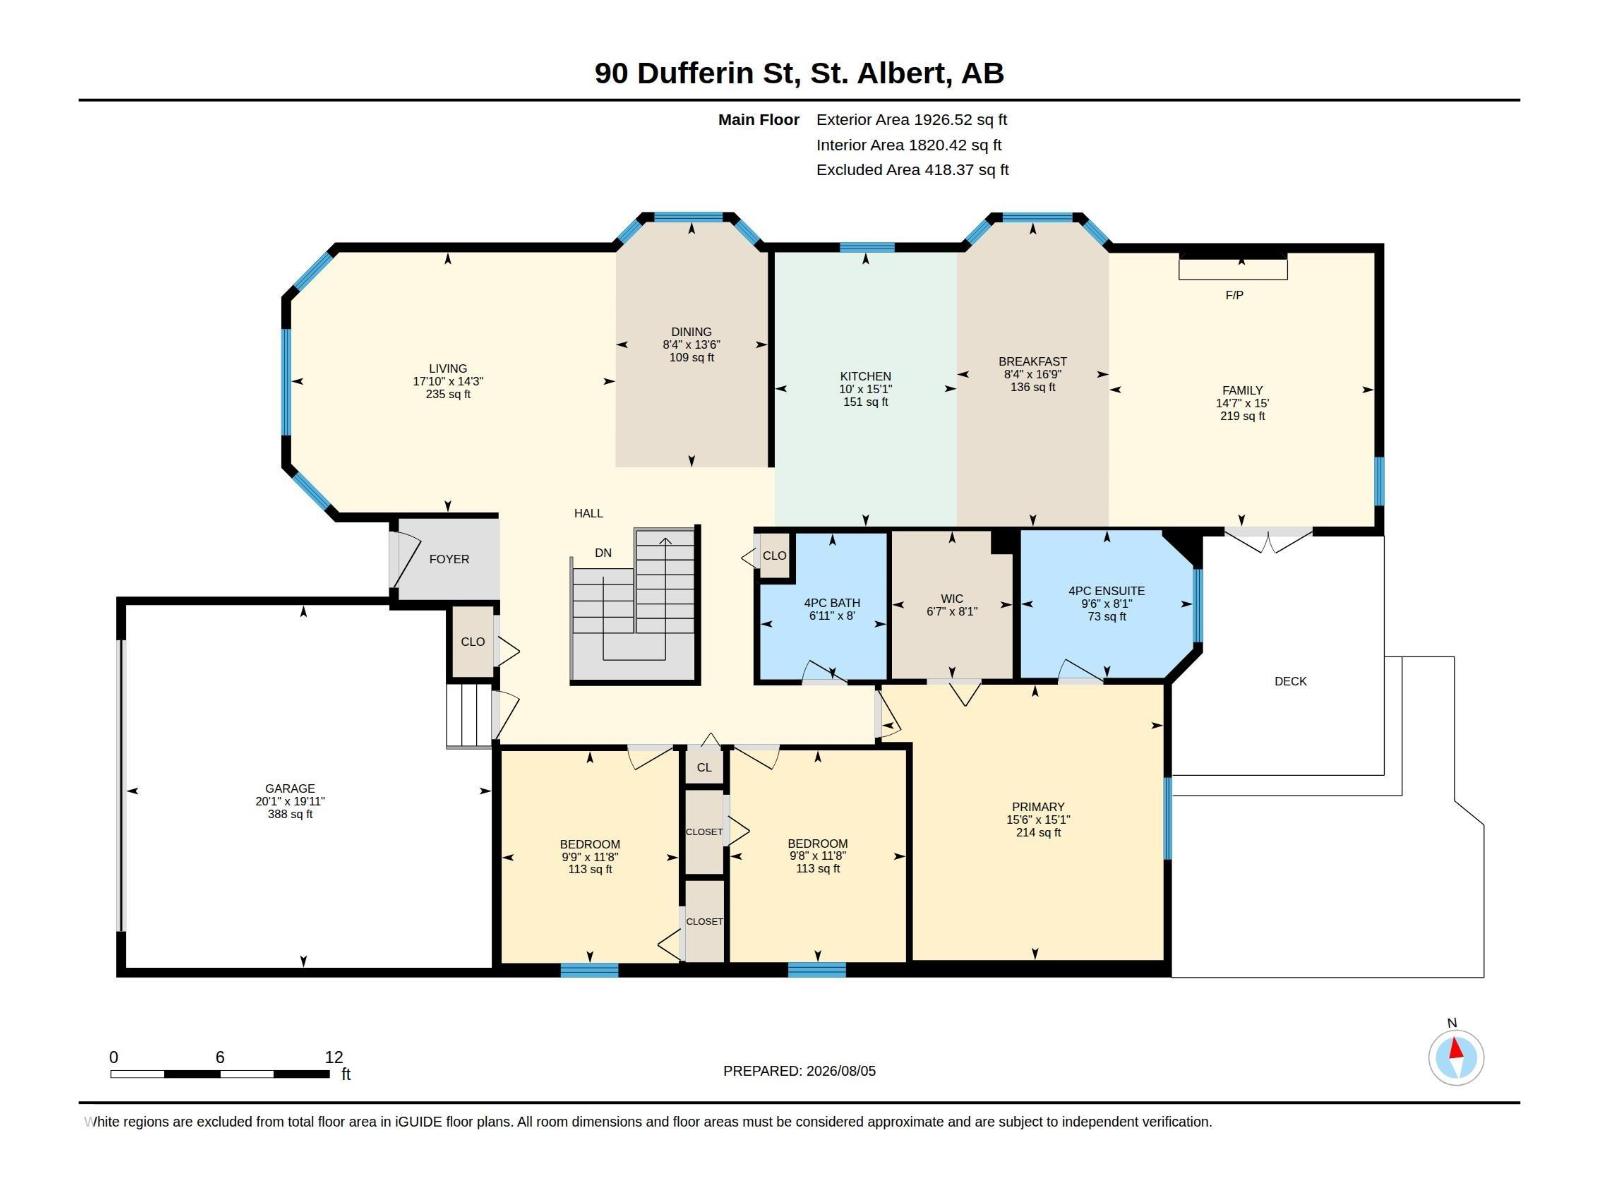
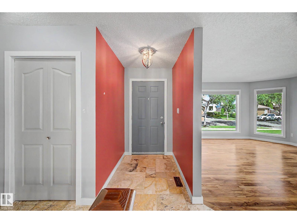
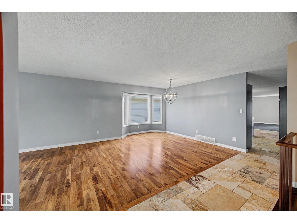
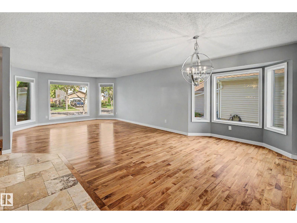
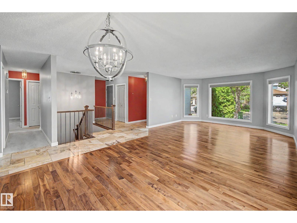
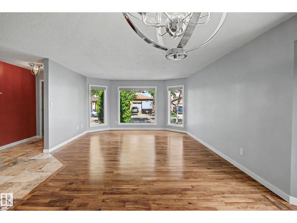
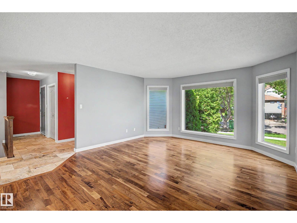
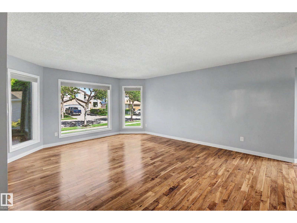
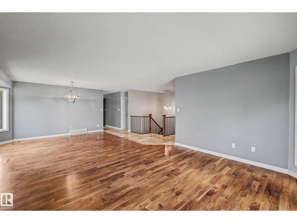
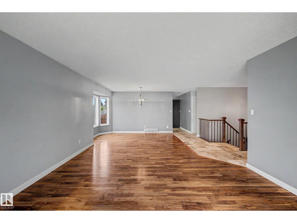
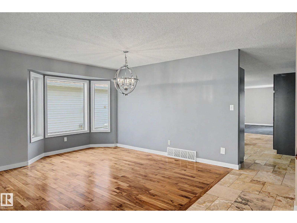
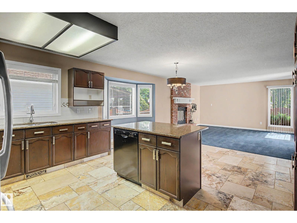
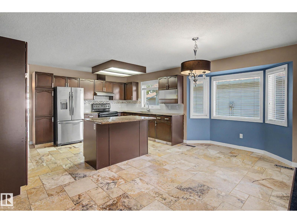
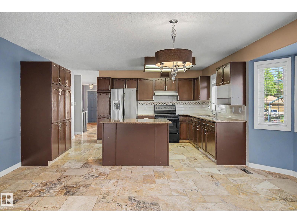
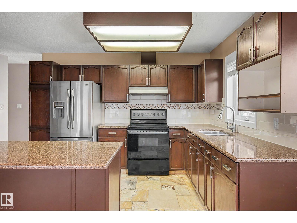
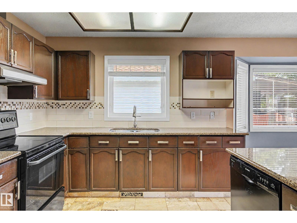
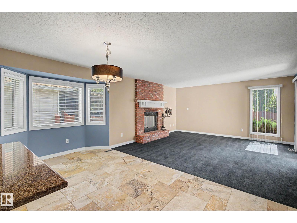
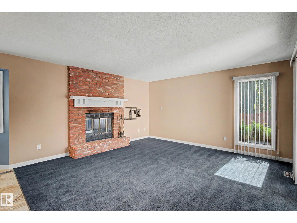
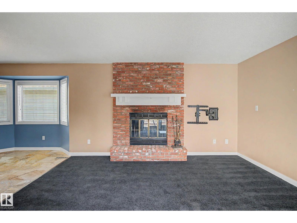
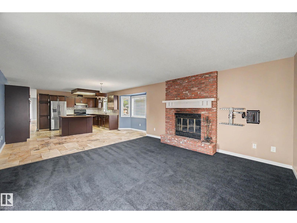
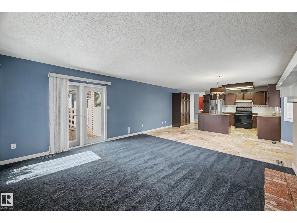
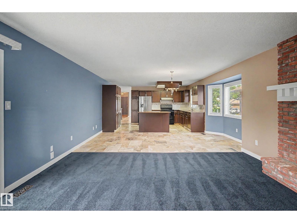
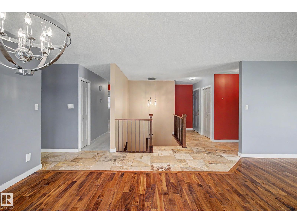
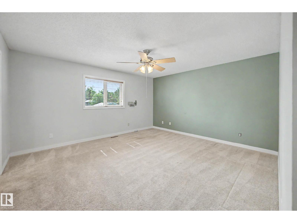
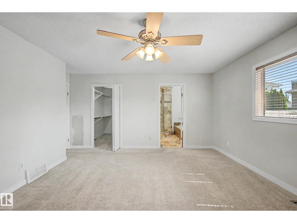
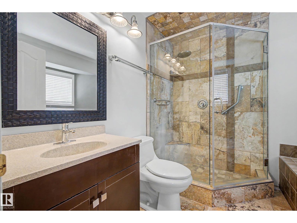
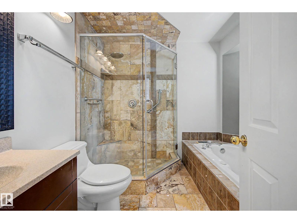
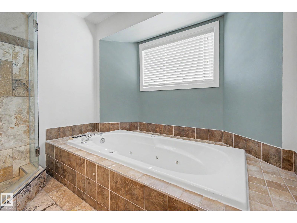
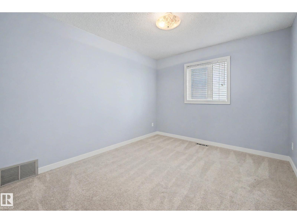
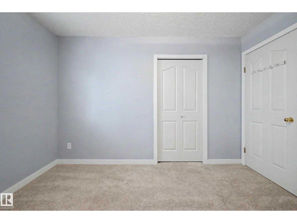
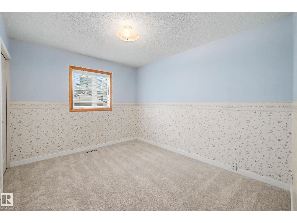
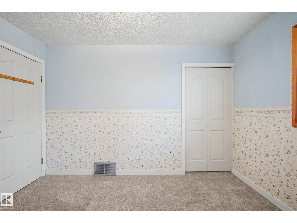
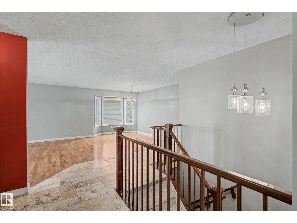
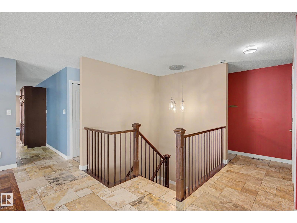
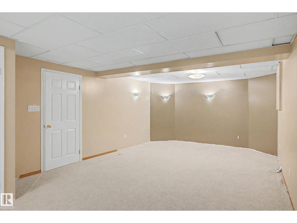
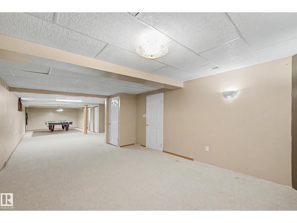
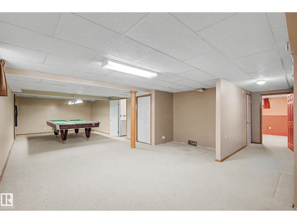
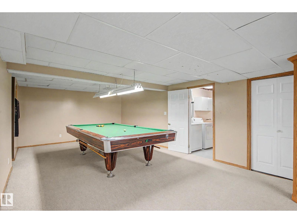
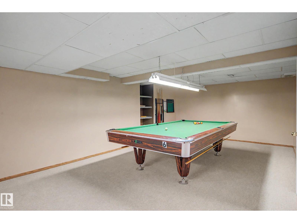
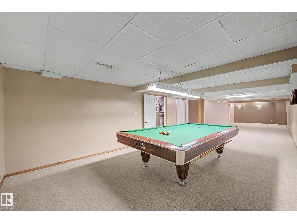
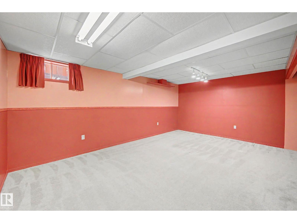
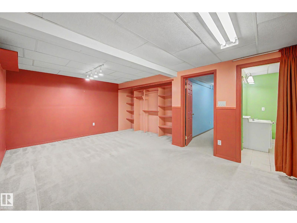
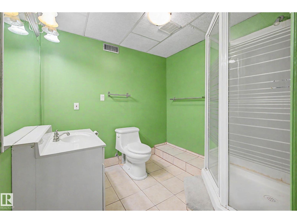
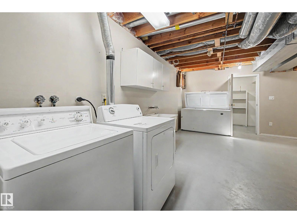
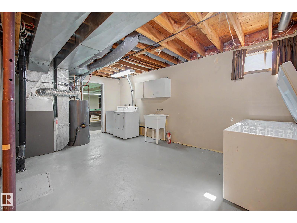
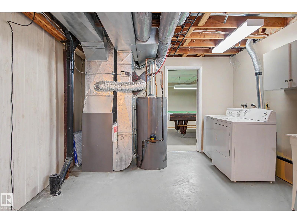
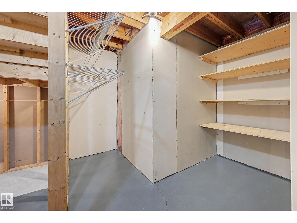
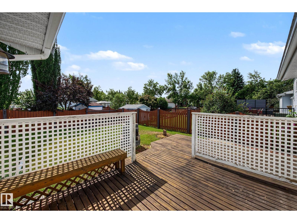
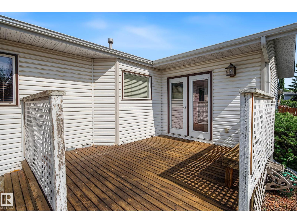
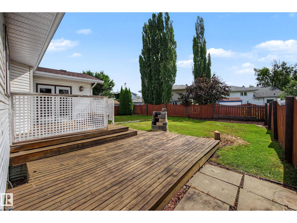
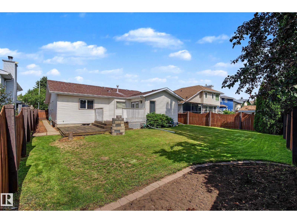
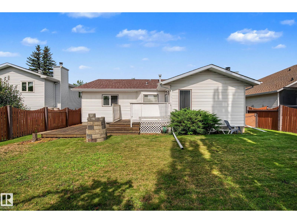
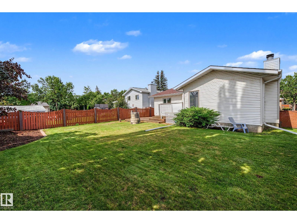
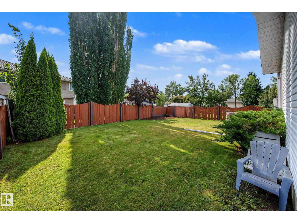
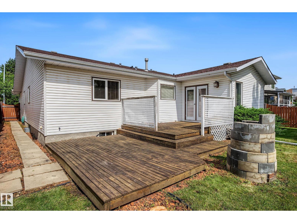
Welcome to this 1926 sq ft, well-maintained bungalow in sought after Deer Ridge. Offering a functional layout with 3 bedrooms on the main level plus a 4th bedroom in the fully finished basement. The bright main floor features an expansive kitchen with ample cabinetry, island and a sunny eat in dining area. A cozy family room off the kitchen provides the perfect space to relax, while the formal dining room and front sitting room offer additional space for entertaining. The primary retreat includes a walk in closet and ensuite featuring a separate shower and jetted soaker tub. The basement has a large rec area with pool table, second family room, 4th bedroom, 3 piece bathroom, cold room, and plenty of storage. Complete with a double attached garage and a large southeast facing backyard featuring a two tiered deck and fully fenced yard. Located on a quiet street close to schools, parks, and amenities, this home offers space, comfort and an ideal family-friendly location. Some photos virtually staged. (id:55254)
Property Details
| MLS® Number | E4502189 |
| Property Type | Single Family |
| Neigbourhood | Deer Ridge (St. Albert) |
| Amenities Near By | Playground, Public Transit, Schools, Shopping |
| Community Features | Public Swimming Pool |
| Features | Flat Site, No Back Lane, Closet Organizers, No Animal Home, No Smoking Home |
| Parking Space Total | 4 |
| Structure | Deck, Fire Pit |
Building
| Bathroom Total | 3 |
| Bedrooms Total | 4 |
| Appliances | Dishwasher, Dryer, Garage Door Opener, Hood Fan, Refrigerator, Stove, Washer, Window Coverings |
| Architectural Style | Bungalow |
| Basement Development | Finished |
| Basement Type | Full (finished) |
| Constructed Date | 1990 |
| Construction Style Attachment | Detached |
| Fireplace Fuel | Wood |
| Fireplace Present | Yes |
| Fireplace Type | Unknown |
| Heating Type | Forced Air |
| Stories Total | 1 |
| Size Interior | 1,927 Sqft |
| Type | House |
Parking
| Attached Garage |
Land
| Acreage | No |
| Fence Type | Fence |
| Land Amenities | Playground, Public Transit, Schools, Shopping |
Rooms
| Level | Type | Length | Width | Dimensions |
|---|---|---|---|---|
| Lower Level | Bedroom 4 | Measurements not available | ||
| Lower Level | Recreation Room | Measurements not available | ||
| Main Level | Living Room | Measurements not available | ||
| Main Level | Dining Room | Measurements not available | ||
| Main Level | Kitchen | Measurements not available | ||
| Main Level | Family Room | Measurements not available | ||
| Main Level | Primary Bedroom | Measurements not available | ||
| Main Level | Bedroom 2 | Measurements not available | ||
| Main Level | Bedroom 3 | Measurements not available |
https://www.realtor.ca/real-estate/30117223/90-dufferin-st-st-albert-deer-ridge-st-albert
Contact Us
Contact us for more information

Laryssa M. Banks
Associate
laryssabanksrealtor.com/
www.facebook.com/laryssabanksrealtor
www.linkedin.com/in/laryssa-banks-a26ab272/?originalSubdomain=ca
www.instagram.com/laryssabanksrealtor/
110-5 Giroux Rd
St Albert, Alberta T8N 6J8
(780) 849-5977
(780) 460-9694
masters.c21.ca/

The trademarks REALTOR®, REALTORS®, and the REALTOR® logo are controlled by The Canadian Real Estate Association (CREA) and identify real estate professionals who are members of CREA. The trademarks MLS®, Multiple Listing Service® and the associated logos are owned by The Canadian Real Estate Association (CREA) and identify the quality of services provided by real estate professionals who are members of CREA. The trademark DDF® is owned by The Canadian Real Estate Association (CREA) and identifies CREA's Data Distribution Facility (DDF®)
August 05 2026 06:01:48
REALTORS® Association of Edmonton
Century 21 Masters