Sanket Patel Commercial Realtor

9 Prospect Cardiff, Alberta T8R 1N7
9 Prospect, Cardiff, Alberta T8R 1N7 (30137552), Calgary — Homes for Sale

$499,000
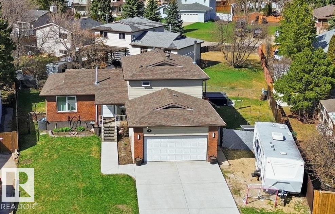
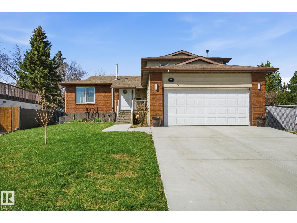
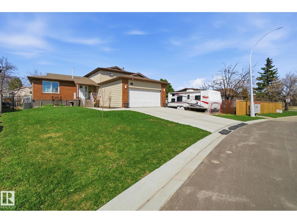
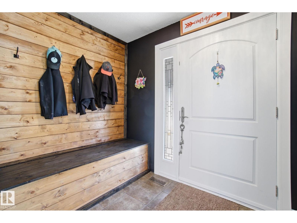
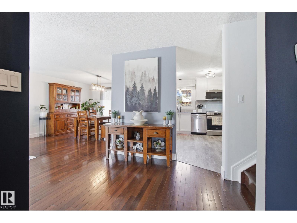
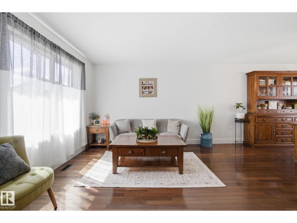
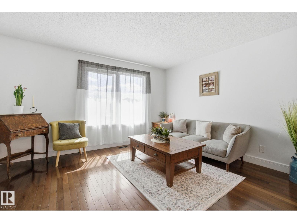
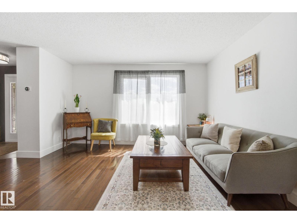
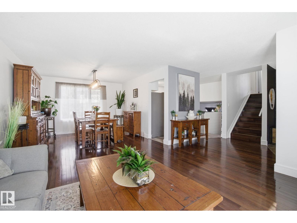
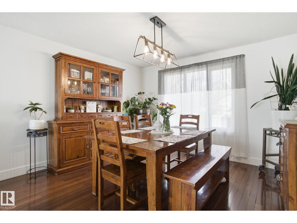
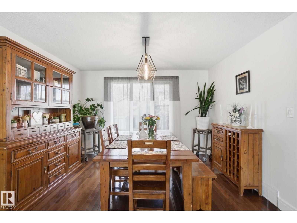
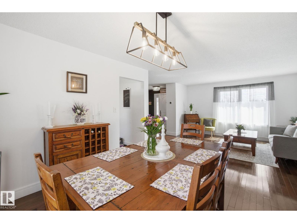
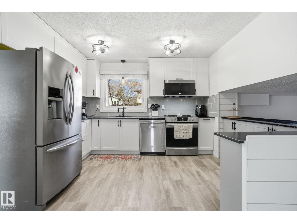
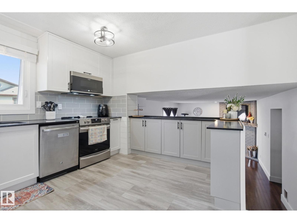
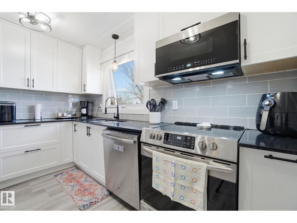
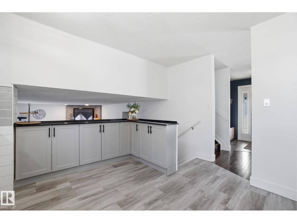
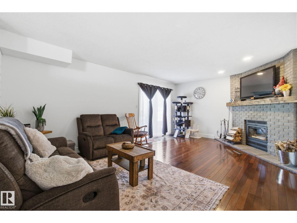
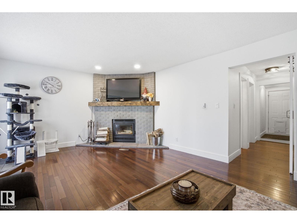
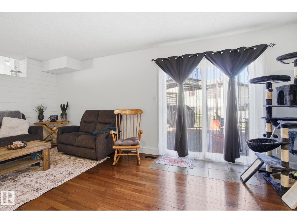
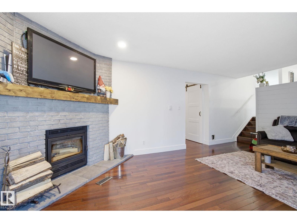
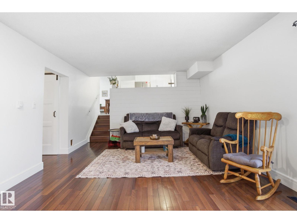
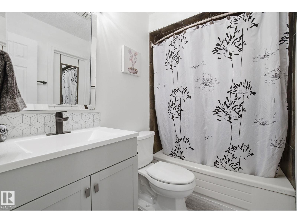
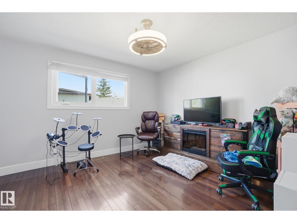
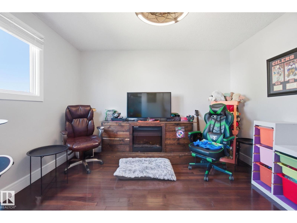
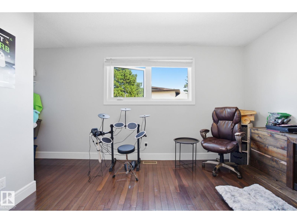
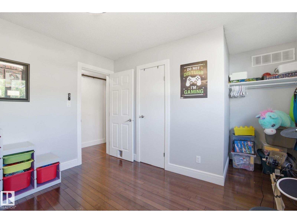
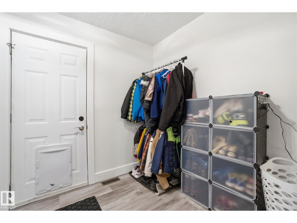
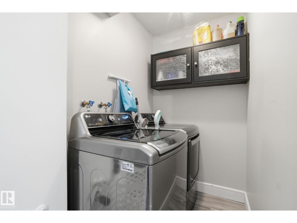
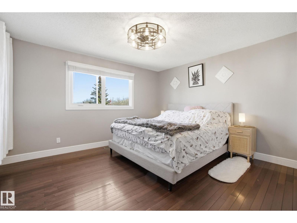
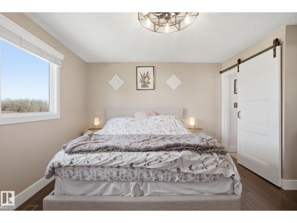
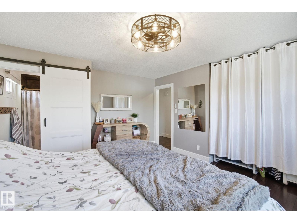
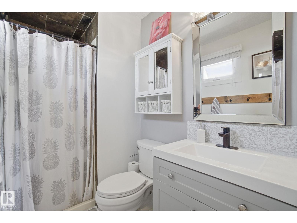
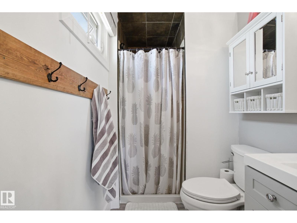
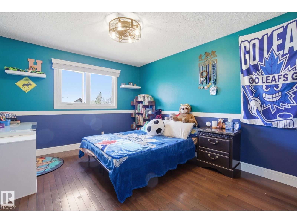
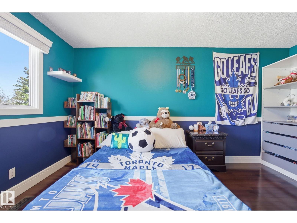
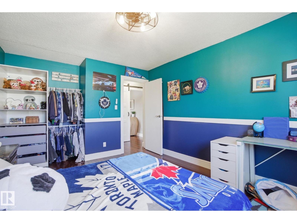
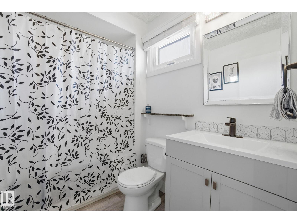
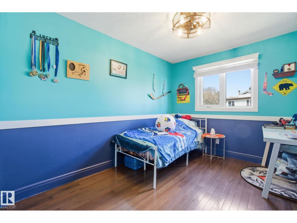
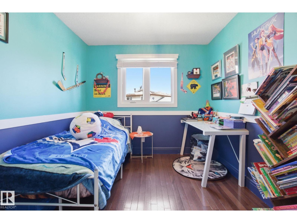
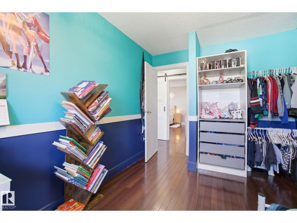
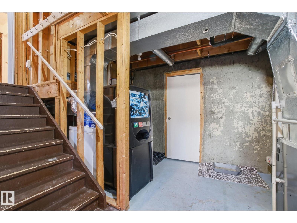
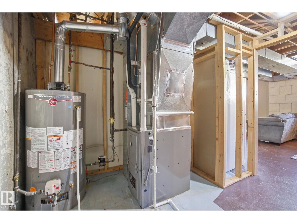
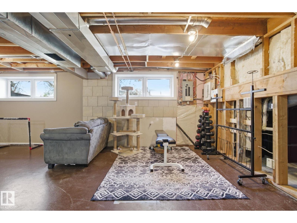
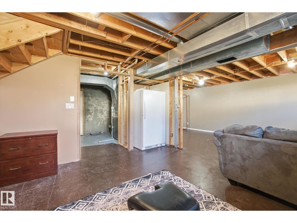
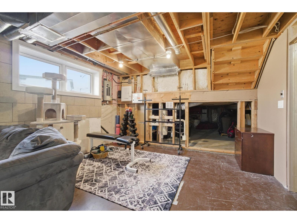
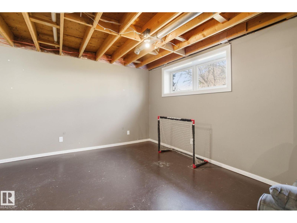
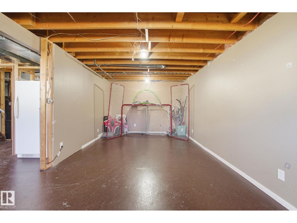
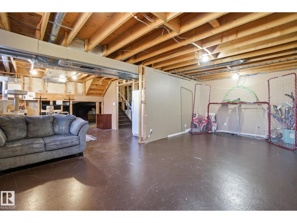
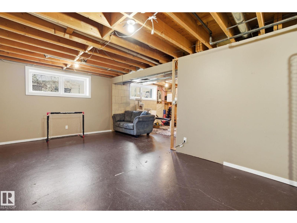
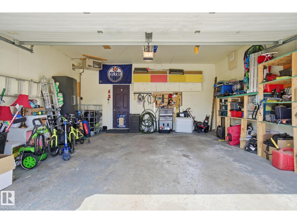
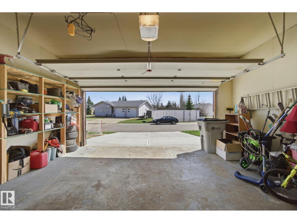
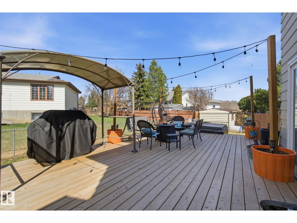
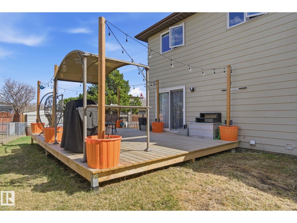
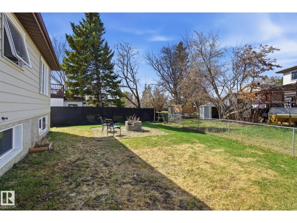
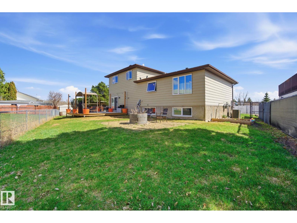
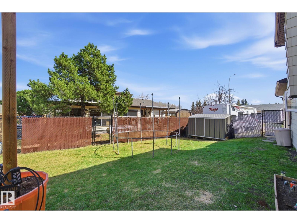
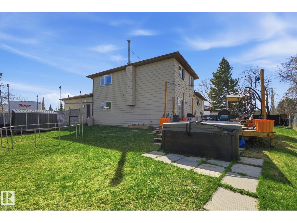
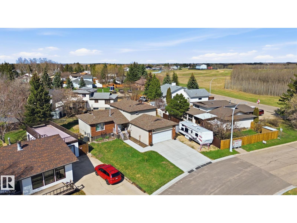
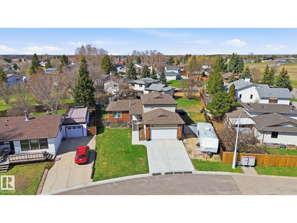
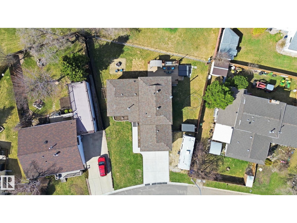
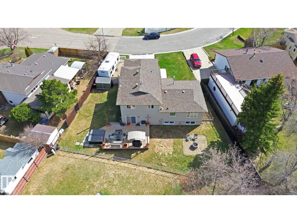
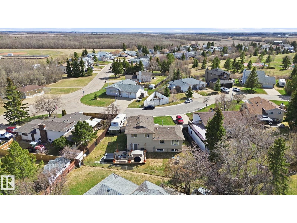
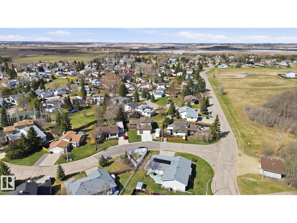
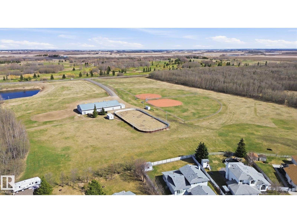
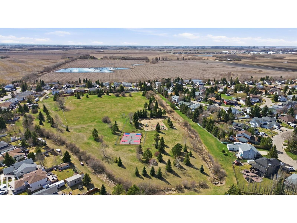
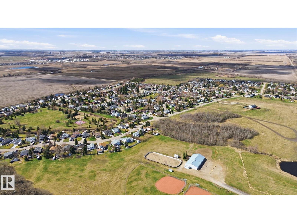
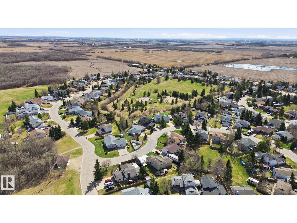
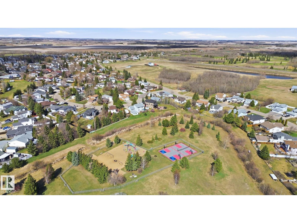
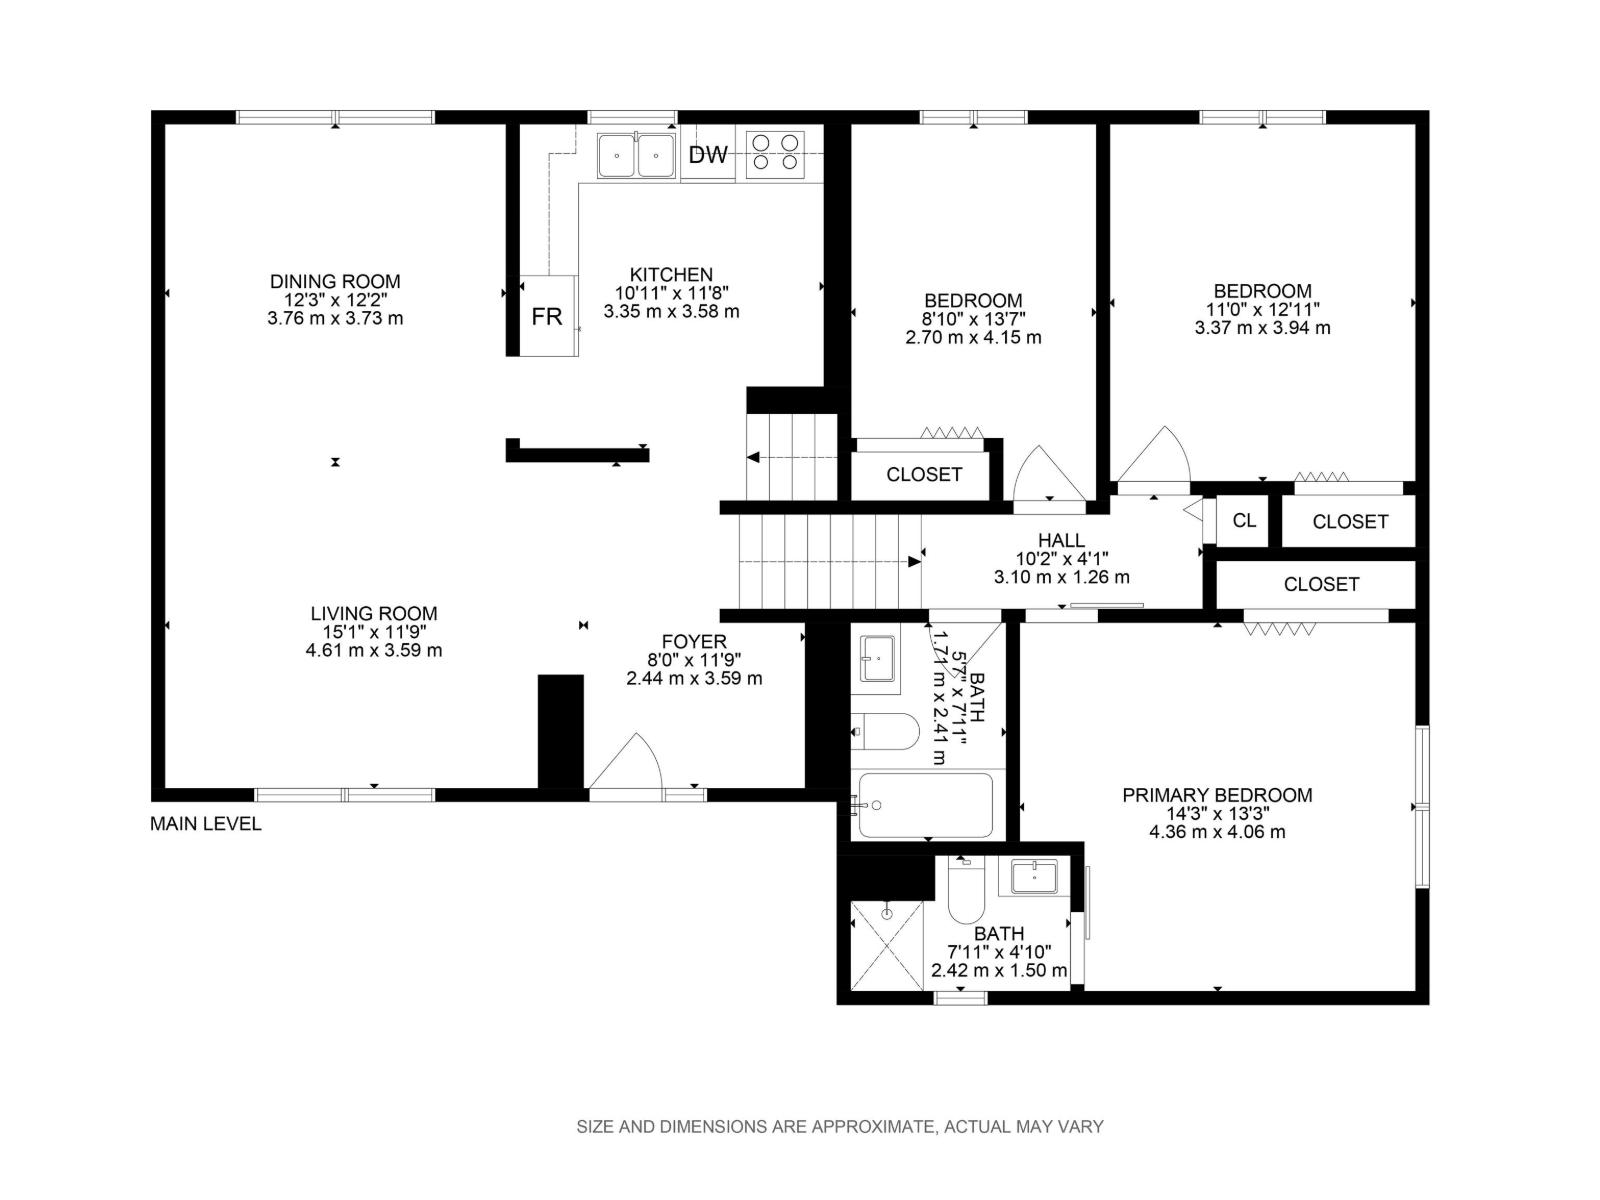
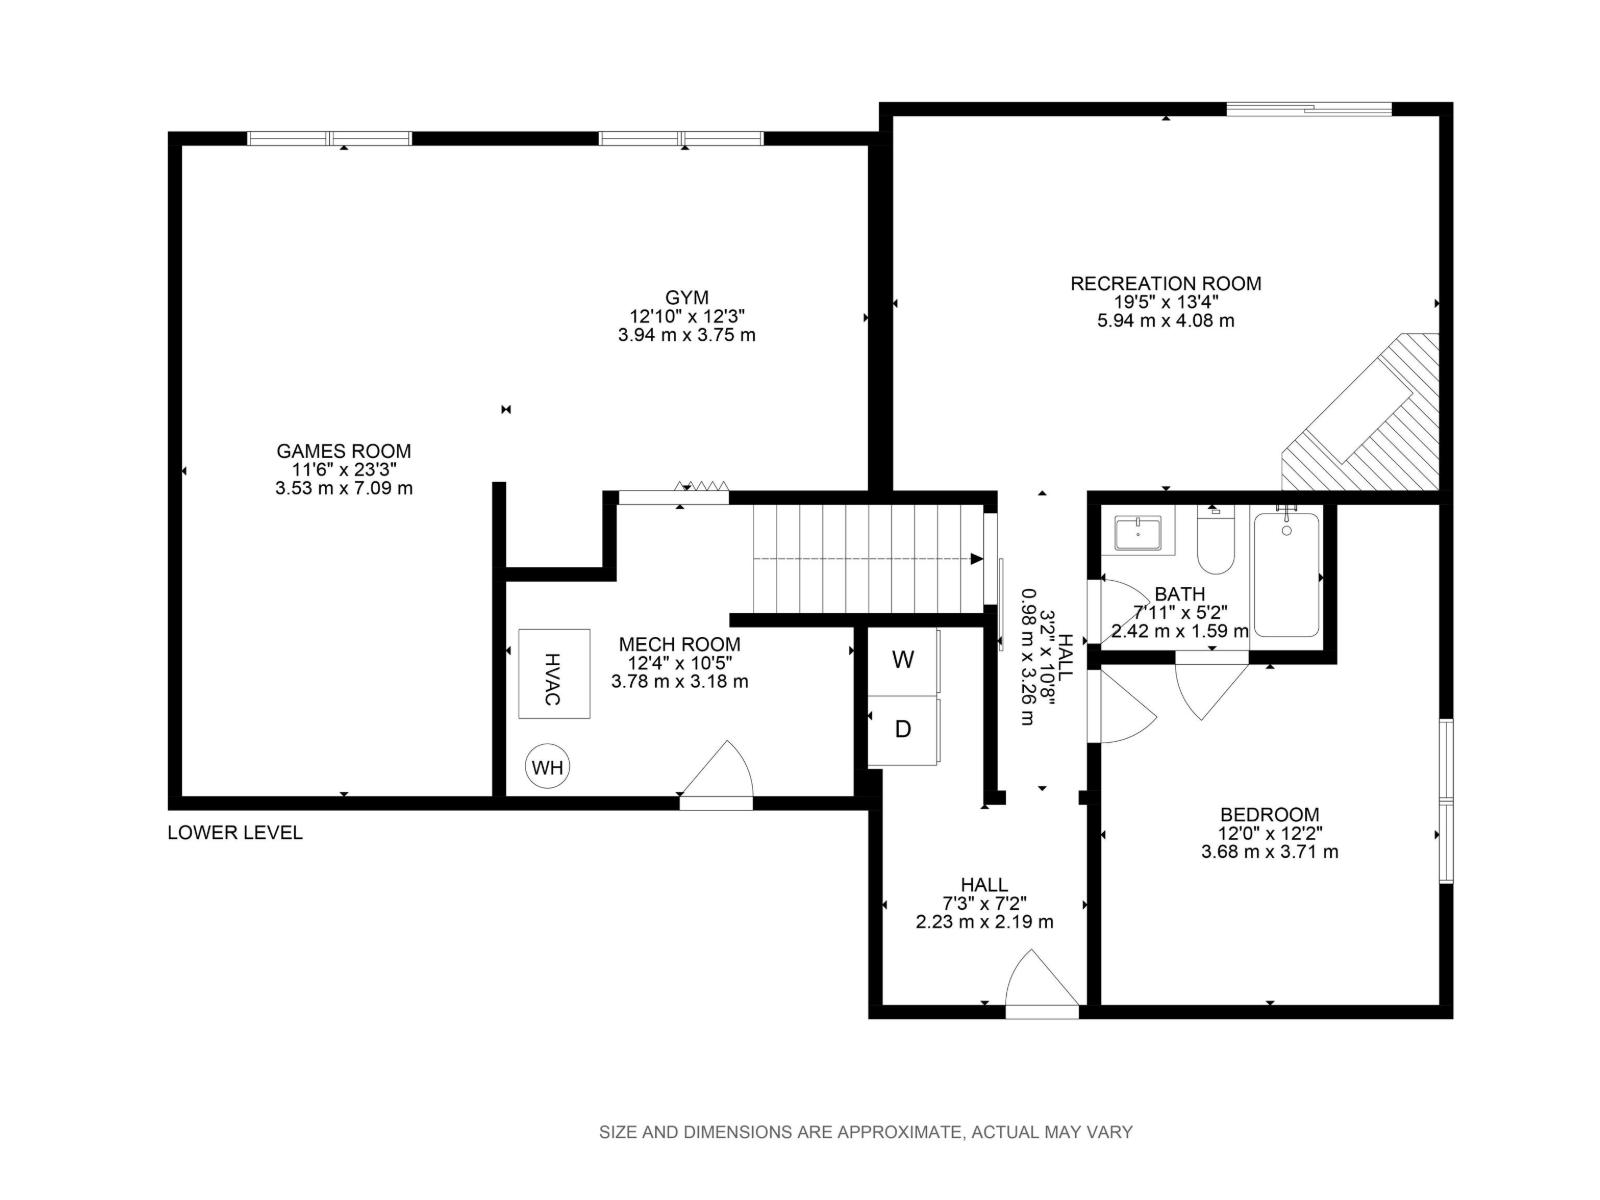
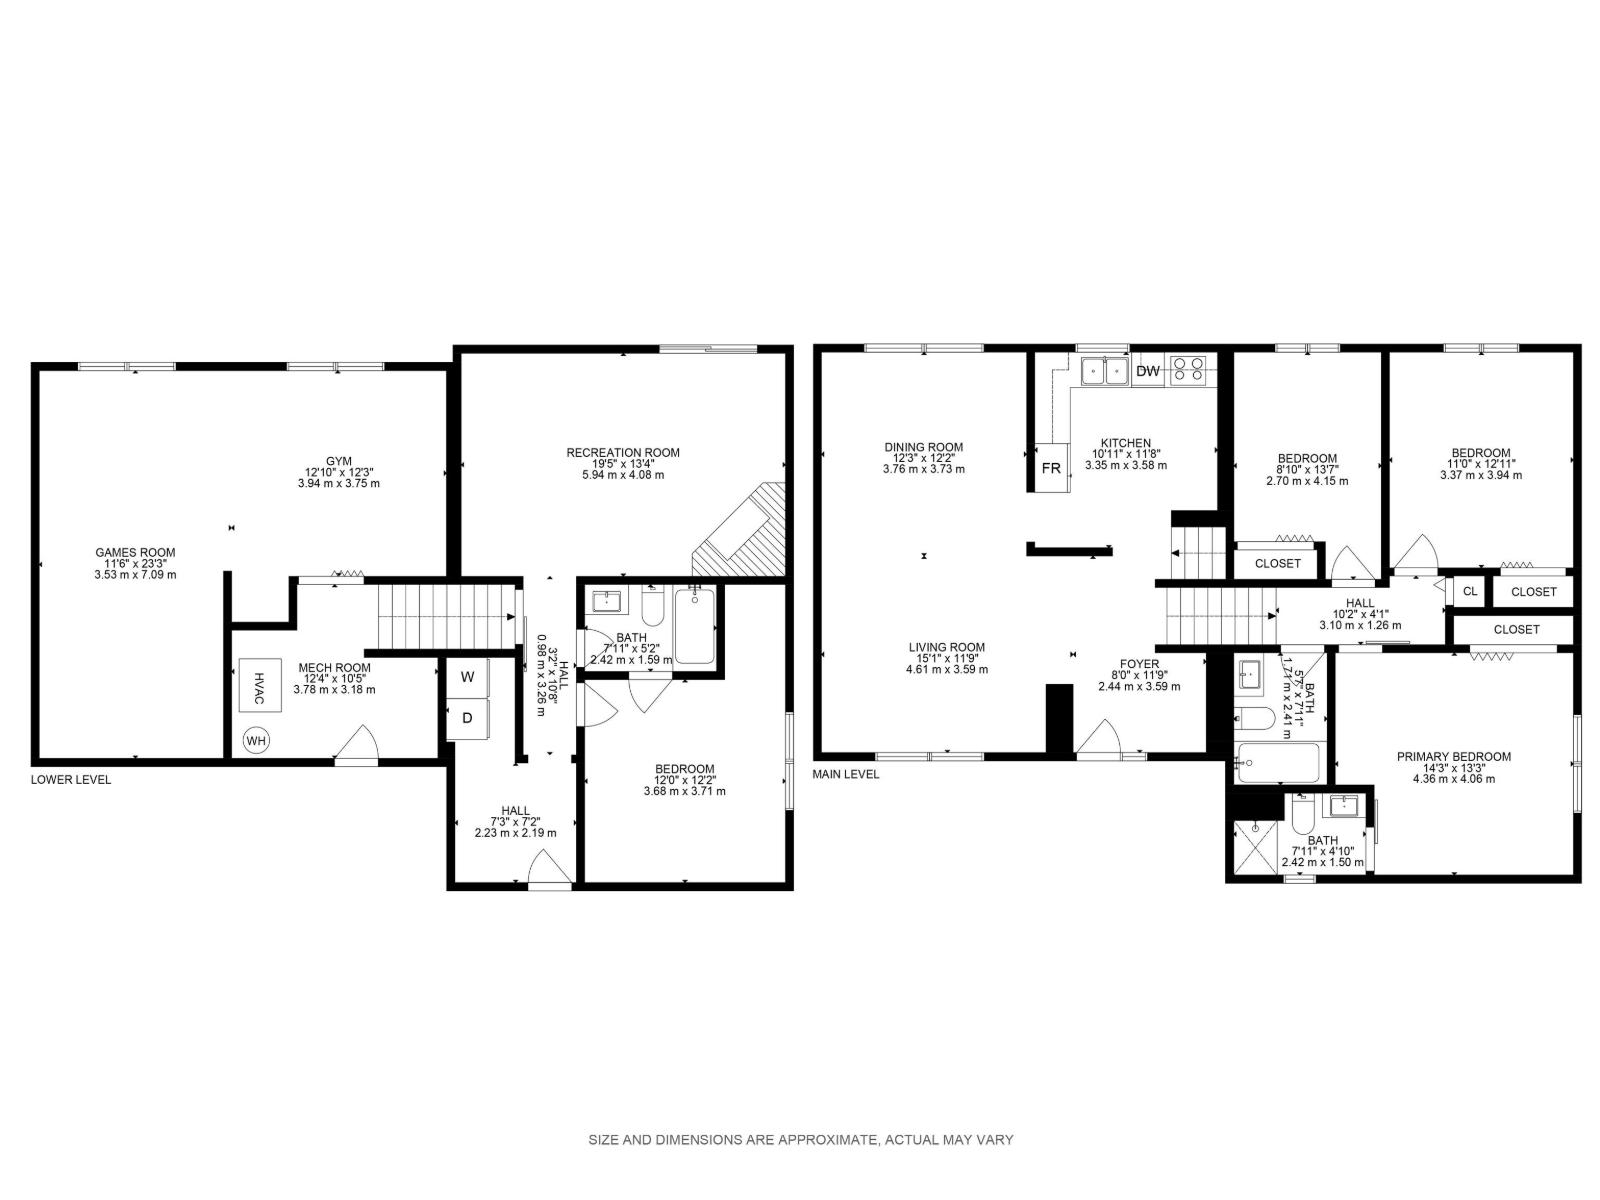
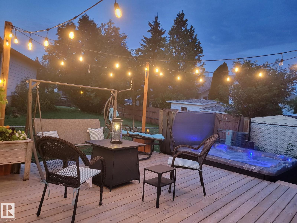
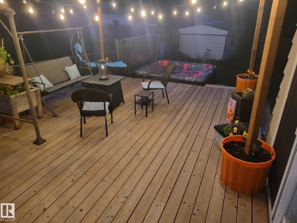
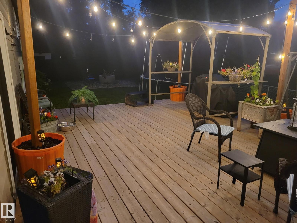
Located in the quiet, family-friendly town of Cardiff, AB, this beautifully updated split-level residence delivers 2,000 finished sq. ft. of move-in-ready comfort. Its open-concept layout features an updated kitchen that flows effortlessly into the main living space. This home features 4 large bedrooms and 3 full bathrooms. The primary suite is very spacious and includes its own full ensuite. Practicality meets convenience with a massive crawl space designed to effortlessly accommodate all your storage needs. Major infrastructure upgrades provide complete peace of mind, boasting a new furnace, A/C unit, updated windows, and a freshly poured driveway. A new wood-burning fireplace with thermostat-controlled basement venting ensures cold winter months stay warm and cozy. Outdoors, a new deck overlooks a large, fully refenced backyard featuring a hot tub for relaxing. Completing this exceptional home are an attached double heated garage and dedicated RV parking—making it an ideal sanctuary for families. (id:55254)
Property Details
| MLS® Number | E4503042 |
| Property Type | Single Family |
| Features | See Remarks |
Building
| Bathroom Total | 3 |
| Bedrooms Total | 4 |
| Appliances | Dishwasher, Dryer, Microwave Range Hood Combo, Refrigerator, Stove, Washer |
| Basement Development | Partially Finished |
| Basement Type | Full (partially Finished) |
| Constructed Date | 1979 |
| Construction Style Attachment | Detached |
| Fireplace Fuel | Wood |
| Fireplace Present | Yes |
| Fireplace Type | Unknown |
| Heating Type | Forced Air |
| Size Interior | 2,000 Sqft |
| Type | House |
Parking
| Attached Garage | |
| Heated Garage |
Land
| Acreage | No |
| Size Irregular | 566.56 |
| Size Total | 566.56 M2 |
| Size Total Text | 566.56 M2 |
Rooms
| Level | Type | Length | Width | Dimensions |
|---|---|---|---|---|
| Main Level | Living Room | Measurements not available | ||
| Main Level | Dining Room | Measurements not available | ||
| Main Level | Kitchen | Measurements not available | ||
| Main Level | Family Room | Measurements not available | ||
| Main Level | Bedroom 4 | Measurements not available | ||
| Upper Level | Primary Bedroom | Measurements not available | ||
| Upper Level | Bedroom 2 | Measurements not available | ||
| Upper Level | Bedroom 3 | Measurements not available |
https://www.realtor.ca/real-estate/30137552/9-prospect-cardiff-none
Contact Us
Contact us for more information
Sean Clair
Associate
www.seanclairrealestate.com/
www.facebook.com/sean.clair.39
1400-10665 Jasper Ave NW
Edmonton, Alberta T5J 3S9
(403) 262-7653

The trademarks REALTOR®, REALTORS®, and the REALTOR® logo are controlled by The Canadian Real Estate Association (CREA) and identify real estate professionals who are members of CREA. The trademarks MLS®, Multiple Listing Service® and the associated logos are owned by The Canadian Real Estate Association (CREA) and identify the quality of services provided by real estate professionals who are members of CREA. The trademark DDF® is owned by The Canadian Real Estate Association (CREA) and identifies CREA's Data Distribution Facility (DDF®)
August 10 2026 07:41:48
REALTORS® Association of Edmonton
Exp Realty