Sanket Patel Commercial Realtor

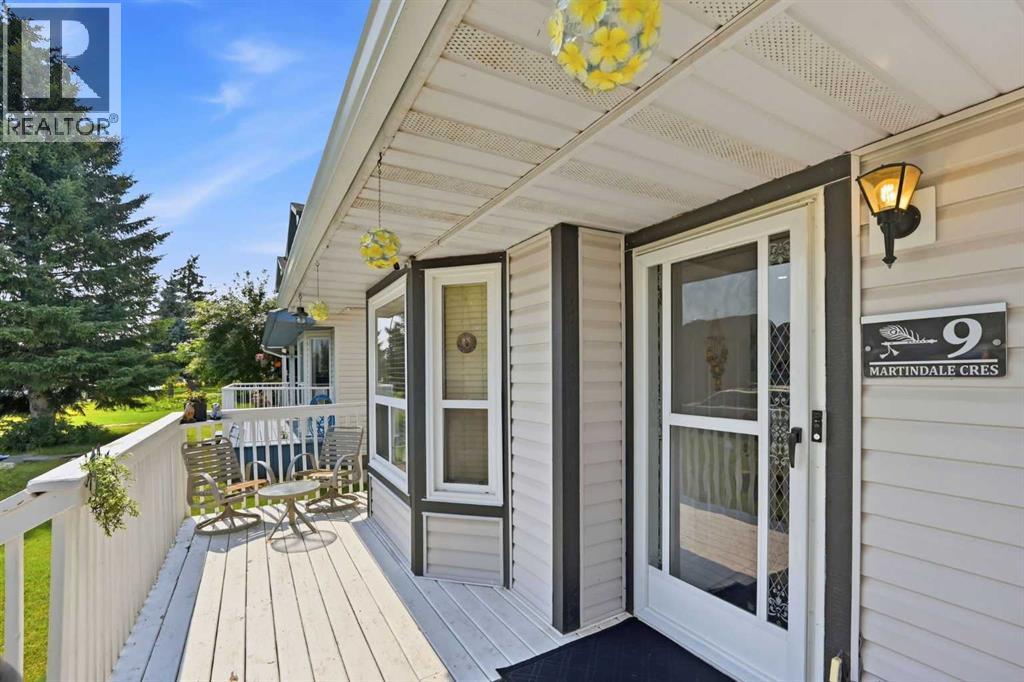
9 Martindale Crescent NE Calgary, Alberta T3J 2W4
9 Martindale Crescent NE, Calgary, Alberta T3J 2W4 (30188409), Calgary — Homes for Sale

$499,900
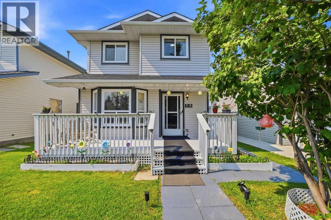
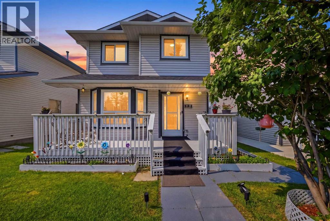
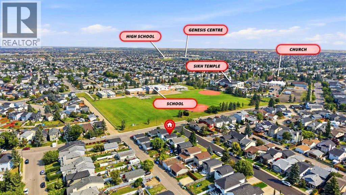
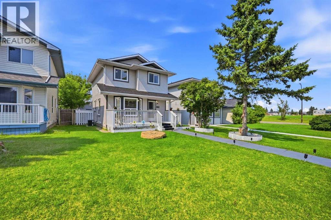
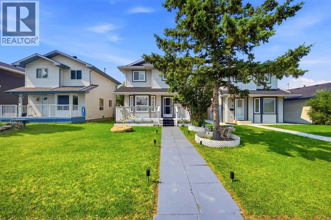
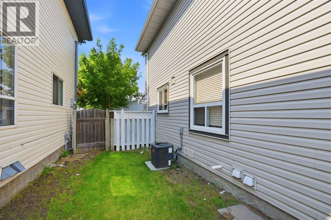
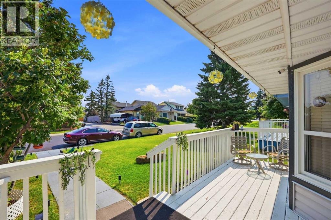
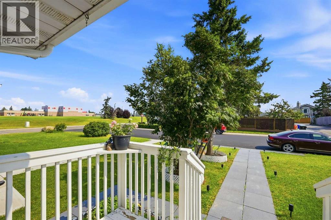
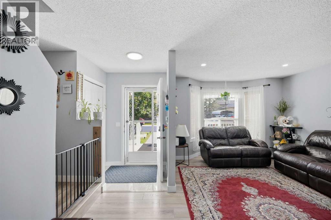
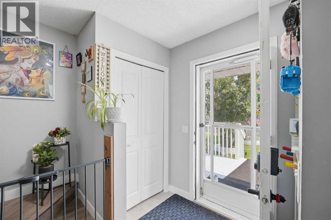
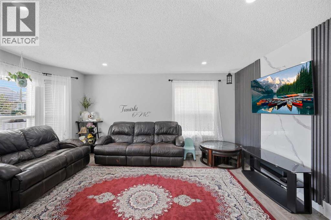
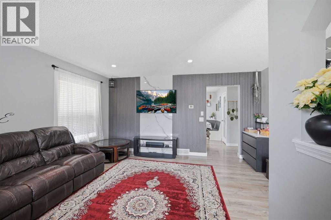
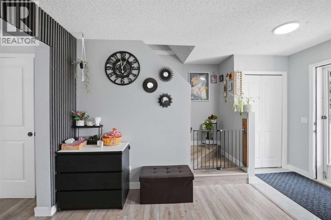
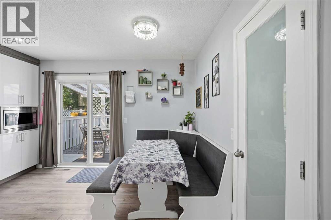
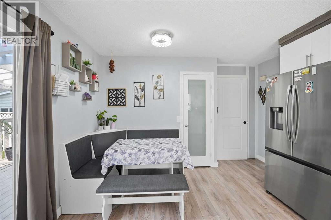
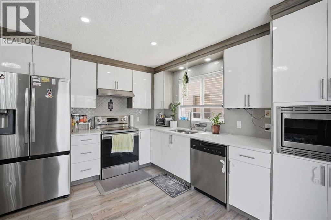
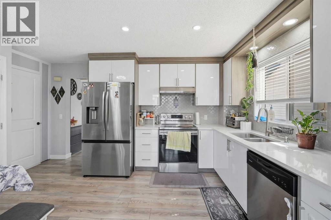
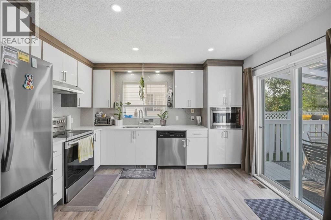
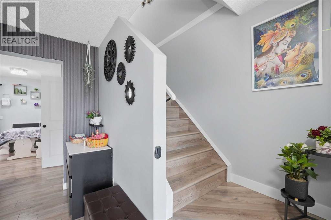
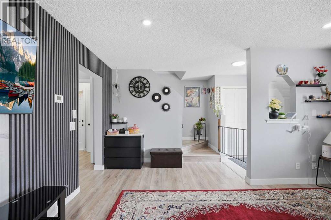
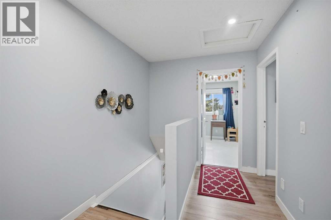
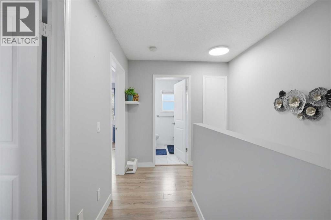
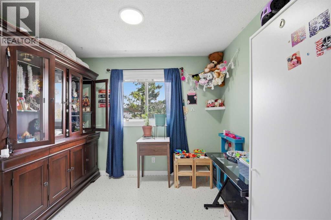
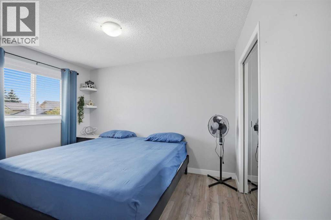
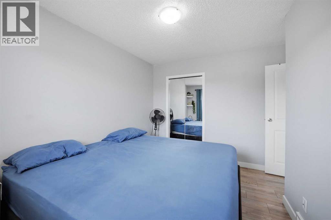
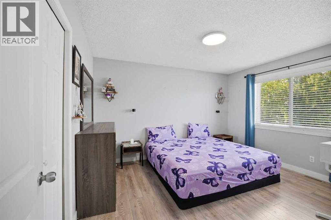
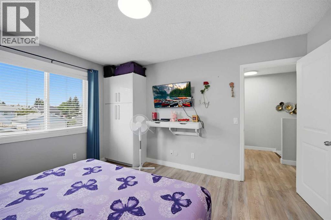
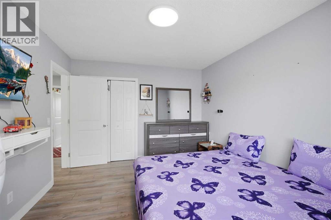
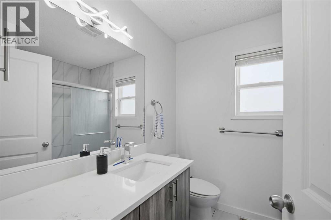
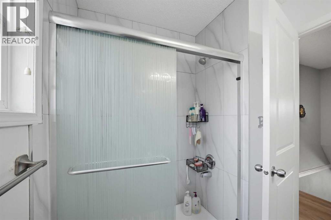
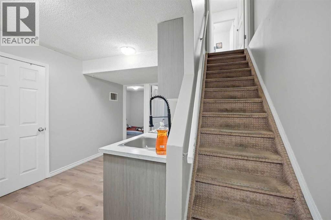
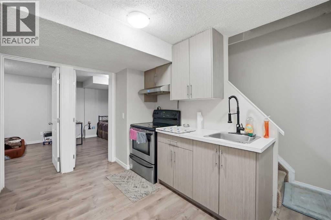
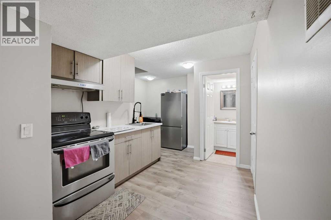
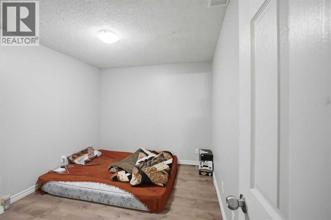
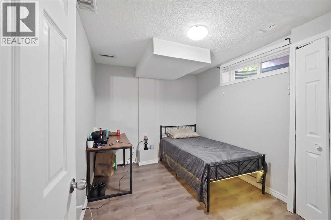
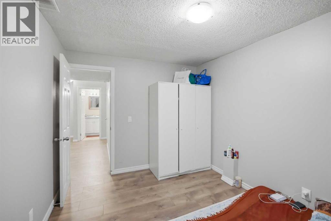
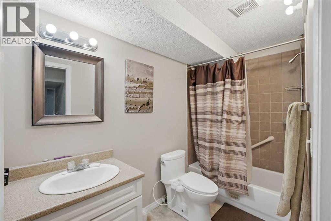
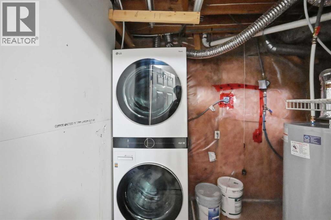
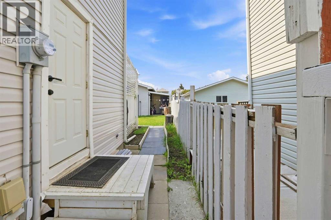
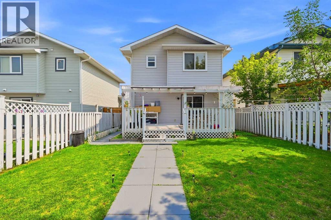
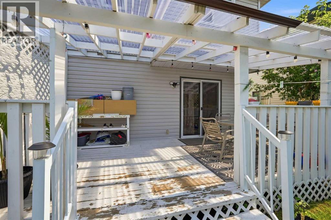
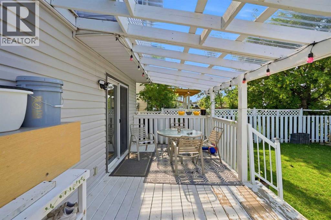
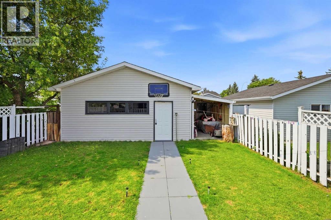
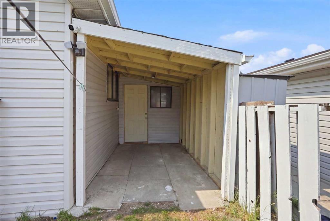
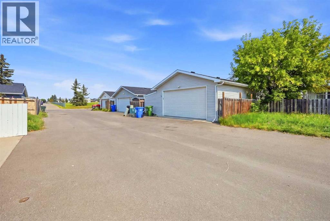
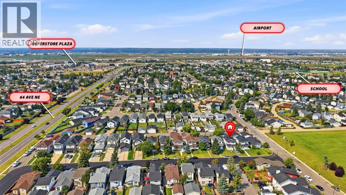
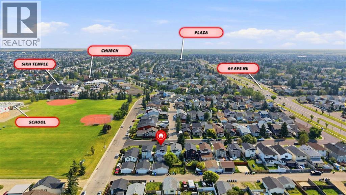
499K | PRIME LOCATION | ILLEGAL BASEMENT SUITE| OVERSIZED GARAGE | WITH AC AND OTHER FEATURES | WALKING DISTANCE TO GURU GHAR AND PARK. This well-maintained, centrally air-conditioned home in the heart of Martindale sits in an unbeatable location behind the Sikh Temple, within walking distance of schools, transit, the LRT, shopping, and parks. Boasting pristine curb appeal with updated siding, roof, gutters, a recently changed hot water tank, and an extra-wide garage off a paved alley. The light-filled main level features a spacious living room and a gourmet kitchen equipped with quartz countertops and stainless steel appliances, while the upper floor offers three bedrooms—including a primary suite with dual closets—and a sleek, modern bath with a standing shower. Complete with a fully finished basement featuring two extra bedrooms and a full bath, this immaculate property delivers turnkey luxury and exceptional space. (id:55254)
Property Details
| MLS® Number | A2339577 |
| Property Type | Single Family |
| Community Name | Martindale |
| Amenities Near By | Park, Schools |
| Features | See Remarks, Other, Back Lane, Closet Organizers |
| Parking Space Total | 2 |
| Plan | 9210842 |
| Structure | Deck |
Building
| Bathroom Total | 3 |
| Bedrooms Above Ground | 3 |
| Bedrooms Below Ground | 1 |
| Bedrooms Total | 4 |
| Appliances | Washer, Refrigerator, Range - Electric, Dishwasher, Dryer, Microwave Range Hood Combo |
| Basement Development | Finished |
| Basement Features | Separate Entrance, Suite |
| Basement Type | Full (finished) |
| Constructed Date | 1992 |
| Construction Material | Wood Frame |
| Construction Style Attachment | Detached |
| Cooling Type | Central Air Conditioning |
| Exterior Finish | Vinyl Siding |
| Flooring Type | Carpeted, Vinyl Plank |
| Foundation Type | Poured Concrete |
| Half Bath Total | 1 |
| Heating Type | Forced Air |
| Stories Total | 2 |
| Size Interior | 1,187 Sqft |
| Total Finished Area | 1186.82 Sqft |
| Type | House |
Parking
| Detached Garage | 2 |
Land
| Acreage | No |
| Fence Type | Fence |
| Land Amenities | Park, Schools |
| Landscape Features | Landscaped |
| Size Depth | 36.27 M |
| Size Frontage | 8.53 M |
| Size Irregular | 3369.10 |
| Size Total | 3369.1 Sqft|0-4,050 Sqft |
| Size Total Text | 3369.1 Sqft|0-4,050 Sqft |
| Zoning Description | R-cg |
Rooms
| Level | Type | Length | Width | Dimensions |
|---|---|---|---|---|
| Second Level | 3pc Bathroom | 7.75 Ft x 6.58 Ft | ||
| Second Level | Bedroom | 11.08 Ft x 11.08 Ft | ||
| Second Level | Bedroom | 10.08 Ft x 10.33 Ft | ||
| Second Level | Primary Bedroom | 10.92 Ft x 13.08 Ft | ||
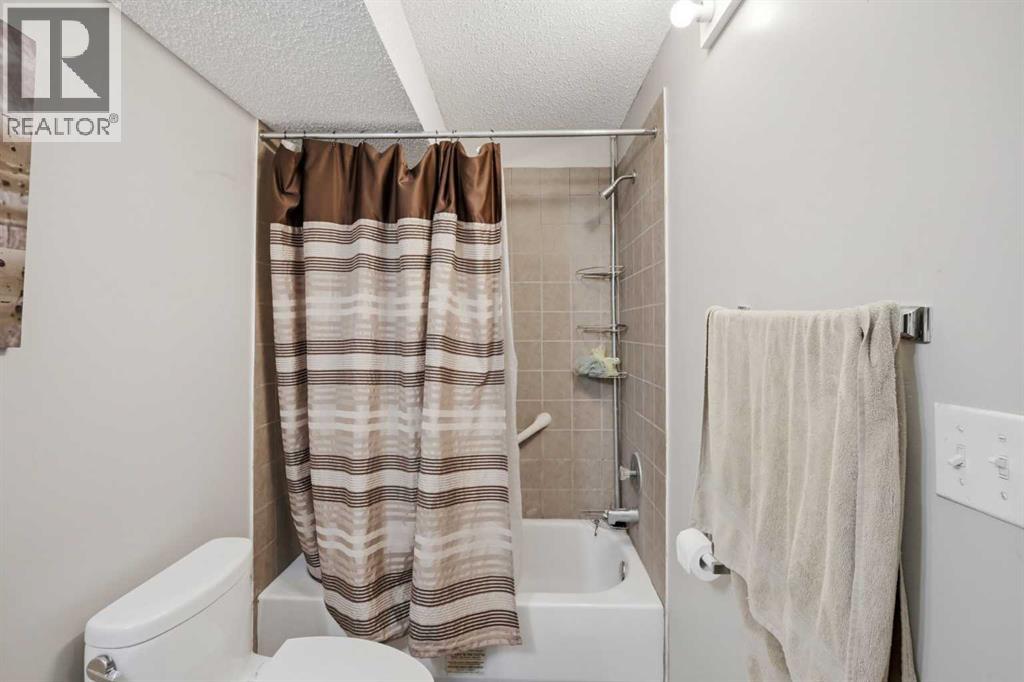
| Basement | 4pc Bathroom | 10.08 Ft x 5.08 Ft | ||
| Basement | Bedroom | 8.67 Ft x 10.42 Ft | ||
| Basement | Bonus Room | 9.08 Ft x 10.58 Ft | ||
| Basement | Kitchen | 11.58 Ft x 14.67 Ft | ||
| Basement | Furnace | 6.17 Ft x 10.75 Ft | ||
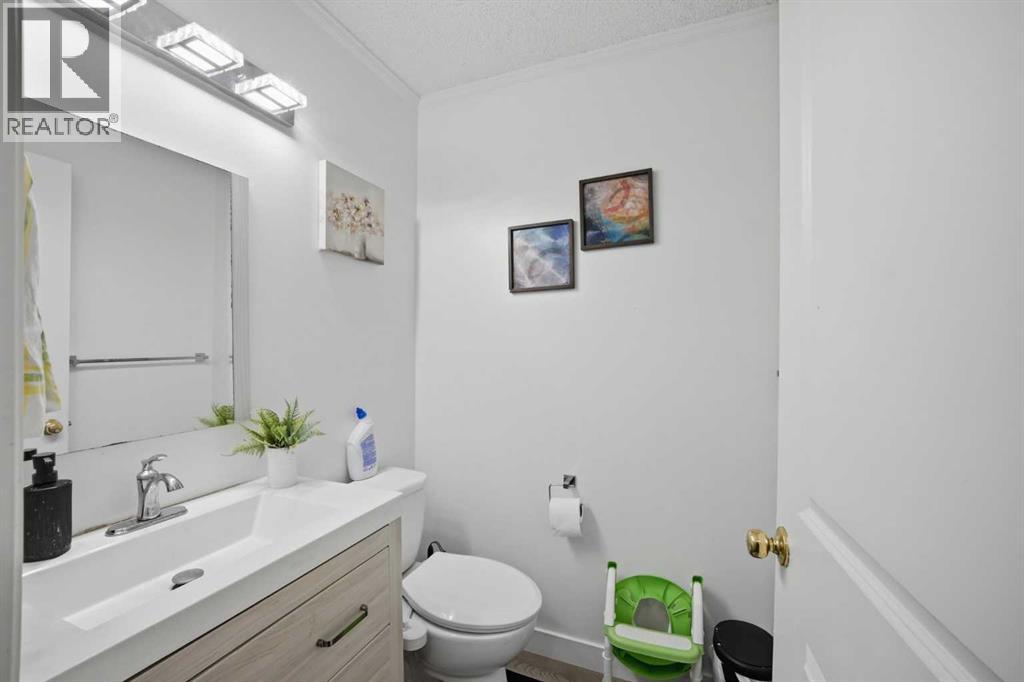
| Main Level | 2pc Bathroom | 5.08 Ft x 5.08 Ft | ||
| Main Level | Kitchen | 14.92 Ft x 12.58 Ft | ||
| Main Level | Living Room | 15.33 Ft x 16.58 Ft |
https://www.realtor.ca/real-estate/30188409/9-martindale-crescent-ne-calgary-martindale
Contact Us
Contact us for more information

Divjot Singh
Associate
3009 - 23 Street N.e.
Calgary, Alberta T2E 7A4
(403) 250-2882

Jatinder Singh
Associate
www.instagram.com/realtorjsaulakh?igsh=NXd4eTdlb2l1M3Bj
100, 1301 8 Street S.w.
Calgary, Alberta T2R 1B7
(403) 228-5557
(403) 228-5425

The trademarks REALTOR®, REALTORS®, and the REALTOR® logo are controlled by The Canadian Real Estate Association (CREA) and identify real estate professionals who are members of CREA. The trademarks MLS®, Multiple Listing Service® and the associated logos are owned by The Canadian Real Estate Association (CREA) and identify the quality of services provided by real estate professionals who are members of CREA. The trademark DDF® is owned by The Canadian Real Estate Association (CREA) and identifies CREA's Data Distribution Facility (DDF®)
August 23 2026 06:58:20
Calgary Real Estate Board
Century 21 Bravo Realty