Sanket Patel Commercial Realtor

8914 117 Avenue Avenue Grande Prairie, Alberta T8X 1K2
8914 117 Avenue Avenue, Grande Prairie, Alberta T8X 1K2 (30155108), Calgary — Homes for Sale

$510,000
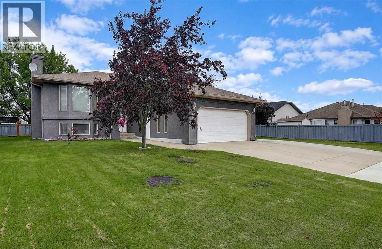
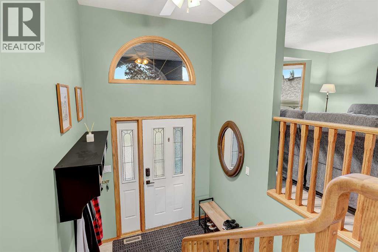
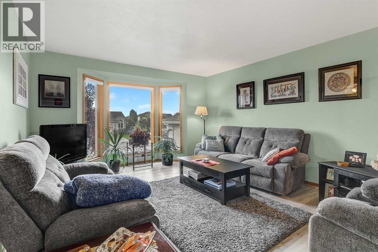
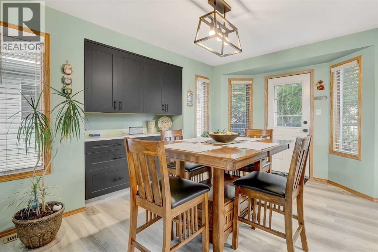
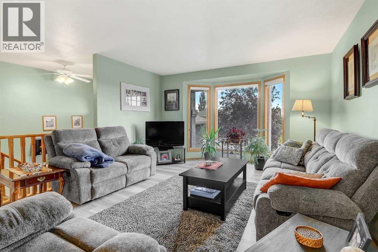
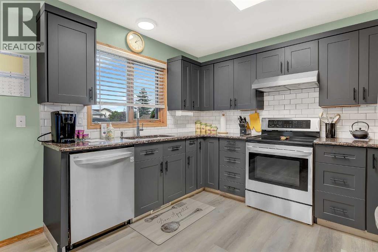
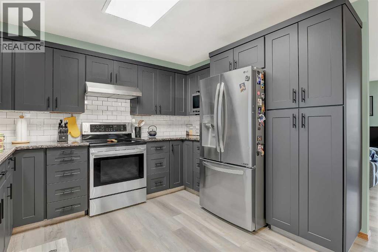
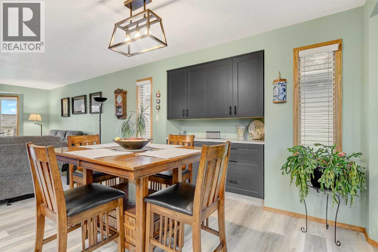
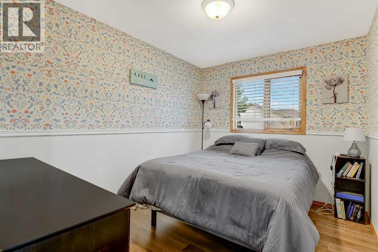
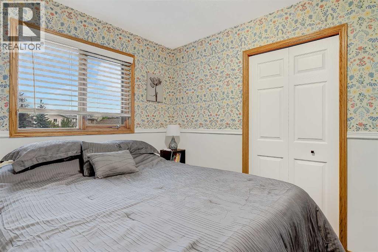
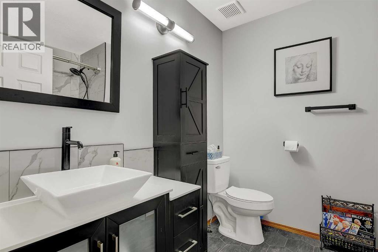
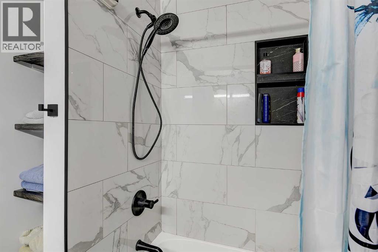
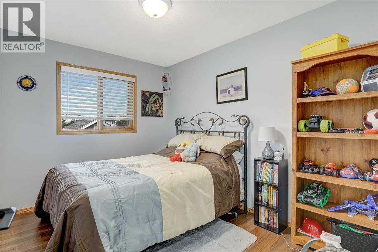
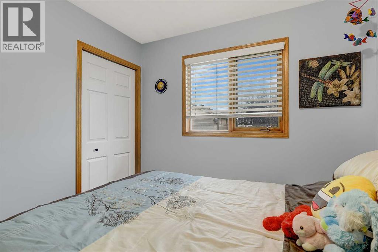
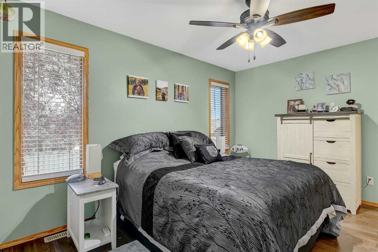
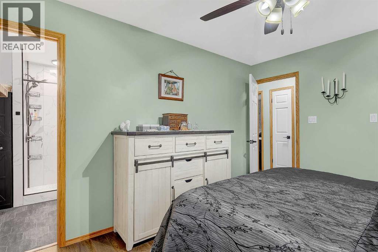
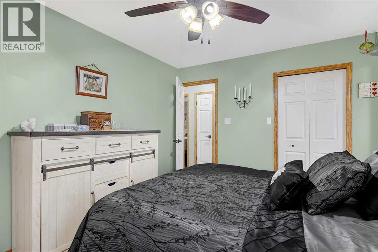
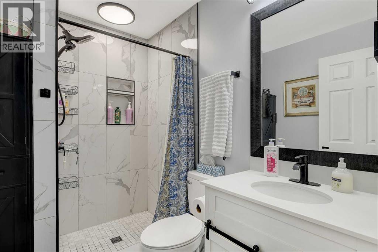
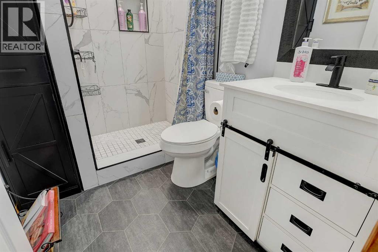
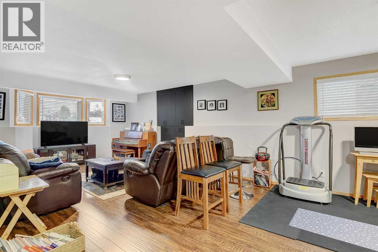
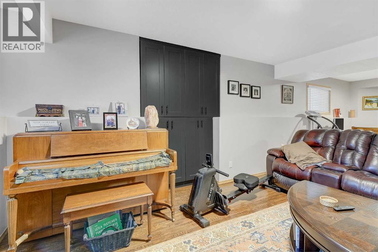
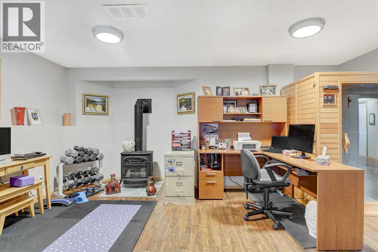
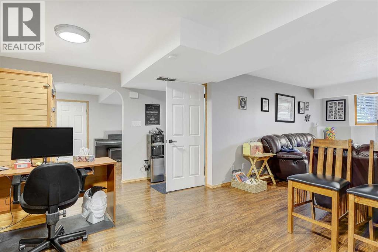
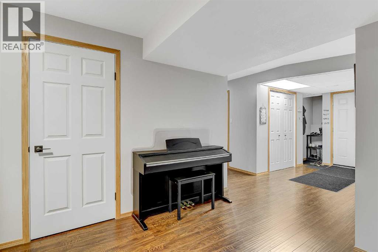
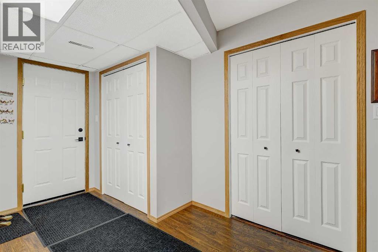
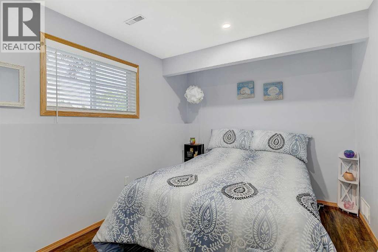
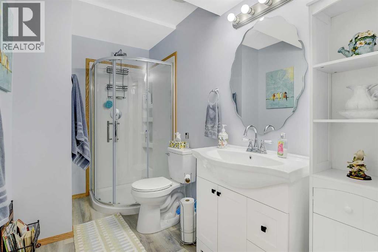
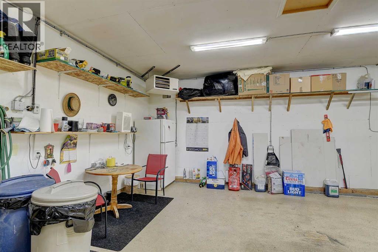
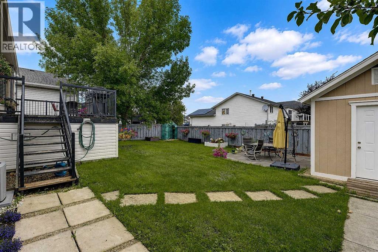
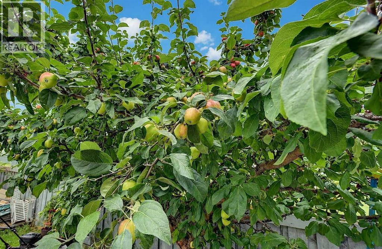
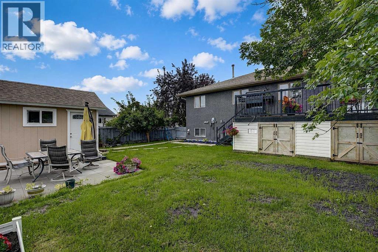
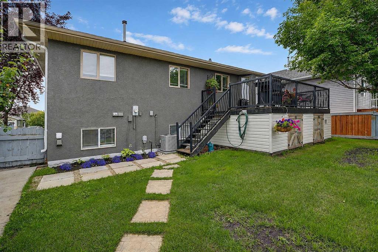
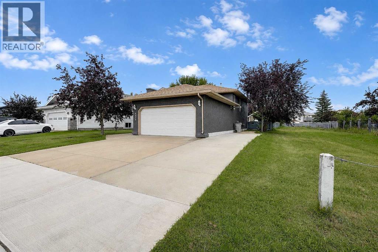
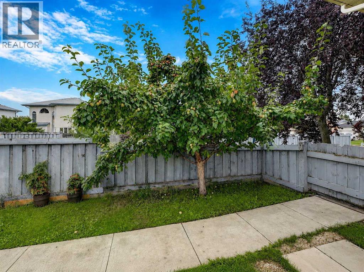
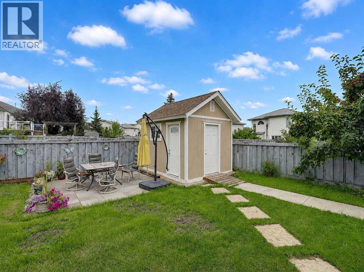
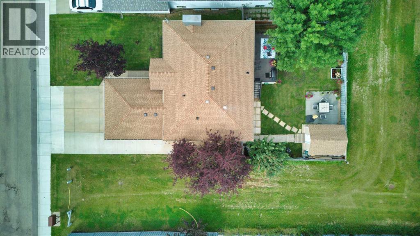
Welcome to this beautifully updated bi-level home in Crystal Lake Estates, where thoughtful upgrades meet everyday comfort. Step up into a bright, open living room bathed in natural light from the large front window — now framed by new living room windows both upstairs and down — then into a functional kitchen featuring newly re-faced cabinetry, stone counters, and a chic subway tile backsplash. Fresh paint throughout and gorgeous vinyl and hardwood flooring set the tone for this move-in-ready home. And don't forget to enjoy the built in central air on those hot summer days!Three spacious bedrooms and a main bathroom occupy their own space upstairs, while the primary bedroom offers a full ensuite with a custom walk-in tile shower and walk-in closet. Downstairs, the fully finished basement now offers a fourth bedroom and a third full bathroom, along with a cozy gas fireplace, custom built-in cabinets, and tons of additional storage. A dedicated laundry/mechanical room and access to the fully finished and heated garage complete this level, with a battery backup system on the sump pump offering extra peace of mind.Outside your back door you'll find the deck equipped with gas line already run for your BBQ, and professionally installed Christmas lights that make holiday decorating effortless. In the backyard oasis enjoy your own apple tree, raised garden beds, and well built shed, along with concrete patio area, concrete stepping stones and under the deck storage in this thoughtfully developed yard. Side of the house you'l find ample RV parking on the extended concrete driveway — all within walking distance of the lake, parks, schools, and shopping in desirable Crystal Lake Estates. (id:55254)
Property Details
| MLS® Number | A2337431 |
| Property Type | Single Family |
| Community Name | Crystal Lake Estates |
| Amenities Near By | Park, Schools, Shopping |
| Features | See Remarks, Closet Organizers, No Animal Home, Gas Bbq Hookup |
| Parking Space Total | 5 |
| Plan | 9422221 |
| Structure | Shed, Deck |
Building
| Bathroom Total | 3 |
| Bedrooms Above Ground | 3 |
| Bedrooms Below Ground | 1 |
| Bedrooms Total | 4 |
| Appliances | Washer, Refrigerator, Dishwasher, Stove, Dryer, Microwave |
| Architectural Style | Bi-level |
| Basement Development | Finished |
| Basement Features | Separate Entrance |
| Basement Type | Full (finished) |
| Constructed Date | 1994 |
| Construction Style Attachment | Detached |
| Cooling Type | Central Air Conditioning |
| Exterior Finish | Stucco |
| Fireplace Present | Yes |
| Fireplace Total | 1 |
| Flooring Type | Hardwood, Linoleum, Vinyl Plank |
| Foundation Type | Poured Concrete |
| Heating Fuel | Natural Gas |
| Heating Type | Forced Air |
| Size Interior | 1,230 Sqft |
| Total Finished Area | 1230 Sqft |
| Type | House |
Parking
| Attached Garage | 2 |
| Garage | |
| Heated Garage |
Land
| Acreage | No |
| Fence Type | Fence |
| Land Amenities | Park, Schools, Shopping |
| Landscape Features | Fruit Trees, Garden Area, Lawn |
| Size Depth | 35.05 M |
| Size Frontage | 17.37 M |
| Size Irregular | 6587.00 |
| Size Total | 6587 Sqft|4,051 - 7,250 Sqft |
| Size Total Text | 6587 Sqft|4,051 - 7,250 Sqft |
| Zoning Description | Rg |
Rooms
| Level | Type | Length | Width | Dimensions |
|---|---|---|---|---|
| Basement | Bedroom | 11.00 Ft x 8.58 Ft | ||
| Lower Level | 3pc Bathroom | 7.00 Ft x 5.33 Ft | ||
| Main Level | Primary Bedroom | 13.58 Ft x 10.67 Ft | ||
| Main Level | 3pc Bathroom | 5.42 Ft x 7.92 Ft | ||
| Main Level | Bedroom | 11.33 Ft x 8.83 Ft | ||
| Main Level | 3pc Bathroom | 7.58 Ft x 7.92 Ft | ||
| Main Level | Bedroom | 11.33 Ft x 8.92 Ft |
Contact Us
Contact us for more information

Garth Vion
Associate
grassrootsrealtygroup.ca/team/garth-vion/
www.facebook.com/people/Garth-Vion-Realty/61576340590787/
ca.linkedin.com/in/garth-vion-08150636a
118-8805 Resources Road
Grande Prairie, Alberta T8V 3A6
(833) 477-6687
grassrootsrealtygroup.ca/

The trademarks REALTOR®, REALTORS®, and the REALTOR® logo are controlled by The Canadian Real Estate Association (CREA) and identify real estate professionals who are members of CREA. The trademarks MLS®, Multiple Listing Service® and the associated logos are owned by The Canadian Real Estate Association (CREA) and identify the quality of services provided by real estate professionals who are members of CREA. The trademark DDF® is owned by The Canadian Real Estate Association (CREA) and identifies CREA's Data Distribution Facility (DDF®)
August 20 2026 01:59:56
Grande Prairie & Area Association of REALTORS®
Grassroots Realty Group Ltd.