Sanket Patel Commercial Realtor

#88 50 Ebony Bv Sherwood Park, Alberta T8H 2X4
#88 50 Ebony Bv, Sherwood Park, Alberta T8H 2X4 (30185327), Calgary — Homes for Sale

$455,000Maintenance, Exterior Maintenance, Insurance, Landscaping, Property Management, Other, See Remarks
$261.09 Monthly
Maintenance, Exterior Maintenance, Insurance, Landscaping, Property Management, Other, See Remarks
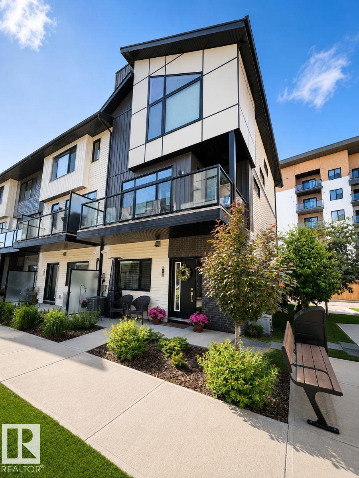
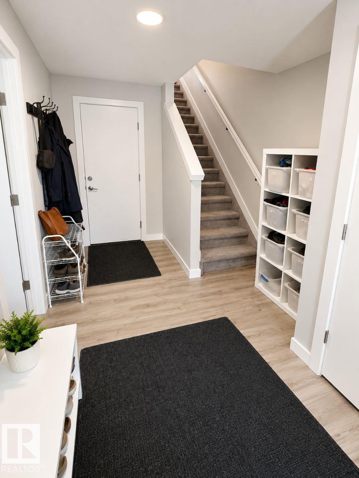
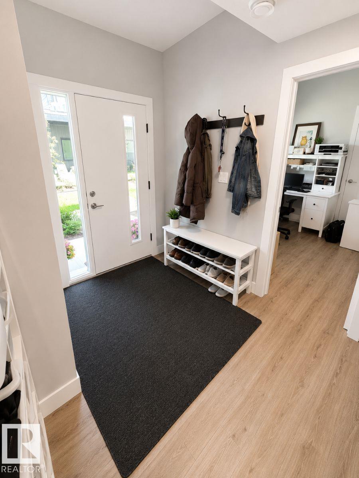
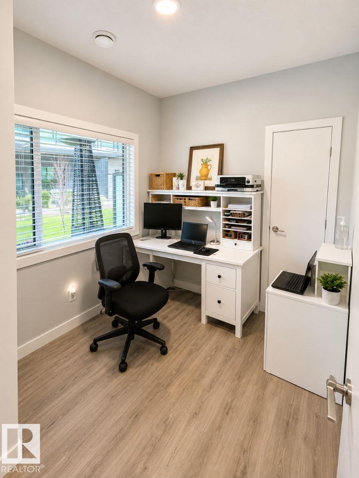
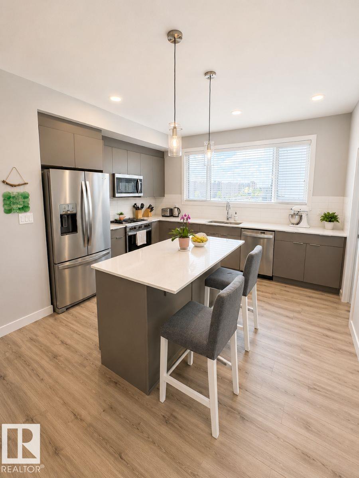
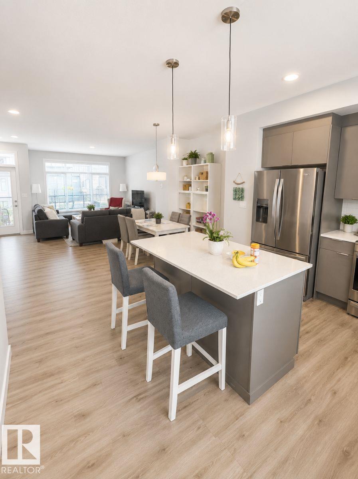
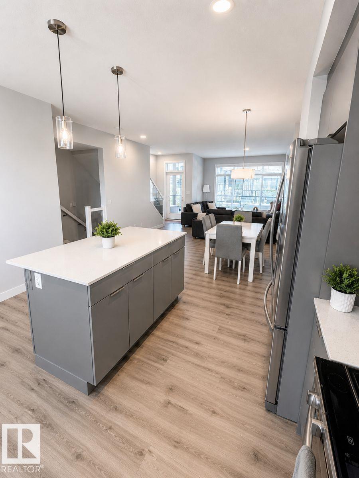
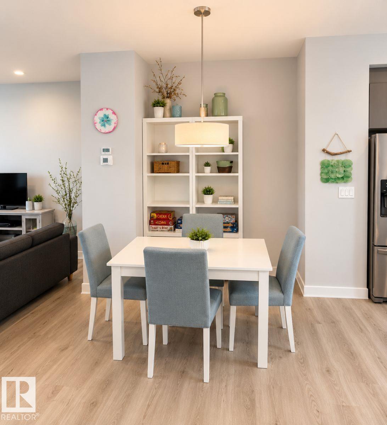
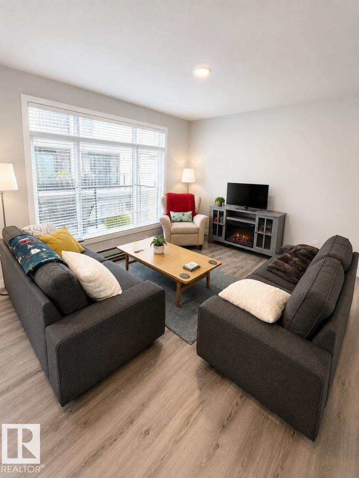
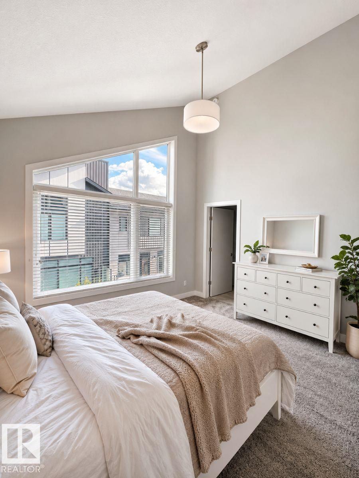
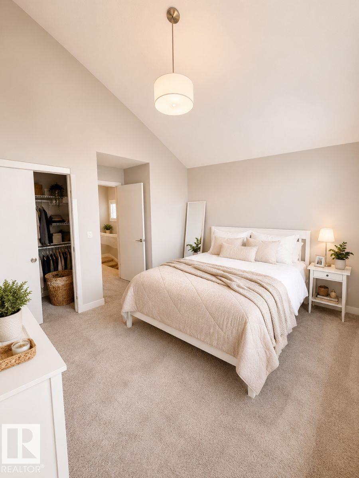
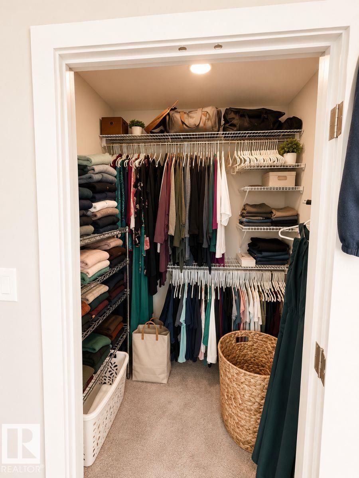
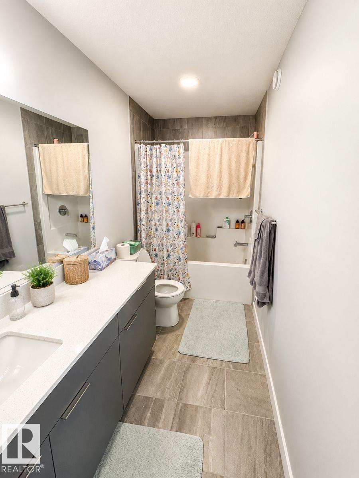
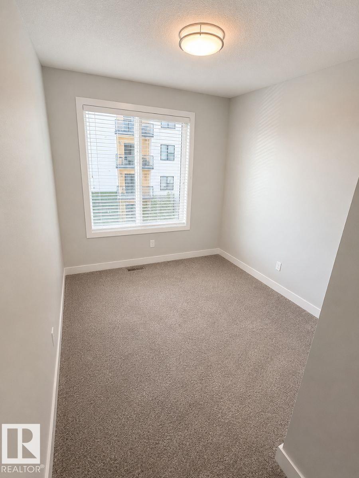
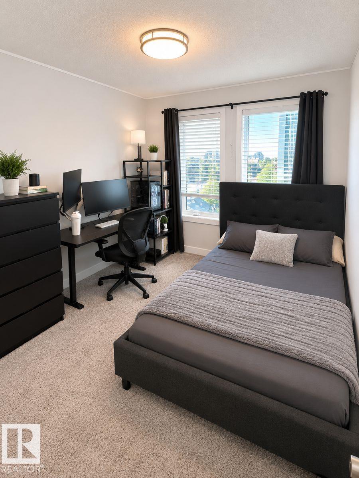
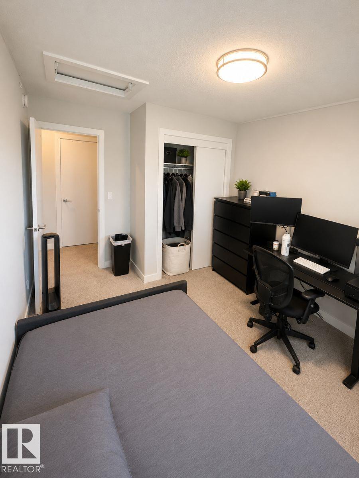
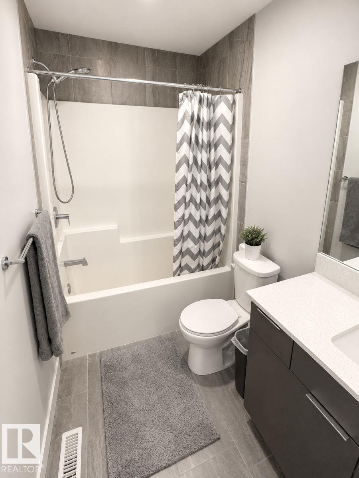
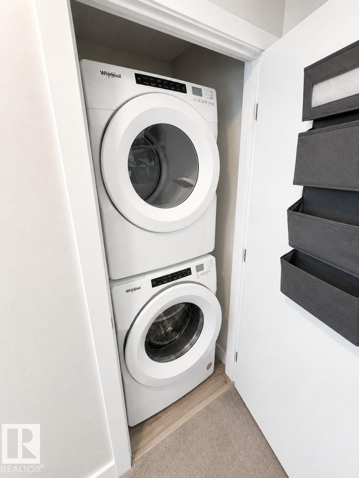
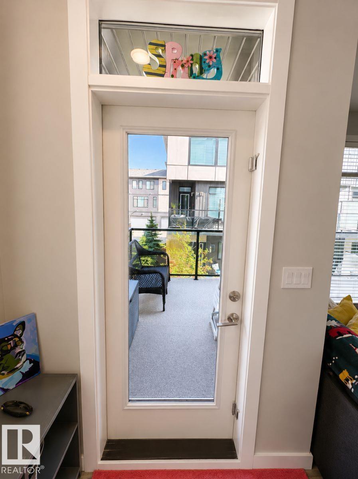
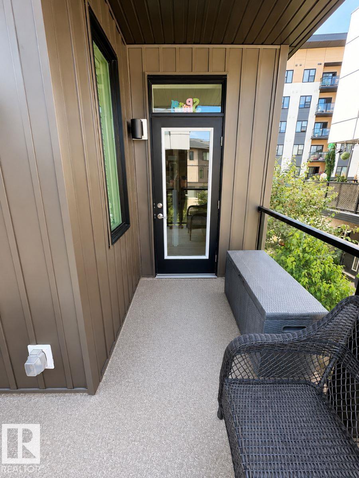
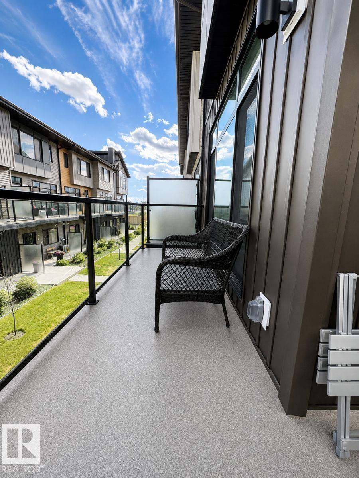
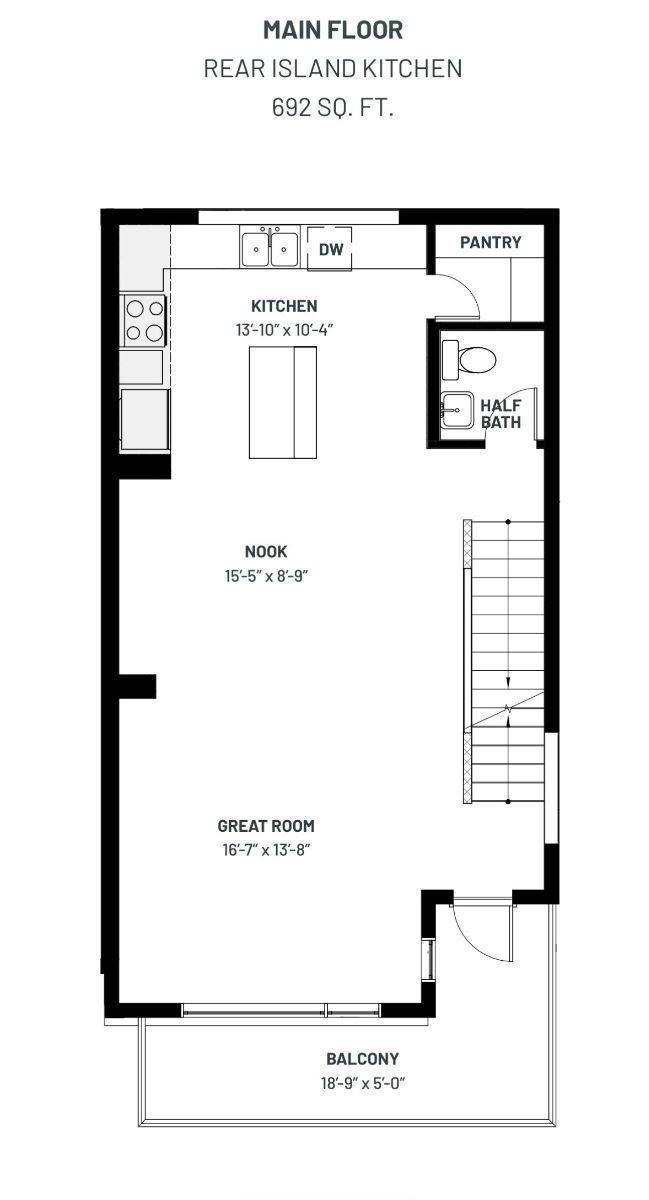
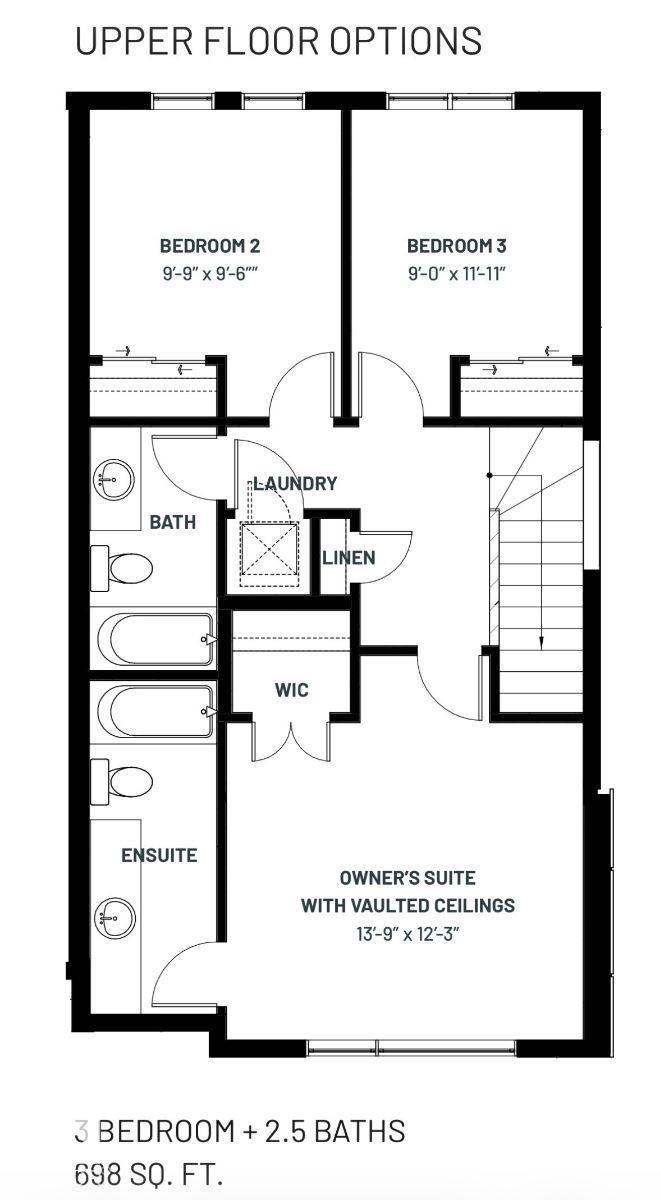
$261.09 MonthlyVisit the Listing Brokerage (and/or listing REALTOR®) website to obtain additional information. Welcome to this beautifully upgraded 3 bedroom END-UNIT townhome in desirable Emerald Hills, Sherwood Park. Offering 1,723 sqft of living space, close to schools, parks, shopping, restaurants & walking trails. The bright, open-concept main floor is ideal for living & entertaining. The kitchen features QUARTZ countertops, an oversized island, upgraded stainless steel appliances & ample cabinetry. Large windows fill the home with natural light, while central A/C keeps you comfortable year-round. A dedicated den is ideal for working from home, studying or a hobby room. Upstairs are 3 spacious bedrooms, including a primary retreat with a VAULTED CEILING. The primary also features an ensuite & generous closet space. Two additional bedrooms, a second full bath & laundry complete the upper level. Enjoy the large balcony with a natural gas BBQ hookup, ideal for outdoor entertaining. QUICK POSSESSION available. (id:55254)
Property Details
| MLS® Number | E4505029 |
| Property Type | Single Family |
| Neigbourhood | Emerald Hills |
| Amenities Near By | Golf Course, Playground, Public Transit, Schools, Shopping |
| Community Features | Public Swimming Pool |
| Features | Closet Organizers, Exterior Walls- 2x6", No Smoking Home |
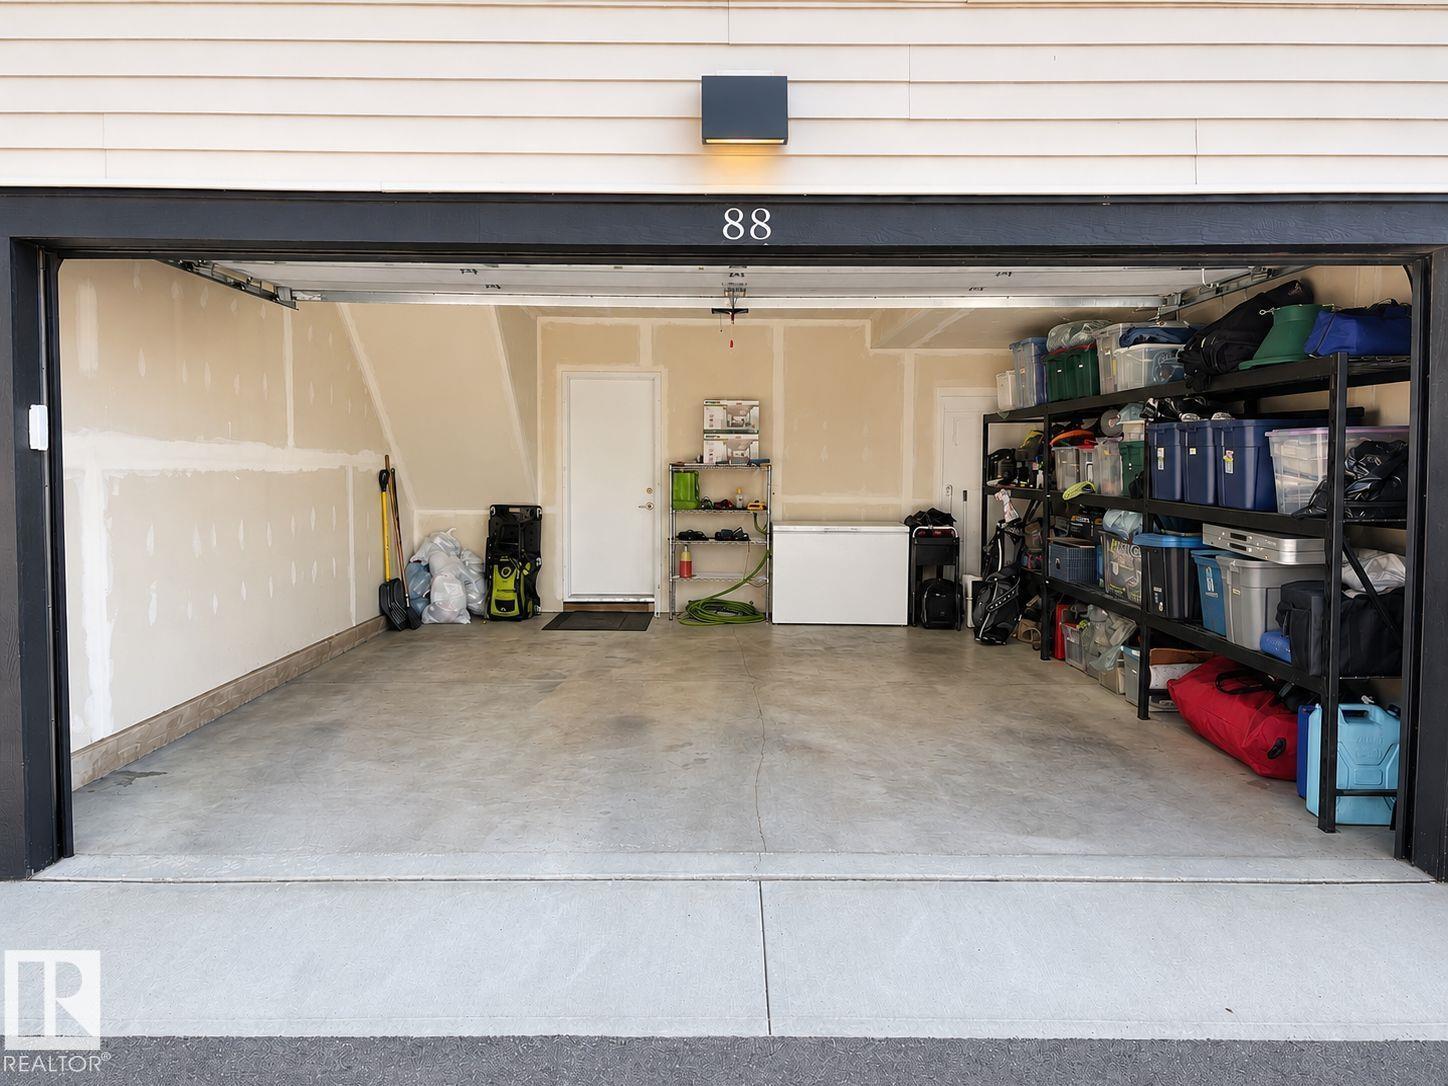
| Parking Space Total | 2 |
| Structure | Deck |
Building
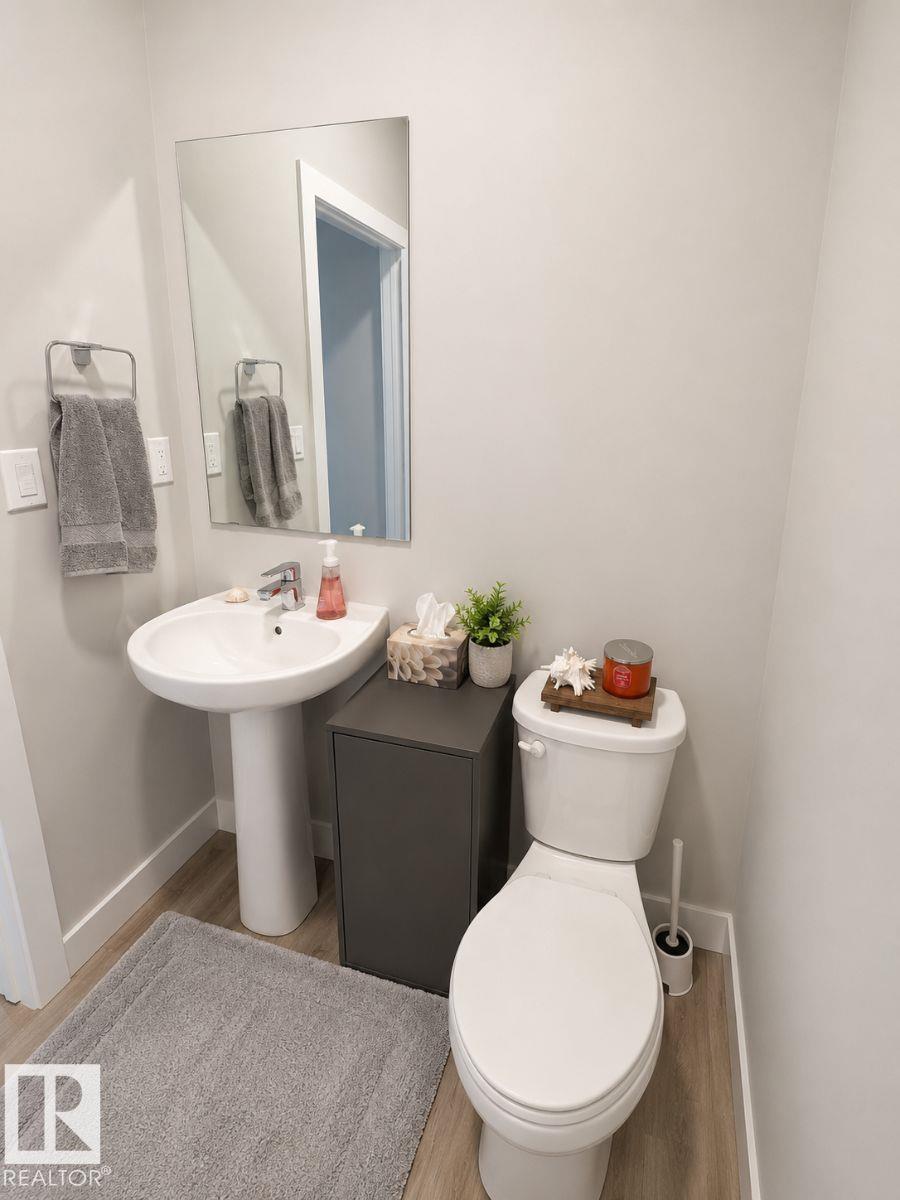
| Bathroom Total | 3 |
| Bedrooms Total | 3 |
| Amenities | Ceiling - 9ft, Vinyl Windows |
| Appliances | Garage Door Opener Remote(s), Garage Door Opener, Refrigerator, Washer/dryer Stack-up, Stove, Window Coverings, Dishwasher |
| Basement Type | None |
| Ceiling Type | Vaulted |
| Constructed Date | 2021 |
| Construction Style Attachment | Attached |
| Fire Protection | Smoke Detectors |
| Half Bath Total | 1 |
| Heating Type | Forced Air |
| Stories Total | 3 |
| Size Interior | 1,723 Sqft |
| Type | Row / Townhouse |
Parking
| Attached Garage |
Land
| Acreage | No |
| Land Amenities | Golf Course, Playground, Public Transit, Schools, Shopping |
| Surface Water | Ponds |
Rooms
| Level | Type | Length | Width | Dimensions |
|---|---|---|---|---|
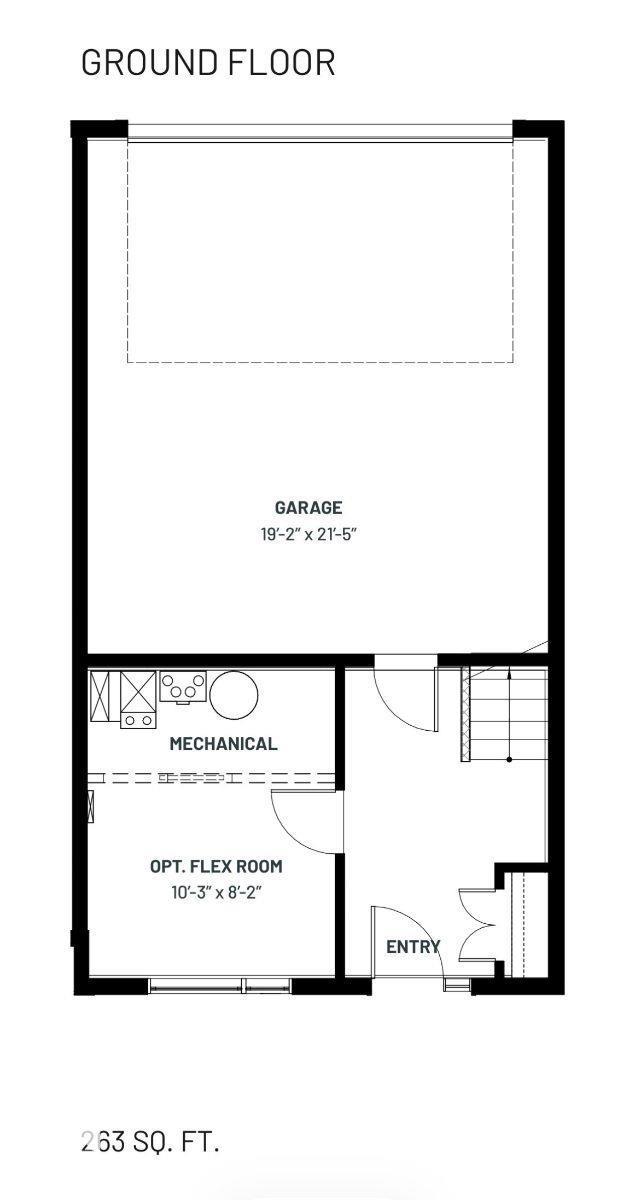
| Lower Level | Den | 2.77 m | 2.49 m | 2.77 m x 2.49 m |
| Main Level | Living Room | 4.15 m | 4.17 m | 4.15 m x 4.17 m |
| Main Level | Dining Room | 2.55 m | 3.26 m | 2.55 m x 3.26 m |
| Main Level | Kitchen | 3.48 m | 4.2 m | 3.48 m x 4.2 m |
| Main Level | Pantry | 1.5 m | 1.47 m | 1.5 m x 1.47 m |
| Upper Level | Primary Bedroom | 3.54 m | 4.2 m | 3.54 m x 4.2 m |
| Upper Level | Bedroom 2 | 2.74 m | 3.06 m | 2.74 m x 3.06 m |
| Upper Level | Bedroom 3 | 2.97 m | 3.09 m | 2.97 m x 3.09 m |
| Upper Level | Laundry Room | 0.9 m | 1.1 m | 0.9 m x 1.1 m |
https://www.realtor.ca/real-estate/30185327/88-50-ebony-bv-sherwood-park-emerald-hills
Contact Us
Contact us for more information

Michelle A. Plach
Broker
www.honestdoor.com/
www.instagram.com/honest_door/?hl=en
210-10310 124 St NW
Edmonton, Alberta T5N 1R2
(780) 965-4662

The trademarks REALTOR®, REALTORS®, and the REALTOR® logo are controlled by The Canadian Real Estate Association (CREA) and identify real estate professionals who are members of CREA. The trademarks MLS®, Multiple Listing Service® and the associated logos are owned by The Canadian Real Estate Association (CREA) and identify the quality of services provided by real estate professionals who are members of CREA. The trademark DDF® is owned by The Canadian Real Estate Association (CREA) and identifies CREA's Data Distribution Facility (DDF®)
August 21 2026 08:41:14
REALTORS® Association of Edmonton
Honestdoor Inc