Sanket Patel Commercial Realtor

8743 179 St NW Edmonton, Alberta T5T 0X4
8743 179 St NW, Edmonton, Alberta T5T 0X4 (30205850), Calgary — Homes for Sale

$449,900
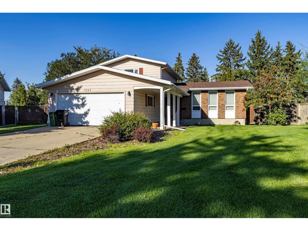
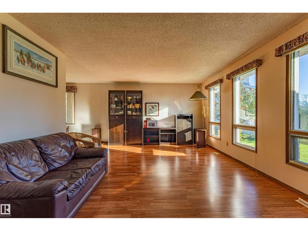
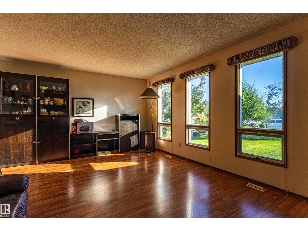
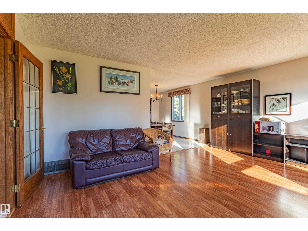
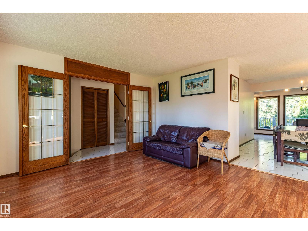
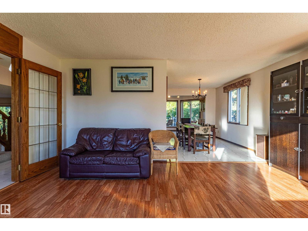
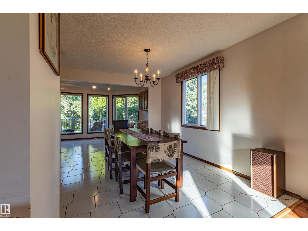
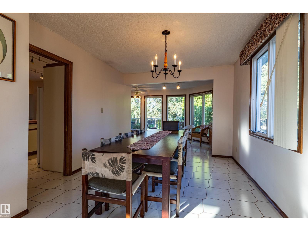
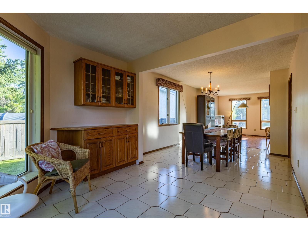
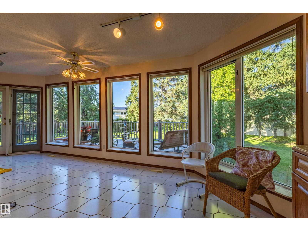
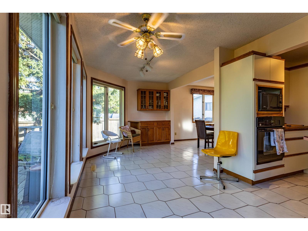
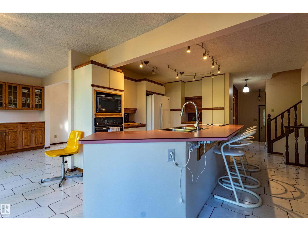
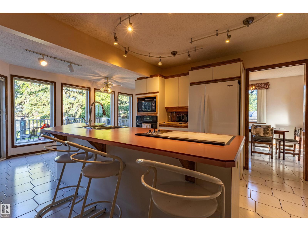
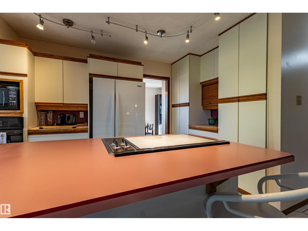
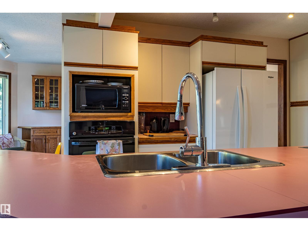
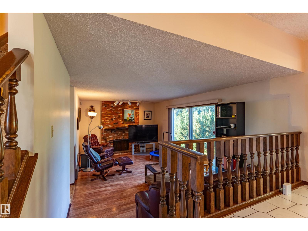
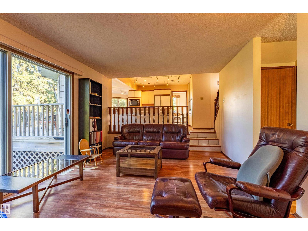
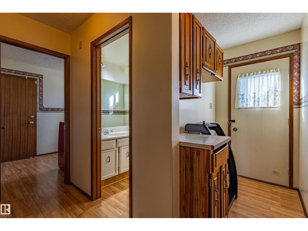
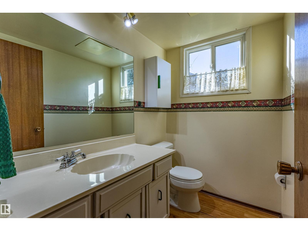
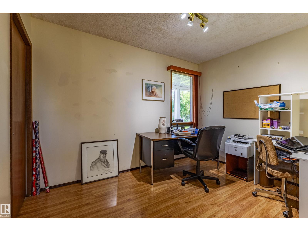
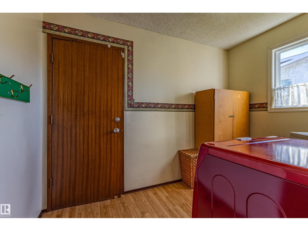
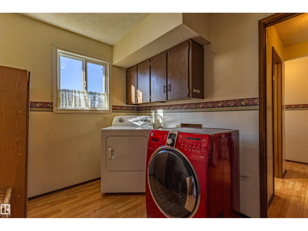
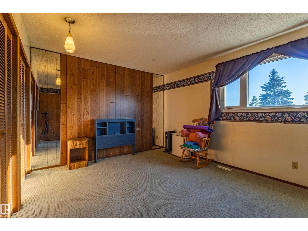
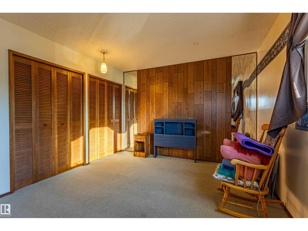
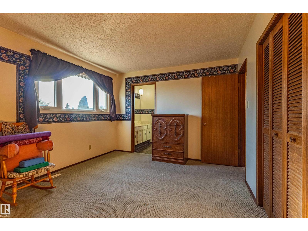
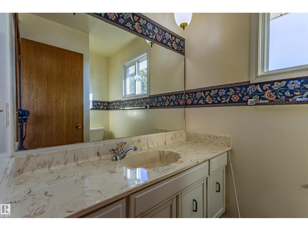
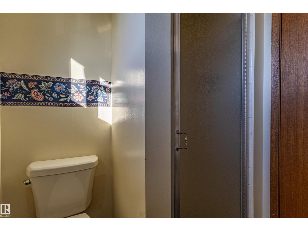
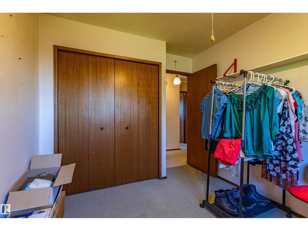
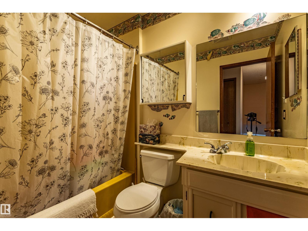
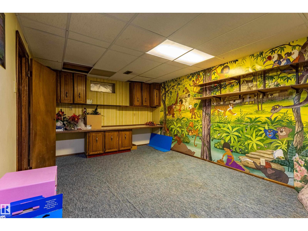
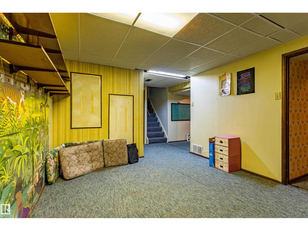
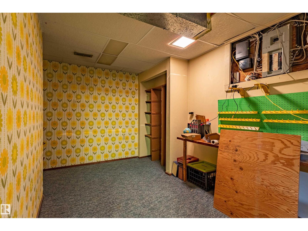
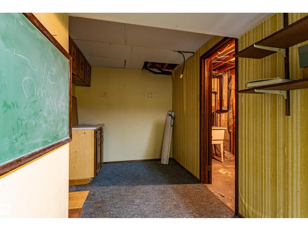
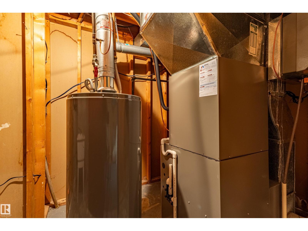
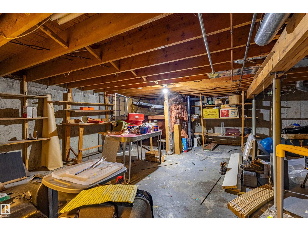
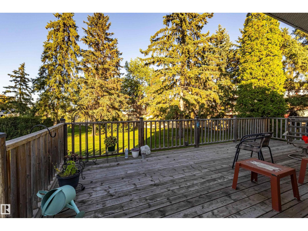
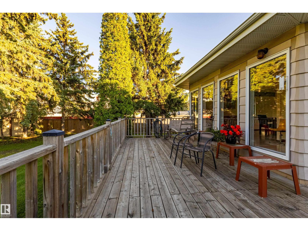
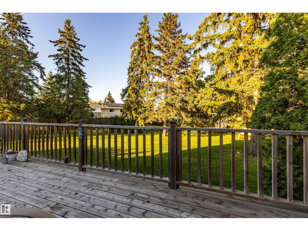
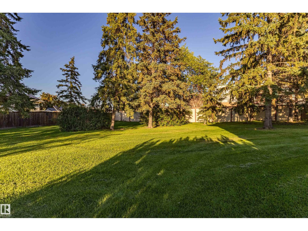
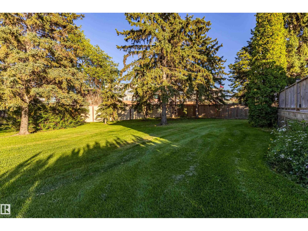
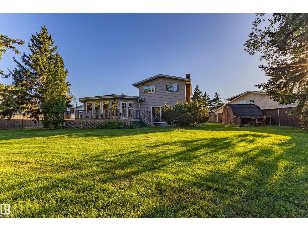
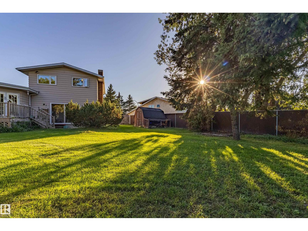
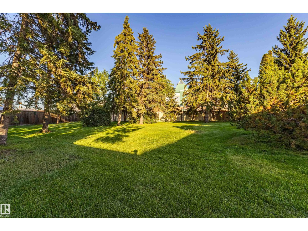
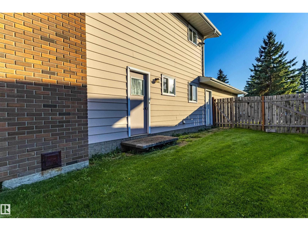
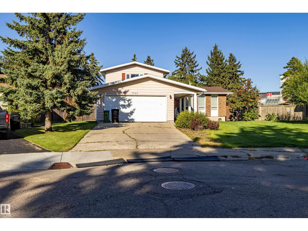
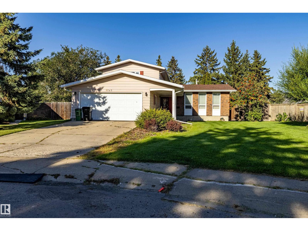
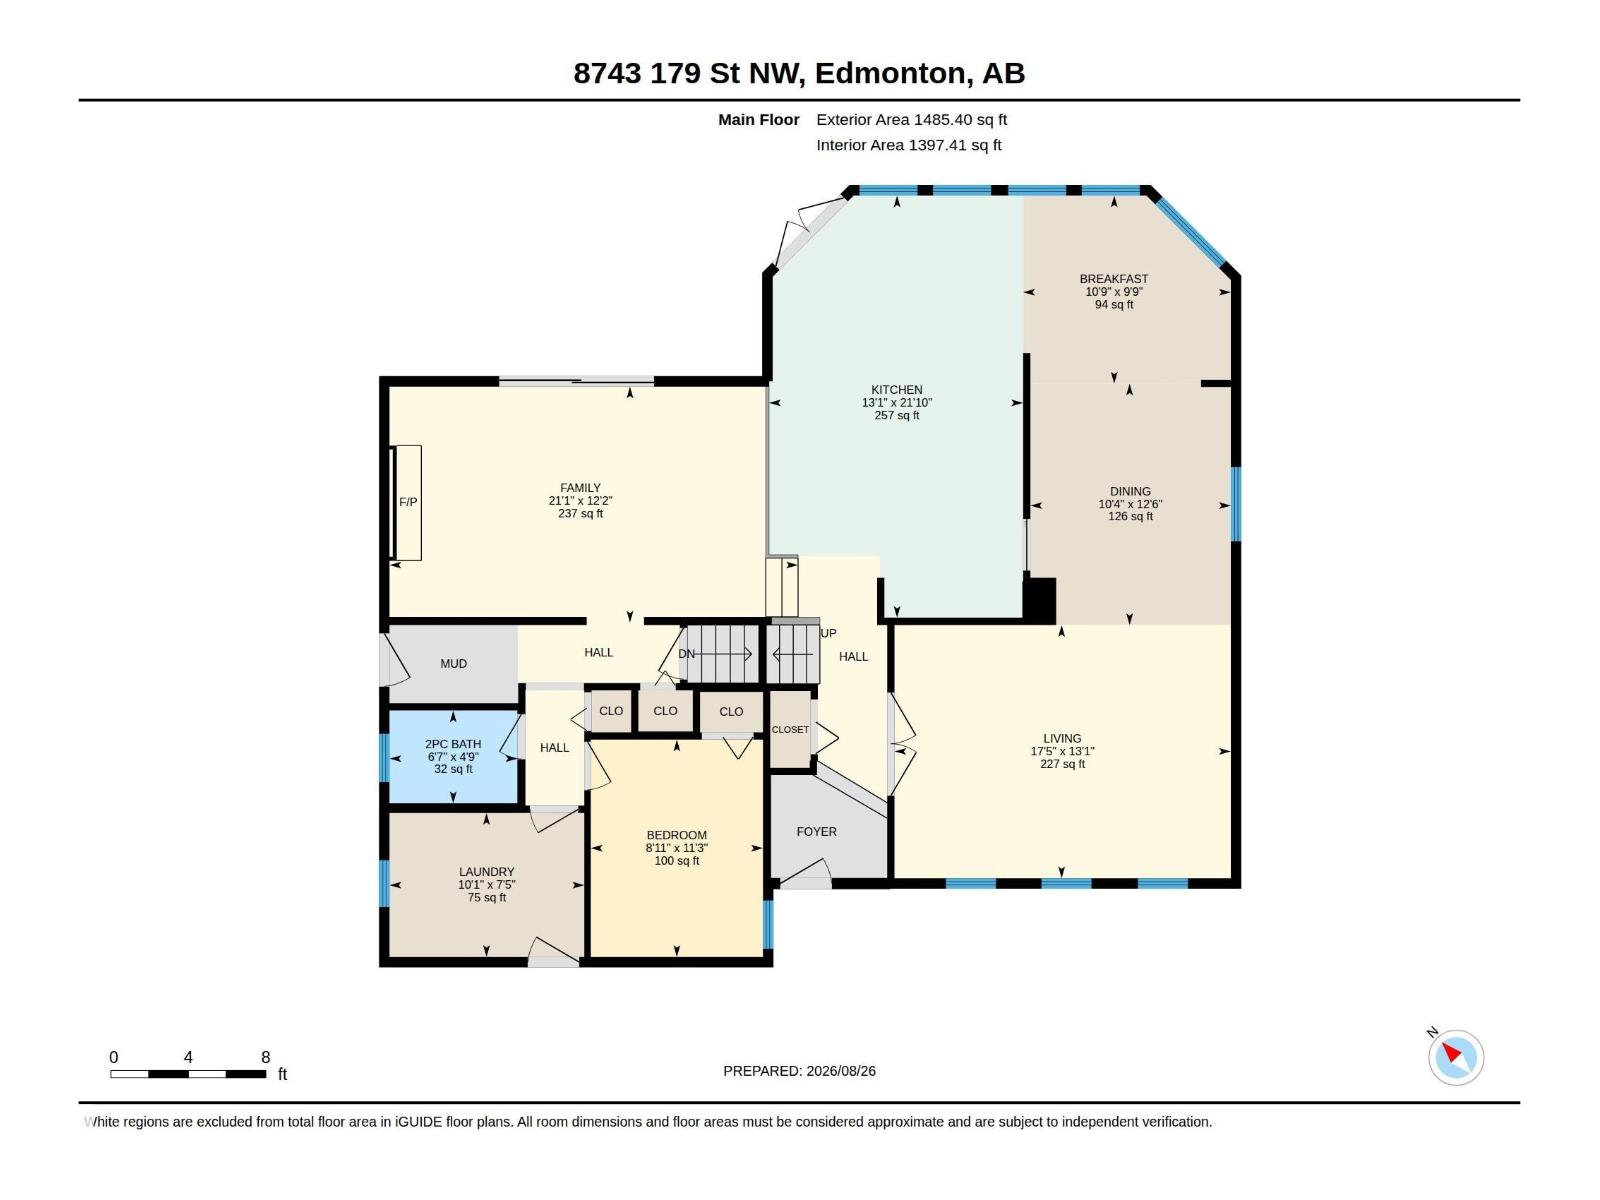
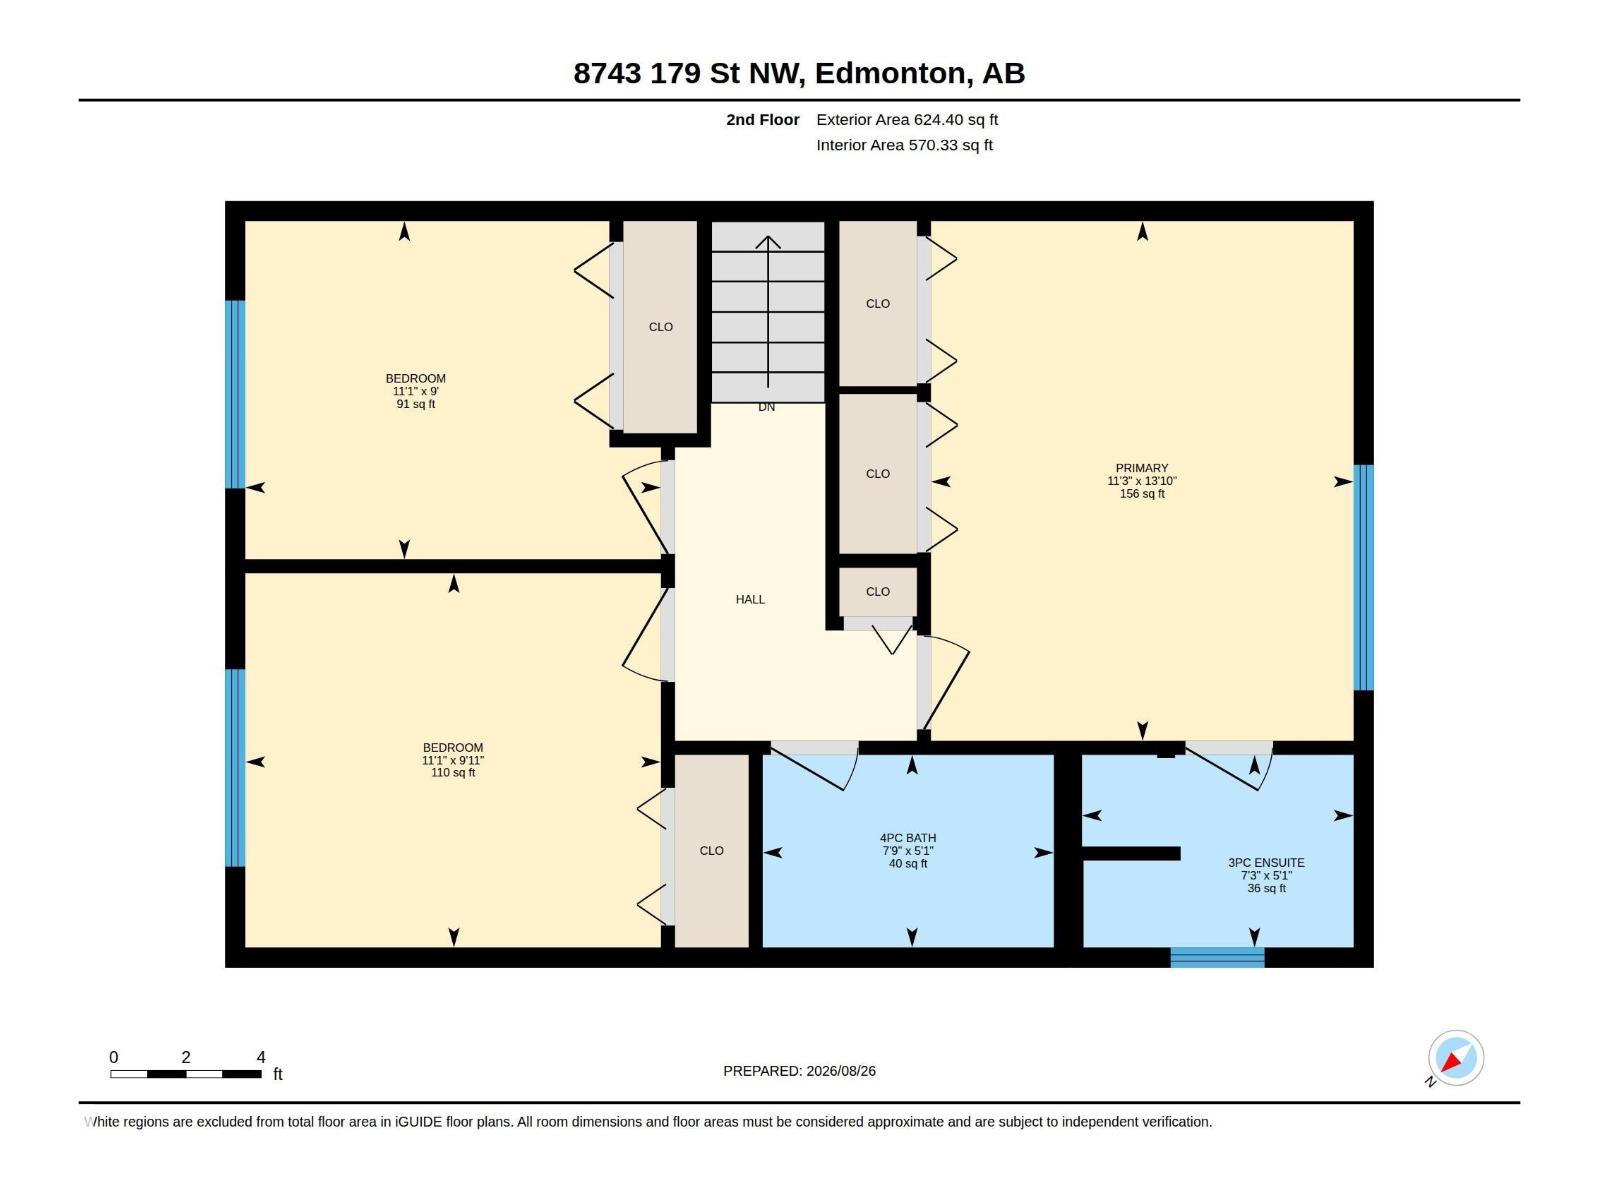
Opportunity awaits in this spacious 2,100 sq ft home on a beautiful, mature lot! Offering plenty of room for a growing family, this property features 4 bdrms, 2.5 baths, generous living spaces & tons of storage. The bright kitchen offers plenty of natural light, ample cabinetry & a welcoming space for everyday family living. The primary bdrm features extensive closet space & a private ensuite. Additional bdrms offer flexibility for family, guests or a home office. The bsmt adds even more usable space w/a rec area, built-in cabinetry, storage/workshop space & utility rm. The vintage interior is ready for your personal updates & offers an excellent canvas to renovate & make your own. Step outside to a large rear deck overlooking an impressive, private backyard surrounded by mature trees—perfect for kids, pets & entertaining. Dbl attached front garage & central A/C. Fantastic potential! Walking distance to WEM & schools. (id:55254)
Property Details
| MLS® Number | E4505835 |
| Property Type | Single Family |
| Neigbourhood | Belmead |
| Amenities Near By | Playground, Public Transit, Schools, Shopping |
| Features | No Smoking Home |
Building
| Bathroom Total | 3 |
| Bedrooms Total | 4 |
| Appliances | Dryer, Garage Door Opener Remote(s), Oven - Built-in, Refrigerator, Storage Shed, Stove, Washer |
| Basement Development | Finished |
| Basement Type | Partial (finished) |
| Constructed Date | 1975 |
| Construction Style Attachment | Detached |
| Cooling Type | Central Air Conditioning |
| Fireplace Fuel | Wood |
| Fireplace Present | Yes |
| Fireplace Type | Unknown |
| Half Bath Total | 1 |
| Heating Type | Forced Air |
| Stories Total | 2 |
| Size Interior | 2,110 Sqft |
| Type | House |
Parking
| Attached Garage |
Land
| Acreage | No |
| Land Amenities | Playground, Public Transit, Schools, Shopping |
| Size Irregular | 1505.85 |
| Size Total | 1505.85 M2 |
| Size Total Text | 1505.85 M2 |
Rooms
| Level | Type | Length | Width | Dimensions |
|---|---|---|---|---|
| Basement | Den | 3.72 m | 2.85 m | 3.72 m x 2.85 m |
| Basement | Recreation Room | 3.49 m | 4.82 m | 3.49 m x 4.82 m |
| Main Level | Living Room | 3.99 m | 5.3 m | 3.99 m x 5.3 m |
| Main Level | Dining Room | 3.8 m | 3.16 m | 3.8 m x 3.16 m |
| Main Level | Kitchen | 6.65 m | 4 m | 6.65 m x 4 m |
| Main Level | Family Room | 3.72 m | 6.43 m | 3.72 m x 6.43 m |
| Main Level | Bedroom 4 | 3.42 m | 2.71 m | 3.42 m x 2.71 m |
| Main Level | Breakfast | 2.96 m | 3.27 m | 2.96 m x 3.27 m |
| Upper Level | Primary Bedroom | 3.43 m | 4.22 m | 3.43 m x 4.22 m |
| Upper Level | Bedroom 2 | 3.37 m | 3.04 m | 3.37 m x 3.04 m |
| Upper Level | Bedroom 3 | 3.37 m | 2.74 m | 3.37 m x 2.74 m |
https://www.realtor.ca/real-estate/30205850/8743-179-st-nw-edmonton-belmead
Contact Us
Contact us for more information

Tony T. Estephan
Associate
(780) 988-4067
www.ynottony.ca/
www.facebook.com/Tony-Estephan-Real-Estate-760882997395126/
302-5083 Windermere Blvd SW
Edmonton, Alberta T6W 0J5
(780) 406-4000
(780) 406-8787

The trademarks REALTOR®, REALTORS®, and the REALTOR® logo are controlled by The Canadian Real Estate Association (CREA) and identify real estate professionals who are members of CREA. The trademarks MLS®, Multiple Listing Service® and the associated logos are owned by The Canadian Real Estate Association (CREA) and identify the quality of services provided by real estate professionals who are members of CREA. The trademark DDF® is owned by The Canadian Real Estate Association (CREA) and identifies CREA's Data Distribution Facility (DDF®)
August 31 2026 09:11:11
REALTORS® Association of Edmonton
RE/MAX Elite