Sanket Patel Commercial Realtor

8737 180a Av NW Edmonton, Alberta T5Z 0G6
8737 180a Av NW, Edmonton, Alberta T5Z 0G6 (30208685), Calgary — Homes for Sale

$450,000
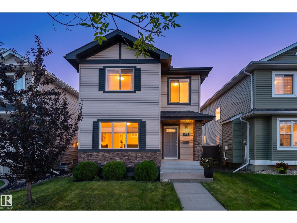
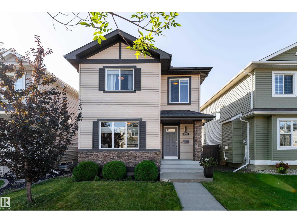
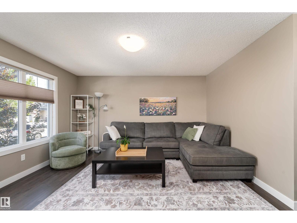
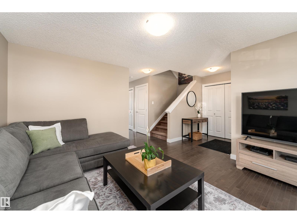
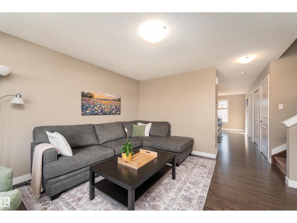
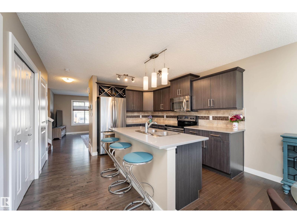
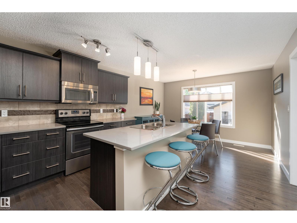
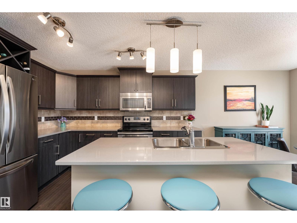
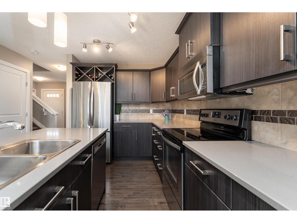
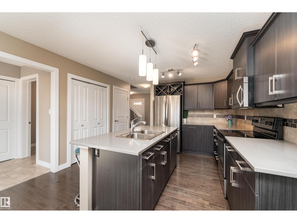
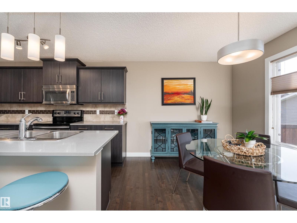
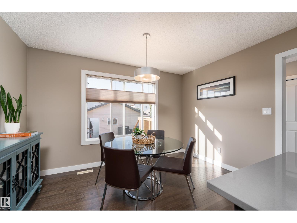
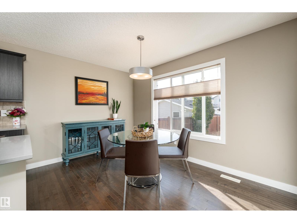
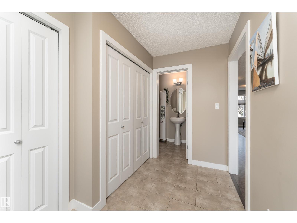
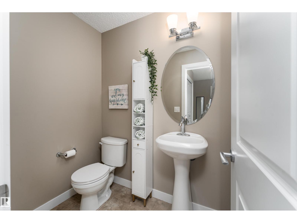
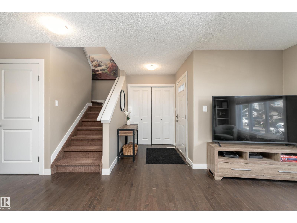
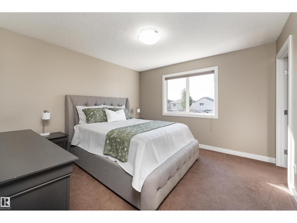
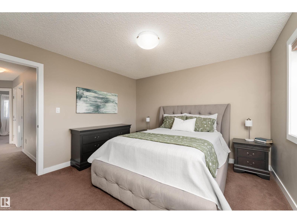
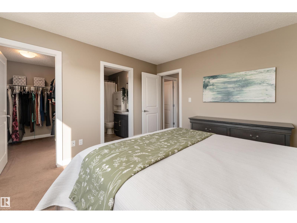
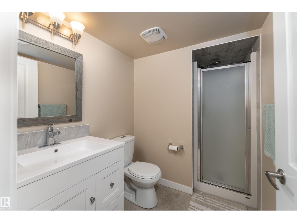
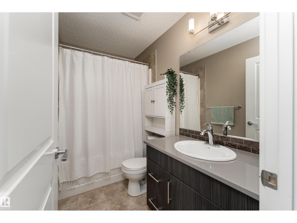
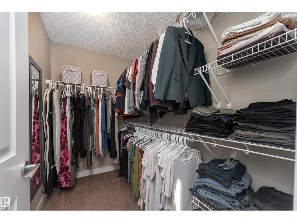
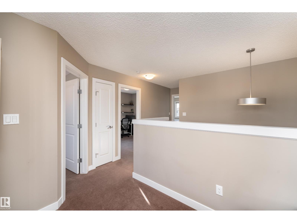
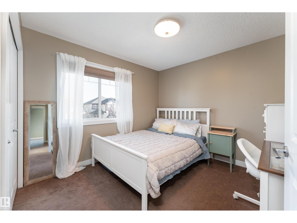
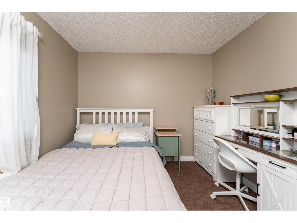
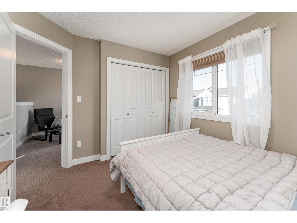
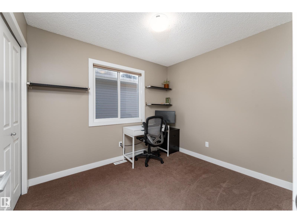
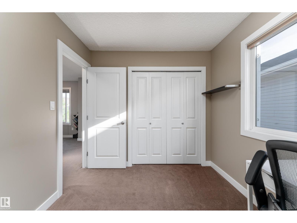
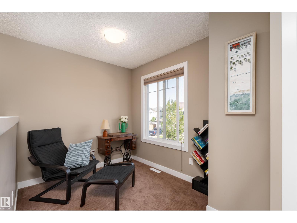
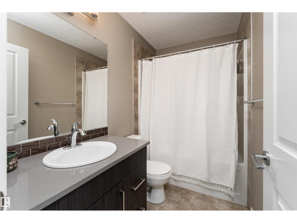
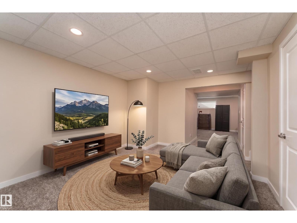
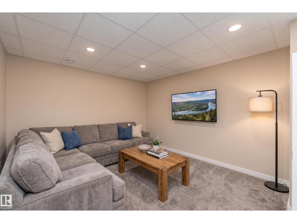
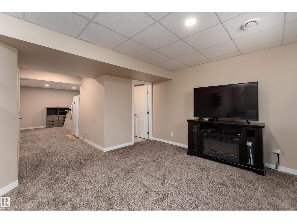
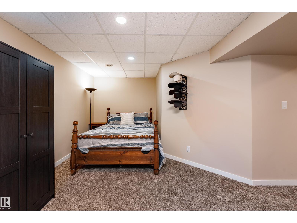
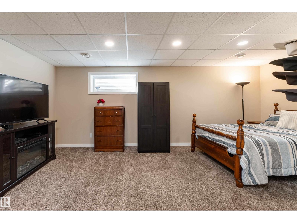
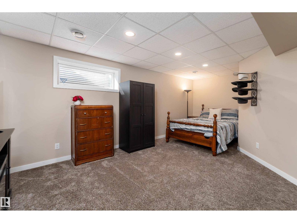
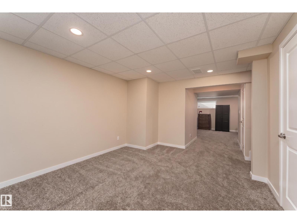
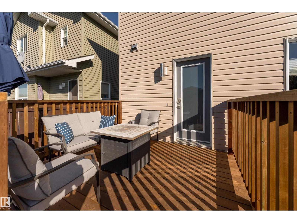
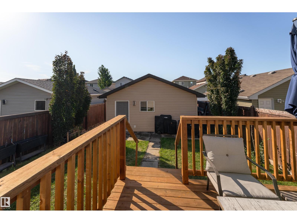
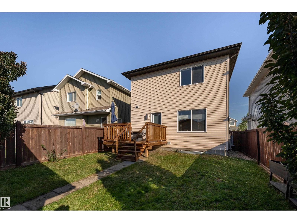
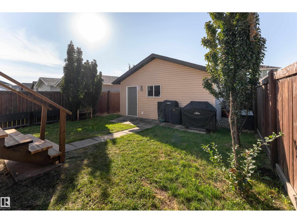
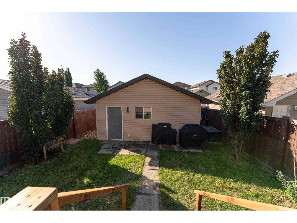
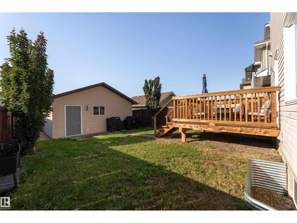
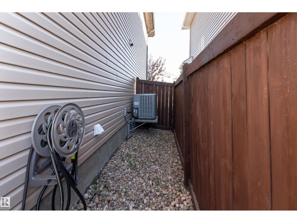
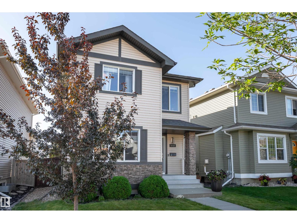
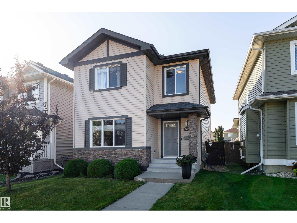
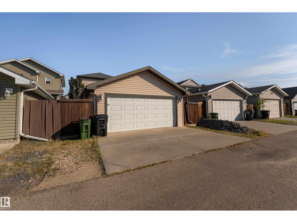
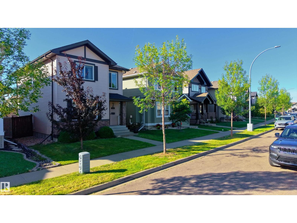
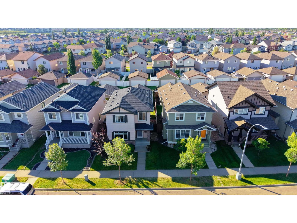
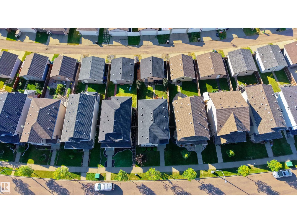
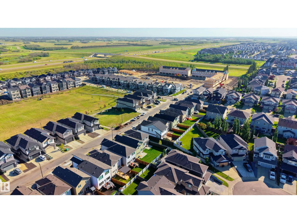
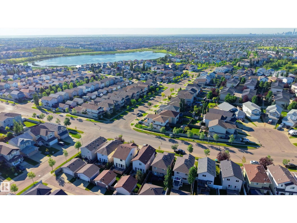
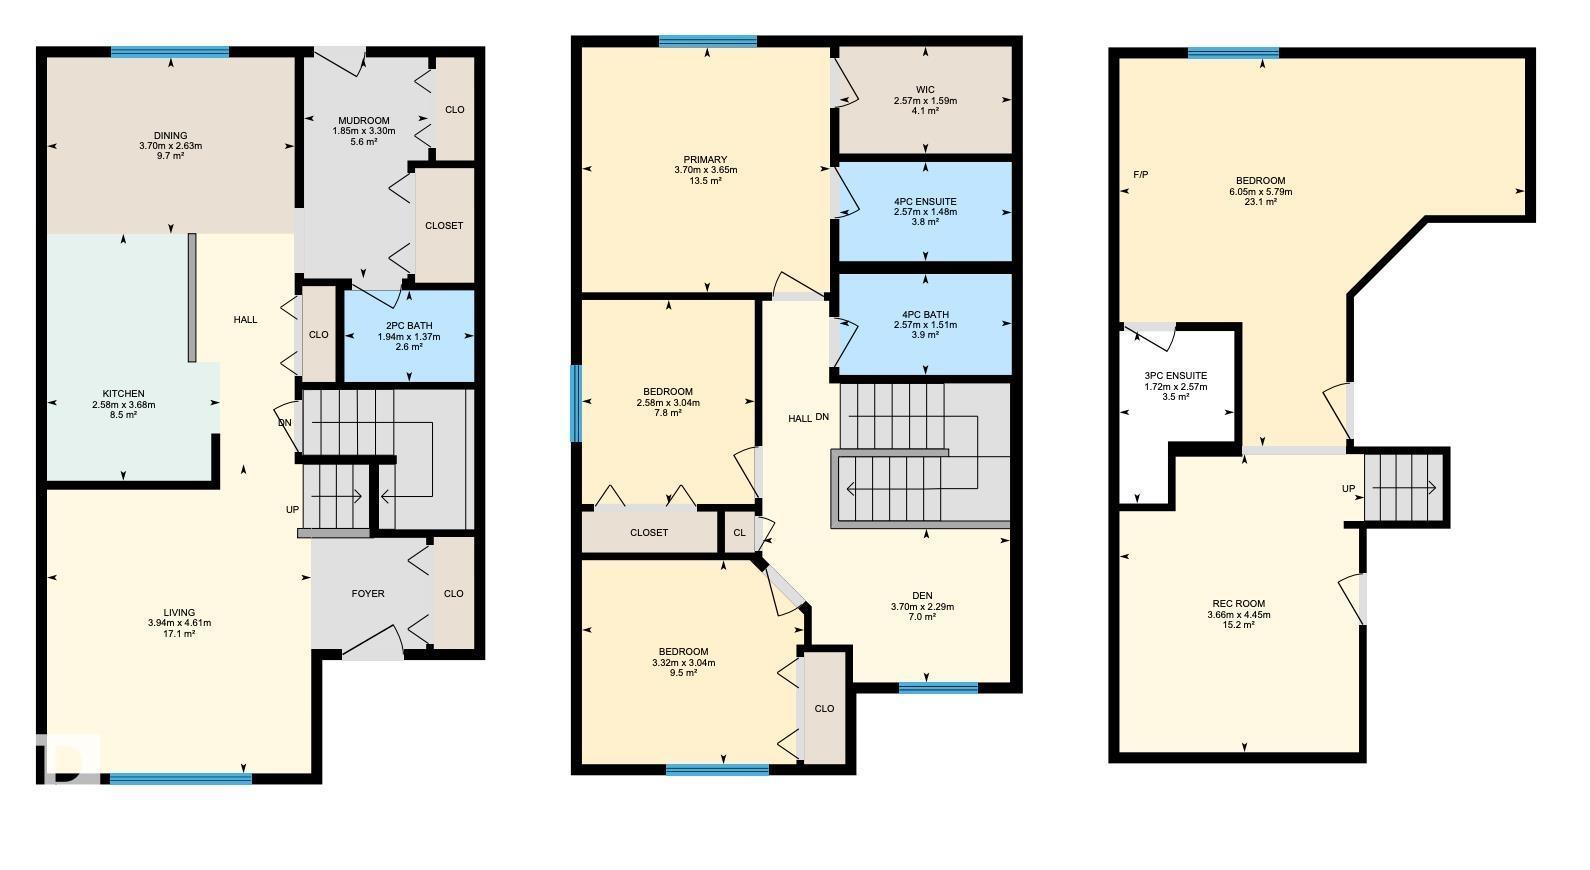
Big space, great layout & a location that checks all the boxes! This impressive 1,515 sq. ft. 2-storey in Klarvatten offers 4 bedrooms, 3.5 baths & plenty of room to live, grow & enjoy. Step inside to a welcoming living room that flows into the dining area, functional kitchen & spacious family room, with a convenient main-floor mud room adding everyday practicality. Upstairs, 3 comfortable bedrooms are joined by a versatile den, offering extra space for a home office or study area. Head downstairs to the fully finished basement, where a spacious recreation room, 4th bedroom & ensuite create a fantastic setup for guests, older children or extended family. Step outside to a spacious yard with a deck, perfect for summer BBQs, relaxing or letting the kids play, while the detached double garage provides excellent parking & storage. Central A/C keeps things comfortable through the warmer months, and the location puts schools, shopping, public transportation, playgrounds & picnic areas close by. (id:55254)
Open House
This property has open houses!
12:00 pm
Ends at:3:00 pm
12:00 pm
Ends at:3:00 pm
Property Details
| MLS® Number | E4505963 |
| Property Type | Single Family |
| Neigbourhood | Klarvatten |
| Amenities Near By | Playground, Public Transit, Schools, Shopping |
| Features | Lane, Closet Organizers |
| Parking Space Total | 4 |
| Structure | Deck |
Building
| Bathroom Total | 4 |
| Bedrooms Total | 4 |
| Appliances | Dishwasher, Dryer, Garage Door Opener Remote(s), Garage Door Opener, Microwave Range Hood Combo, Refrigerator, Stove, Washer, Window Coverings |
| Basement Development | Finished |
| Basement Type | Full (finished) |
| Constructed Date | 2013 |
| Construction Style Attachment | Detached |
| Cooling Type | Central Air Conditioning |
| Half Bath Total | 1 |
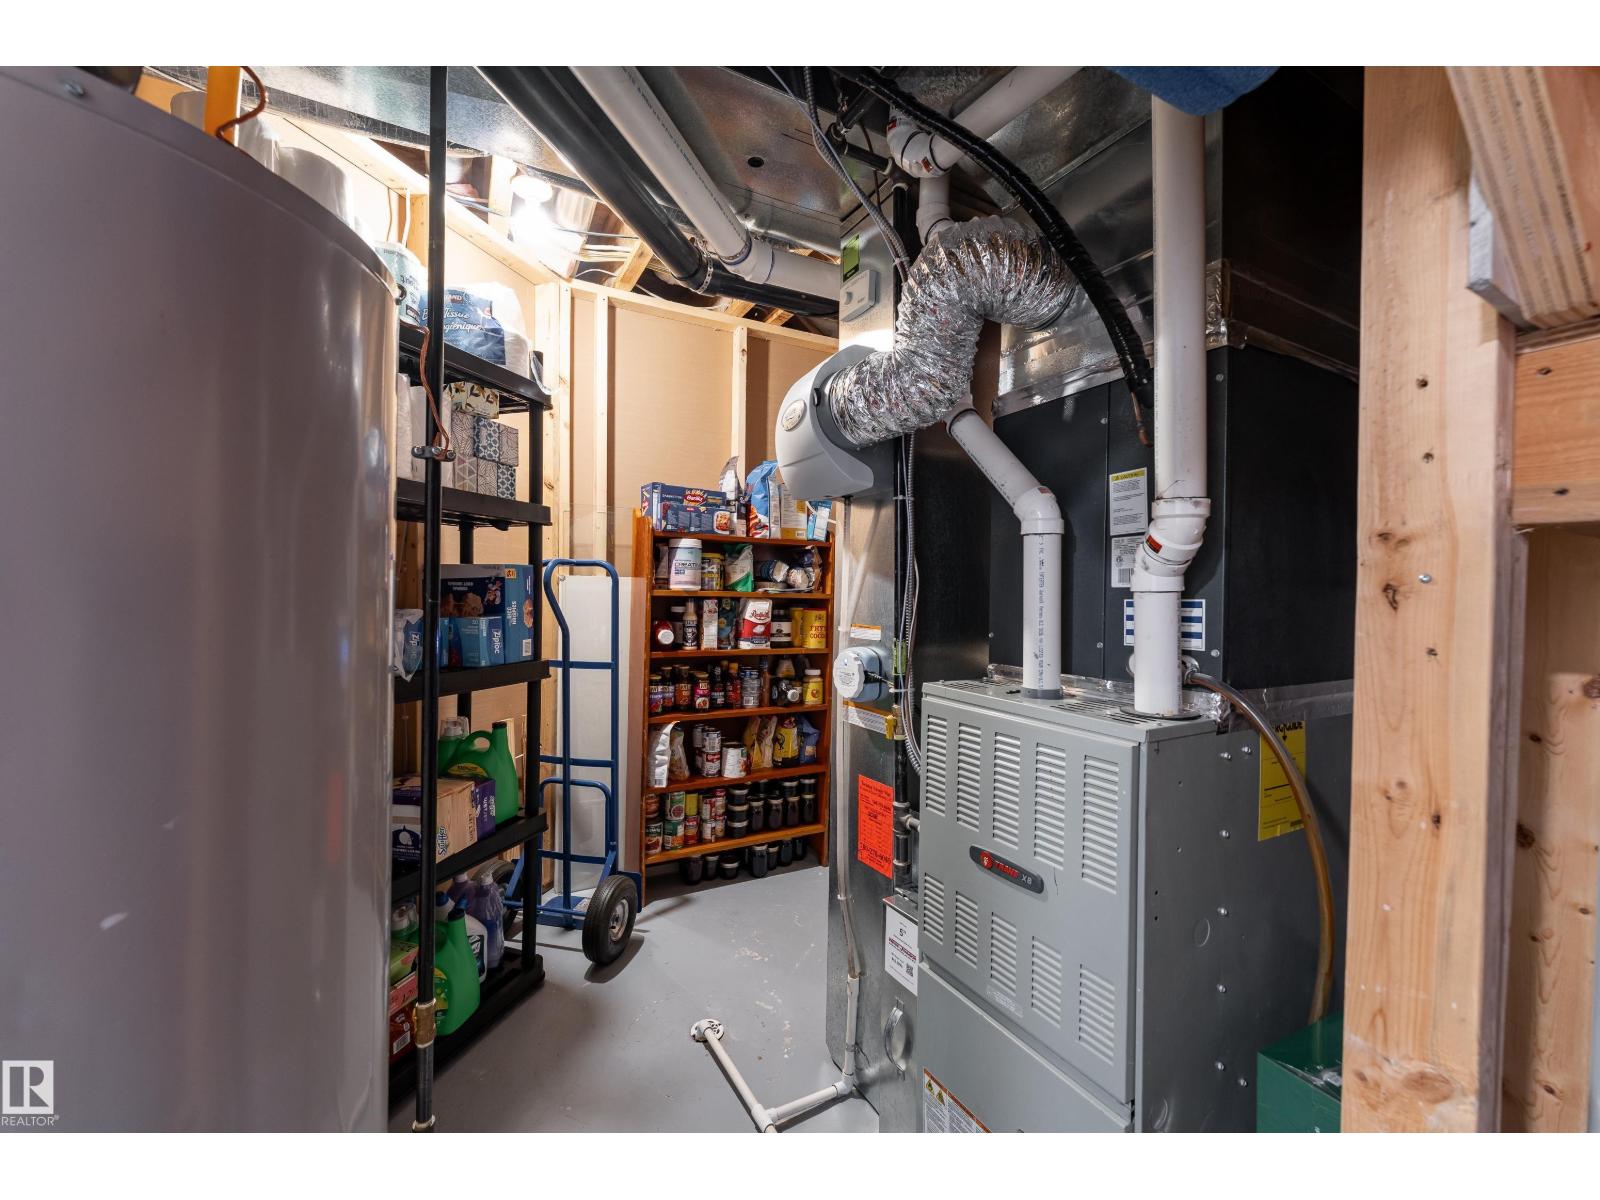
| Heating Type | Forced Air |
| Stories Total | 2 |
| Size Interior | 1,516 Sqft |
| Type | House |
Parking
| Detached Garage |
Land
| Acreage | No |
| Fence Type | Fence |
| Land Amenities | Playground, Public Transit, Schools, Shopping |
| Size Irregular | 319.93 |
| Size Total | 319.93 M2 |
| Size Total Text | 319.93 M2 |
Rooms
| Level | Type | Length | Width | Dimensions |
|---|---|---|---|---|
| Basement | Bedroom 4 | 6.05 m | 5.79 m | 6.05 m x 5.79 m |
| Basement | Recreation Room | 3.66 m | 4.45 m | 3.66 m x 4.45 m |
| Main Level | Living Room | 3.94 m | 4.61 m | 3.94 m x 4.61 m |
| Main Level | Dining Room | 3.7 m | 2.63 m | 3.7 m x 2.63 m |
| Main Level | Kitchen | 2.58 m | 3.68 m | 2.58 m x 3.68 m |
| Main Level | Mud Room | 1.85 m | 3.3 m | 1.85 m x 3.3 m |
| Upper Level | Den | 3.7 m | 2.29 m | 3.7 m x 2.29 m |
| Upper Level | Primary Bedroom | 3.7 m | 3.65 m | 3.7 m x 3.65 m |
| Upper Level | Bedroom 2 | 3.32 m | 3.04 m | 3.32 m x 3.04 m |
| Upper Level | Bedroom 3 | 2.58 m | 3.04 m | 2.58 m x 3.04 m |
https://www.realtor.ca/real-estate/30208685/8737-180a-av-nw-edmonton-klarvatten
Contact Us
Contact us for more information
Nikola Jankovic
Associate
1400-10665 Jasper Ave NW
Edmonton, Alberta T5J 3S9
(403) 262-7653

The trademarks REALTOR®, REALTORS®, and the REALTOR® logo are controlled by The Canadian Real Estate Association (CREA) and identify real estate professionals who are members of CREA. The trademarks MLS®, Multiple Listing Service® and the associated logos are owned by The Canadian Real Estate Association (CREA) and identify the quality of services provided by real estate professionals who are members of CREA. The trademark DDF® is owned by The Canadian Real Estate Association (CREA) and identifies CREA's Data Distribution Facility (DDF®)
August 28 2026 04:11:30
REALTORS® Association of Edmonton
Exp Realty