Sanket Patel Commercial Realtor

8709 164a St NW Edmonton, Alberta T5R 2R2
8709 164a St NW, Edmonton, Alberta T5R 2R2 (30059795), Calgary — Homes for Sale

$455,000
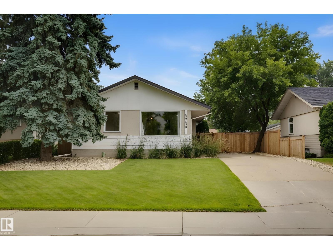
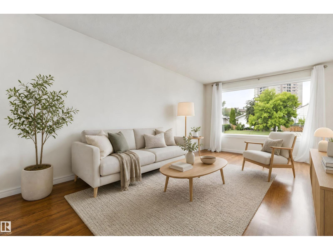
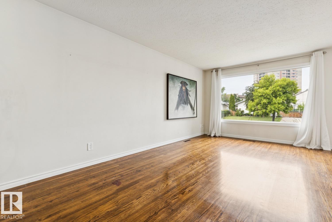
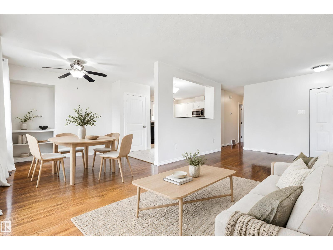
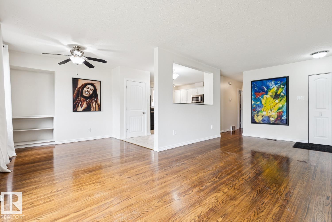
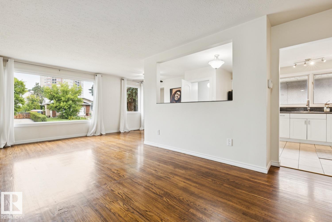
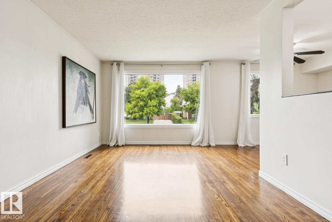
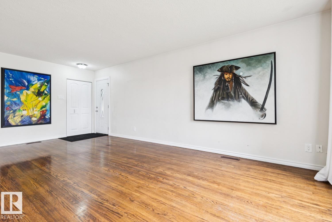
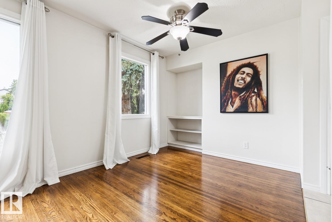
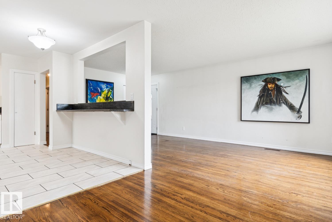
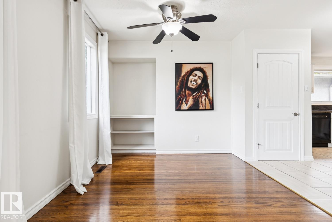
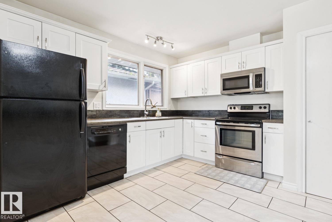
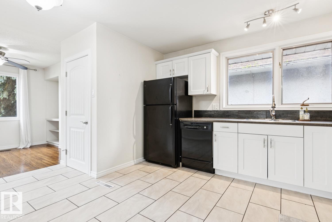
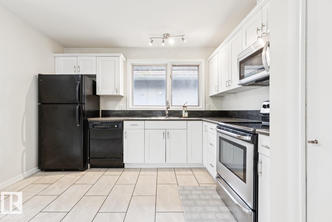
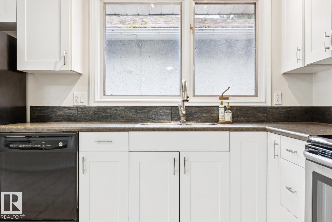
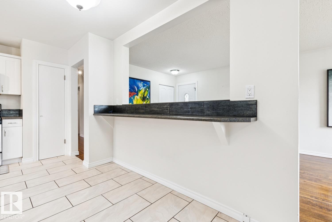
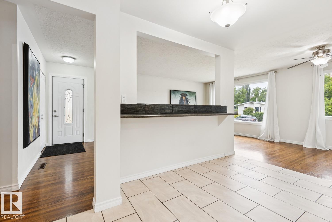
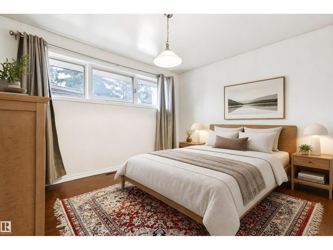
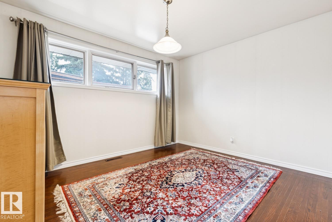
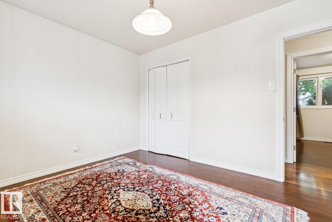
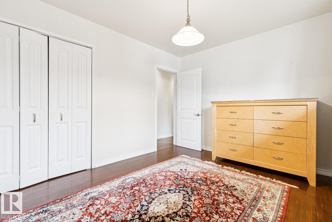
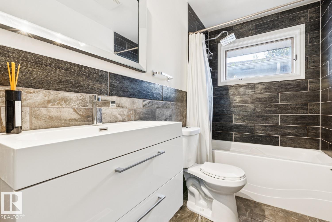
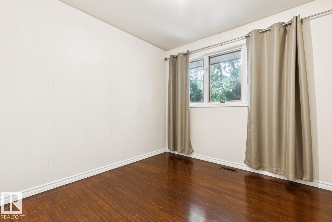
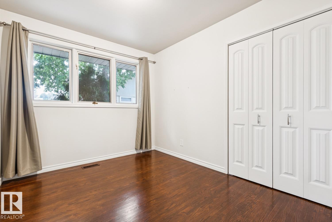
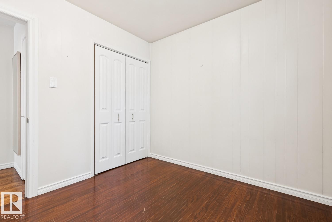
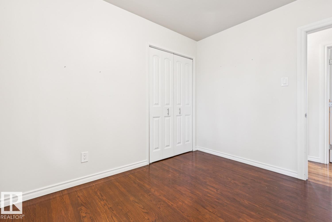
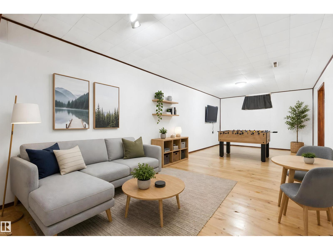
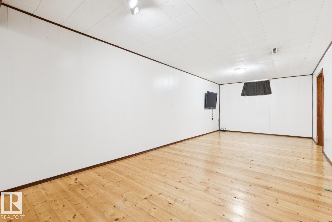
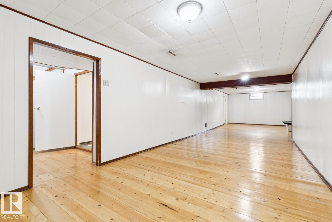
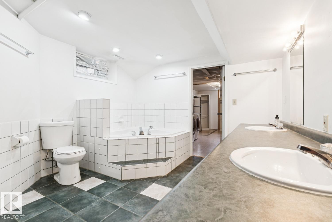
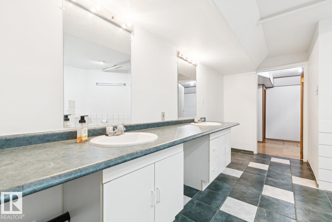
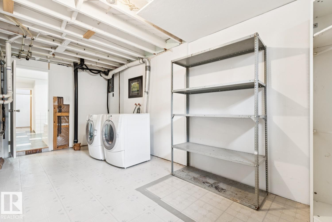
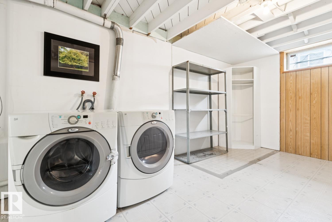
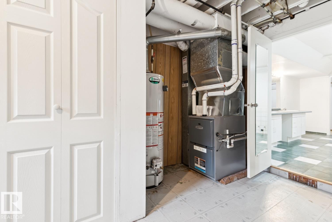
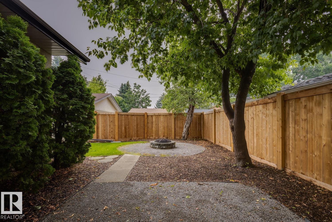
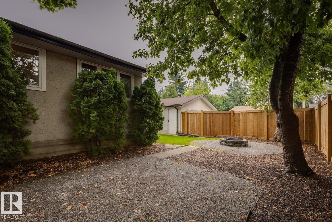
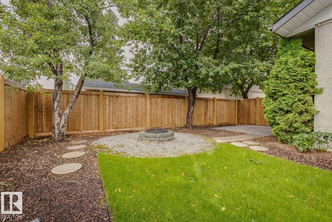
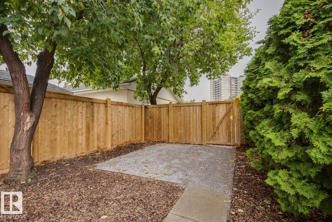
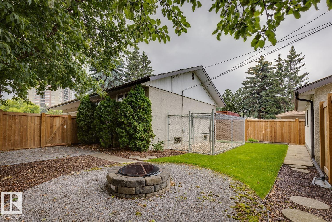
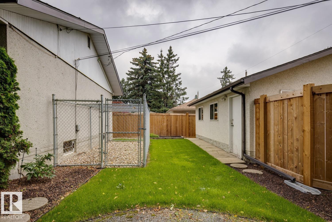
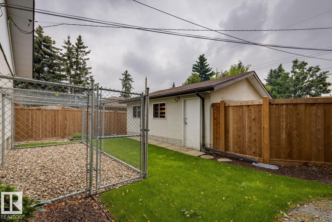
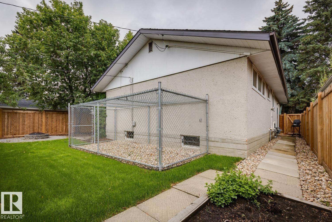
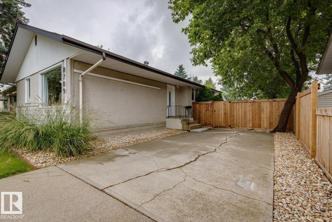
Welcome to this immaculately well-maintained bungalow home in the desirable west end neighbourhood of West Meadowlark Park. Walk through the front door and you will be blown away by the beautiful open concept and rich-toned hardwood flooring throughout this home. The living room is spacious and bright - the perfect place to entertain friends or relax with family. Kitchen is a chef's dream with white cabinetry, black and stainless appliances, breakfast bar, pantry, and more! Adjacent dining room is the spot for all your dinner parties. Three good sized bedrooms all with hardwood flooring, and renovated 4-piece main bathroom round out the main floor. The basement is fully finished including huge recreation/family room that could easily be split off to form a 4th bedroom. This level also includes massive 4-piece bathroom and laundry room. Walking distance to some of Edmonton's best schools the Misericordia Hospital & West Ed mall. ADDITIONAL FEATURES: Double garage, high-efficient furnace, dog run and more! (id:55254)
Property Details
| MLS® Number | E4499921 |
| Property Type | Single Family |
| Neigbourhood | West Meadowlark Park |
| Amenities Near By | Playground, Public Transit, Schools, Shopping |
| Community Features | Public Swimming Pool |
| Features | See Remarks, Flat Site, Lane, Level |
| Structure | Dog Run - Fenced In |
Building
| Bathroom Total | 2 |
| Bedrooms Total | 3 |
| Appliances | Dishwasher, Dryer, Garage Door Opener Remote(s), Garage Door Opener, Microwave Range Hood Combo, Refrigerator, Stove, Washer, Window Coverings |
| Architectural Style | Bungalow |
| Basement Development | Finished |
| Basement Type | Full (finished) |
| Constructed Date | 1962 |
| Construction Style Attachment | Detached |
| Heating Type | Forced Air |
| Stories Total | 1 |
| Size Interior | 1,094 Sqft |
| Type | House |
Parking
| Detached Garage |
Land
| Acreage | No |
| Fence Type | Fence |
| Land Amenities | Playground, Public Transit, Schools, Shopping |
| Size Irregular | 512.3 |
| Size Total | 512.3 M2 |
| Size Total Text | 512.3 M2 |
Rooms
| Level | Type | Length | Width | Dimensions |
|---|---|---|---|---|
| Basement | Recreation Room | 12.81 m | 3.2 m | 12.81 m x 3.2 m |
| Basement | Storage | 5.68 m | 3.36 m | 5.68 m x 3.36 m |
| Main Level | Living Room | 6.62 m | 3.3 m | 6.62 m x 3.3 m |
| Main Level | Dining Room | 2.72 m | 2.67 m | 2.72 m x 2.67 m |
| Main Level | Kitchen | 4.64 m | 3.66 m | 4.64 m x 3.66 m |
| Main Level | Primary Bedroom | 3.83 m | 3.21 m | 3.83 m x 3.21 m |
| Main Level | Bedroom 2 | 2.89 m | 2.82 m | 2.89 m x 2.82 m |
| Main Level | Bedroom 3 | 3.25 m | 2.69 m | 3.25 m x 2.69 m |
https://www.realtor.ca/real-estate/30059795/8709-164a-st-nw-edmonton-west-meadowlark-park
Contact Us
Contact us for more information

Geordie M. Morison
Associate
(780) 457-5240
www.yeglistings.com/
www.facebook.com/YEGListingscom-163679327170563/
10630 124 St NW
Edmonton, Alberta T5N 1S3
(780) 478-5478
(780) 457-5240

The trademarks REALTOR®, REALTORS®, and the REALTOR® logo are controlled by The Canadian Real Estate Association (CREA) and identify real estate professionals who are members of CREA. The trademarks MLS®, Multiple Listing Service® and the associated logos are owned by The Canadian Real Estate Association (CREA) and identify the quality of services provided by real estate professionals who are members of CREA. The trademark DDF® is owned by The Canadian Real Estate Association (CREA) and identifies CREA's Data Distribution Facility (DDF®)
July 21 2026 02:41:51
REALTORS® Association of Edmonton
Maxwell Progressive