Sanket Patel Commercial Realtor

864 East Lakeview Road Chestermere, Alberta T1X 0W7
864 East Lakeview Road, Chestermere, Alberta T1X 0W7 (30206630), Calgary — Homes for Sale

$1,199,000
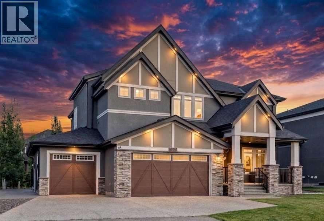
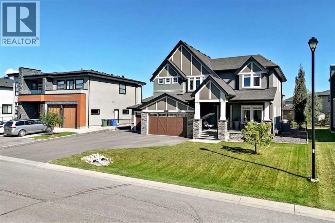
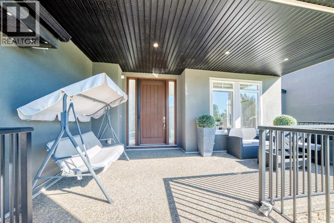
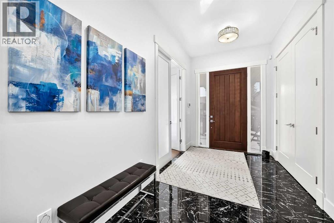
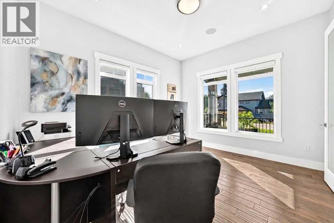
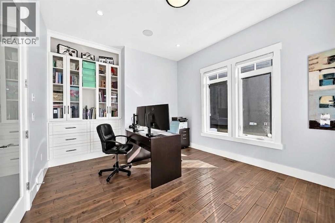
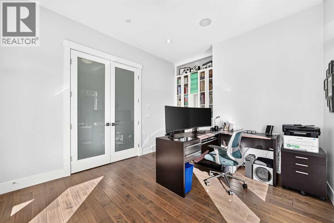
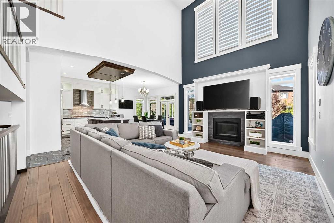
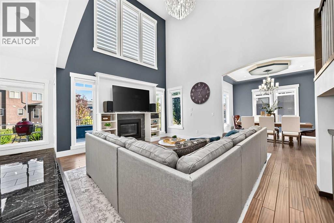
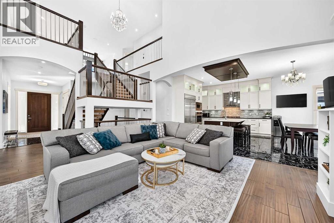
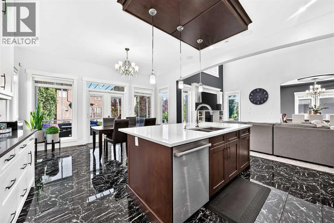
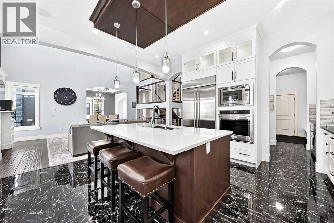
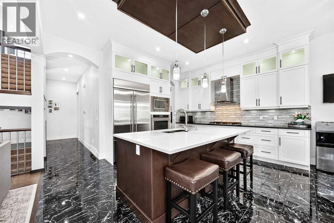
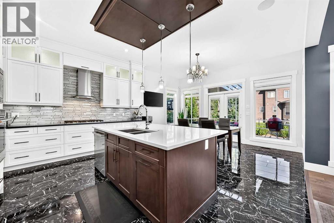
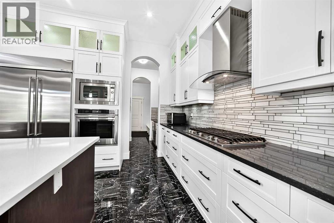
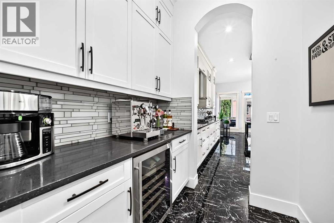
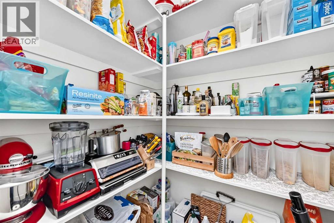
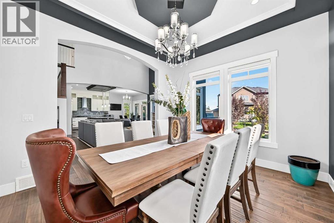
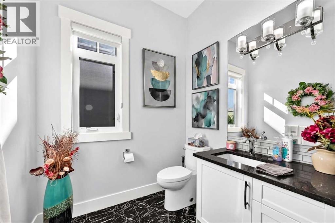
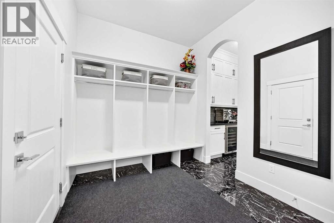
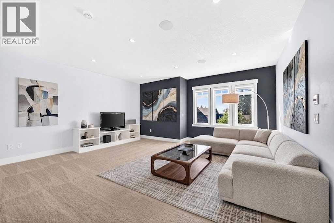
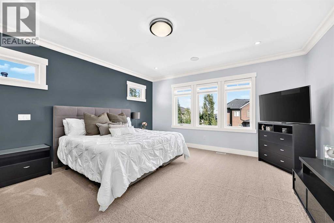
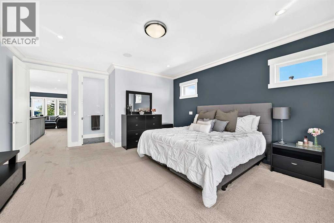
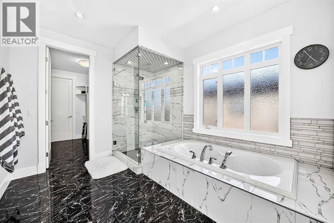
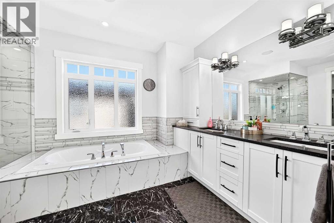
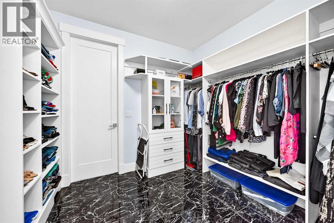
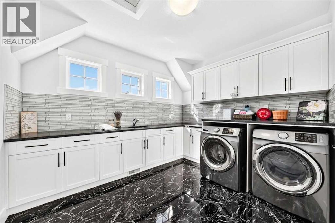
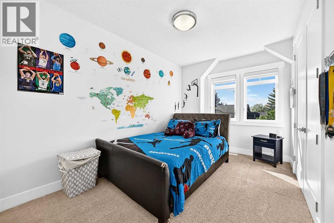
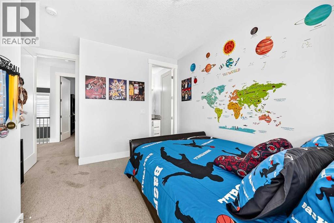
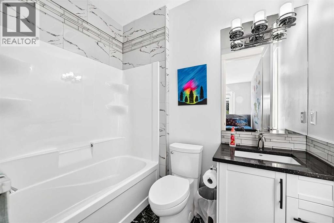
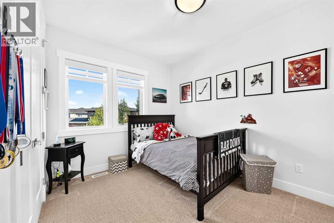
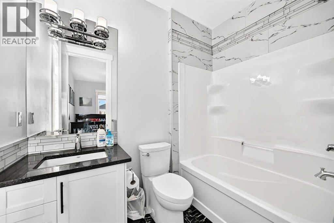
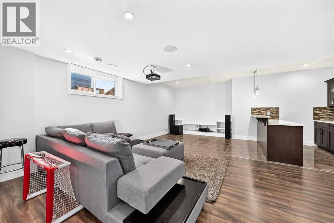
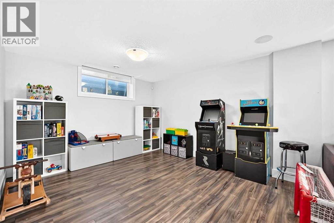
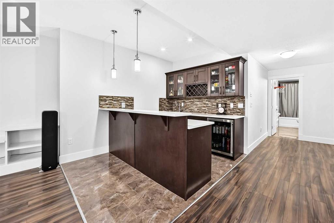
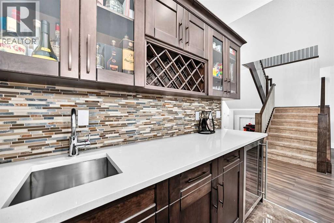
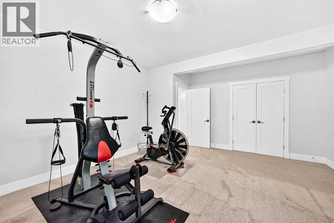
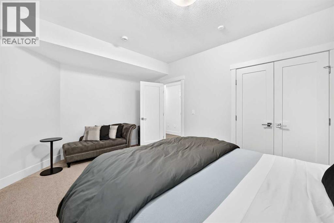
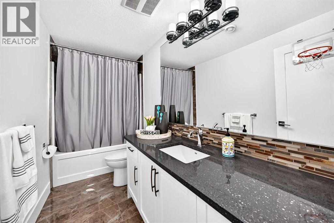
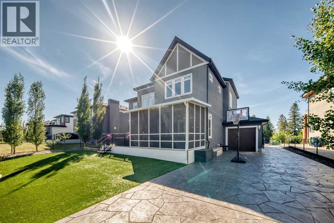
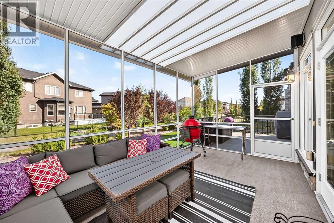
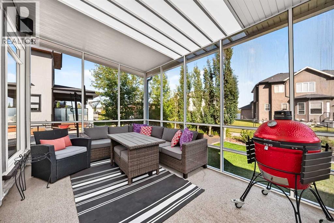
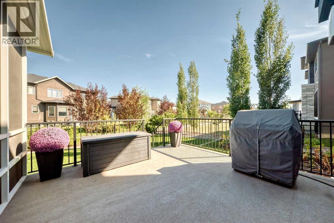
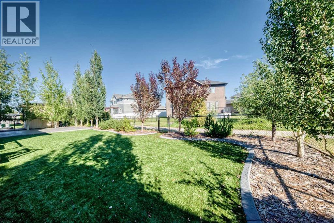
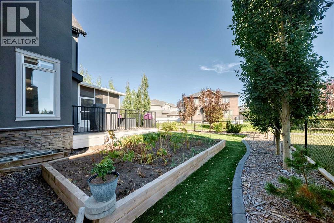
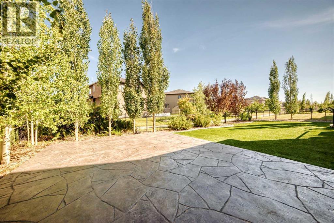
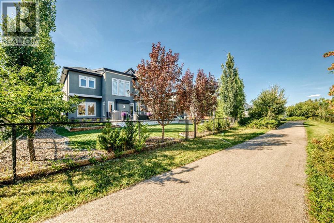
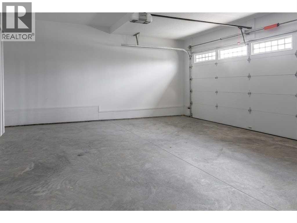
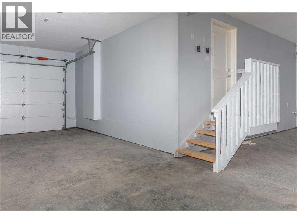
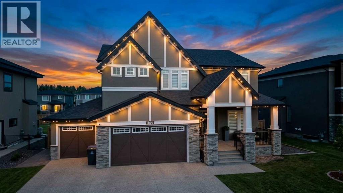
You finally found your forever home! This impressive 5-bedroom, 4.5-bath custom-built estate offers 4,800 sq. ft. of developed living space on a rare 75’ x 122’ lot in Chestermere. Features include a triple front-attached garage with 220V power plus a drive-through tandem for up to 4 vehicles or indoor boat storage. Luxurious curb appeal includes a manicured front yard, covered front porch, carriage-style garage doors, customizable exterior trim lighting, and resilient stone, stucco and cement board exterior. Inside, soaring ceilings, soft neutral tones, expansive windows and exceptional natural light set the tone. The large front office has custom built-ins, overlooks the veranda and features frosted-glass French doors for privacy. The two-storey, open-to-above great room is anchored by a gas fireplace and framed by oversized windows and custom built-in media centre. Just steps away, the open-concept gourmet kitchen is the heart of the home, with a large quartz island, dual undermount stainless-steel sink/faucet, storage, and seating for three. High-end Kitchenaid stainless-steel appliances, ceiling-high lighted cabinets, large-format drawers and abundant counter space flow into the butler’s pantry, ideal for larger countertop appliances, with quick access to the wine fridge and full walk-in pantry. The expansive kitchen accommodates a table for up to 10, and for those large family gatherings, the separate formal dining room offers ample space, detailed ceiling treatments, large windows and chandelier lighting. Completing the main floor is the garage-entry mudroom with custom storage, and a large 2-piece bath. Upstairs, the bonus room offers a massive flex space with Lake Chestermere views. Almost equally as large, the primary features crown molding, a luxurious 5-piece ensuite and walk-through closet with custom built-ins. Then there’s the upstairs laundry room (easily one of the best you’ve ever) seen-with quartz countertops, undermount sink, tile floors, both up per and lower cabinetry, abundant storage, beautiful Samsung washer/dryer and windows bringing in natural light (the wife is literally crying that she has to leave this behind!). It doesn’t get better than this! Two additional bedrooms each have a private full 4-piece ensuite (rare!), with custom closet built-ins. The fully developed lower level is made for fun, with a large media/games room and wet bar featuring eat-up seating, cupboards, wine rack and bar fridge. Two basement bedrooms with walk-in closets and their own 4-piece bathroom are ideal for guests, workout rooms or hobbies. Large basement windows provide tons of natural light, while built-in speakers are installed on all floors. Outside, enjoy the enclosed screen room, additional deck space, landscaped yard with low-maintenance turf, curbed gardens, raised beds and a massive stamped-concrete side yard (unheard of!). The lot backs directly onto a walking path leading to nearby K–9 schools, and the lake is just steps away. Don’t miss this one! (id:55254)
Property Details
| MLS® Number | A2340147 |
| Property Type | Single Family |
| Community Name | East Chestermere |
| Amenities Near By | Golf Course, Park, Playground, Recreation Nearby, Schools, Shopping, Water Nearby |
| Community Features | Golf Course Development, Lake Privileges |
| Features | Wet Bar, Pvc Window, Closet Organizers, No Animal Home, No Smoking Home |
| Parking Space Total | 6 |
| Plan | 1212230 |
| Structure | Deck |
Building
| Bathroom Total | 5 |
| Bedrooms Above Ground | 3 |
| Bedrooms Below Ground | 2 |
| Bedrooms Total | 5 |
| Appliances | Refrigerator, Cooktop - Gas, Dishwasher, Wine Fridge, Microwave, Garburator, Oven - Built-in, Hood Fan, Window Coverings, Garage Door Opener, Washer & Dryer |
| Basement Development | Finished |
| Basement Type | Full (finished) |
| Constructed Date | 2015 |
| Construction Material | Wood Frame |
| Construction Style Attachment | Detached |
| Cooling Type | Central Air Conditioning |
| Exterior Finish | Stone, Stucco |
| Fireplace Present | Yes |
| Fireplace Total | 1 |
| Flooring Type | Carpeted, Hardwood, Tile |
| Foundation Type | Poured Concrete |
| Half Bath Total | 1 |
| Heating Type | Forced Air |
| Stories Total | 2 |
| Size Interior | 3,387 Sqft |
| Total Finished Area | 3386.6 Sqft |
| Type | House |
Parking
| Tandem | |
| Attached Garage | 3 |
Land
| Acreage | No |
| Fence Type | Fence |
| Land Amenities | Golf Course, Park, Playground, Recreation Nearby, Schools, Shopping, Water Nearby |
| Landscape Features | Landscaped |
| Size Depth | 37.25 M |
| Size Frontage | 22.86 M |
| Size Irregular | 853.00 |
| Size Total | 853 M2|7,251 - 10,889 Sqft |
| Size Total Text | 853 M2|7,251 - 10,889 Sqft |
| Zoning Description | Dc(r-1e) |
Rooms
| Level | Type | Length | Width | Dimensions |
|---|---|---|---|---|
| Basement | Bedroom | 16.33 Ft x 14.67 Ft | ||
| Basement | Bedroom | 15.67 Ft x 11.33 Ft | ||
| Basement | 4pc Bathroom | Measurements not available | ||
| Basement | Recreational, Games Room | 33.83 Ft x 17.00 Ft | ||
| Main Level | Office | 13.33 Ft x 11.67 Ft | ||
| Main Level | Other | 21.67 Ft x 11.92 Ft | ||
| Main Level | Other | 8.67 Ft x 9.25 Ft | ||
| Main Level | Dining Room | 14.08 Ft x 11.50 Ft | ||
| Main Level | 2pc Bathroom | Measurements not available | ||
| Main Level | Living Room | 16.42 Ft x 14.17 Ft | ||
| Main Level | Kitchen | 15.75 Ft x 10.33 Ft | ||
| Main Level | Breakfast | 15.75 Ft x 11.17 Ft | ||
| Main Level | Sunroom | 16.25 Ft x 9.83 Ft | ||
| Upper Level | Bedroom | 13.83 Ft x 11.67 Ft | ||
| Upper Level | 4pc Bathroom | Measurements not available | ||
| Upper Level | Bedroom | 12.00 Ft x 9.33 Ft | ||
| Upper Level | 4pc Bathroom | Measurements not available | ||
| Upper Level | Bonus Room | 17.92 Ft x 16.58 Ft | ||
| Upper Level | Laundry Room | 11.67 Ft x 9.92 Ft | ||
| Upper Level | Primary Bedroom | 19.00 Ft x 15.83 Ft | ||
| Upper Level | 5pc Bathroom | Measurements not available |
https://www.realtor.ca/real-estate/30206630/864-east-lakeview-road-chestermere-east-chestermere
Contact Us
Contact us for more information

Arthur Lee
Associate
(403) 241-7555
www.artandarcari.ca/
www.facebook.com/profile.php?id=61576323513561
www.instagram.com/artandarcari/
Box 206, 234, 5149 Country Hills Blvd NW
Calgary, Alberta T3A 5K8
(403) 241-7555
(403) 241-7555
greatercalgaryrealestate.com/

Mario Arcari
Associate
(403) 241-7555
Box 206, 234, 5149 Country Hills Blvd NW
Calgary, Alberta T3A 5K8
(403) 241-7555
(403) 241-7555
greatercalgaryrealestate.com/

The trademarks REALTOR®, REALTORS®, and the REALTOR® logo are controlled by The Canadian Real Estate Association (CREA) and identify real estate professionals who are members of CREA. The trademarks MLS®, Multiple Listing Service® and the associated logos are owned by The Canadian Real Estate Association (CREA) and identify the quality of services provided by real estate professionals who are members of CREA. The trademark DDF® is owned by The Canadian Real Estate Association (CREA) and identifies CREA's Data Distribution Facility (DDF®)
August 27 2026 11:59:42
Calgary Real Estate Board
Greater Calgary Real Estate