Sanket Patel Commercial Realtor

#86 23211 Twp Road 520 Rural Strathcona County, Alberta T8B 1G1
#86 23211 Twp Road 520, Rural Strathcona County, Alberta T8B 1G1 (30114675), Calgary — Homes for Sale

$1,280,000
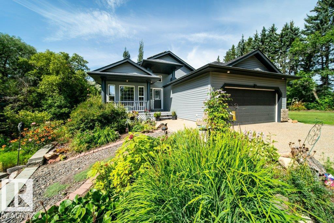
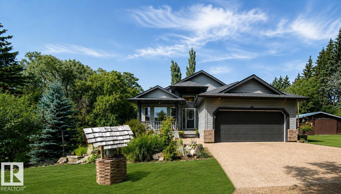
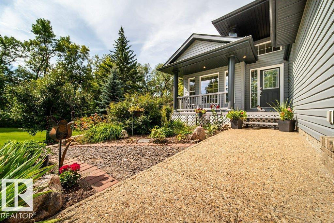
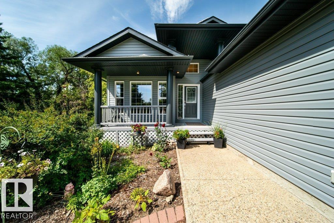
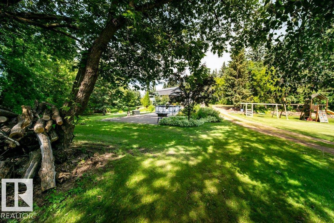
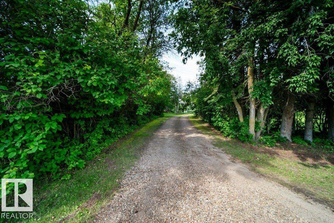
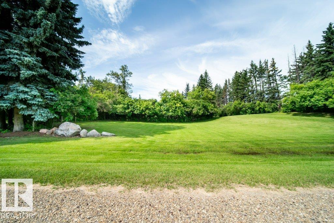
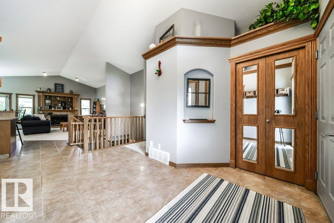
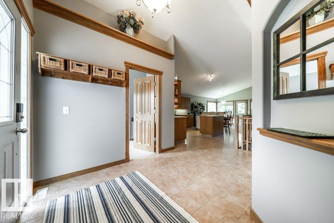
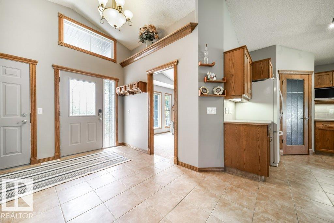
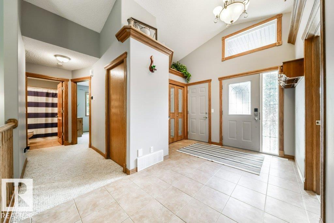
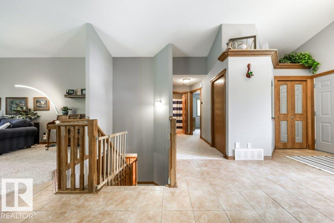
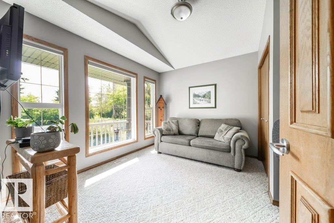
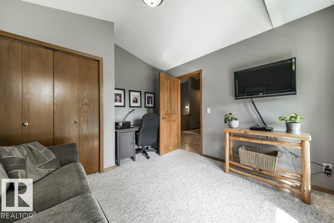
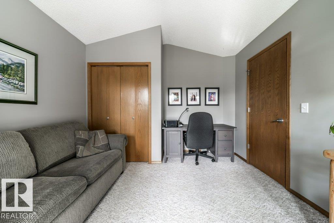
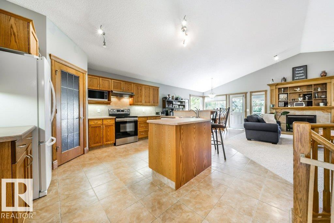
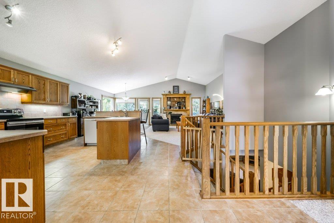
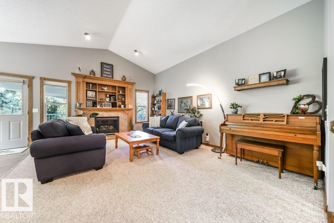
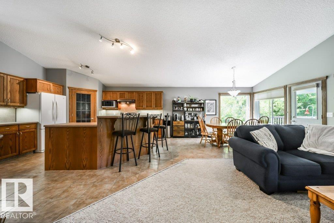
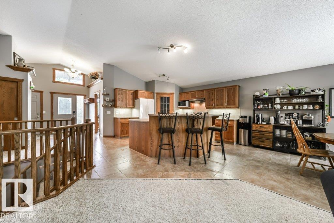
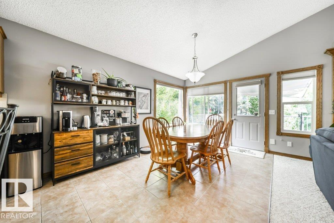
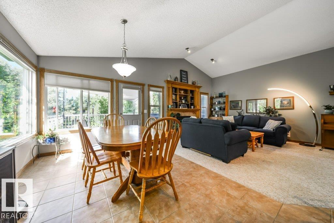
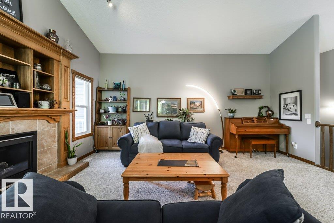
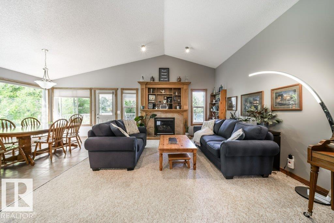
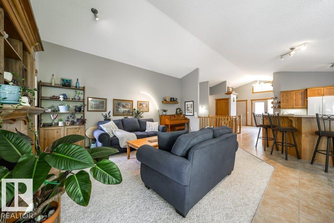
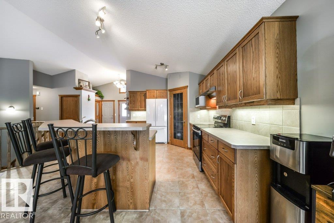
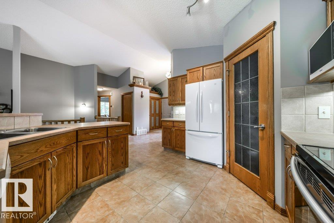
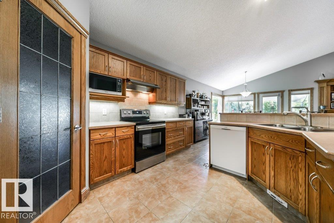
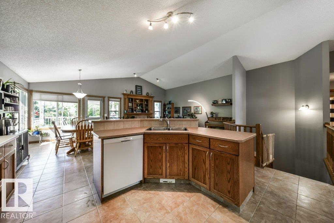
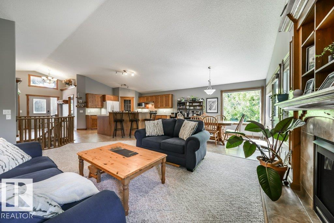
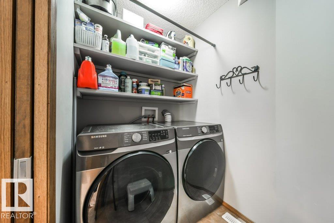
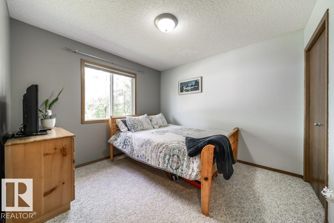
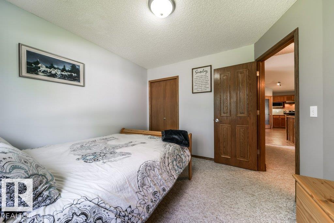
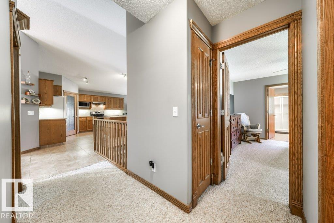
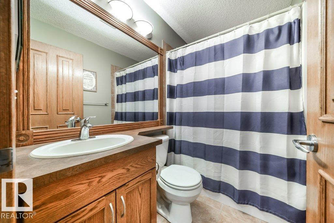
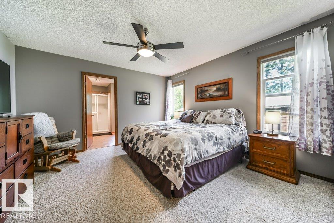
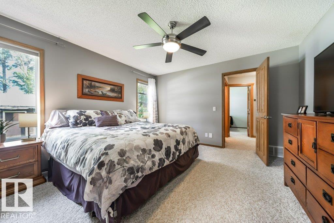
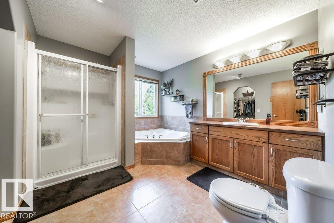
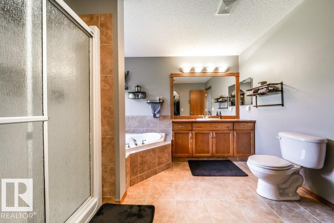
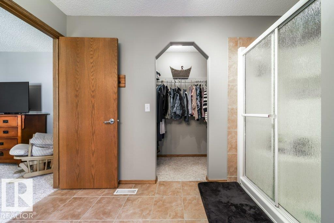
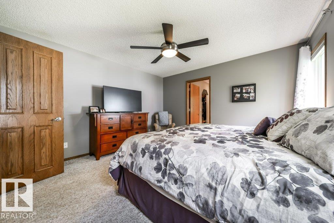
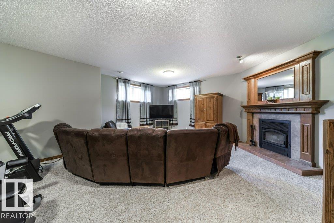
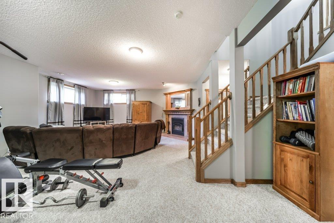
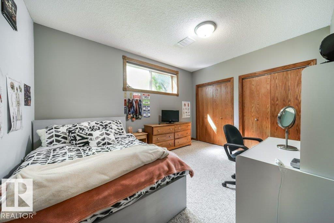
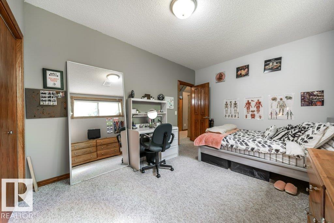
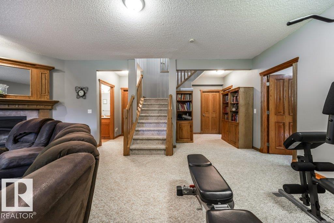
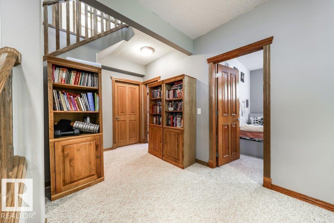
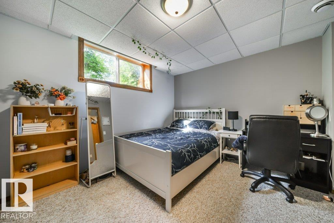
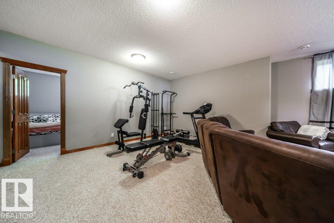
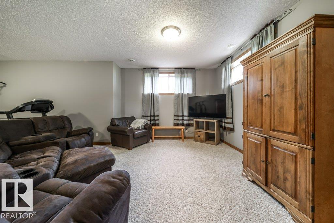
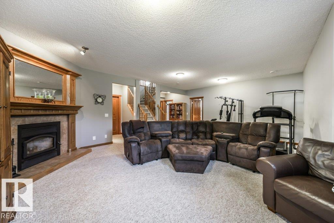
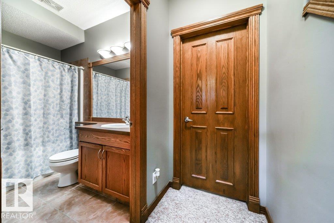
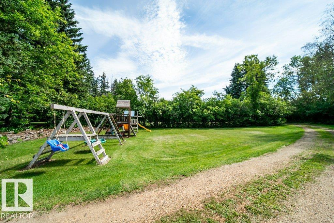
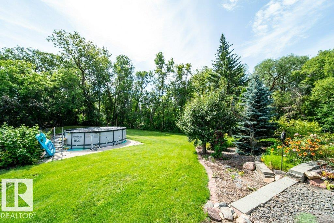
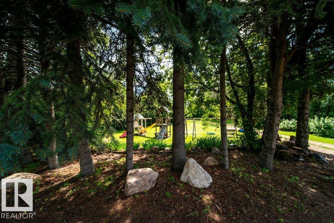
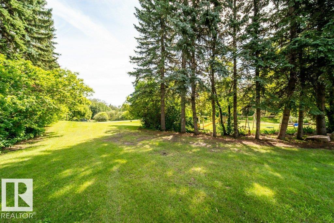
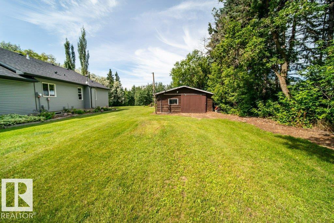
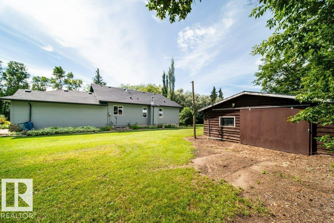
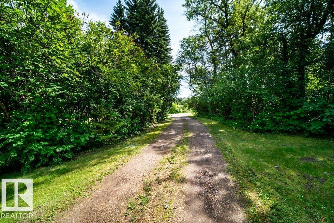
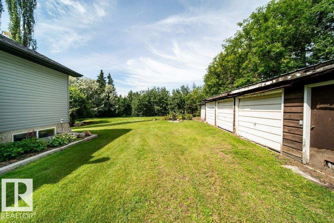
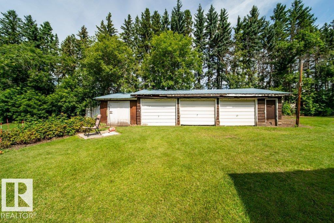
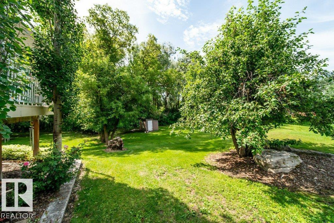
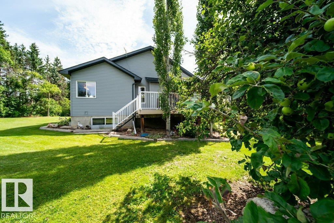
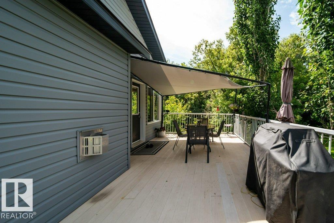
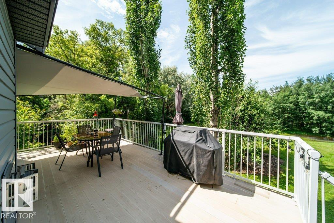
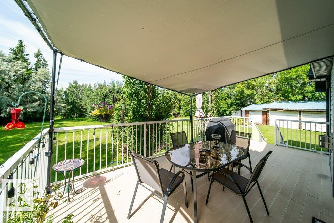
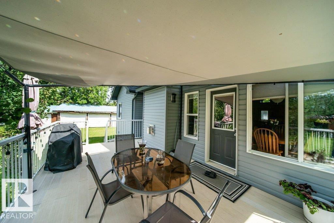
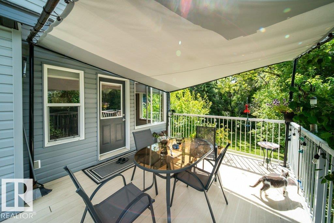
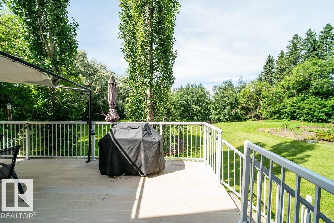
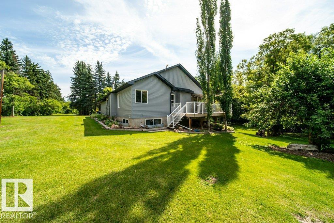
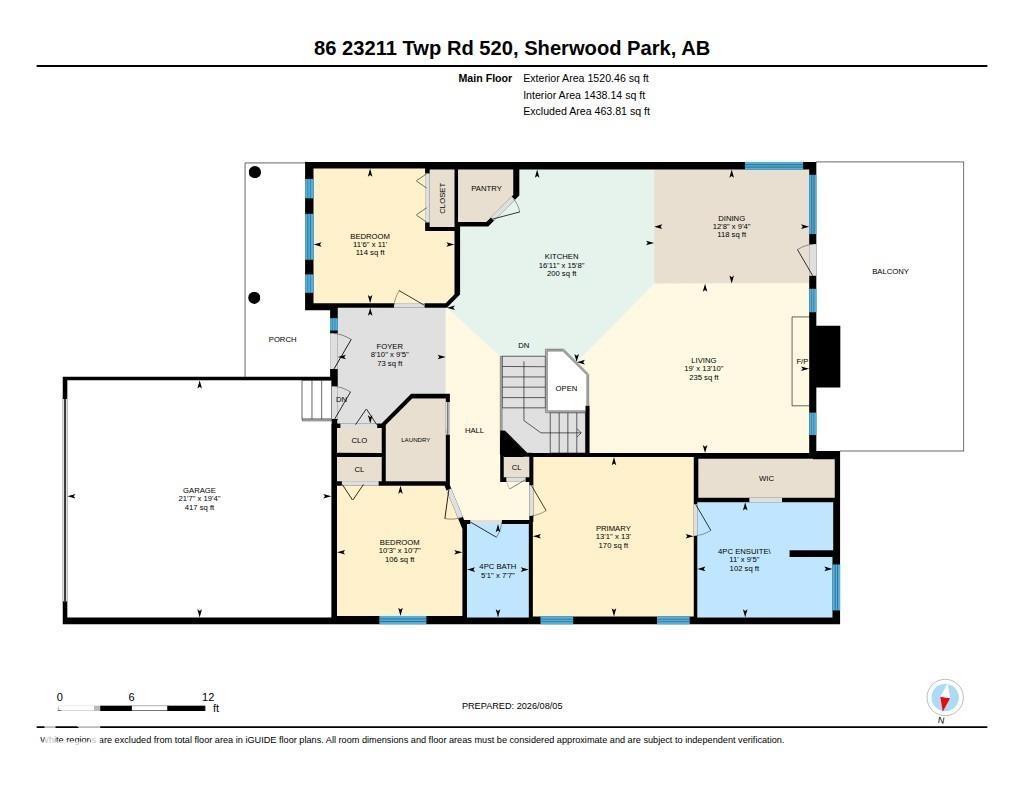
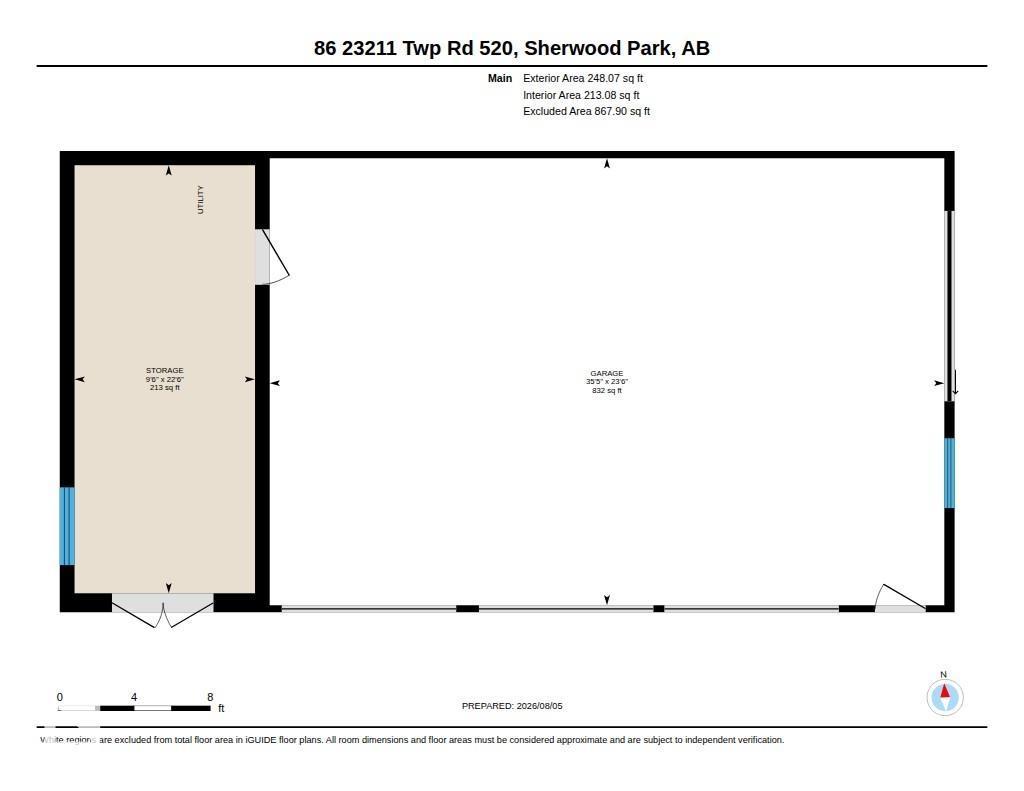
Just minutes from Sherwood Park, this immaculate 3-acre property shows true pride of ownership! This beautifully maintained bungalow offers 5 bedrooms, 3 bathrooms, fresh paint, Hunter Douglas blinds, wood burning fireplace, and a attached double garage. Extensive upgrades include a NEW WELL (2024), ROOF (2023), SOLAR (2023), SEPTIC SYSTEM (2020) and HWT (2022), offering peace of mind for years to come. Outside, enjoy beautifully landscaped grounds from your large low maintenance deck with mature trees, raspberry bushes, pear and apple trees, creating a private country setting. An older detached 3-car garage provides excellent additional storage for vehicles, equipment and acreage toys. Meticulously cared for inside and out, with room to breathe and an incredible location only minutes from Sherwood Park, walking distance to a playground and Colchester Hall—this is acreage living at its best! (id:55254)
Property Details
| MLS® Number | E4502115 |
| Property Type | Single Family |
| Neigbourhood | Trevithick Park |
| Amenities Near By | Golf Course, Playground |
| Features | Private Setting |
| Structure | Deck |
Building
| Bathroom Total | 3 |
| Bedrooms Total | 5 |
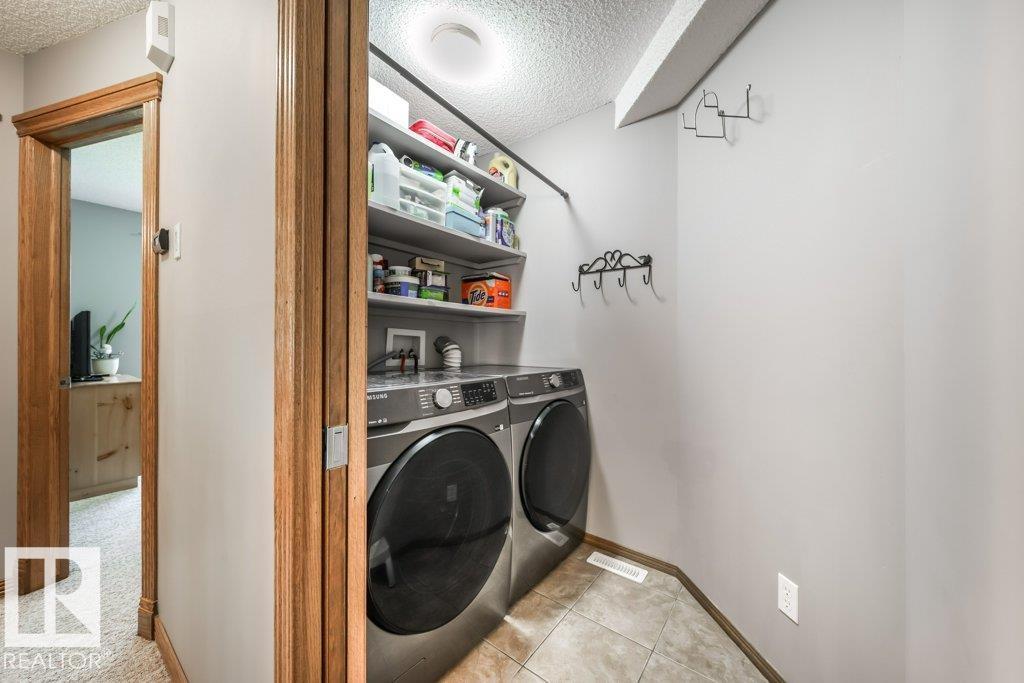
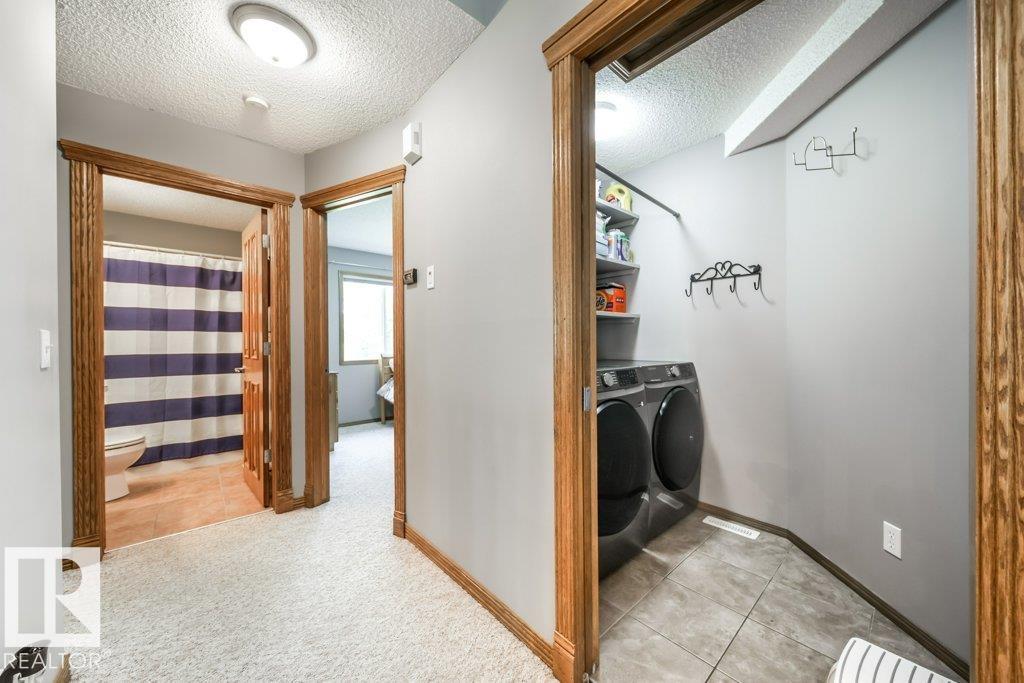
| Appliances | Dishwasher, Dryer, Garage Door Opener Remote(s), Garage Door Opener, Hood Fan, Refrigerator, Storage Shed, Stove, Washer, Window Coverings |
| Architectural Style | Bungalow |
| Basement Development | Finished |
| Basement Type | Full (finished) |
| Constructed Date | 2004 |
| Construction Style Attachment | Detached |
| Fireplace Fuel | Wood |
| Fireplace Present | Yes |
| Fireplace Type | Unknown |
| Heating Type | Forced Air |
| Stories Total | 1 |
| Size Interior | 1,521 Sqft |
| Type | House |
Parking
| Attached Garage | |
| Detached Garage |
Land
| Acreage | Yes |
| Land Amenities | Golf Course, Playground |
| Size Irregular | 3 |
| Size Total | 3 Ac |
| Size Total Text | 3 Ac |
Rooms
| Level | Type | Length | Width | Dimensions |
|---|---|---|---|---|
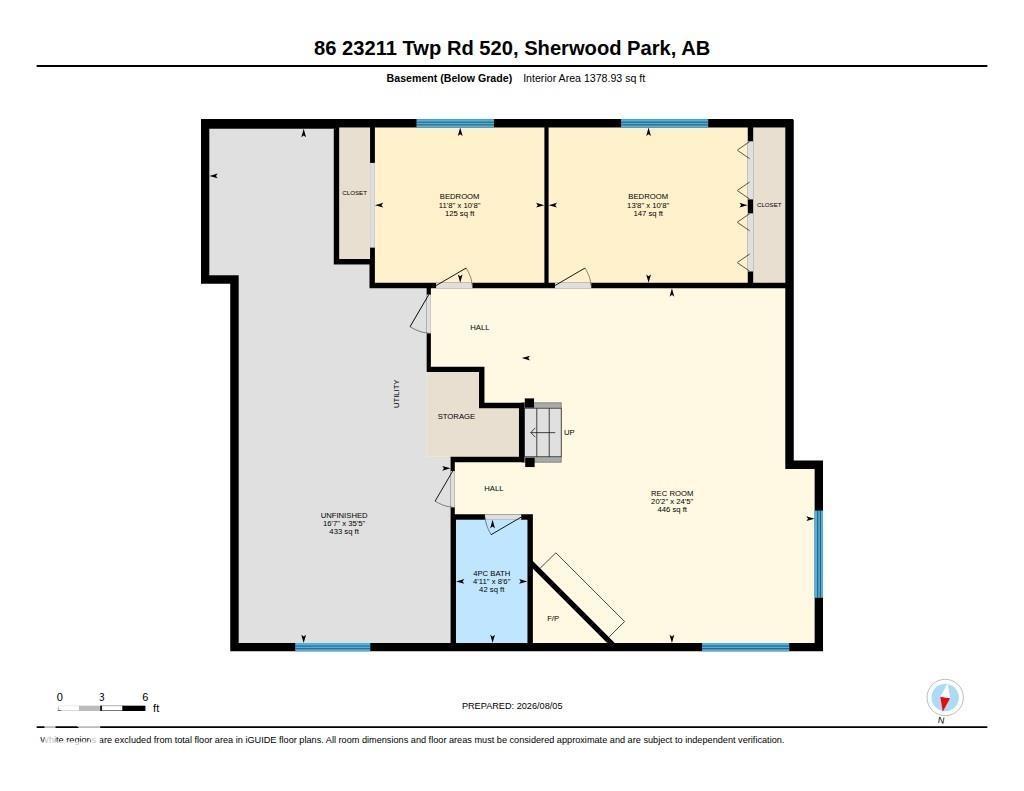
| Basement | Bedroom 4 | 3.26 m | 4.18 m | 3.26 m x 4.18 m |
| Basement | Bedroom 5 | 3.26 m | 3.56 m | 3.26 m x 3.56 m |
| Basement | Recreation Room | 7.44 m | 6.15 m | 7.44 m x 6.15 m |
| Main Level | Living Room | 4.21 m | 5.78 m | 4.21 m x 5.78 m |
| Main Level | Dining Room | 2.84 m | 3.85 m | 2.84 m x 3.85 m |
| Main Level | Kitchen | 4.21 m | 5.78 m | 4.21 m x 5.78 m |
| Main Level | Primary Bedroom | 3.96 m | 4 m | 3.96 m x 4 m |
| Main Level | Bedroom 2 | 3.24 m | 3.12 m | 3.24 m x 3.12 m |
| Main Level | Bedroom 3 | 3.35 m | 3.51 m | 3.35 m x 3.51 m |
Contact Us
Contact us for more information

Sue-Ann Clyne
Associate
www.linkedin.com/in/sue-ann-clyne-b10171182/
10630 124 St NW
Edmonton, Alberta T5N 1S3
(780) 478-5478
(780) 457-5240

The trademarks REALTOR®, REALTORS®, and the REALTOR® logo are controlled by The Canadian Real Estate Association (CREA) and identify real estate professionals who are members of CREA. The trademarks MLS®, Multiple Listing Service® and the associated logos are owned by The Canadian Real Estate Association (CREA) and identify the quality of services provided by real estate professionals who are members of CREA. The trademark DDF® is owned by The Canadian Real Estate Association (CREA) and identifies CREA's Data Distribution Facility (DDF®)
August 05 2026 06:31:07
REALTORS® Association of Edmonton
Maxwell Progressive