Sanket Patel Commercial Realtor

#86 22051 Twp Road 530 Rural Strathcona County, Alberta T8E 2C4
#86 22051 Twp Road 530, Rural Strathcona County, Alberta T8E 2C4 (30185263), Calgary — Homes for Sale

$599,900
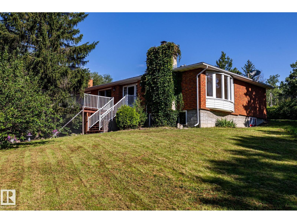

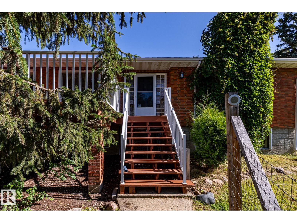
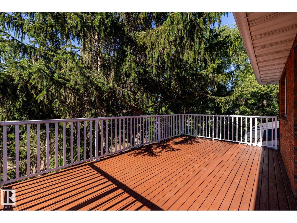
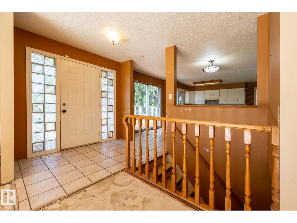
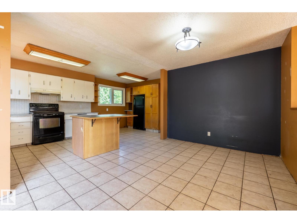
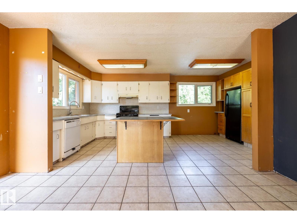
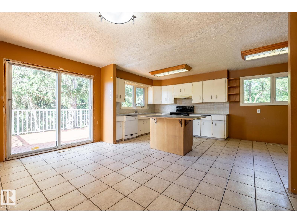
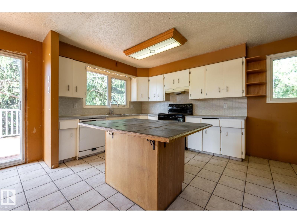
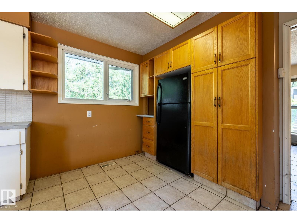
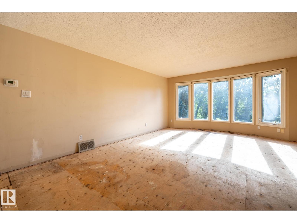
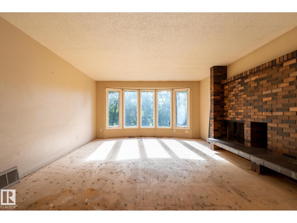
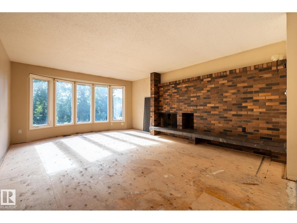
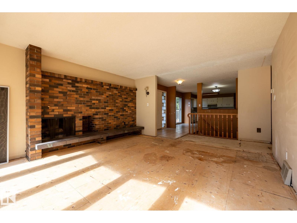
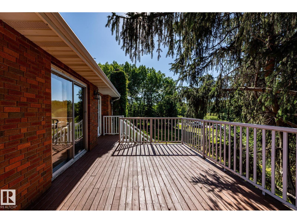
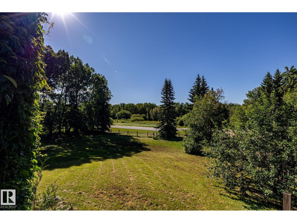
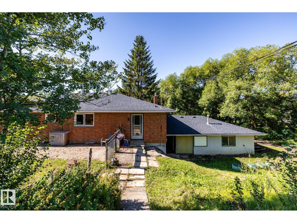
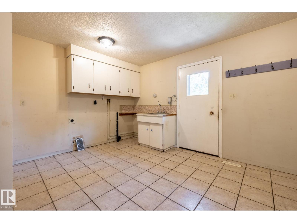
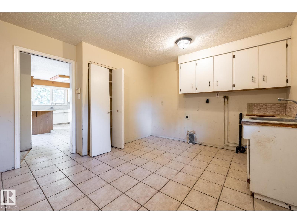
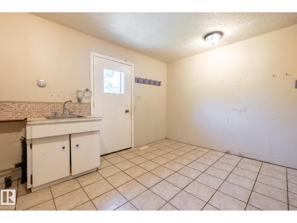
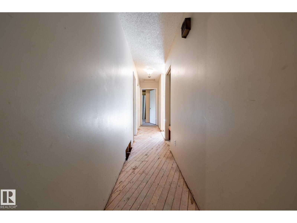
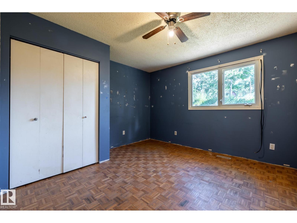
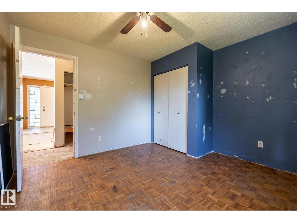
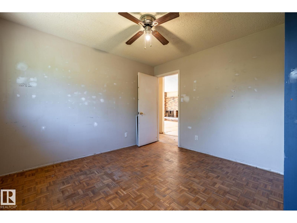
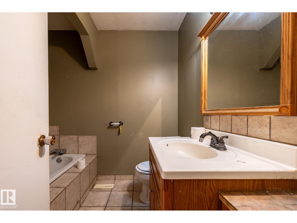
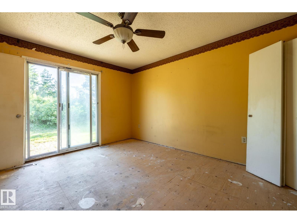
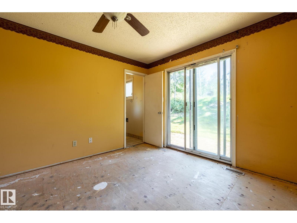
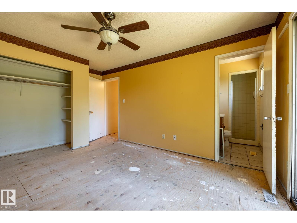
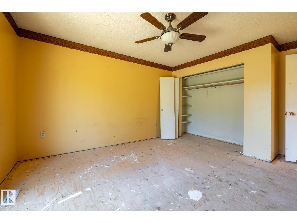
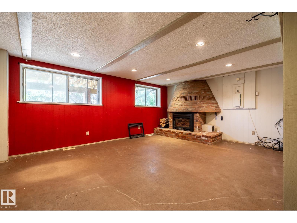
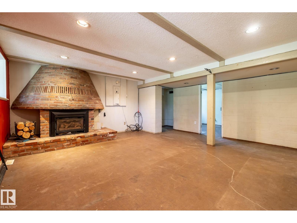
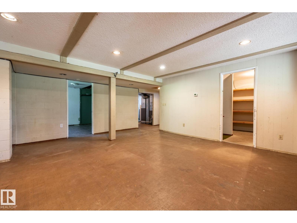
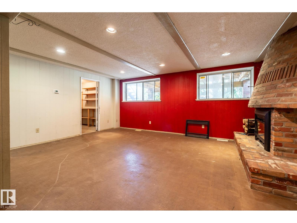
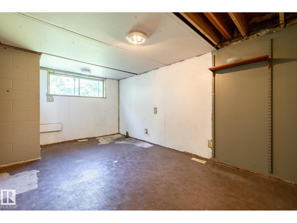
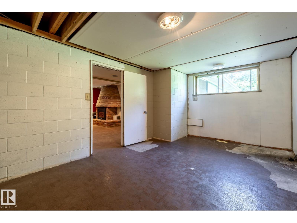
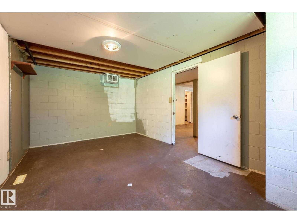
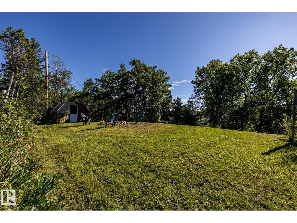
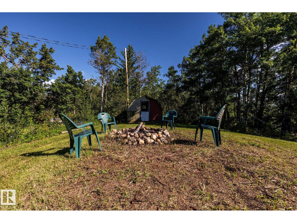
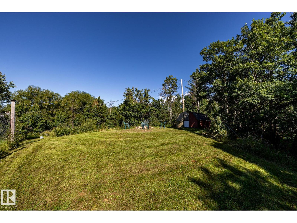
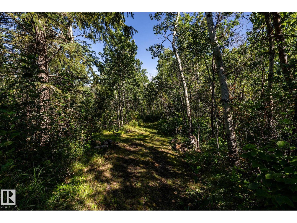
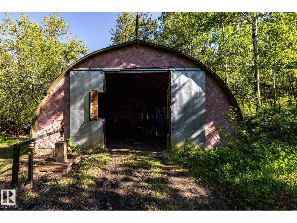
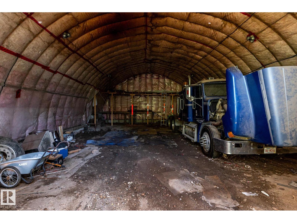
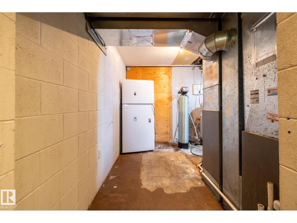
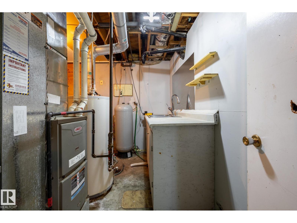
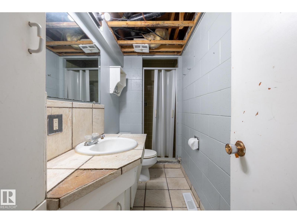
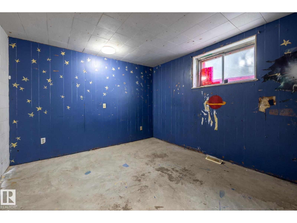
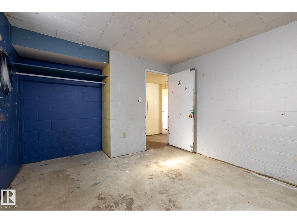
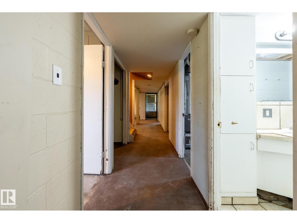
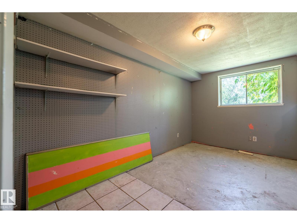
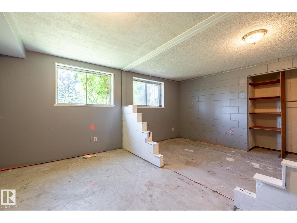
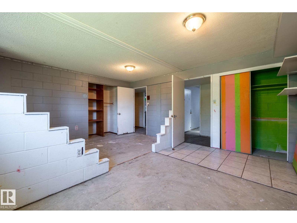
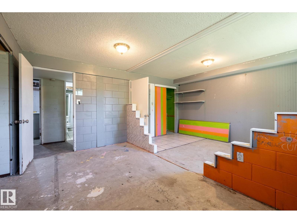
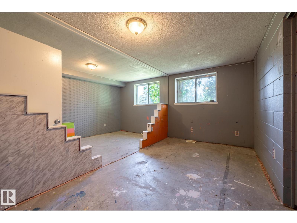
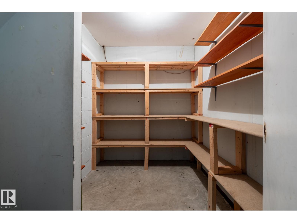
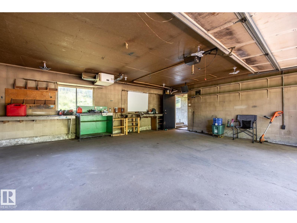
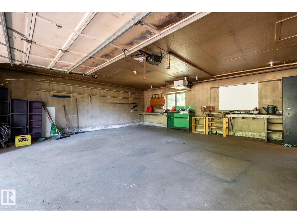
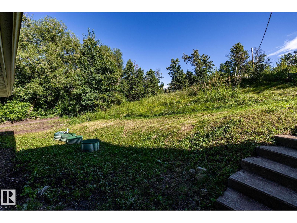
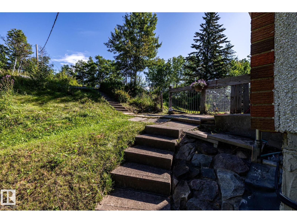
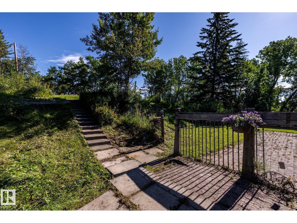
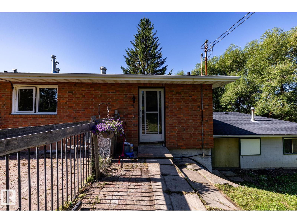
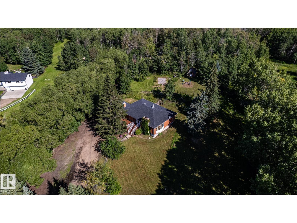
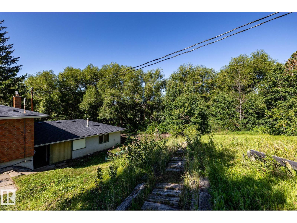
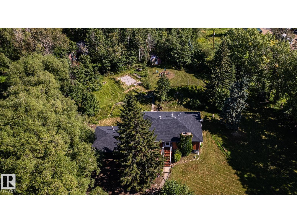
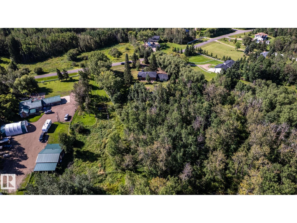
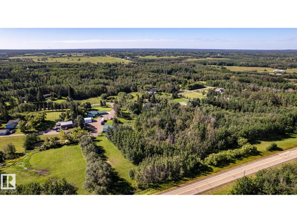
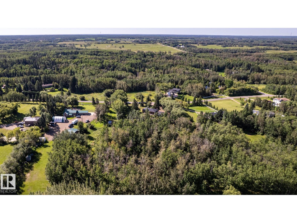
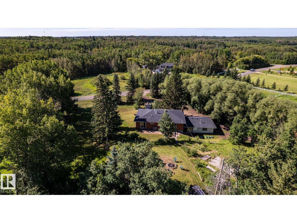
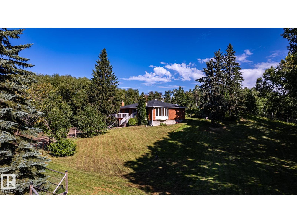
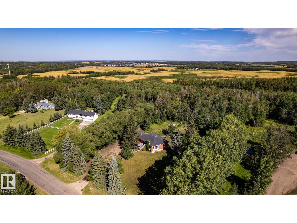
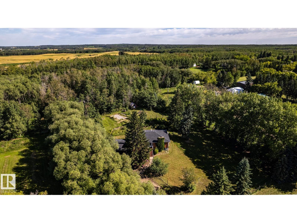
Fixer to Fabulous! Build sweat equity in this 1437 sq ft bung w/walkout bsmt. Approx 8 kms east of Sherwood Park in High Ridge Place. Offering a peaceful and serene setting, situated across from a park reserve. Main level features large L/R with east-facing bay window and brick f/p. Open DR/Kitchen w/ patio doors to a huge SW facing deck, M/F offers 2 bedrooms with the primary featuring a 3-piece ensuite w/access to garden area. M/F laundry room/mud room is exceptionally large. The walkout bsmt offers three bedrooms, a 3-piece bath, and gas f/p. Great potential here for an in–law suite. A private pond w/ thriving ecosystem. Property features saskatoons, nanking cherries, berries and much more. An insulated 30’ x 50’ Quonset (dirt floor) w/ storage for equipment, RVs etc.. UPGRADES incl.,New Well 2024 Septic 2006, Well Pump 2014, House/Garage Shingles 2016, Quonset Shingles 2008, HWT (approx 2016). All flooring has been removed. Solid house with no water/foundation issues. Home is being sold as is. (id:55254)
Property Details
| MLS® Number | E4505022 |
| Property Type | Single Family |
| Neigbourhood | High Ridge Place |
| Features | Treed, Sloping |
| Structure | Deck |
Building
| Bathroom Total | 3 |
| Bedrooms Total | 4 |
| Appliances | Dishwasher, Refrigerator, Stove, Window Coverings |
| Architectural Style | Bungalow |
| Basement Development | Finished |
| Basement Type | Full (finished) |
| Constructed Date | 1974 |
| Construction Style Attachment | Detached |
| Fire Protection | Smoke Detectors |
| Fireplace Fuel | Wood |
| Fireplace Present | Yes |
| Fireplace Type | Unknown |
| Heating Type | Forced Air |
| Stories Total | 1 |
| Size Interior | 1,437 Sqft |
| Type | House |
Parking
| Attached Garage | |
| Heated Garage | |
| R V |
Land
| Acreage | Yes |
| Fence Type | Fence |
| Size Irregular | 3 |
| Size Total | 3 Ac |
| Size Total Text | 3 Ac |
Rooms
| Level | Type | Length | Width | Dimensions |
|---|---|---|---|---|
| Basement | Family Room | 5.71 m | 4.18 m | 5.71 m x 4.18 m |
| Basement | Den | 4.97 m | 4.22 m | 4.97 m x 4.22 m |
| Basement | Bedroom 3 | 5.28 m | 3.24 m | 5.28 m x 3.24 m |
| Basement | Bedroom 4 | 3.26 m | 3.26 m | 3.26 m x 3.26 m |
| Main Level | Living Room | 5.29 m | 4.46 m | 5.29 m x 4.46 m |
| Main Level | Dining Room | 2.83 4.46 | ||
| Main Level | Kitchen | 2.93 m | 5.28 m | 2.93 m x 5.28 m |
| Main Level | Primary Bedroom | 3.51 m | 3.95 m | 3.51 m x 3.95 m |
| Main Level | Bedroom 2 | 3.64 m | 3.57 m | 3.64 m x 3.57 m |
| Main Level | Laundry Room | 4.06 m | 3.57 m | 4.06 m x 3.57 m |
Contact Us
Contact us for more information

Mark A. Malcolm
Associate
(780) 439-7248
www.markmalcolm.ca/
100-10328 81 Ave NW
Edmonton, Alberta T6E 1X2
(780) 439-7000

The trademarks REALTOR®, REALTORS®, and the REALTOR® logo are controlled by The Canadian Real Estate Association (CREA) and identify real estate professionals who are members of CREA. The trademarks MLS®, Multiple Listing Service® and the associated logos are owned by The Canadian Real Estate Association (CREA) and identify the quality of services provided by real estate professionals who are members of CREA. The trademark DDF® is owned by The Canadian Real Estate Association (CREA) and identifies CREA's Data Distribution Facility (DDF®)
August 21 2026 08:41:04
REALTORS® Association of Edmonton
RE/MAX River City