Sanket Patel Commercial Realtor

8516 190 St NW Edmonton, Alberta T5T 4Z9
8516 190 St NW, Edmonton, Alberta T5T 4Z9 (30132285), Calgary — Homes for Sale

$373,900
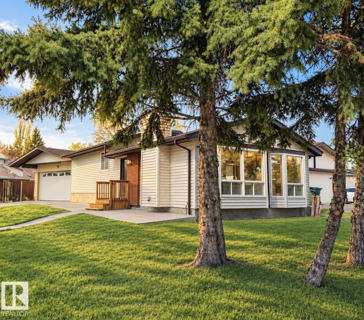
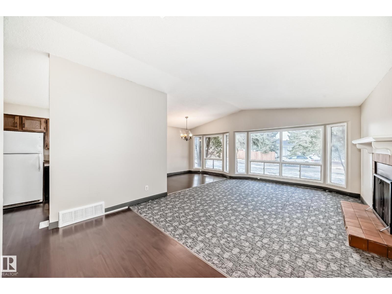
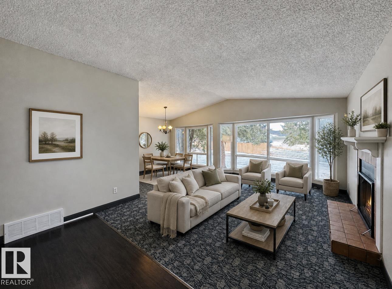
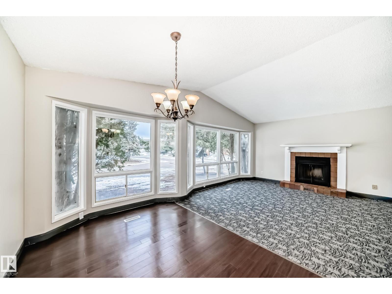
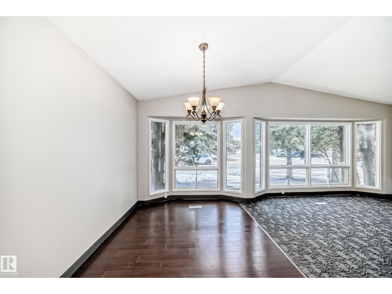
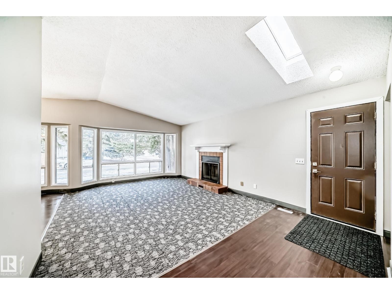
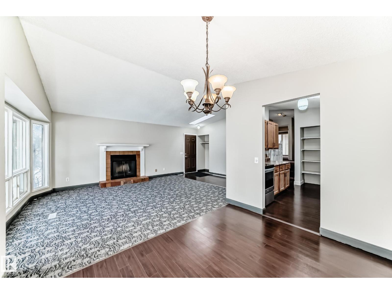
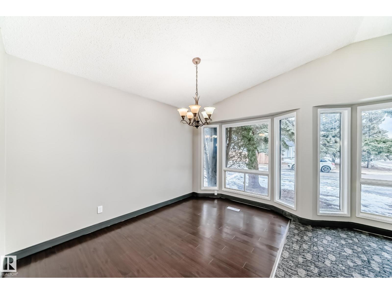
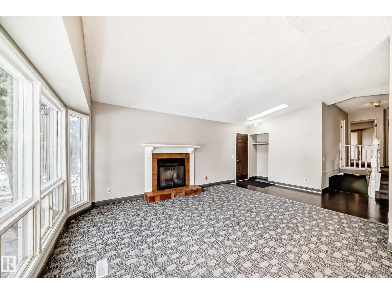
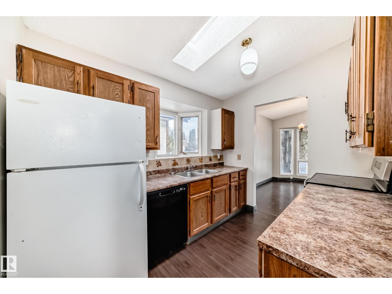
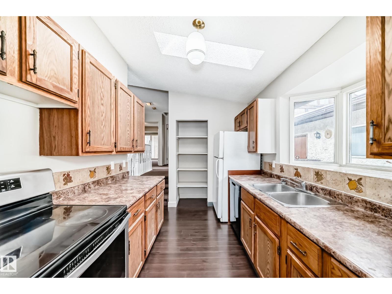
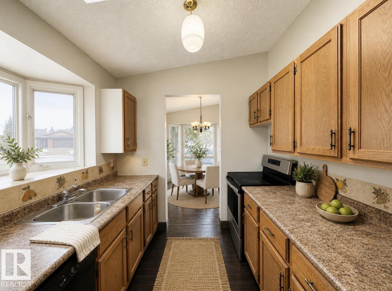
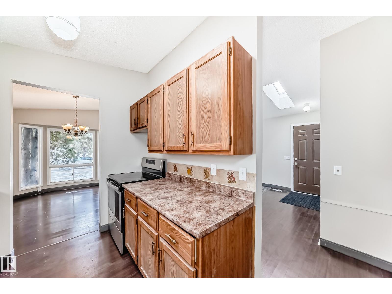
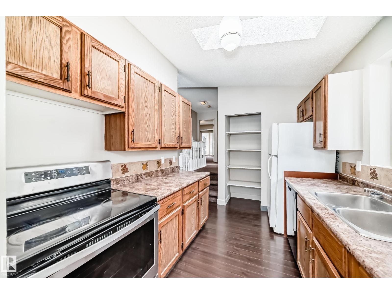
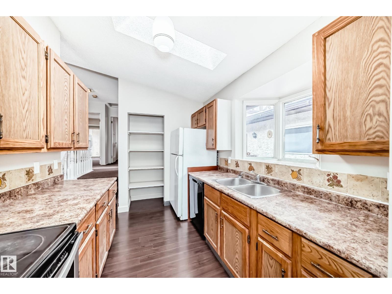
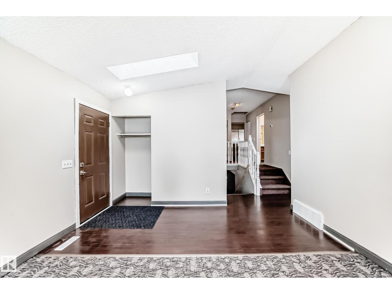
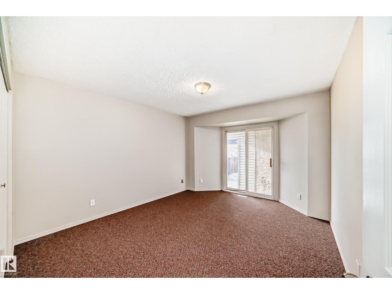
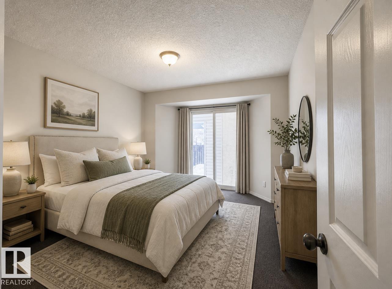
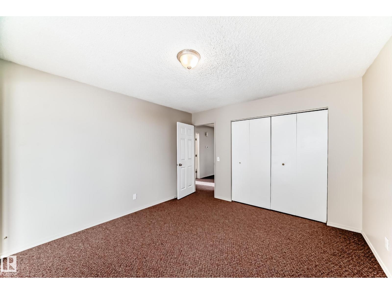
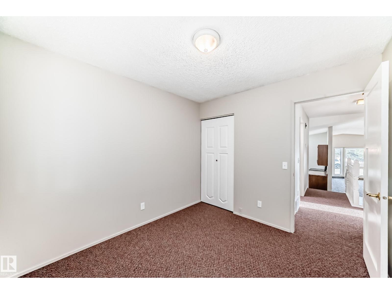
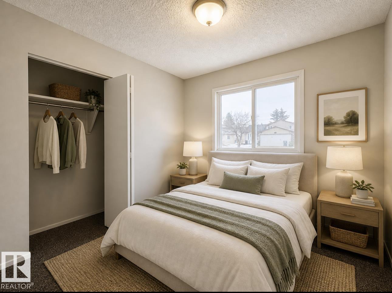
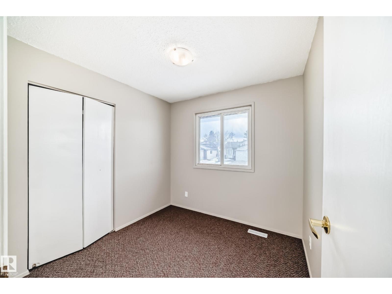
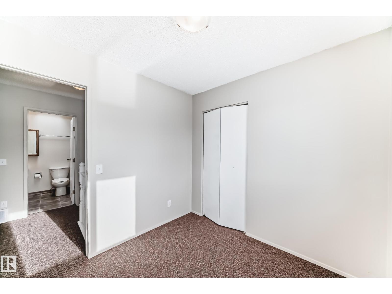
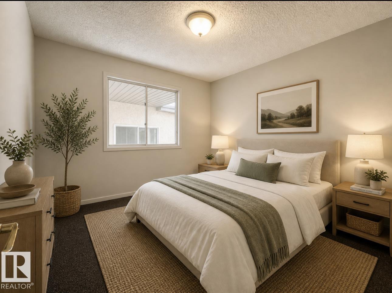
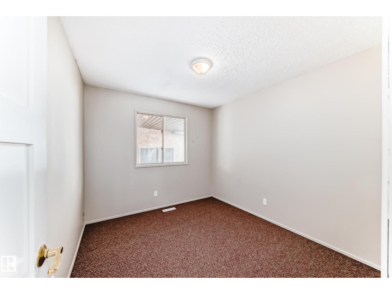
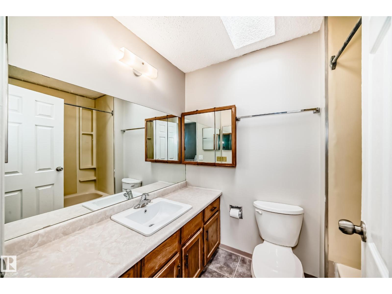
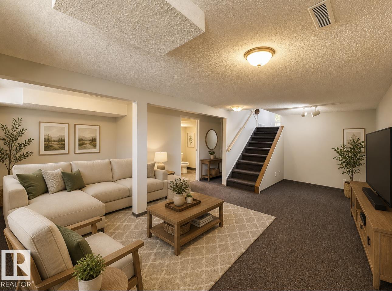
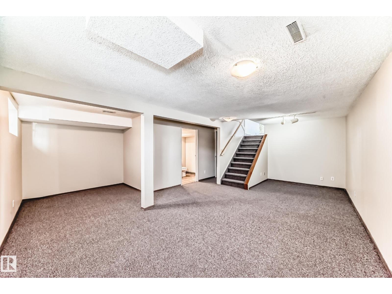
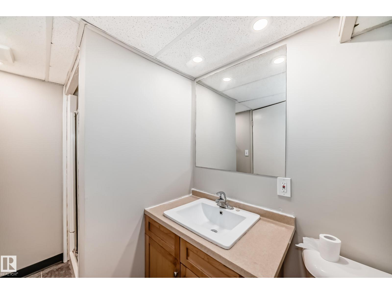
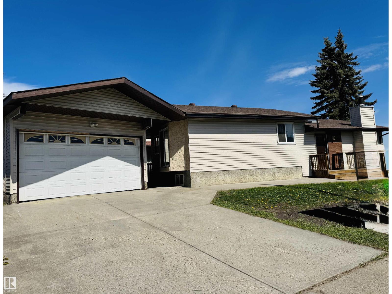
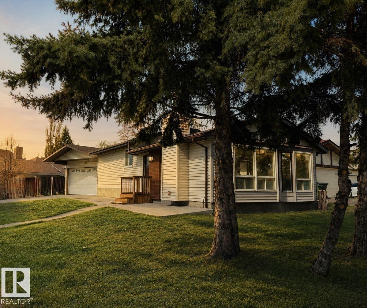
PRICED TO SELL!! Loads of upgrades in this 3 Bdrm, 2 Bath, 4 Level Split Featuring NEW VINYL EXTERIOR, NEW VINYL PLANK & CARPET FLOORING & FRESHLY PAINT THROUGHOUT (2026)! Central A/C (2 yrs old), NEW SHINGLES (2024)! The spacious L/R boasts vaulted ceilings, a stunning wall of windows flooding the home with natural light & a cozy wood-burning F/P. The main level also features a galley Kitchen with 3 appliances & generous D/R. Upstairs offers 3 Bdrms & a 4 Pc Bath. The lower level showcases an OVERSIZED FAMILY ROOM & 3 Pc Bath! The partly finished 4th level offers additional space, carpeting, finished ceiling, newer furnace, HWT & laundry area with washer, dryer & laundry tub. BONUS: HEATED, INSULATED & DRYWALLED DBL DETACHED GARAGE! Fantastic location close to schools, parks, shopping, amenities, WEM & minutes to Anthony Henday! INCREDIBLE UPGRADES, GREAT VALUE & PRICED TO SELL! A MUST SEE! (Some pictures have been virtuall (id:55254)
Property Details
| MLS® Number | E4502847 |
| Property Type | Single Family |
| Neigbourhood | Aldergrove |
| Amenities Near By | Playground, Schools, Shopping |
| Features | Corner Site, See Remarks |
| Parking Space Total | 4 |
Building
| Bathroom Total | 2 |
| Bedrooms Total | 3 |
| Appliances | Dishwasher, Dryer, Hood Fan, Refrigerator, Stove, Washer |
| Basement Development | Other, See Remarks |
| Basement Type | See Remarks (other, See Remarks) |
| Constructed Date | 1983 |
| Construction Style Attachment | Detached |
| Cooling Type | Central Air Conditioning |
| Heating Type | Forced Air |
| Size Interior | 1,029 Sqft |
| Type | House |
Parking
| Detached Garage |
Land
| Acreage | No |
| Land Amenities | Playground, Schools, Shopping |
Rooms
| Level | Type | Length | Width | Dimensions |
|---|---|---|---|---|
| Basement | Other | 6.4 m | 1.68 m | 6.4 m x 1.68 m |
| Lower Level | Family Room | 6.69 m | 6.02 m | 6.69 m x 6.02 m |
| Main Level | Living Room | 5.86 m | 3.96 m | 5.86 m x 3.96 m |
| Main Level | Dining Room | 3.33 m | 2.54 m | 3.33 m x 2.54 m |
| Main Level | Kitchen | 3.06 m | 2.41 m | 3.06 m x 2.41 m |
| Upper Level | Primary Bedroom | 4.2 m | 3.55 m | 4.2 m x 3.55 m |
| Upper Level | Bedroom 2 | 2.57 m | 2.52 m | 2.57 m x 2.52 m |
| Upper Level | Bedroom 3 | 3.06 m | 2.81 m | 3.06 m x 2.81 m |
https://www.realtor.ca/real-estate/30132285/8516-190-st-nw-edmonton-aldergrove
Contact Us
Contact us for more information

Cheryl Gaulden
Associate
(780) 756-9799
www.cherylgaulden.realtor/
twitter.com/Cheryl_Gaulden
www.facebook.com/Cheryl.Gaulden
ca.linkedin.com/in/cherylgauldenrealestategroup/
www.instagram.com/homesat_cherylgaulden_realtor/
www.youtube.com/c/CherylGaulden/videos
201-5607 199 St NW
Edmonton, Alberta T6M 0M8
(780) 481-2950
(780) 481-1144

The trademarks REALTOR®, REALTORS®, and the REALTOR® logo are controlled by The Canadian Real Estate Association (CREA) and identify real estate professionals who are members of CREA. The trademarks MLS®, Multiple Listing Service® and the associated logos are owned by The Canadian Real Estate Association (CREA) and identify the quality of services provided by real estate professionals who are members of CREA. The trademark DDF® is owned by The Canadian Real Estate Association (CREA) and identifies CREA's Data Distribution Facility (DDF®)
October 18 2026 07:30:32
REALTORS® Association of Edmonton
RE/MAX Excellence