Sanket Patel Commercial Realtor

8512 33 Avenue NW Calgary, Alberta T3B 1M1
8512 33 Avenue NW, Calgary, Alberta T3B 1M1 (30202291), Calgary — Homes for Sale

$588,800
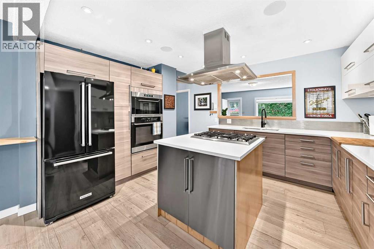
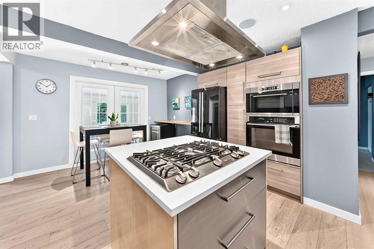
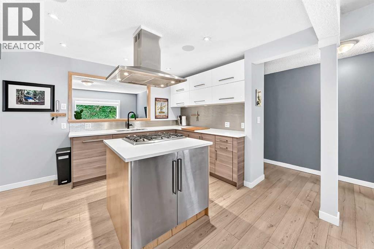
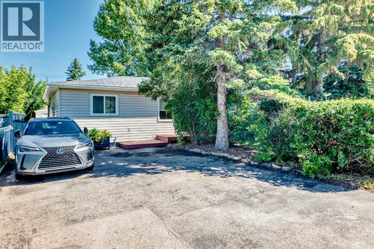
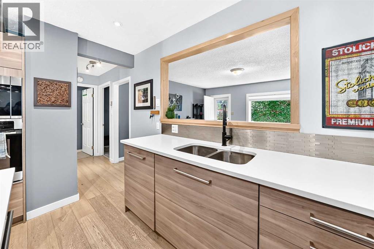
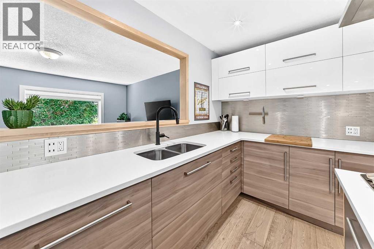
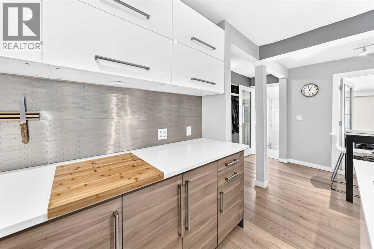
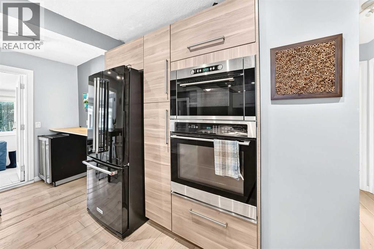
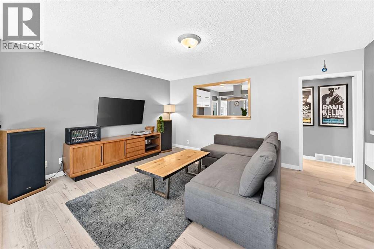
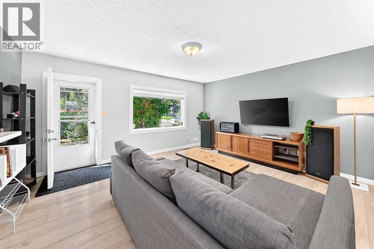
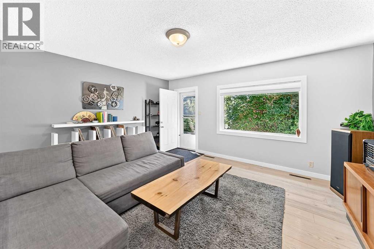
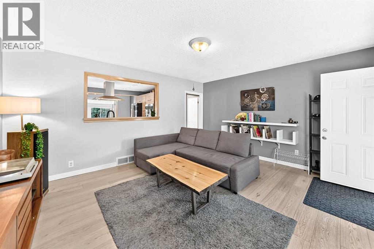
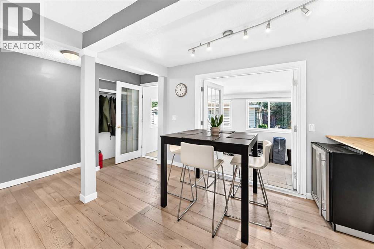
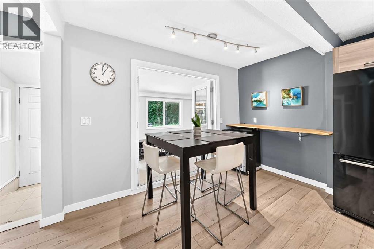
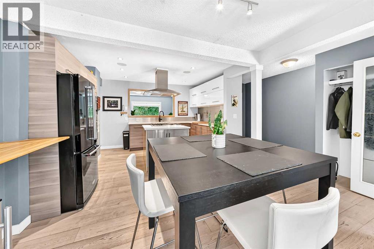
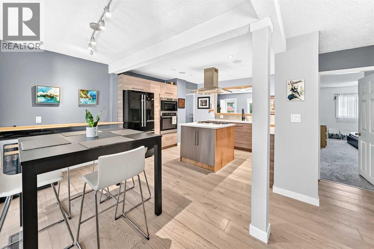
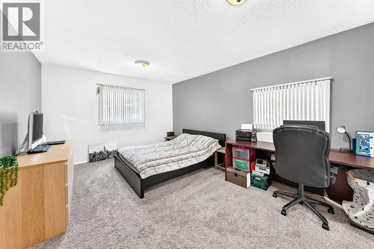
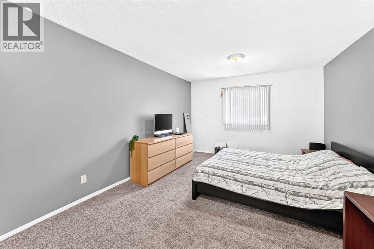
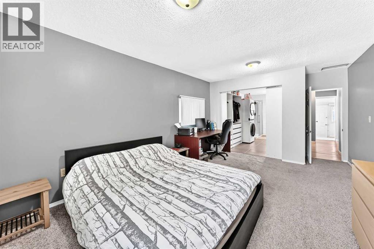
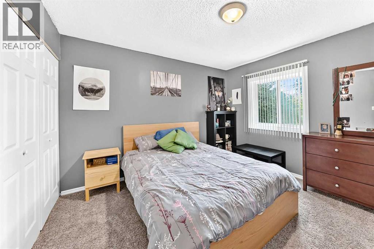
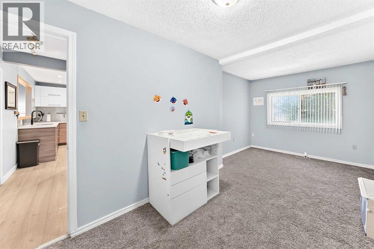
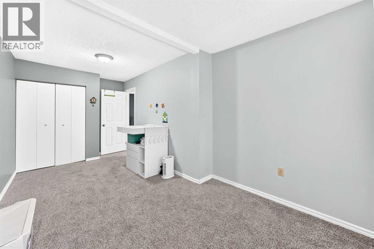
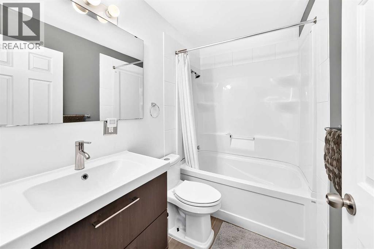
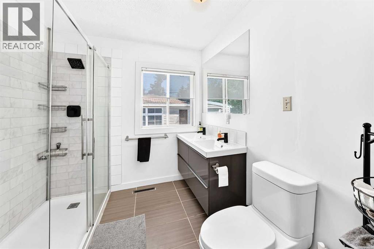
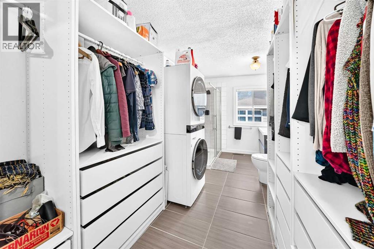
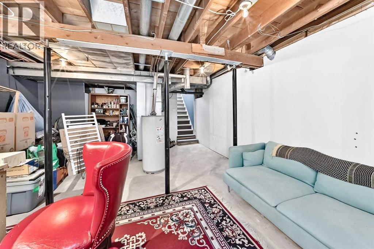
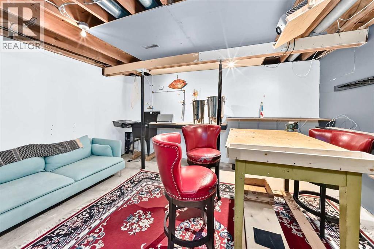
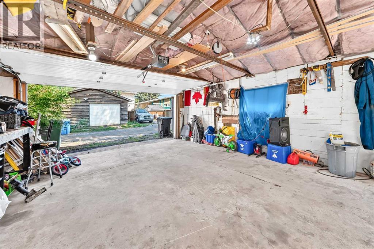
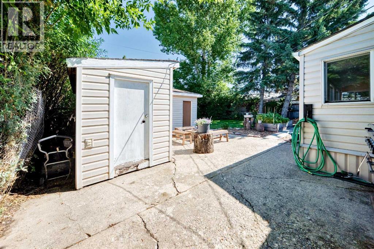
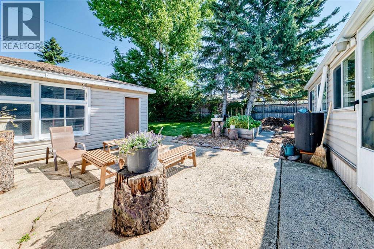
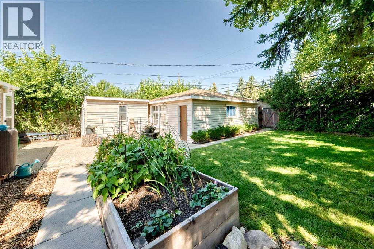
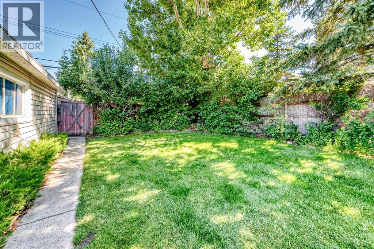
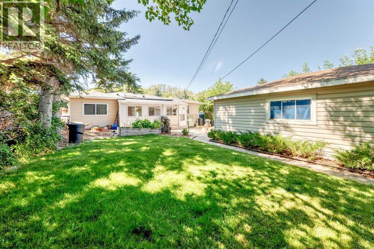
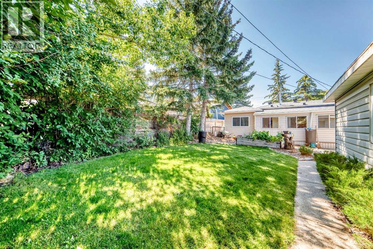
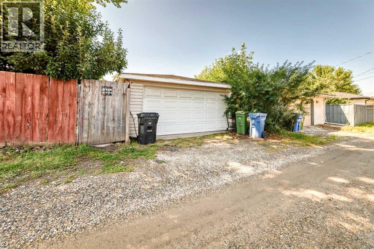
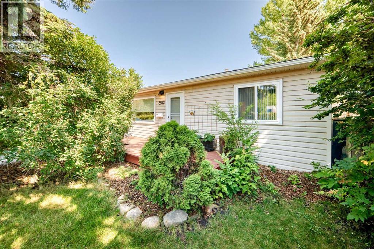
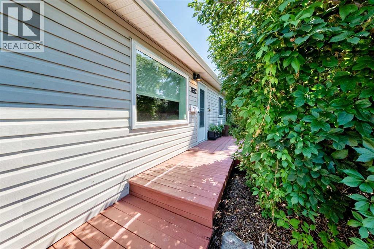
Beautifully renovated bungalow situated on a desirable street in the vibrant community of Bowness. This well-maintained three-bedroom, two-bathroom home offers a functional layout, thoughtful upgrades, and excellent pride of ownership throughout.The spacious primary bedroom features convenient access to a walk-in bathroom and closet. The open-concept kitchen flows seamlessly into the living room, creating a welcoming space for everyday living and entertaining. Outside, enjoy a large backyard and a detached double garage, providing plenty of room for parking, storage, and outdoor activities.Set on an impressive 50-foot lot, this property also offers exciting future development potential, subject to City of Calgary approvals and applicable zoning requirements. A wonderful opportunity to own a beautifully updated home in one of Calgary’s most established and sought-after communities. (id:55254)
Property Details
| MLS® Number | A2339977 |
| Property Type | Single Family |
| Community Name | Bowness |
| Amenities Near By | Playground, Schools |
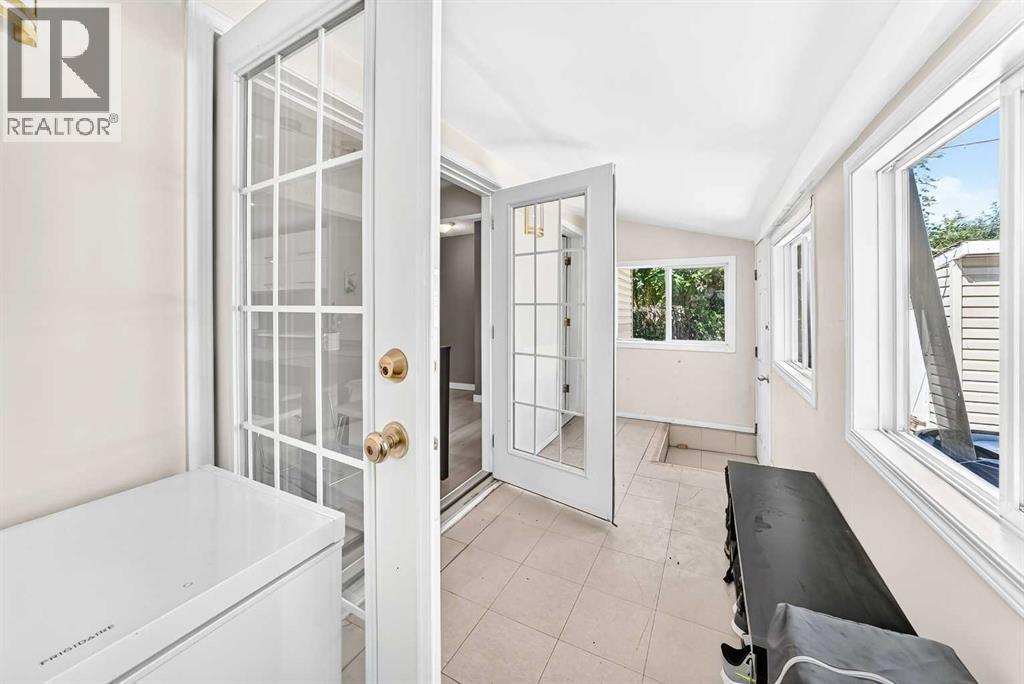
| Features | See Remarks, Back Lane, Pvc Window, French Door |
| Parking Space Total | 2 |
| Plan | 5960am |
| Structure | Shed |
Building
| Bathroom Total | 2 |
| Bedrooms Above Ground | 3 |
| Bedrooms Total | 3 |
| Appliances | Range - Gas, Wine Fridge, Microwave, Oven - Built-in |
| Architectural Style | Bungalow |
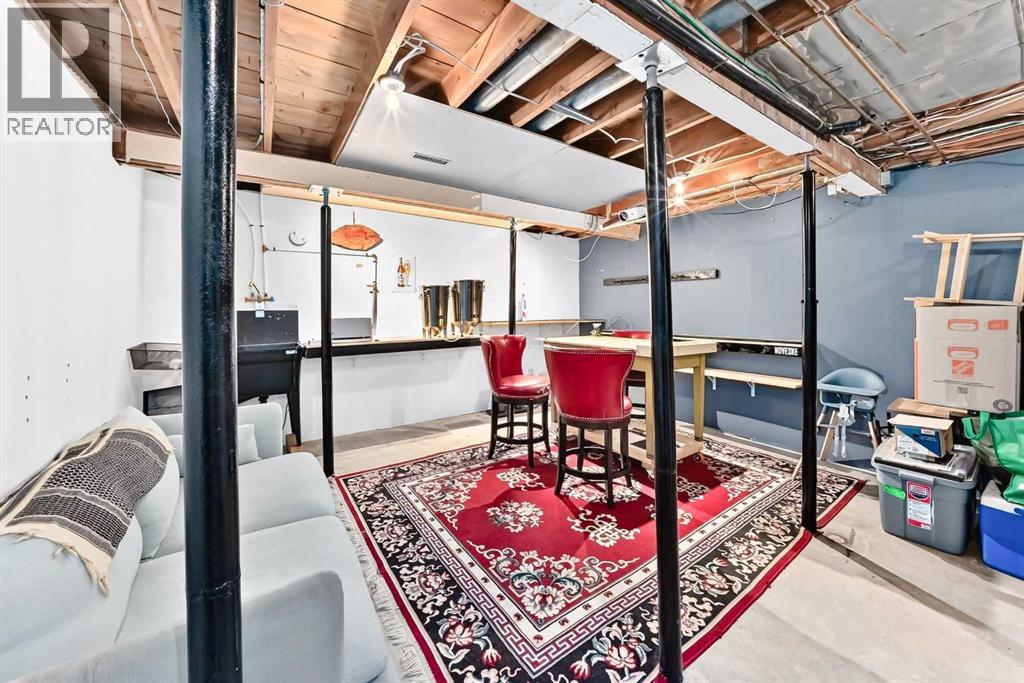
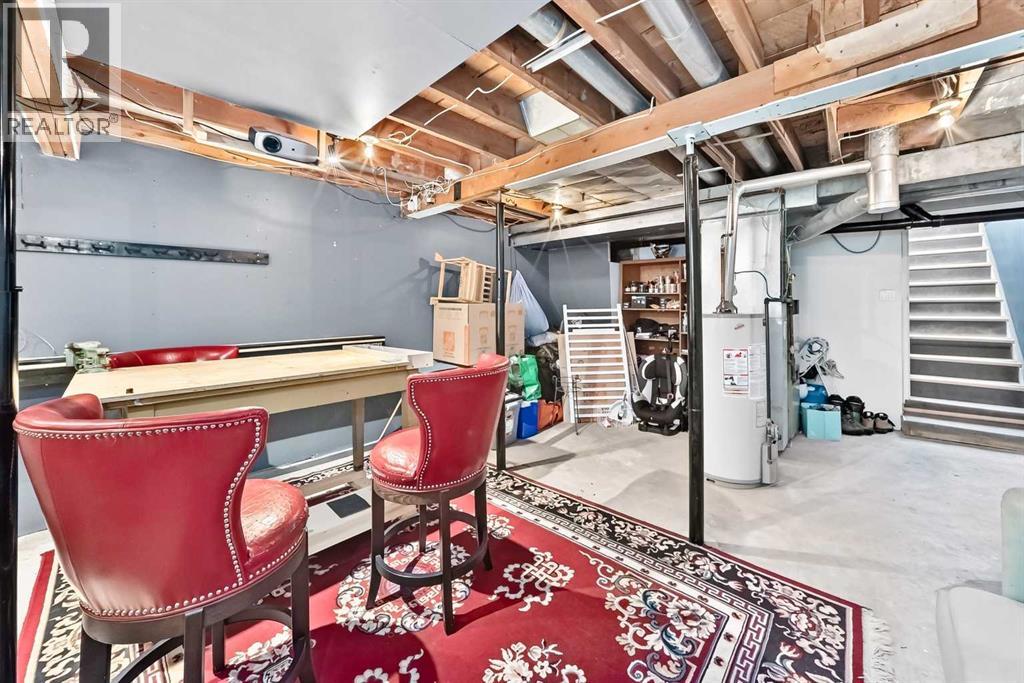
| Basement Development | Partially Finished |
| Basement Type | See Remarks (partially Finished) |
| Constructed Date | 1953 |
| Construction Material | Poured Concrete, Wood Frame |
| Construction Style Attachment | Detached |
| Cooling Type | None |
| Exterior Finish | Concrete, Vinyl Siding |
| Flooring Type | Carpeted, Ceramic Tile, Laminate |
| Foundation Type | See Remarks |
| Heating Type | Forced Air |
| Stories Total | 1 |
| Size Interior | 1,353 Sqft |
| Total Finished Area | 1353.1 Sqft |
| Type | House |
Parking
| Detached Garage | 2 |
Land
| Acreage | No |
| Fence Type | Fence |
| Land Amenities | Playground, Schools |
| Size Frontage | 15.24 M |
| Size Irregular | 557.00 |
| Size Total | 557 M2|4,051 - 7,250 Sqft |
| Size Total Text | 557 M2|4,051 - 7,250 Sqft |
| Zoning Description | R-cg |
Rooms
| Level | Type | Length | Width | Dimensions |
|---|---|---|---|---|
| Main Level | Living Room | 13.67 Ft x 15.58 Ft | ||
| Main Level | Primary Bedroom | 16.00 Ft x 11.75 Ft | ||
| Main Level | Bedroom | 17.67 Ft x 8.00 Ft | ||
| Main Level | Bedroom | 13.67 Ft x 11.42 Ft | ||
| Main Level | 4pc Bathroom | 8.50 Ft x 7.83 Ft | ||
| Main Level | 4pc Bathroom | 7.75 Ft x 4.92 Ft | ||
| Main Level | Eat In Kitchen | 17.25 Ft x 11.33 Ft | ||
| Main Level | Other | 6.00 Ft x 4.33 Ft | ||
| Main Level | Other | 5.67 Ft x 19.33 Ft | ||
| Main Level | Laundry Room | 4.00 Ft x 3.58 Ft | ||
| Main Level | Other | 7.00 Ft x 8.42 Ft |
https://www.realtor.ca/real-estate/30202291/8512-33-avenue-nw-calgary-bowness
Contact Us
Contact us for more information
Anthony Massink-Wttewaall
Associate
(403) 273-9792
www.yourchoicehomes.ca/
203, 5718 1a Street SW
Calgary, Alberta T2H 0E8
(403) 456-3688
(403) 273-9792

The trademarks REALTOR®, REALTORS®, and the REALTOR® logo are controlled by The Canadian Real Estate Association (CREA) and identify real estate professionals who are members of CREA. The trademarks MLS®, Multiple Listing Service® and the associated logos are owned by The Canadian Real Estate Association (CREA) and identify the quality of services provided by real estate professionals who are members of CREA. The trademark DDF® is owned by The Canadian Real Estate Association (CREA) and identifies CREA's Data Distribution Facility (DDF®)
September 03 2026 07:02:31
Calgary Real Estate Board
Comox Realty