Sanket Patel Commercial Realtor

8511 64 Av NW Edmonton, Alberta T6E 0H1
8511 64 Av NW, Edmonton, Alberta T6E 0H1 (29828191), Calgary — Homes for Sale

$500,000
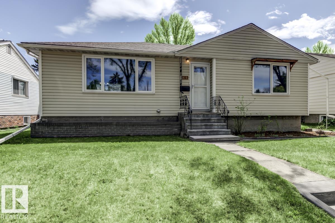
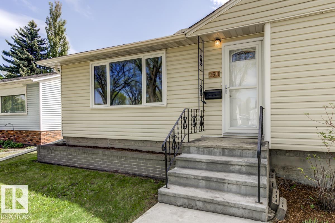
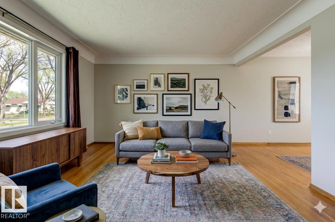
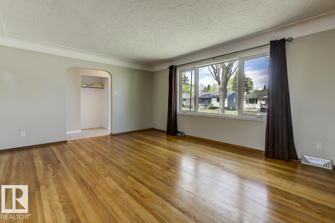
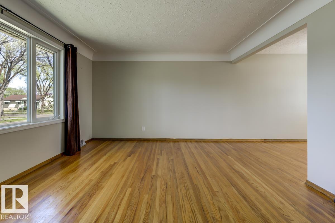
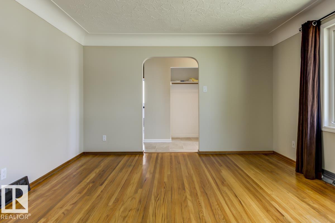
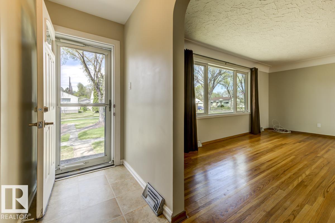
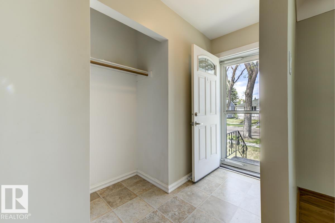
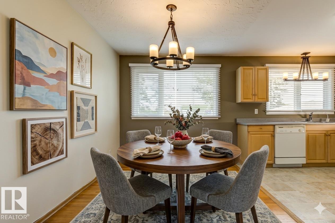
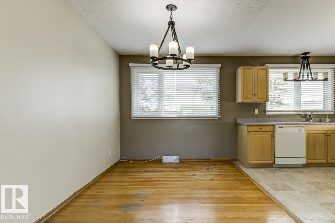
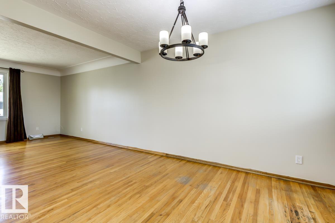
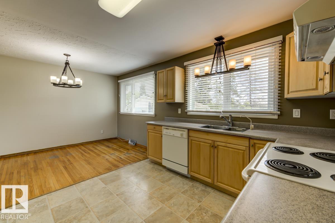
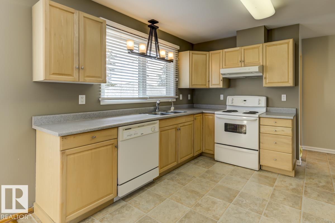
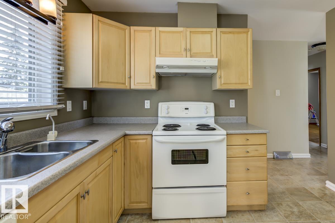
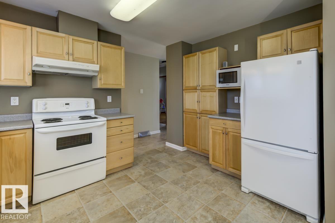
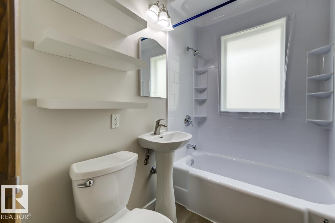
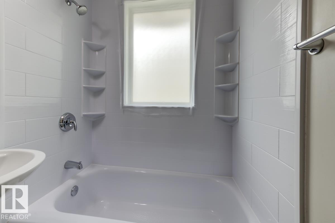
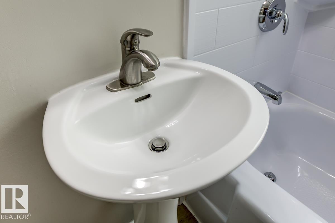
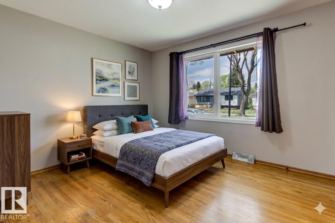
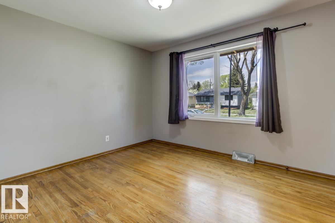
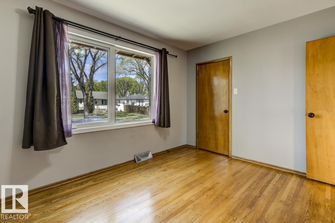
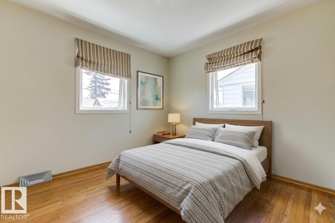
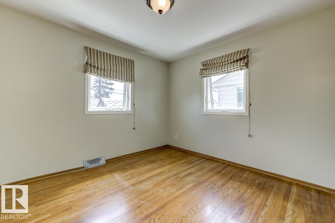
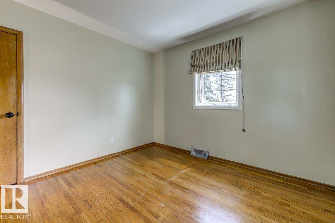
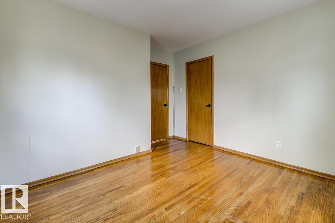
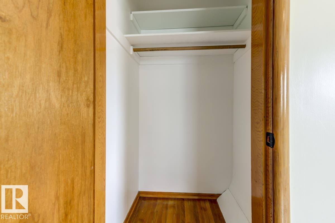
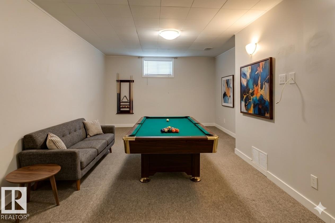
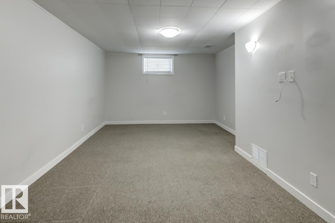
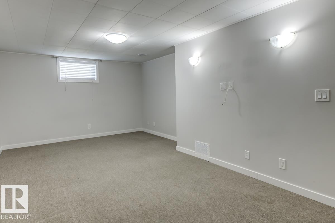
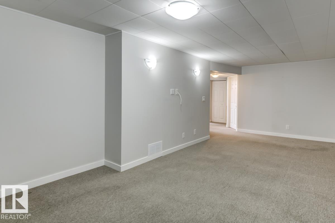
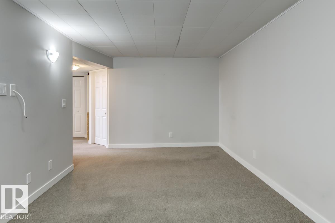
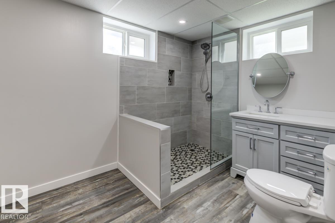
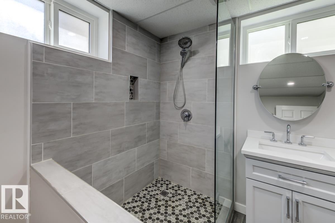
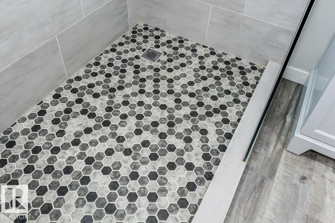
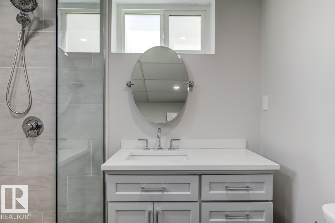
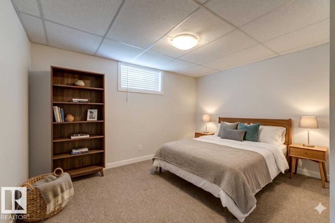
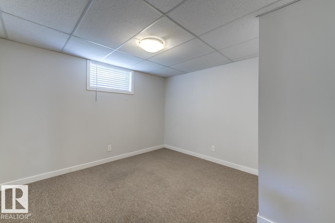
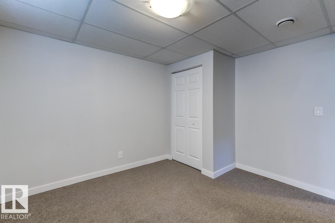
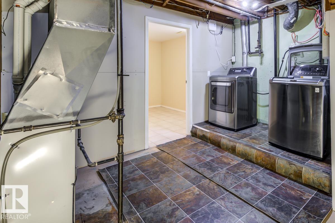
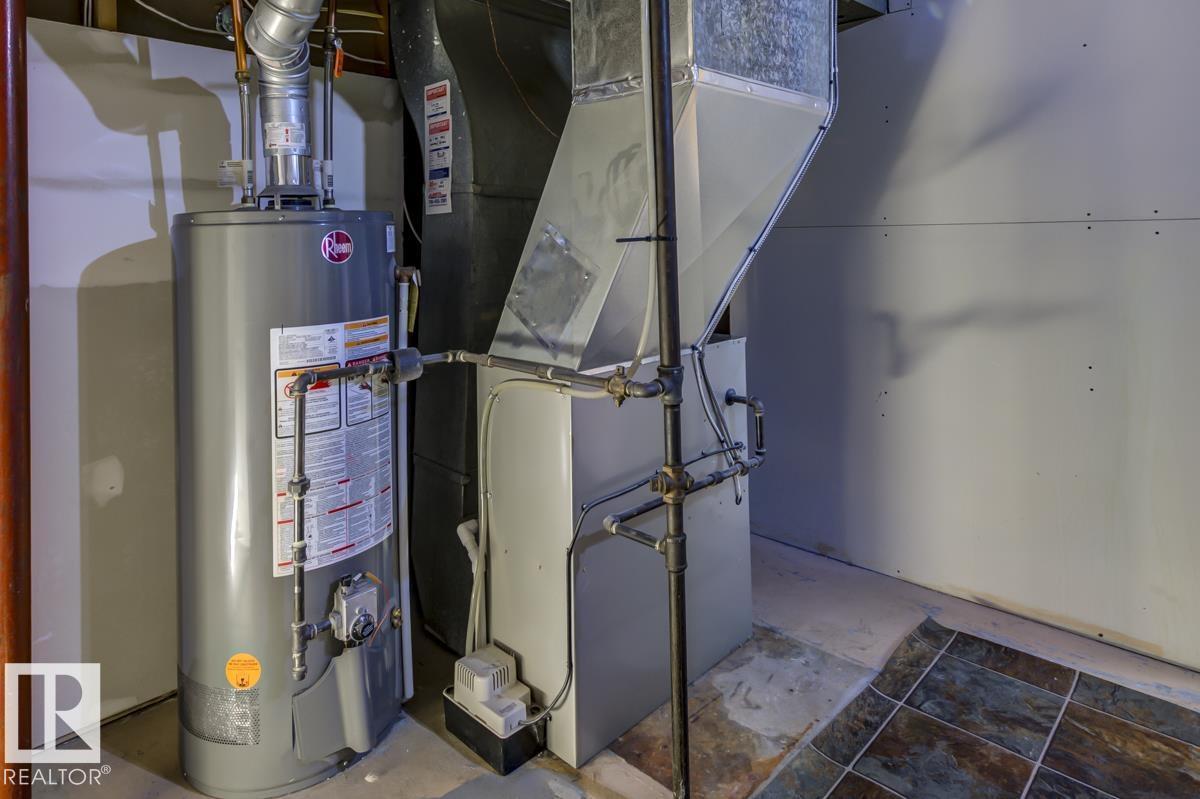
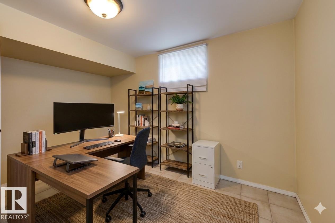
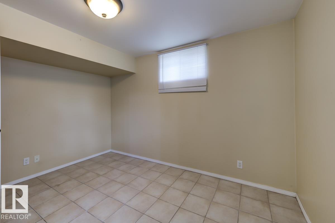
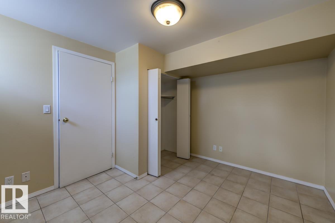
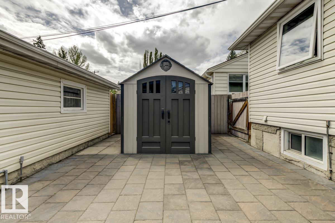
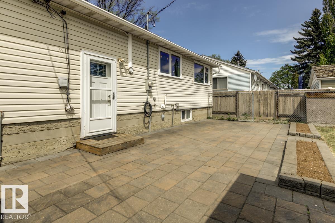
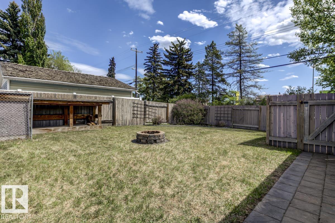
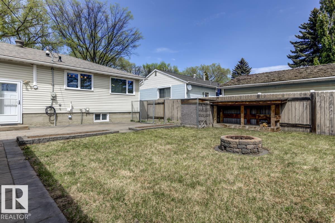
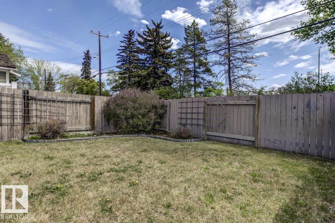
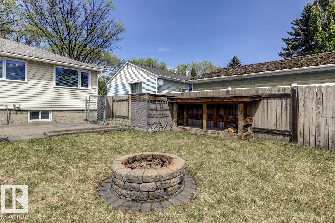
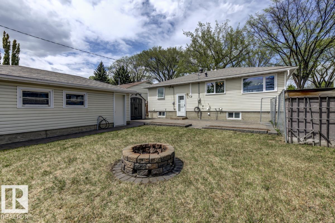
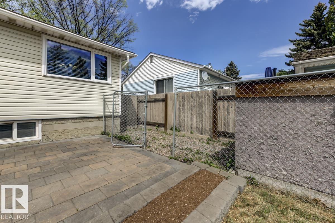
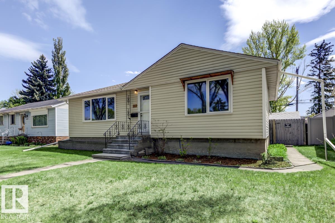
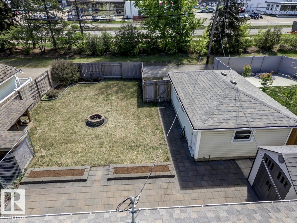
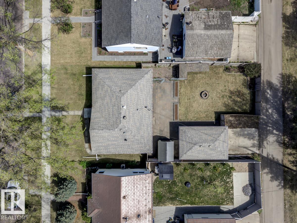
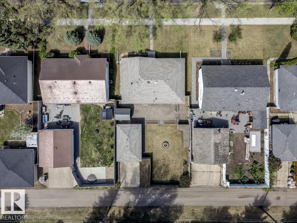
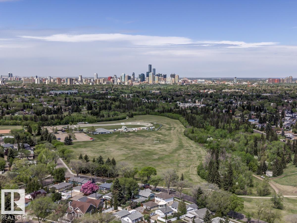
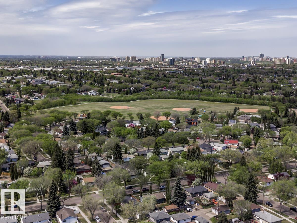
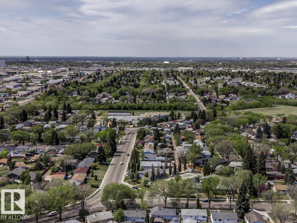
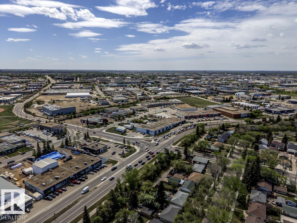
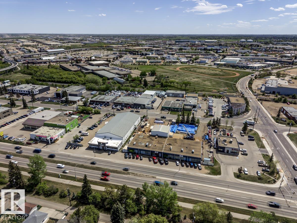
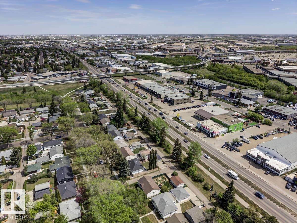
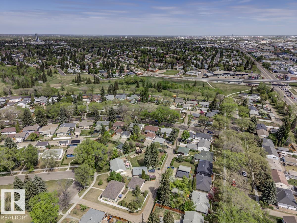
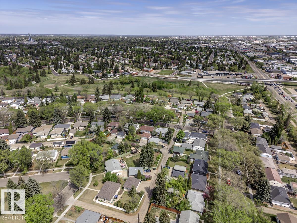
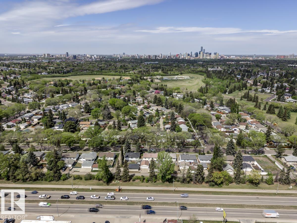
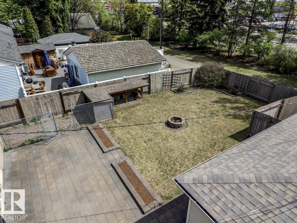
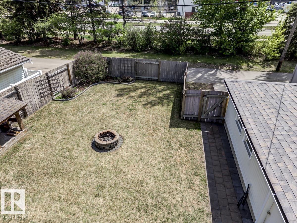
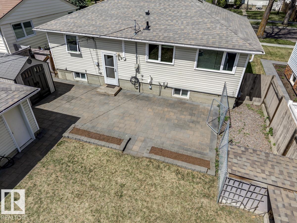
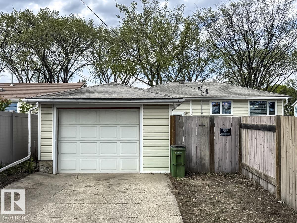
Gorgeous home in Argyll just steps to Mill Creek Ravine. Walkable to the LRT station. Charming renovated house with hardwood and large bright newer windows. Kitchen has newer maple cabinets and updated light fixtures. 2 main floor bedrooms both with hardwood. Renovated main floor bath. Basement is finished, has a back entrance for possible suite to be added. 2 Bedrooms and a new beautiful bathroom. Updated electrical, and newer furnace. Oversized single detached garage is 13x21 additional parking for 3 or for RV. 220 wiring is in but not hooked up. Large south facing yard with a dog run, storage shed and stone patio with planter boxes. A firepit perfect for entertaining. Shopping and restaurants nearby. Next to River Valley Park system including paths and tobogganing. Move in ready! (id:55254)
Property Details
| MLS® Number | E4490872 |
| Property Type | Single Family |
| Neigbourhood | Argyll |
| Amenities Near By | Schools, Shopping |
| Features | See Remarks |
| Parking Space Total | 3 |
Building
| Bathroom Total | 2 |
| Bedrooms Total | 4 |
| Appliances | Dishwasher, Dryer, Garage Door Opener Remote(s), Garage Door Opener, Hood Fan, Microwave, Refrigerator, Storage Shed, Stove, Washer, Window Coverings |
| Architectural Style | Bungalow |
| Basement Development | Finished |
| Basement Type | Full (finished) |
| Constructed Date | 1955 |
| Construction Style Attachment | Detached |
| Heating Type | Forced Air |
| Stories Total | 1 |
| Size Interior | 1,012 Sqft |
| Type | House |
Parking
| Oversize | |
| Detached Garage |
Land
| Acreage | No |
| Fence Type | Fence |
| Land Amenities | Schools, Shopping |
| Size Irregular | 530.8 |
| Size Total | 530.8 M2 |
| Size Total Text | 530.8 M2 |
Rooms
| Level | Type | Length | Width | Dimensions |
|---|---|---|---|---|
| Lower Level | Family Room | Measurements not available | ||
| Lower Level | Bedroom 3 | Measurements not available | ||
| Lower Level | Bedroom 4 | Measurements not available | ||
| Main Level | Living Room | 5.5 m | 3.97 m | 5.5 m x 3.97 m |
| Main Level | Dining Room | 2.59 m | 3.63 m | 2.59 m x 3.63 m |
| Main Level | Kitchen | 3.13 m | 3.63 m | 3.13 m x 3.63 m |
| Main Level | Primary Bedroom | 3.79 m | 3.12 m | 3.79 m x 3.12 m |
| Main Level | Bedroom 2 | 3.38 m | 3.21 m | 3.38 m x 3.21 m |
https://www.realtor.ca/real-estate/29828191/8511-64-av-nw-edmonton-argyll
Contact Us
Contact us for more information

Susan E. Horon
Associate
(780) 431-5624
www.susanhoron.ca/
twitter.com/SusanHoron
www.facebook.com/RealEstateSusan/
www.linkedin.com/in/susan-horon-668aa12a/
3018 Calgary Trail NW
Edmonton, Alberta T6J 6V4
(780) 431-5600
(780) 431-5624

The trademarks REALTOR®, REALTORS®, and the REALTOR® logo are controlled by The Canadian Real Estate Association (CREA) and identify real estate professionals who are members of CREA. The trademarks MLS®, Multiple Listing Service® and the associated logos are owned by The Canadian Real Estate Association (CREA) and identify the quality of services provided by real estate professionals who are members of CREA. The trademark DDF® is owned by The Canadian Real Estate Association (CREA) and identifies CREA's Data Distribution Facility (DDF®)
May 30 2026 12:12:15
REALTORS® Association of Edmonton
Royal LePage Noralta Real Estate