Sanket Patel Commercial Realtor

8501 21 Avenue Coleman, Alberta T0K 0M0
8501 21 Avenue, Coleman, Alberta T0K 0M0 (29786682), Calgary — Homes for Sale
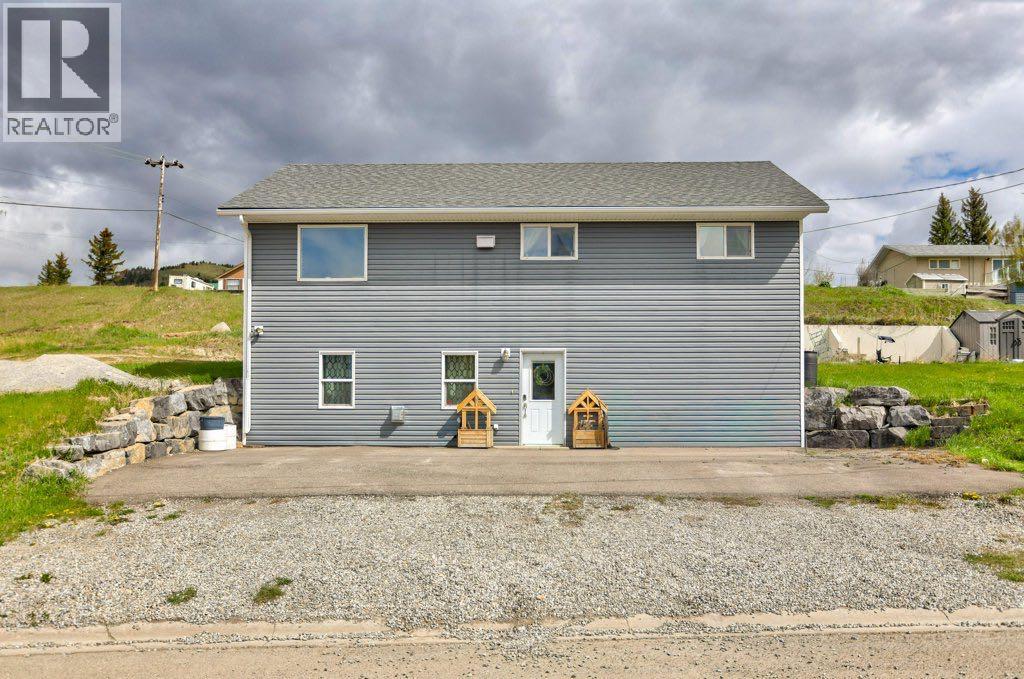
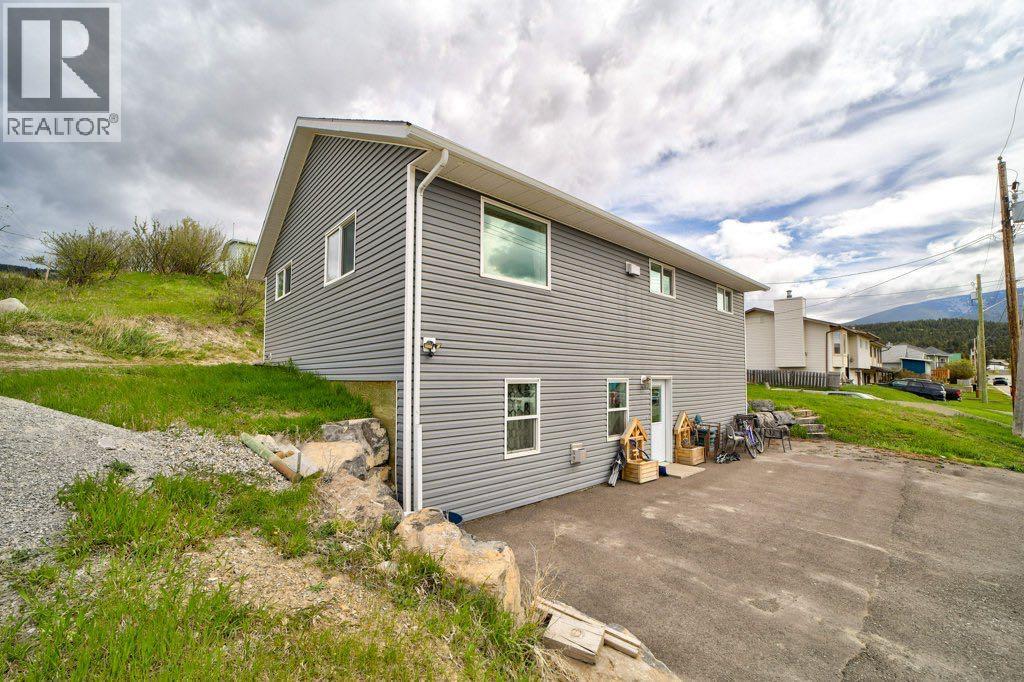

$499,000
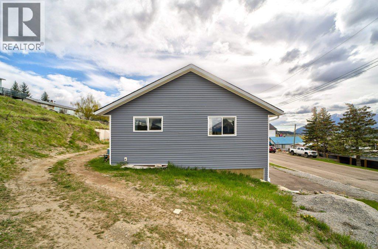
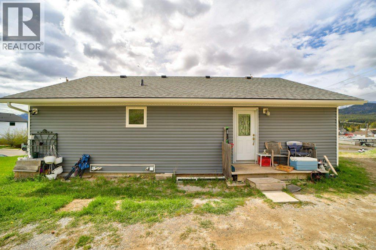
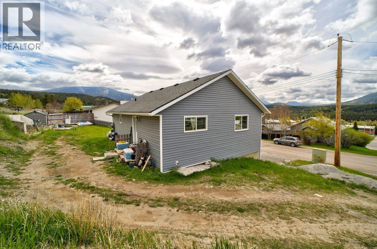
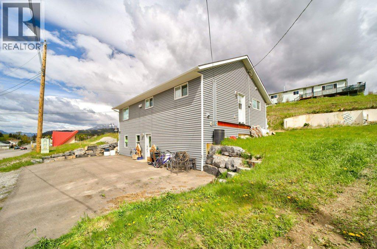
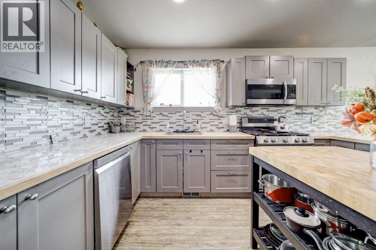
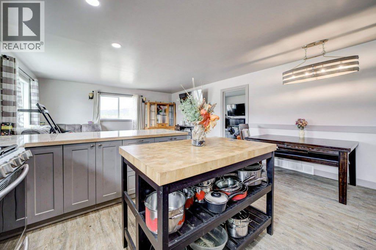
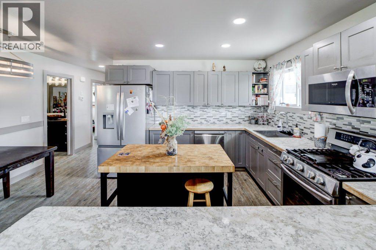
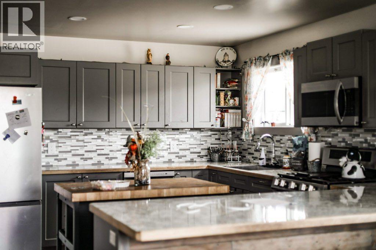
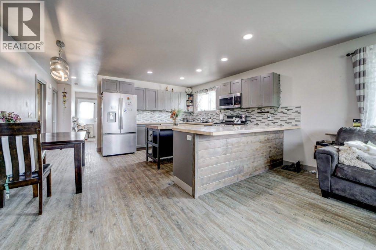
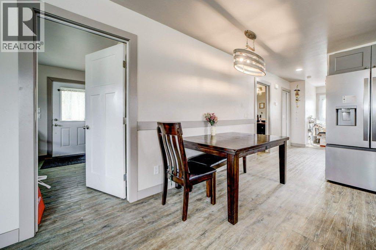
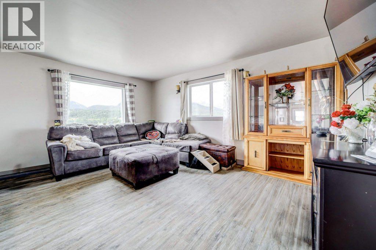
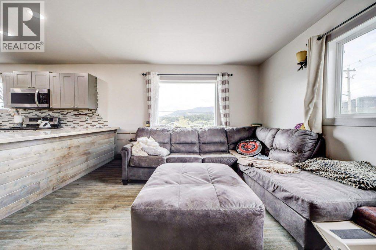
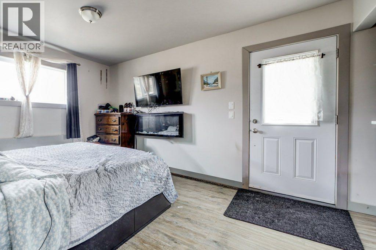
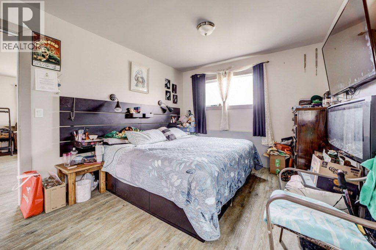
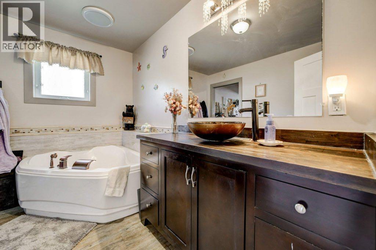
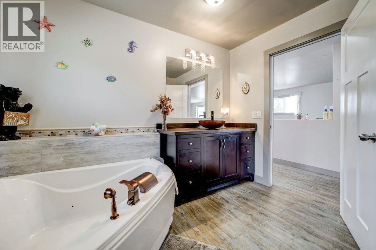
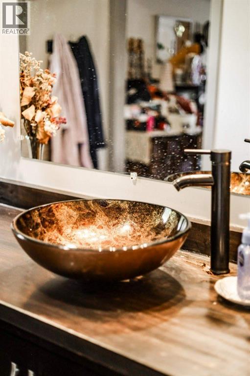
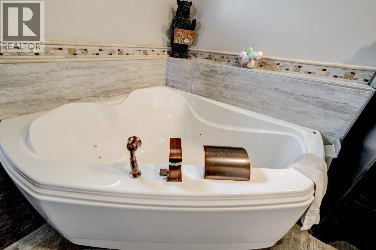
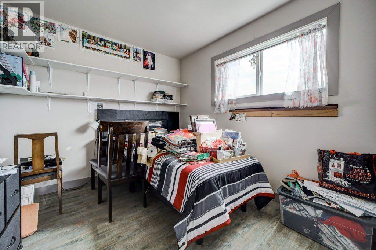
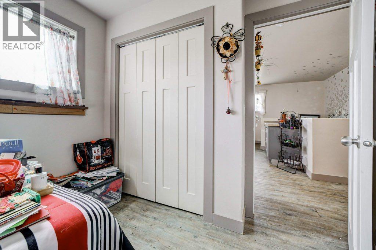
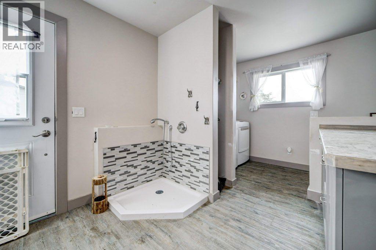
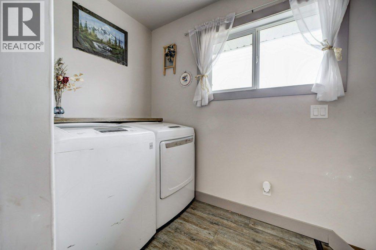
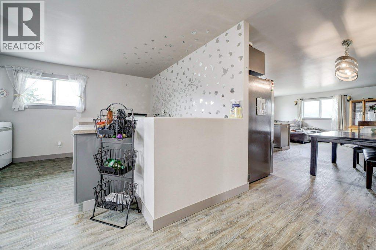
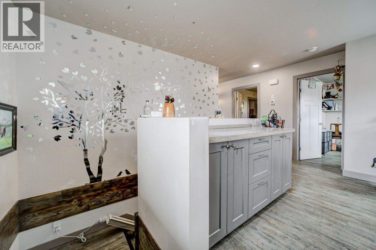
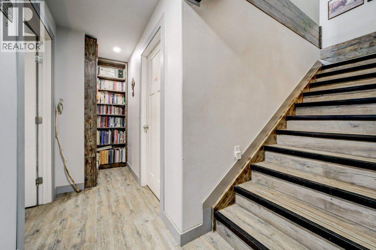
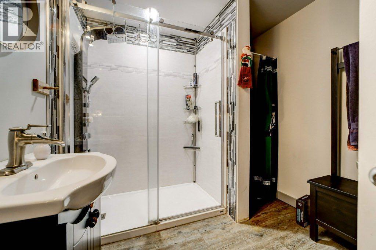
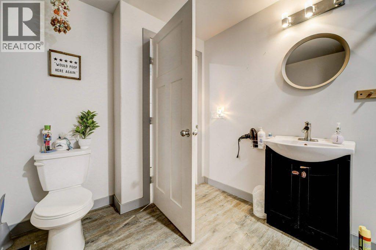
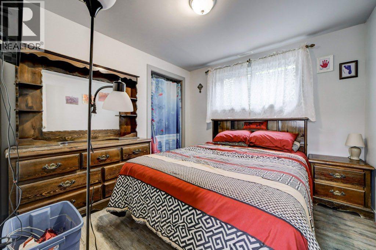
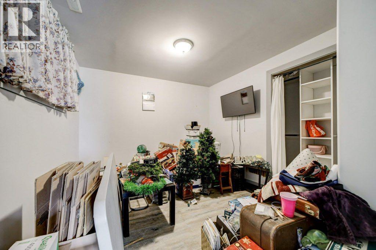
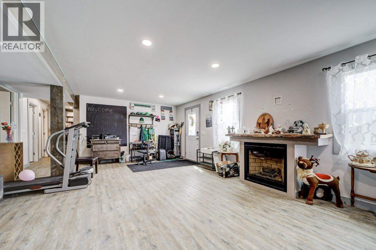
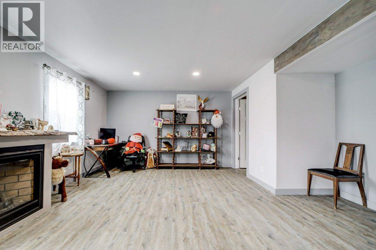
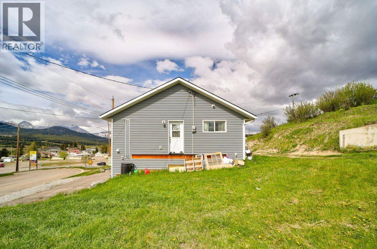
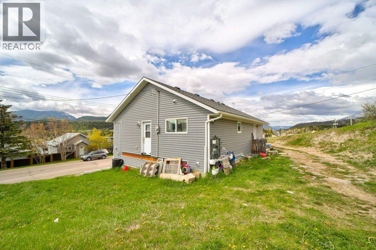
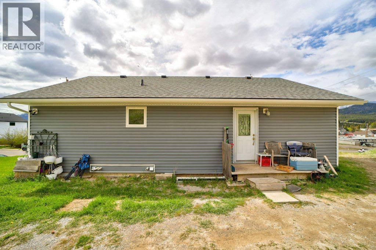
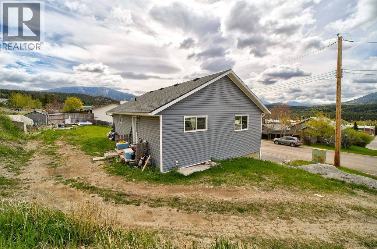
Welcome to Coleman, Crowsnest Pass. Situated on an oversized 9,500 sq. ft. corner lot, this raised bungalow provides 2,200 sq. ft. of combined living space that includes 4 bedrooms, 2 bathrooms as well as a convenient location close to schools, restaurants and scenic walking trails. The bright open concept main floor features a spacious kitchen, dining and living area, perfect for entertaining and everyday living. Laundry is located on the main floor, a practical dog wash station is ideal for busy families and pet lovers alike. The fully developed walk out at grade basement provides additional living space offering 2 bedrooms, storage, full bathroom and family room featuring a gas fireplace. Outside you'll appreciate the off street paved parking for 4 vehicles, excellent views and plenty of room for a future garage on this expansive lot. (id:55254)
Property Details
| MLS® Number | A2312960 |
| Property Type | Single Family |
| Amenities Near By | Golf Course, Park, Playground, Recreation Nearby, Schools, Shopping |
| Communication Type | Satellite Internet Access |
| Community Features | Golf Course Development |
| Features | Pvc Window, No Smoking Home |
| Parking Space Total | 4 |
| Plan | 6808cu |
| Structure | None |
| View Type | View |
Building
| Bathroom Total | 2 |
| Bedrooms Above Ground | 2 |
| Bedrooms Below Ground | 2 |
| Bedrooms Total | 4 |
| Amperage | 100 Amp Service |
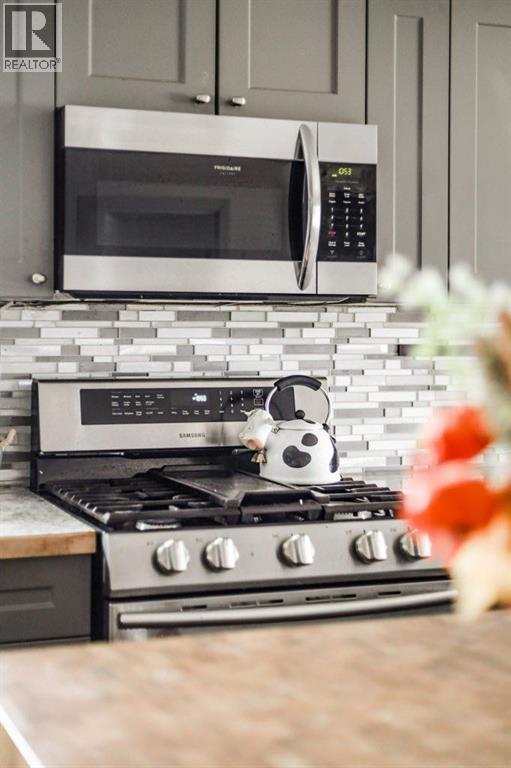
| Appliances | Refrigerator, Water Softener, Range - Gas, Dishwasher, Microwave Range Hood Combo, Washer & Dryer |
| Architectural Style | Bungalow |
| Basement Development | Finished |
| Basement Features | Separate Entrance, Walk Out |
| Basement Type | Full (finished) |
| Constructed Date | 2019 |
| Construction Style Attachment | Detached |
| Cooling Type | None |
| Exterior Finish | Vinyl Siding |
| Fireplace Present | Yes |
| Fireplace Total | 1 |
| Flooring Type | Carpeted, Laminate |
| Foundation Type | Poured Concrete |
| Heating Fuel | Natural Gas |
| Heating Type | Other, Forced Air |
| Stories Total | 1 |
| Size Interior | 1,133 Sqft |
| Total Finished Area | 1133 Sqft |
| Type | House |
| Utility Power | 100 Amp Service |
| Utility Water | Municipal Water |
Parking
| Other | |
| Parking Pad | |
| R V |
Land
| Acreage | No |
| Fence Type | Not Fenced |
| Land Amenities | Golf Course, Park, Playground, Recreation Nearby, Schools, Shopping |
| Sewer | Municipal Sewage System |
| Size Depth | 28.95 M |
| Size Frontage | 30.48 M |
| Size Irregular | 9500.00 |
| Size Total | 9500 Sqft|7,251 - 10,889 Sqft |
| Size Total Text | 9500 Sqft|7,251 - 10,889 Sqft |
| Zoning Description | R -1 |
Rooms
| Level | Type | Length | Width | Dimensions |
|---|---|---|---|---|
| Basement | 3pc Bathroom | 10.50 Ft x 7.67 Ft | ||
| Basement | Bedroom | 10.00 Ft x 9.83 Ft | ||
| Basement | Bedroom | 13.25 Ft x 10.17 Ft | ||
| Basement | Recreational, Games Room | 16.75 Ft x 24.92 Ft | ||
| Basement | Storage | 12.83 Ft x 8.58 Ft | ||
| Basement | Furnace | 9.42 Ft x 6.83 Ft | ||
| Main Level | Kitchen | 10.08 Ft x 13.25 Ft | ||
| Main Level | Dining Room | 6.17 Ft x 13.25 Ft | ||
| Main Level | Living Room | 16.33 Ft x 12.25 Ft | ||
| Main Level | Laundry Room | 5.08 Ft x 9.08 Ft | ||
| Main Level | Primary Bedroom | 10.50 Ft x 13.92 Ft | ||
| Main Level | Other | 10.50 Ft x 7.00 Ft | ||
| Main Level | Foyer | 11.17 Ft x 13.67 Ft | ||
| Main Level | 3pc Bathroom | 10.50 Ft x 7.92 Ft | ||
| Main Level | Bedroom | 10.50 Ft x 9.00 Ft |
Utilities
| Cable | Available |
| Electricity | Connected |
| Natural Gas | Connected |
| Sewer | Connected |
| Water | Connected |
https://www.realtor.ca/real-estate/29786682/8501-21-avenue-coleman
Contact Us
Contact us for more information
Cory Tourond
Associate
(403) 328-2221
www.corytourond.remax.ca/
#110, 376 - 1 Ave. S.
Lethbridge, Alberta T1J 0A5
(403) 327-2221
(403) 328-2221
www.remaxlethbridge.ca/

The trademarks REALTOR®, REALTORS®, and the REALTOR® logo are controlled by The Canadian Real Estate Association (CREA) and identify real estate professionals who are members of CREA. The trademarks MLS®, Multiple Listing Service® and the associated logos are owned by The Canadian Real Estate Association (CREA) and identify the quality of services provided by real estate professionals who are members of CREA. The trademark DDF® is owned by The Canadian Real Estate Association (CREA) and identifies CREA's Data Distribution Facility (DDF®)
August 11 2026 05:51:10
Lethbridge & District Association of REALTORS®
RE/MAX Real Estate - Lethbridge