Sanket Patel Commercial Realtor

850 Hollands Landing Ld NW Edmonton, Alberta T6R 3T1
850 Hollands Landing Ld NW, Edmonton, Alberta T6R 3T1 (30196142), Calgary — Homes for Sale

$969,000
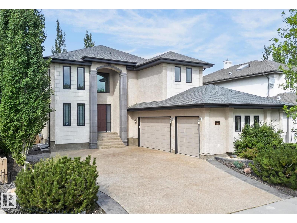
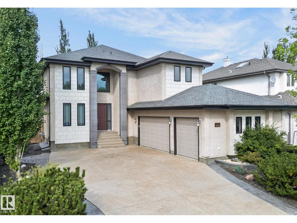
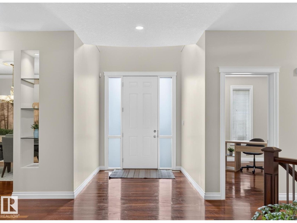
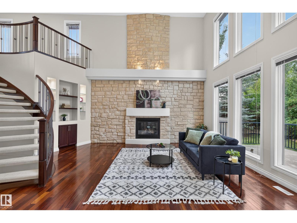
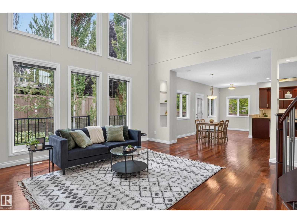
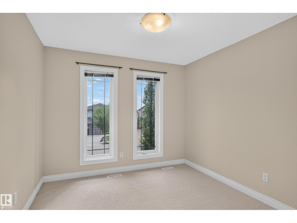
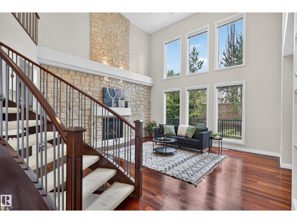
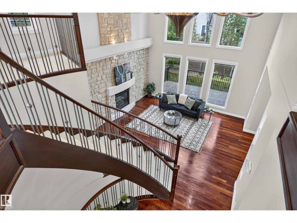
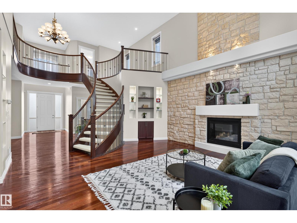
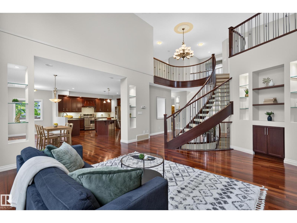
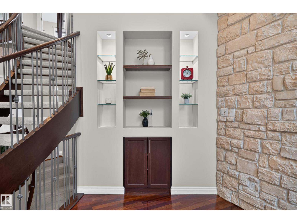
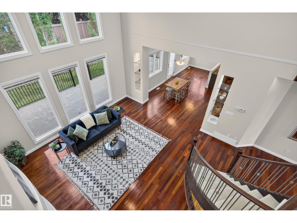
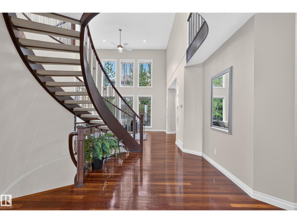
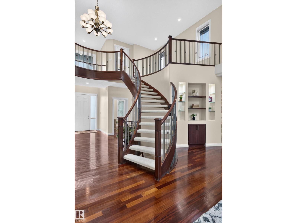
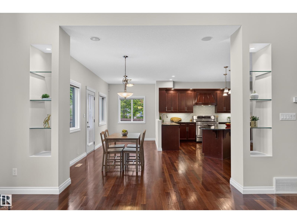
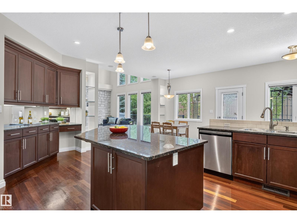
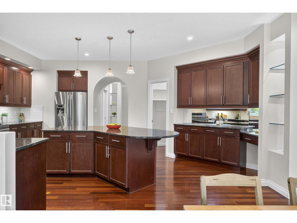
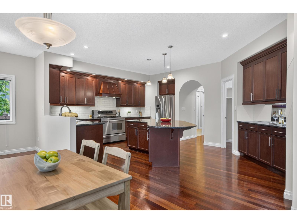
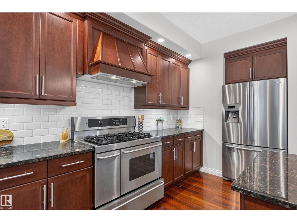
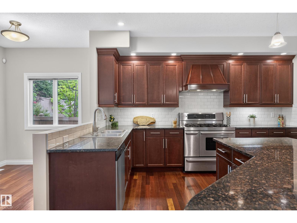
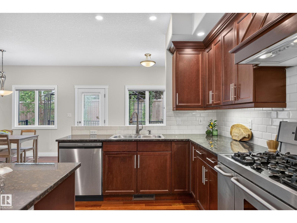
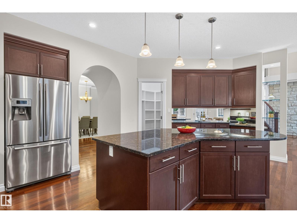
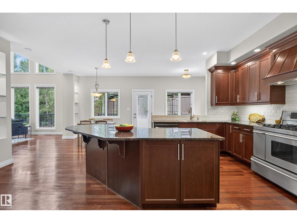
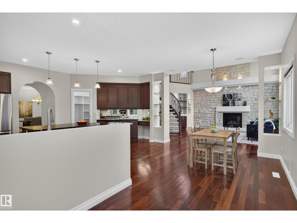
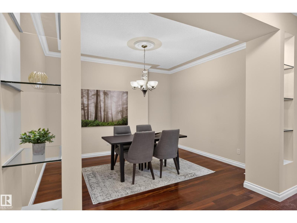
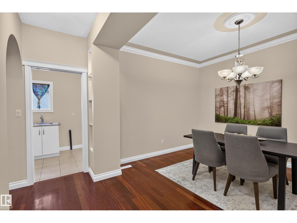
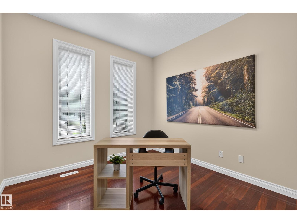
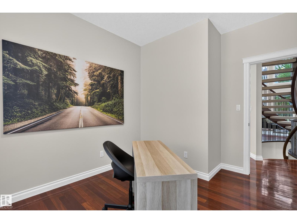
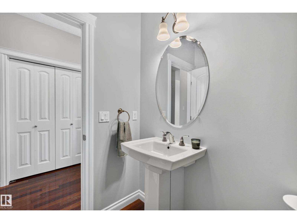
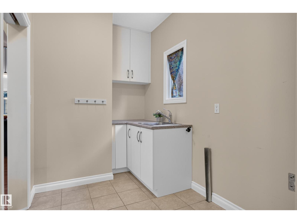
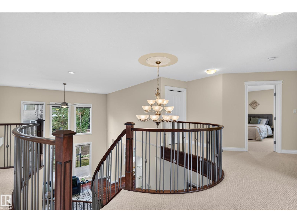
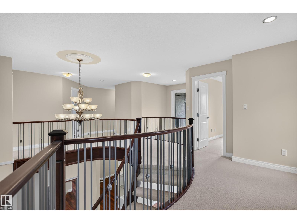
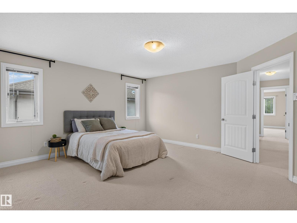
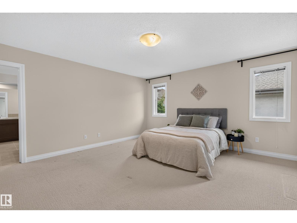
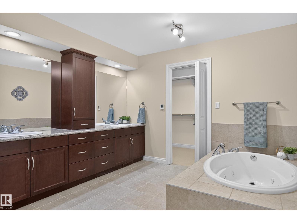
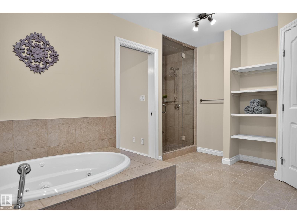
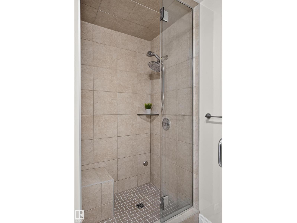
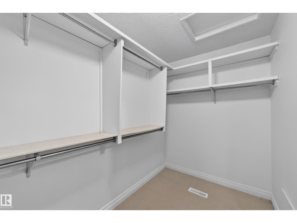
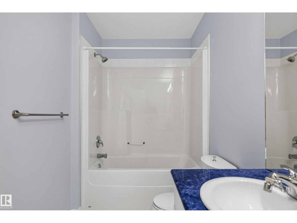
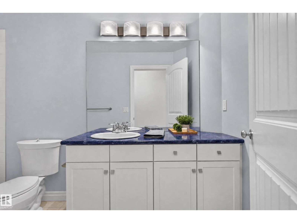
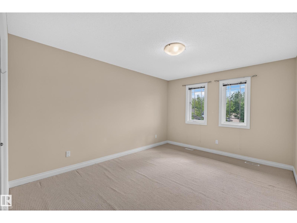
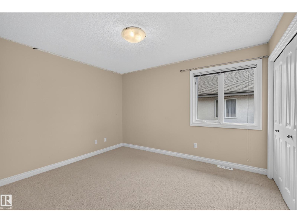
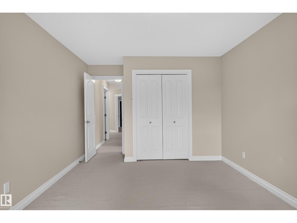
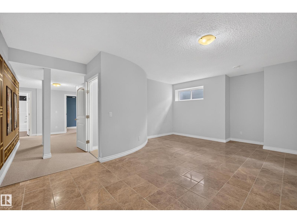
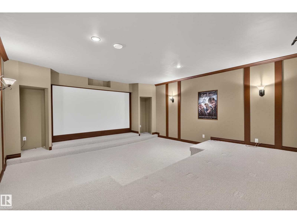
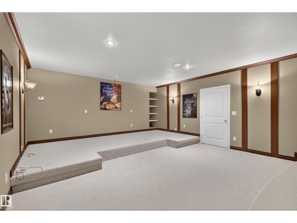
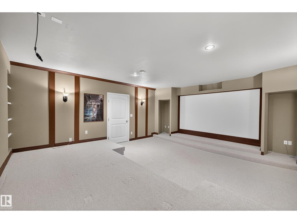
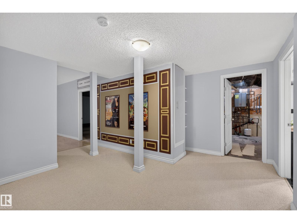
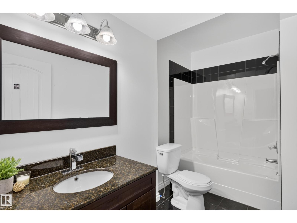
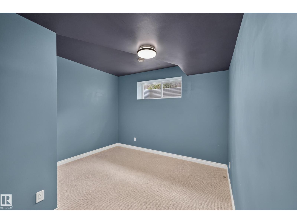
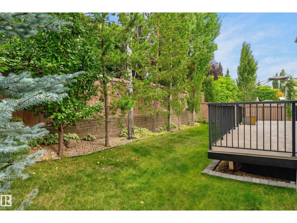
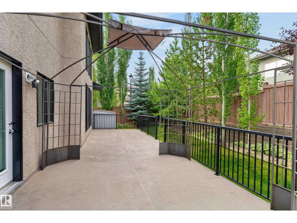
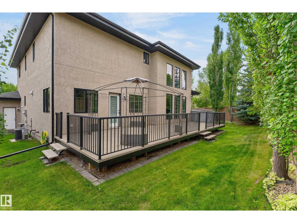
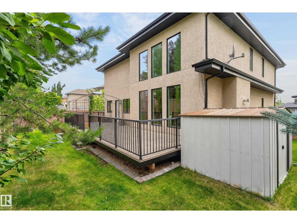
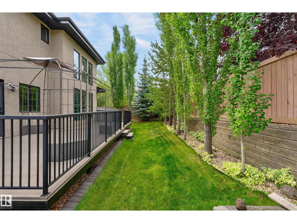
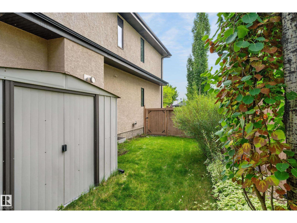
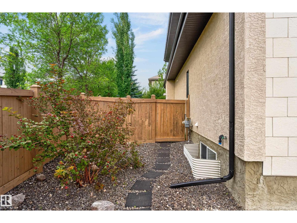
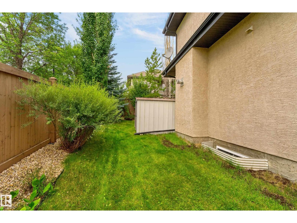
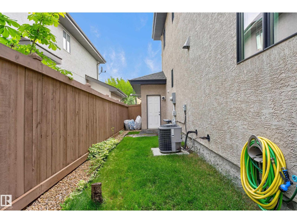
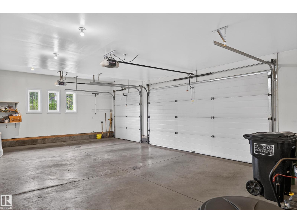
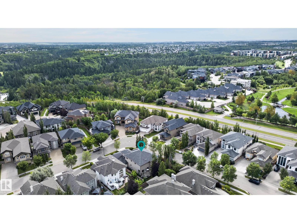
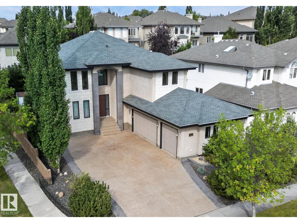
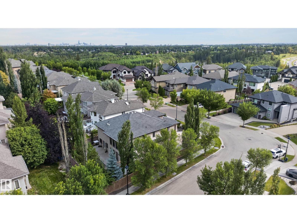
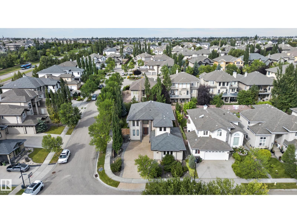
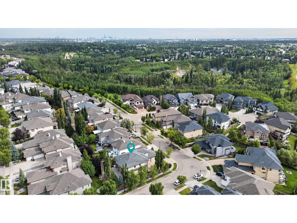
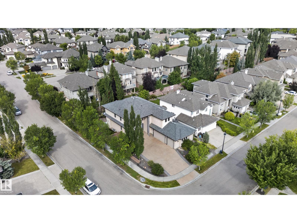
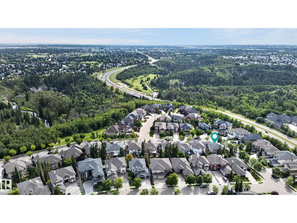
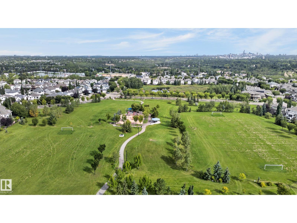
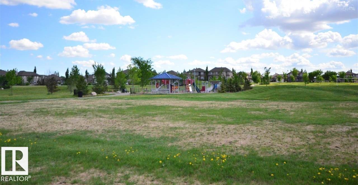
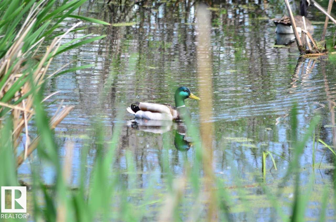
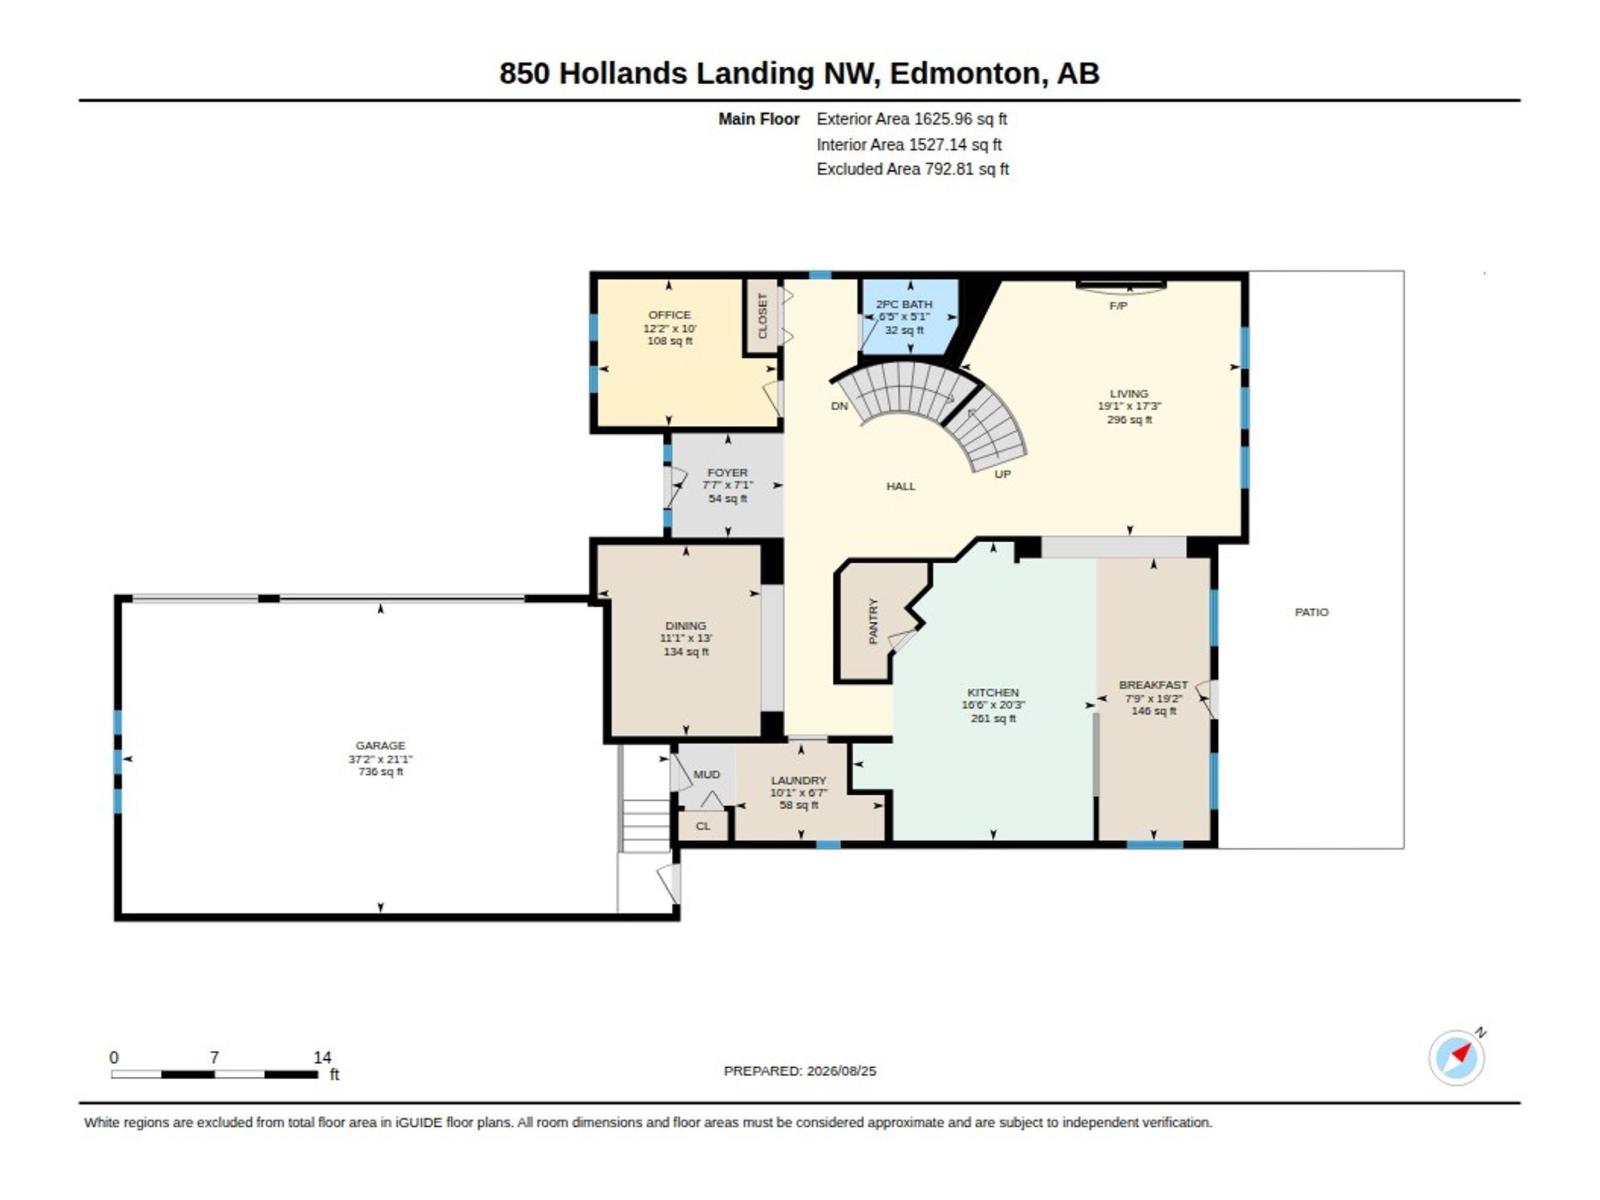
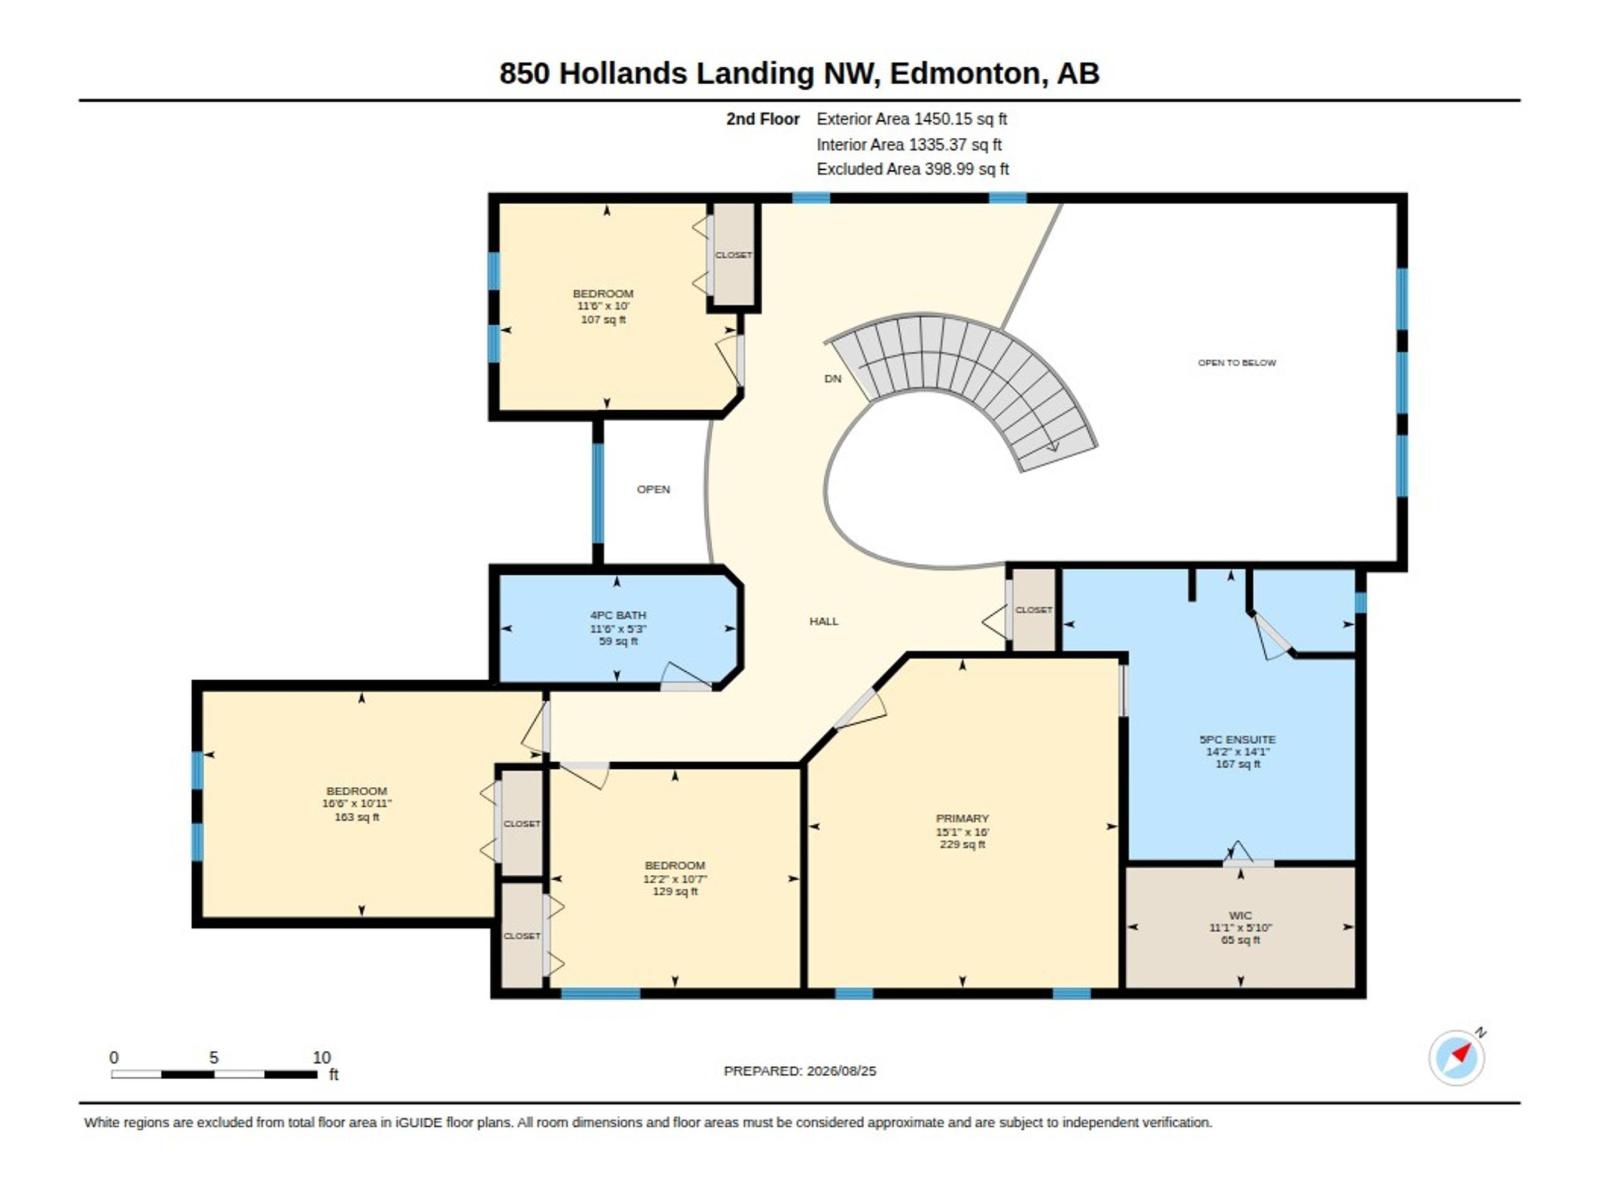
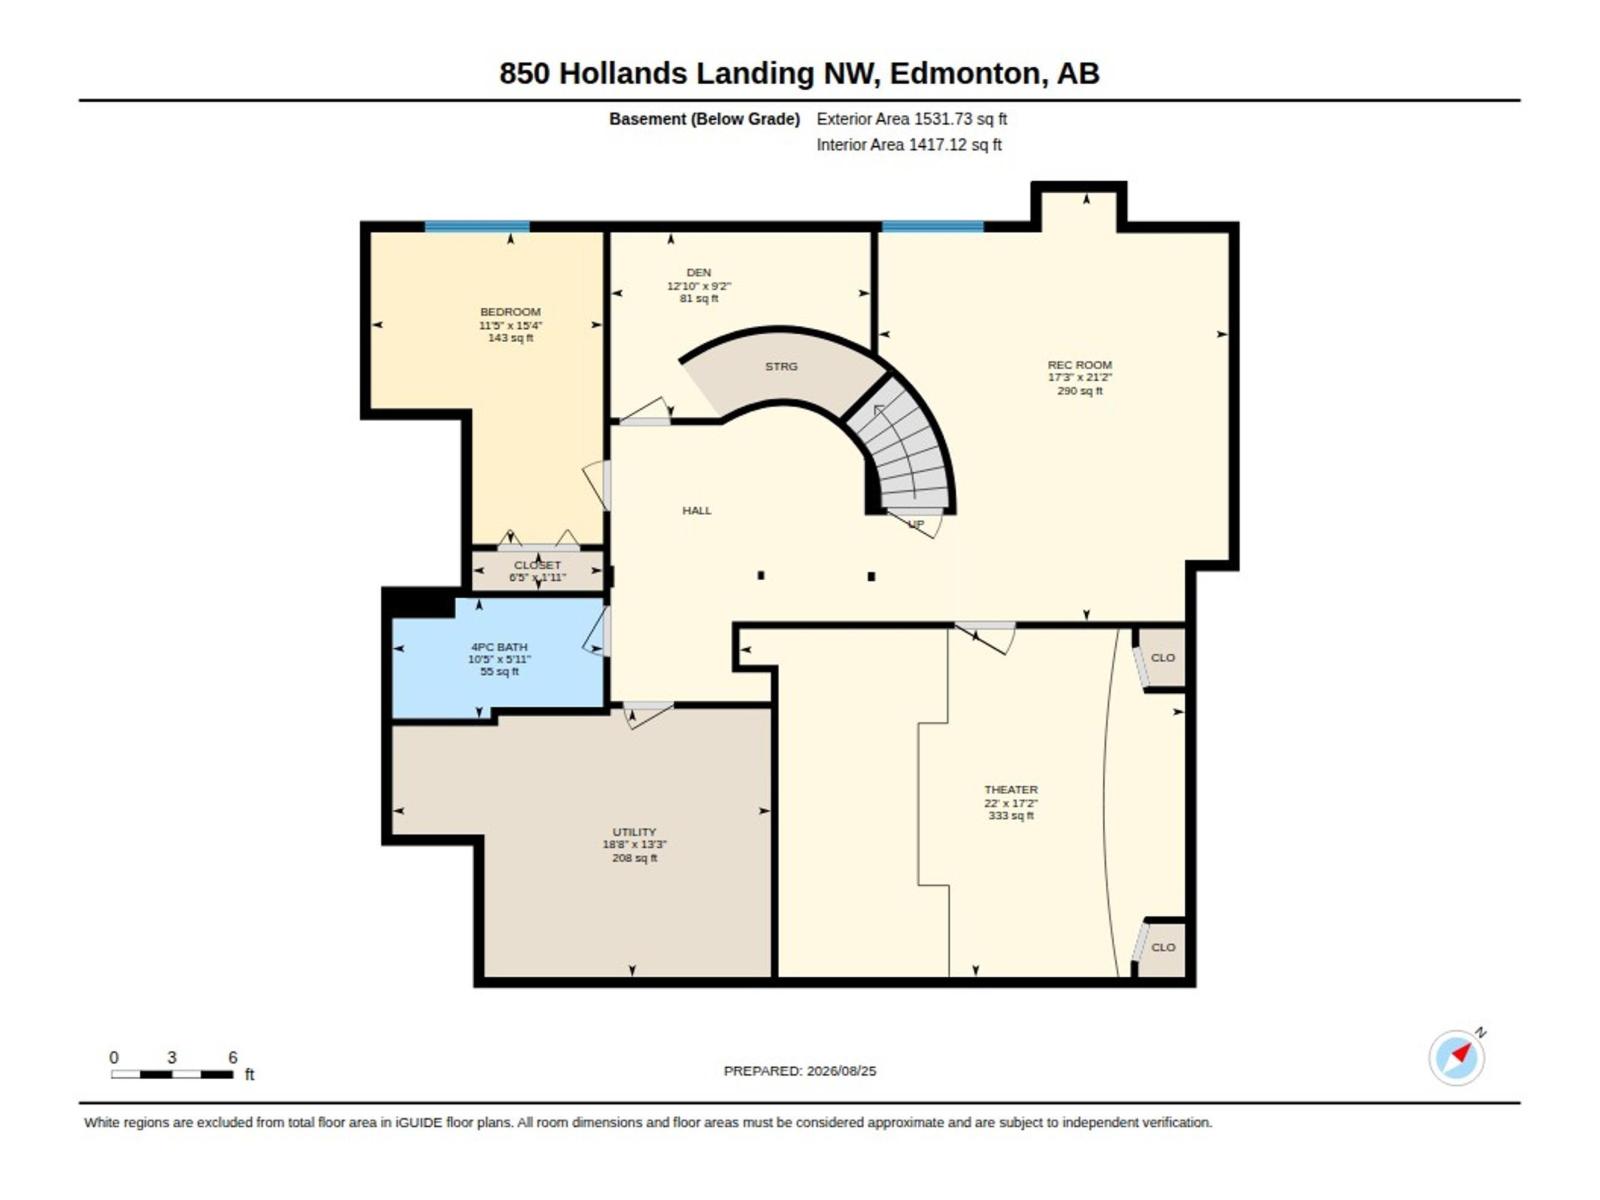
Stunning 3076sf custom Ace Lange built 2 storey w/oversized heated 3 car garage in an exclusive quiet Hodgson crescent. A stone's throw to the serene Whitemud ravine, vast park, wetlands & ponds. Excellent curb appeal & open plan with numerous windows & decorative niches. Loved & well maintained by original owners. Main floor boasts a bright & inviting 2 storey high foyer. Private office at the front. Impressive 18' high great room with gorgeous stone feature wall fire place & 6 huge panoramic windows. Gourmet kitchen has ample cabinets, large island eating bar & pantry. Bright & cheery dining area with door to private yard. Beautiful formal dining room & powder room. Large laundry/mud room. A sweeping curve staircase to the upstairs that features a loft with a commanding view of down below. Master retreat has heated tile & steam shower/ jacuzzi ensuite. 3 more big bedrooms & main bath. Basement with in-floor heating has theatre room, rec room, bedroom & bath. Ceiling R50 insulated. A GEM! Search's over! (id:55254)
Property Details
| MLS® Number | E4505469 |
| Property Type | Single Family |
| Neigbourhood | Hodgson |
| Amenities Near By | Playground, Public Transit, Schools, Shopping |
| Features | Cul-de-sac, Treed, No Back Lane, No Smoking Home |
| Structure | Deck |
Building
| Bathroom Total | 4 |
| Bedrooms Total | 5 |
| Amenities | Ceiling - 9ft |
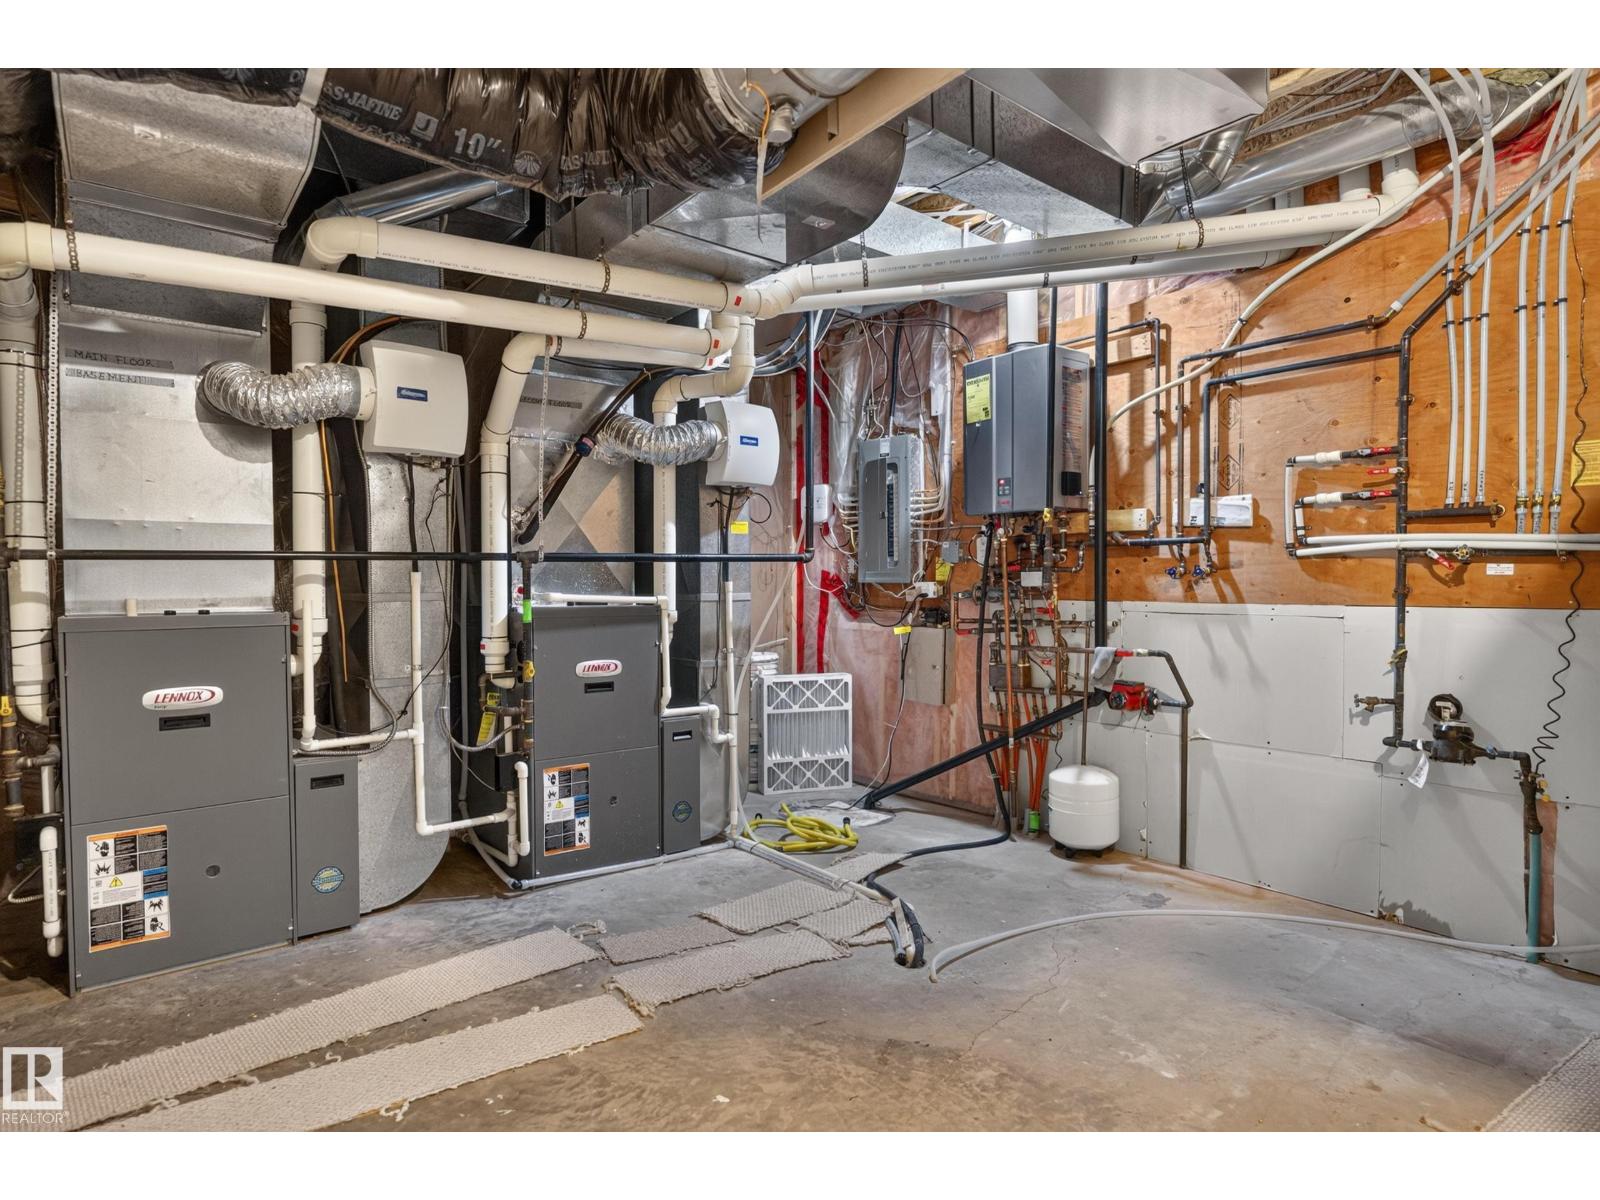
| Appliances | Alarm System, Dishwasher, Garage Door Opener Remote(s), Garage Door Opener, Garburator, Hood Fan, Refrigerator, Gas Stove(s), Water Softener |
| Basement Development | Finished |
| Basement Type | Full (finished) |
| Constructed Date | 2007 |
| Construction Style Attachment | Detached |
| Cooling Type | Central Air Conditioning |
| Fireplace Fuel | Gas |
| Fireplace Present | Yes |
| Fireplace Type | Unknown |
| Half Bath Total | 1 |
| Heating Type | Forced Air |
| Stories Total | 2 |
| Size Interior | 3,076 Sqft |
| Type | House |
Parking
| Heated Garage | |
| Oversize | |
| Attached Garage |
Land
| Acreage | No |
| Fence Type | Fence |
| Land Amenities | Playground, Public Transit, Schools, Shopping |
| Size Irregular | 702.77 |
| Size Total | 702.77 M2 |
| Size Total Text | 702.77 M2 |
Rooms
| Level | Type | Length | Width | Dimensions |
|---|---|---|---|---|
| Basement | Media | 6.69 m | 5.25 m | 6.69 m x 5.25 m |
| Basement | Recreation Room | 5.27 m | 6.43 m | 5.27 m x 6.43 m |
| Basement | Bedroom 5 | 3.48 m | 4.66 m | 3.48 m x 4.66 m |
| Main Level | Living Room | 5.81 m | 5.26 m | 5.81 m x 5.26 m |
| Main Level | Dining Room | 3.37 m | 3.96 m | 3.37 m x 3.96 m |
| Main Level | Kitchen | 5.04 m | 6.17 m | 5.04 m x 6.17 m |
| Main Level | Den | 3.72 m | 3.02 m | 3.72 m x 3.02 m |
| Main Level | Breakfast | 2.35 m | 5.83 m | 2.35 m x 5.83 m |
| Main Level | Laundry Room | 3.09 m | 2 m | 3.09 m x 2 m |
| Upper Level | Primary Bedroom | 4.6 m | 4.88 m | 4.6 m x 4.88 m |
| Upper Level | Bedroom 2 | 3.7 m | 3.24 m | 3.7 m x 3.24 m |
| Upper Level | Bedroom 3 | 5.02 m | 3.35 m | 5.02 m x 3.35 m |
| Upper Level | Bedroom 4 | 3.51 m | 3.04 m | 3.51 m x 3.04 m |
https://www.realtor.ca/real-estate/30196142/850-hollands-landing-ld-nw-edmonton-hodgson
Contact Us
Contact us for more information

Francis Fan
Associate
(780) 450-6670
www.francisfan.com/
4107 99 St NW
Edmonton, Alberta T6E 3N4
(780) 450-6300
(780) 450-6670

The trademarks REALTOR®, REALTORS®, and the REALTOR® logo are controlled by The Canadian Real Estate Association (CREA) and identify real estate professionals who are members of CREA. The trademarks MLS®, Multiple Listing Service® and the associated logos are owned by The Canadian Real Estate Association (CREA) and identify the quality of services provided by real estate professionals who are members of CREA. The trademark DDF® is owned by The Canadian Real Estate Association (CREA) and identifies CREA's Data Distribution Facility (DDF®)
August 26 2026 04:11:17
REALTORS® Association of Edmonton
Maxwell Polaris