Sanket Patel Commercial Realtor

8411 136 Av NW Edmonton, Alberta T5E 1T9
8411 136 Av NW, Edmonton, Alberta T5E 1T9 (30144518), Calgary — Homes for Sale

$369,900
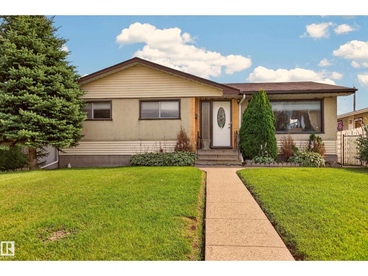
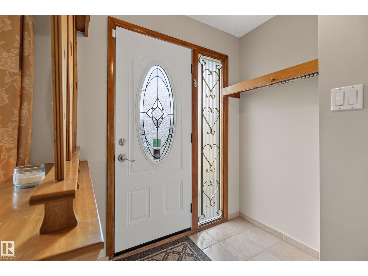
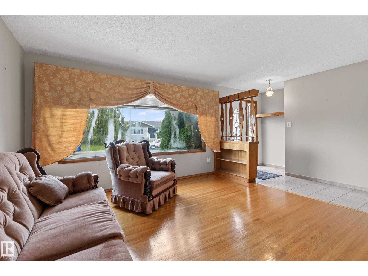
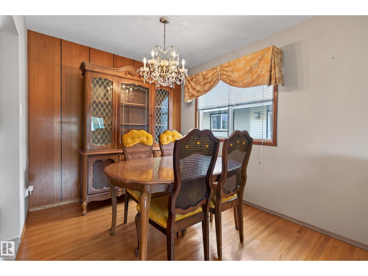
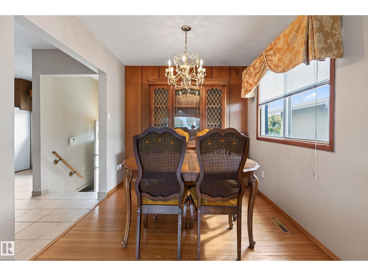
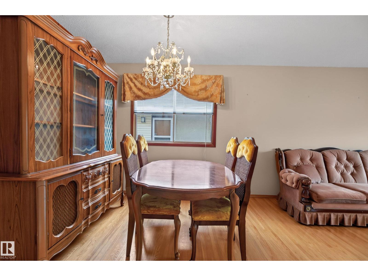
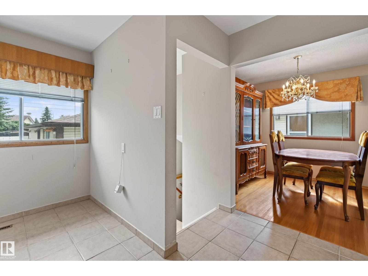
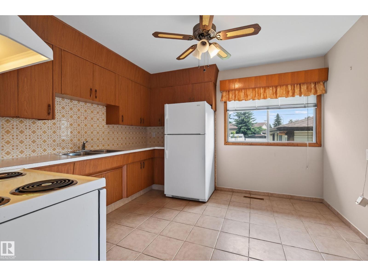
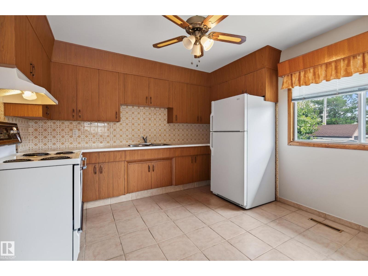
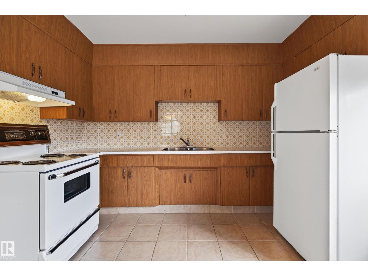
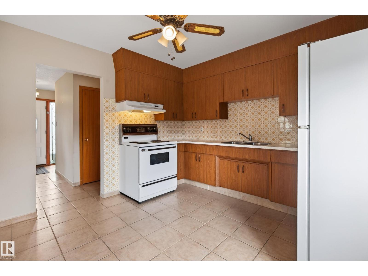
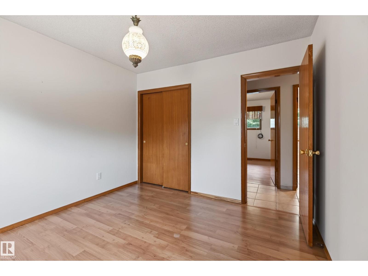
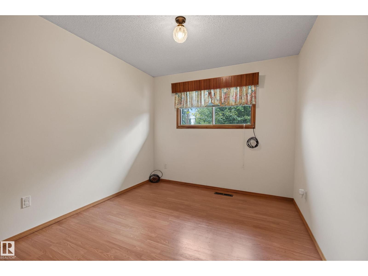
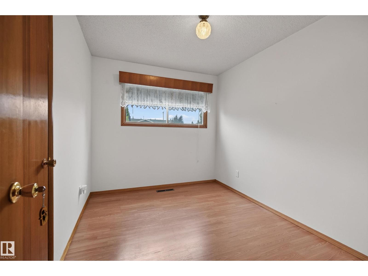
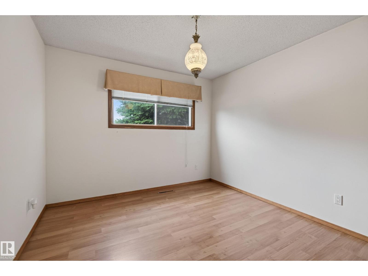
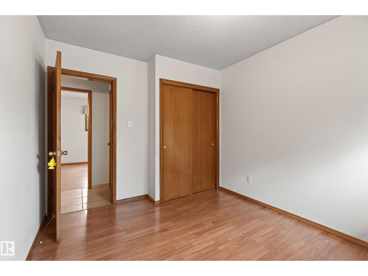
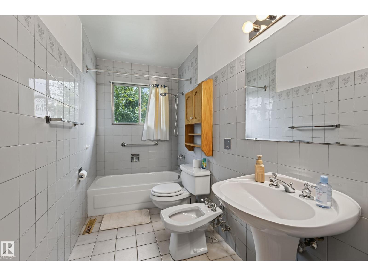
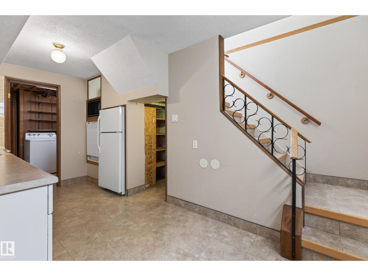
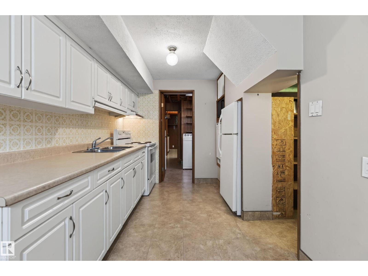
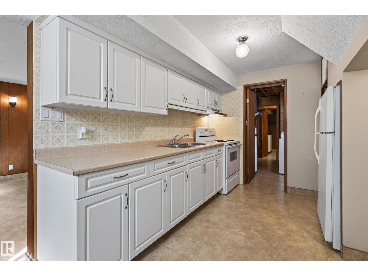
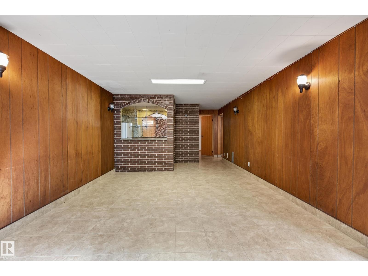
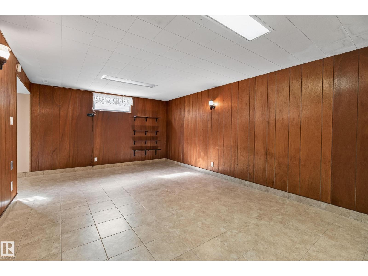
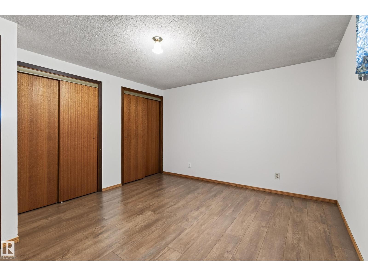
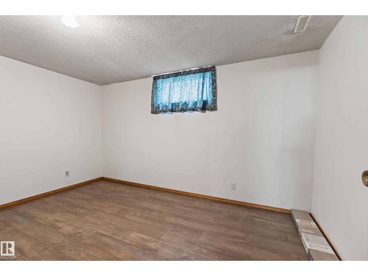
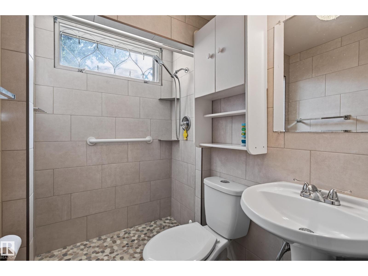
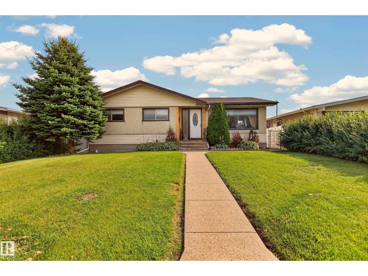
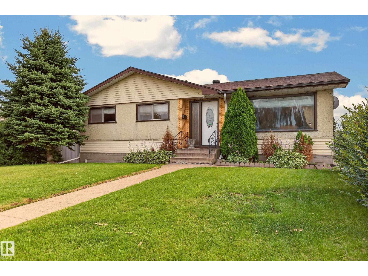
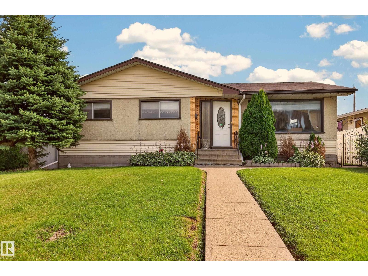
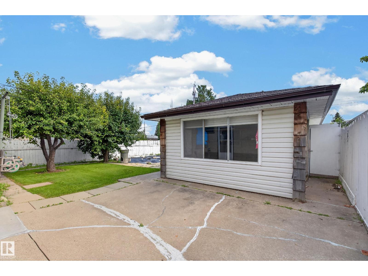
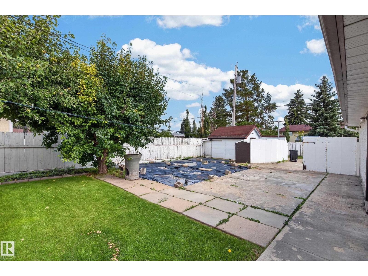
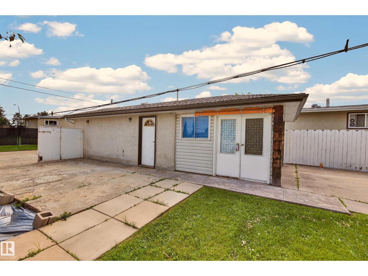
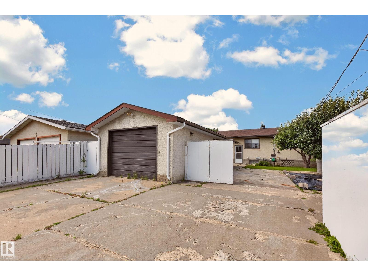
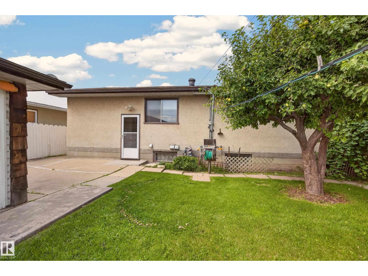
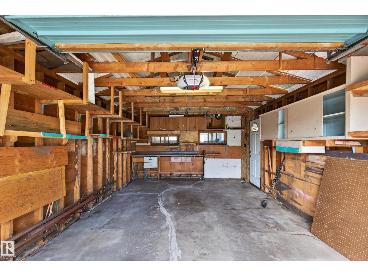
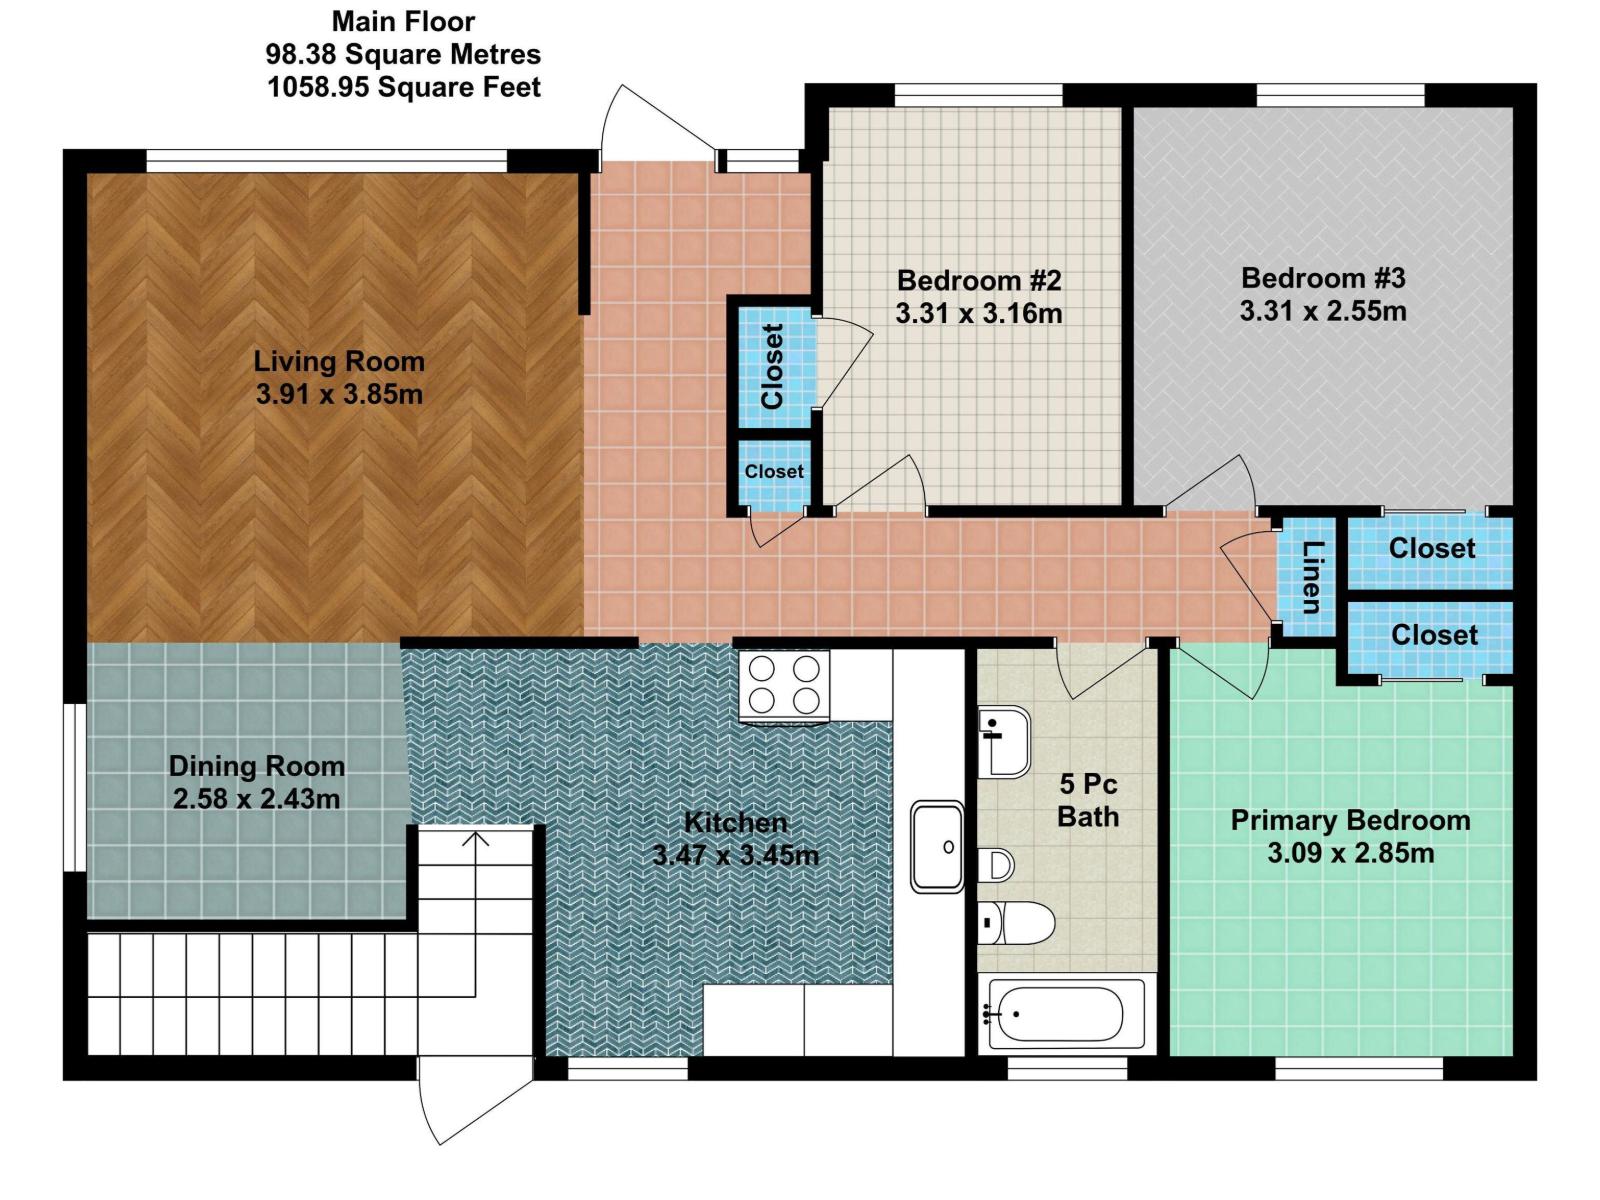
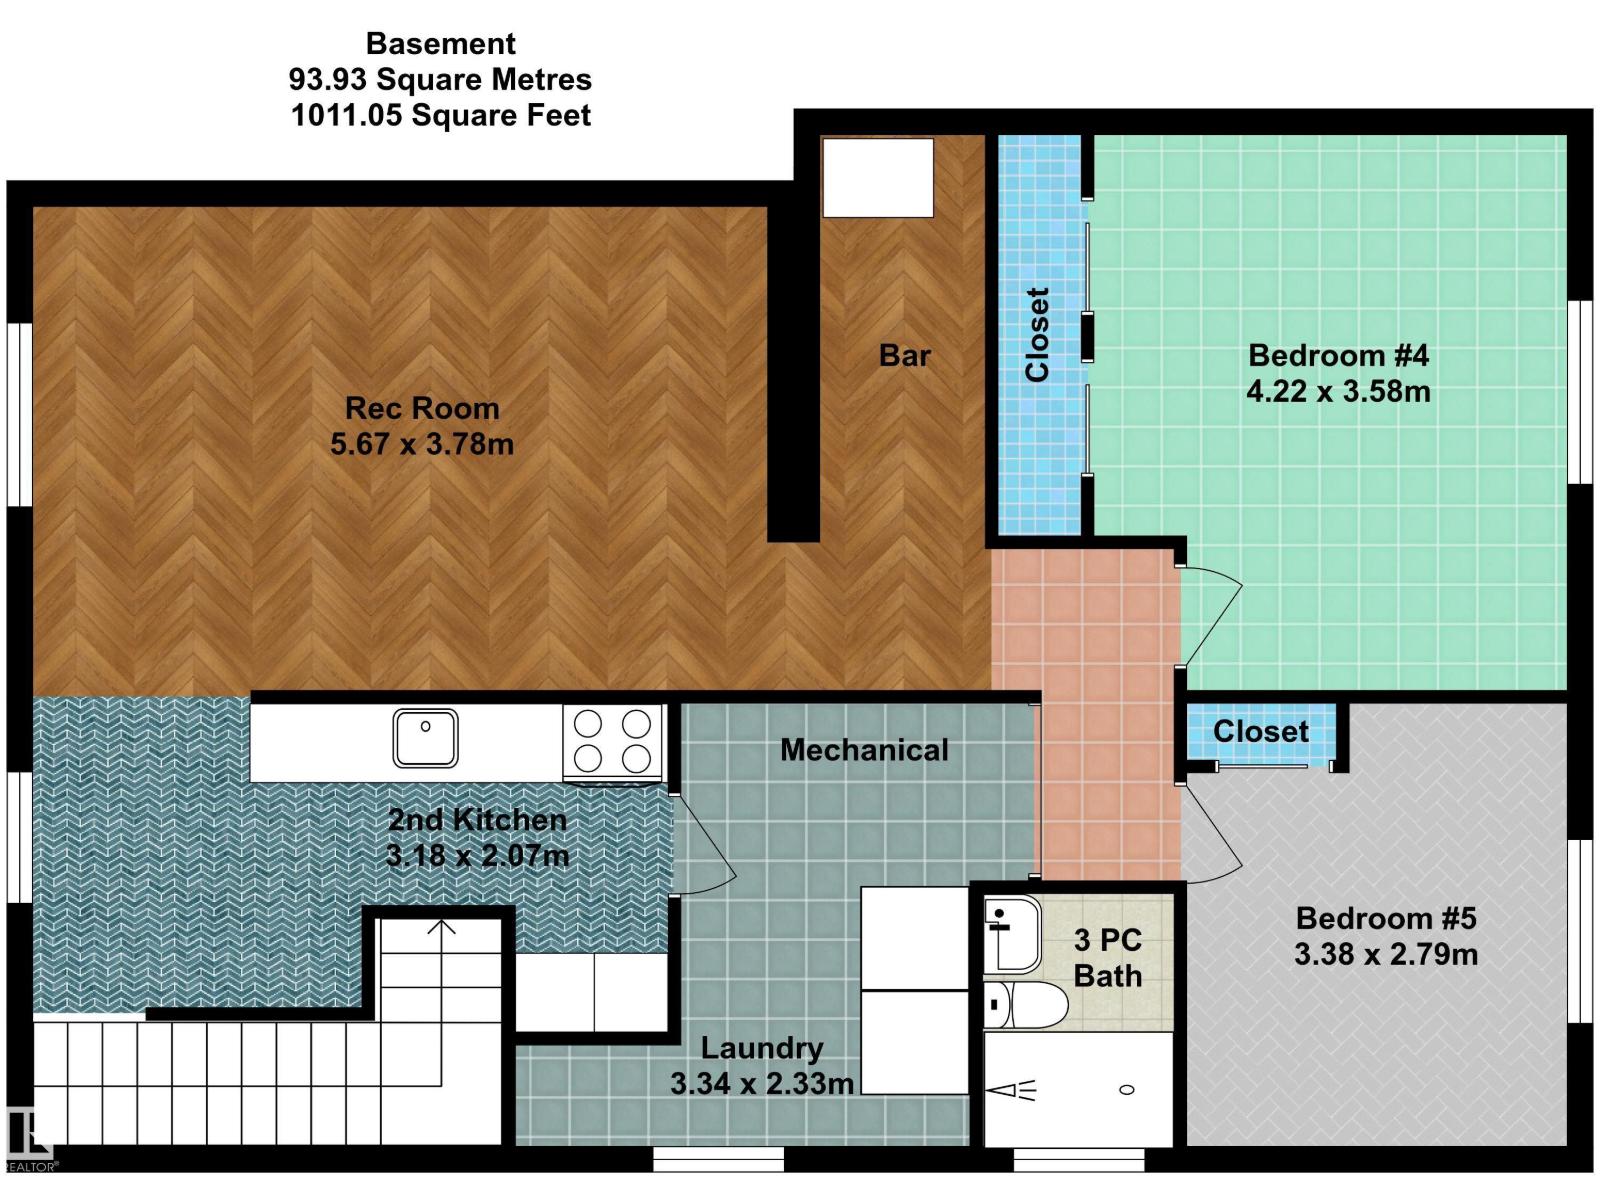
Don't miss this fantastic opportunity for first-time buyers, growing families, and investors! This spacious 5-bedroom, 2-bathroom home offers plenty of room to grow and incredible flexibility in a quiet, family-friendly neighborhood. Built in 1964, the home features a second kitchen in the basement, creating excellent potential for extended family living, or a private space for guests. Detached single car garage. Backyard has fruit trees and a large space for a garden. With generous bedroom space, two full bathrooms, and a functional layout, there’s plenty of opportunity to make this home your own. Whether you're looking to purchase your first home, accommodate a growing family, or add a versatile property to your investment portfolio, this one is worth a look. Come see the possibilities! (id:55254)
Property Details
| MLS® Number | E4503299 |
| Property Type | Single Family |
| Neigbourhood | Glengarry |
| Amenities Near By | Public Transit, Schools, Shopping |
| Features | Flat Site, Lane |
Building
| Bathroom Total | 2 |
| Bedrooms Total | 5 |
| Appliances | Dishwasher, Dryer, Fan, Freezer, Garage Door Opener Remote(s), Garage Door Opener, Hood Fan, Refrigerator, Washer, Window Coverings, Two Refrigerators, Two Stoves |
| Architectural Style | Bungalow |
| Basement Development | Finished |
| Basement Type | Full (finished) |
| Constructed Date | 1964 |
| Construction Style Attachment | Detached |
| Heating Type | Forced Air |
| Stories Total | 1 |
| Size Interior | 1,059 Sqft |
| Type | House |
Parking
| Detached Garage |
Land
| Acreage | No |
| Land Amenities | Public Transit, Schools, Shopping |
| Size Irregular | 556.79 |
| Size Total | 556.79 M2 |
| Size Total Text | 556.79 M2 |
Rooms
| Level | Type | Length | Width | Dimensions |
|---|---|---|---|---|
| Basement | Bedroom 4 | 4.22 m | 3.58 m | 4.22 m x 3.58 m |
| Basement | Bedroom 5 | 3.38 m | 2.79 m | 3.38 m x 2.79 m |
| Basement | Second Kitchen | 3.18 m | 2.07 m | 3.18 m x 2.07 m |
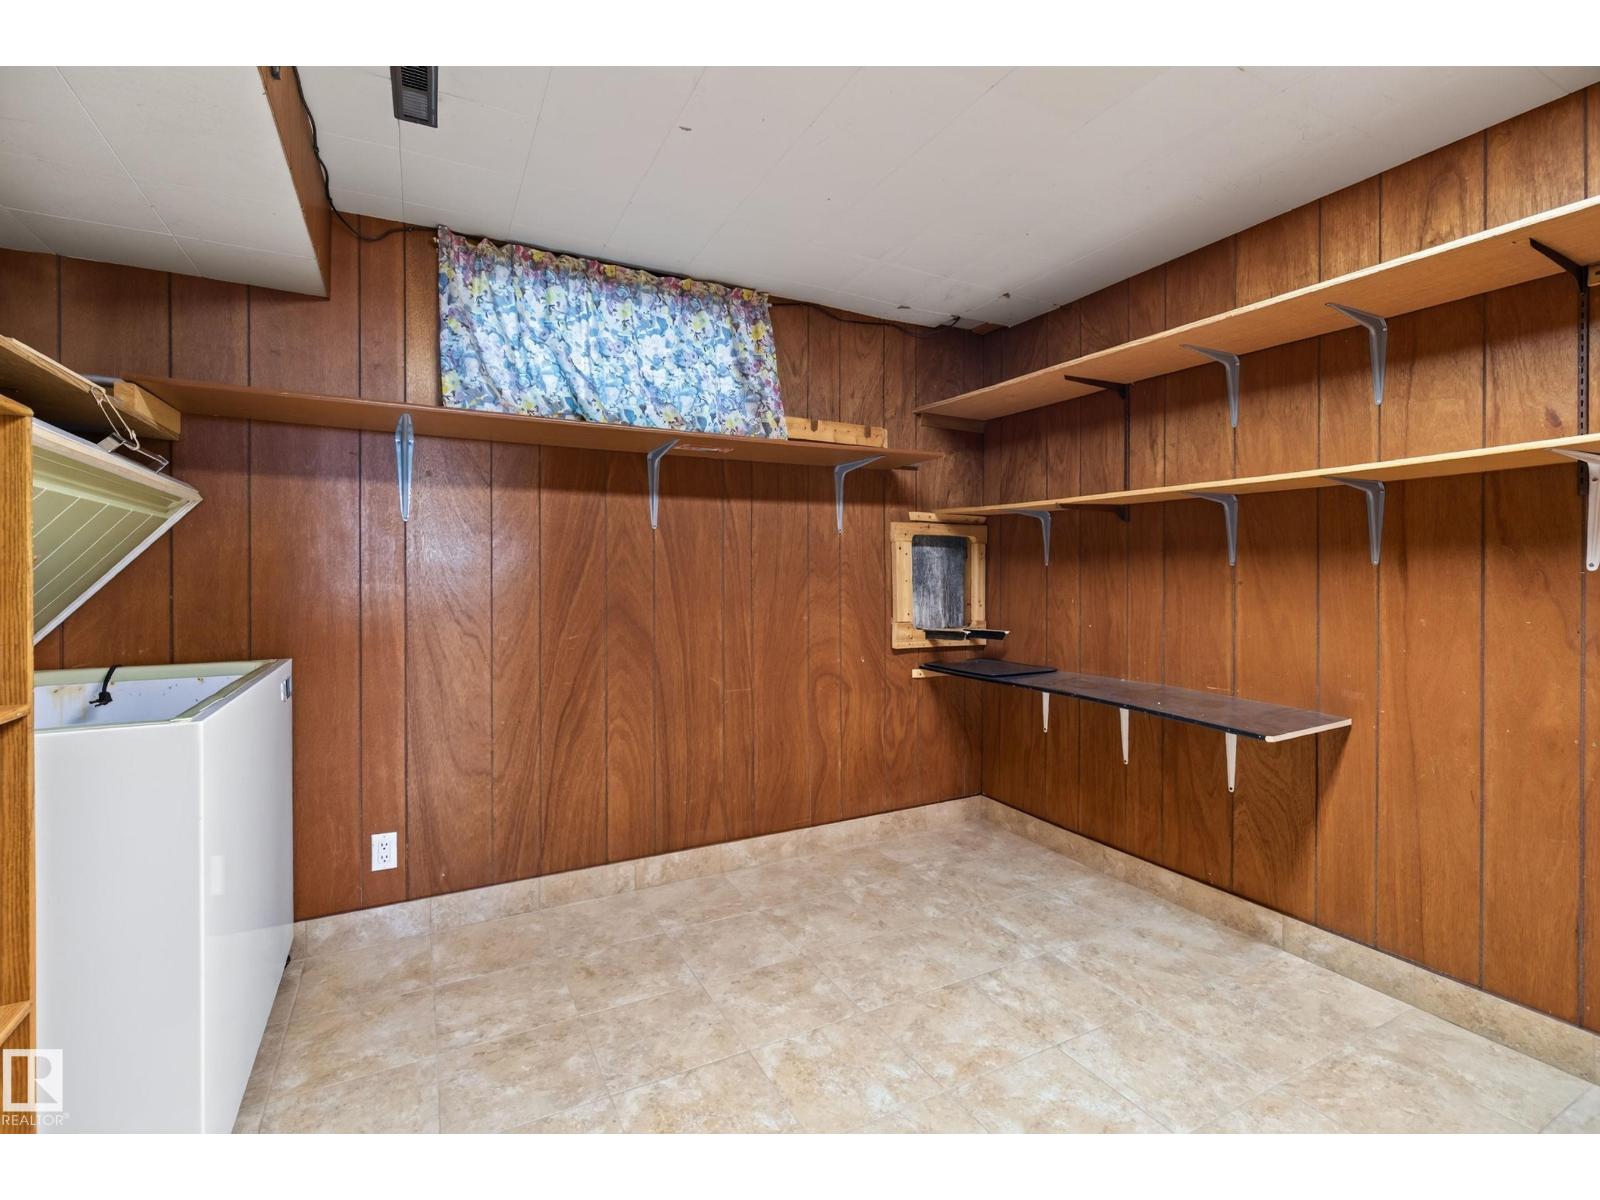
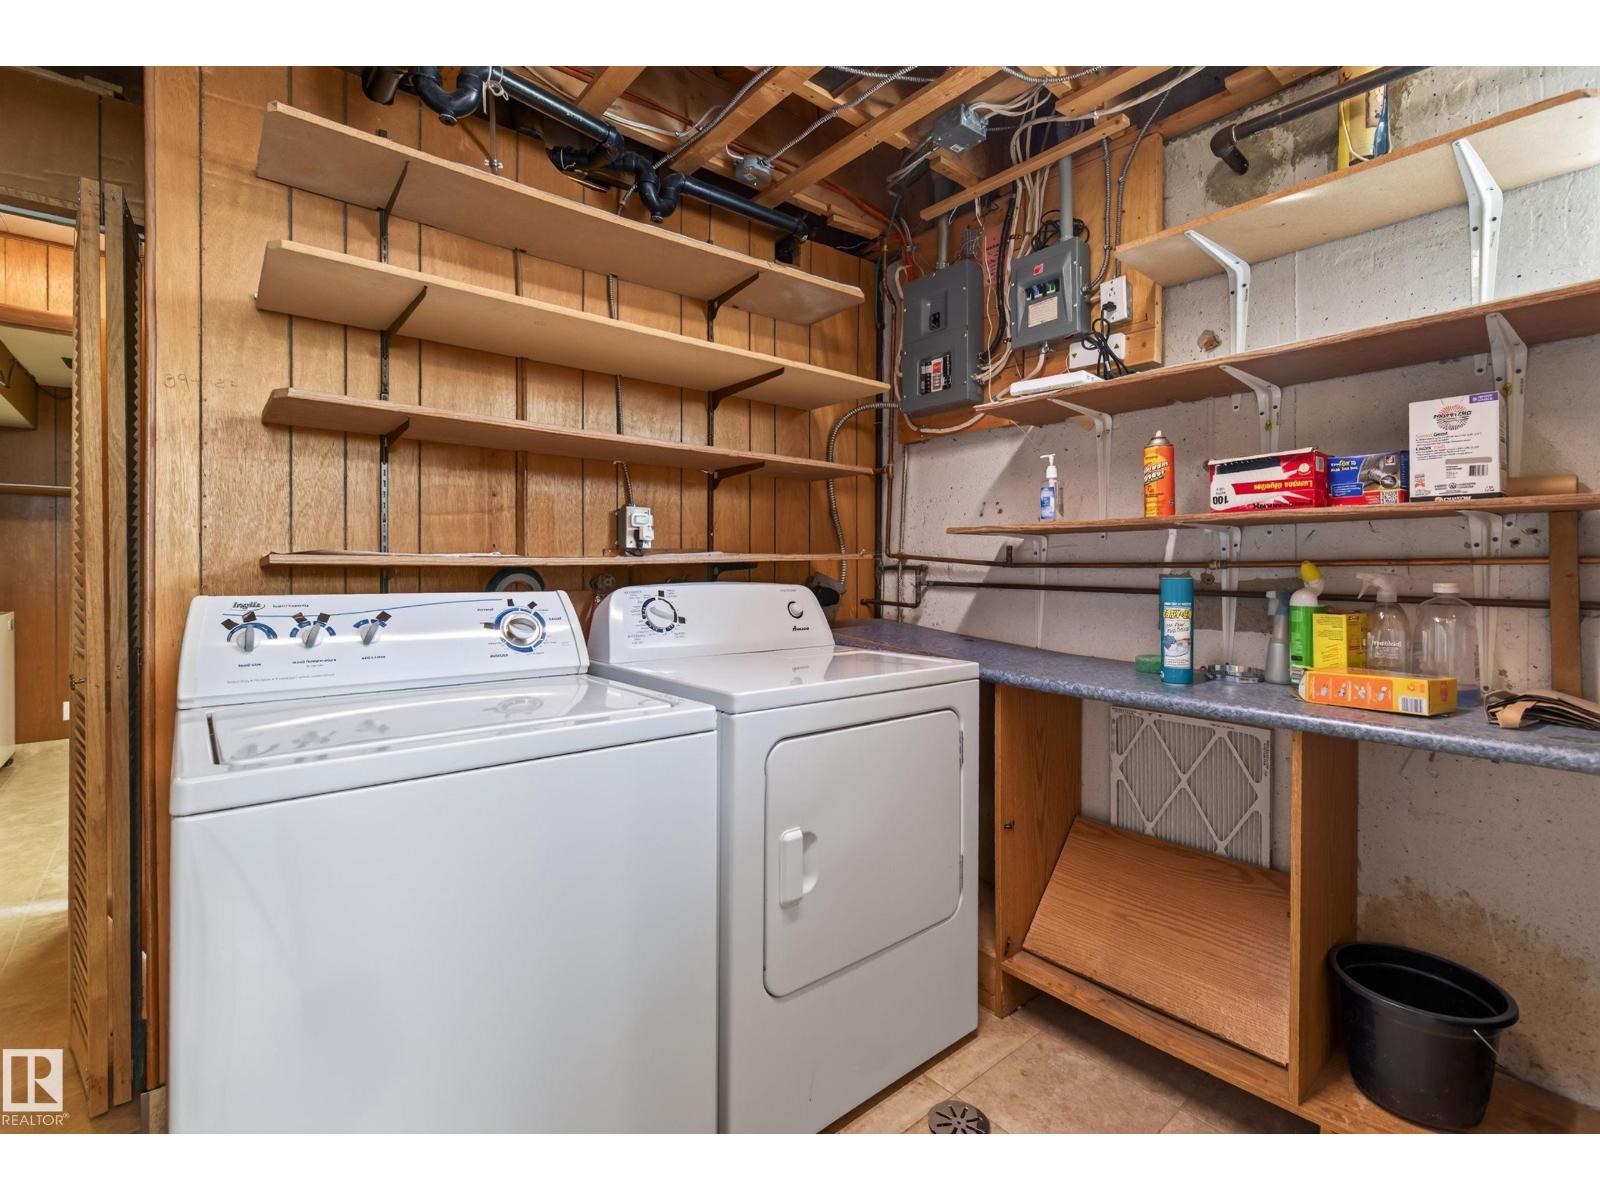
| Basement | Laundry Room | 3.34 m | 2.33 m | 3.34 m x 2.33 m |
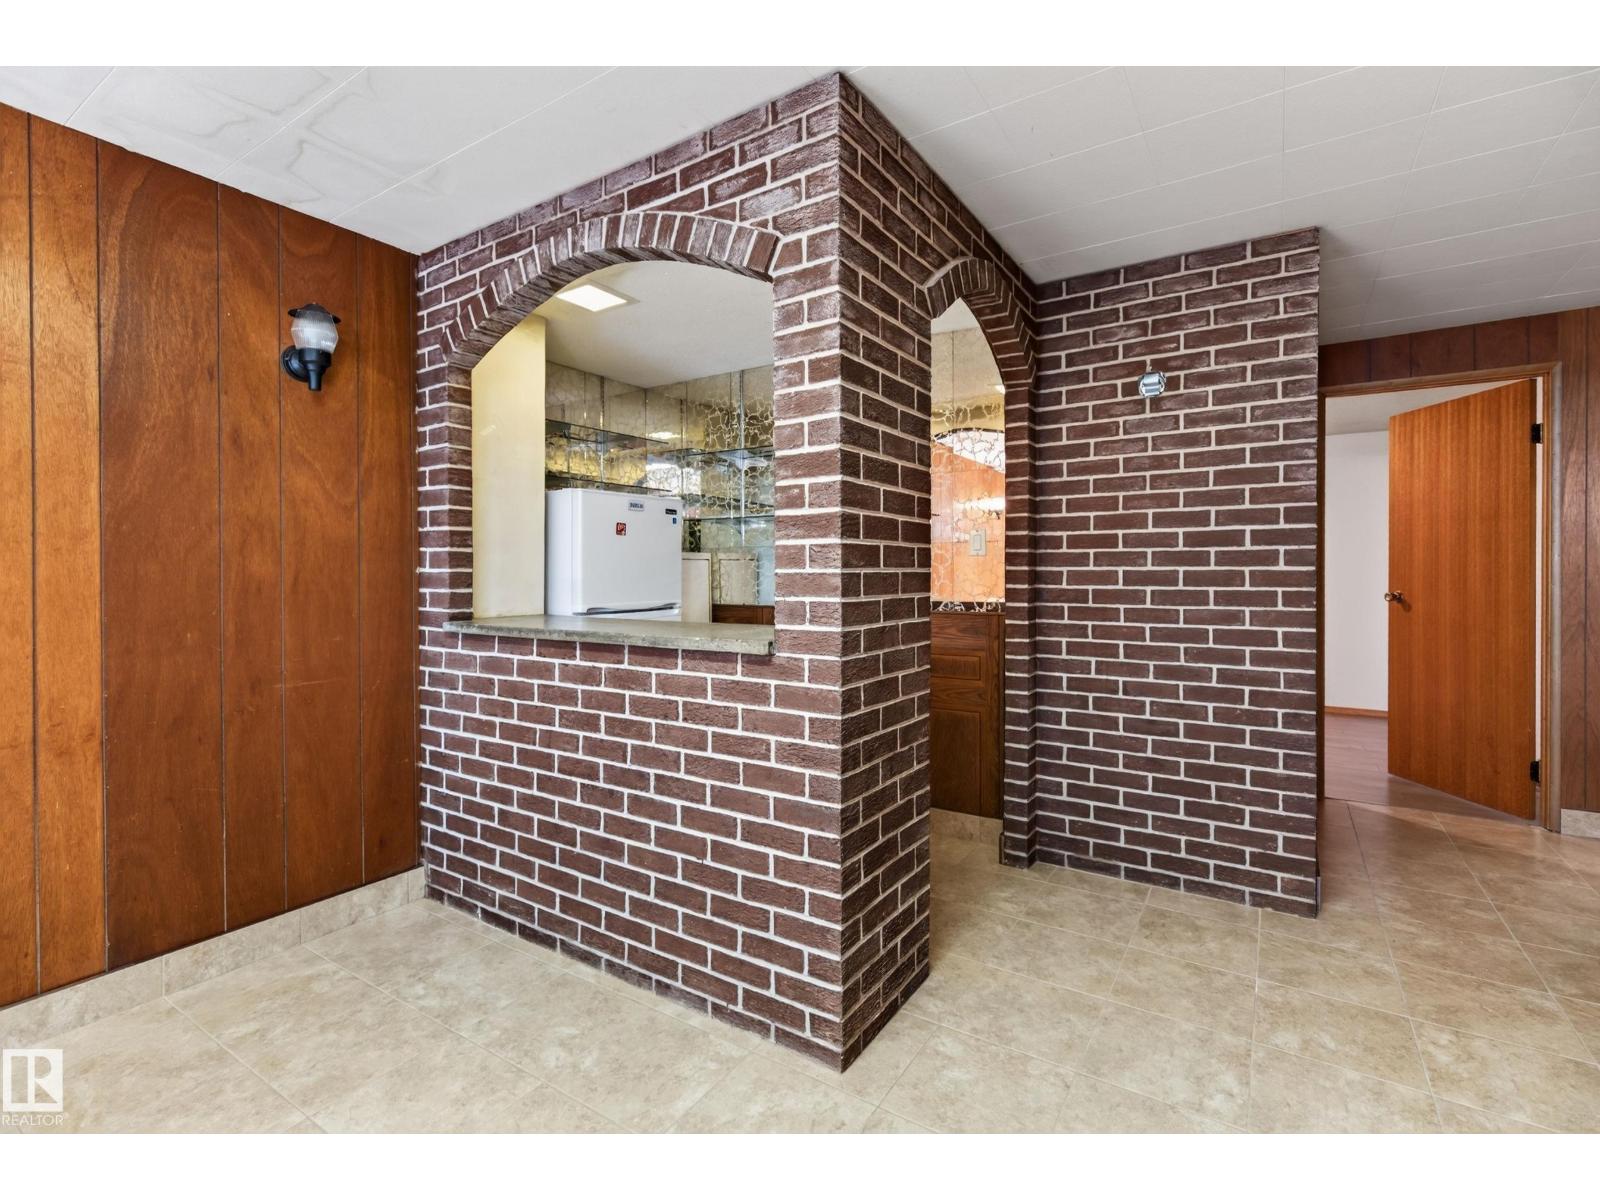
| Basement | Recreation Room | 5.67 m | 3.78 m | 5.67 m x 3.78 m |
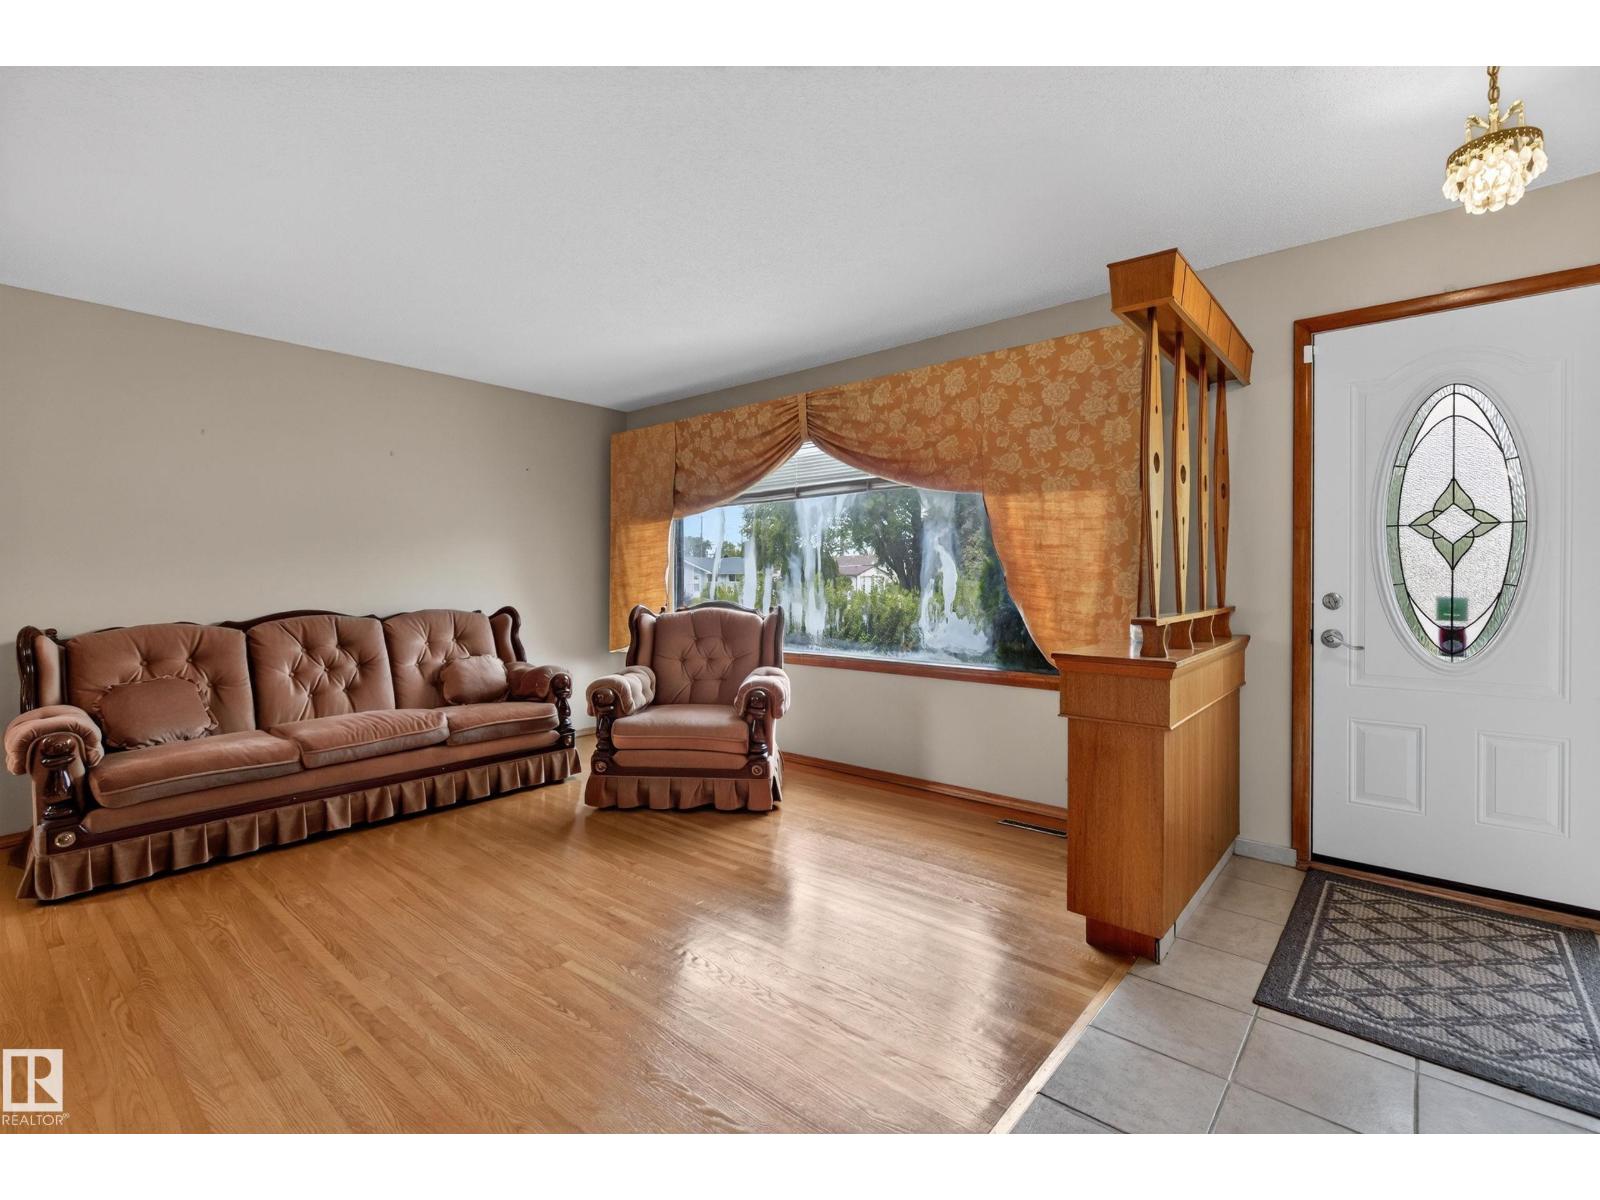
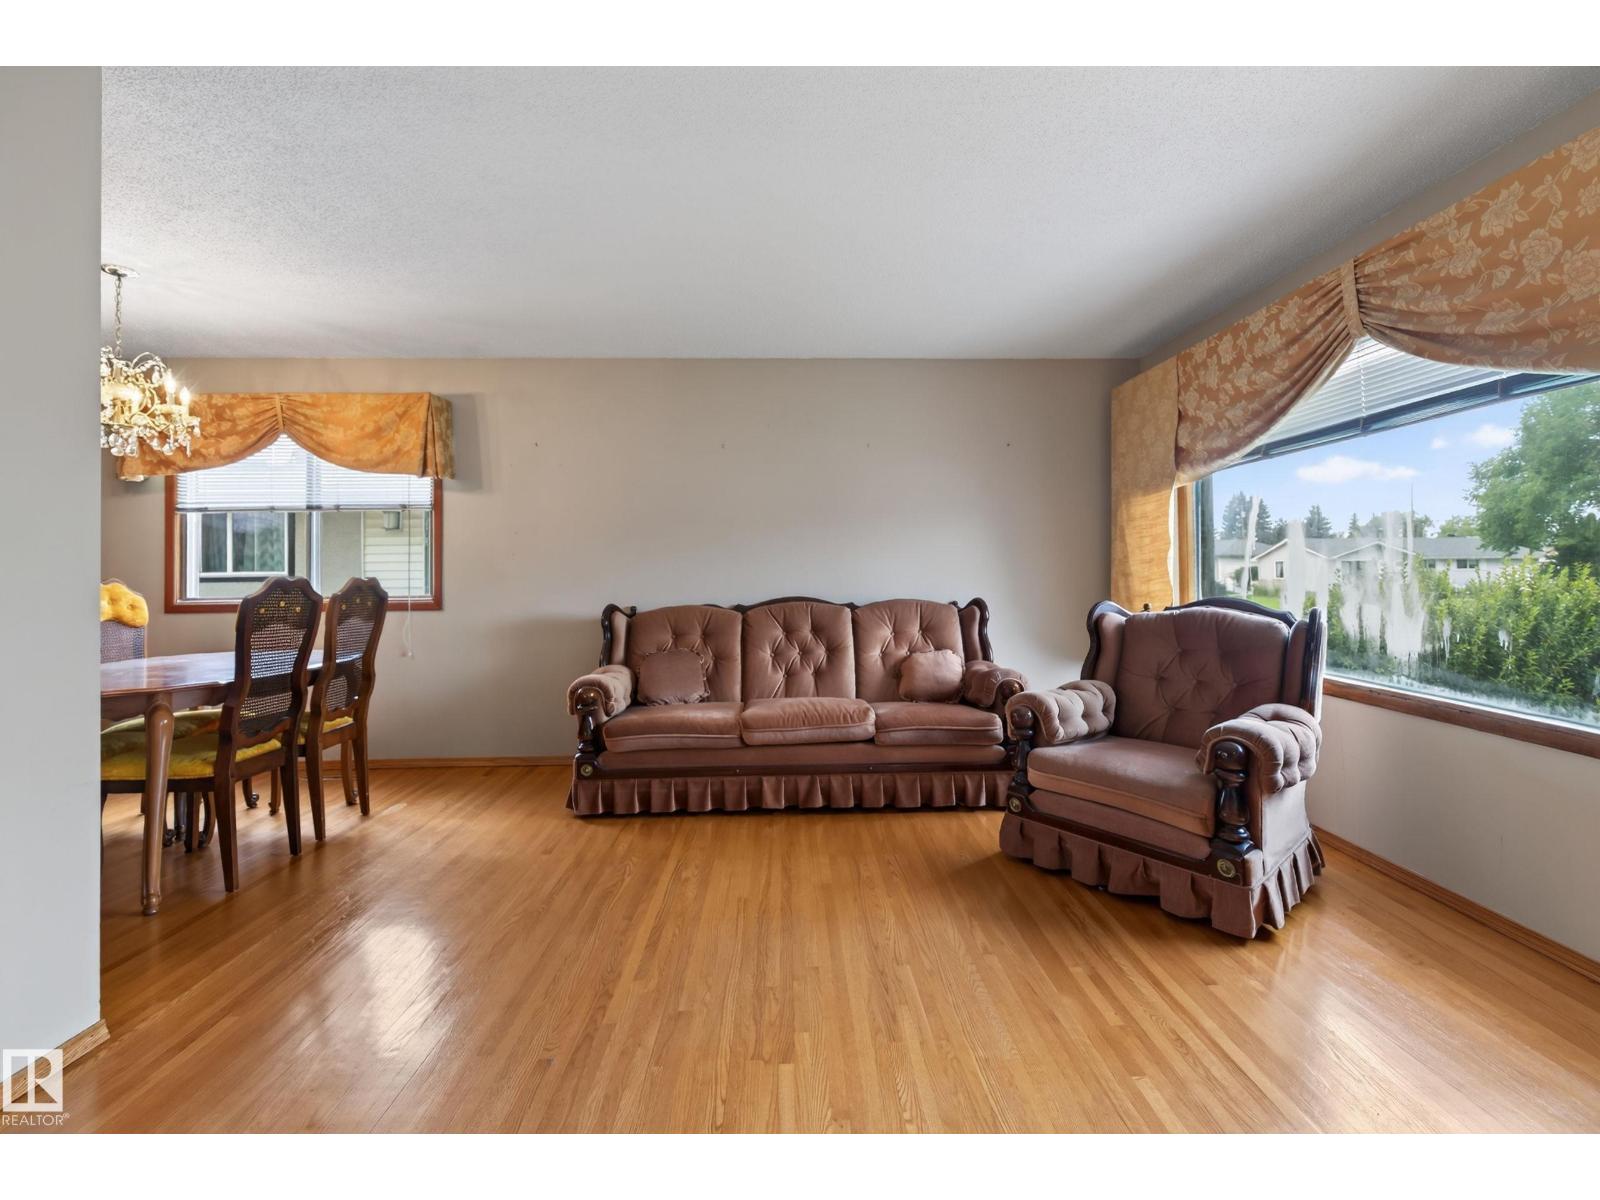
| Main Level | Living Room | 3.91 m | 3.85 m | 3.91 m x 3.85 m |
| Main Level | Dining Room | 2.58 m | 2.43 m | 2.58 m x 2.43 m |
| Main Level | Kitchen | 3.47 m | 3.45 m | 3.47 m x 3.45 m |
| Main Level | Primary Bedroom | 3.09 m | 2.85 m | 3.09 m x 2.85 m |
| Main Level | Bedroom 2 | 3.31 m | 3.16 m | 3.31 m x 3.16 m |
| Main Level | Bedroom 3 | 3.31 m | 2.55 m | 3.31 m x 2.55 m |
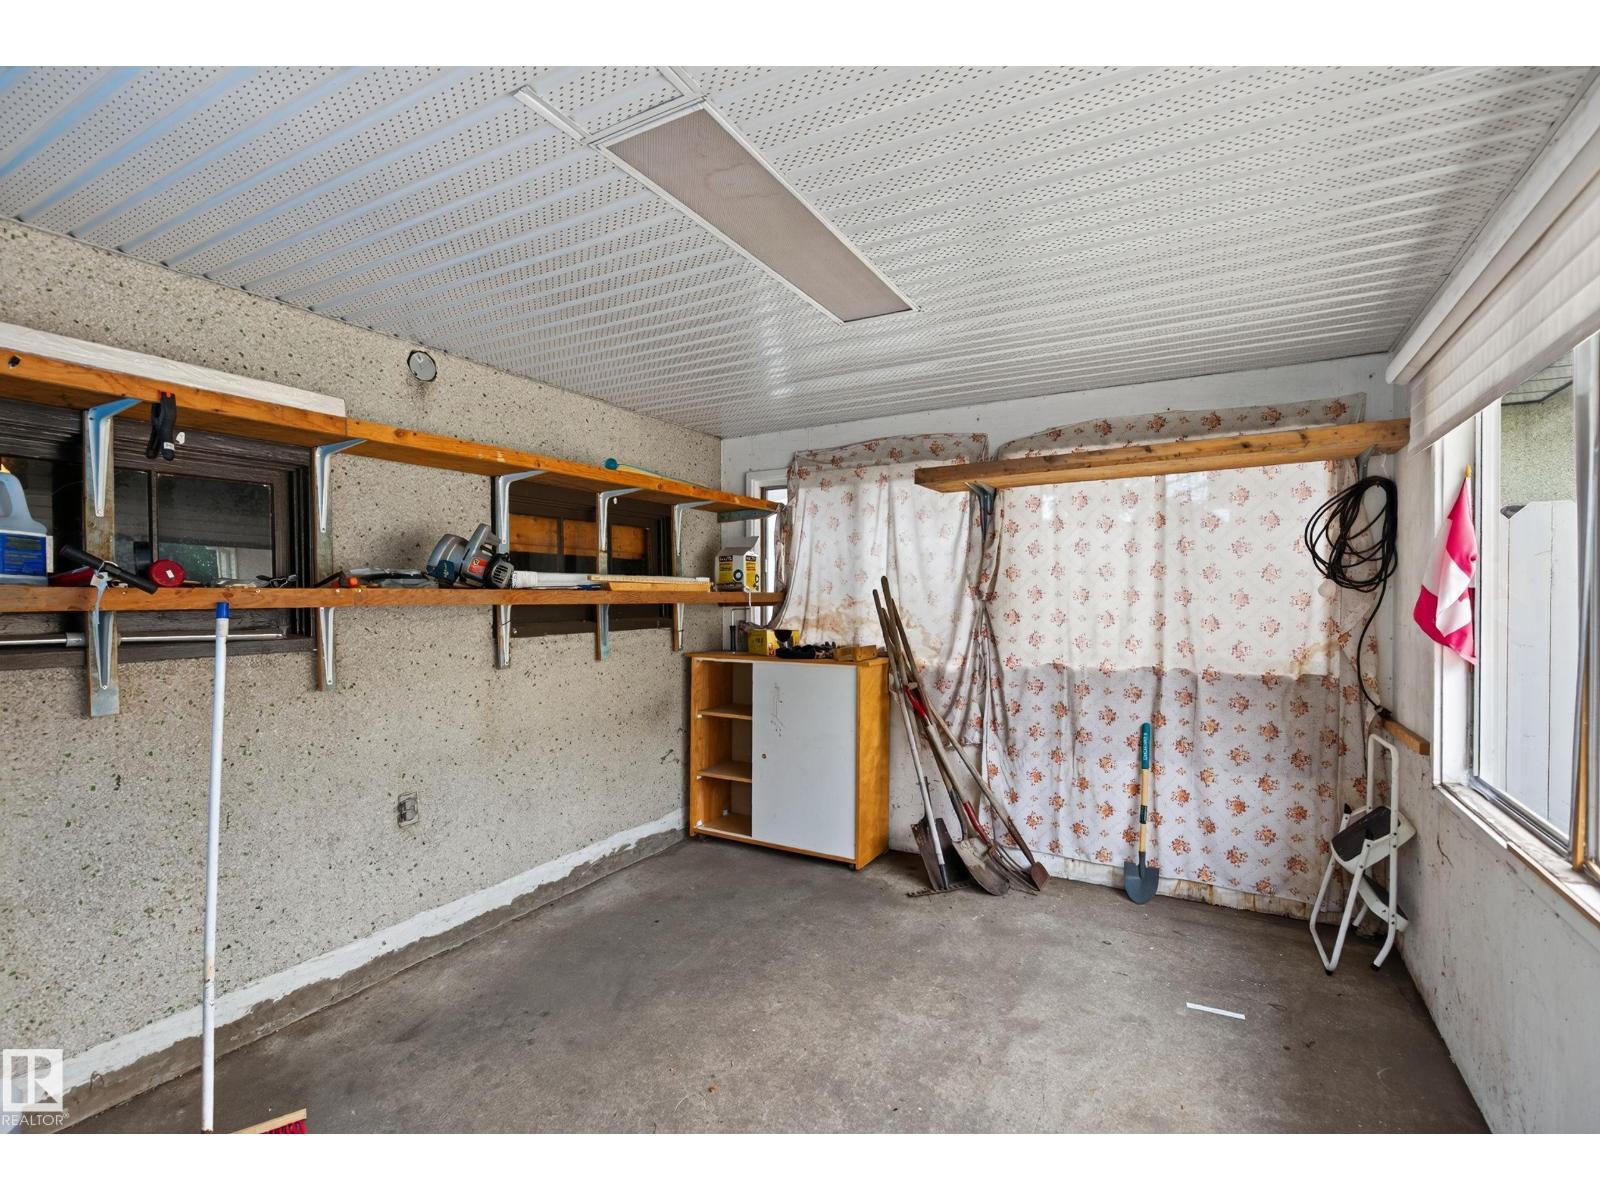
| Main Level | Enclosed Porch | 3.9 m | 3.21 m | 3.9 m x 3.21 m |
https://www.realtor.ca/real-estate/30144518/8411-136-av-nw-edmonton-glengarry
Contact Us
Contact us for more information
Christopher K. Reed
Associate
www.teamreedsells.ca/
203-14101 West Block Dr
Edmonton, Alberta T5N 1L5
(780) 456-5656

The trademarks REALTOR®, REALTORS®, and the REALTOR® logo are controlled by The Canadian Real Estate Association (CREA) and identify real estate professionals who are members of CREA. The trademarks MLS®, Multiple Listing Service® and the associated logos are owned by The Canadian Real Estate Association (CREA) and identify the quality of services provided by real estate professionals who are members of CREA. The trademark DDF® is owned by The Canadian Real Estate Association (CREA) and identifies CREA's Data Distribution Facility (DDF®)
August 12 2026 06:31:06
REALTORS® Association of Edmonton
Royal LePage Arteam Realty