Sanket Patel Commercial Realtor

84 Templehill Drive NE Calgary, Alberta T1Y 4C3
84 Templehill Drive NE, Calgary, Alberta T1Y 4C3 (30210712), Calgary — Homes for Sale

$460,000
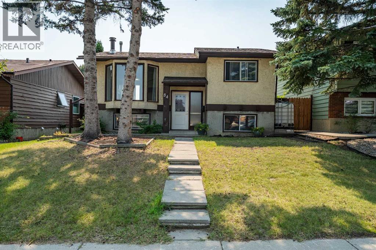
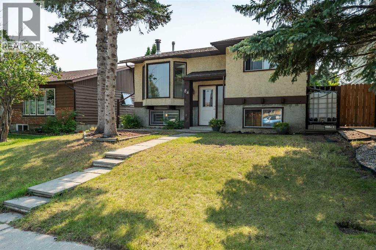
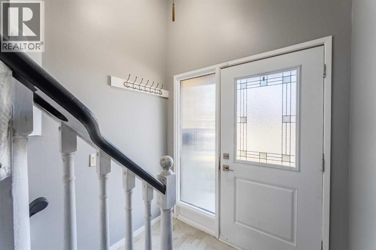
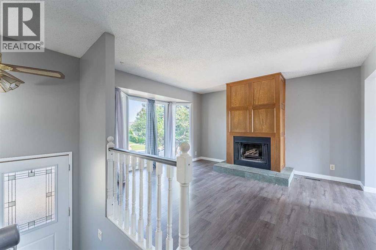
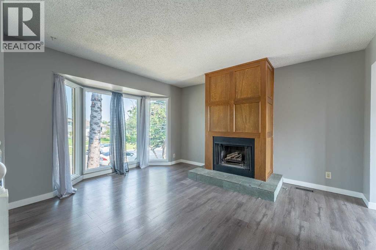
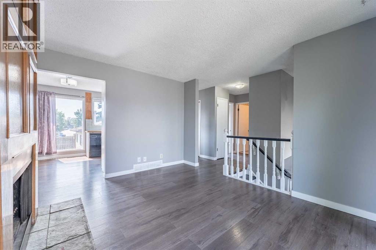
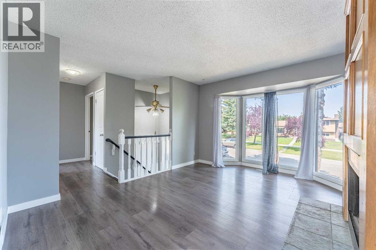
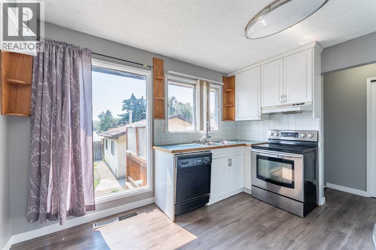
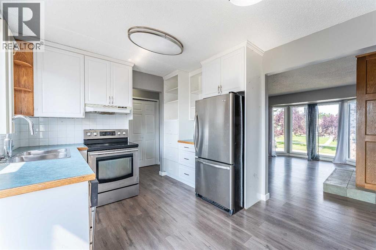
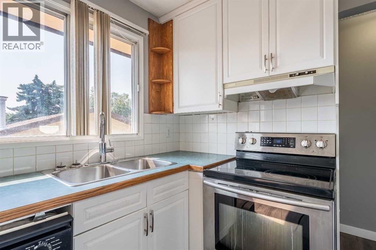
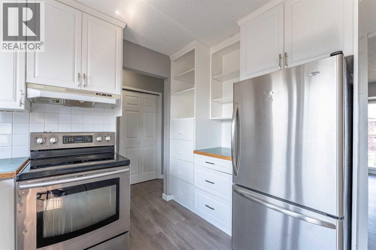
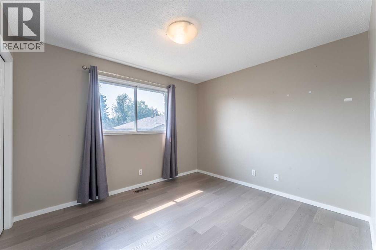
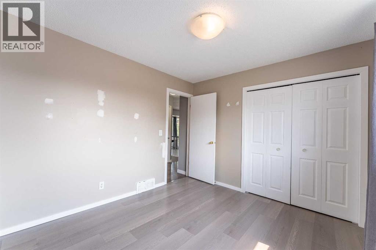
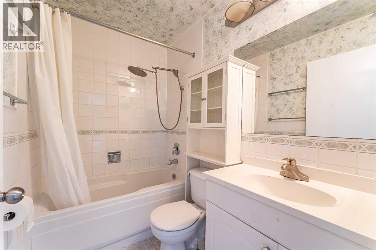
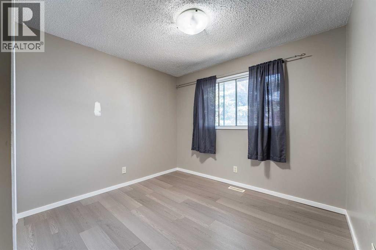
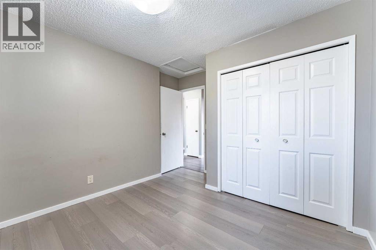
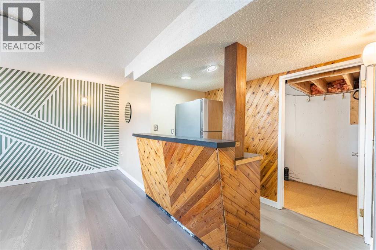
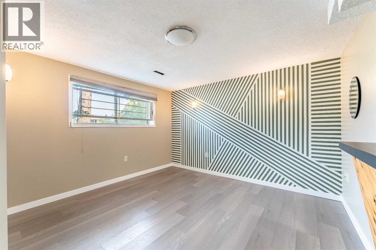
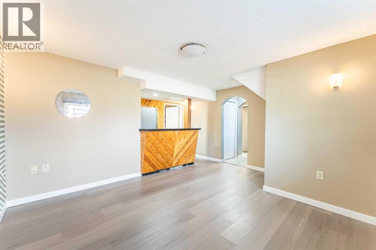
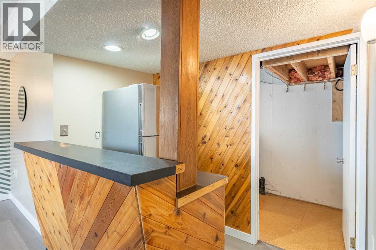
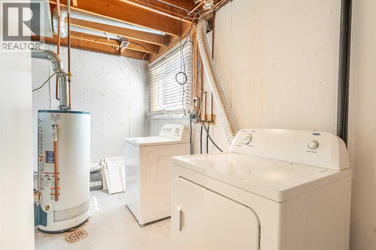
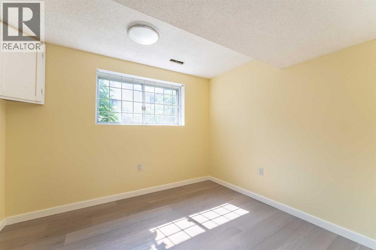
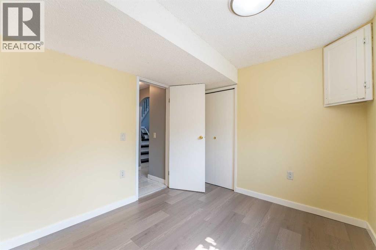
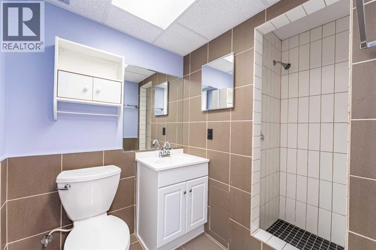
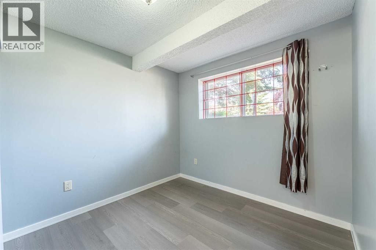
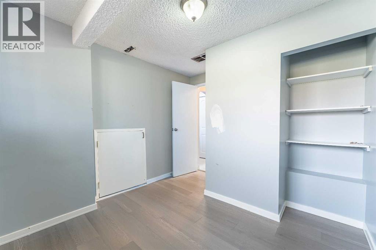
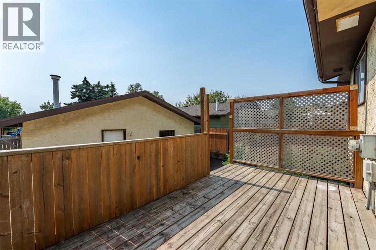
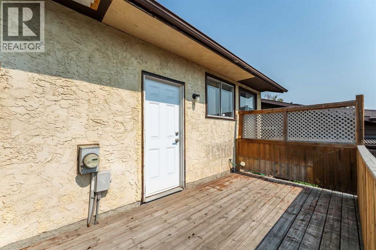
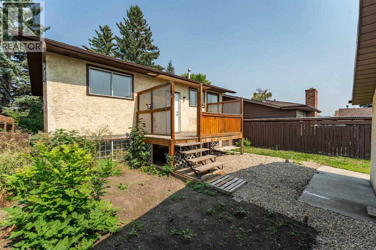
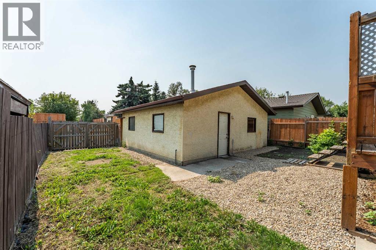
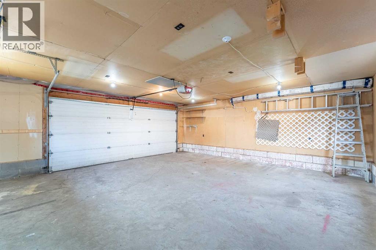
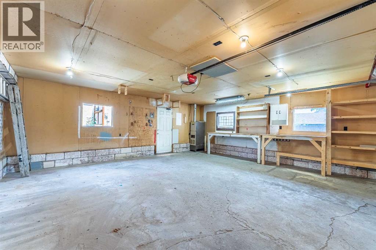
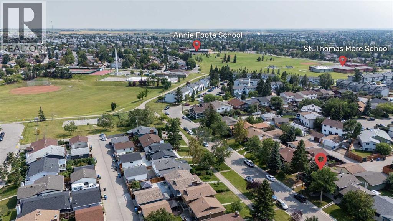
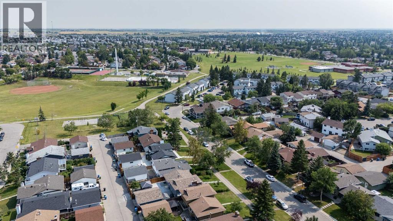
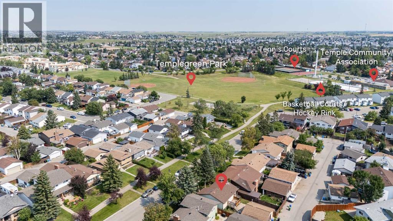
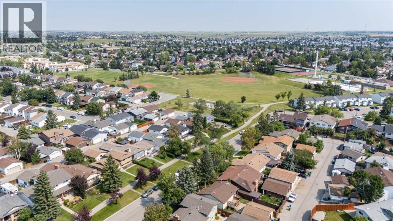
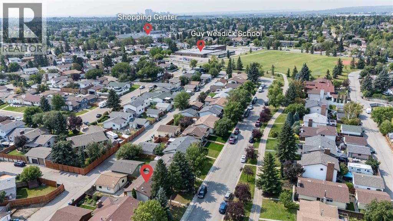
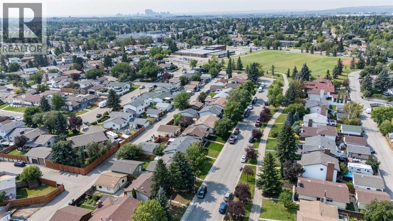
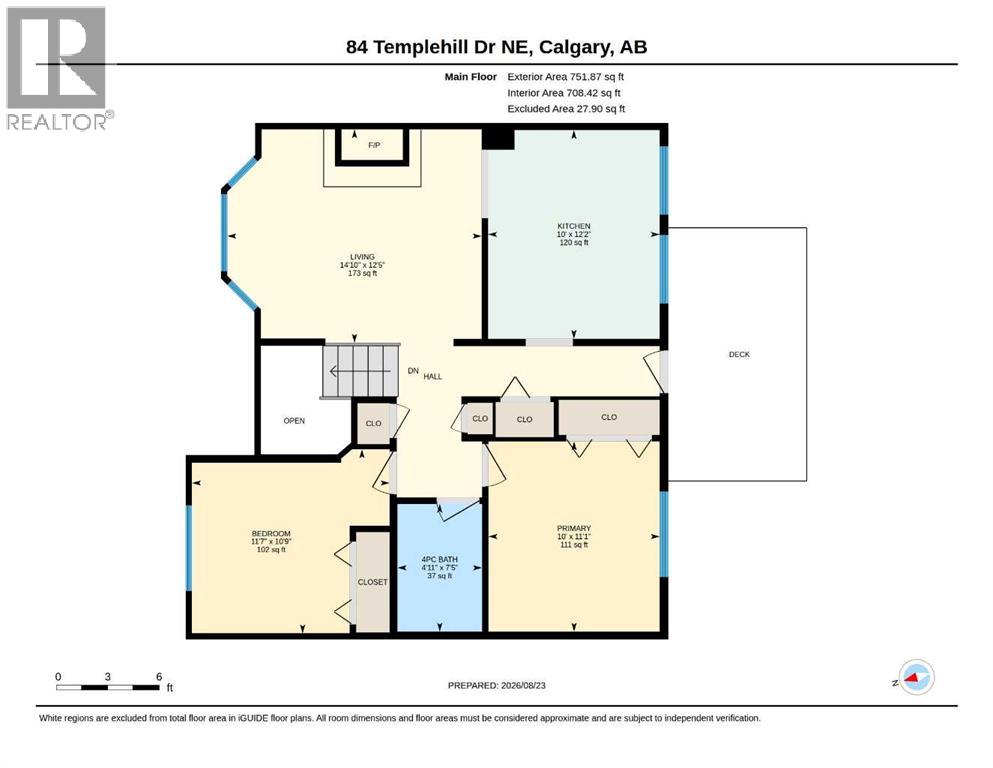
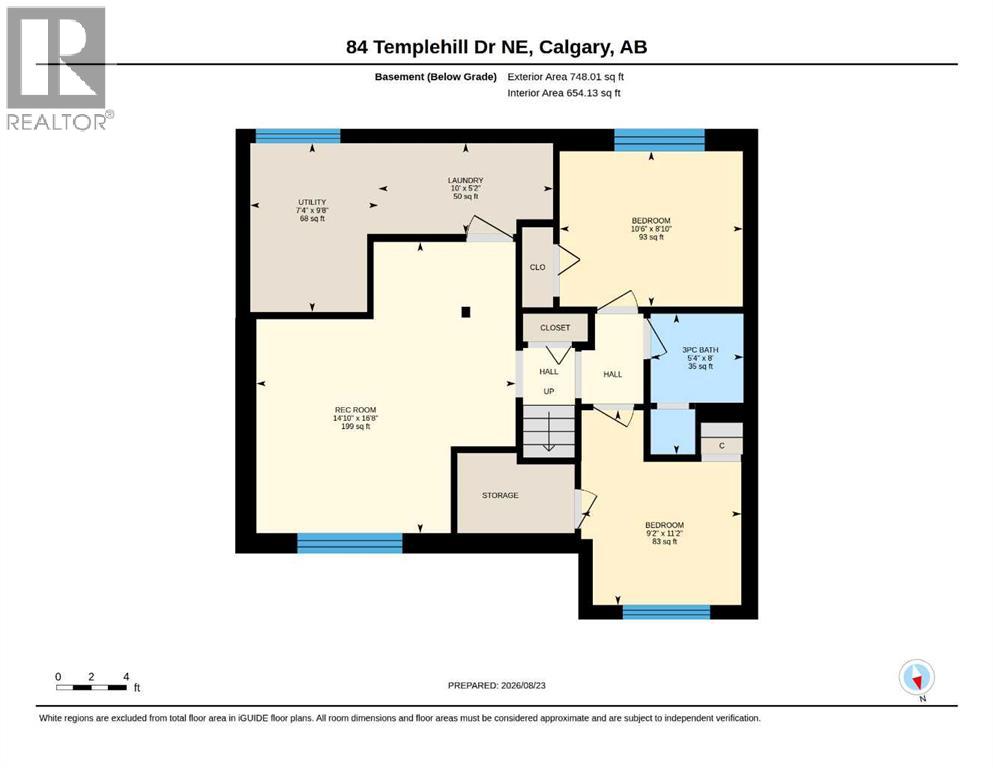
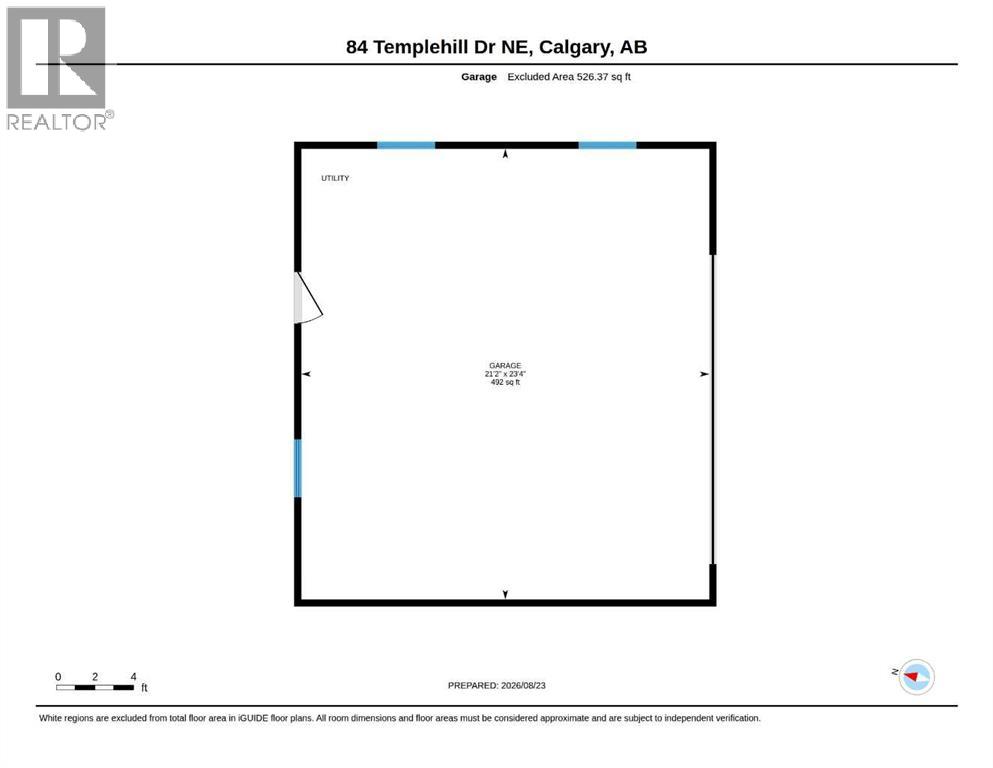
Welcome to this inviting home in the family-friendly community of Temple, close to schools, parks, shopping, and transportation, with easy access to downtown. The bright, open-concept layout features large windows and durable, easy-to-maintain laminate flooring throughout. The cozy living room centers around a warm fireplace and flows seamlessly into a spacious dining area and a well-appointed kitchen with abundant cabinetry.The main level hosts two generously sized bedrooms and a full four-piece bathroom. The fully finished basement expands your living space with two additional bright bedrooms, a large family room with a bar area, a 3-piece bathroom, and a laundry room with lots of storage.Step outside from the kitchen onto a large, south-facing deck overlooking a landscaped, fully fenced south backyard with RV parking — perfect for outdoor entertaining and play. Completing the property is an oversized 22' x 24' double detached garage, insulated and heated to protect your vehicles from the elements while providing ample room for a workshop or hobby space.Call your favorite Realtor today to book your private viewing! (id:55254)
Property Details
| MLS® Number | A2340169 |
| Property Type | Single Family |
| Community Name | Temple |
| Amenities Near By | Park, Playground, Schools, Shopping |
| Features | Back Lane |
| Parking Space Total | 2 |
| Plan | 7711406 |
| Structure | Deck |
Building
| Bathroom Total | 2 |
| Bedrooms Above Ground | 2 |
| Bedrooms Below Ground | 2 |
| Bedrooms Total | 4 |
| Appliances | Washer, Refrigerator, Dishwasher, Stove, Dryer, Window Coverings |
| Architectural Style | Bi-level |
| Basement Development | Finished |
| Basement Type | Full (finished) |
| Constructed Date | 1978 |
| Construction Material | Wood Frame |
| Construction Style Attachment | Detached |
| Cooling Type | None |
| Exterior Finish | Stucco |
| Fireplace Present | Yes |
| Fireplace Total | 1 |
| Flooring Type | Laminate, Tile |
| Foundation Type | Poured Concrete |
| Heating Fuel | Natural Gas |
| Heating Type | Forced Air |
| Size Interior | 812 Sqft |
| Total Finished Area | 811.62 Sqft |
| Type | House |
Parking
| Detached Garage | 2 |
| Oversize |
Land
| Acreage | No |
| Fence Type | Fence |
| Land Amenities | Park, Playground, Schools, Shopping |
| Landscape Features | Landscaped, Lawn |
| Size Depth | 30.5 M |
| Size Frontage | 12.2 M |
| Size Irregular | 371.00 |
| Size Total | 371 M2|0-4,050 Sqft |
| Size Total Text | 371 M2|0-4,050 Sqft |
| Zoning Description | R-cg |
Rooms
| Level | Type | Length | Width | Dimensions |
|---|---|---|---|---|
| Basement | Family Room | 14.83 Ft x 16.67 Ft | ||
| Basement | Bedroom | 9.17 Ft x 11.17 Ft | ||
| Basement | Bedroom | 10.50 Ft x 8.83 Ft | ||
| Basement | 3pc Bathroom | Measurements not available | ||
| Basement | Laundry Room | 10.00 Ft x 5.17 Ft | ||
| Basement | Furnace | 7.33 Ft x 9.67 Ft | ||
| Main Level | Bedroom | 10.75 Ft x 11.58 Ft | ||
| Main Level | Primary Bedroom | 11.08 Ft x 10.00 Ft | ||
| Main Level | 4pc Bathroom | Measurements not available | ||
| Main Level | Kitchen | 12.17 Ft x 10.00 Ft | ||
| Main Level | Living Room | 12.42 Ft x 14.83 Ft |
https://www.realtor.ca/real-estate/30210712/84-templehill-drive-ne-calgary-temple
Contact Us
Contact us for more information

Barb Desautels
Associate
(403) 250-3226
www.barbsellscalgary.com/
www.facebook.com/BarbDesautels/?ref=bookmarks
www.linkedin.com/in/barb-desautels-2154a21b/
twitter.com/desauba
www.instagram.com/
www.youtube.com/@BarbDesautelsCalgaryRealEstate
#144, 1935 - 32 Avenue N.e.
Calgary, Alberta T2E 7C8
(403) 291-4440
(403) 250-3226

The trademarks REALTOR®, REALTORS®, and the REALTOR® logo are controlled by The Canadian Real Estate Association (CREA) and identify real estate professionals who are members of CREA. The trademarks MLS®, Multiple Listing Service® and the associated logos are owned by The Canadian Real Estate Association (CREA) and identify the quality of services provided by real estate professionals who are members of CREA. The trademark DDF® is owned by The Canadian Real Estate Association (CREA) and identifies CREA's Data Distribution Facility (DDF®)
August 28 2026 09:30:18
Calgary Real Estate Board
Cir Realty