
84 Coach Gate Way SW Calgary, Alberta T3H 1Z7

$750,000
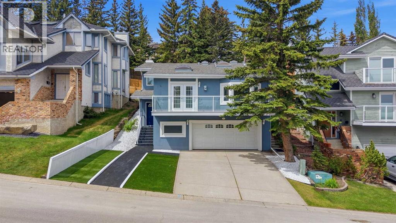
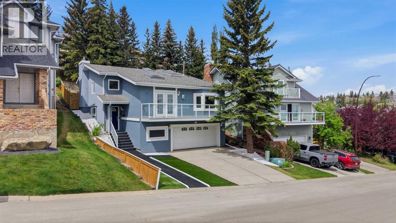
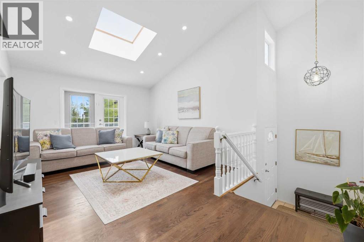
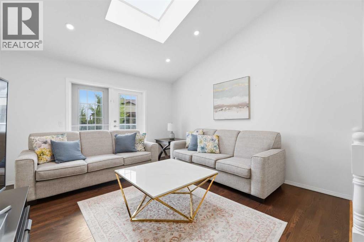
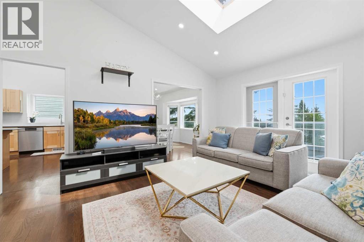
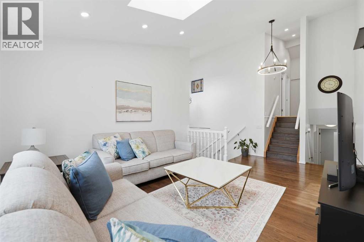
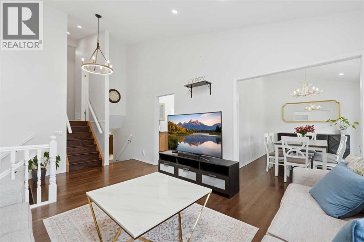
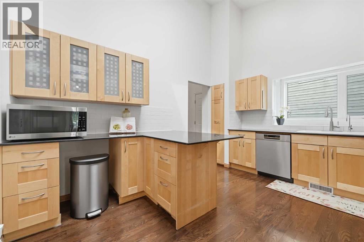
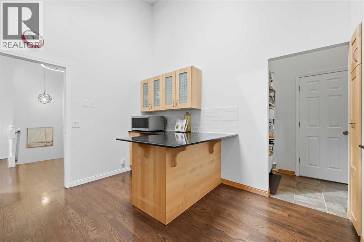
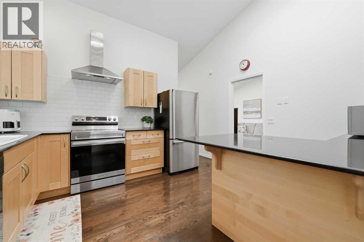
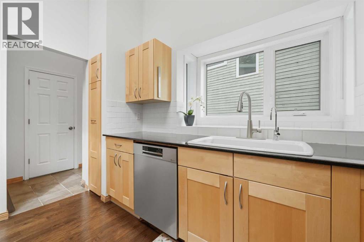
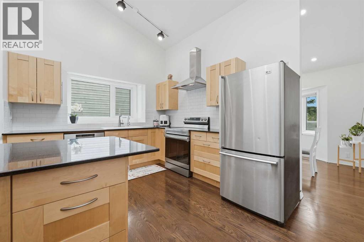
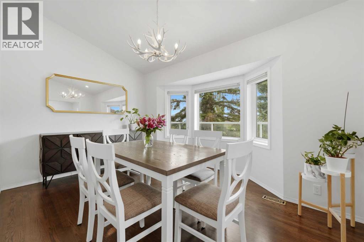
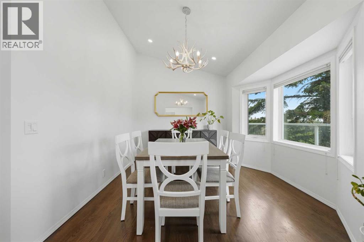
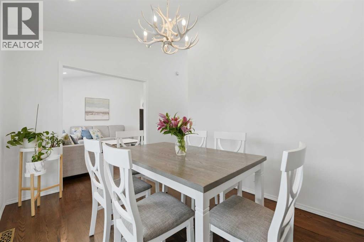
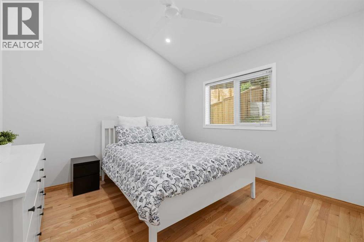
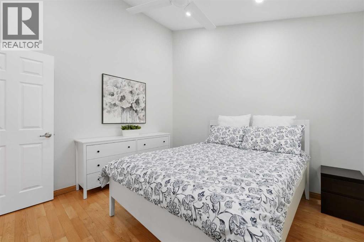
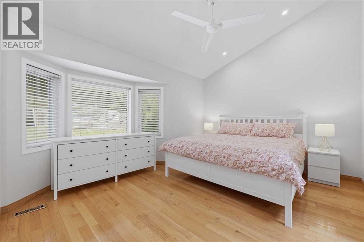
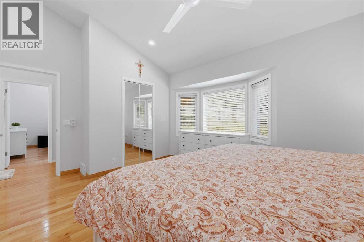
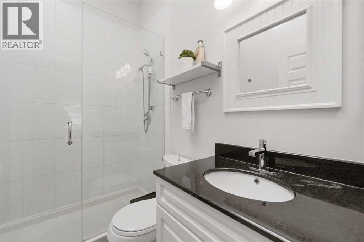
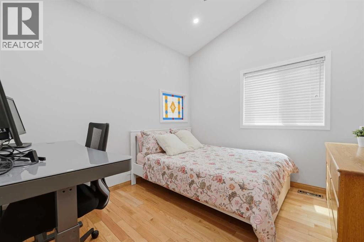
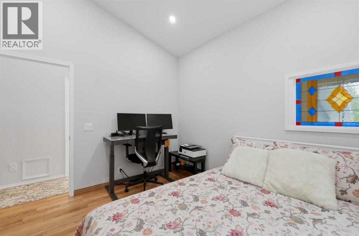
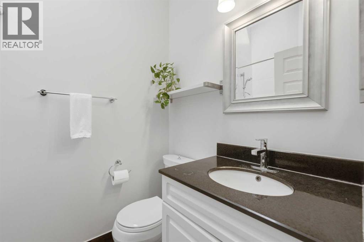
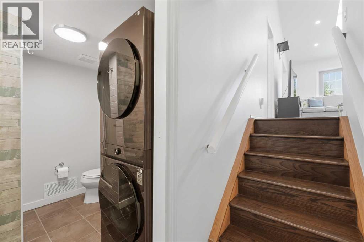
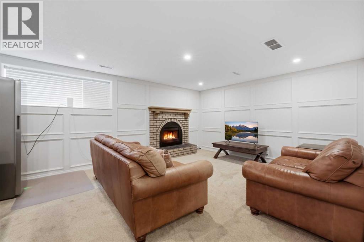
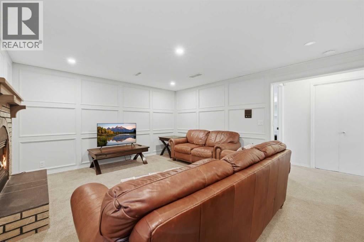
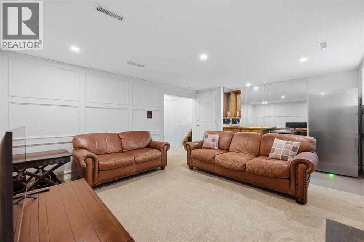
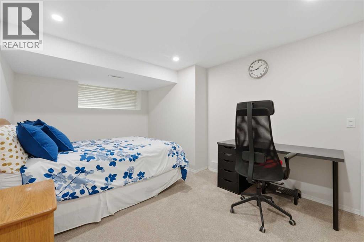
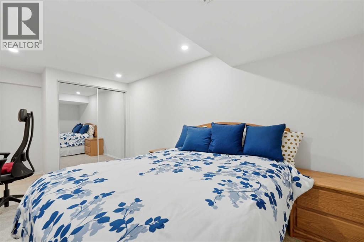
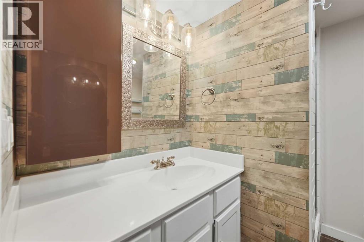
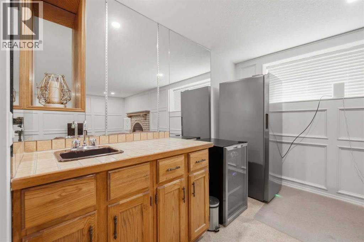
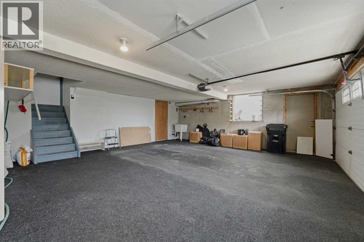
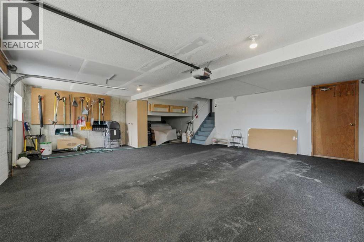
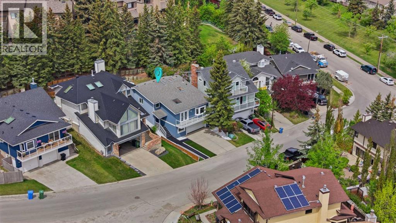
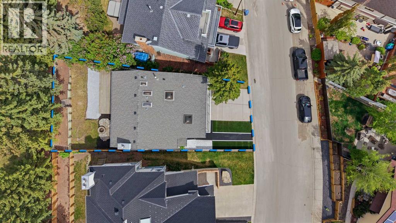
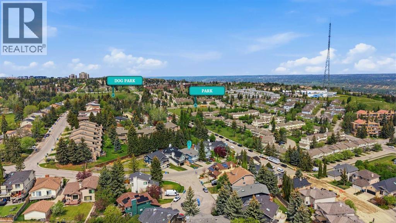
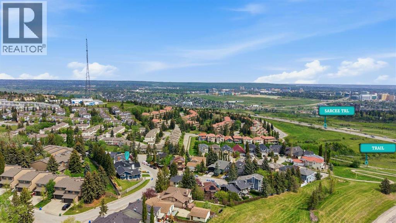
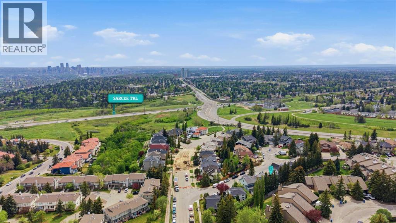
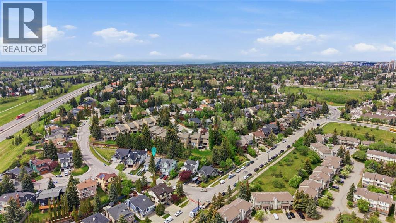
Rare offering in the highly sought-after community of Coach Hill — offering the perfect balance of affordability, luxury, space, & lifestyle on Calgary’s desirable west side. Extensively renovated with over $120,000 in recent upgrades, this extraordinary 4-level split is move-in ready. Flooded with natural light from five skylights thoughtfully positioned throughout the home, this expansive residence offers a warm & inviting atmosphere ideal for both families and entertaining. The main level welcomes you with a spacious living room featuring French doors that open onto a stunning east-facing front deck spanning the width of the home — the perfect place to enjoy breathtaking city views & beautiful morning sunrises. The beautifully updated kitchen combines style & function with vaulted ceilings, granite countertops, stainless steel appliances, a breakfast bar, & an abundance of cabinetry and prep space. The adjoining dining area is framed by a charming bay window, while a bright powder room with skylight completes the main floor. Upstairs, the spacious primary retreat offers a private ensuite complete with another skylight, while two additional bedrooms & a second full bathroom provide exceptional family functionality. The lower level is designed for comfort and entertaining, featuring a generous family room with a cozy gas fireplace, wet bar, fourth bedroom, & full bathroom with convenient laundry area. One of the standout features of the home is the oversized double attached garage offering exceptional storage and functionality. Outside, the newly landscaped west-facing backyard creates a private outdoor oasis complete with mature trees, flagstone patio, firepit area, new fencing, and thoughtfully designed low-maintenance landscaping — perfect for summer evenings and entertaining. Recent exterior improvements include rubber stone front steps and walkways, upgraded landscaping, premium white decorative rock, Bella Turf Cascade Elite installation, Shop Shield garage f loor coating, new fencing, fresh exterior paint, and extensive yard regrading and cleanup. Inside, the renovation work is equally impressive and includes the removal of popcorn ceilings throughout, spray foam insulation upgrades, new drywall with knockdown ceiling texture, fresh paint, updated lighting and electrical, new chandeliers and pot lights, new interior doors and hardware, updated trim and frames, refinished the mainfloor hardwood with multiple coats of Bona stain & Bona Mega finish, basement carpet replacement, & appliance upgrades including a Samsung washer/dryer and Bosch dishwasher. Located in one of Calgary’s most established west-side communities, Coach Hill is loved for its quiet streets, mature trees, parks, pathways, & convenient access to downtown. Enjoy quick access to Bow Trail, Sarcee Trail, public transit, shopping, schools, walking and biking trails, while still enjoying the tranquility of this elevated residential setting. An exceptional opportunity to own on the Westside. (id:55254)
Open House
This property has open houses!
2:00 pm
Ends at:4:00 pm
2:00 pm
Ends at:4:00 pm
Property Details
| MLS® Number | A2316162 |
| Property Type | Single Family |
| Community Name | Coach Hill |
| Amenities Near By | Park, Playground, Shopping |
| Features | Closet Organizers, No Smoking Home |
| Parking Space Total | 4 |
| Plan | 8110863 |
| Structure | Deck |
Building
| Bathroom Total | 4 |
| Bedrooms Above Ground | 3 |
| Bedrooms Below Ground | 1 |
| Bedrooms Total | 4 |
| Appliances | Washer, Refrigerator, Water Purifier, Water Softener, Dishwasher, Wine Fridge, Stove, Dryer, Microwave, Hood Fan, Window Coverings, Garage Door Opener |
| Architectural Style | 4 Level |
| Basement Development | Finished |
| Basement Type | Full (finished) |
| Constructed Date | 1984 |
| Construction Material | Wood Frame |
| Construction Style Attachment | Detached |
| Cooling Type | None |
| Exterior Finish | Stucco |
| Fireplace Present | Yes |
| Fireplace Total | 1 |
| Flooring Type | Ceramic Tile, Hardwood |
| Foundation Type | Poured Concrete |
| Half Bath Total | 1 |
| Heating Type | Forced Air |
| Size Interior | 1,333 Sqft |
| Total Finished Area | 1332.8 Sqft |
| Type | House |
Parking
| Attached Garage | 2 |
Land
| Acreage | No |
| Fence Type | Fence |
| Land Amenities | Park, Playground, Shopping |
| Landscape Features | Landscaped |
| Size Depth | 31.36 M |
| Size Frontage | 12.01 M |
| Size Irregular | 442.00 |
| Size Total | 442 M2|4,051 - 7,250 Sqft |
| Size Total Text | 442 M2|4,051 - 7,250 Sqft |
| Zoning Description | R-cg |
Rooms
| Level | Type | Length | Width | Dimensions |
|---|---|---|---|---|
| Second Level | Primary Bedroom | 12.83 Ft x 15.83 Ft | ||
| Second Level | Bedroom | 10.92 Ft x 10.67 Ft | ||
| Second Level | Bedroom | 9.83 Ft x 10.67 Ft | ||
| Second Level | 3pc Bathroom | 7.50 Ft x 5.00 Ft | ||
| Second Level | 4pc Bathroom | 7.50 Ft x 4.92 Ft | ||
| Basement | Recreational, Games Room | 18.00 Ft x 13.42 Ft | ||
| Basement | Bedroom | 10.17 Ft x 16.42 Ft | ||
| Basement | 3pc Bathroom | 7.58 Ft x 6.83 Ft | ||
| Main Level | Living Room | 19.42 Ft x 12.58 Ft | ||
| Main Level | Dining Room | 10.67 Ft x 13.67 Ft | ||
| Main Level | Kitchen | 11.92 Ft x 13.67 Ft | ||
| Main Level | 2pc Bathroom | 3.00 Ft x 6.25 Ft |
https://www.realtor.ca/real-estate/29827998/84-coach-gate-way-sw-calgary-coach-hill
Contact Us
Contact us for more information

Samantha Crick
Associate
www.centralcalgary.com/
facebook.com/thesamcrick
@samcrick/
#700, 1816 Crowchild Trail NW
Calgary, Alberta T2M 3Y7
(855) 623-6900
www.joinreal.com/

Tamara J. Stearns
Associate
www.centralcalgary.com/
#700, 1816 Crowchild Trail NW
Calgary, Alberta T2M 3Y7
(855) 623-6900
www.joinreal.com/

The trademarks REALTOR®, REALTORS®, and the REALTOR® logo are controlled by The Canadian Real Estate Association (CREA) and identify real estate professionals who are members of CREA. The trademarks MLS®, Multiple Listing Service® and the associated logos are owned by The Canadian Real Estate Association (CREA) and identify the quality of services provided by real estate professionals who are members of CREA. The trademark DDF® is owned by The Canadian Real Estate Association (CREA) and identifies CREA's Data Distribution Facility (DDF®)
May 29 2026 11:37:57
Calgary Real Estate Board
Real Broker