Sanket Patel Commercial Realtor

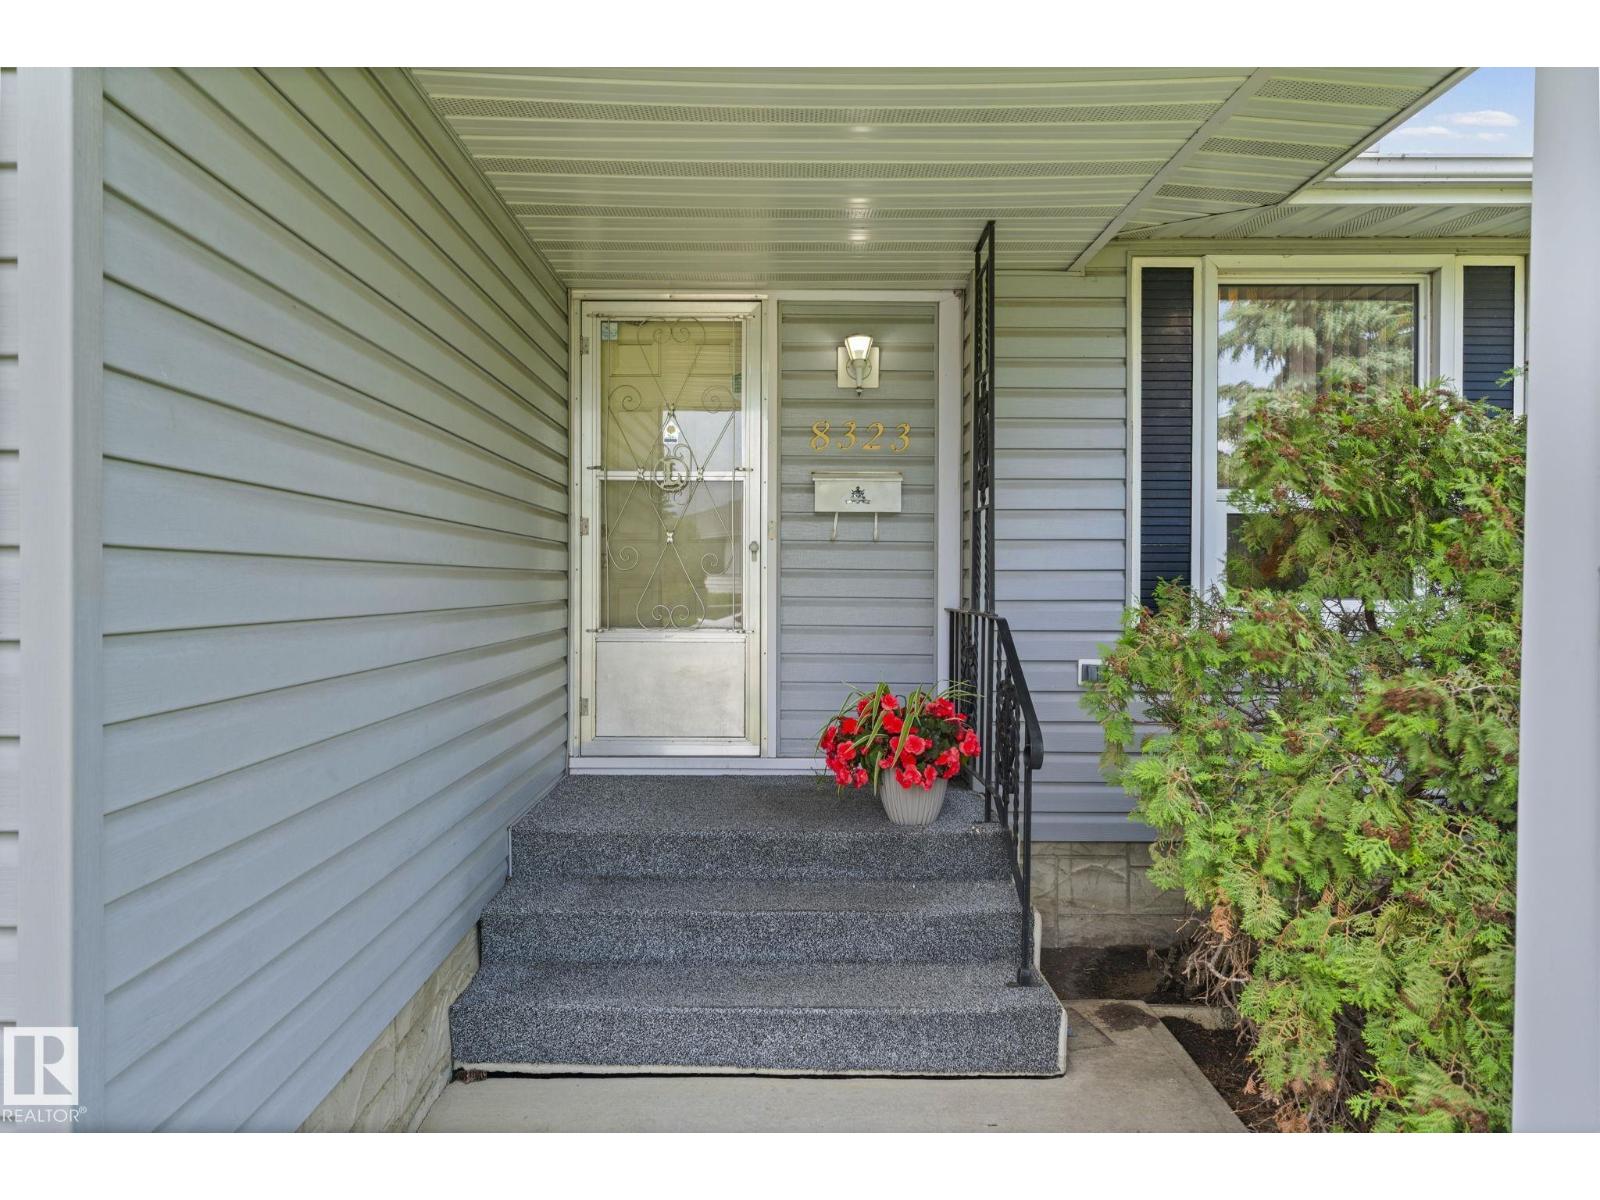
8323 142 Av NW Edmonton, Alberta T5E 2G3
8323 142 Av NW, Edmonton, Alberta T5E 2G3 (30238778), Calgary — Homes for Sale

$364,900
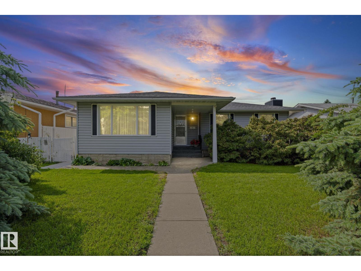
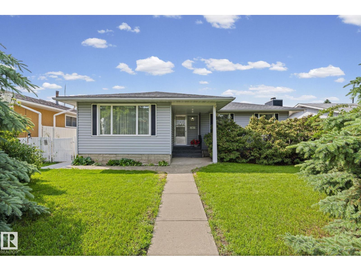
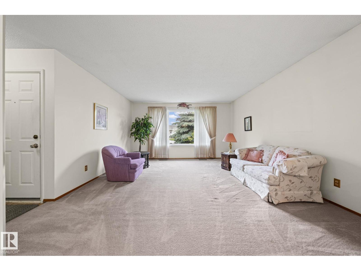
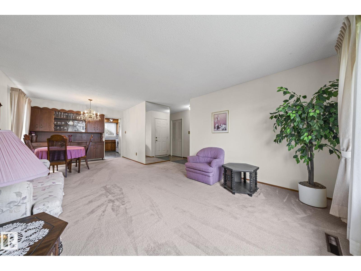
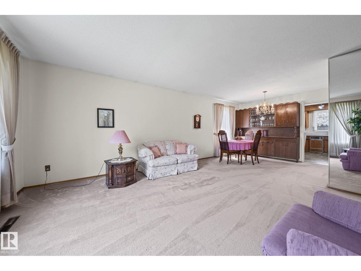
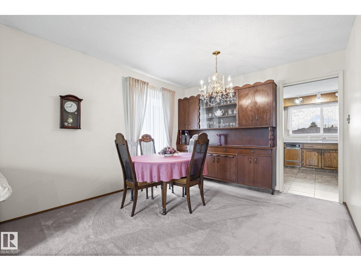
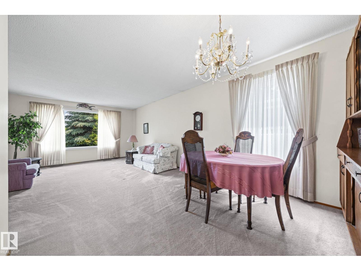
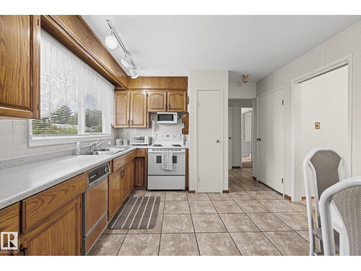
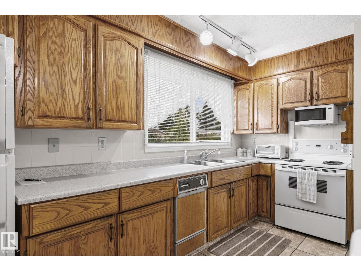
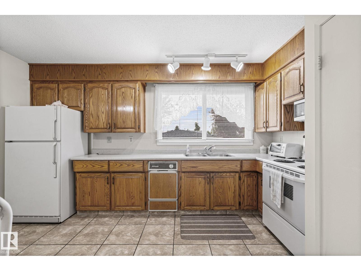
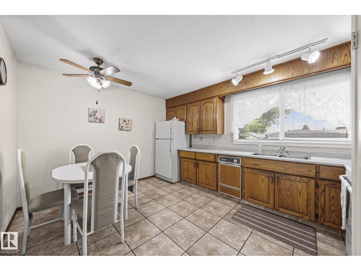
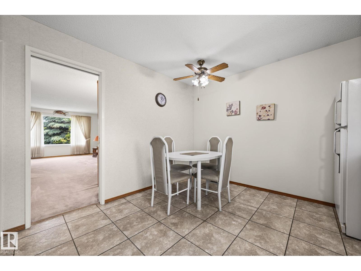
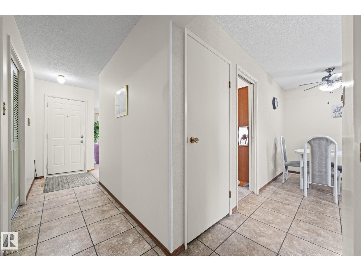
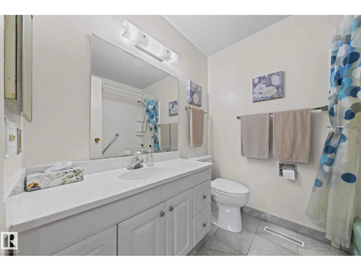
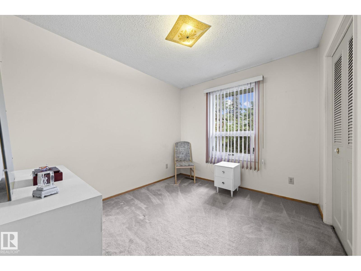
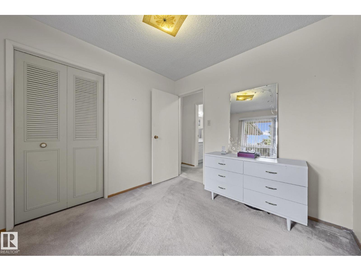
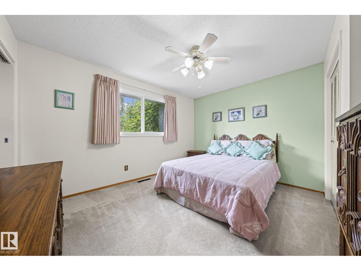
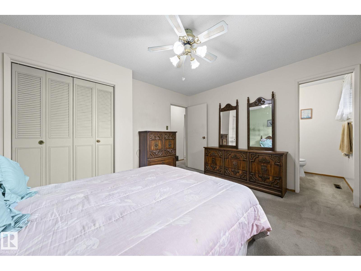
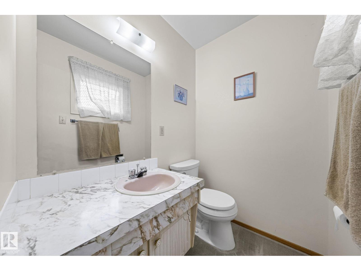
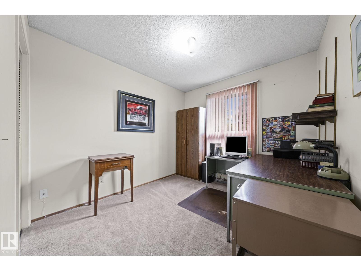
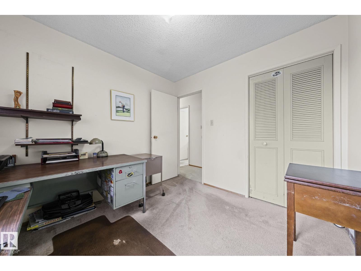
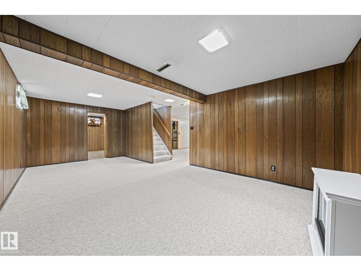
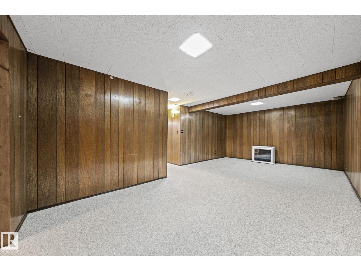
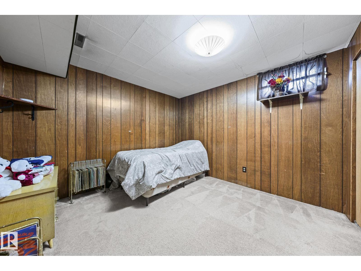
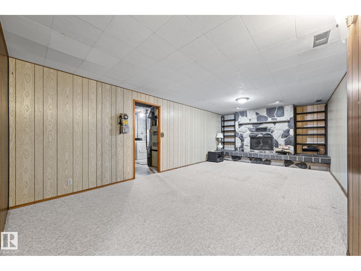
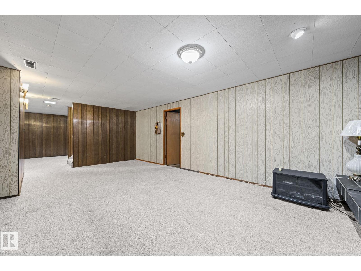
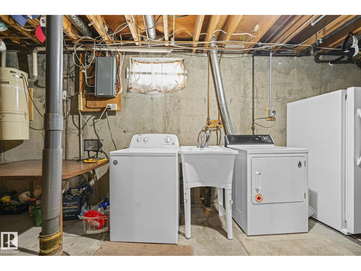
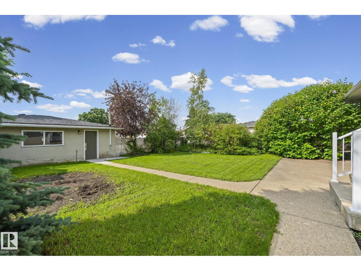
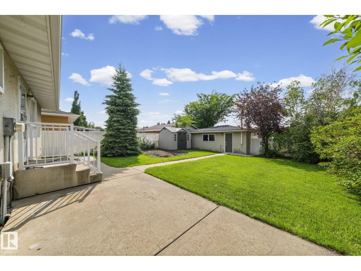
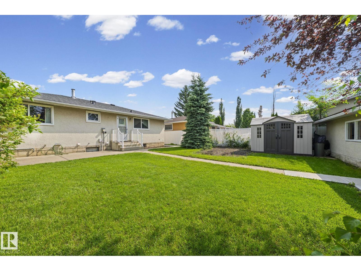
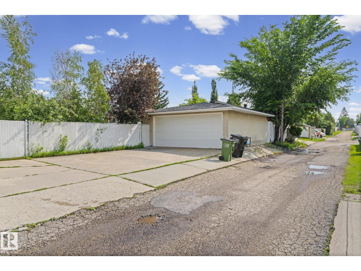
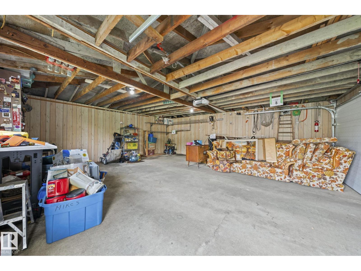
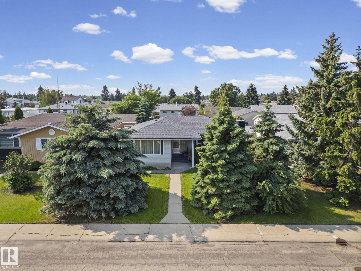
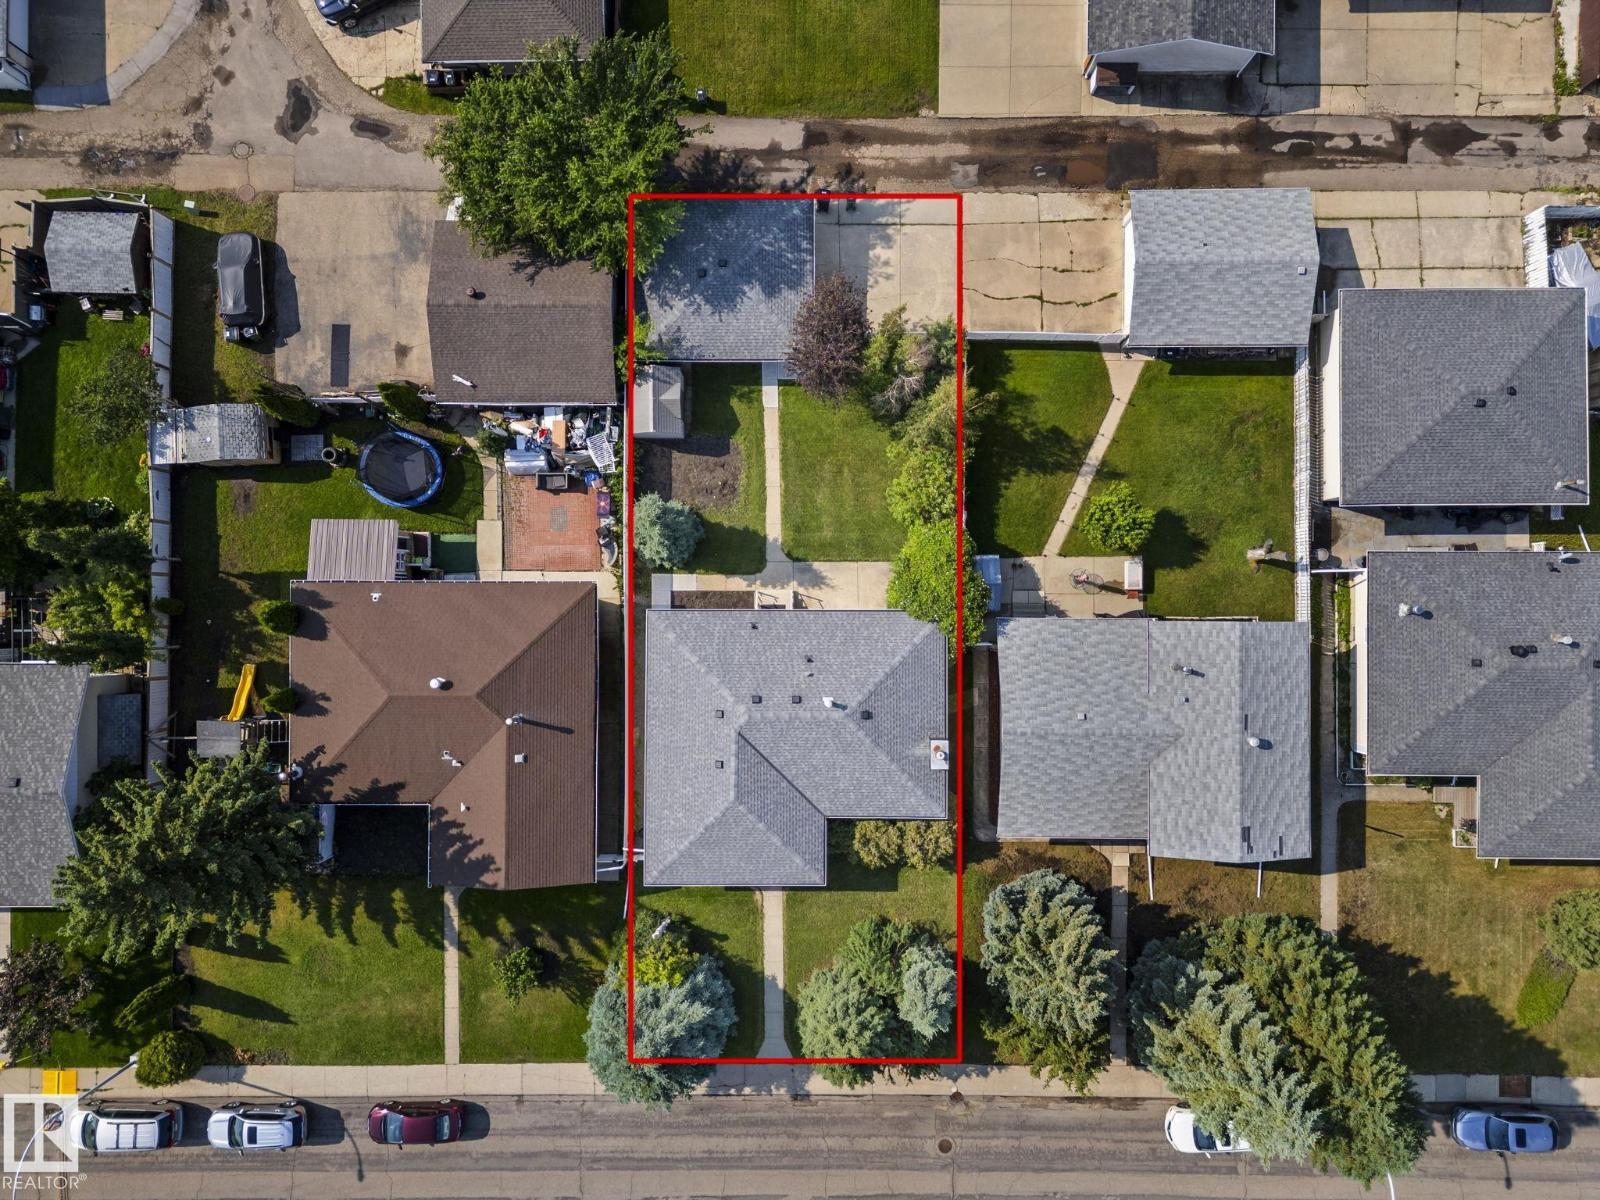
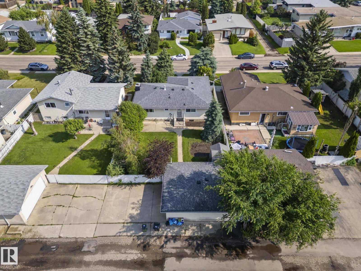
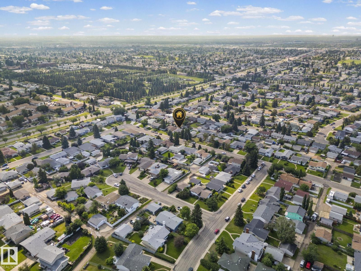
Original Owner home! Solid 1,194 sq.ft. bungalow on a quiet, tree-lined cul de sac in the safe neighbourhood of Northmount! Spacious oak eat-in kitchen overlooks picturesque, private backyard. Ideal for an investor, renovator or a family! Bright living/dining room features a large picture window, original hardwood beneath the carpet, generous sized bedrooms, primary with two-piece ensuite. Numerous updates including newer windows, shingles, leaf guard gutters, hot water tank & furnace humidifier. Basement with additional bedroom, stone surround wood-burning fireplace & plenty of space for future development. Peaceful, private backyard with cherry trees, shed, & double garage with power. Conveniently located close to schools, Henday, transit, shopping, all amenities & a quick 20 minute commute to Downtown. Gem of a home filled with a loving energy! (id:55254)
Property Details
| MLS® Number | E4507254 |
| Property Type | Single Family |
| Neigbourhood | Northmount (Edmonton) |
| Amenities Near By | Golf Course, Playground, Schools |
| Features | Cul-de-sac, Flat Site, Lane, No Animal Home, No Smoking Home |
| Parking Space Total | 3 |
Building
| Bathroom Total | 2 |
| Bedrooms Total | 4 |
| Appliances | Dryer, Fan, Garage Door Opener, Microwave, Refrigerator, Storage Shed, Stove, Washer, Window Coverings |
| Architectural Style | Bungalow |
| Basement Development | Finished |
| Basement Type | Full (finished) |
| Constructed Date | 1969 |
| Construction Style Attachment | Detached |
| Fireplace Fuel | Wood |
| Fireplace Present | Yes |
| Fireplace Type | Unknown |
| Half Bath Total | 1 |
| Heating Type | Forced Air |
| Stories Total | 1 |
| Size Interior | 1,195 Sqft |
| Type | House |
Parking
| Detached Garage | |
| Rear | |
| R V |
Land
| Acreage | No |
| Fence Type | Fence |
| Land Amenities | Golf Course, Playground, Schools |
| Size Irregular | 579.53 |
| Size Total | 579.53 M2 |
| Size Total Text | 579.53 M2 |
Rooms
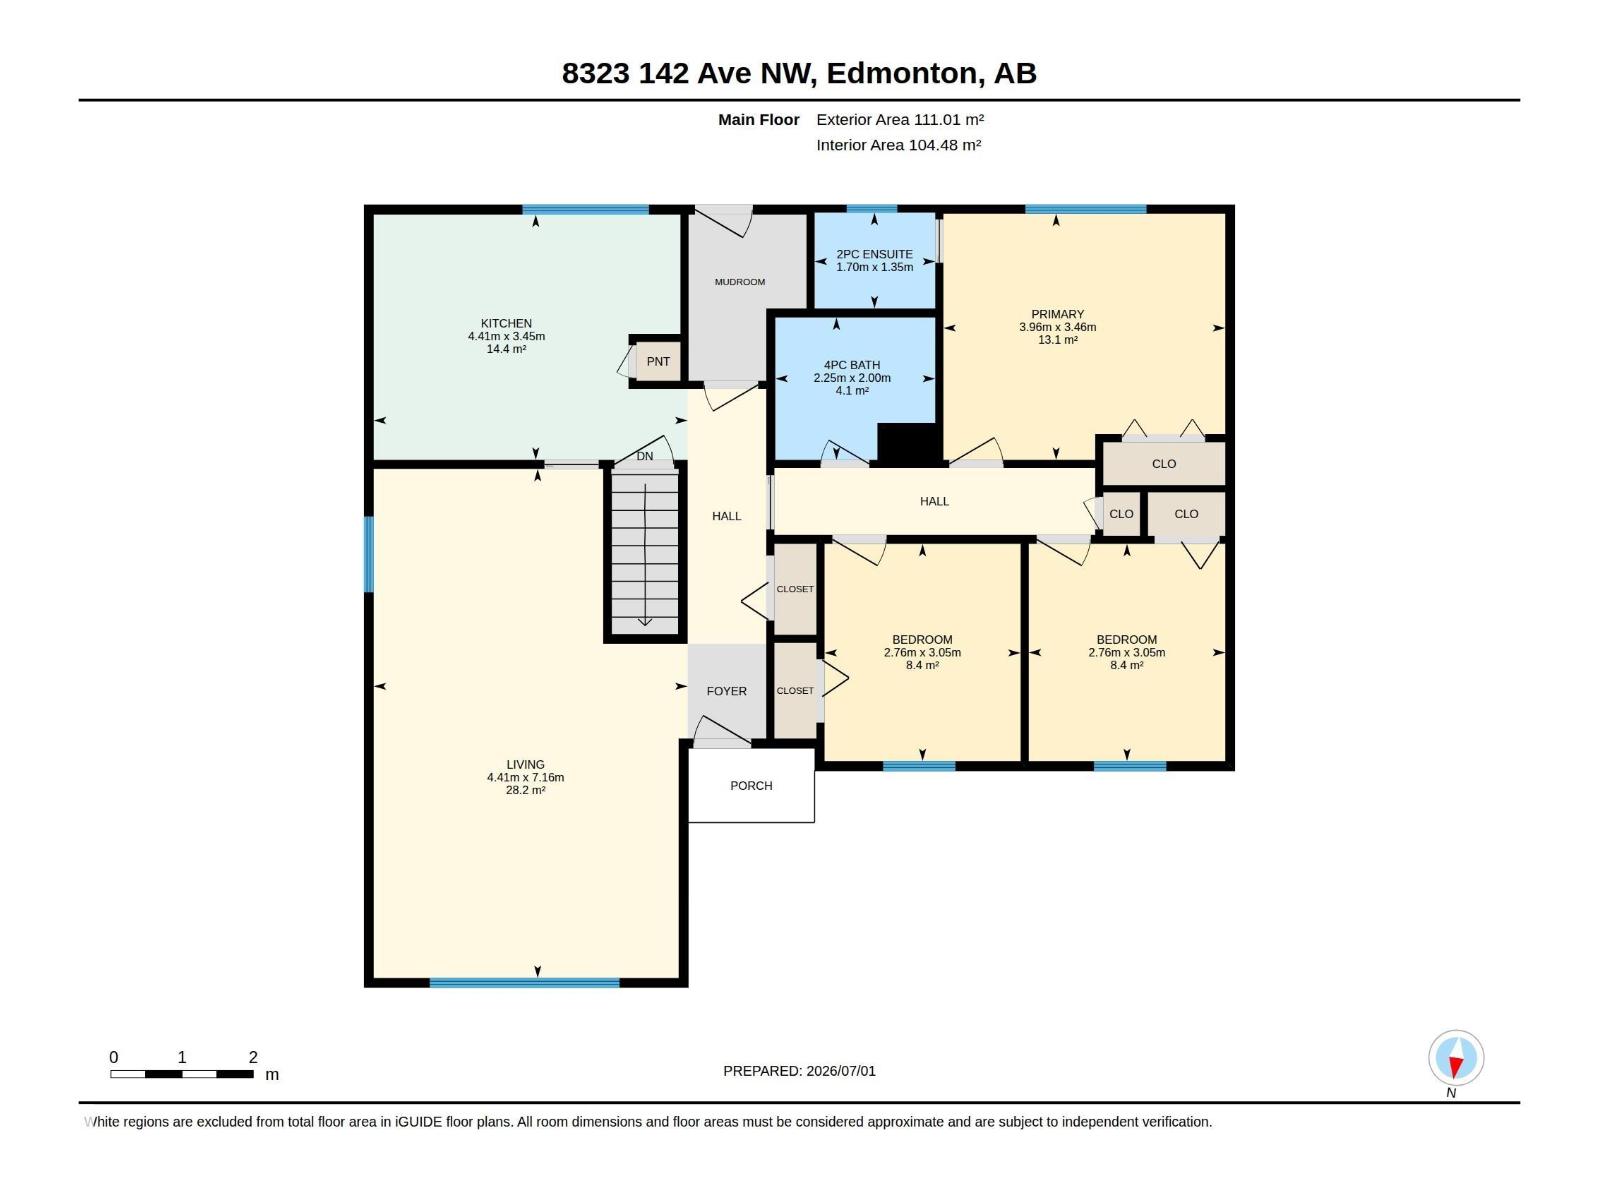
| Level | Type | Length | Width | Dimensions |
|---|---|---|---|---|
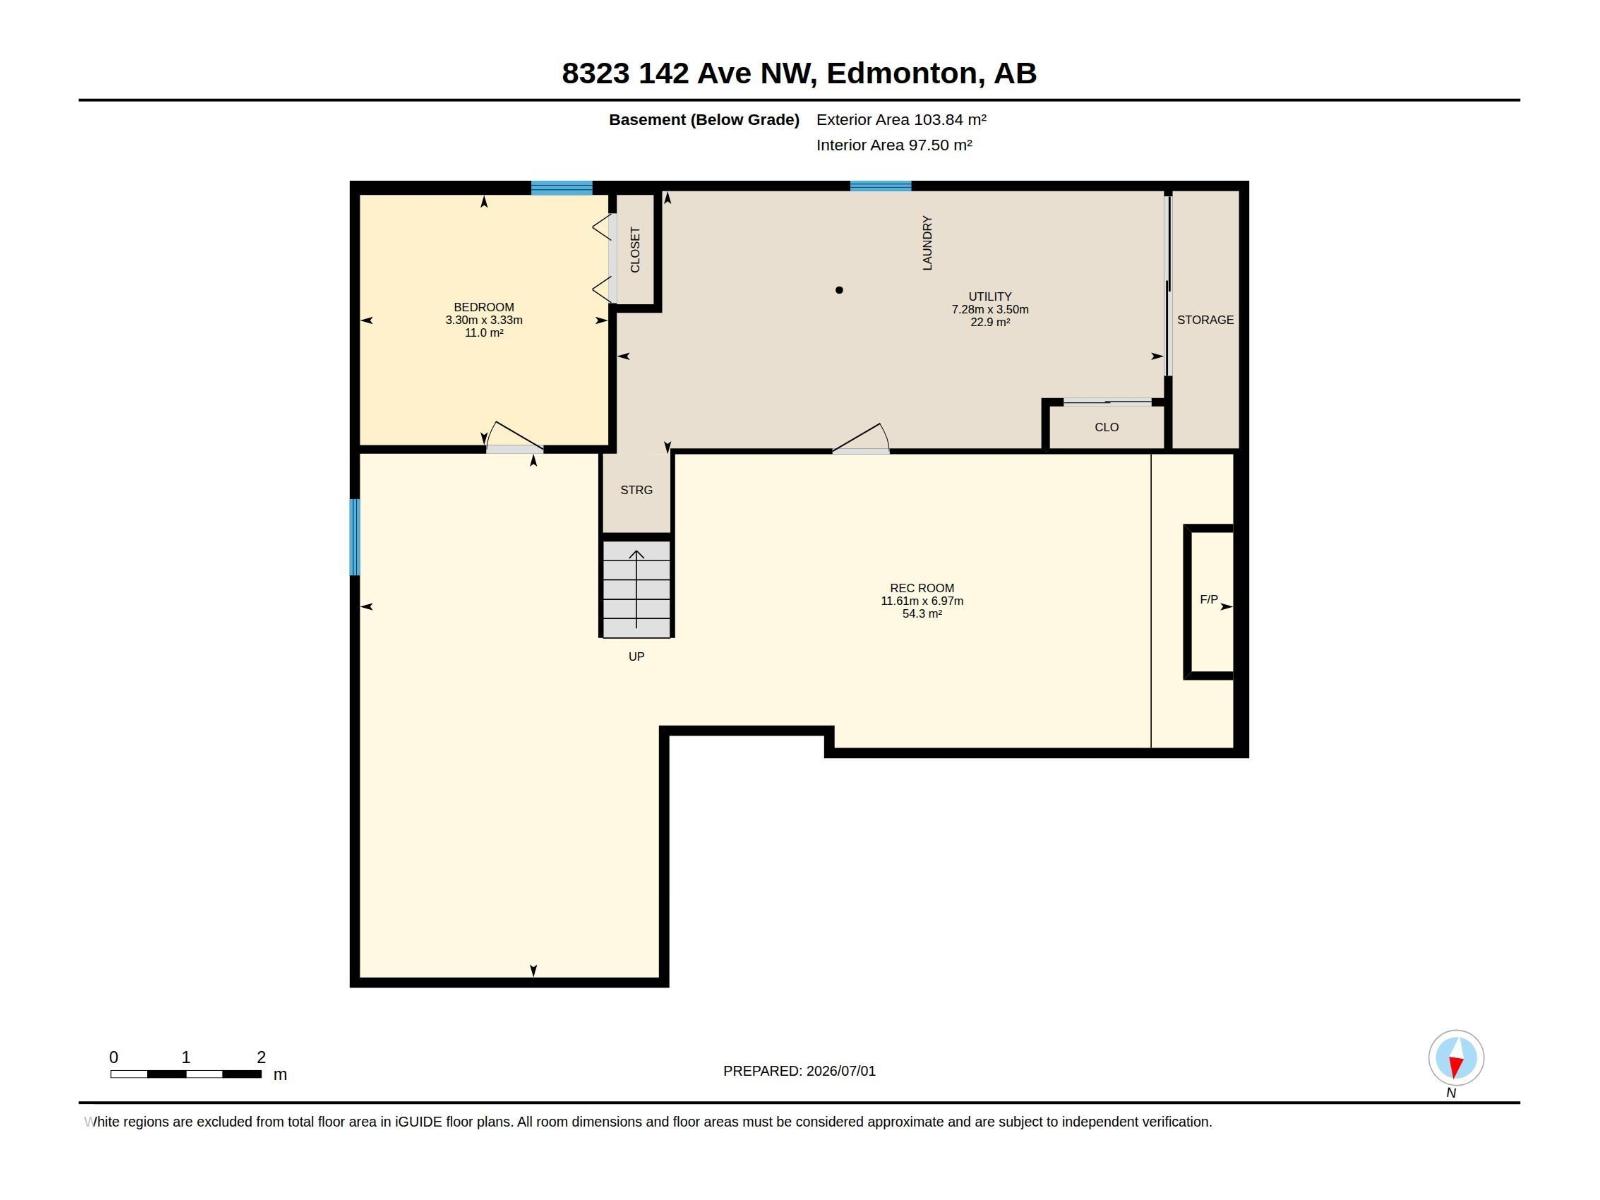
| Lower Level | Bedroom 4 | 3.3 m | 3.33 m | 3.3 m x 3.33 m |
| Lower Level | Recreation Room | 11.61 m | 6.9 m | 11.61 m x 6.9 m |
| Main Level | Living Room | 4.41 m | 4 m | 4.41 m x 4 m |
| Main Level | Dining Room | 4.41 m | 4.16 m | 4.41 m x 4.16 m |
| Main Level | Kitchen | 4.41 m | 3.45 m | 4.41 m x 3.45 m |
| Main Level | Primary Bedroom | 3.96 m | 3.46 m | 3.96 m x 3.46 m |
| Main Level | Bedroom 2 | 2.76 m | 3.05 m | 2.76 m x 3.05 m |
| Main Level | Bedroom 3 | 2.76 m | 3.05 m | 2.76 m x 3.05 m |
https://www.realtor.ca/real-estate/30238778/8323-142-av-nw-edmonton-northmount-edmonton
Contact Us
Contact us for more information

Janine Casey
Associate
twitter.com/JaninesCasey
www.facebook.com/janine.casey.18/
www.linkedin.com/in/janine-casey-1b94a95a/
102-10350 124 St NW
Edmonton, Alberta T5N 3V9
(780) 429-4168

The trademarks REALTOR®, REALTORS®, and the REALTOR® logo are controlled by The Canadian Real Estate Association (CREA) and identify real estate professionals who are members of CREA. The trademarks MLS®, Multiple Listing Service® and the associated logos are owned by The Canadian Real Estate Association (CREA) and identify the quality of services provided by real estate professionals who are members of CREA. The trademark DDF® is owned by The Canadian Real Estate Association (CREA) and identifies CREA's Data Distribution Facility (DDF®)
September 05 2026 03:41:06
REALTORS® Association of Edmonton
Sable Realty