Sanket Patel Commercial Realtor

819 9 Avenue S Lethbridge, Alberta T1J 1T6
819 9 Avenue S, Lethbridge, Alberta T1J 1T6 (29924260), Calgary — Homes for Sale

$435,000
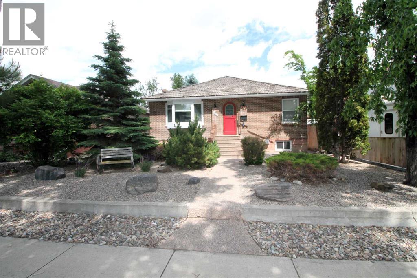
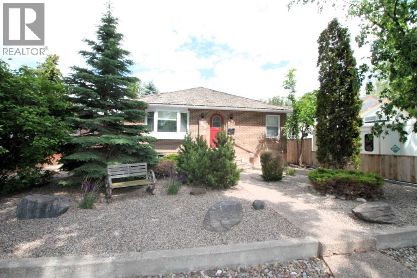
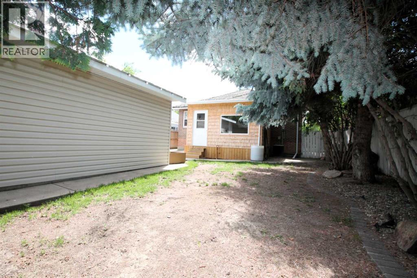
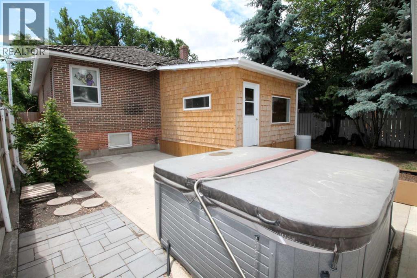
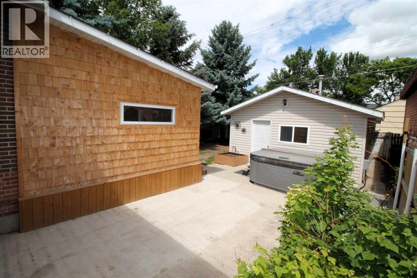
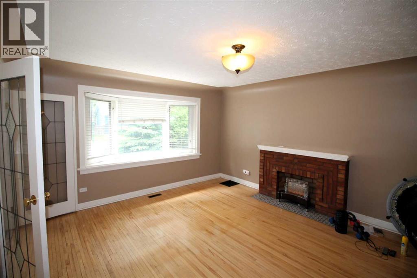
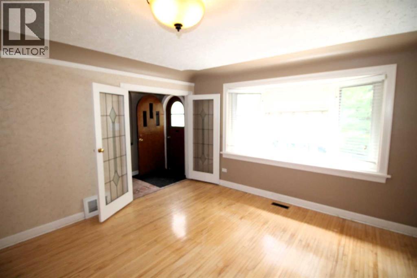
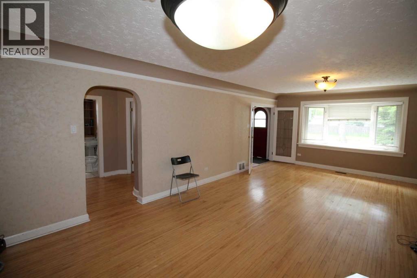
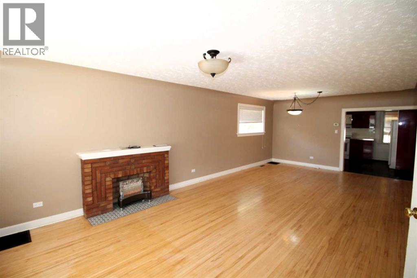
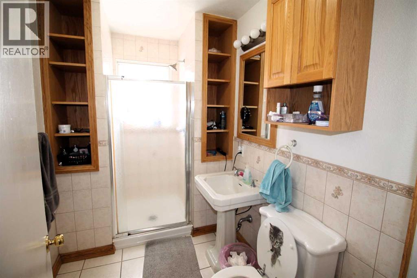
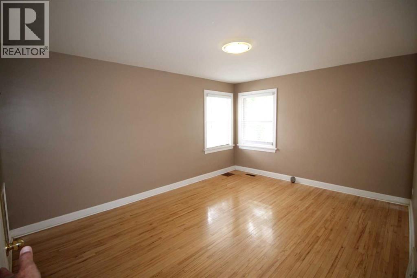
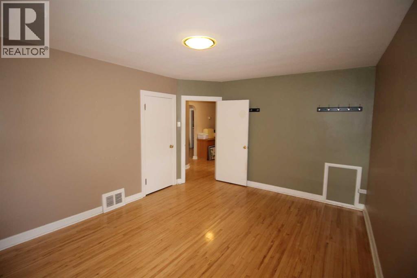
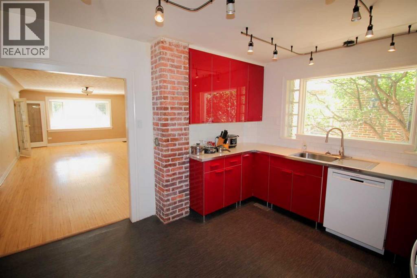
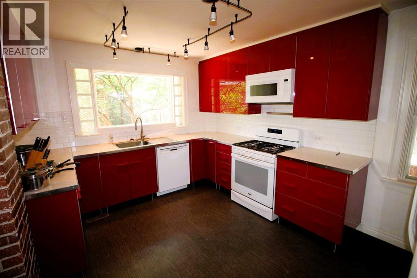
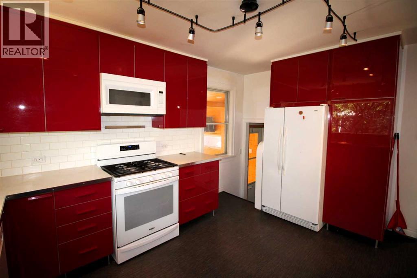
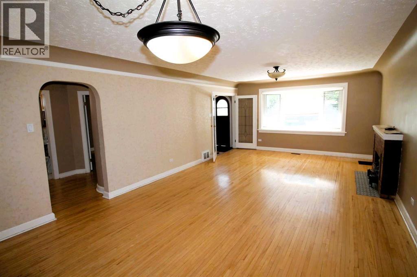
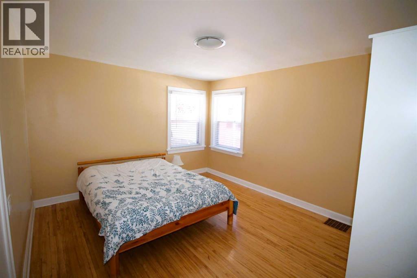
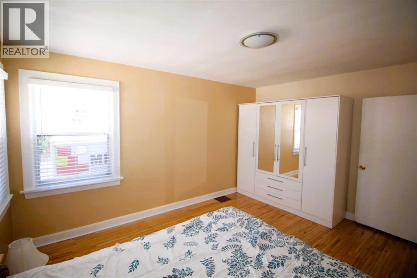
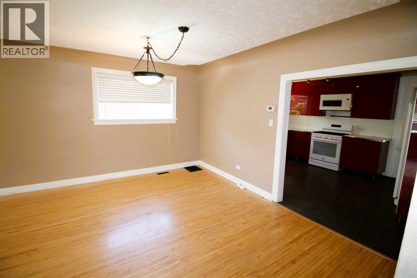
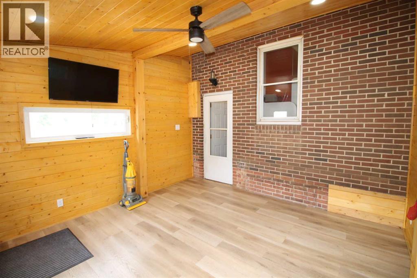
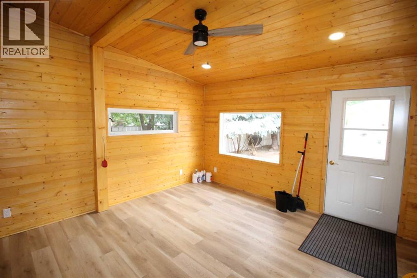
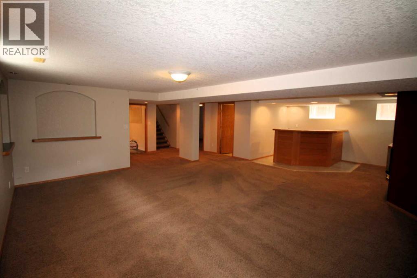
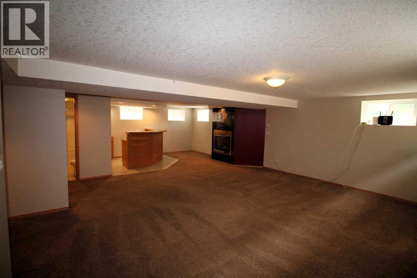

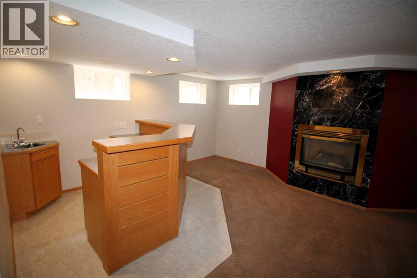
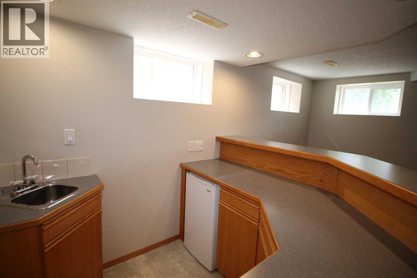
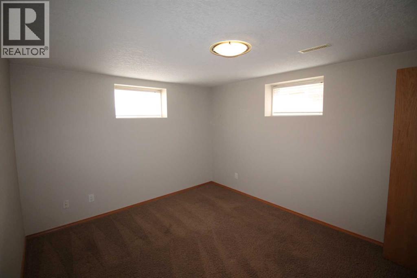
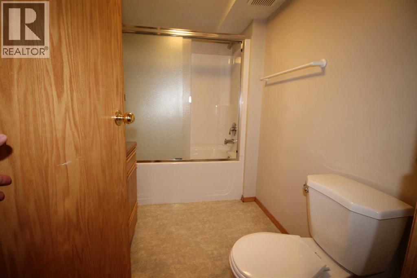
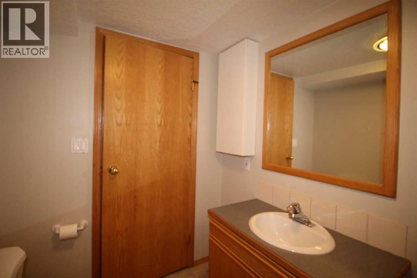
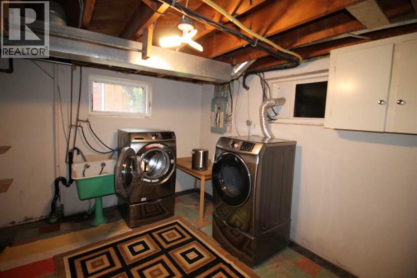
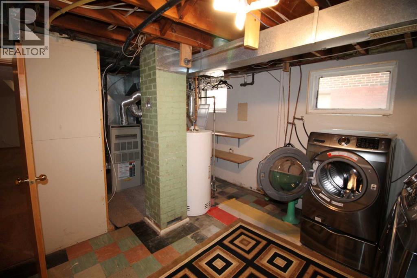
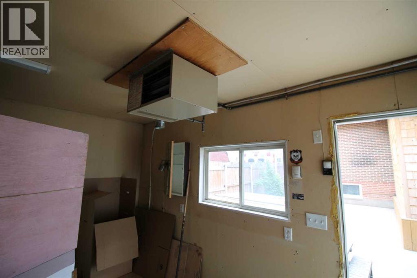
Discover the perfect blend of comfort and character in this beautifully maintained raised bungalow. The main floor welcomes you with original hardwood floors, an elegant living room, a spacious dining area, and a kitchen with beautiful cabinetry. Two large bedrooms and a full bathroom complete this level. The fully developed basement feels bright and airy thanks to generous windows, offering a massive family room with a wet bar, gas fireplace and fridge, a third bedroom, a full bath, and dedicated laundry. Outside, enjoy enclosed 3 season deck, a great backyard perfect for entertaining, a detached single garage, a hot tub, and a beautifully landscaped, low-maintenance front yard. Nestled on a mature, tree-lined street in the desirable London Road district, you are just steps from Kiwanis Park with easy access to the entire city. This solid, move-in-ready home is waiting for you to unpack and enjoy! (id:55254)
Property Details
| MLS® Number | A2322071 |
| Property Type | Single Family |
| Community Name | London Road |
| Amenities Near By | Playground, Schools |
| Features | Back Lane, No Animal Home |
| Parking Space Total | 3 |
| Plan | 5728s |
Building
| Bathroom Total | 2 |
| Bedrooms Above Ground | 2 |
| Bedrooms Below Ground | 1 |
| Bedrooms Total | 3 |
| Architectural Style | Bungalow |
| Basement Development | Finished |
| Basement Type | Full (finished) |
| Constructed Date | 1947 |
| Construction Material | Poured Concrete, Wood Frame |
| Construction Style Attachment | Detached |
| Cooling Type | Central Air Conditioning |
| Exterior Finish | Brick, Concrete |
| Fireplace Present | Yes |
| Fireplace Total | 2 |
| Flooring Type | Carpeted, Hardwood |
| Foundation Type | Poured Concrete |
| Heating Type | Forced Air |
| Stories Total | 1 |
| Size Interior | 1,250 Sqft |
| Total Finished Area | 1250 Sqft |
| Type | House |
Parking
| Detached Garage | 1 |
Land
| Acreage | No |
| Fence Type | Fence |
| Land Amenities | Playground, Schools |
| Landscape Features | Landscaped |
| Size Depth | 38.1 M |
| Size Frontage | 12.5 M |
| Size Irregular | 5162.00 |
| Size Total | 5162 Sqft|4,051 - 7,250 Sqft |
| Size Total Text | 5162 Sqft|4,051 - 7,250 Sqft |
| Zoning Description | R-l(l) |
Rooms
| Level | Type | Length | Width | Dimensions |
|---|---|---|---|---|
| Lower Level | Bedroom | 13.58 Ft x 10.67 Ft | ||
| Lower Level | 4pc Bathroom | .00 Ft x .00 Ft | ||
| Lower Level | Family Room | 19.33 Ft x 19.83 Ft | ||
| Lower Level | Other | 14.58 Ft x 9.25 Ft | ||
| Lower Level | Laundry Room | 13.50 Ft x 11.00 Ft | ||
| Main Level | Kitchen | 14.25 Ft x 11.00 Ft | ||
| Main Level | Primary Bedroom | 15.33 Ft x 11.75 Ft | ||
| Main Level | Bedroom | 14.00 Ft x 11.75 Ft | ||
| Main Level | Living Room/dining Room | 26.75 Ft x 13.92 Ft | ||
| Main Level | 3pc Bathroom | .00 Ft x .00 Ft |
https://www.realtor.ca/real-estate/29924260/819-9-avenue-s-lethbridge-london-road
Contact Us
Contact us for more information

Clark Paul
Associate
www.lethbridgerealestateforsale.com/
#110, 376 - 1 Ave. S.
Lethbridge, Alberta T1J 0A5
(403) 327-2221
(403) 328-2221
www.remaxlethbridge.ca/

The trademarks REALTOR®, REALTORS®, and the REALTOR® logo are controlled by The Canadian Real Estate Association (CREA) and identify real estate professionals who are members of CREA. The trademarks MLS®, Multiple Listing Service® and the associated logos are owned by The Canadian Real Estate Association (CREA) and identify the quality of services provided by real estate professionals who are members of CREA. The trademark DDF® is owned by The Canadian Real Estate Association (CREA) and identifies CREA's Data Distribution Facility (DDF®)
August 12 2026 12:08:58
Lethbridge & District Association of REALTORS®
RE/MAX Real Estate - Lethbridge