Sanket Patel Commercial Realtor

8 Hawkfield Crescent NW Calgary, Alberta T3G 1Z5
8 Hawkfield Crescent NW, Calgary, Alberta T3G 1Z5 (30186447), Calgary — Homes for Sale

$689,900
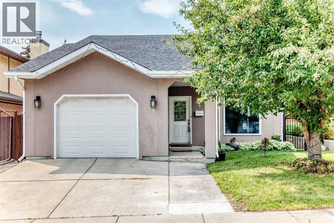
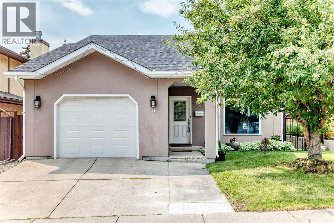
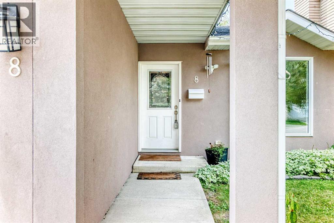
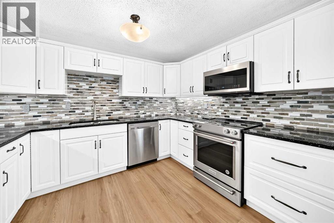
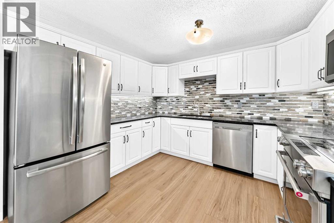
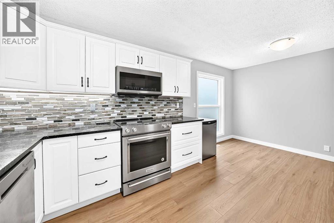
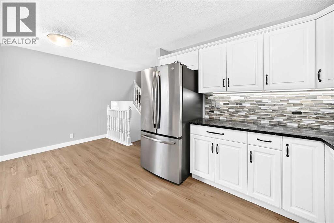
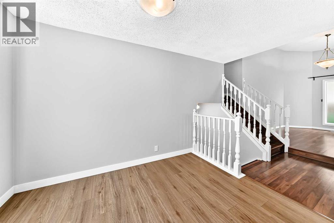
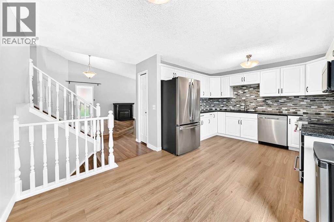
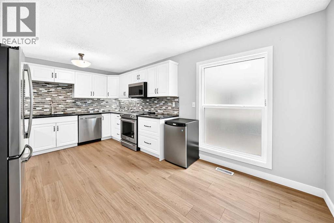
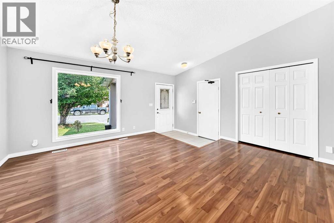
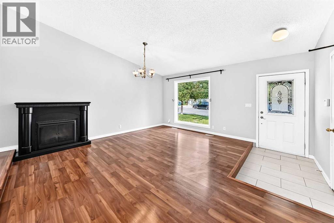
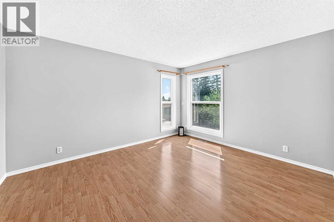
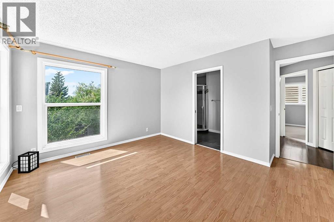
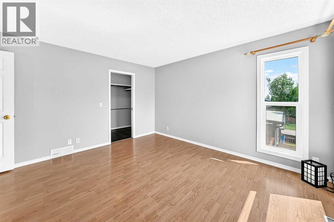
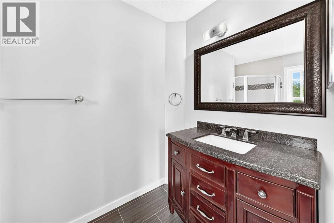
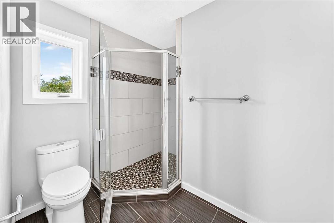
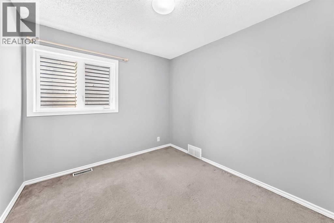
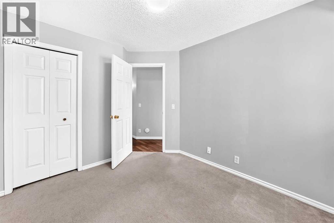
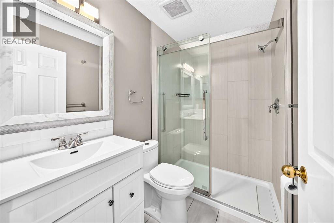
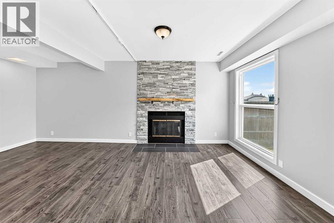
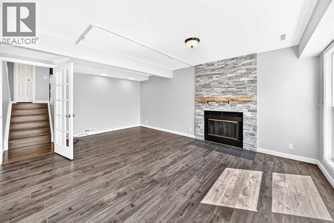
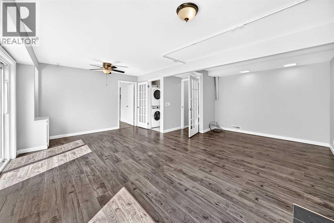
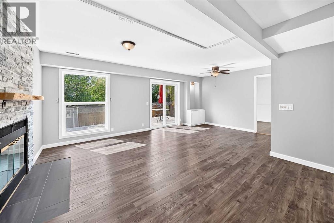
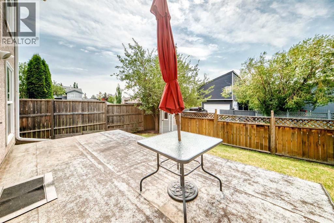
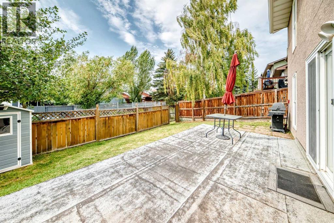
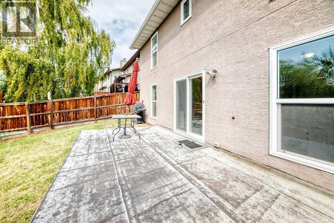
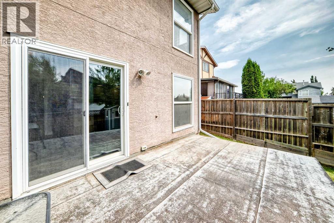
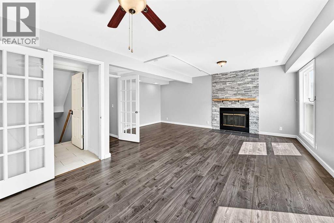
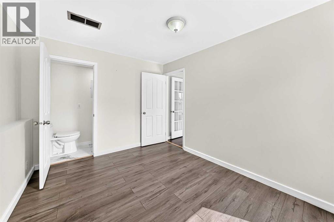
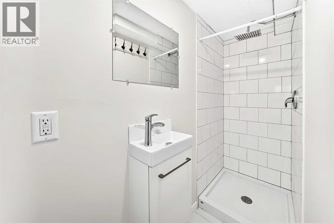
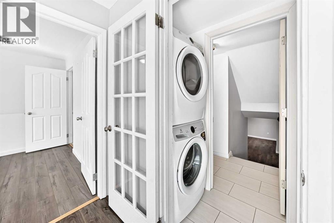
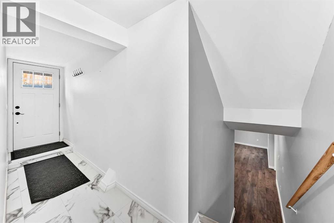
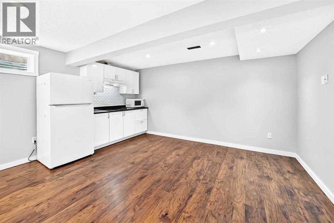
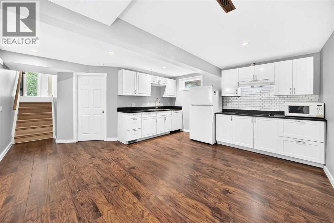
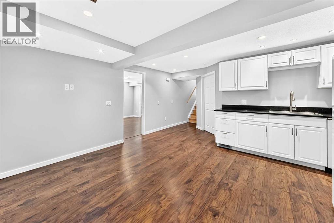
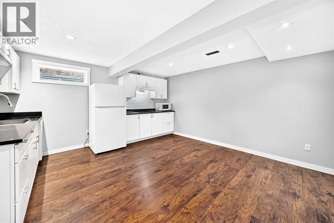
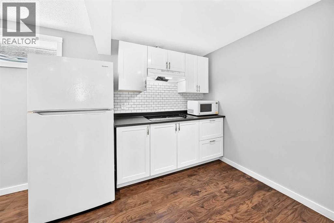
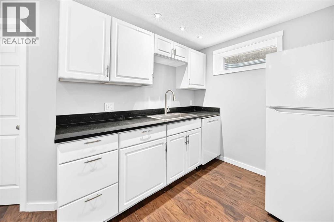
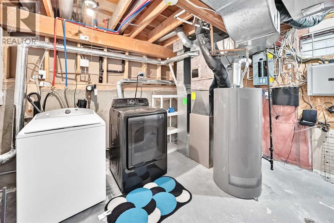
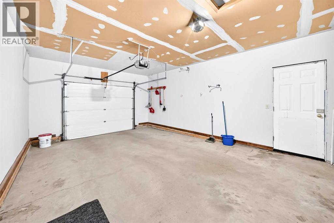
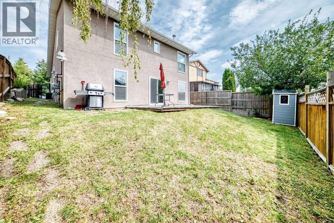
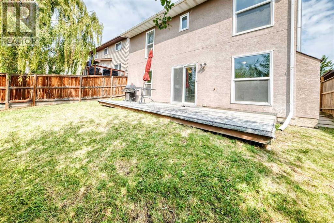
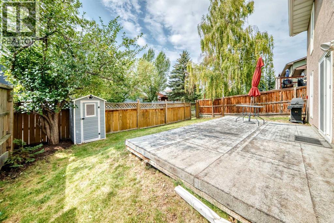
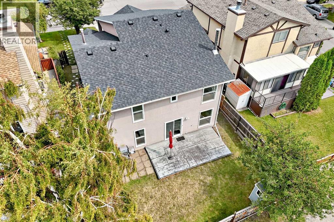
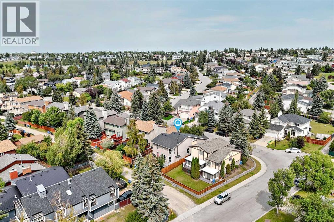
Amazing Value on this 5 bedrooms and 4 full bathrooms Home with Walkout in Lower level lead to sunny Southwest backyard. This lovely home is located in a quiet crescent with walking distance to public transportations and short distance drive to Crowfoot Shopping Area with restaurants, grocery stores like Safeway & Co op, cinemas, Cafe, Rona, Crowfoot Arena, Crowfoot Library and many other shops. Easy access to Stoney Trail which can take you anywhere in the City. When you walk through the front entrance you will be welcome by a vaulted ceiling living and dining room with open plan. This property has 4 bedrooms above grade with 1 main 3 pieces bathroom and 2 ensuite bathrooms . The single attached oversize garage is a bonus for winter months. There is a separated side entrance can lead you to basement level with a beautiful kitchenette & flex room & a large bedroom with walk-in closet and ensuite bathroom also. In the lower walkout level there is a large family room with an area which you can set up an office space or Gym area. This home has been updated with new paint, new kitchen with quartz counter tops, updated bathroom, updated plumbing, renewed Stucco in 2012, new roof in 2019, new windows & patio doors in 2021 & a new hot water tank in 2025. There is an electric fireplace in living room and a wood burning fireplace ( as is condition which has not been used by sellers since they purchased the home) in lower level family. Please book your private tour to view this amazing home and do not miss out . (id:55254)
Property Details
| MLS® Number | A2339371 |
| Property Type | Single Family |
| Community Name | Hawkwood |
| Amenities Near By | Park, Schools, Shopping |
| Features | Cul-de-sac, Back Lane, No Animal Home, No Smoking Home |
| Parking Space Total | 3 |
| Plan | 8010239 |
Building
| Bathroom Total | 4 |
| Bedrooms Above Ground | 3 |
| Bedrooms Below Ground | 2 |
| Bedrooms Total | 5 |
| Appliances | Washer, Refrigerator, Cooktop - Electric, Dishwasher, Stove, Dryer, Microwave, Microwave Range Hood Combo, Hood Fan, Garage Door Opener, Washer/dryer Stack-up |
| Architectural Style | 4 Level |
| Basement Development | Finished |
| Basement Features | Separate Entrance |
| Basement Type | Partial (finished) |
| Constructed Date | 1983 |
| Construction Material | Wood Frame |
| Construction Style Attachment | Detached |
| Cooling Type | None |
| Exterior Finish | Stucco |
| Fireplace Present | Yes |
| Fireplace Total | 2 |
| Flooring Type | Carpeted, Ceramic Tile, Laminate, Linoleum, Vinyl |
| Foundation Type | Poured Concrete |
| Heating Fuel | Natural Gas |
| Heating Type | Forced Air |
| Size Interior | 1,923 Sqft |
| Total Finished Area | 1923.3 Sqft |
| Type | House |
Parking
| Concrete | |
| Street | |
| Oversize | |
| Attached Garage | 1 |
Land
| Acreage | No |
| Fence Type | Fence |
| Land Amenities | Park, Schools, Shopping |
| Landscape Features | Landscaped |
| Size Depth | 9.45 M |
| Size Frontage | 4.27 M |
| Size Irregular | 412.00 |
| Size Total | 412 M2|4,051 - 7,250 Sqft |
| Size Total Text | 412 M2|4,051 - 7,250 Sqft |
| Zoning Description | R-cg |
Rooms
| Level | Type | Length | Width | Dimensions |
|---|---|---|---|---|
| Second Level | 3pc Bathroom | 4.92 Ft x 7.50 Ft | ||
| Second Level | Bedroom | 8.92 Ft x 10.33 Ft | ||
| Second Level | Bedroom | 9.33 Ft x 10.33 Ft | ||
| Second Level | Primary Bedroom | 13.33 Ft x 11.42 Ft | ||
| Second Level | Other | 4.92 Ft x 5.50 Ft | ||
| Second Level | 3pc Bathroom | 9.92 Ft x 5.08 Ft | ||
| Basement | Other | 14.25 Ft x 15.50 Ft | ||
| Basement | Other | 14.25 Ft x 8.08 Ft | ||
| Basement | Laundry Room | 10.00 Ft x 12.08 Ft | ||
| Basement | Bedroom | 10.58 Ft x 12.92 Ft | ||
| Basement | Other | 5.33 Ft x 4.92 Ft | ||
| Basement | 3pc Bathroom | 5.17 Ft x 7.67 Ft | ||
| Lower Level | Other | 3.25 Ft x 13.00 Ft | ||
| Lower Level | Laundry Room | 2.75 Ft x 5.92 Ft | ||
| Lower Level | 3pc Bathroom | 2.75 Ft x 9.17 Ft | ||
| Lower Level | Bedroom | 11.17 Ft x 9.33 Ft | ||
| Lower Level | Family Room | 8.67 Ft x 19.58 Ft | ||
| Main Level | Other | 7.33 Ft x 4.00 Ft | ||
| Main Level | Other | 13.92 Ft x 5.00 Ft | ||
| Main Level | Living Room | 15.25 Ft x 16.08 Ft | ||
| Main Level | Dining Room | 10.08 Ft x 13.17 Ft | ||
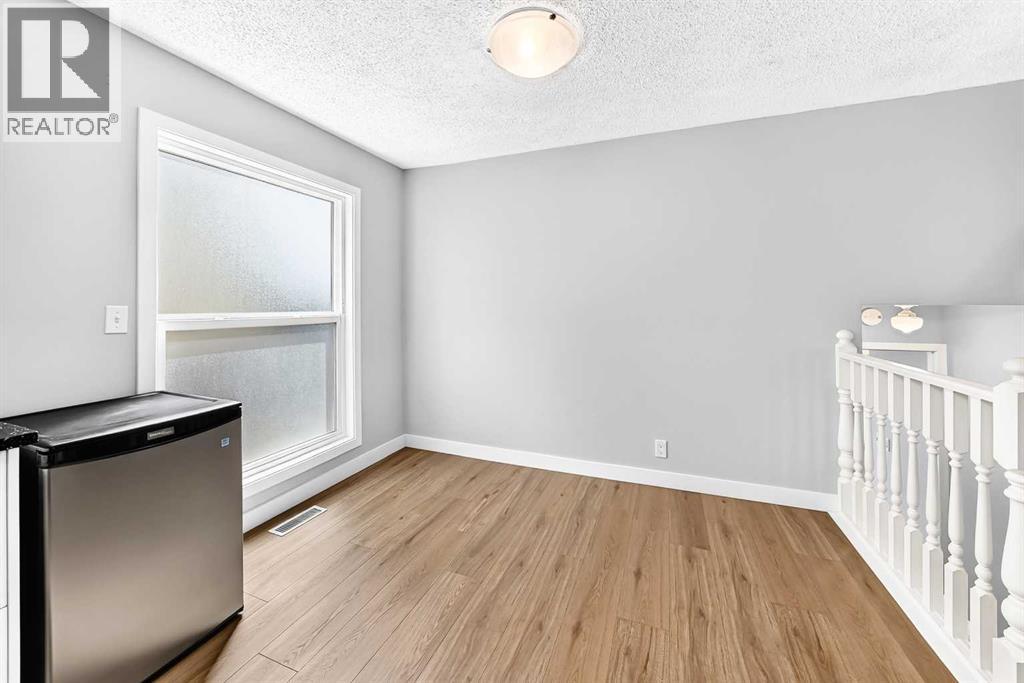
| Main Level | Breakfast | 7.83 Ft x 10.00 Ft | ||
| Main Level | Kitchen | 9.83 Ft x 11.00 Ft |
https://www.realtor.ca/real-estate/30186447/8-hawkfield-crescent-nw-calgary-hawkwood
Contact Us
Contact us for more information
Wince Chau-Mah
Associate
(403) 266-0941
#100, 707 - 10 Avenue S.w.
Calgary, Alberta T2R 0B3
(403) 294-1500
(403) 266-0941

The trademarks REALTOR®, REALTORS®, and the REALTOR® logo are controlled by The Canadian Real Estate Association (CREA) and identify real estate professionals who are members of CREA. The trademarks MLS®, Multiple Listing Service® and the associated logos are owned by The Canadian Real Estate Association (CREA) and identify the quality of services provided by real estate professionals who are members of CREA. The trademark DDF® is owned by The Canadian Real Estate Association (CREA) and identifies CREA's Data Distribution Facility (DDF®)
August 22 2026 01:17:28
Calgary Real Estate Board
Cir Realty