Sanket Patel Commercial Realtor

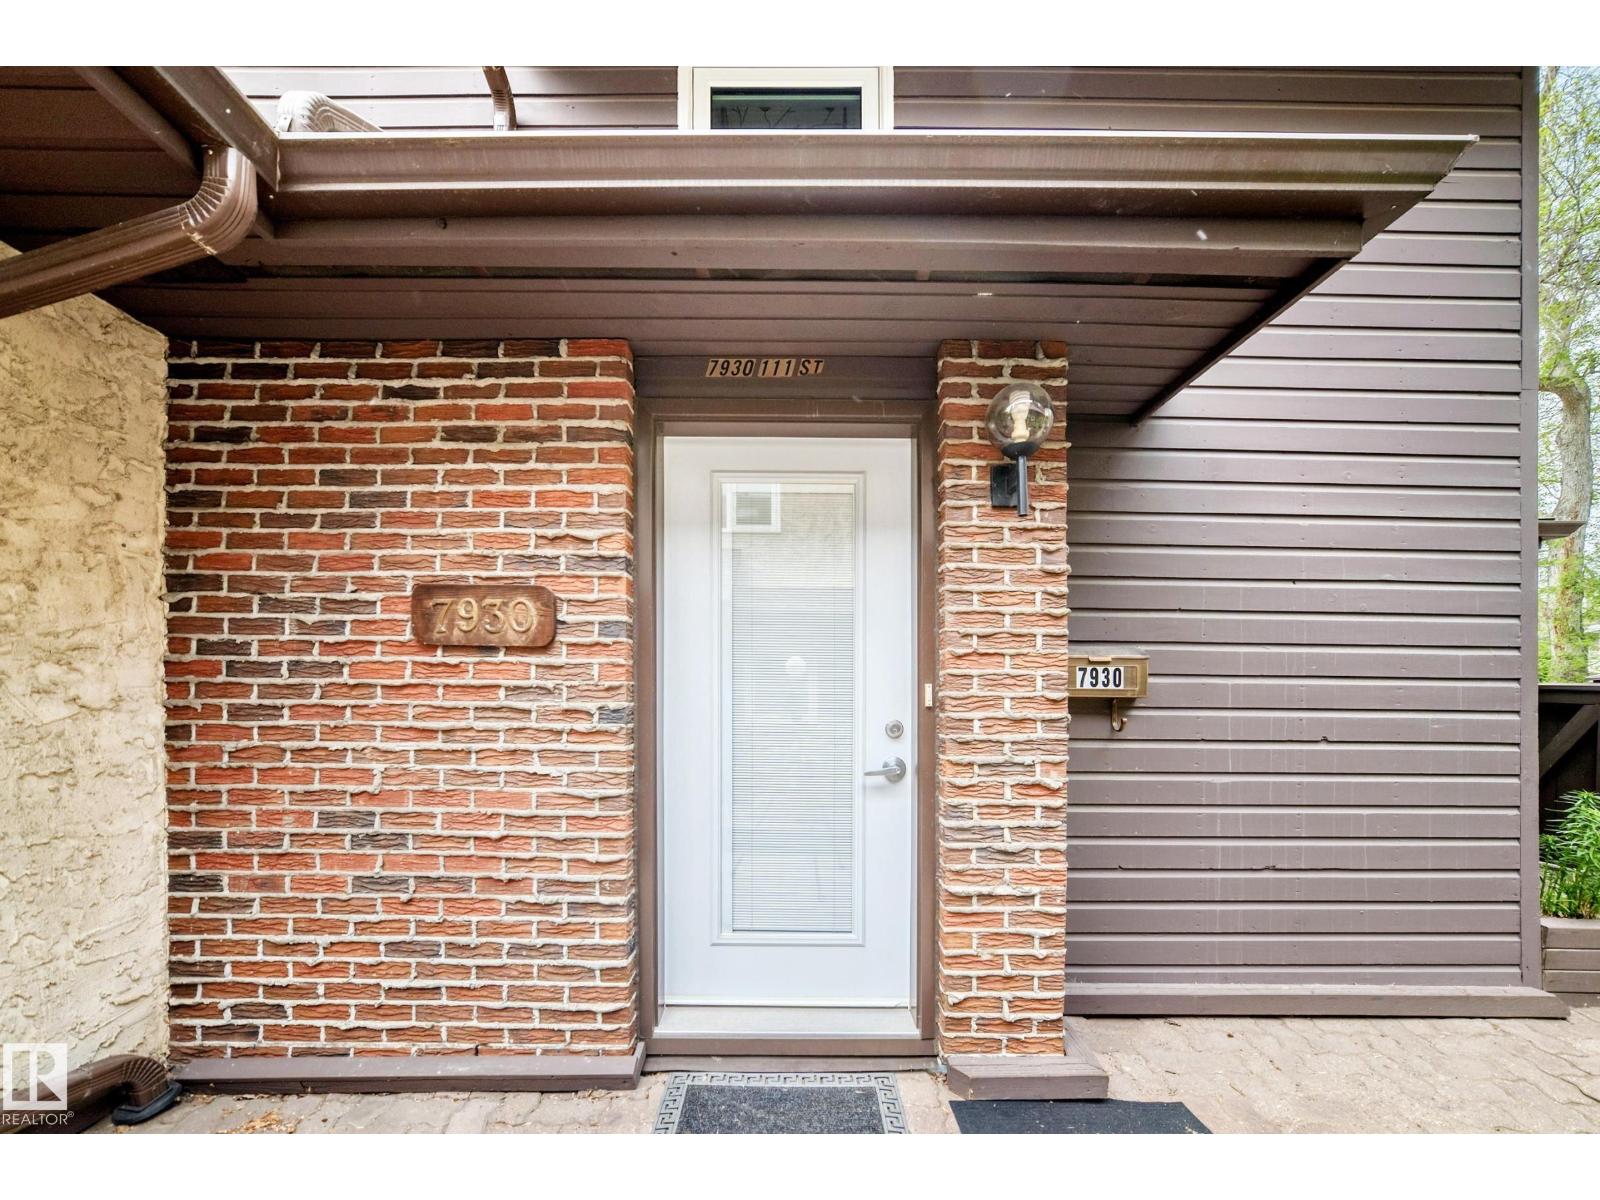
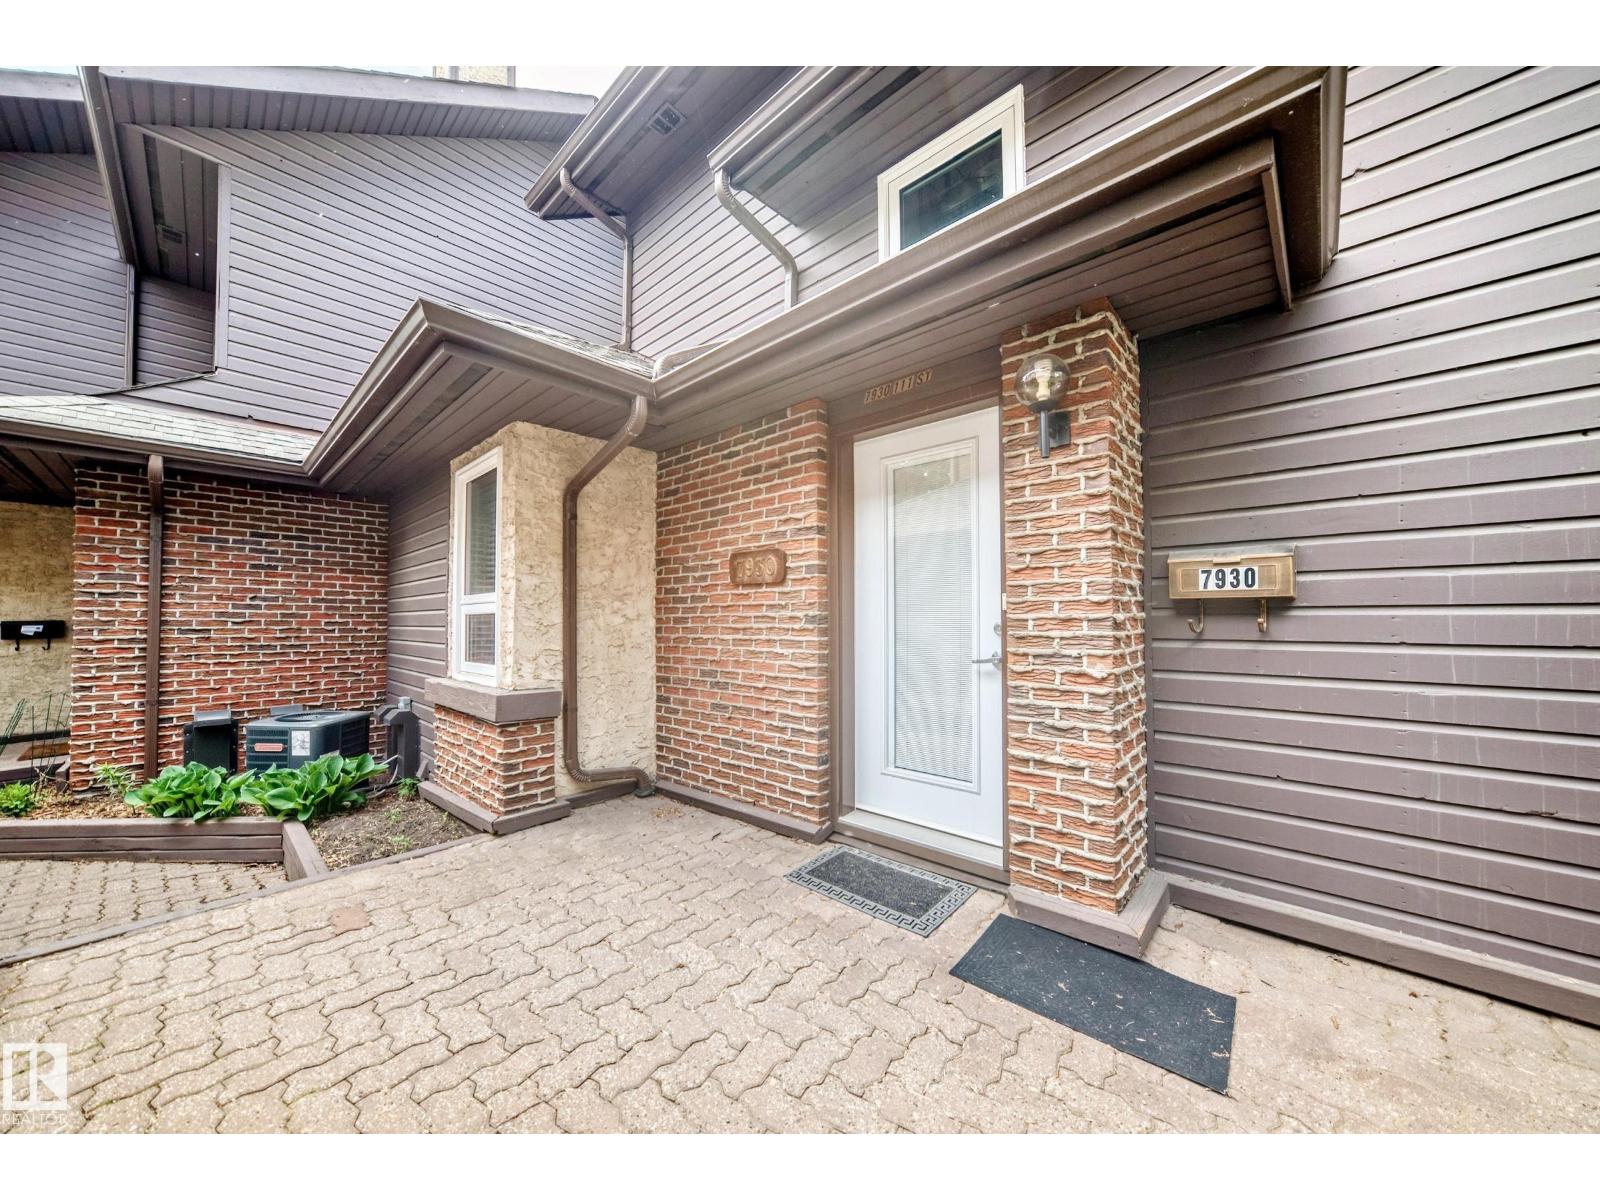
7930 111 St NW Edmonton, Alberta T6G 2R2
7930 111 St NW, Edmonton, Alberta T6G 2R2 (29824696), Calgary — Homes for Sale

$490,000Maintenance, Exterior Maintenance, Insurance, Landscaping, Property Management, Other, See Remarks
$1,048.65 Monthly
Maintenance, Exterior Maintenance, Insurance, Landscaping, Property Management, Other, See Remarks
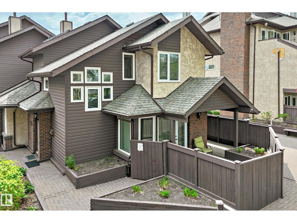
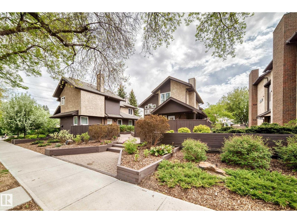
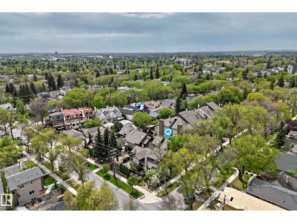
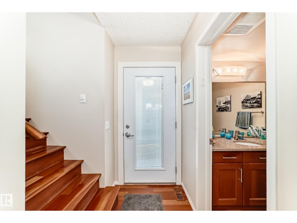
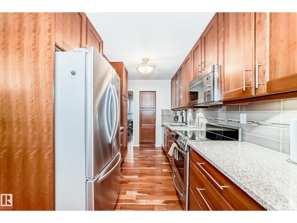
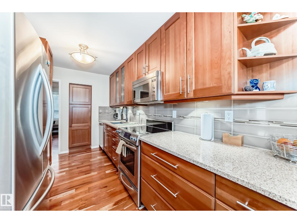
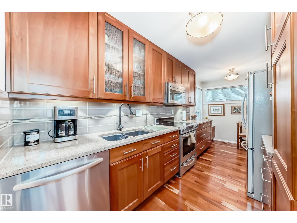
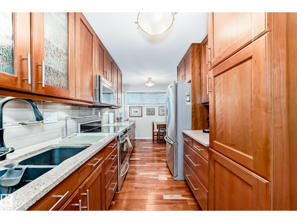
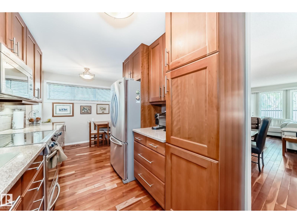
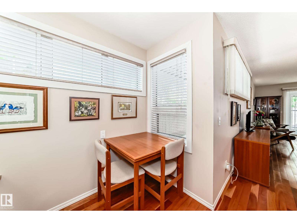
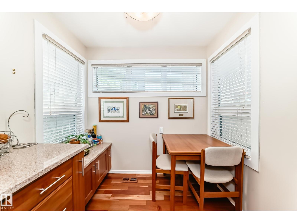
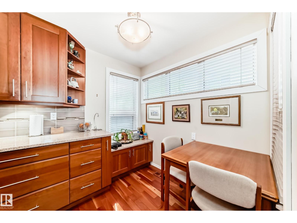
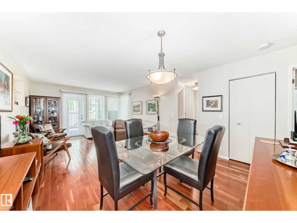
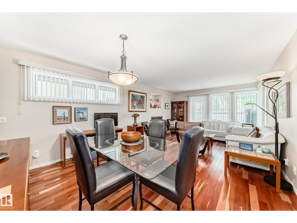
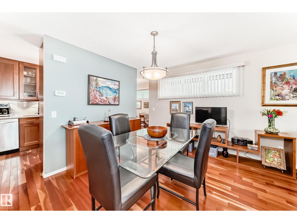
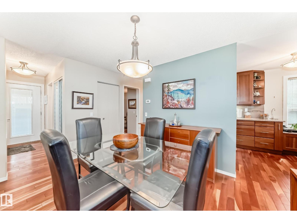
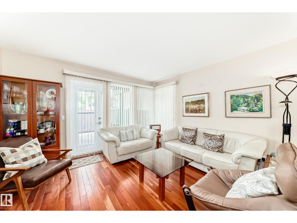
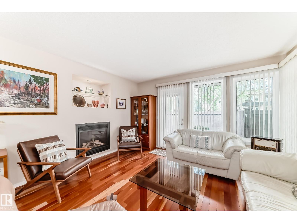
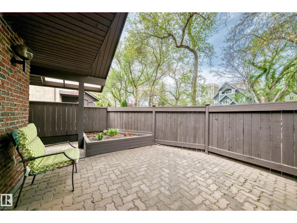
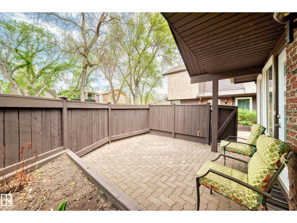
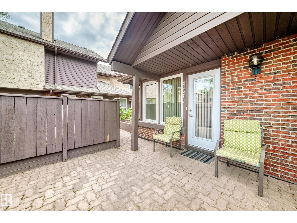
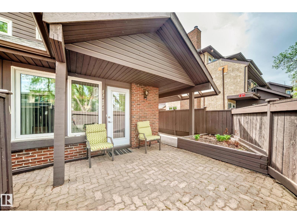
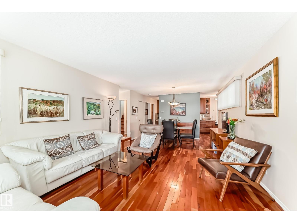
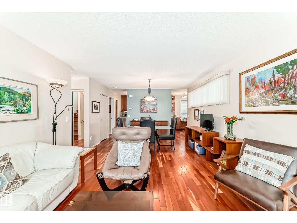
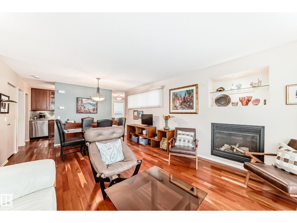
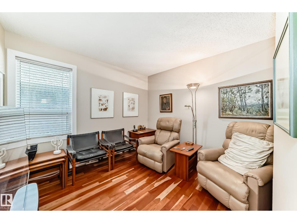
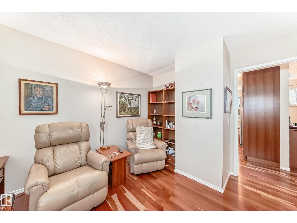
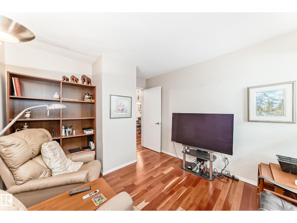
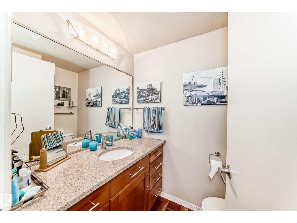
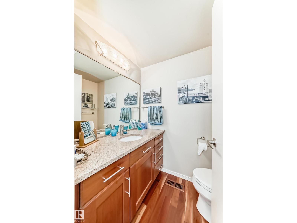
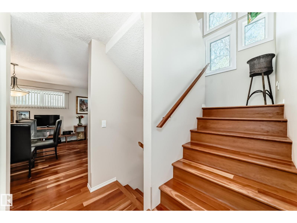
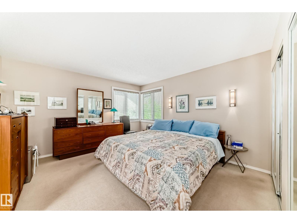
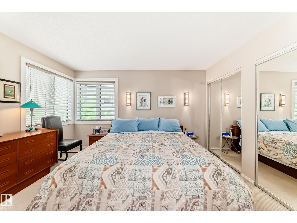
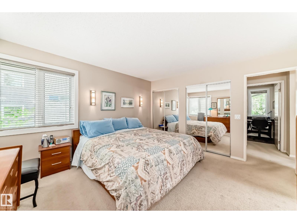
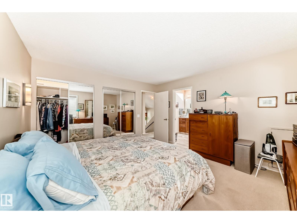
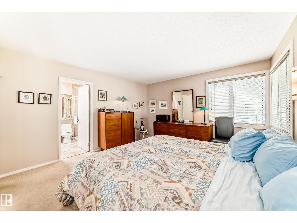
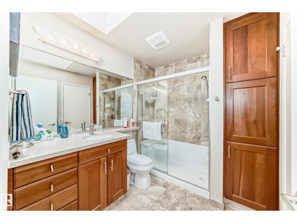
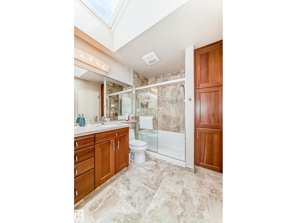
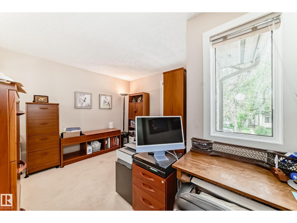
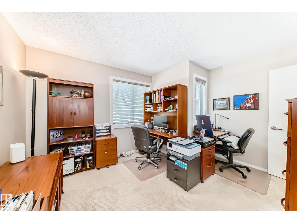
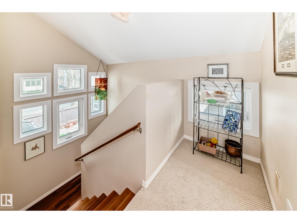
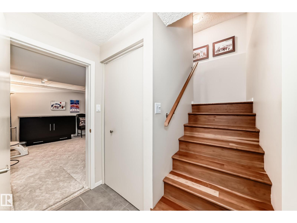
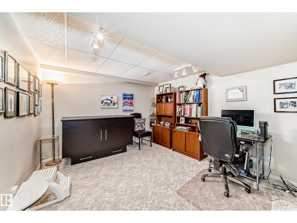
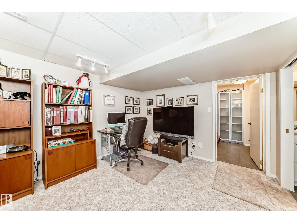
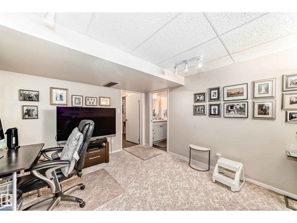
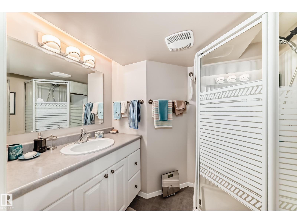
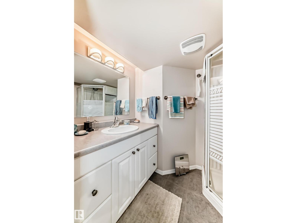
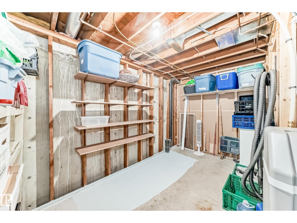
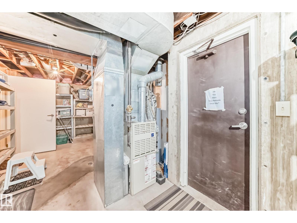
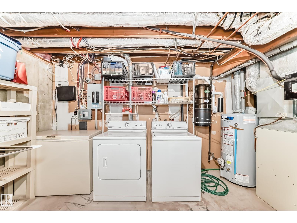
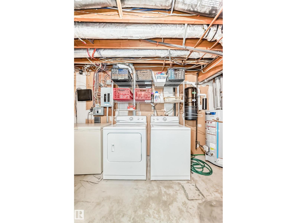
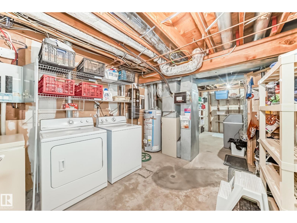
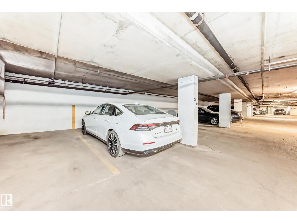
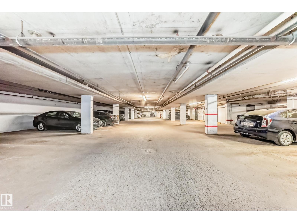
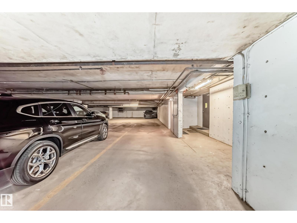
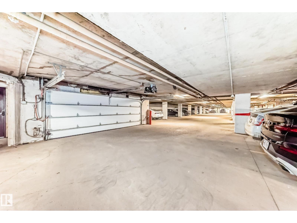
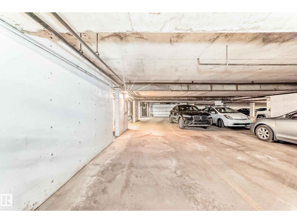
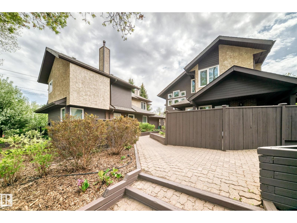
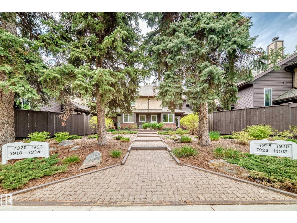
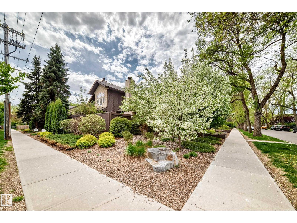
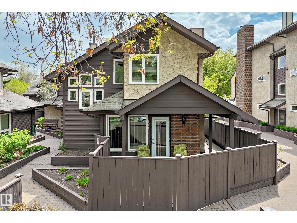
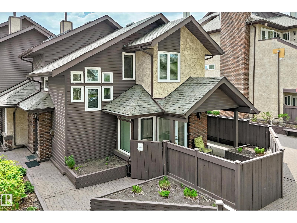
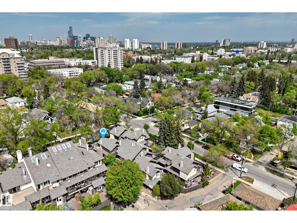
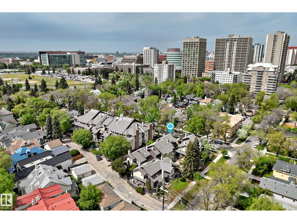
$1,048.65 MonthlyWalk to University & River Valley trails!! LOCATION+++ This ORIGINAL owner townhouse has been extremely well cared for and UPGRADED. Evident pride of ownership! Complex has newer windows and shingles replaced approx. 2012. Main floor features upgraded kitchen (with breakfast nook), American Cherrywood hardwood floors, large formal dining room, living room with gas fireplace and access to your private patio (natural gas BBQ outlet) and garden area. Main level also has a spacious den + 2 piece bath. Upper level has large primary bedroom with direct access to full bathroom + 2nd bedroom. Lower level rec room (all furniture can be included -- hide-a bed; shelving unit; TV + Stand; computer/desk/chair). plus 3 piece bath. Mechanical room (freezer + water softener inc.) with direct access to parkade and THREE TITLED parking stalls. (id:55254)
Property Details
| MLS® Number | E4490693 |
| Property Type | Single Family |
| Neigbourhood | Garneau |
| Amenities Near By | Public Transit |
| Features | Private Setting, Flat Site |
| Parking Space Total | 3 |
| Structure | Patio(s) |
Building
| Bathroom Total | 3 |
| Bedrooms Total | 2 |
| Appliances | Dishwasher, Dryer, Freezer, Microwave, Refrigerator, Stove, Washer, Water Softener, Window Coverings, See Remarks |
| Basement Development | Finished |
| Basement Type | Full (finished) |
| Constructed Date | 1981 |
| Construction Style Attachment | Attached |
| Fireplace Fuel | Gas |
| Fireplace Present | Yes |
| Fireplace Type | Unknown |
| Half Bath Total | 1 |
| Heating Type | Forced Air |
| Stories Total | 2 |
| Size Interior | 1,318 Sqft |
| Type | Row / Townhouse |
Parking
| Parkade | |
| Underground |
Land
| Acreage | No |
| Fence Type | Fence |
| Land Amenities | Public Transit |
Rooms
| Level | Type | Length | Width | Dimensions |
|---|---|---|---|---|
| Basement | Family Room | 4 m | 3.44 m | 4 m x 3.44 m |
| Main Level | Living Room | 4.09 m | 3.95 m | 4.09 m x 3.95 m |
| Main Level | Dining Room | 3.11 m | 2.4 m | 3.11 m x 2.4 m |
| Main Level | Kitchen | 5.15 m | 2.32 m | 5.15 m x 2.32 m |
| Main Level | Den | 3.08 m | 3.28 m | 3.08 m x 3.28 m |
| Upper Level | Primary Bedroom | 3.92 m | 4.11 m | 3.92 m x 4.11 m |
| Upper Level | Bedroom 2 | 3.4 m | 3.47 m | 3.4 m x 3.47 m |
https://www.realtor.ca/real-estate/29824696/7930-111-st-nw-edmonton-garneau
Contact Us
Contact us for more information
William R. Woytenko
Associate
(780) 436-6178
www.billwoytenko.com/
3659 99 St NW
Edmonton, Alberta T6E 6K5
(780) 436-1162
(780) 436-6178

The trademarks REALTOR®, REALTORS®, and the REALTOR® logo are controlled by The Canadian Real Estate Association (CREA) and identify real estate professionals who are members of CREA. The trademarks MLS®, Multiple Listing Service® and the associated logos are owned by The Canadian Real Estate Association (CREA) and identify the quality of services provided by real estate professionals who are members of CREA. The trademark DDF® is owned by The Canadian Real Estate Association (CREA) and identifies CREA's Data Distribution Facility (DDF®)
May 29 2026 05:02:27
REALTORS® Association of Edmonton
Homes & Gardens Real Estate Limited