Sanket Patel Commercial Realtor

7828 119 St NW Edmonton, Alberta T6G 2L4
7828 119 St NW, Edmonton, Alberta T6G 2L4 (30124317), Calgary — Homes for Sale

$1,165,000
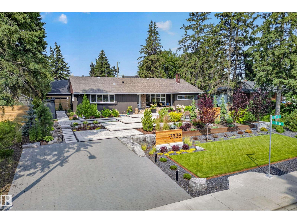
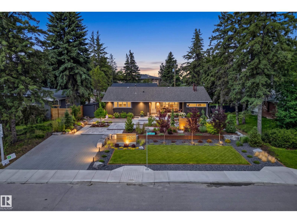
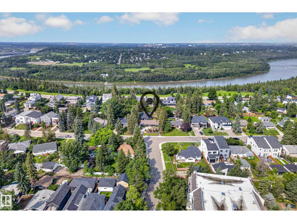
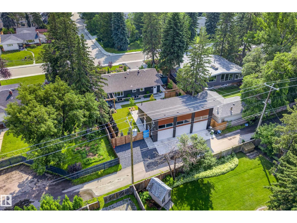
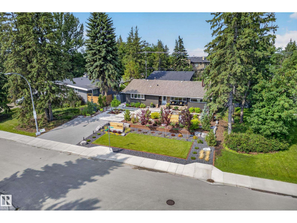
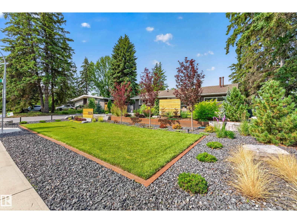
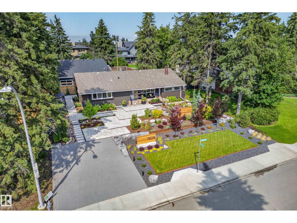
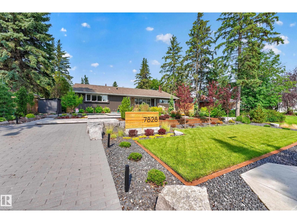
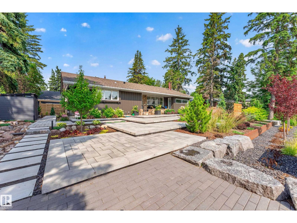
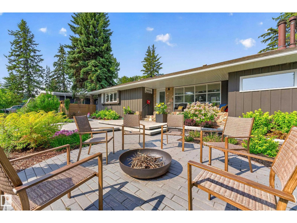
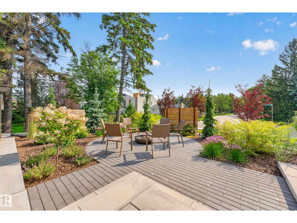
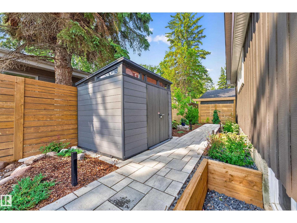
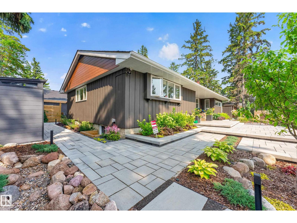
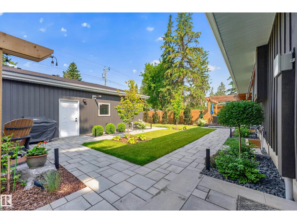
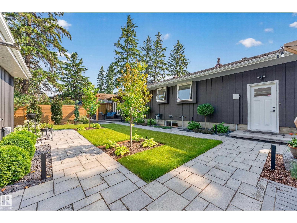
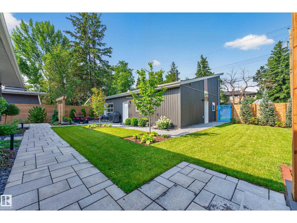
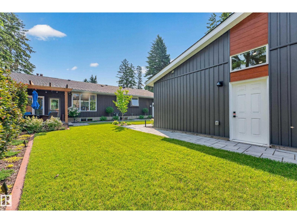
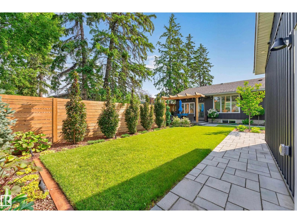
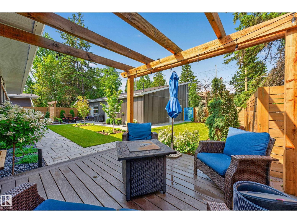
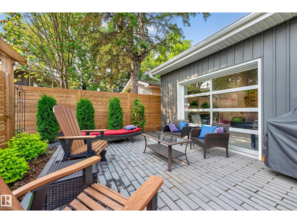
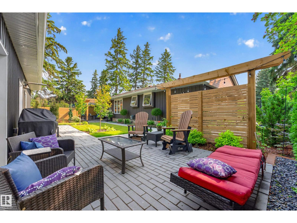
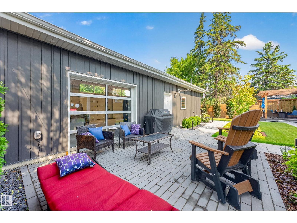
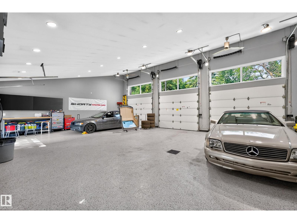
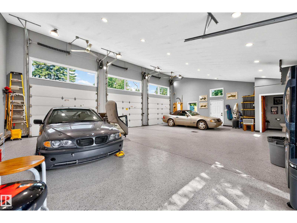
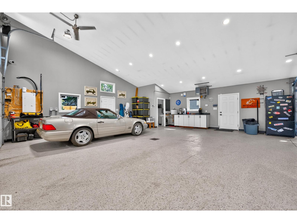
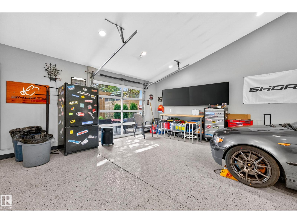
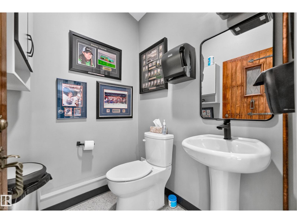
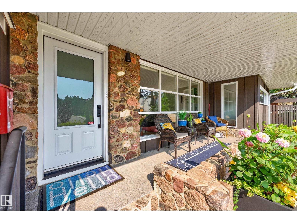
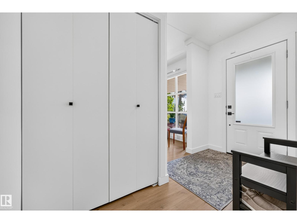
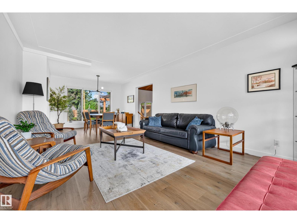
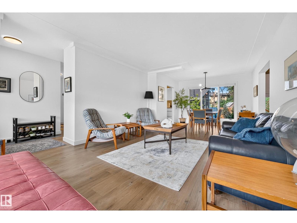
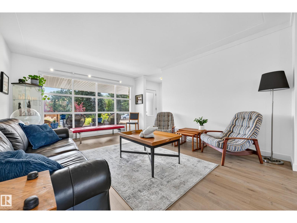
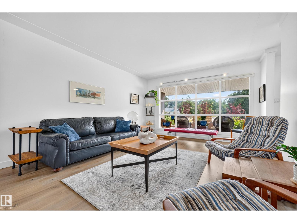
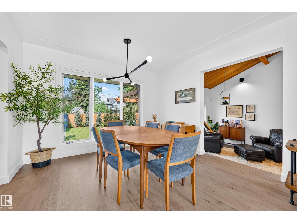
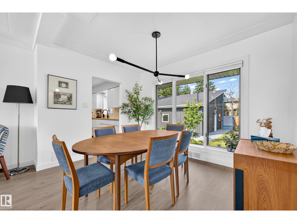
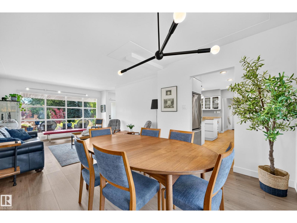
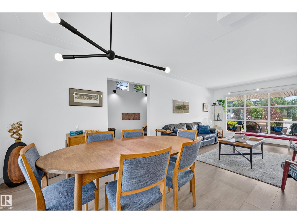
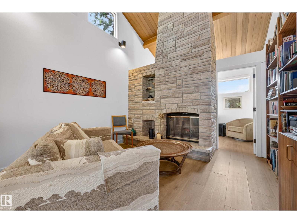
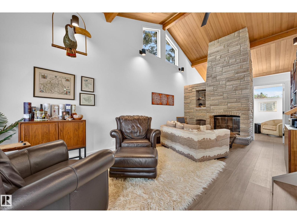
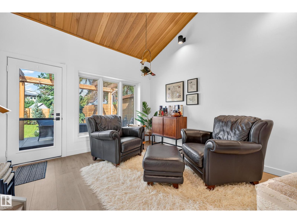
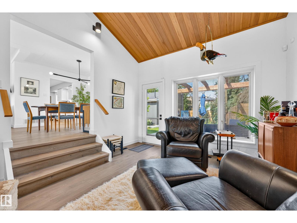
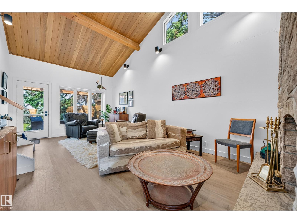
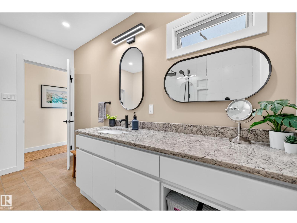
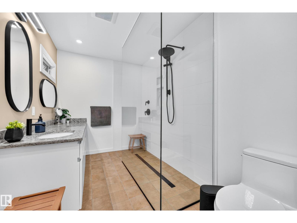
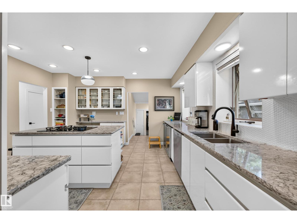
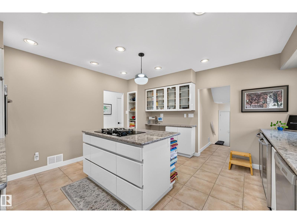
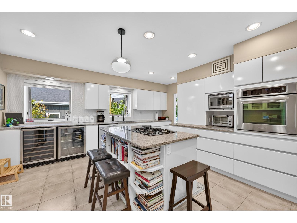
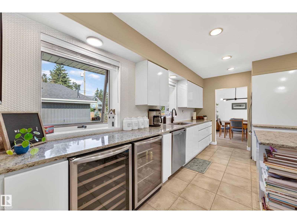
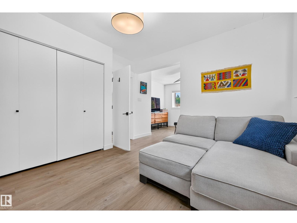
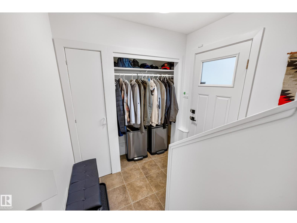
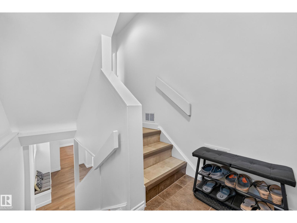
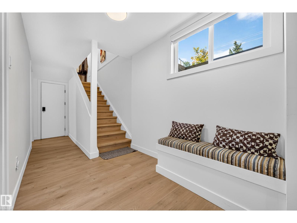
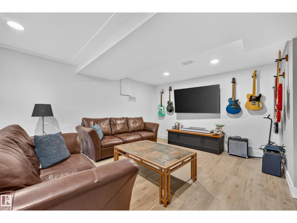
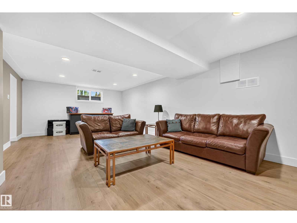
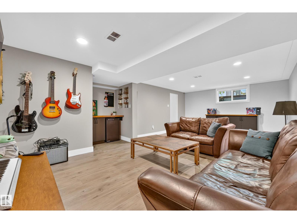
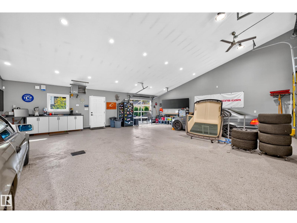
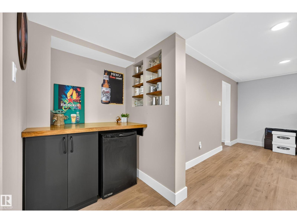
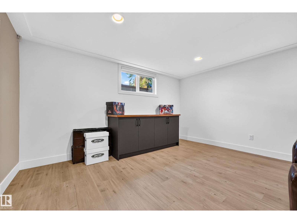
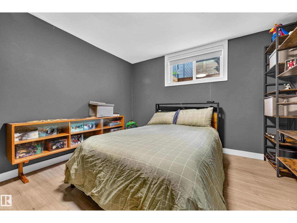
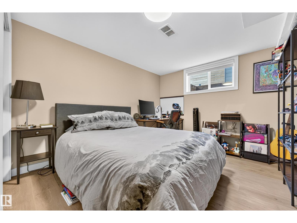
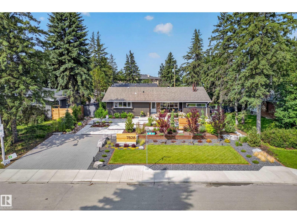
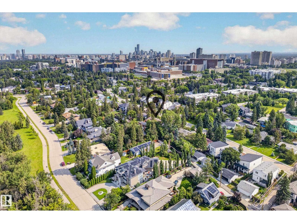
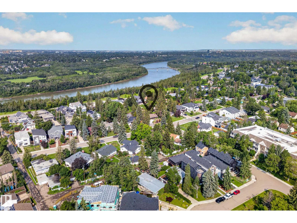
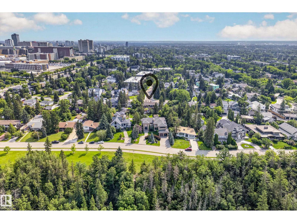
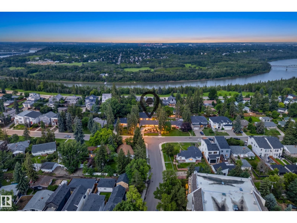
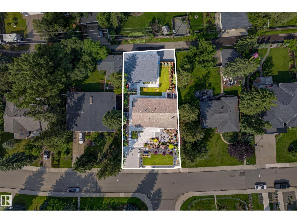
Welcome to one of Belgravia’s premier locations, just one block from Saskatchewan Drive! Situated on a rare 933 SQM lot with 77.98 ft of frontage. This exceptional property has seen over $650,000 invested in landscaping, renovations, new sewer line and a one of one oversized triple detached garage/shop in the last 4 years. The professionally designed landscaping feature 3 seating areas extensive stonework, irrigation, lighting & high end pavers. Custom West Coast inspired 30’x40’ garage boasts 19’ ceilings, pitched roof, metal door opening to the patio, epoxy floors, built-in cabinetry, and a bathroom. Inside, enjoy renovated flooring, countertops, and a stunning upstairs bath with a floor-to-ceiling glass shower. The sunken living room offers vaulted wood ceilings and a dramatic stone wood-burning fireplace. The finished basement includes a large rec room, 2 bedrooms, and a full bathroom. (id:55254)
Open House
This property has open houses!
12:30 pm
Ends at:3:00 pm
Property Details
| MLS® Number | E4502438 |
| Property Type | Single Family |
| Neigbourhood | Belgravia |
| Amenities Near By | Golf Course, Playground, Schools |
| Features | Private Setting, Lane |
| Structure | Fire Pit |
| View Type | Valley View |
Building
| Bathroom Total | 2 |
| Bedrooms Total | 3 |
| Appliances | Dishwasher, Dryer, Freezer, Oven - Built-in, Microwave, Stove, Washer, Wine Fridge, Two Refrigerators |
| Architectural Style | Bungalow |
| Basement Development | Finished |
| Basement Type | Full (finished) |
| Ceiling Type | Vaulted |
| Constructed Date | 1953 |
| Construction Style Attachment | Detached |
| Fireplace Fuel | Wood |
| Fireplace Present | Yes |
| Fireplace Type | Unknown |
| Heating Type | Forced Air |
| Stories Total | 1 |
| Size Interior | 1,595 Sqft |
| Type | House |
Parking
| Oversize | |
| Detached Garage |
Land
| Acreage | No |
| Land Amenities | Golf Course, Playground, Schools |
| Size Irregular | 933.8 |
| Size Total | 933.8 M2 |
| Size Total Text | 933.8 M2 |
Rooms
| Level | Type | Length | Width | Dimensions |
|---|---|---|---|---|
| Lower Level | Bedroom 2 | 3.33 m | 3.66 m | 3.33 m x 3.66 m |
| Lower Level | Bedroom 3 | 3.21 m | 4.21 m | 3.21 m x 4.21 m |
| Lower Level | Recreation Room | 7.2 m | 4.97 m | 7.2 m x 4.97 m |
| Main Level | Living Room | 4.85 m | 3.88 m | 4.85 m x 3.88 m |
| Main Level | Dining Room | 2.67 m | 3.45 m | 2.67 m x 3.45 m |
| Main Level | Kitchen | 4.27 m | 4.92 m | 4.27 m x 4.92 m |
| Main Level | Family Room | 6.8 m | 3.65 m | 6.8 m x 3.65 m |
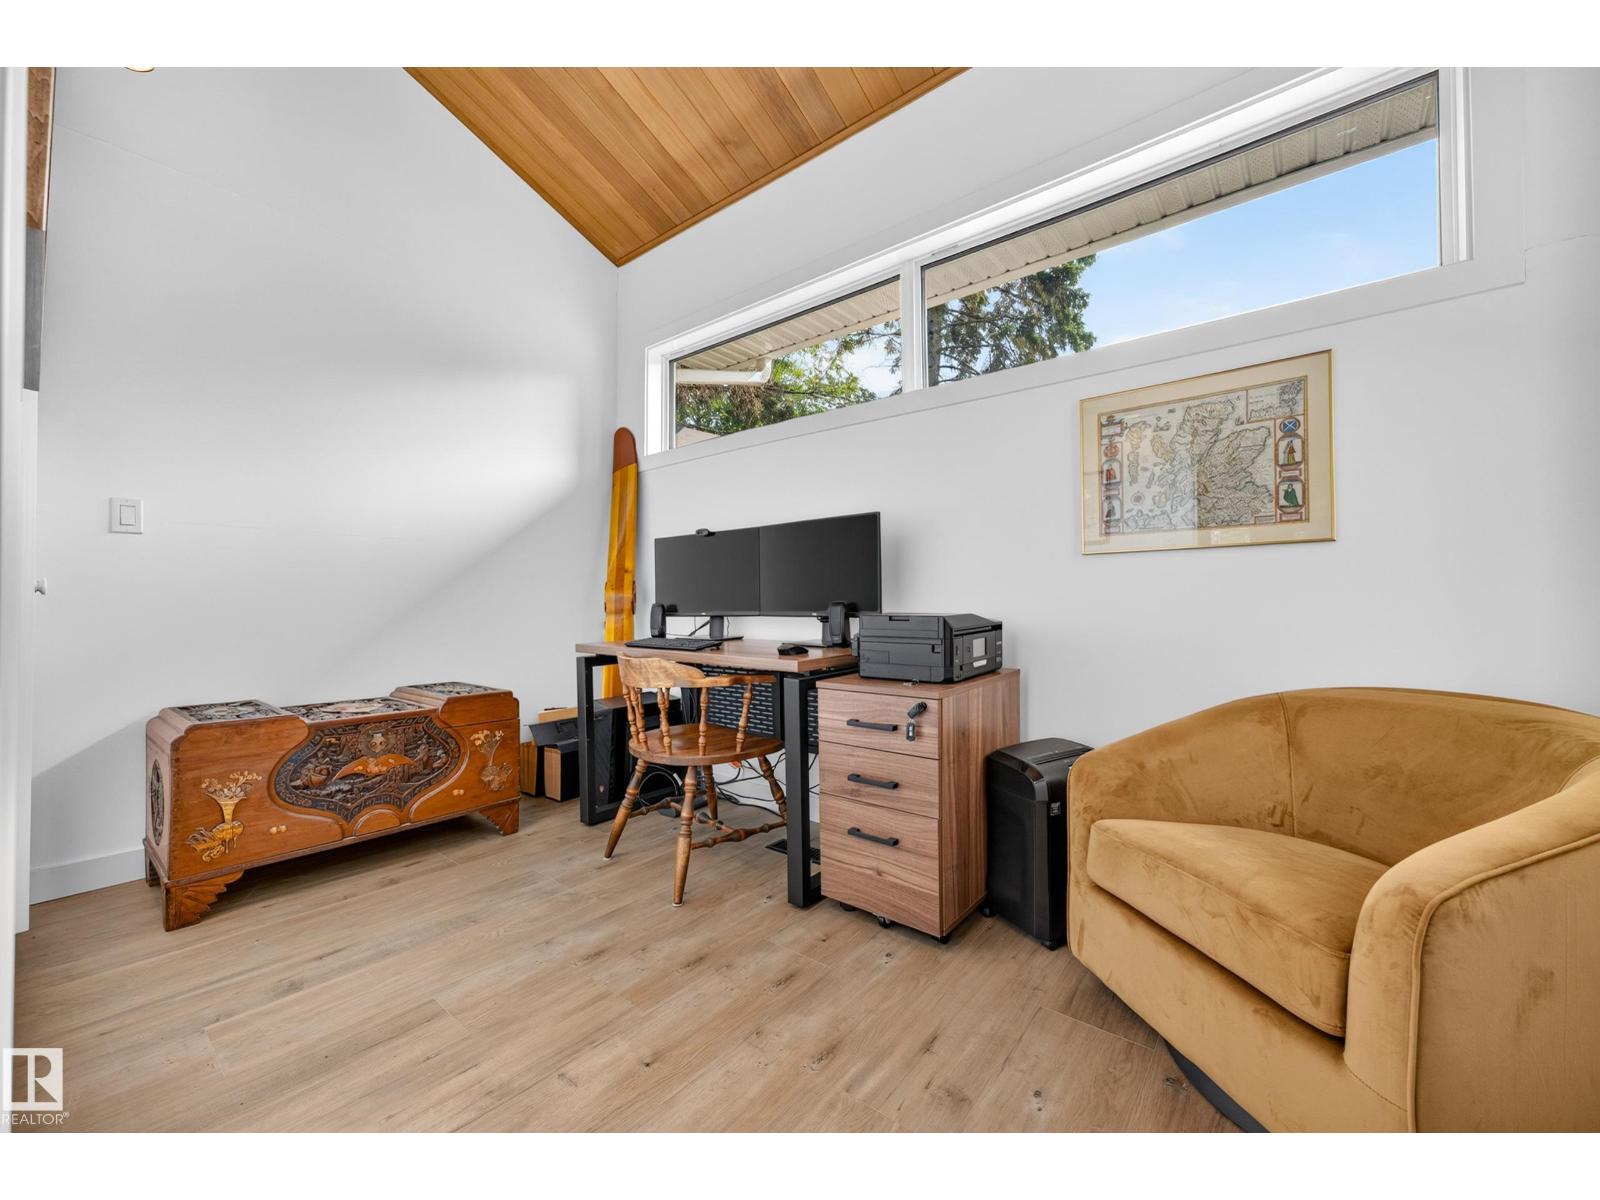
| Main Level | Den | 2.14 m | 3.64 m | 2.14 m x 3.64 m |
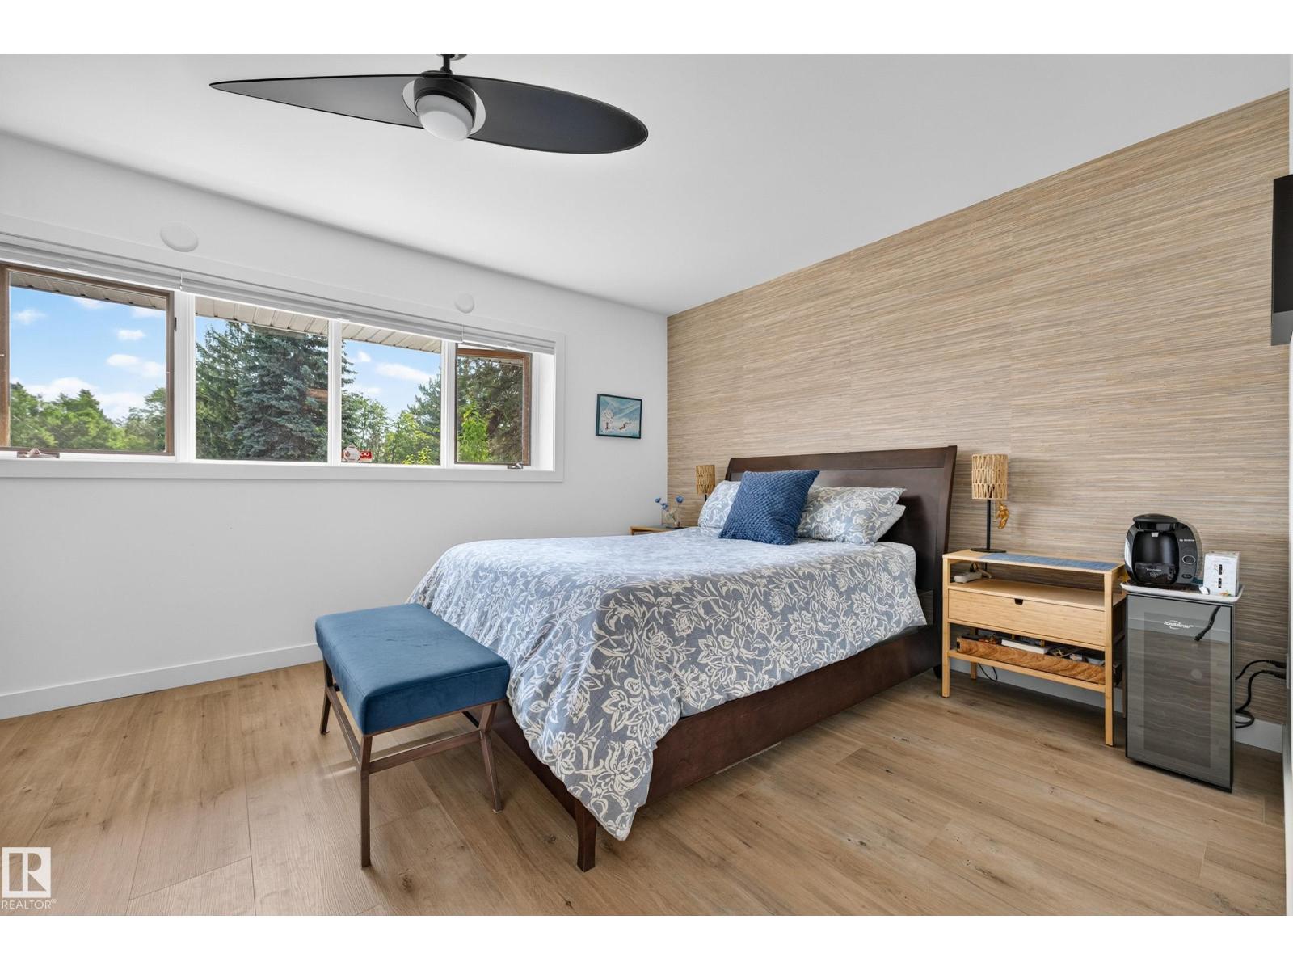
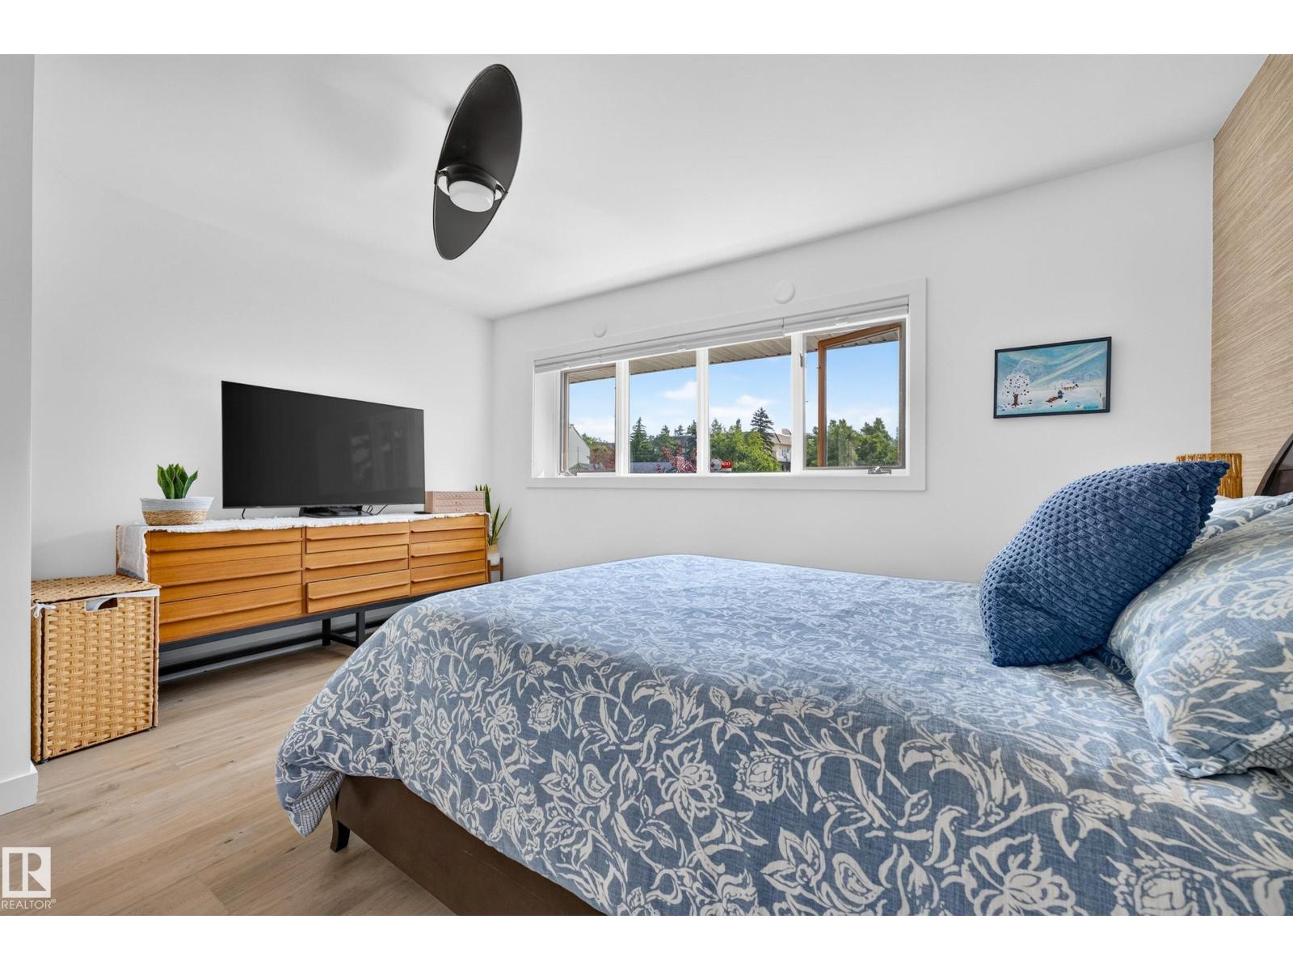
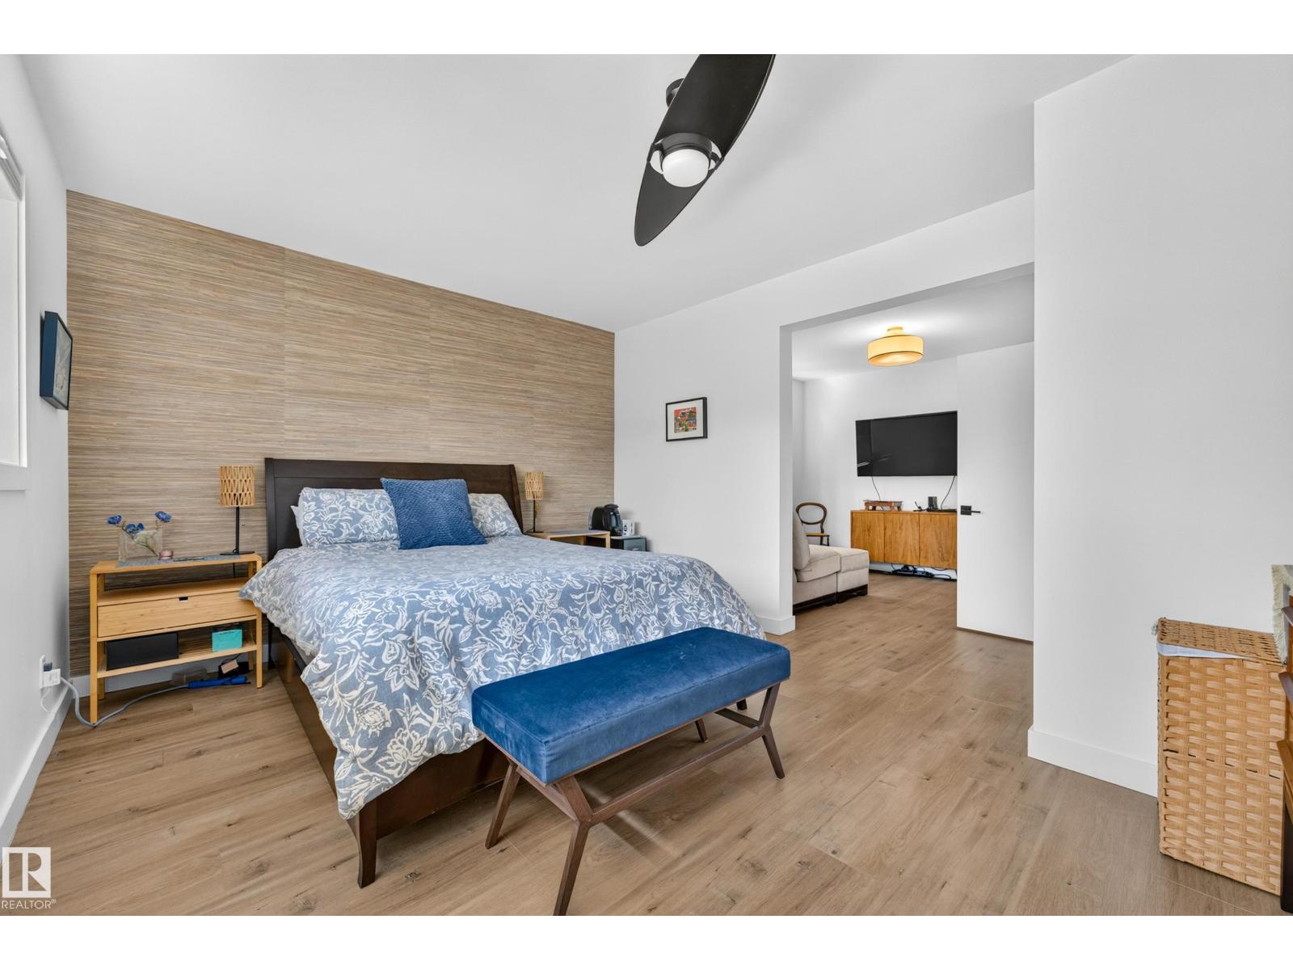
| Main Level | Primary Bedroom | 6.75 m | 7.61 m | 6.75 m x 7.61 m |
https://www.realtor.ca/real-estate/30124317/7828-119-st-nw-edmonton-belgravia
Contact Us
Contact us for more information
Shauntel Honey
Associate
(780) 481-1144
201-5607 199 St NW
Edmonton, Alberta T6M 0M8
(780) 481-2950
(780) 481-1144
Connor A. Honey
Associate
(780) 481-1144
201-5607 199 St NW
Edmonton, Alberta T6M 0M8
(780) 481-2950
(780) 481-1144

The trademarks REALTOR®, REALTORS®, and the REALTOR® logo are controlled by The Canadian Real Estate Association (CREA) and identify real estate professionals who are members of CREA. The trademarks MLS®, Multiple Listing Service® and the associated logos are owned by The Canadian Real Estate Association (CREA) and identify the quality of services provided by real estate professionals who are members of CREA. The trademark DDF® is owned by The Canadian Real Estate Association (CREA) and identifies CREA's Data Distribution Facility (DDF®)
August 06 2026 08:11:37
REALTORS® Association of Edmonton
RE/MAX Excellence